13814 Tidewater Crest Lane,Pearland, TX 77584
Pearland, TX 77584

Description
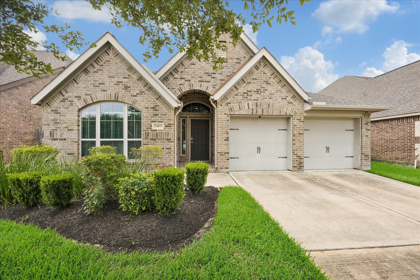
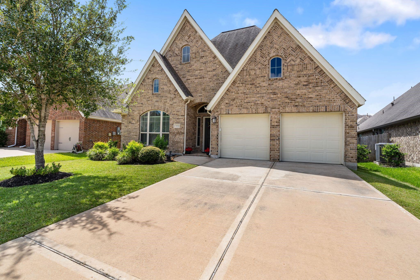
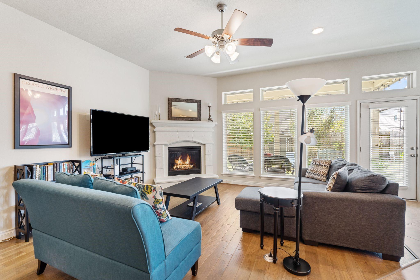
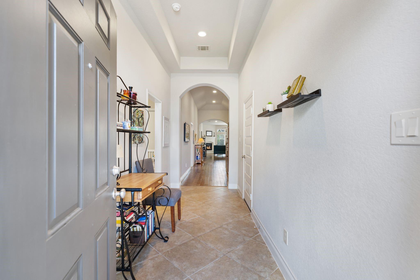
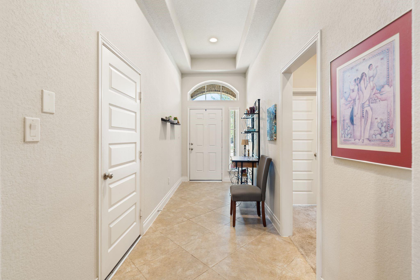
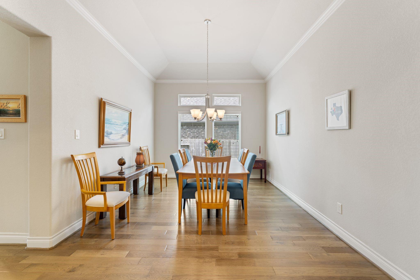
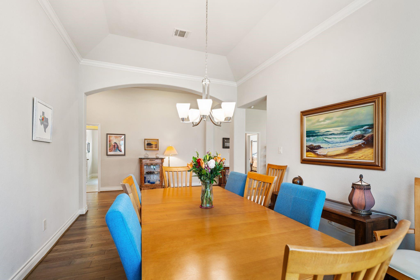
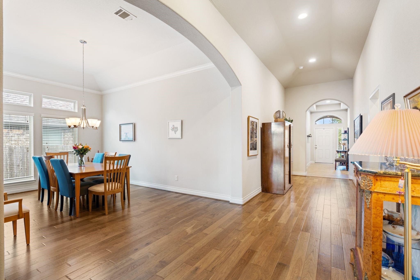
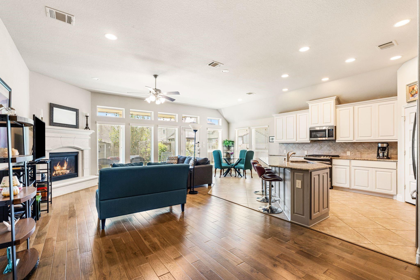
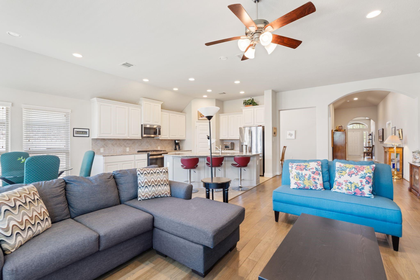
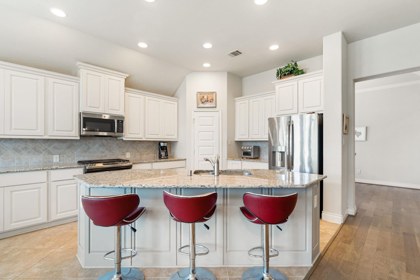
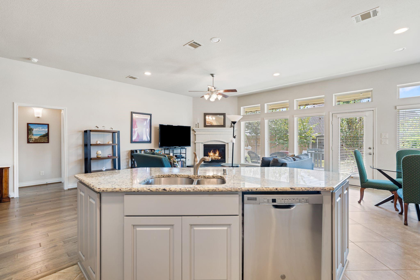
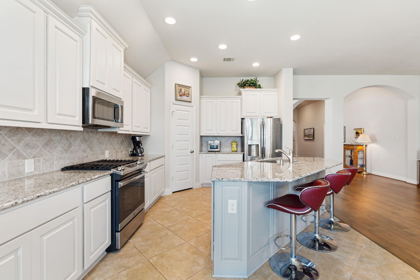
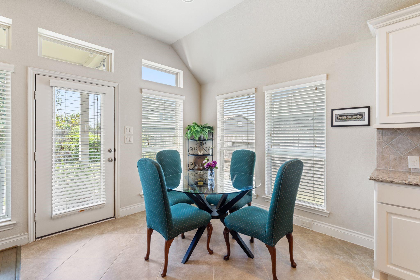
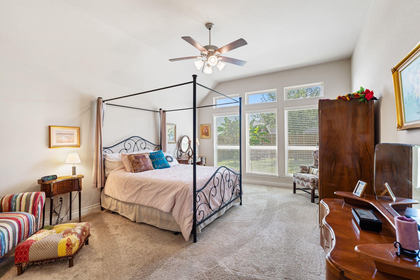
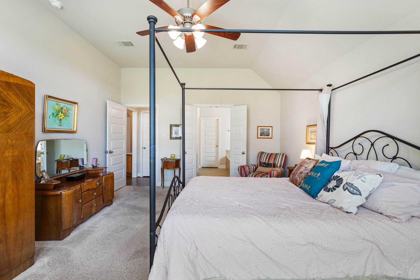
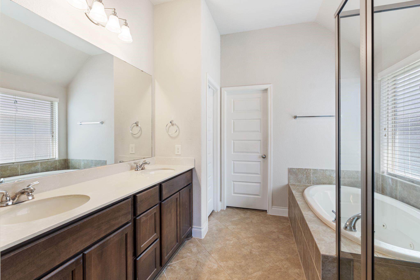
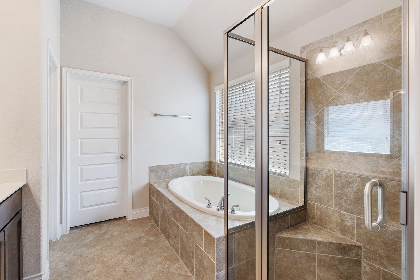
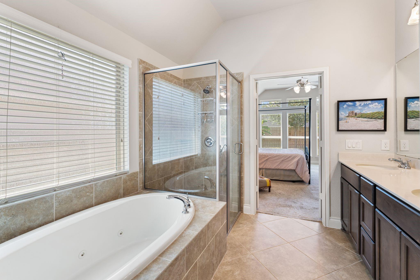
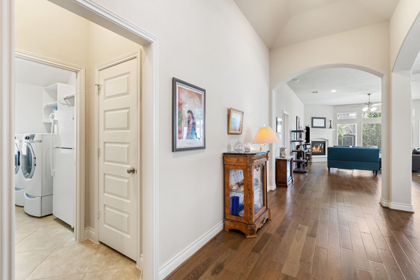
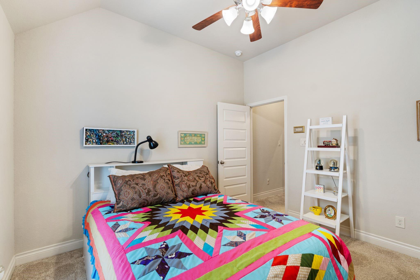
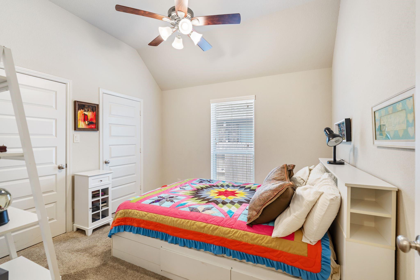
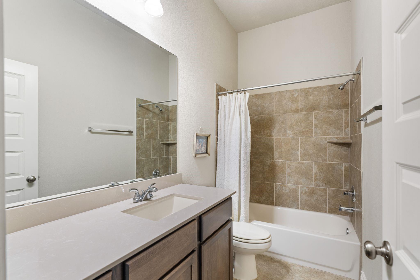
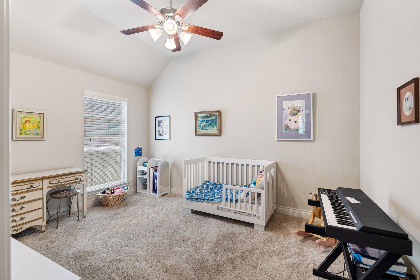
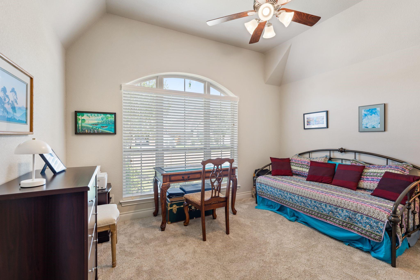
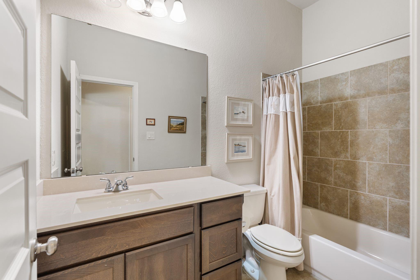
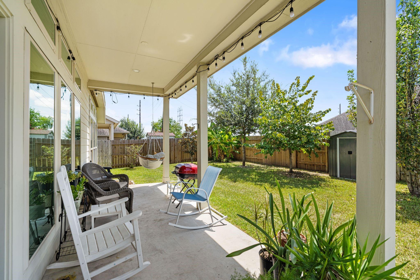
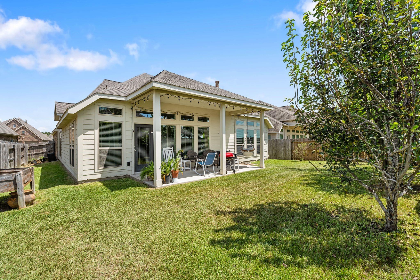
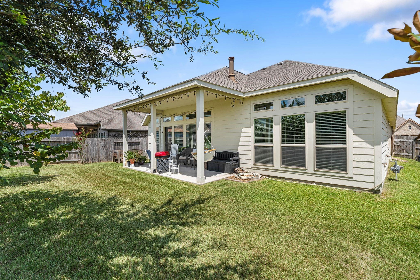
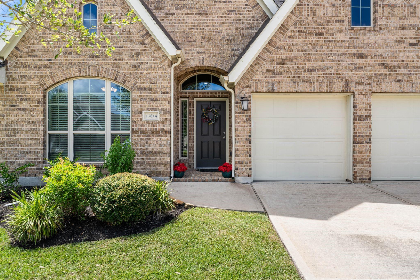
Nestled in a quiet cul-de-sac within Fort Bend County's premier master-planned community, this stunning 4-bedroom, 3-full-bath home offers a blend of elegance and functionality. Raised ceilings in the foyer and formal dining room create an inviting first impression. The heart of the home features an open-concept family room highlighted by a wall of windows that floods the space with natural light. The kitchen boasts an angled central island and flows seamlessly into the bright morning area, making it easy for entertaining and everyday living. Retreat to the primary suite with a spa bath with dual sinks, a dedicated vanity area, a deep garden tub, a separate glass-enclosed shower, and a large walk-in closet. Abundant storage throughout, a large utility room, and a 2-car garage with extra storage capacity. Outside, the landscaped yard features mature trees and designer rock splash pads engineered for efficient, stylish drainage.
Details
| MLS # | 40846759 |
|---|---|
| Listing Type | For Sale |
| Style | House |
| HOA Dues | $1,153 |
| Sub-Type | Resale |
| Status | Pending |
| Year | 2018 |
| Days On Site | 16 |
| Listing Provided By | Compass RE Texas, LLC - Houston | Linda Ricca |
Features
| Bed(s) | 4 |
|---|---|
| Bath(s) | 3 Total |
| SQ Feet | 2,483 |
| Garage | 2 |
| Story(s) | 1 |
| Acreage | 0.16 |
Interior
| Heating | Electric |
|---|---|
| Heating Yes / No | Yes |
| Cooling | Ceiling Fan(s), Electric |
| Cooling Yes / No | Yes |
| Appliances | Disposal, Dryer Included, Washer Included, Microwave, Gas Range, Dishwasher |
| Interior Features | All Bedrooms Down, En-Suite Bath, Primary Bed - 1st Floor, Walk-In Closet(s) |
| Window Features | Insulated/Low-E windows |
| Fireplace Yes / No | Yes |
| Fireplaces Total | 1 |
| Har Room Description | 1 Living Area, Breakfast Room, Formal Dining, Utility Room in House |
Exterior
| Exterior Features | Side Yard |
|---|---|
| Roof | Composition |
| Foundation Details | Slab |
| Lot Features | Cul-De-Sac, Subdivided, 0 Up To 1/4 Acre |
| Patio And Porch Features | Patio/Deck |
| Fencing | Back Yard |
| Construction Materials | Brick |
Parking
| Attached Garage Yes / No | Yes |
|---|---|
| Garage Yes / No | Yes |
| Parking Features | Attached |
Utilities
| Water Source | Water District |
|---|---|
| Green Energy Efficient | Thermostat |
Location
| Har Master Planned Community | Shadow Creek Ranch |
|---|---|
| Har Restrictions | Deed Restrictions |
| Road Surface Type | Concrete, Gutters |
Taxes
| Tax Annual Amount | 10310 |
|---|---|
| Tax Year | 2025 |
| Tax Exemptions | Homestead |
Other
| Har Maint Fee Includes | Common Grounds |
|---|
Area Information
| State | TX |
|---|---|
| County | Fort Bend |
| City | Pearland |
| Zip Code | 77584 |
| Area | 38 |
| Subarea | Pearland |
| Community Name | Shadow Creek Ranch Sf 57 Pt Rep 1 |
| School District | 19 - Fort Bend |
| Elementary School | Ridgemont Elementary School |
| High School | 19 - Fort Bend |
| Listing VS Median (in Shadow Creek Ranch Sf 57 Pt Rep 1) | |
Price: $374,000 low | high Med: $409,500 sqft: 2,483 low | high Med: 2,807 $ / sqft: $151 low | high Med: $146 On site: 16 low | high Med: 19.5 | |
Market Activity 77584
Request a showing
Request a showing
Contact
Learn More About This Property

| State | TX |
|---|---|
| County | Fort Bend |
| City | Pearland |
| Zip Code | 77584 |
| Area | 38 |
| Subarea | Pearland |
| Community Name | Shadow Creek Ranch Sf 57 Pt Rep 1 |
| School District | 19 - Fort Bend |
| Elementary School | Ridgemont Elementary School |
| High School | 19 - Fort Bend |
| Listing VS Median (in Shadow Creek Ranch Sf 57 Pt Rep 1) | |
Price: $374,000 low | high Med: $409,500 sqft: 2,483 low | high Med: 2,807 $ / sqft: $151 low | high Med: $146 On site: 16 low | high Med: 19.5 | |