
Description
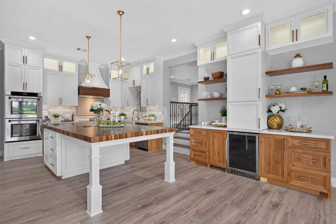
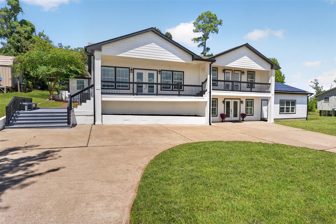
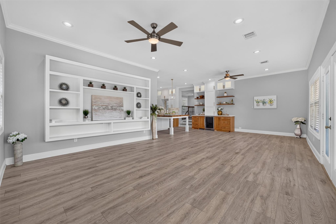
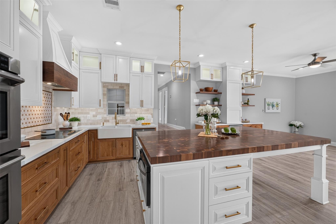
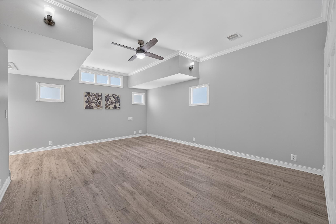
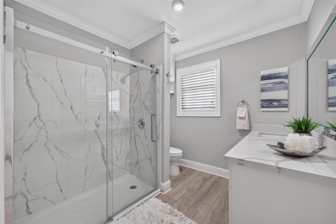
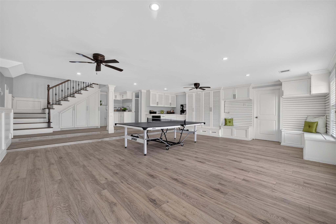
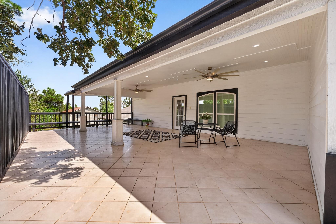
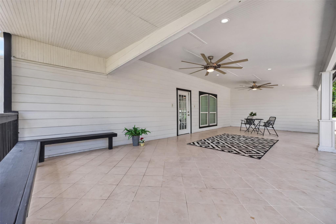
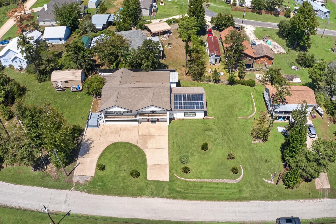
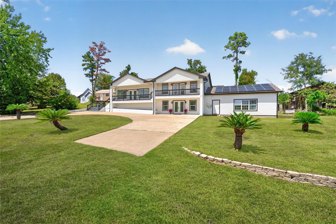
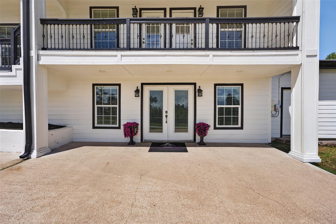
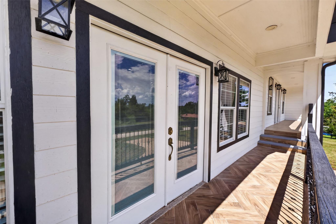
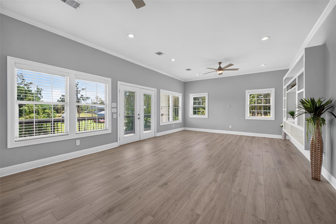
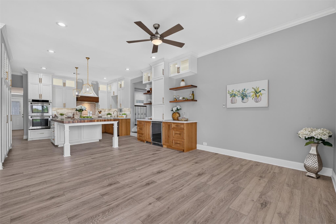
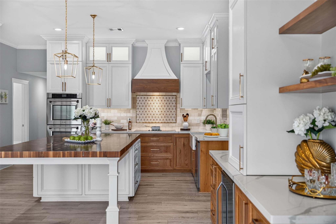
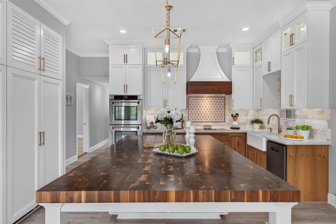
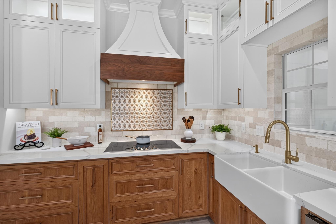
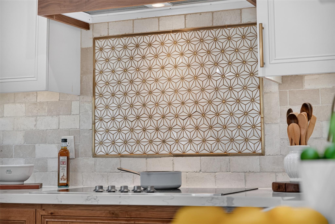
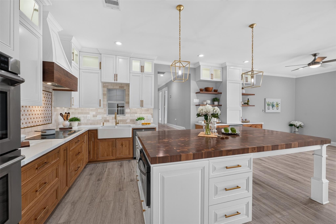
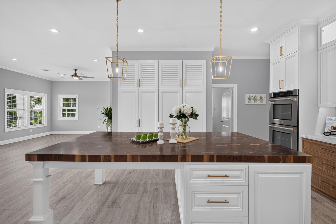
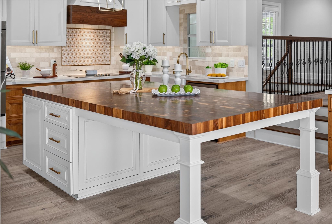
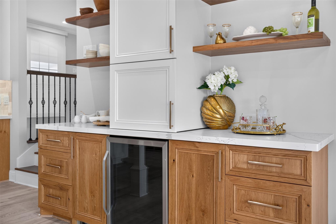
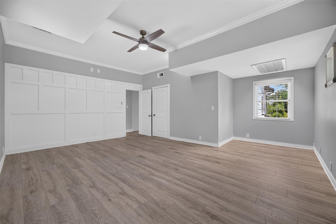
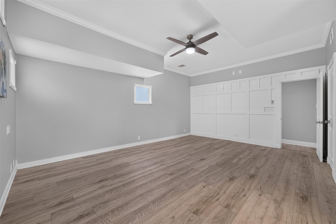
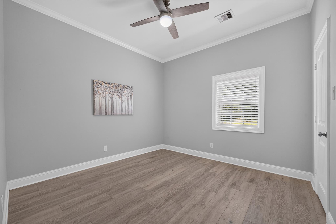
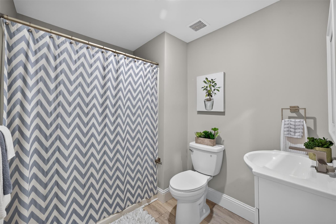
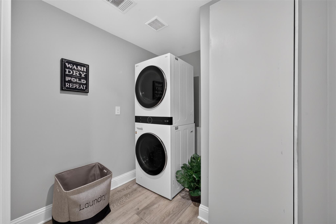
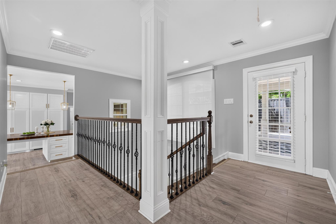
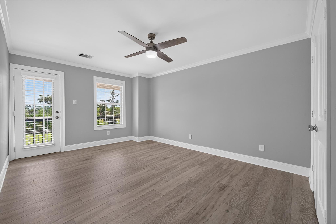
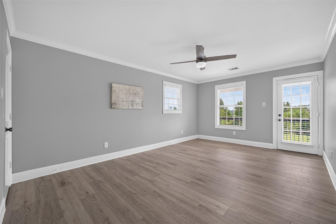
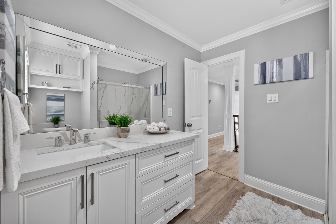
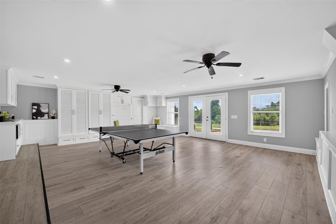
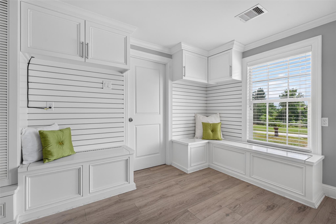
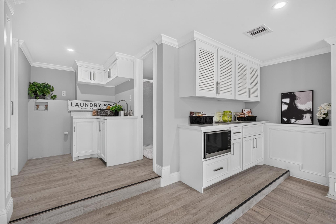
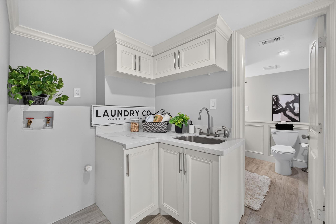
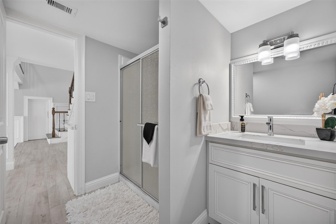
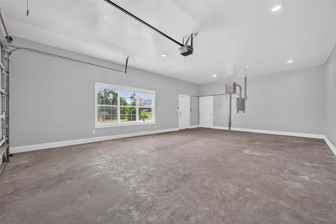
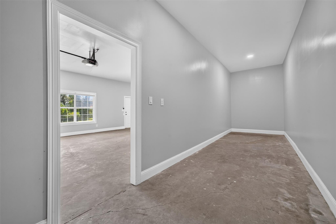
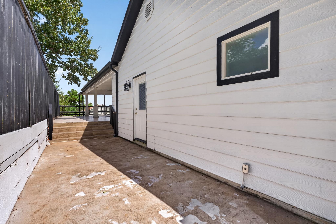
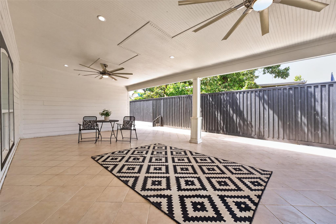
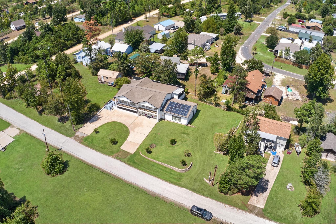
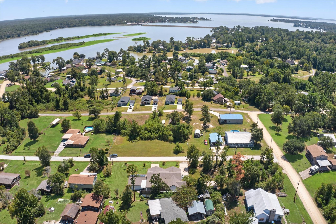
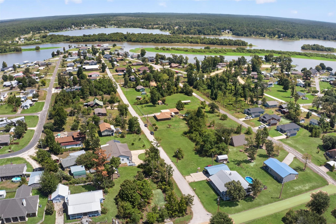
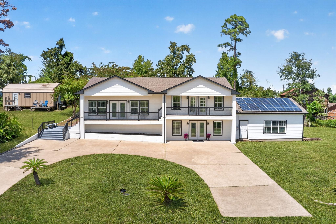
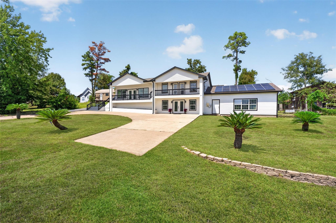
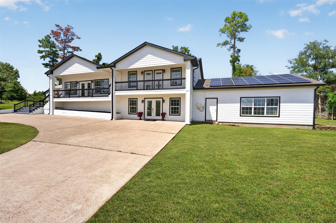
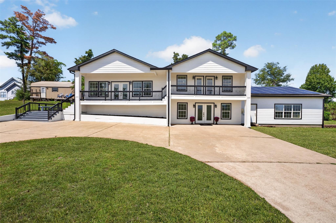
Come Live at the Lake! This Updated home will delight you in every way; from the stunning Elevated Position on 2 Lots to the Circle Driveway and the Surprising Custom Features, you will be living the Lake Life in Luxury! Tasteful Neutral Appointments include a Custom Kitchen Open to Breakfast/Dining and Main Living Area Featuring a Huge Island Butcher Block w/Seating, Gold Accents and Pendant Lighting, Farmhouse Sink, Soaring Custom Cabinets and Drawers w/Soft Close, Lighted Uppers w/Glass Doors, Built In Fridge, Stainless Appliances, Z-Line Double Oven and Microwave, Cooktop w/Gorgeous Backsplash, Bev Fridge in Butler's Pantry w/Floating Shelves; truly a Chef's Dream and Perfect for Entertaining! Main Level houses common areas, 4 Bedrooms, 2 Full Bathrooms, Utility Room and Access to Huge Back Patio (plumbed for Sink and extra seating). Downstairs Game Room has additional Wet Bar, tons of storage, Full Bath and access to Oversize Garage. Well-appointed in every way; come tour Today!
Details
| MLS # | 82703348 |
|---|---|
| Listing Type | For Sale |
| Style | House |
| HOA Dues | $200 |
| Sub-Type | Resale |
| Status | Active |
| Year | 1977 |
| Days On Site | 19 |
| Listing Provided By | Keller Williams Realty The Woodlands | Shelly Ybarra |
Features
| Bed(s) | 4 |
|---|---|
| Bath(s) | 3 Total |
| SQ Feet | 2,787 |
| Garage | 2 |
| Story(s) | 2 |
| Acreage | 0.19 |
Interior
| Heating | Electric |
|---|---|
| Heating Yes / No | Yes |
| Cooling | Ceiling Fan(s), Electric |
| Cooling Yes / No | Yes |
| Appliances | Disposal, Refrigerator Included, Double Oven, Electric Oven, Microwave, Electric Cooktop, Dishwasher |
| Interior Features | Balcony, Crown Molding, High Ceilings, All Bedrooms Up |
| Window Features | Insulated/Low-E windows, Window Coverings |
| Laundry Features | Electric Dryer Hookup, Washer Hookup |
| Har Room Description | Breakfast Room, Butlers Pantry, Family Room, Gameroom Down, Kitchen/Dining Combo, Living Area - 2nd Floor, Utility Room in House |
Exterior
| Exterior Features | Side Yard |
|---|---|
| Roof | Composition |
| Foundation Details | Slab |
| Lot Features | Cleared, Subdivided, 0 Up To 1/4 Acre |
| Patio And Porch Features | Covered, Patio/Deck, Porch |
| Construction Materials | Cement Siding |
Parking
| Attached Garage Yes / No | Yes |
|---|---|
| Garage Yes / No | Yes |
| Parking Features | Attached, Garage Door Opener, Circular Driveway |
Utilities
| Sewer | Public Sewer |
|---|---|
| Water Source | Public, Water District |
| Green Energy Efficient | Thermostat |
Location
| Har Restrictions | Deed Restrictions |
|---|---|
| Road Surface Type | Asphalt |
Taxes
| Tax Annual Amount | 202 |
|---|---|
| Tax Year | 2025 |
Other
| Har Maint Fee Includes | Common Grounds, Recreational Facilities |
|---|
Area Information
| State | TX |
|---|---|
| County | Polk |
| City | Onalaska |
| Zip Code | 77360 |
| Area | 44 |
| Subarea | Lake Livingston Area |
| Community Name | Yaupon Cove |
| School District | 104 - Onalaska |
| Elementary School | Onalaska Elementary School |
| High School | 104 - Onalaska |
| Listing VS Median (in Yaupon Cove) | |
Price: $445,000 low | high Med: $274,900 sqft: 2,787 low | high Med: 971 $ / sqft: $160 low | high Med: $320 On site: 19 low | high Med: 19 | |
Market Activity 77360
Request a showing
Request a showing
Contact
Learn More About This Property

| State | TX |
|---|---|
| County | Polk |
| City | Onalaska |
| Zip Code | 77360 |
| Area | 44 |
| Subarea | Lake Livingston Area |
| Community Name | Yaupon Cove |
| School District | 104 - Onalaska |
| Elementary School | Onalaska Elementary School |
| High School | 104 - Onalaska |
| Listing VS Median (in Yaupon Cove) | |
Price: $445,000 low | high Med: $274,900 sqft: 2,787 low | high Med: 971 $ / sqft: $160 low | high Med: $320 On site: 19 low | high Med: 19 | |