13910 Marbledale Court,Houston, TX 77059
Houston, TX 77059

Description
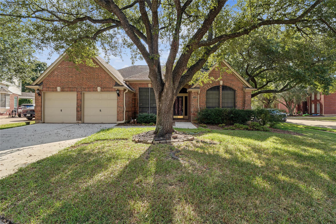
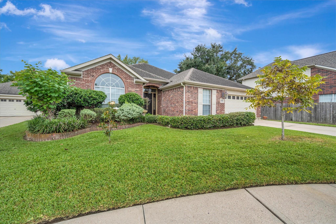
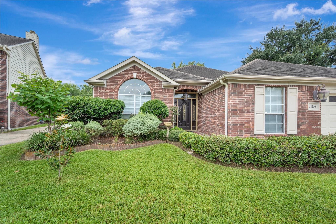
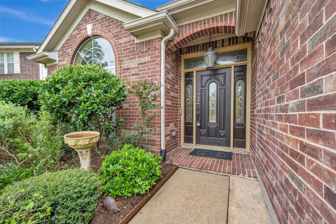
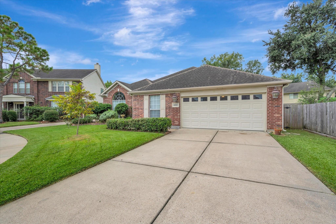
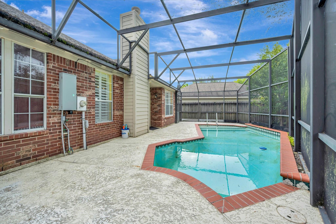
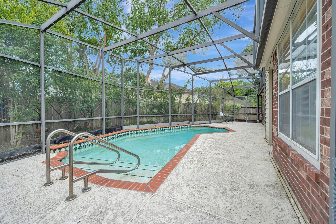
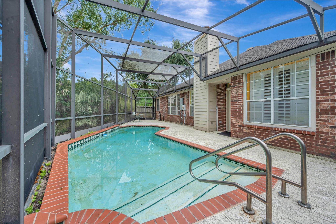
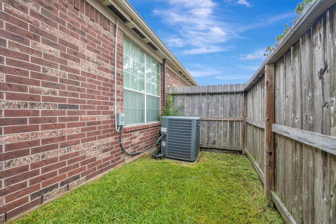
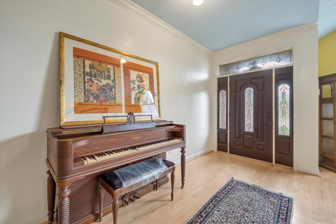
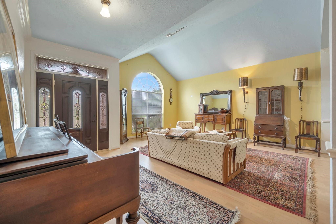
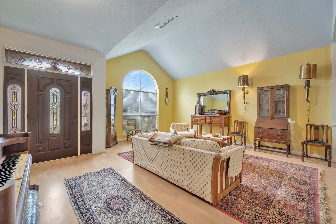
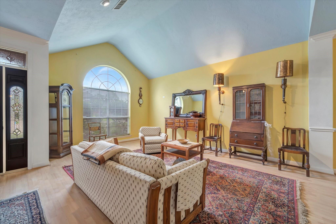
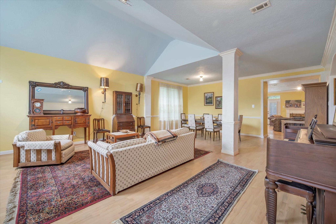
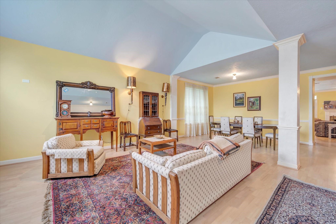
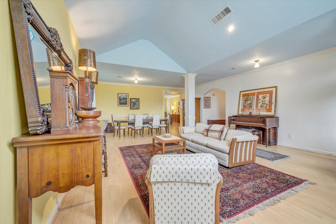
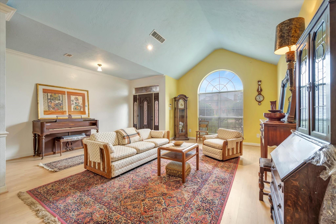
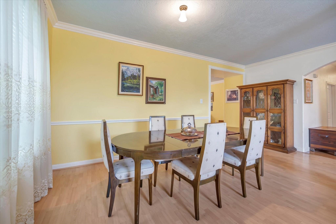
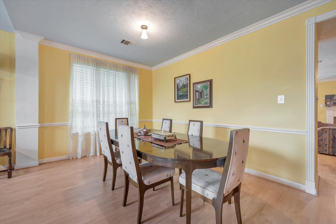
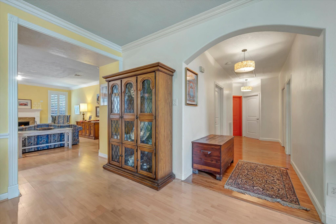
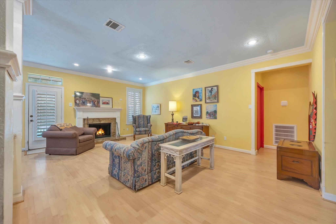
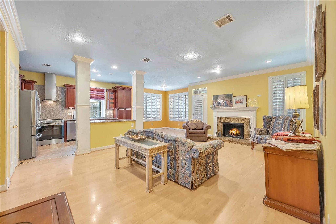
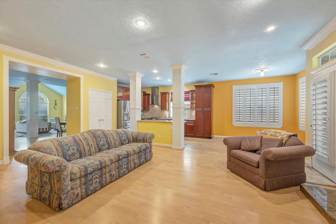
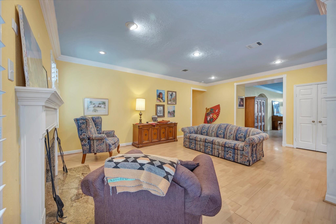
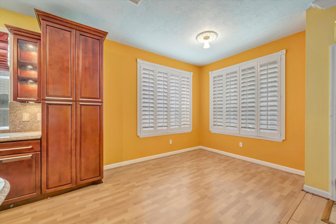
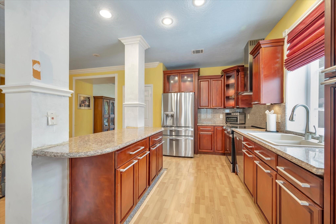
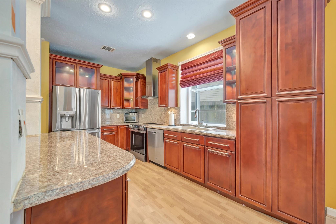
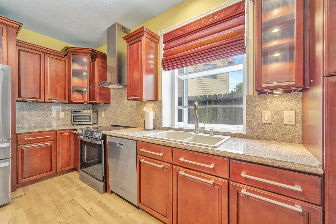
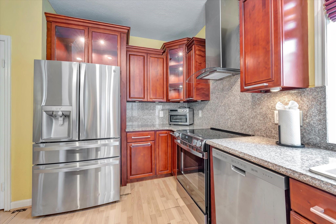
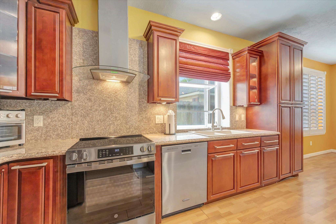
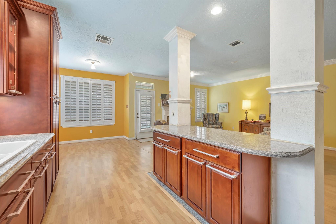
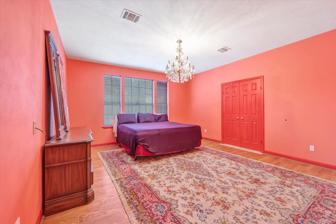
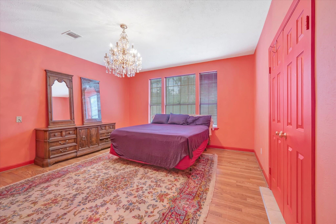
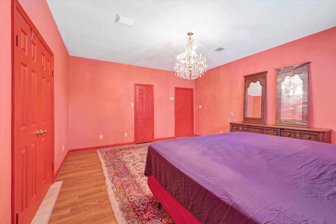
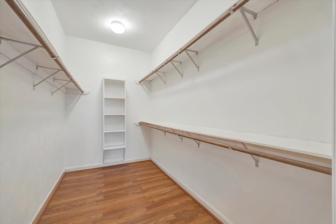
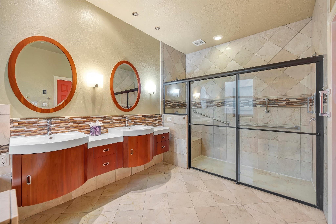
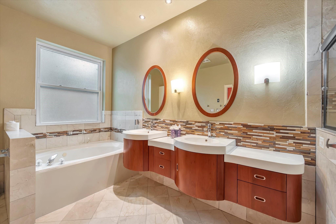
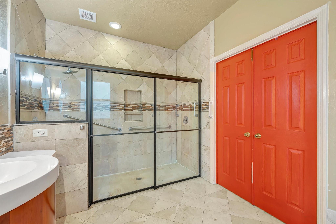
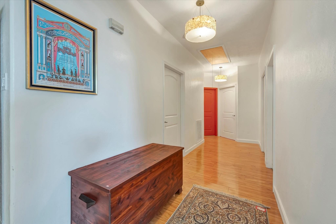
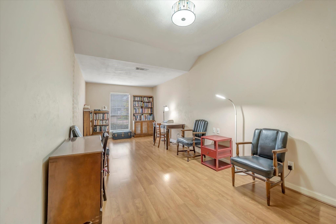
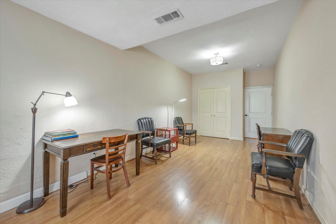
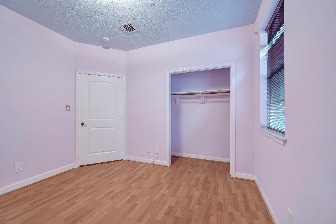
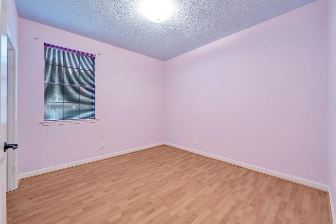
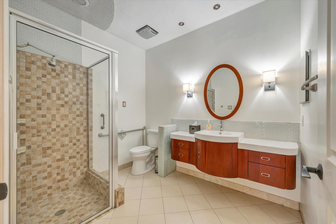
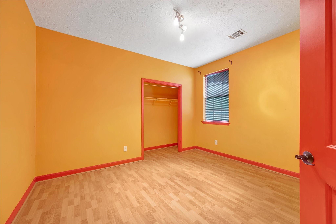
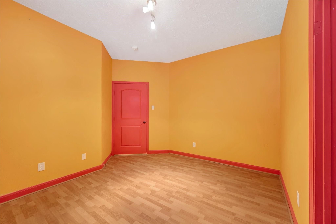
This one-story home nestled in a quiet cul-de-sac presents an excellent opportunity for buyers looking to add their own personal touches. As an estate property, the home does need some TLC and painting, but offers a functional floor plan. The interior includes a formal living room and formal dining room, plus an open kitchen overlooking the main living area with a fireplace. Step outside to enjoy the pool, perfect for relaxing or entertaining. Updated primary bath and kitchen (dates unknown) Per the sellers' limited knowledge of the property, the breaker box is believed to have been updated, the water heater is approximately 2020, and the HVAC system is estimated to be 8-10 years old. The sellers have also been advised that the front bedroom may include additional square footage that is not reflected in the appraisal district records.
Details
| MLS # | 53159289 |
|---|---|
| Listing Type | For Sale |
| Style | House |
| HOA Dues | $630 |
| Sub-Type | Resale |
| Status | Pending |
| Year | 1992 |
| Days On Site | 22 |
| Listing Provided By | Better Homes and Gardens Real Estate Gary Greene - Bay Area | Gena Van Tries |
Features
| Bed(s) | 4 |
|---|---|
| Bath(s) | 2 Total |
| SQ Feet | 2,476 |
| Garage | 2 |
| Pool | Yes |
| Story(s) | 1 |
| Acreage | 0.18 |
Interior
| Heating | Natural Gas |
|---|---|
| Heating Yes / No | Yes |
| Cooling | Ceiling Fan(s), Electric |
| Cooling Yes / No | Yes |
| Appliances | Disposal, Oven, Electric Cooktop, Dishwasher |
| Interior Features | Formal Entry/Foyer, High Ceilings, All Bedrooms Down, Primary Bed - 1st Floor, Split Plan |
| Window Features | Window Coverings |
| Fireplace Yes / No | Yes |
| Fireplaces Total | 1 |
| Fireplace Features | Gas |
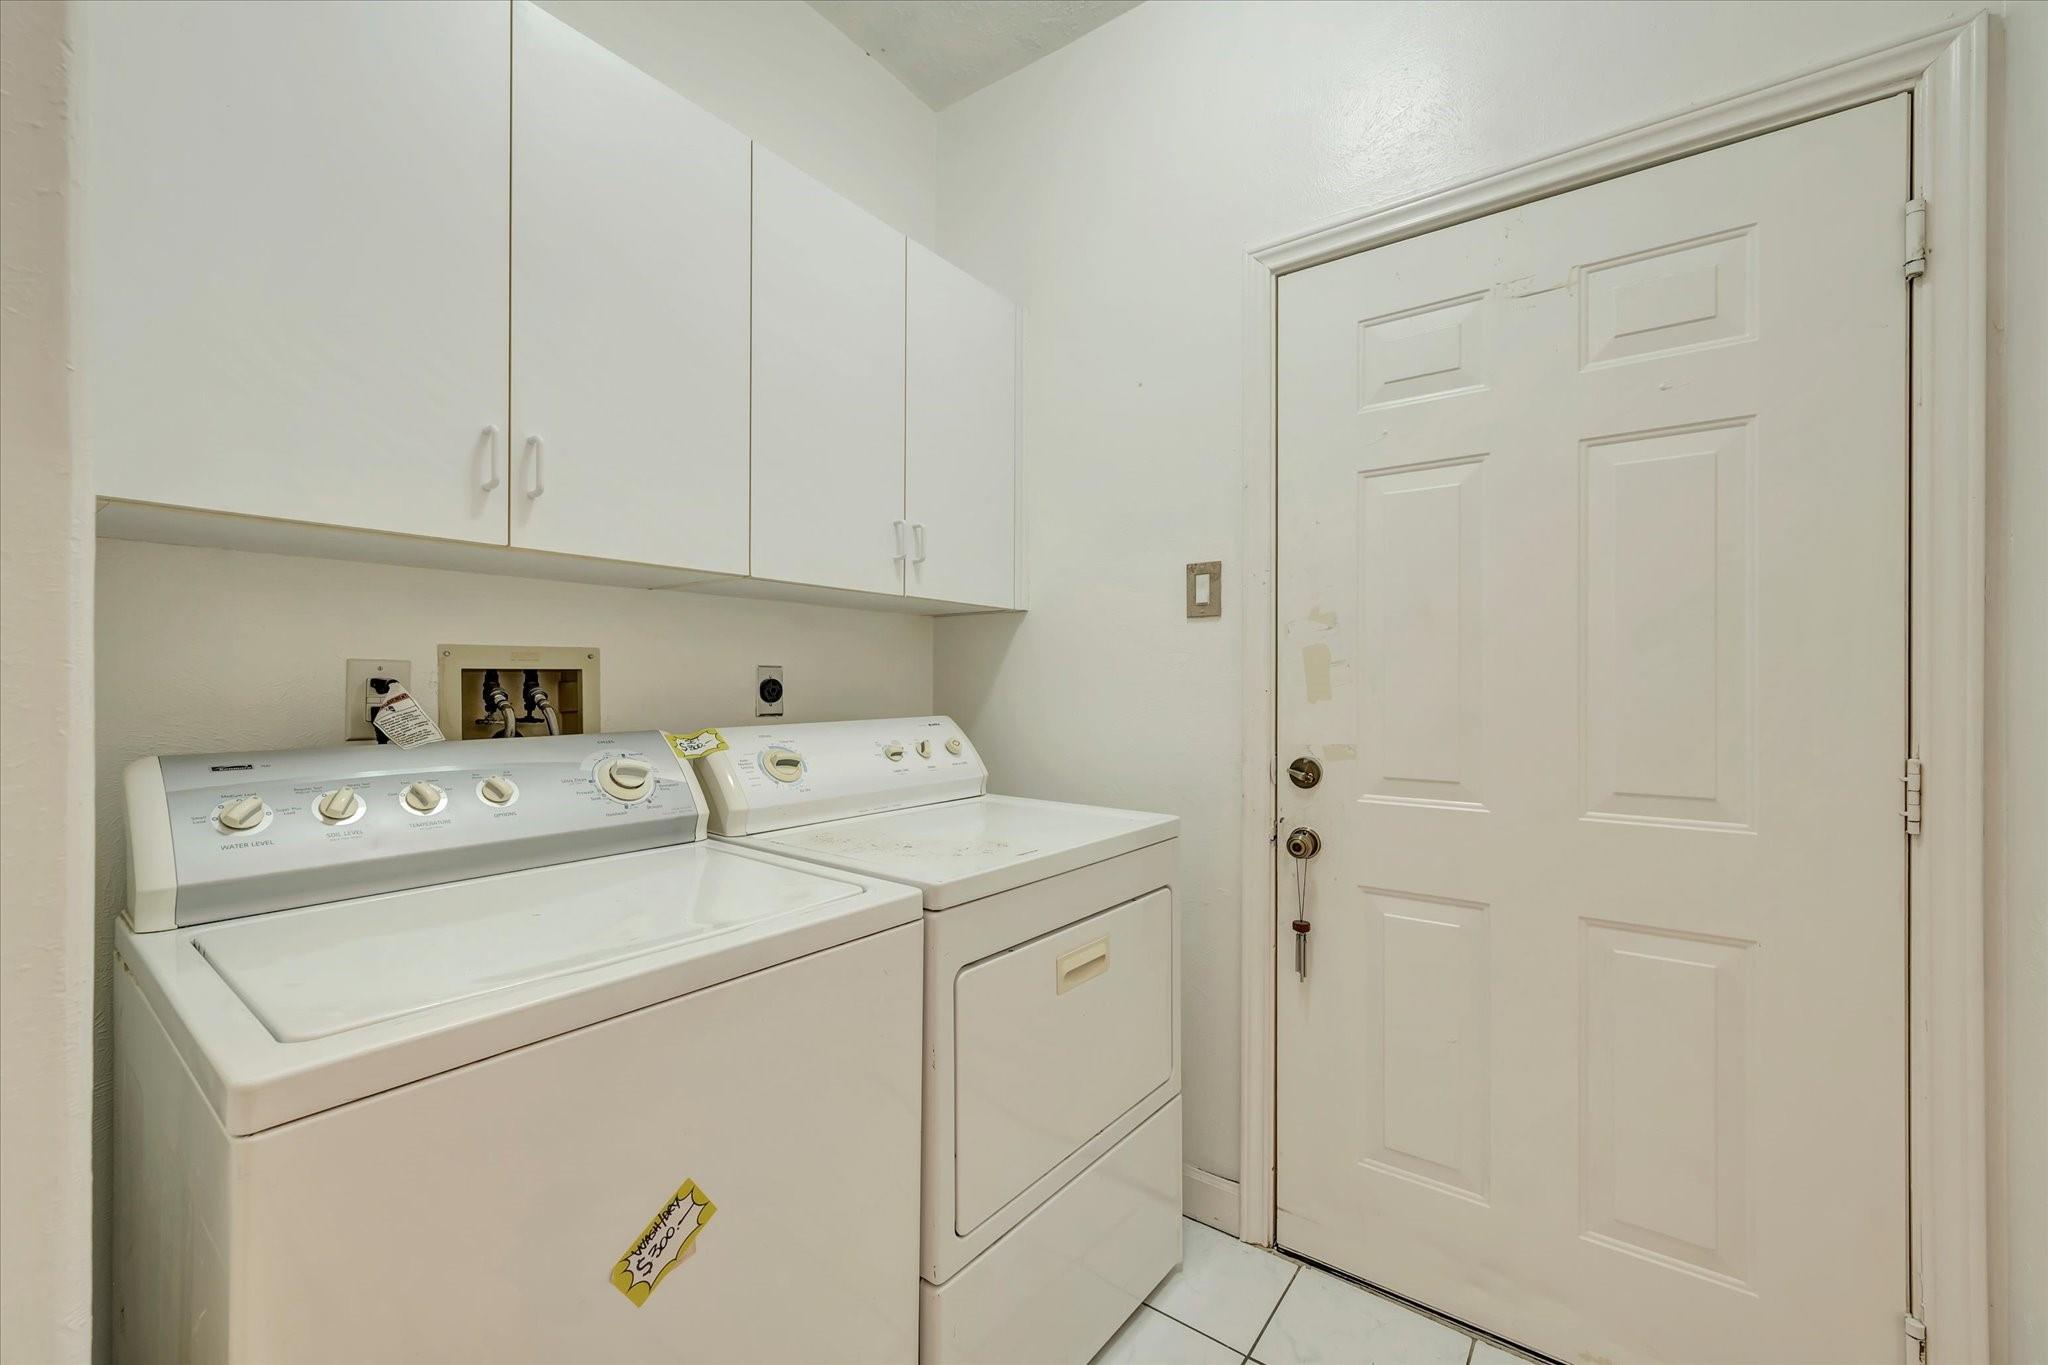
| Laundry Features | Electric Dryer Hookup, Gas Dryer Hookup, Washer Hookup |
Exterior
| Roof | Composition |
|---|---|
| Foundation Details | Slab |
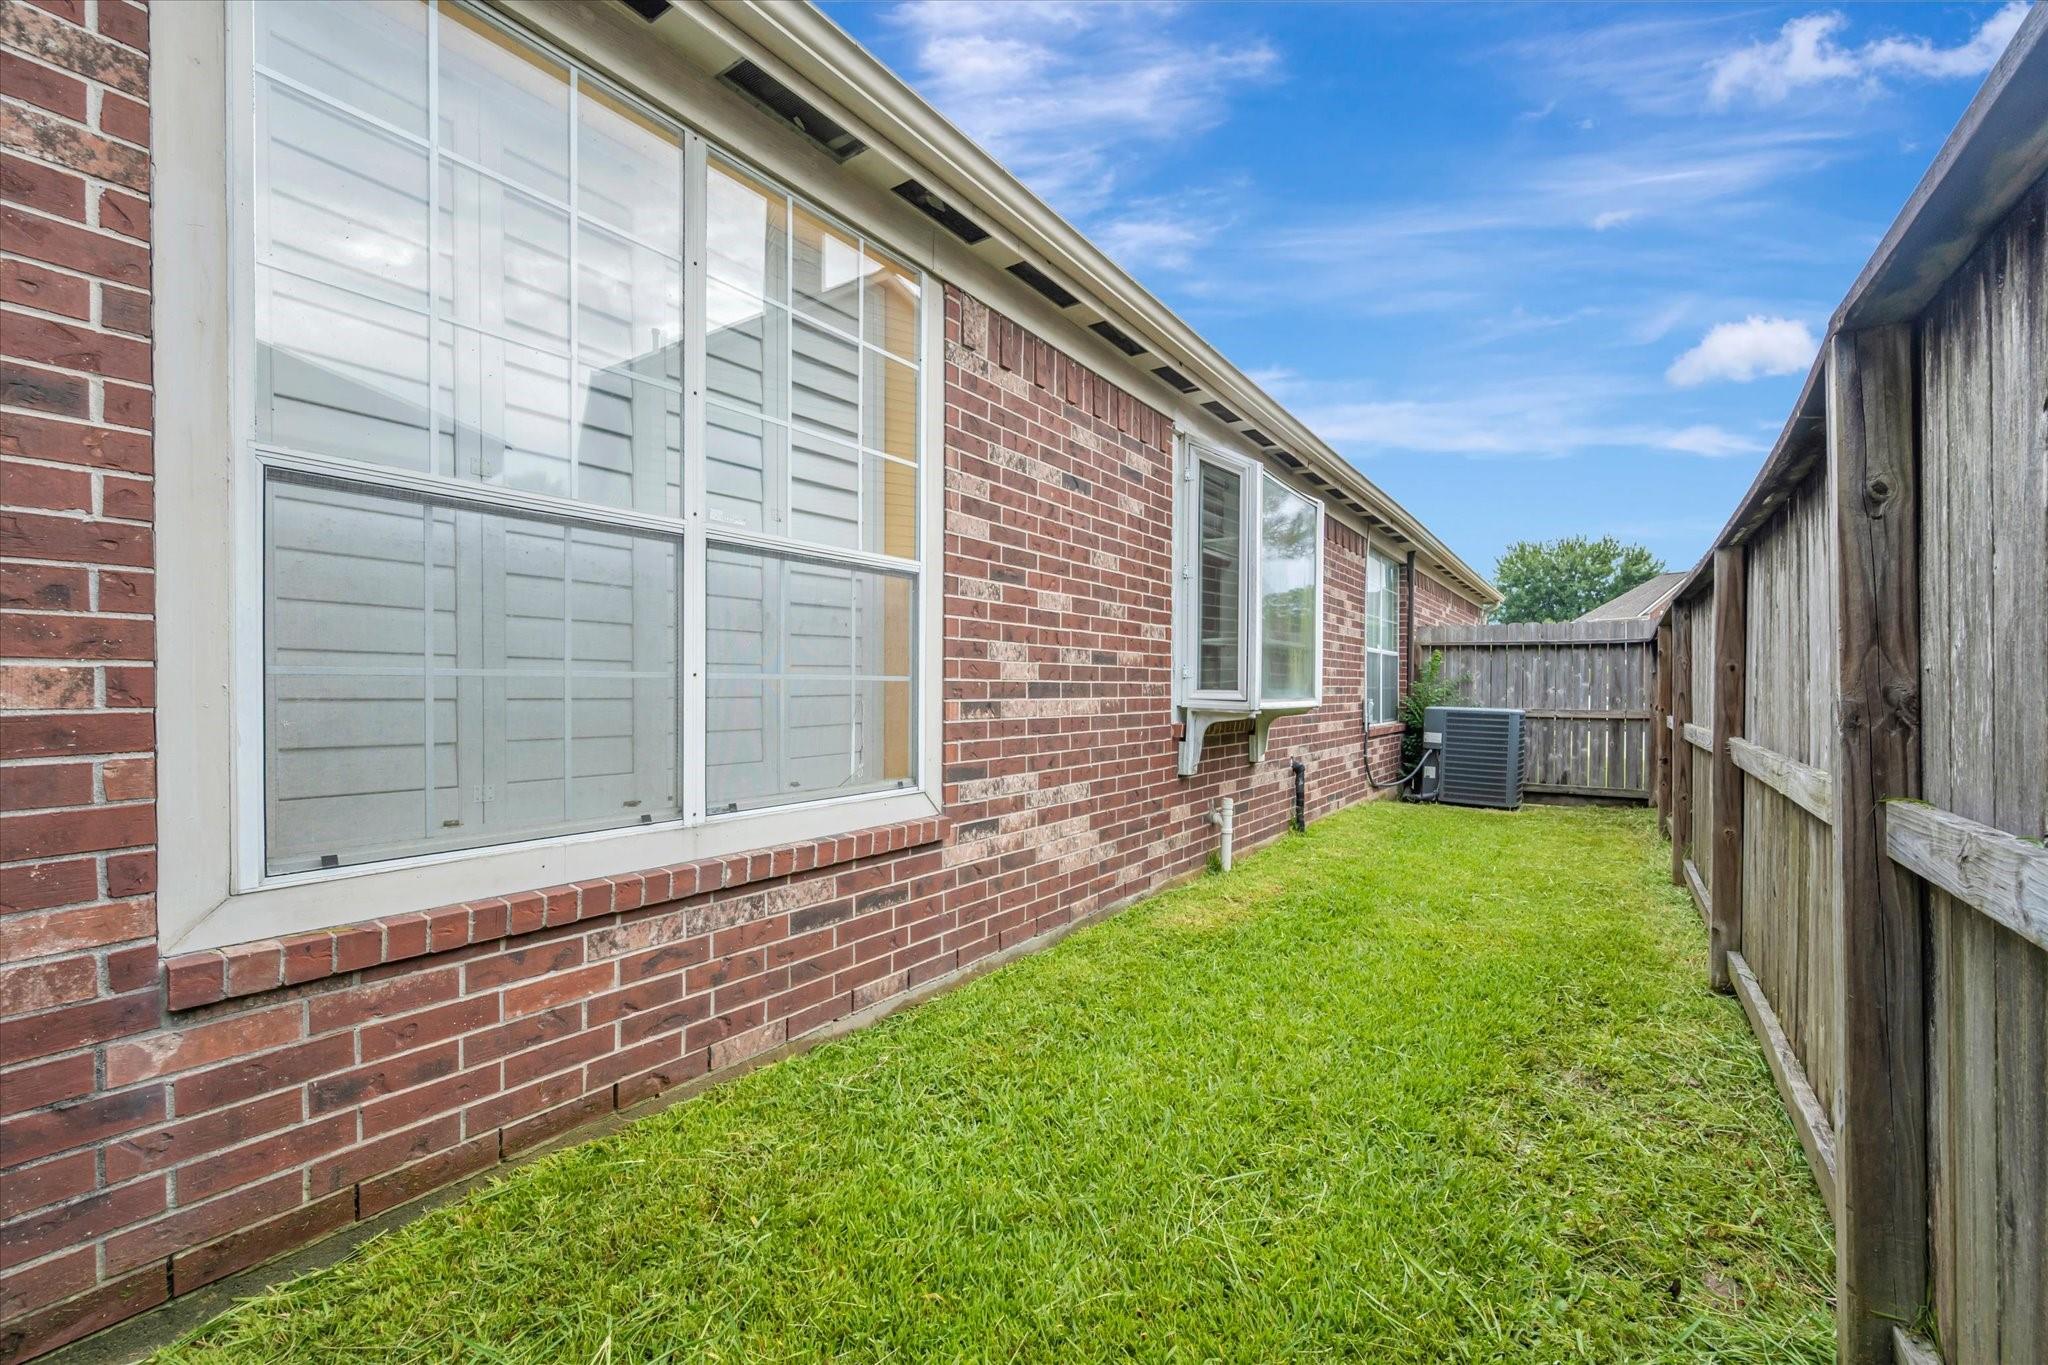
| Lot Features | Back Yard, Cul-De-Sac, Subdivided, 0 Up To 1/4 Acre |
| Patio And Porch Features | Patio/Deck |
| Fencing | Back Yard |
| Construction Materials | Brick, Wood Siding |
Parking
| Attached Garage Yes / No | Yes |
|---|---|
| Garage Yes / No | Yes |
| Parking Features | Attached, Double-Wide Driveway |
Utilities
| Sewer | Public Sewer |
|---|---|
| Water Source | Public |
| Green Energy Efficient | Thermostat |
Location
| Har Restrictions | Deed Restrictions |
|---|---|
| Road Surface Type | Concrete, Curbs |
Taxes
| Tax Annual Amount | 9856 |
|---|---|
| Tax Year | 2025 |
| Tax Exemptions | Homestead |
Other
| Har Maint Fee Includes | Recreational Facilities |
|---|
Area Information
| State | TX |
|---|---|
| County | Harris |
| City | Houston |
| Zip Code | 77059 |
| Area | 7 |
| Subarea | Clear Lake Area |
| Community Name | Northfork Sec 01 |
| School District | 9 - Clear Creek |
| Elementary School | North Pointe Elementary School |
| High School | 9 - Clear Creek |
| Listing VS Median (in Northfork Sec 01) | |
Price: $329,000 low | high Med: $369,250 sqft: 2,476 low | high Med: 2,622 $ / sqft: $133 low | high Med: $141 On site: 22 low | high Med: 20.5 | |
Market Activity 77059
Request a showing
Request a showing
Contact
Learn More About This Property

| State | TX |
|---|---|
| County | Harris |
| City | Houston |
| Zip Code | 77059 |
| Area | 7 |
| Subarea | Clear Lake Area |
| Community Name | Northfork Sec 01 |
| School District | 9 - Clear Creek |
| Elementary School | North Pointe Elementary School |
| High School | 9 - Clear Creek |
| Listing VS Median (in Northfork Sec 01) | |
Price: $329,000 low | high Med: $369,250 sqft: 2,476 low | high Med: 2,622 $ / sqft: $133 low | high Med: $141 On site: 22 low | high Med: 20.5 | |