 New Listing
$575,218 $3,088 est/mo Sourced by Back At You
141 Roebuck Lane,New Waverly, TX 77358
New Waverly, TX 77358

Description
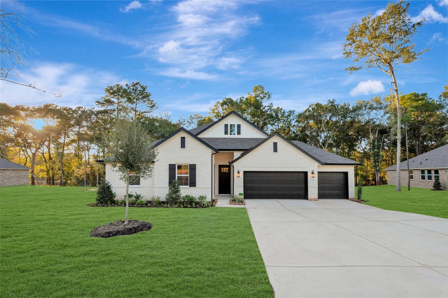
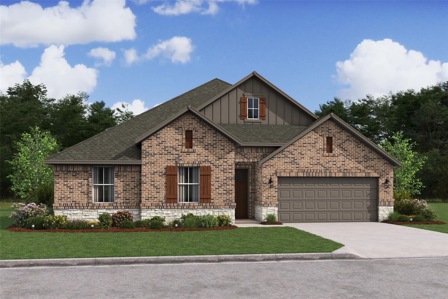
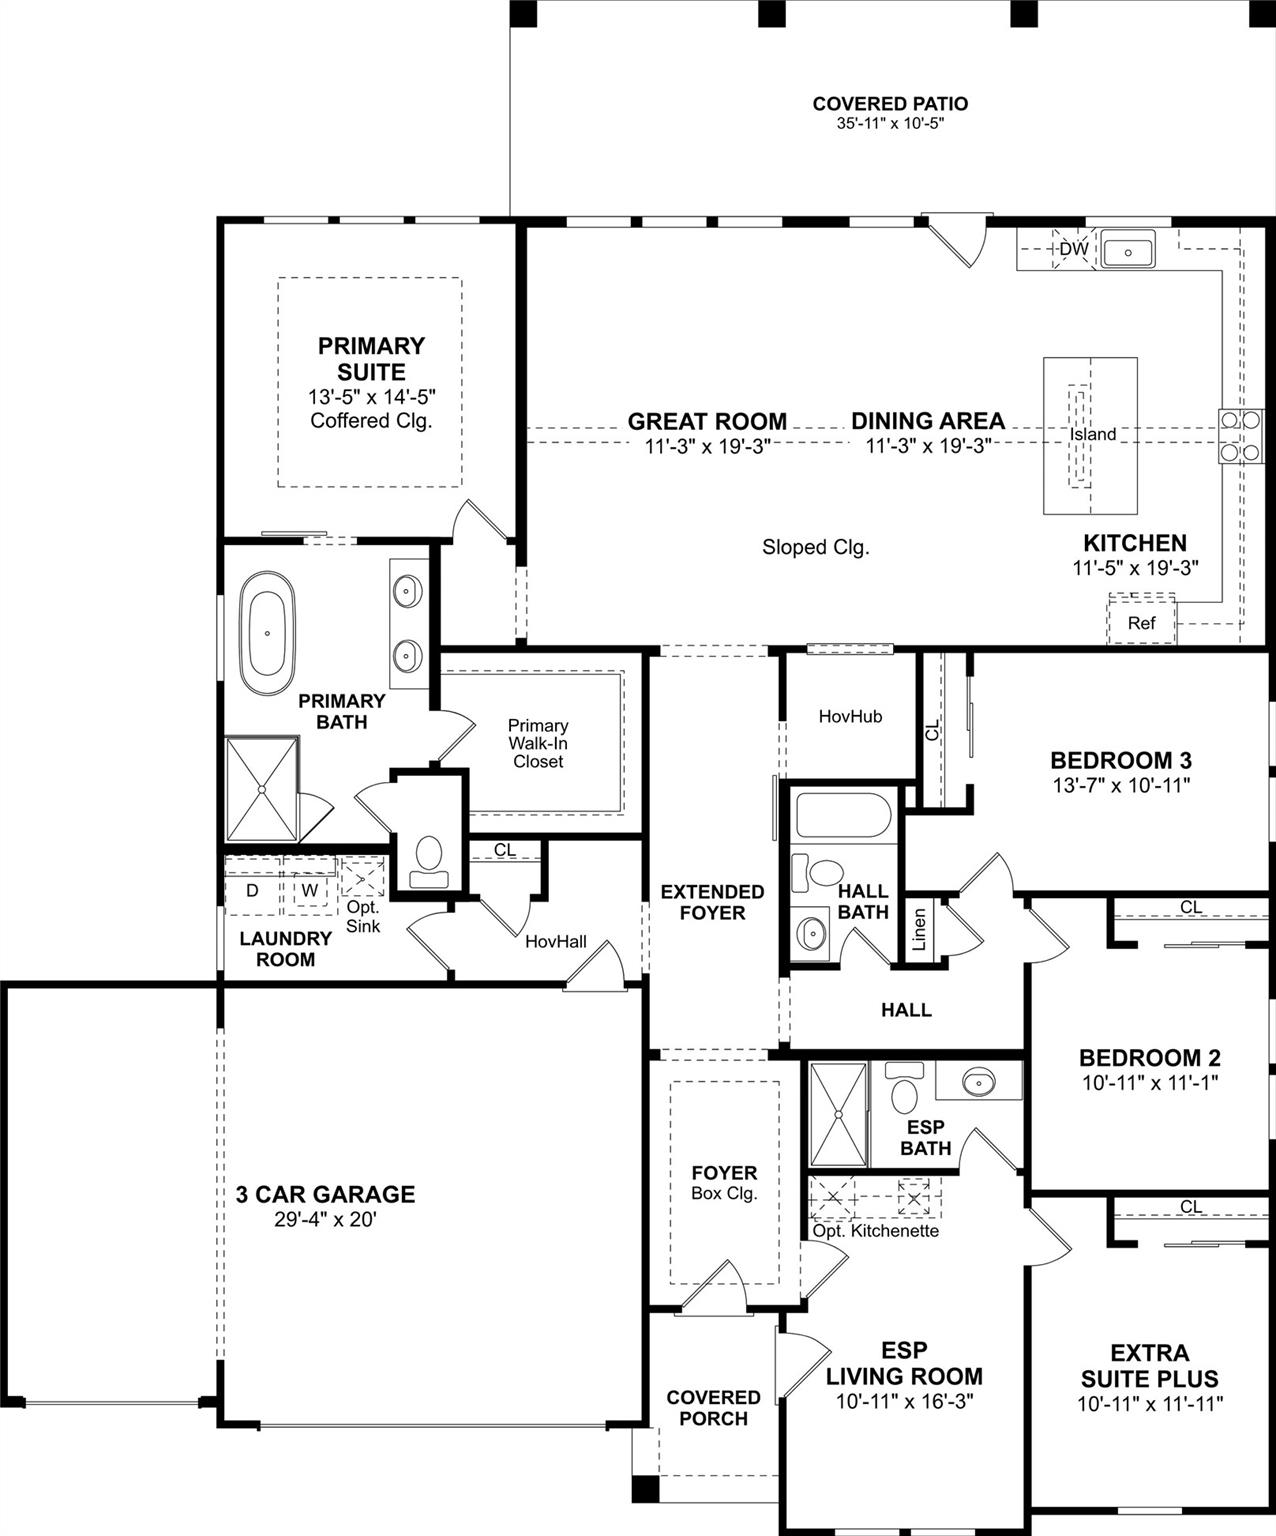
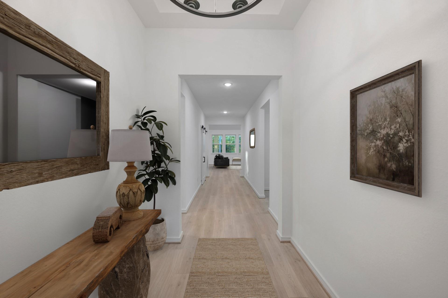
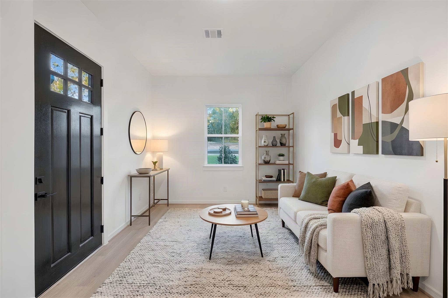
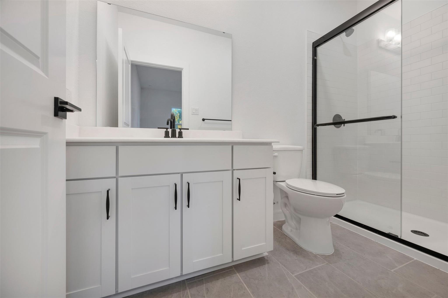
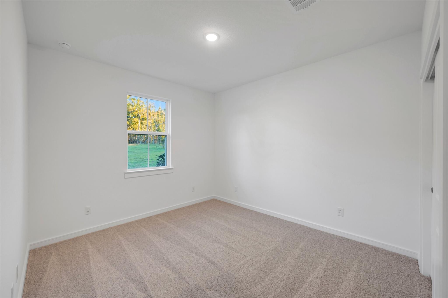
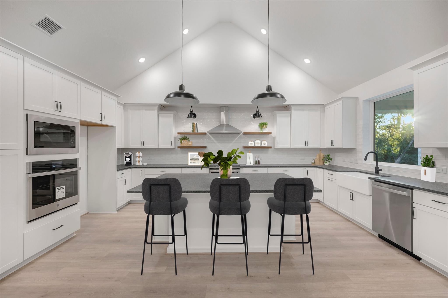
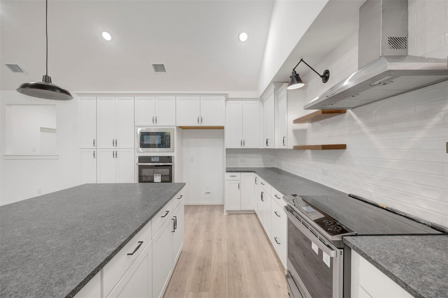
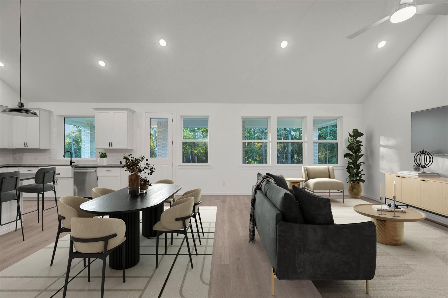
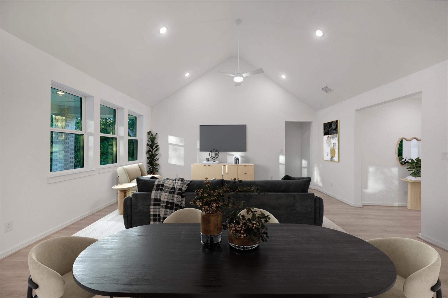
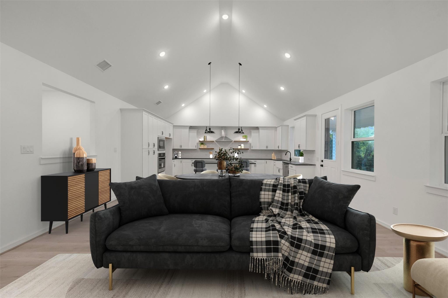
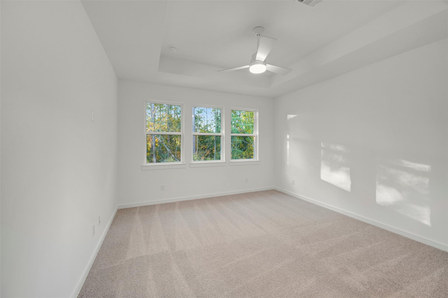
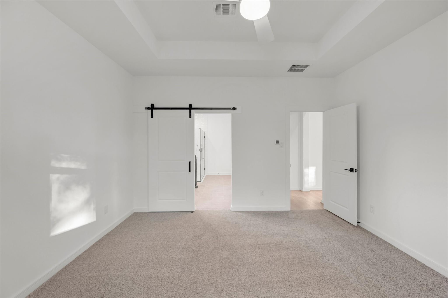
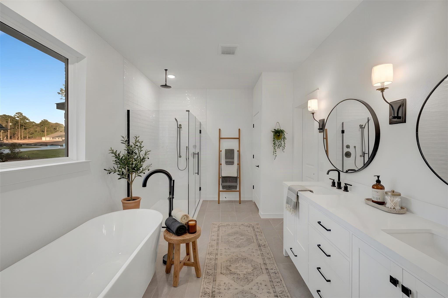
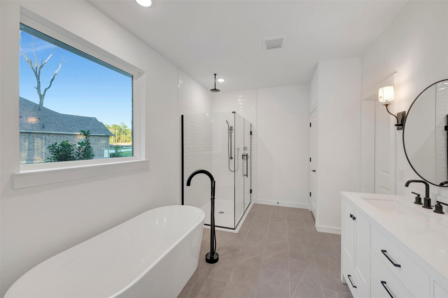
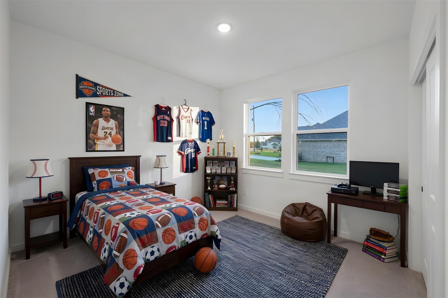
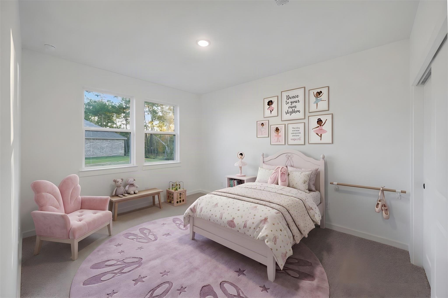
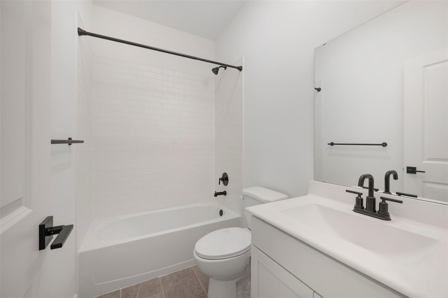
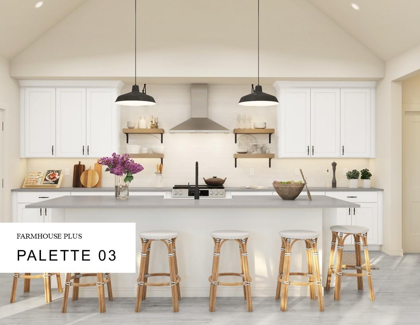
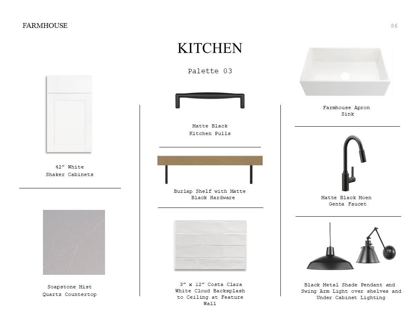
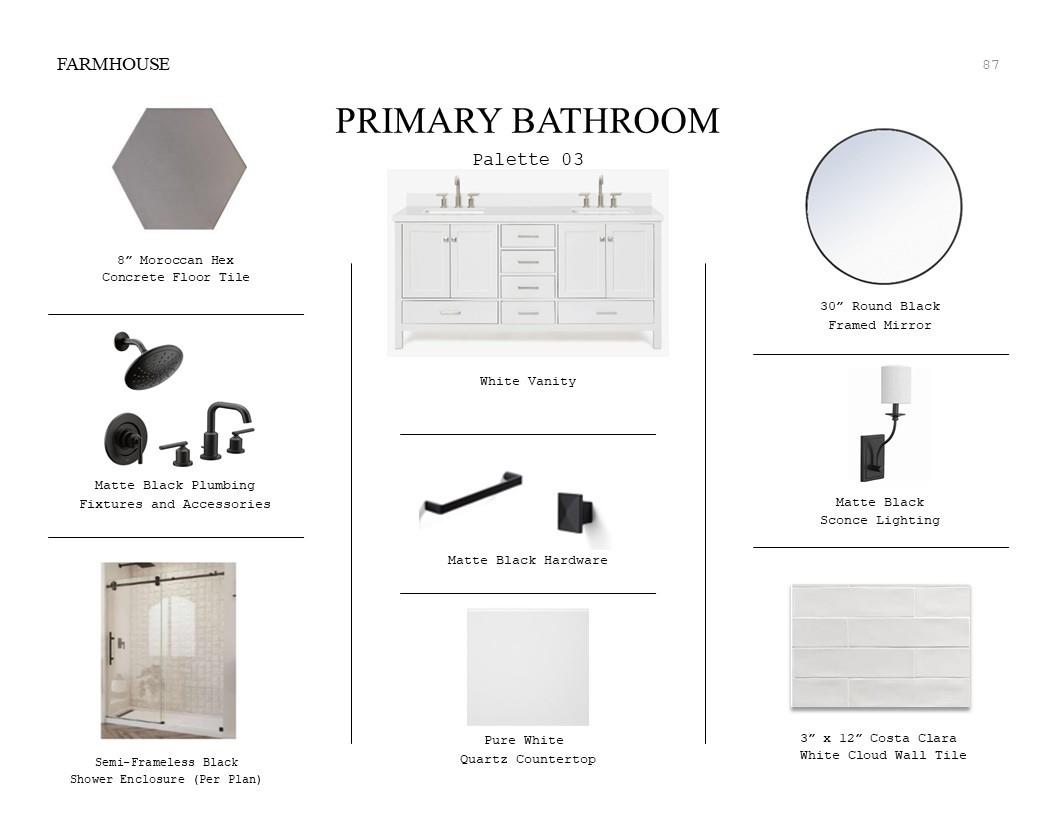
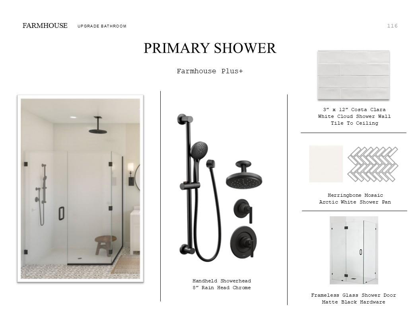
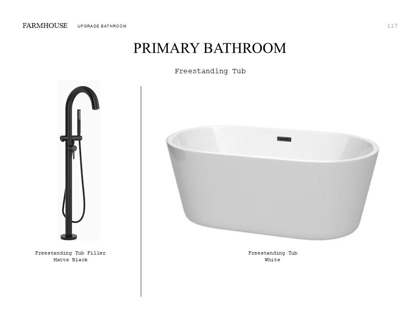
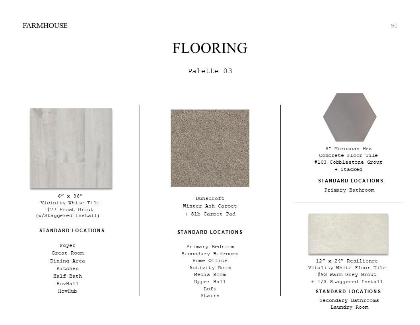
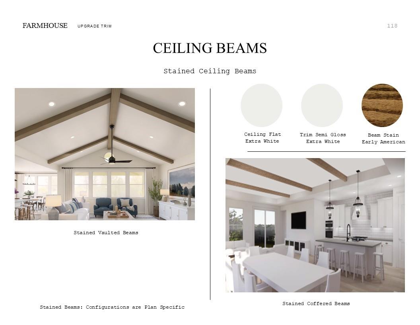
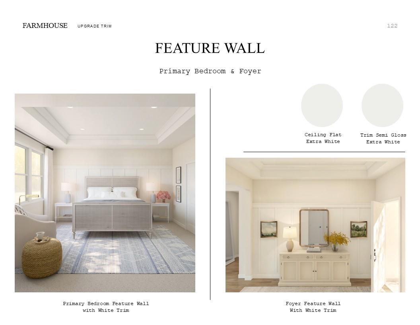
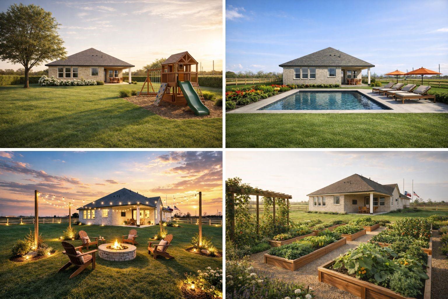
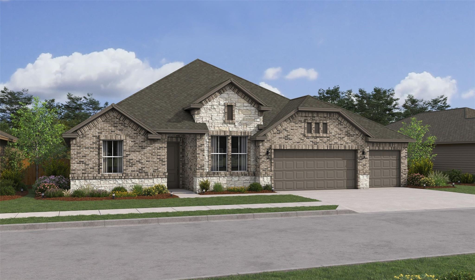
Belfast ESP Extra Suite Plus, 4/3/3, Private suite for in-laws, guests, or adult kids by K. Hovnanian on an over 1 acre homesite in Waverly Place. Prime location near I-45 & National Forest-minutes to highways & nature. Experience KHOV's wildly popular Farmhouse LOOKS design with vaulted ceilings, massive island, soft-close cabinetry, premium hardware, spa-like primary bath with dual vanities and soaking tub. The huge, covered patio is the perfect perch to relax & entertain. Elevated luxury living. Convenient location nestled along the road to Forest, yet just two miles from I45. Choose lifestyle living with KHOV. Offered by: K. Hovnanian of Houston II, L.L.C.
Details
| MLS # | 35229809 |
|---|---|
| Listing Type | For Sale |
| Style | House |
| HOA Dues | $350 |
| Sub-Type | New Construction |
| Status | Active |
| Year | 2026 |
| Days On Site | 5 |
| Listing Provided By | K. Hovnanian Homes | Teri Walter |
Features
| Bed(s) | 4 |
|---|---|
| Bath(s) | 3 Total |
| SQ Feet | 2,499 |
| Garage | 3 |
| Story(s) | 1 |
| Acreage | 1.00 |
Interior
| Heating | Natural Gas |
|---|---|
| Heating Yes / No | Yes |
| Cooling | Ceiling Fan(s), Electric |
| Cooling Yes / No | Yes |
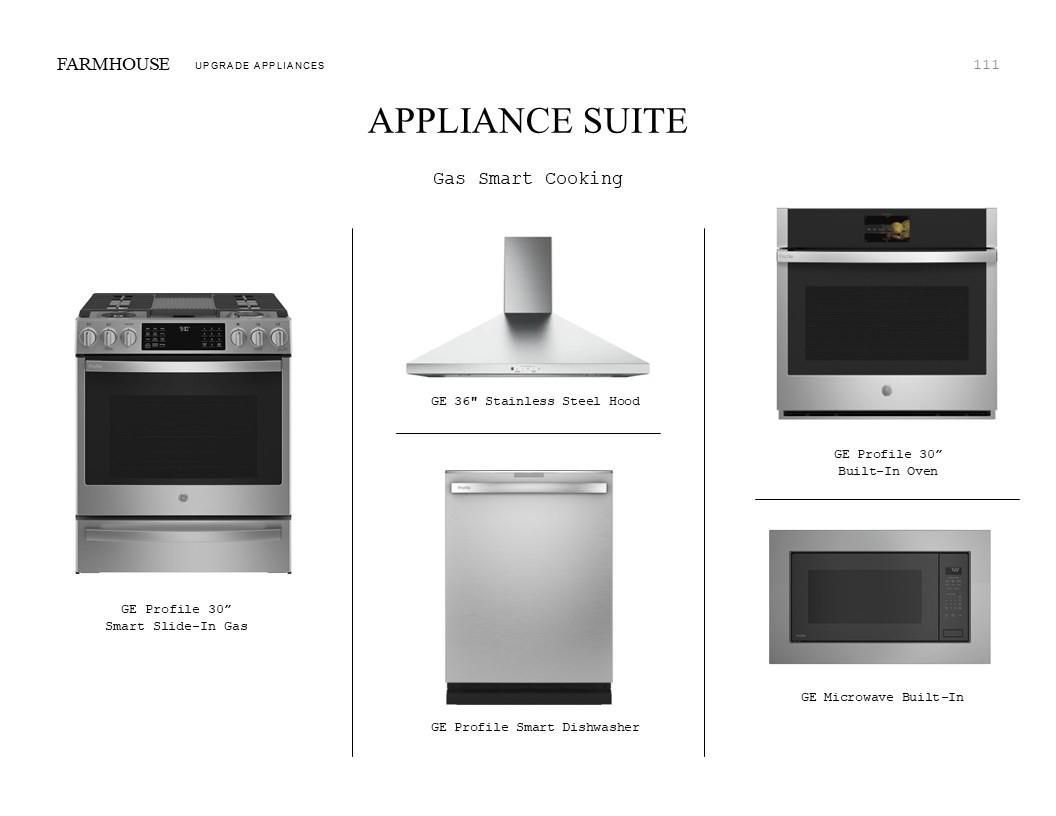
| Appliances | ENERGY STAR Qualified Appliances, Water Heater, Disposal, Double Oven, Electric Oven, Microwave, Gas Cooktop, Dishwasher |
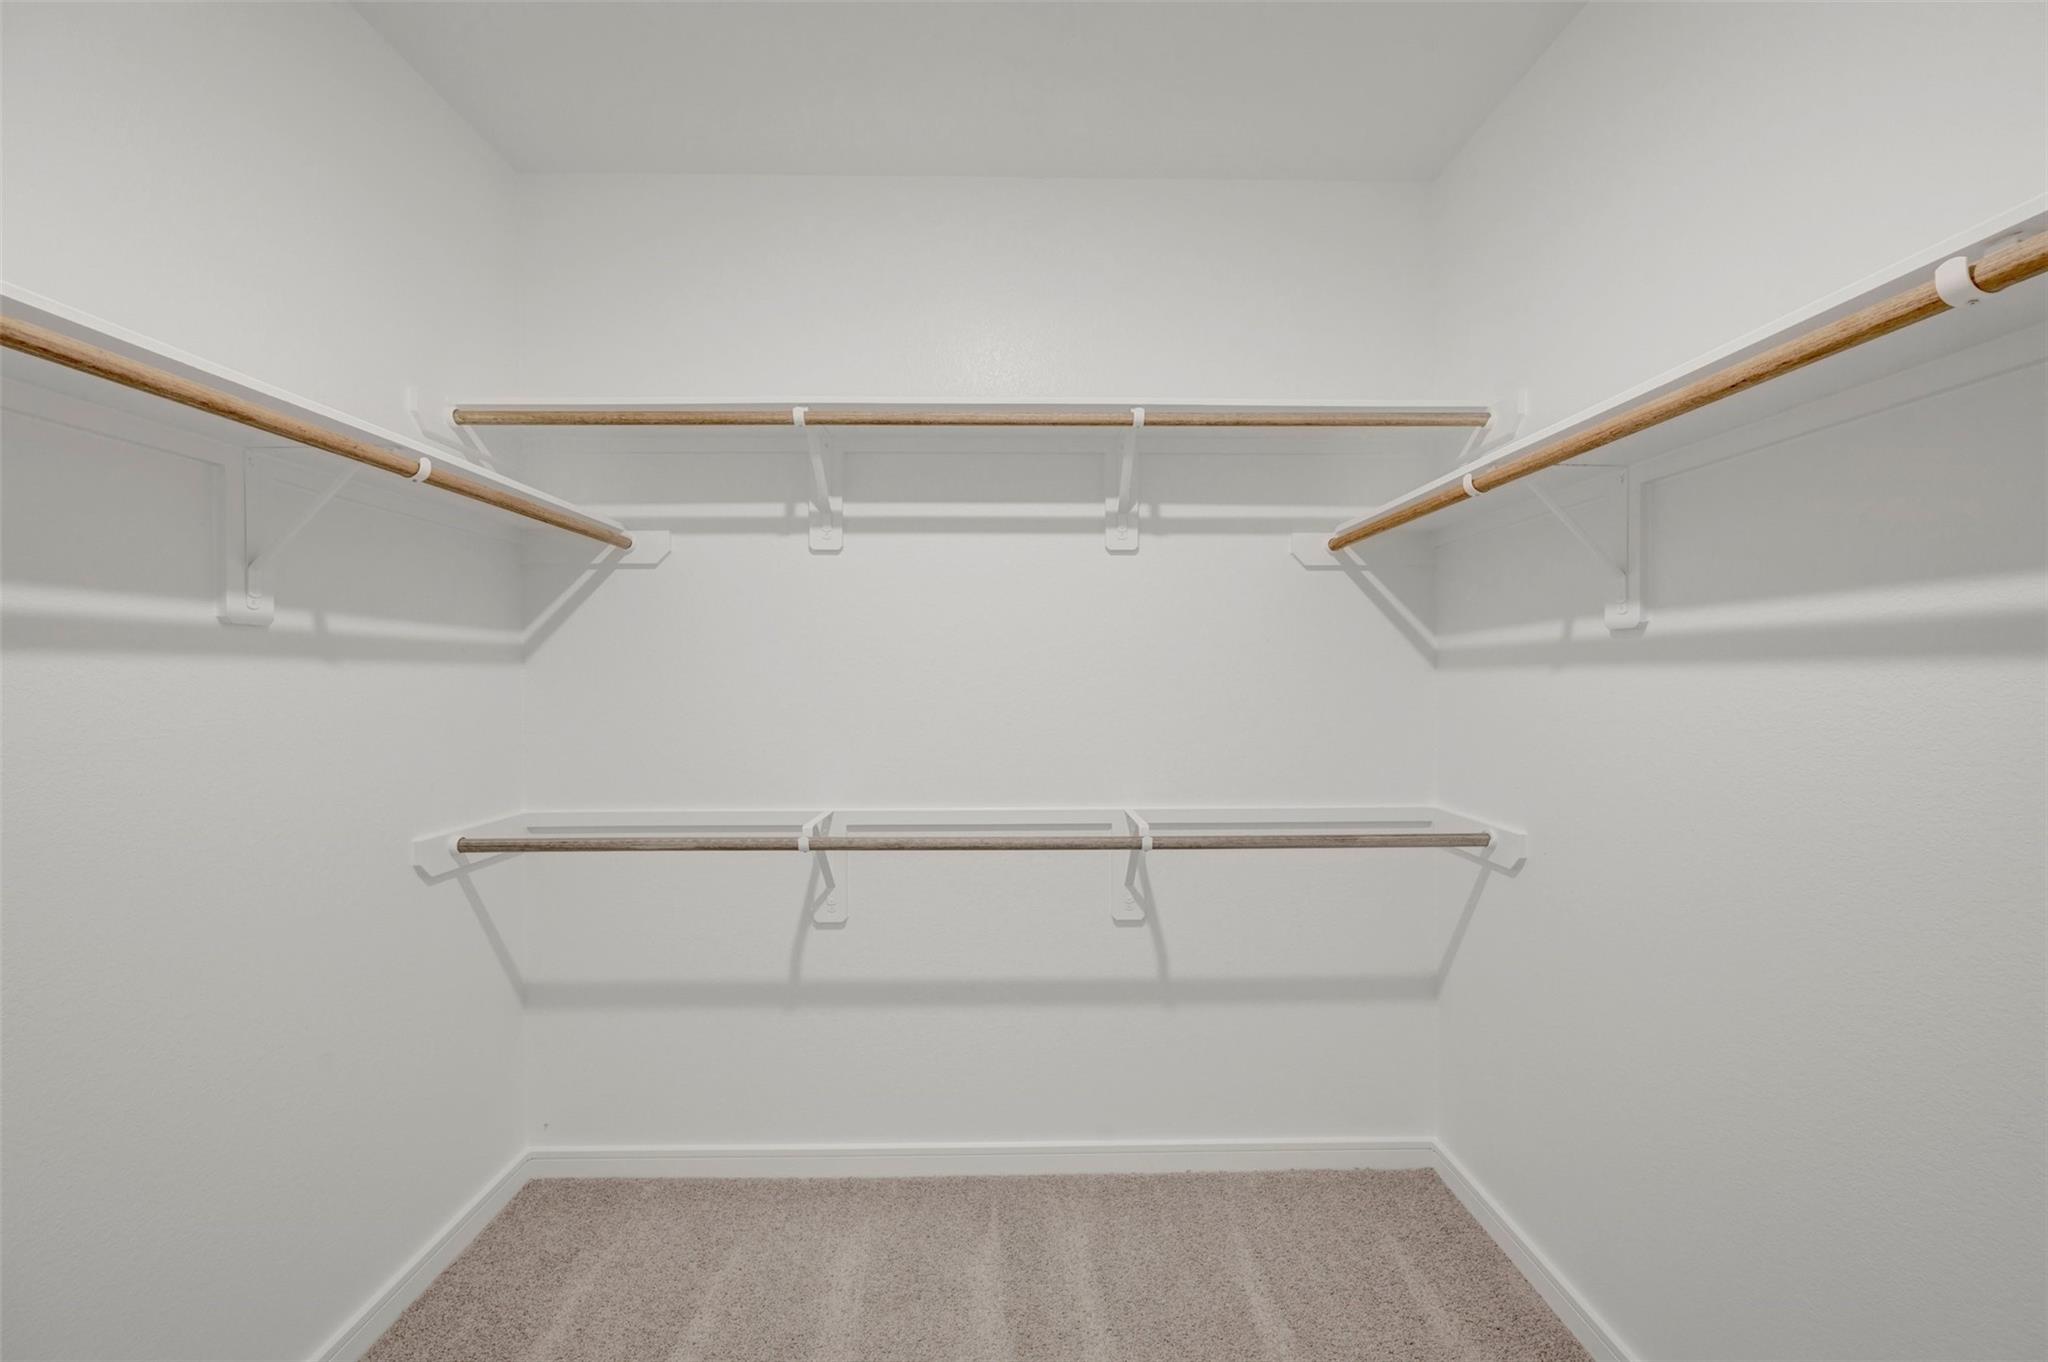
| Interior Features | High Ceilings, Prewired for Alarm System, All Bedrooms Down, Primary Bed - 1st Floor, Walk-In Closet(s) |
| Window Features | Insulated/Low-E windows |
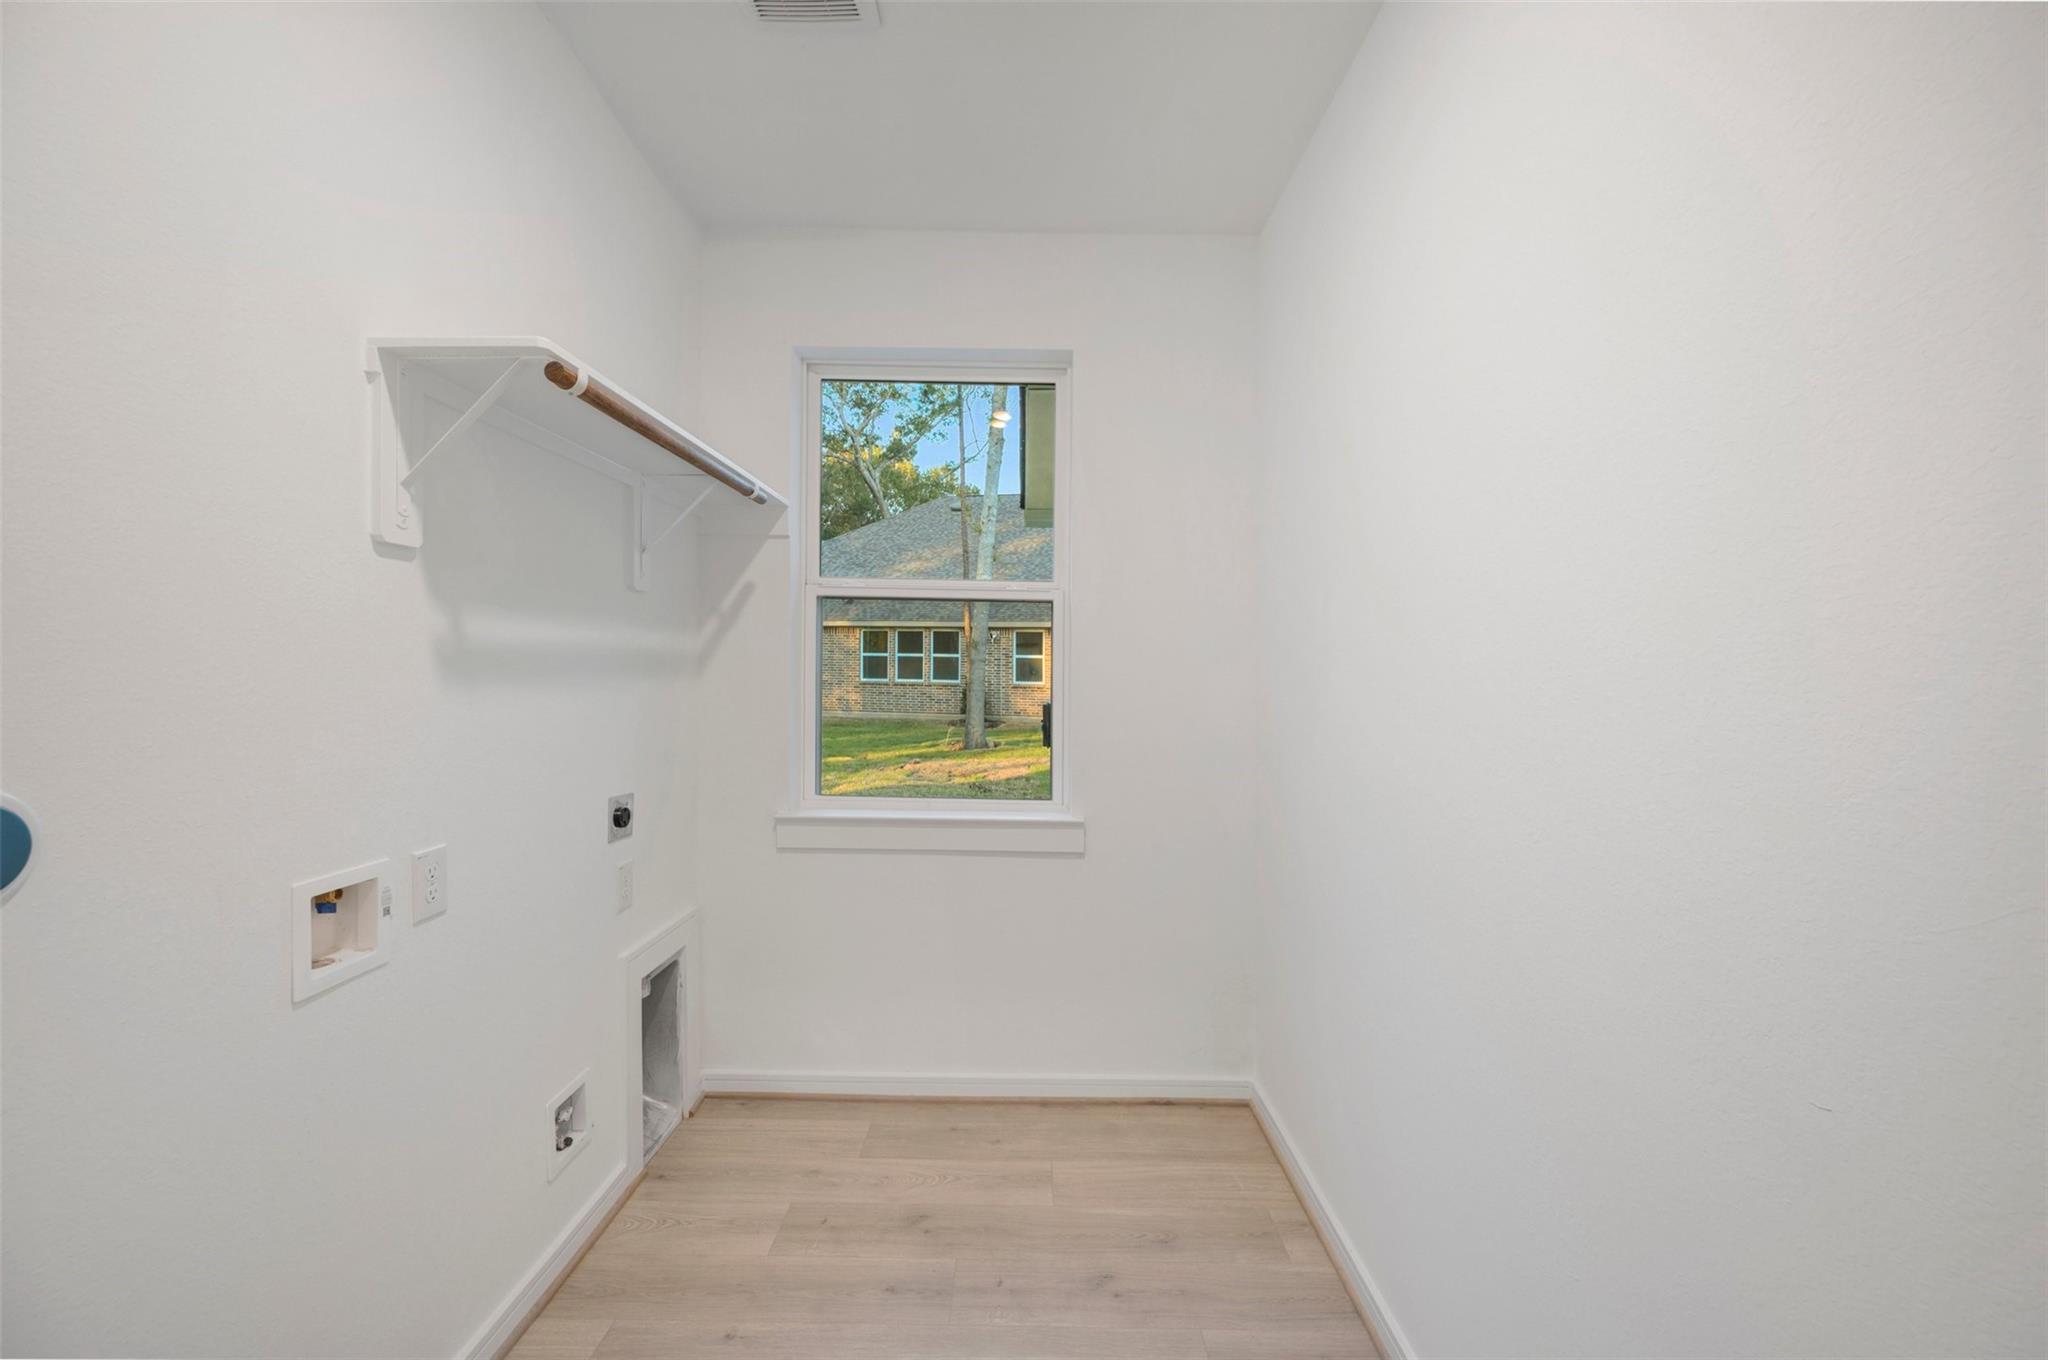
| Laundry Features | Electric Dryer Hookup, Gas Dryer Hookup, Washer Hookup |
| Har Room Description | Breakfast Room, Family Room, Formal Living, Guest Suite, Utility Room in House |
Exterior
| Exterior Features | Sprinkler System |
|---|---|
| Roof | Composition |
| Foundation Details | Slab |
| Lot Features | Back Yard, Subdivided, 1 Up to 2 Acres |
| Patio And Porch Features | Covered |
| Construction Materials | Batts Insulation, Insulation - Blown Fiberglass, Brick, Stone |
| Direction Faces | Southwest |
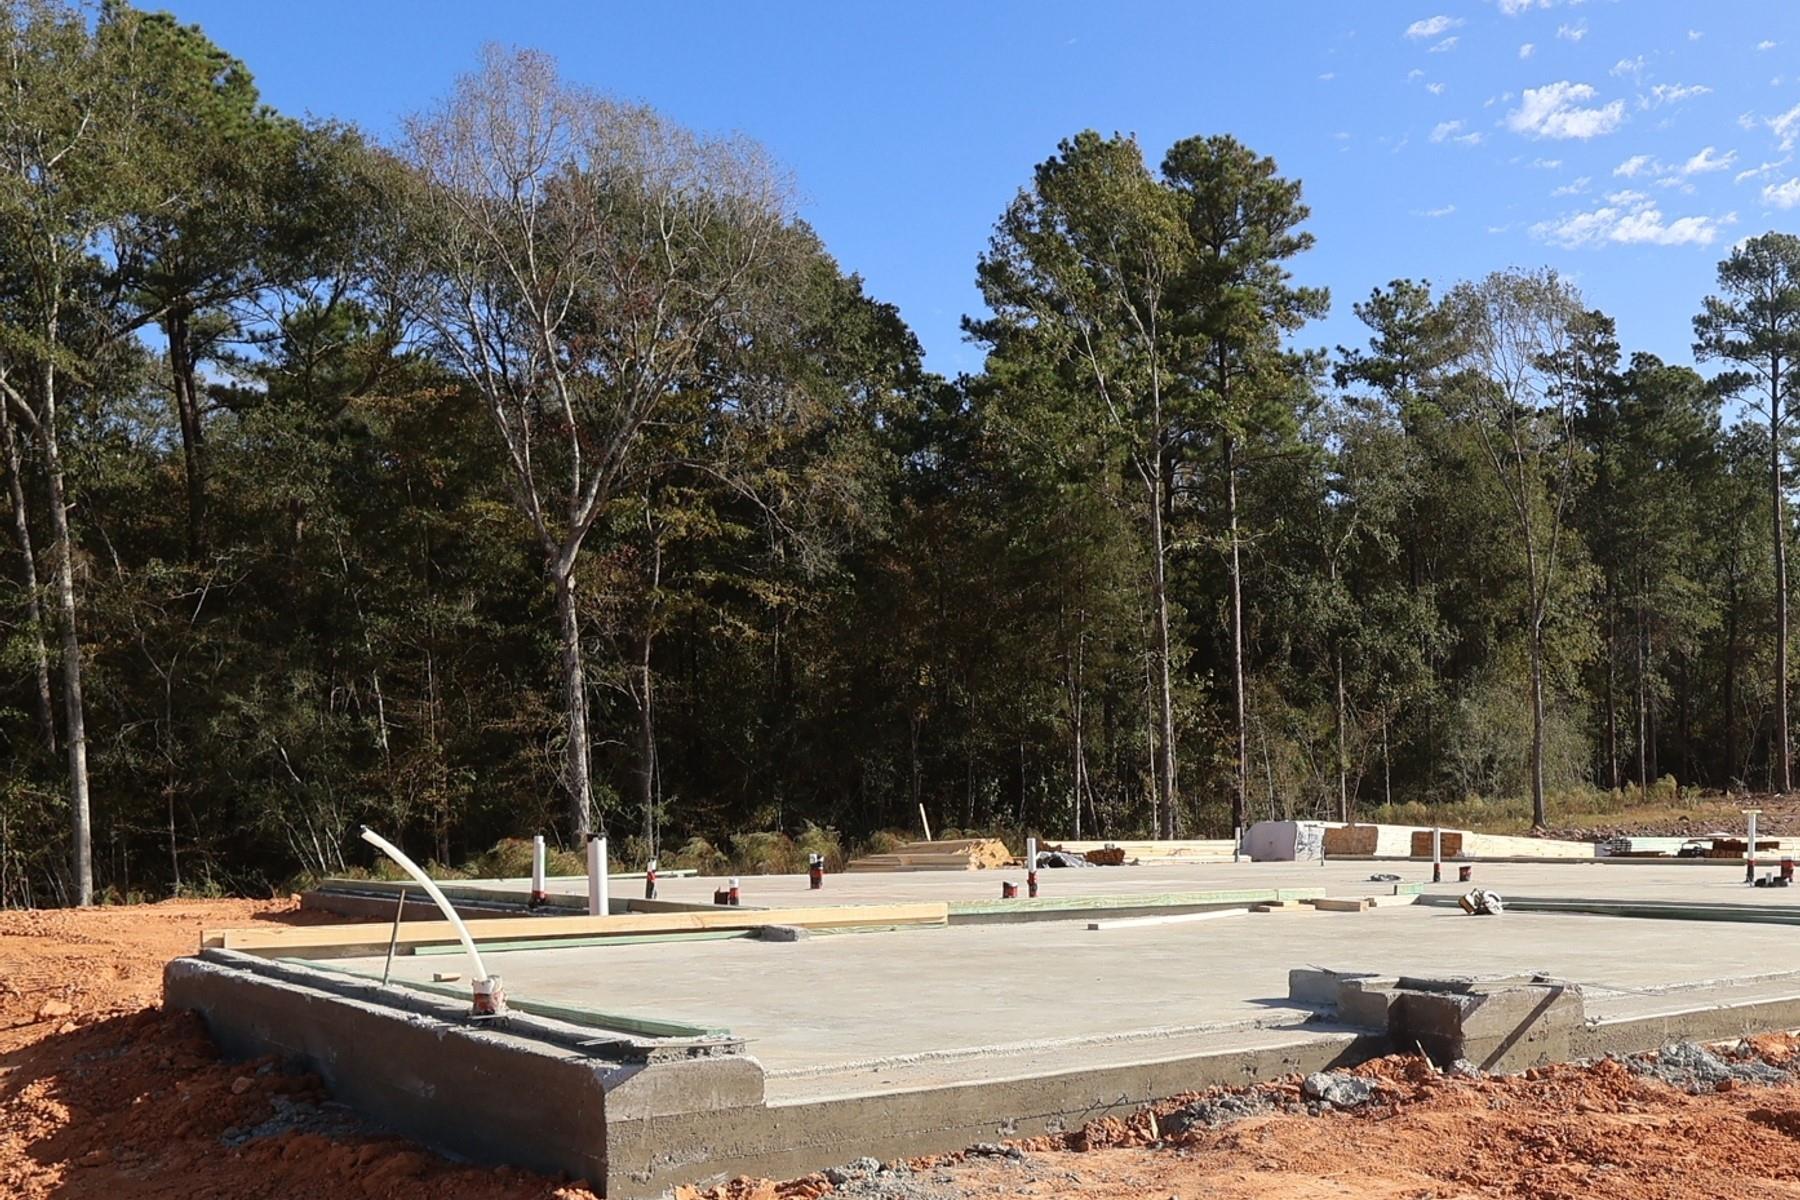
| Property Condition | Under Construction |
Parking
| Attached Garage Yes / No | Yes |
|---|---|
| Garage Yes / No | Yes |
| Parking Features | Attached |
Utilities
| Sewer | Septic Tank |
|---|---|
| Water Source | Public |
| Green Energy Efficient | Attic Vents, Thermostat, Lighting, HVAC, HVAC>13 SEER |
Location
| Har Restrictions | Deed Restrictions |
|---|---|
| Road Surface Type | Concrete |
Taxes
| Tax Year | 2025 |
|---|
Area Information
| State | TX |
|---|---|
| County | Walker |
| City | New Waverly |
| Zip Code | 77358 |
| Area | 43 |
| Subarea | New Waverly Area |
| Community Name | Waverly Place |
| School District | 105 - New Waverly |
| Elementary School | New Waverly Elementary School |
| High School | 105 - New Waverly |
| Listing VS Median (in Waverly Place) | |
Price: $575,218 low | high Med: $564,011 sqft: 2,499 low | high Med: 2,499 $ / sqft: $230 low | high Med: $226 On site: 5 low | high Med: 6 | |
Market Activity 77358
Request a showing
Request a showing
Contact
Learn More About This Property

| State | TX |
|---|---|
| County | Walker |
| City | New Waverly |
| Zip Code | 77358 |
| Area | 43 |
| Subarea | New Waverly Area |
| Community Name | Waverly Place |
| School District | 105 - New Waverly |
| Elementary School | New Waverly Elementary School |
| High School | 105 - New Waverly |
| Listing VS Median (in Waverly Place) | |
Price: $575,218 low | high Med: $564,011 sqft: 2,499 low | high Med: 2,499 $ / sqft: $230 low | high Med: $226 On site: 5 low | high Med: 6 | |
Nearby Listings (Within 1/10 mile)
Price: $431K - $719K
sqft: 1,500 - 3,000
Listing Updated: November 11, 2026 at 4:13:54 AM PST