
Description
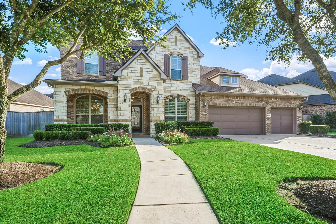
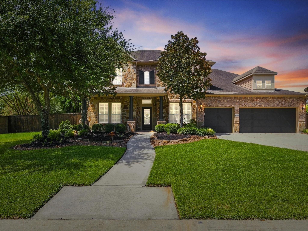
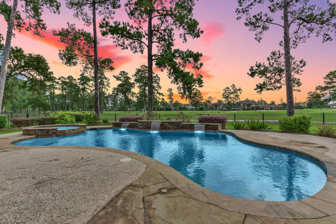
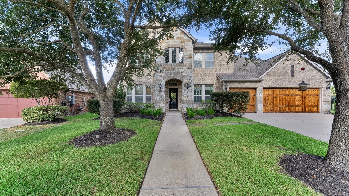
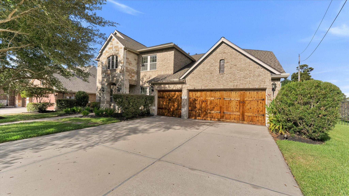
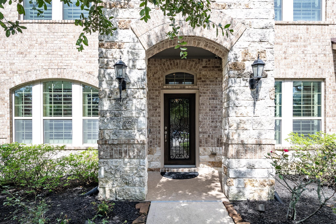
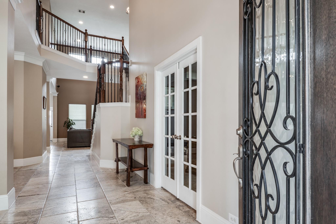
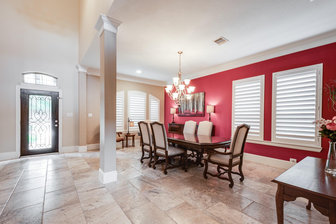
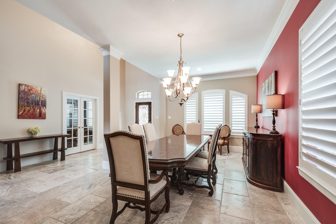
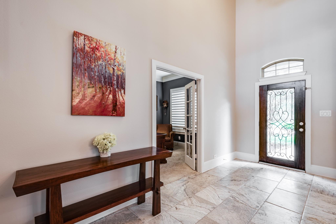
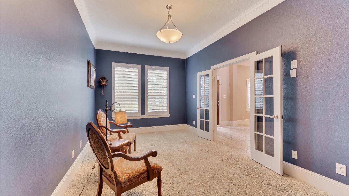
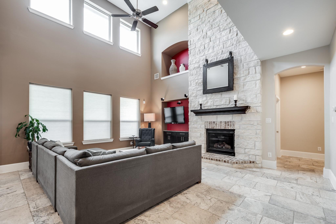
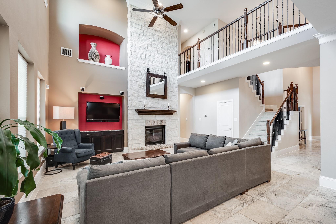
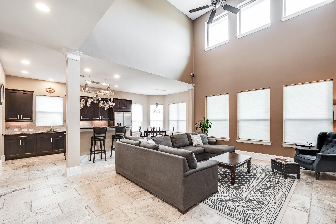
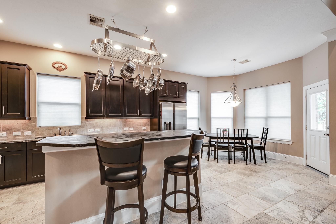
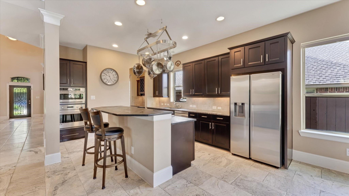
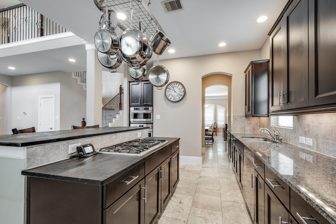
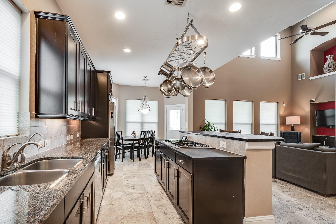
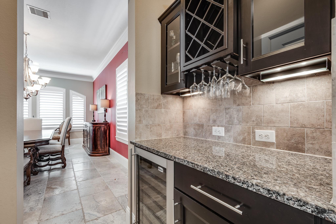
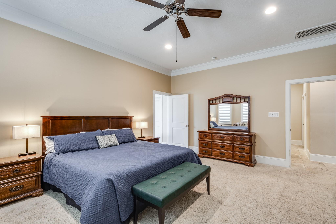
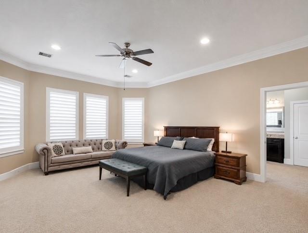
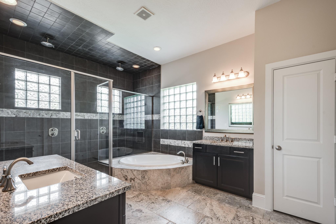
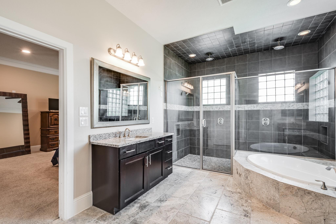
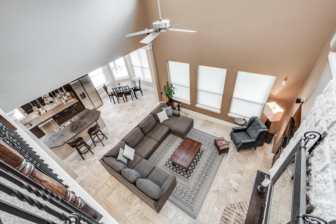
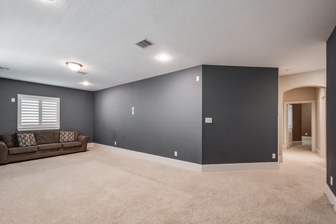
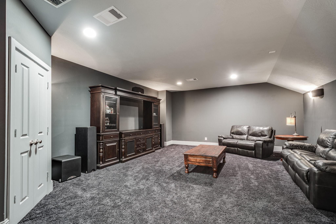
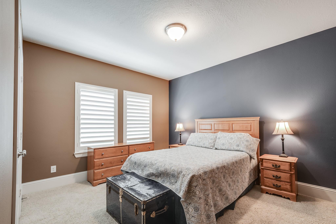
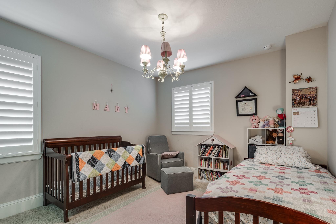
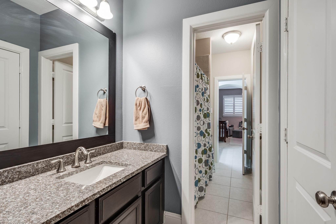
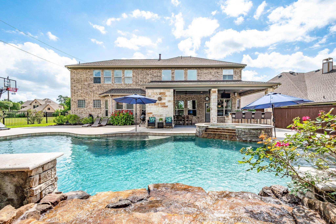
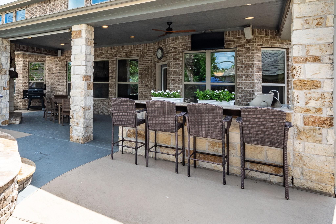
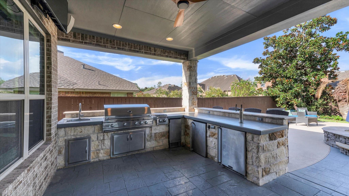
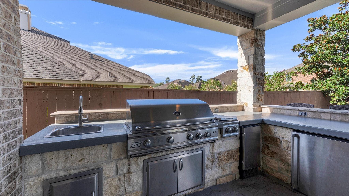
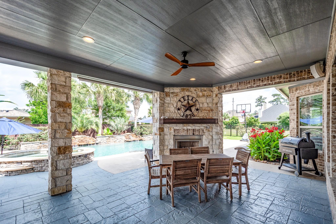
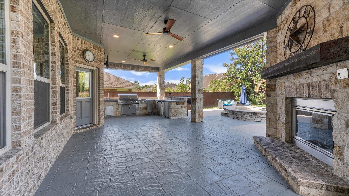
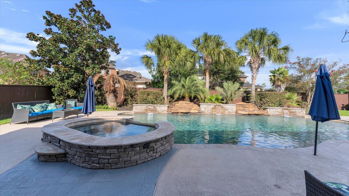
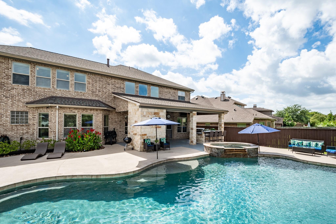
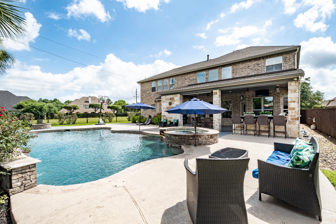
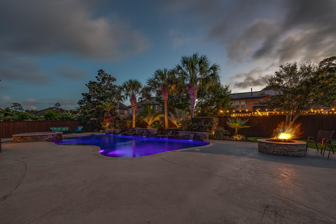
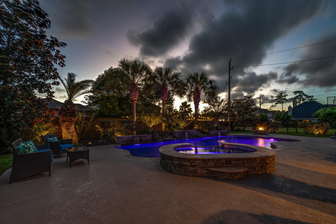
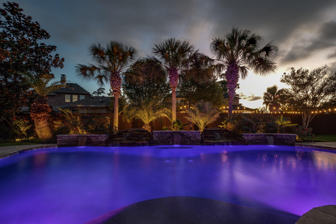
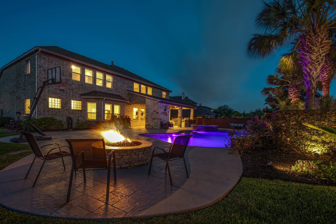
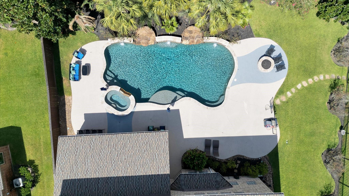
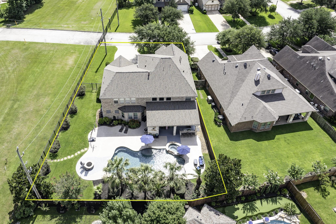
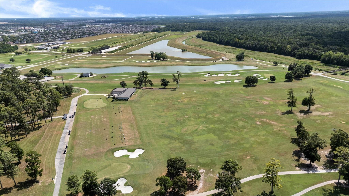
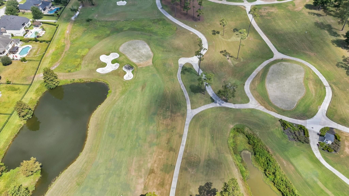
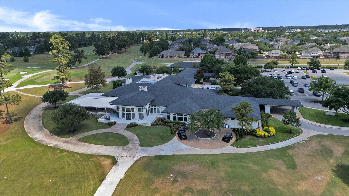
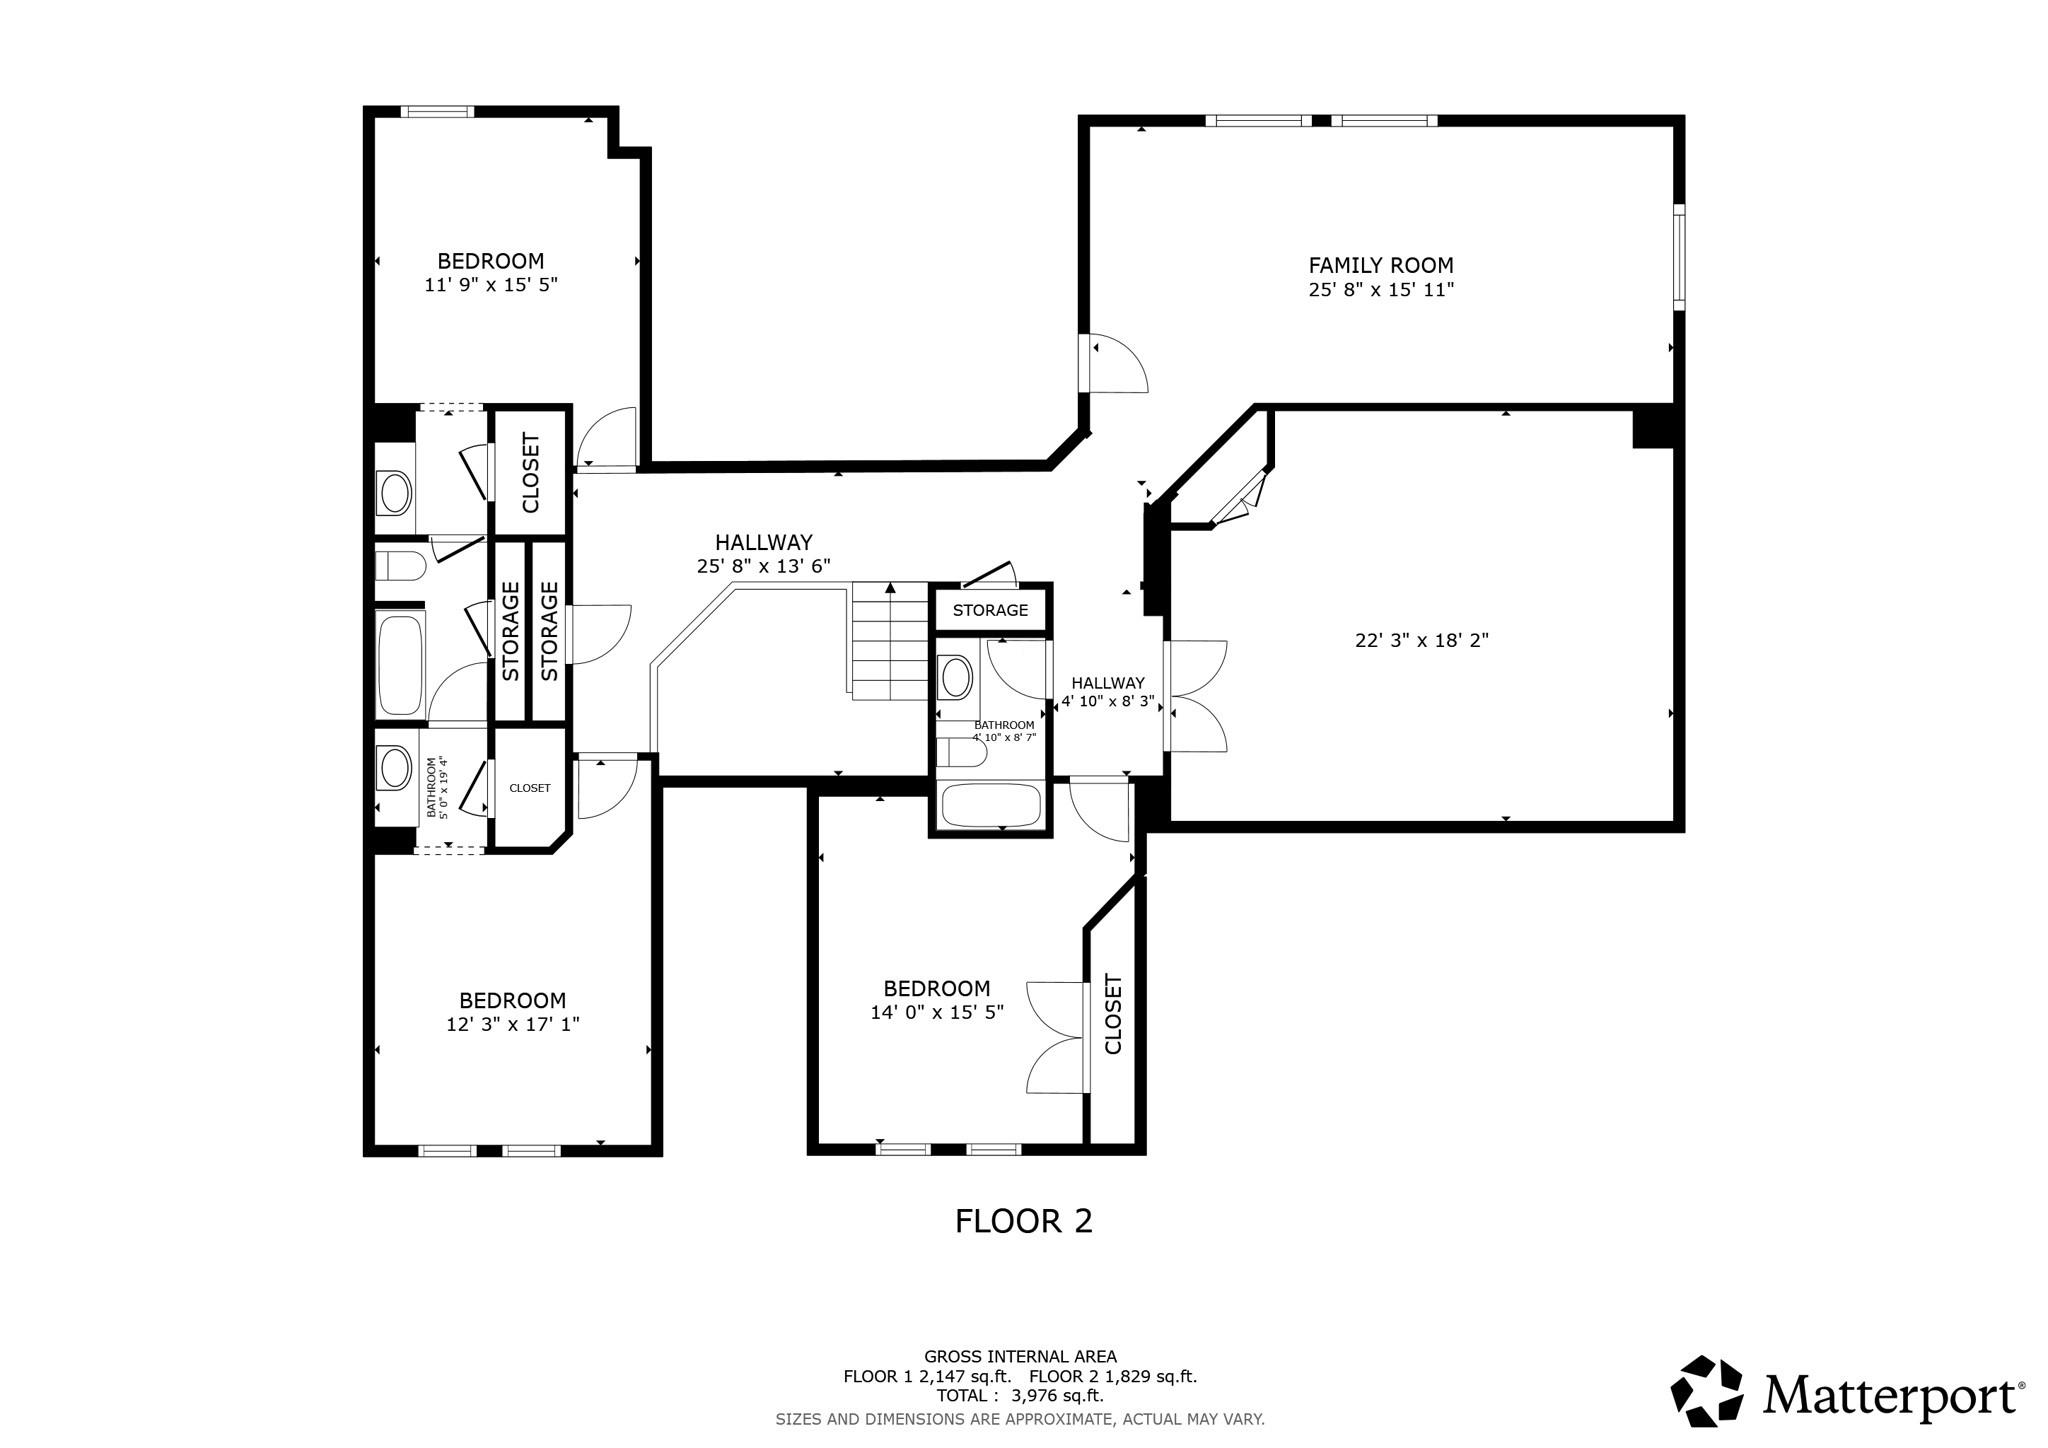
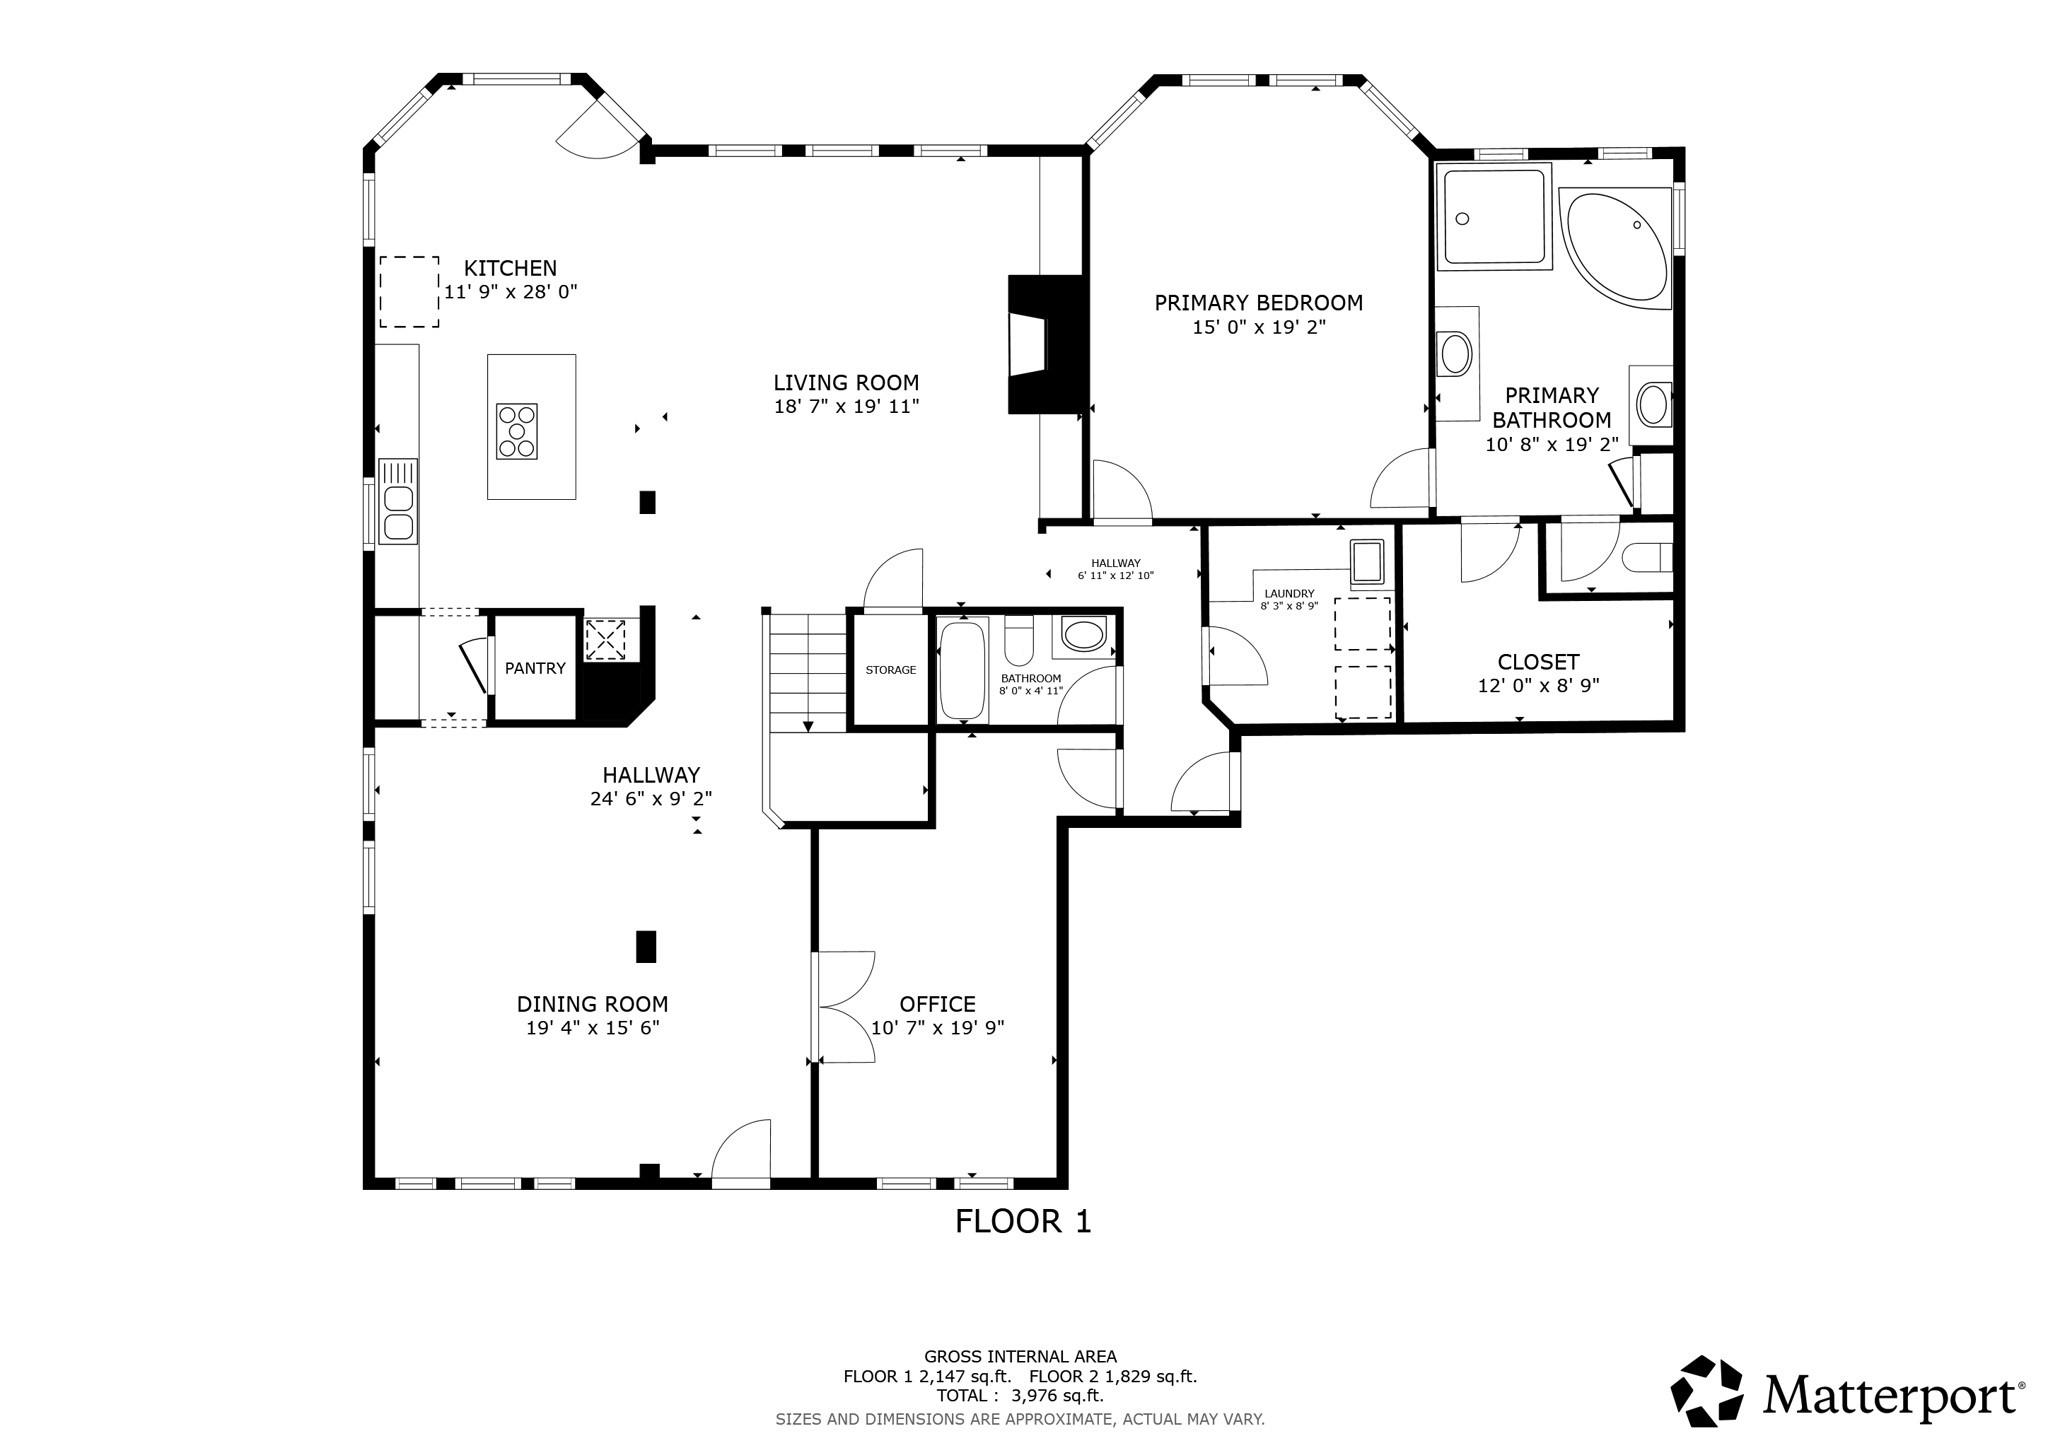
Luxury living awaits in this stunning home nestled on a private cul-de-sac within a prestigious gated community, offering direct gated access to a sprawling greenbelt and golf course. Soaring 20-foot ceilings, extensive crown molding, travertine floors, plantation shutters, and an open-concept design create timeless elegance. The gourmet kitchen features GE Monogram appliances, granite countertops, breakfast bar, coffee bar, butler's pantry, and wine fridge. A private first-floor office includes French doors and a separate rear entrance. The oversized primary suite boasts a custom spa-inspired bath with a ceiling-height tiled walk-in shower, soaking tub, and large walk-in closet. Upstairs offers a media room and expansive game room. Enjoy resort-style outdoor living with a pool, spa, firepit, outdoor kitchen, fireplace, ice maker, keg fridge, lush landscaping, and breathtaking sunset views. Master Planned Community. Quality living close to downtown. Schedule your private tour today!
Details
| MLS # | 58659492 |
|---|---|
| Listing Type | For Sale |
| Style | House |
| HOA Dues | $1,190 |
| Sub-Type | Resale |
| Status | Active |
| Year | 2011 |
| Days On Site | 20 |
| Listing Provided By | HOMEROCK REALTY | Nelda Cedeno |
Features
| Bed(s) | 4 |
|---|---|
| Bath(s) | 4 Total |
| SQ Feet | 4,253 |
| Garage | 3 |
| Pool | Yes |
| Story(s) | 2 |
| Acreage | 0.30 |
| Golf Course | Yes |
Interior
| Heating | Natural Gas |
|---|---|
| Heating Yes / No | Yes |
| Cooling | Ceiling Fan(s), Electric |
| Cooling Yes / No | Yes |
| Appliances | ENERGY STAR Qualified Appliances, Disposal, Ice Maker, Microwave, Gas Cooktop, Dishwasher |
| Interior Features | Crown Molding, High Ceilings, Prewired for Alarm System, Wired for Sound |
| Window Features | Insulated/Low-E windows |
| Fireplace Yes / No | Yes |
| Fireplaces Total | 2 |
| Fireplace Features | Outside, Gas |
| Laundry Features | Electric Dryer Hookup, Gas Dryer Hookup, Washer Hookup |
| Spa Features | Spa/Hot Tub |
Exterior
| Exterior Features | Outdoor Kitchen, Sprinkler System |
|---|---|
| Roof | Composition |
| Foundation Details | Slab |
| Lot Features | Cul-De-Sac, Greenbelt, Near Golf Course, 1/4 Up to 1/2 Acre |
| Patio And Porch Features | Covered, Patio/Deck |
| Fencing | Back Yard |
| Construction Materials | Brick, Cement Siding, Stone |
Parking
| Attached Garage Yes / No | Yes |
|---|---|
| Garage Yes / No | Yes |
| Parking Features | Attached |
Utilities
| Sewer | Public Sewer |
|---|---|
| Water Source | Public, Water District |
| Green Energy Efficient | Lighting |
Location
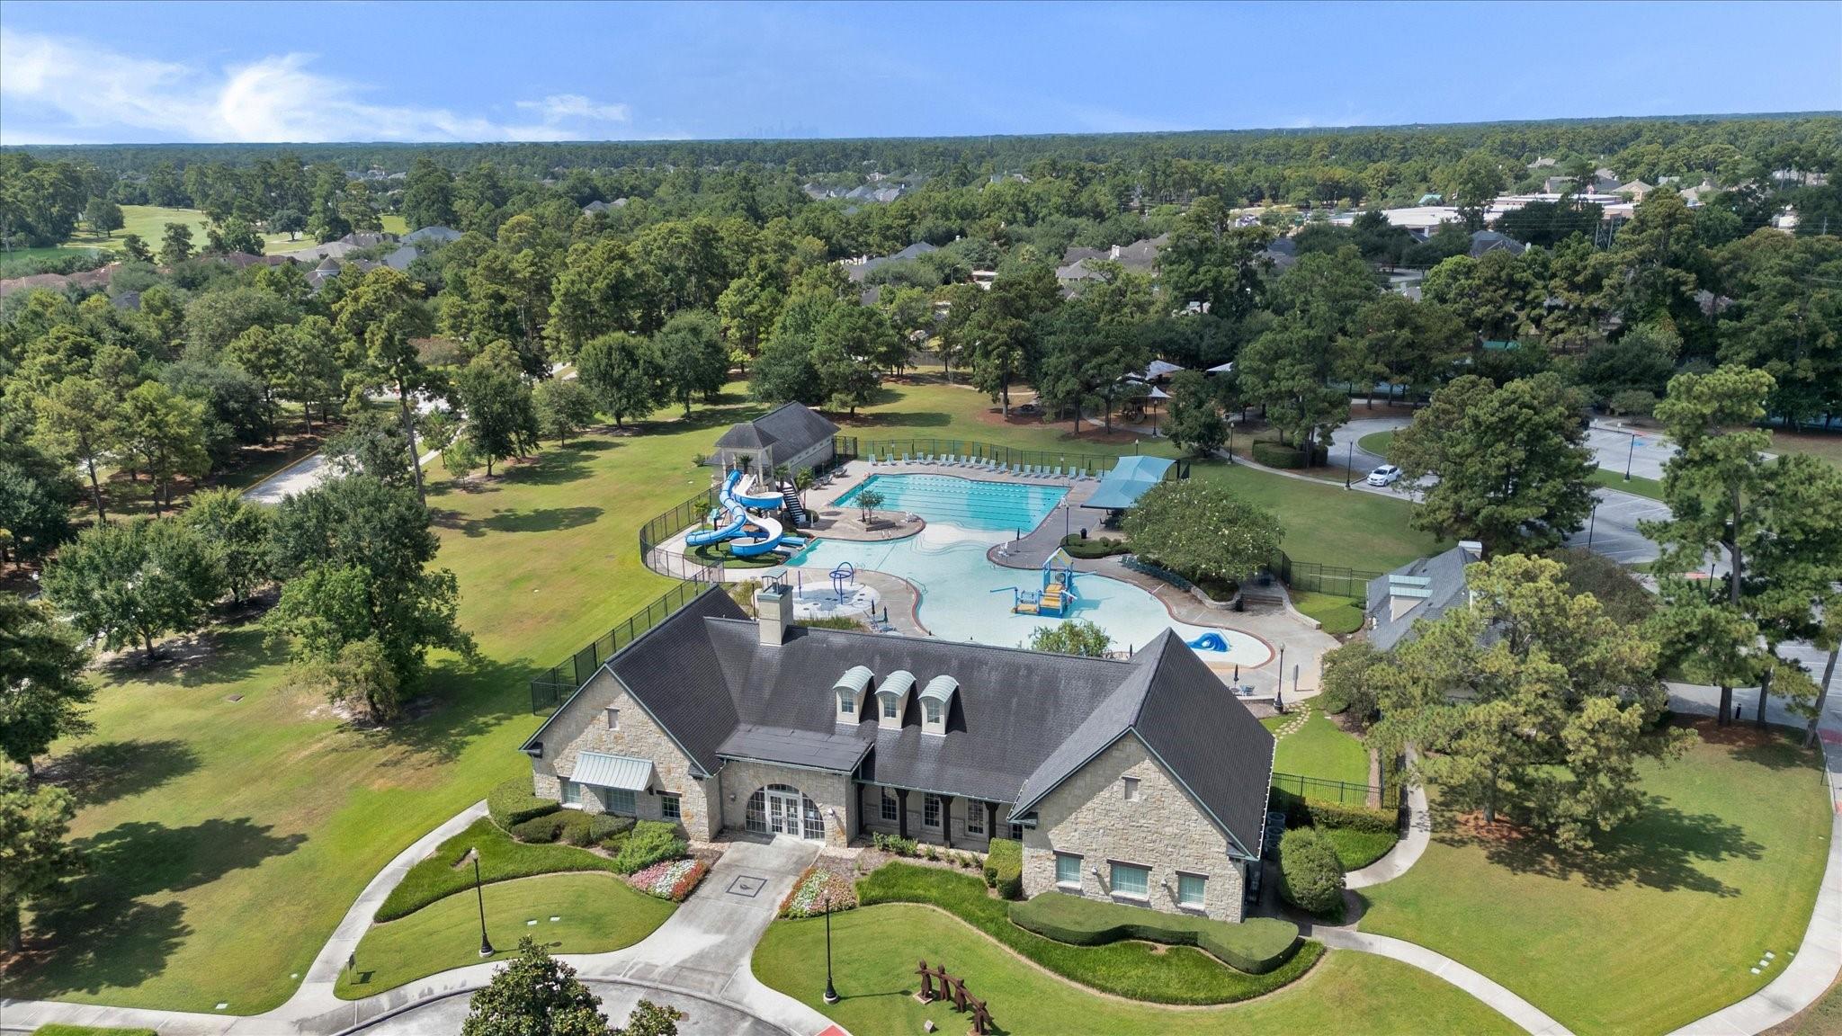
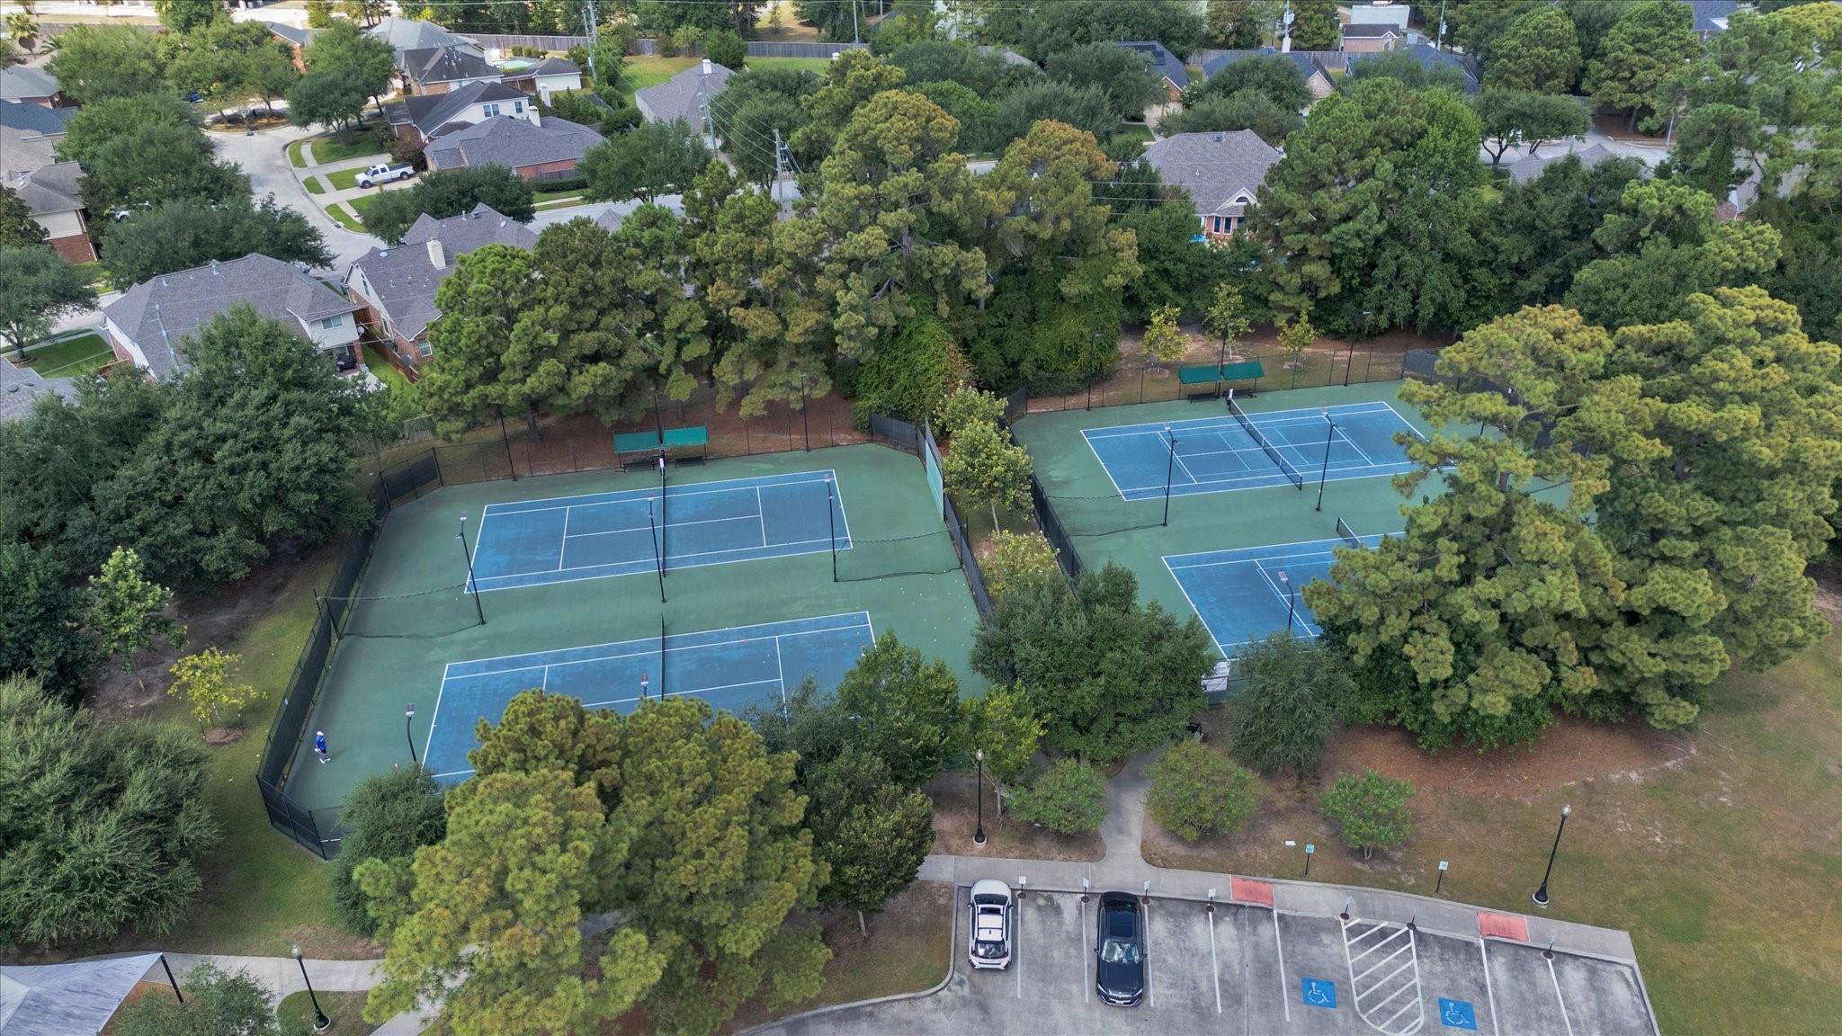
| Community Features | Subdivision Tennis Court |
|---|---|
| Har Golf Course | Golf Club of Houston |
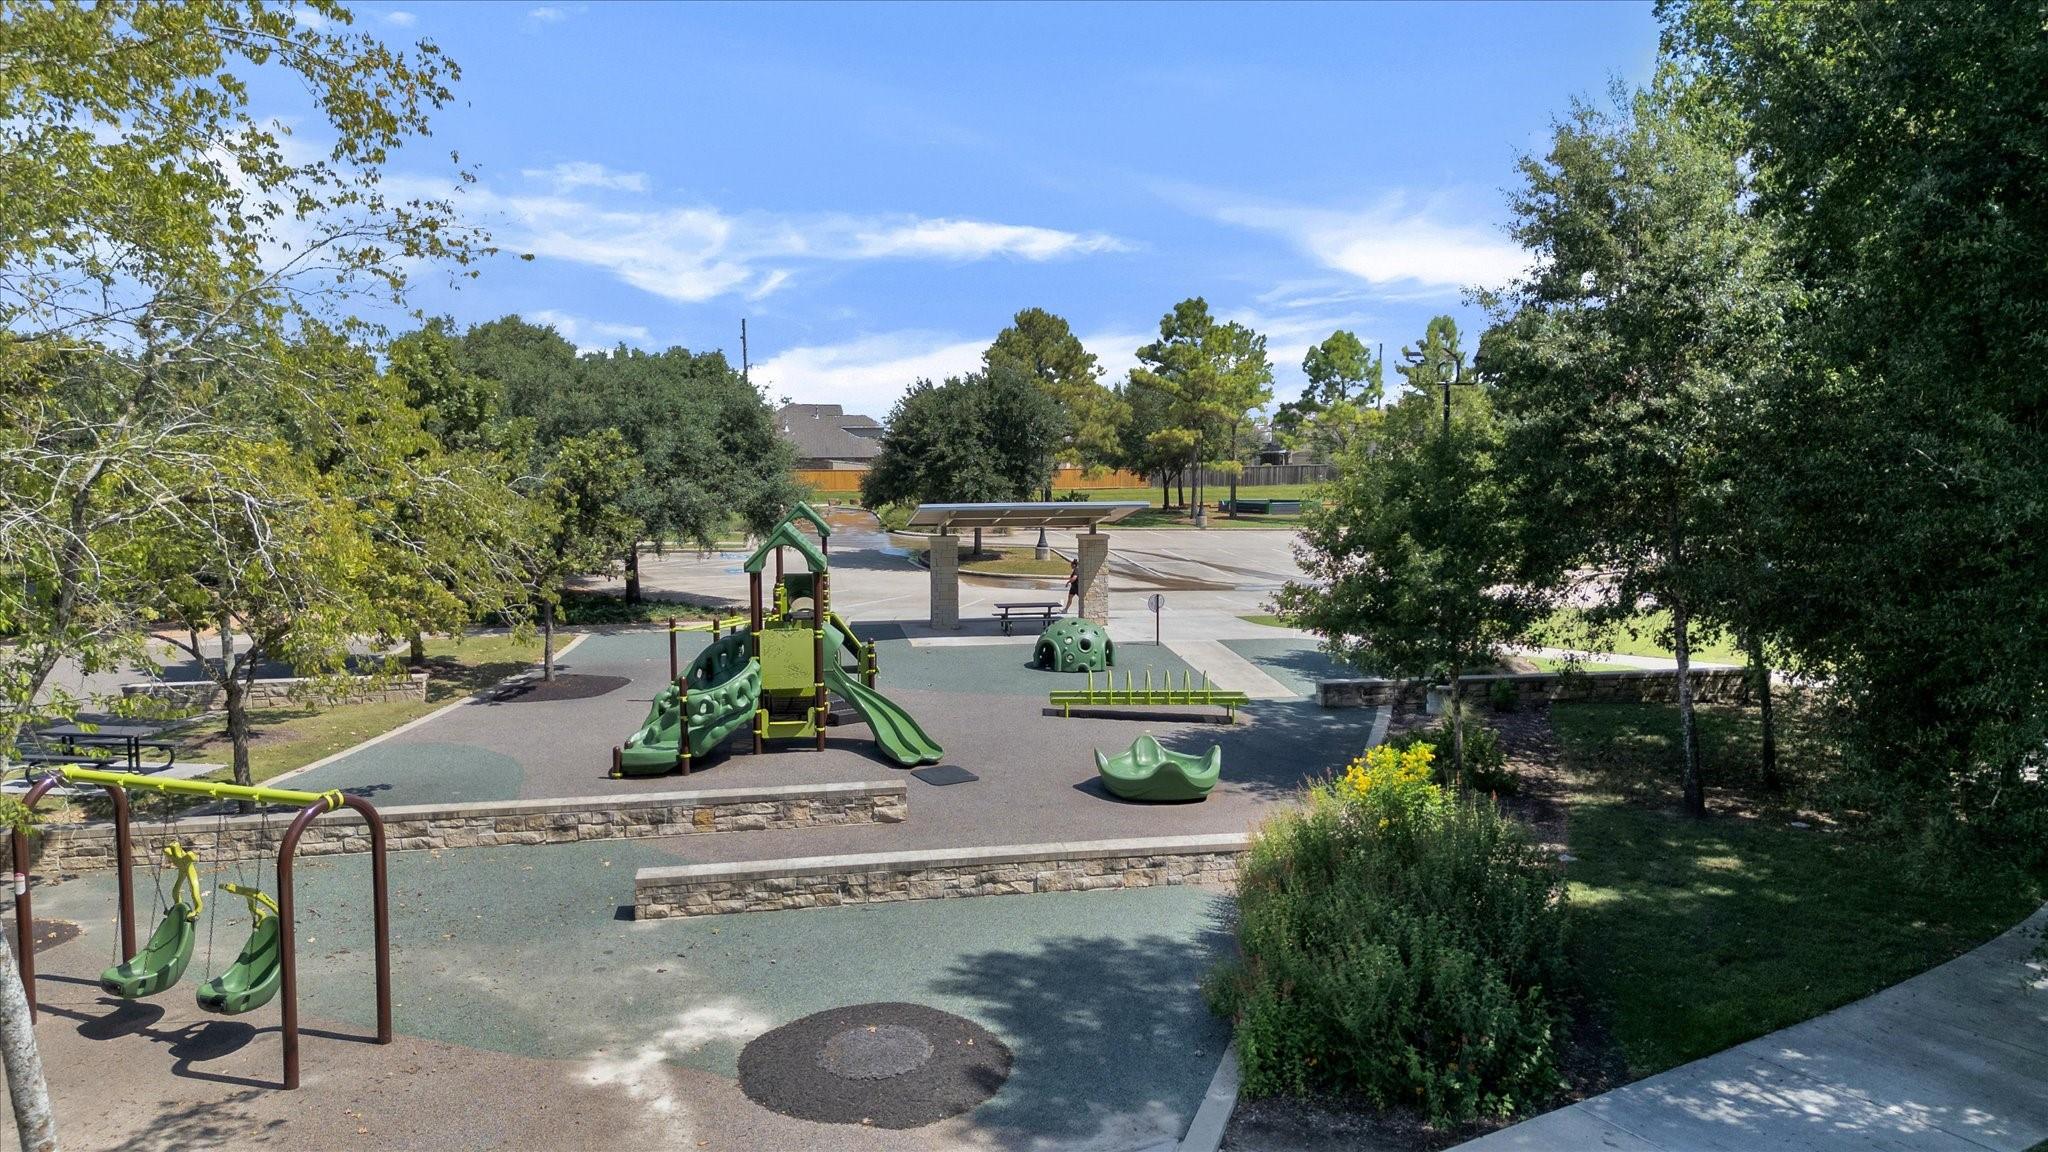
| Har Master Planned Community | Fall Creek |
| Har Restrictions | Deed Restrictions |
| Road Surface Type | Concrete, Curbs |
Taxes
| Tax Annual Amount | 17292 |
|---|---|
| Tax Year | 2025 |
| Tax Exemptions | Homestead |
Area Information
| State | TX |
|---|---|
| County | Harris |
| City | Humble |
| Zip Code | 77396 |
| Area | 1 |
| Subarea | Fall Creek Area |
| Community Name | Fall Creek Sec 02 Pt Rep 02 |
| School District | 29 - Humble |
| Elementary School | Fall Creek Elementary School |
| High School | 29 - Humble |
| Listing VS Median (in Fall Creek Sec 02 Pt Rep 02) | |
Price: $749,900 low | high Med: $749,900 sqft: 4,253 low | high Med: 4,253 $ / sqft: $176 low | high Med: $176 On site: 20 low | high Med: 20 | |
Market Activity 77396
Request a showing
Request a showing
Contact
Learn More About This Property

| State | TX |
|---|---|
| County | Harris |
| City | Humble |
| Zip Code | 77396 |
| Area | 1 |
| Subarea | Fall Creek Area |
| Community Name | Fall Creek Sec 02 Pt Rep 02 |
| School District | 29 - Humble |
| Elementary School | Fall Creek Elementary School |
| High School | 29 - Humble |
| Listing VS Median (in Fall Creek Sec 02 Pt Rep 02) | |
Price: $749,900 low | high Med: $749,900 sqft: 4,253 low | high Med: 4,253 $ / sqft: $176 low | high Med: $176 On site: 20 low | high Med: 20 | |