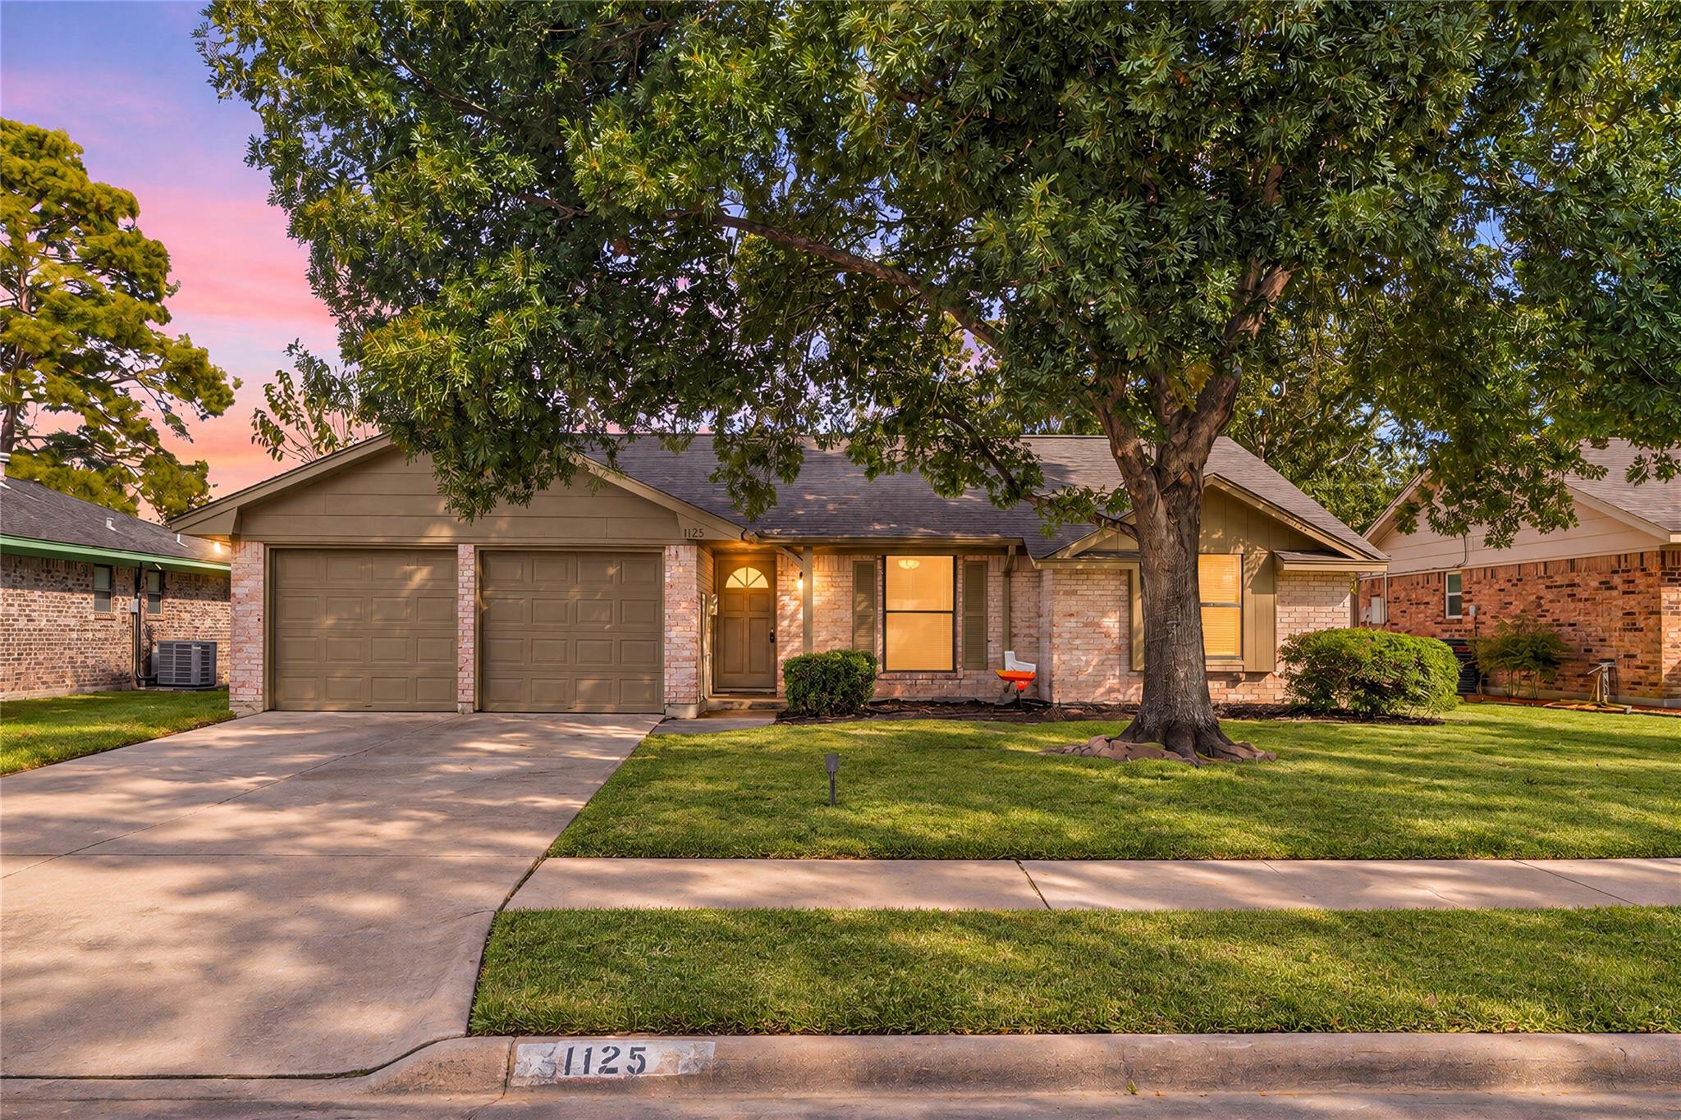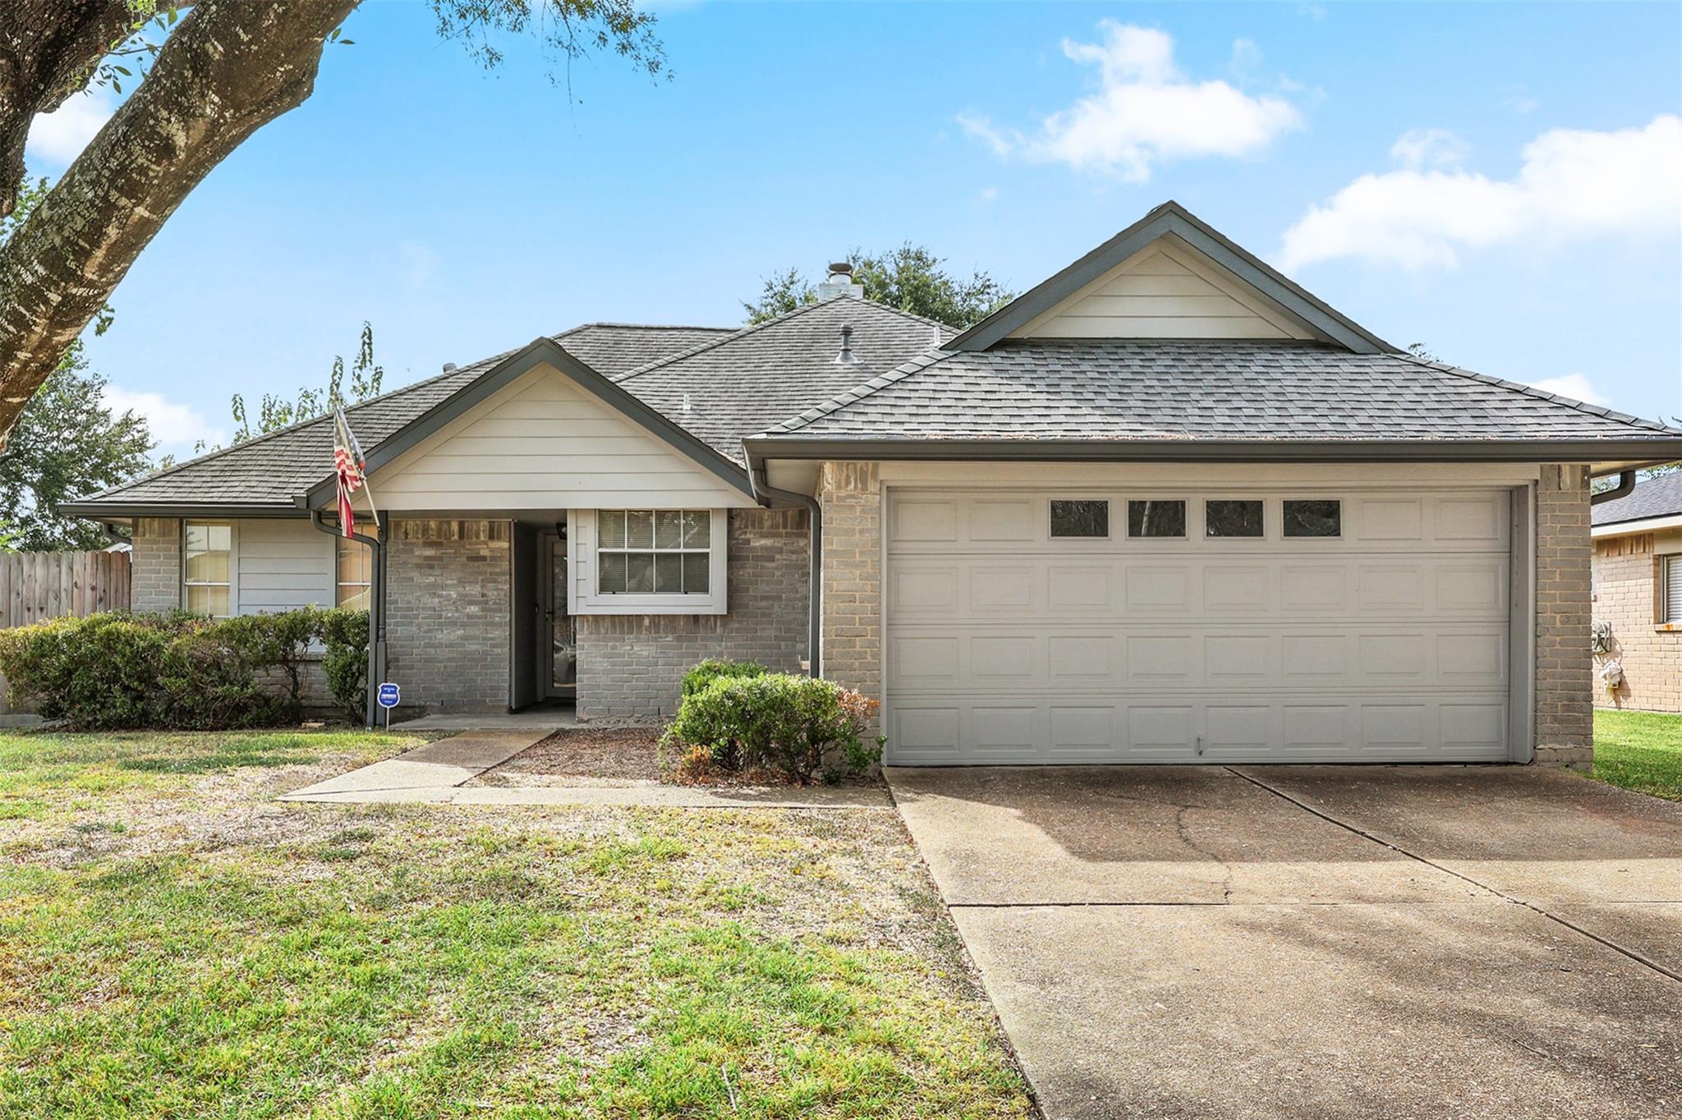
1418 Hoover Drive,Deer Park, TX 77536
Deer Park, TX 77536

Description
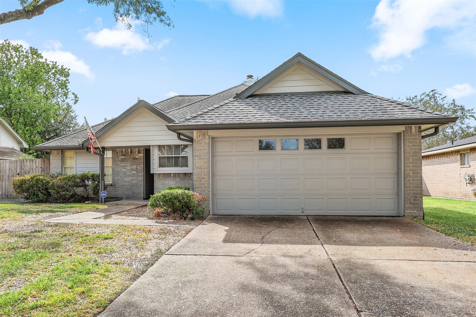
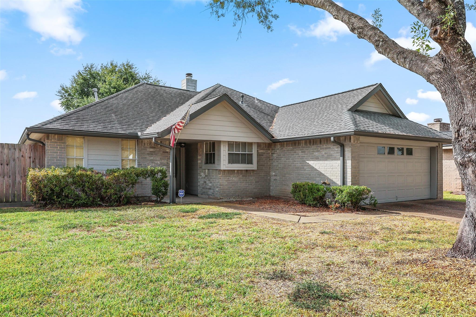
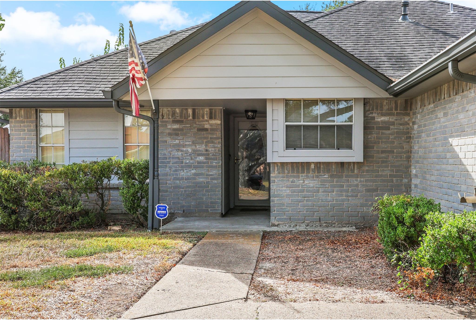
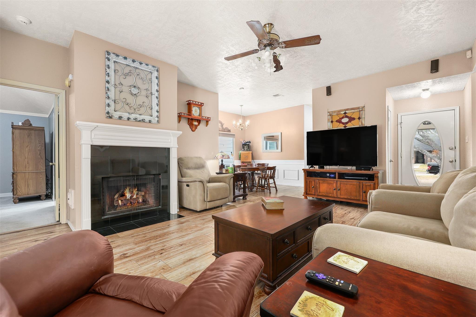
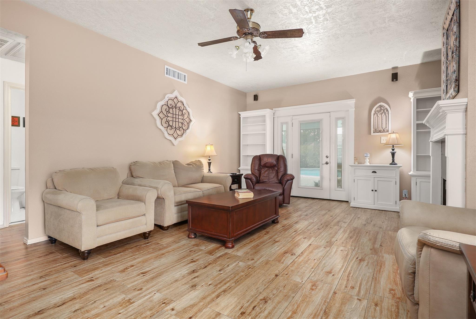
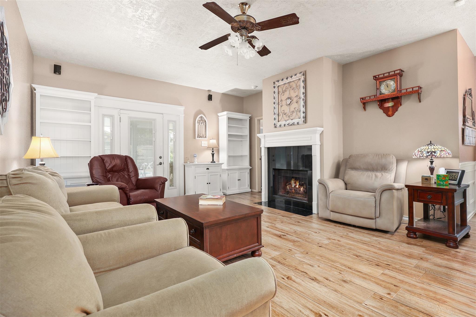
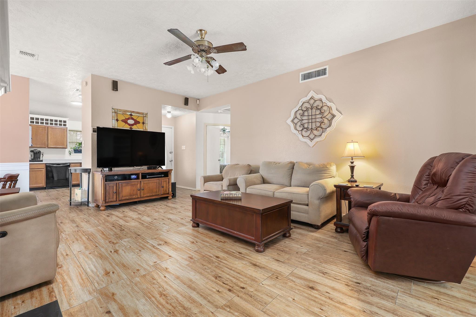
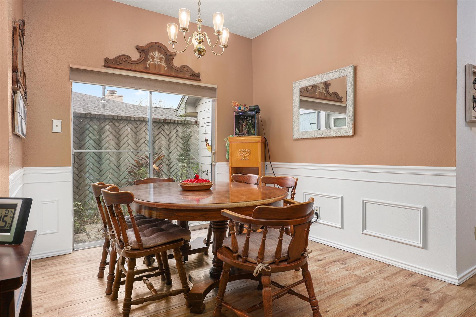
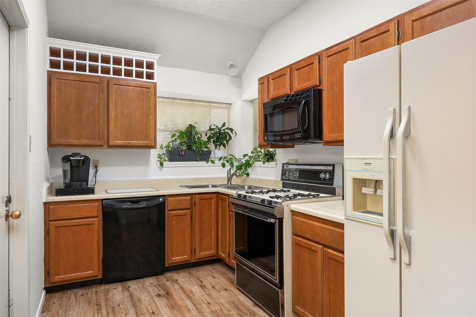
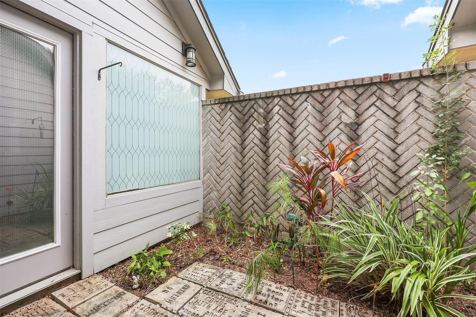
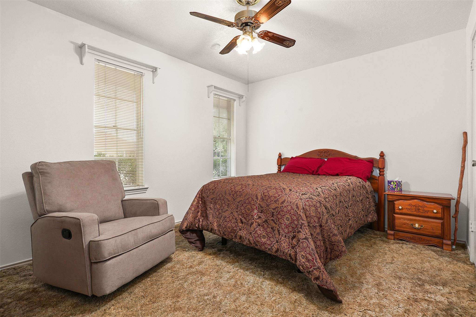
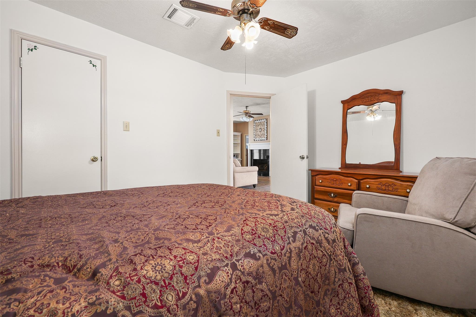
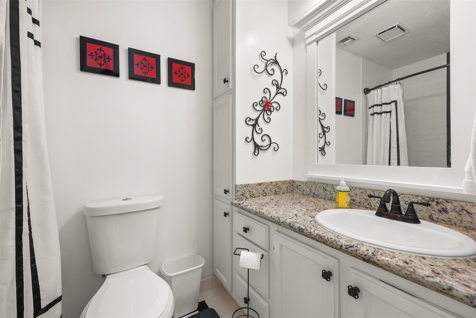
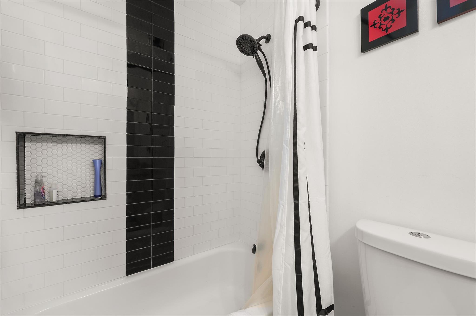
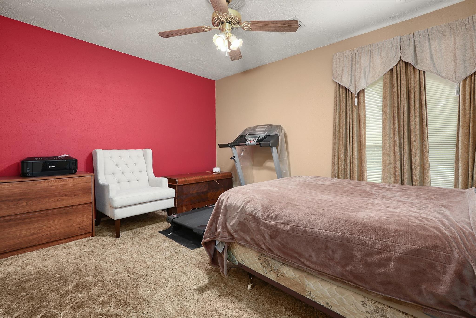
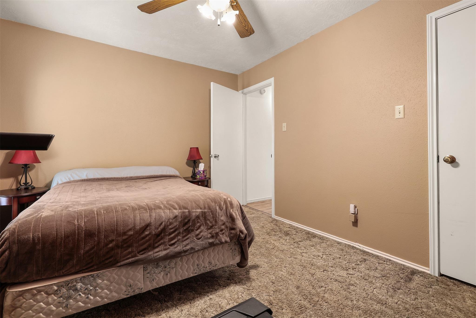
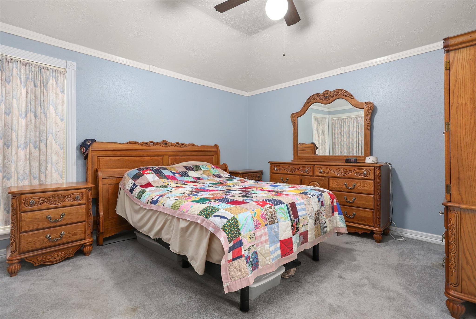
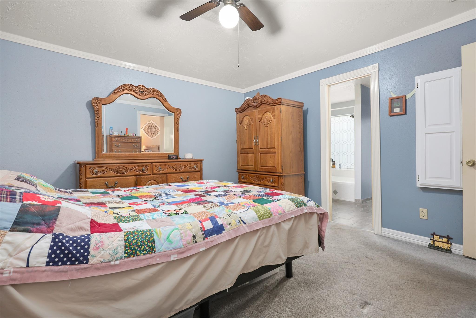
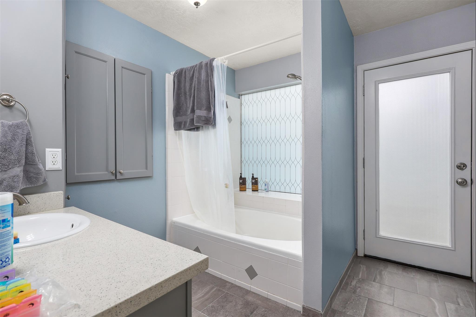
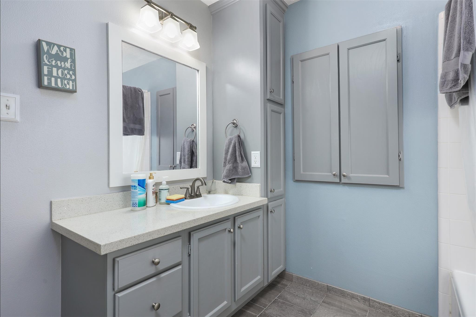
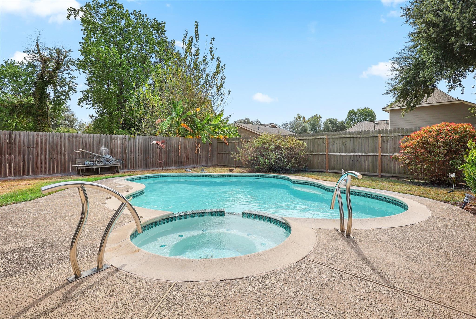
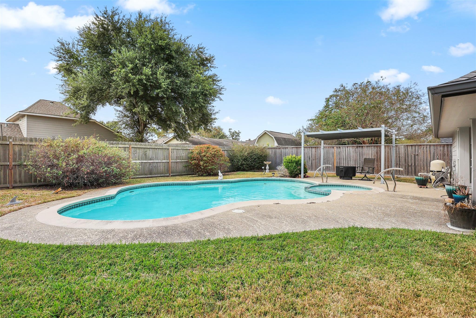
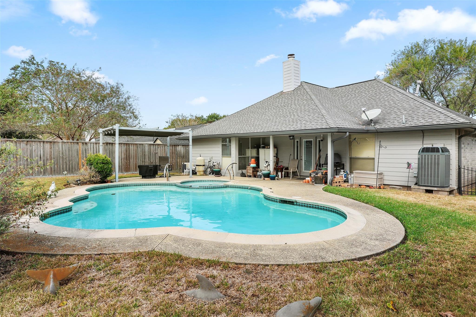
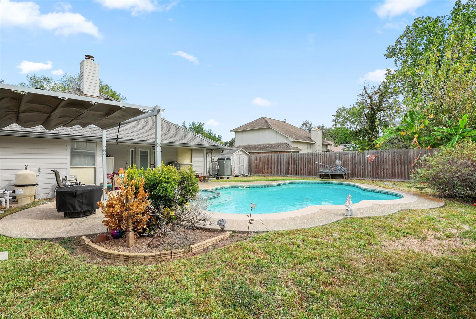
Discover the charm of this well designed home, perfect for modern living. The split plan layout features porcelain wood-like tile flooring, offering both elegance and durability. Enjoy outdoor living with a stunning gunite pool complete with a hot tub, and relax under the covered patio. Cozy up by the gas log fireplace, adorned with granite tiles and trim molding. The remodeled bathrooms adds a touch of luxury, while the back glass door with sidelights invites natural light into the spacious interior. Additional features include ceiling fans, high ceilings, chair railing, crown molding, a walk-in closet, HardiPlank siding, and a convenient garage door opener. Entertain effortlessly with built-in surround sound speakers, and keep your outdoor essentials organized in the handy storage shed. Welcome home!
Details
| MLS # | 48922469 |
|---|---|
| Listing Type | For Sale |
| Style | House |
| Sub-Type | Resale |
| Status | Active |
| Year | 1983 |
| Days On Site | 9 |
| Listing Provided By | Summit, Realtors | Carla Nettles |
Features
| Bed(s) | 3 |
|---|---|
| Bath(s) | 2 Total |
| SQ Feet | 1,345 |
| Garage | 2 |
| Pool | Yes |
| Story(s) | 1 |
| Acreage | 0.19 |
Interior
| Heating | Natural Gas |
|---|---|
| Heating Yes / No | Yes |
| Cooling | Ceiling Fan(s), Electric |
| Cooling Yes / No | Yes |
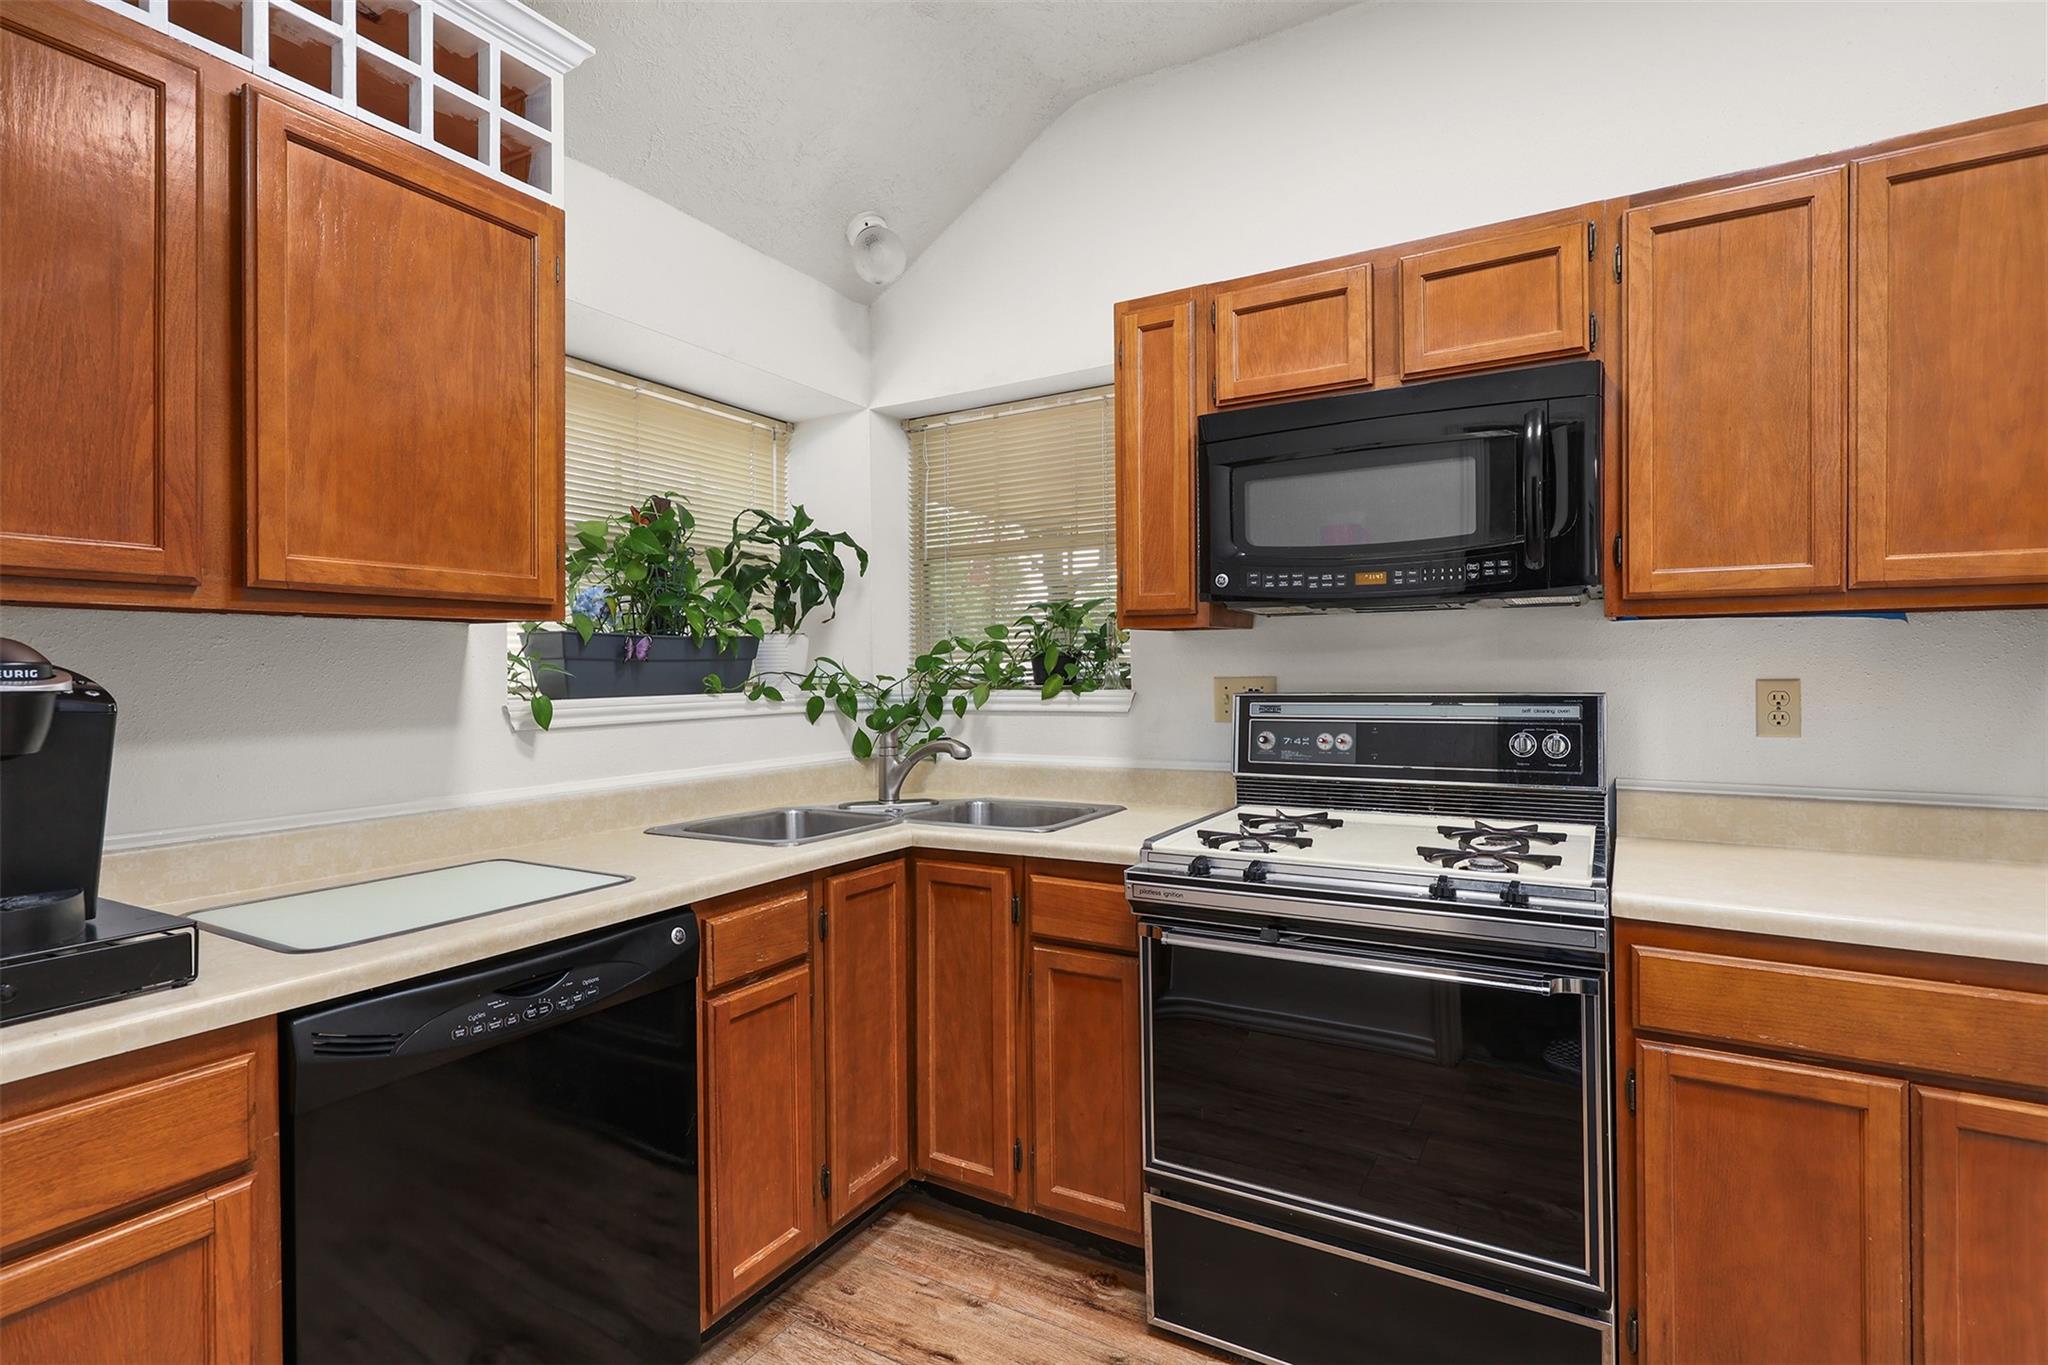
| Appliances | Disposal, Dryer Included, Gas Oven, Microwave, Gas Range, Dishwasher |
| Interior Features | Crown Molding, High Ceilings, Wired for Sound, All Bedrooms Down, Primary Bed - 1st Floor, Split Plan, Walk-In Closet(s) |
| Window Features | Window Coverings |
| Fireplace Yes / No | Yes |
| Fireplaces Total | 1 |
| Fireplace Features | Gas Log, Wood Burning |
| Laundry Features | Electric Dryer Hookup, Gas Dryer Hookup, Washer Hookup |
| Spa Features | Spa/Hot Tub |
| Door Features | Insulated Doors |
| Har Room Description | 1 Living Area, Breakfast Room, Entry, Family Room, Living Area - 1st Floor, Utility Room in Garage |
Exterior
| Roof | Composition |
|---|---|
| Foundation Details | Slab |
| Lot Features | Subdivided, 0 Up To 1/4 Acre |
| Patio And Porch Features | Covered |
| Fencing | Back Yard, Full |
| Construction Materials | Insulation - Blown Fiberglass, Brick, Cement Siding |
| Other Structures | Shed(s) |
| Direction Faces | North |
Parking
| Attached Garage Yes / No | Yes |
|---|---|
| Garage Yes / No | Yes |
| Parking Features | Attached, Garage Door Opener, Double-Wide Driveway |
Utilities
| Sewer | Public Sewer |
|---|---|
| Water Source | Public |
| Green Energy Efficient | Attic Vents, Thermostat, HVAC>15 SEER |
Location
| Har Restrictions | Deed Restrictions |
|---|---|
| Road Surface Type | Concrete, Curbs, Gutters |
Taxes
| Tax Annual Amount | 6469 |
|---|---|
| Tax Year | 2026 |
| Tax Exemptions | Homestead |
Area Information
| State | TX |
|---|---|
| County | Harris |
| City | Deer Park |
| Zip Code | 77536 |
| Area | 6 |
| Subarea | Deer Park |
| Community Name | Park Meadows Sec 04 |
| School District | 16 - Deer Park |
| Elementary School | Deer Park Elementary School |
| High School | 16 - Deer Park |
| Listing VS Median (in Park Meadows Sec 04) | |
Price: $269,900 low | high Med: $302,450 sqft: 1,345 low | high Med: 1,576 $ / sqft: $201 low | high Med: $193 On site: 9 low | high Med: 8 | |
Market Activity 77536
Request a showing
Request a showing
Contact
Learn More About This Property

| State | TX |
|---|---|
| County | Harris |
| City | Deer Park |
| Zip Code | 77536 |
| Area | 6 |
| Subarea | Deer Park |
| Community Name | Park Meadows Sec 04 |
| School District | 16 - Deer Park |
| Elementary School | Deer Park Elementary School |
| High School | 16 - Deer Park |
| Listing VS Median (in Park Meadows Sec 04) | |
Price: $269,900 low | high Med: $302,450 sqft: 1,345 low | high Med: 1,576 $ / sqft: $201 low | high Med: $193 On site: 9 low | high Med: 8 | |