1422 Nantucket Drive # C,Houston, TX 77057
Houston, TX 77057

Description
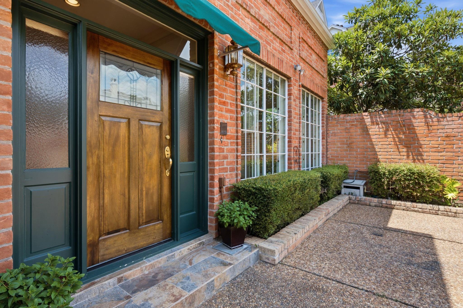
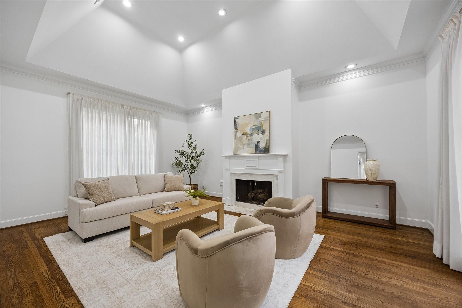
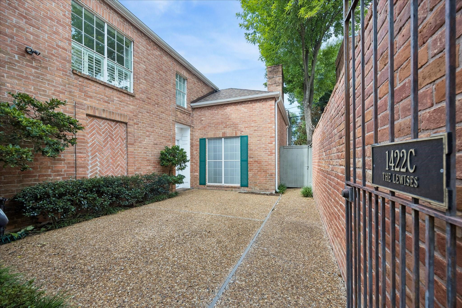
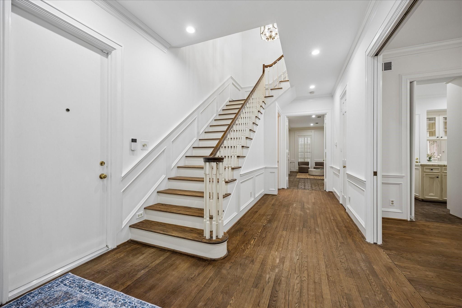
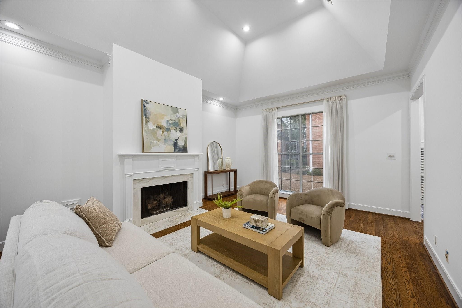
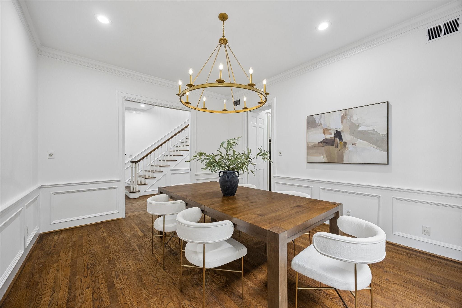
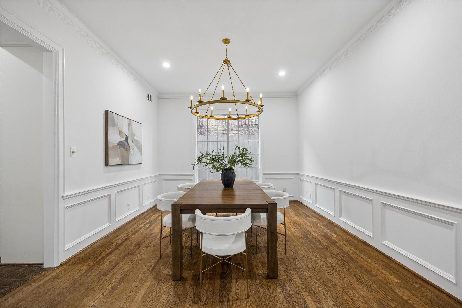
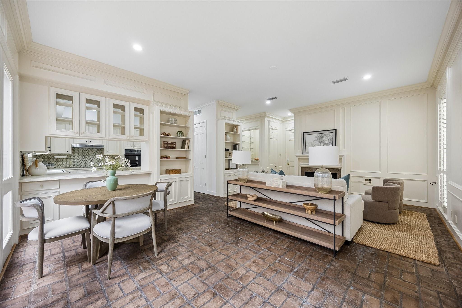
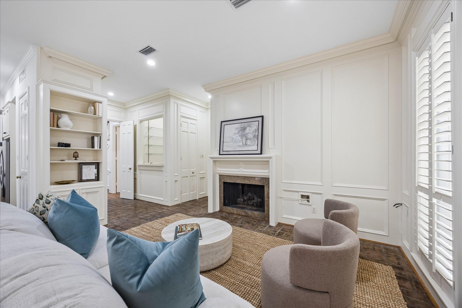
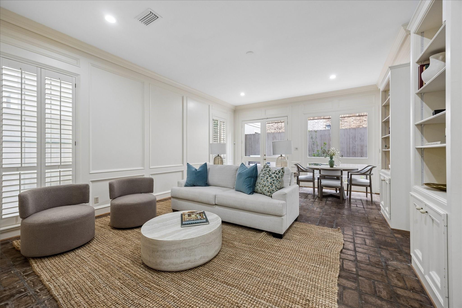
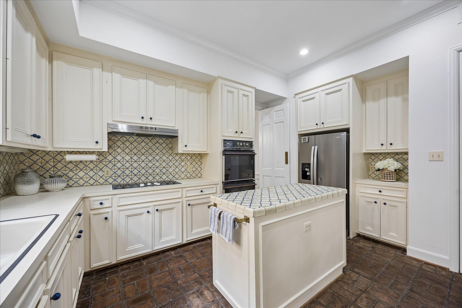
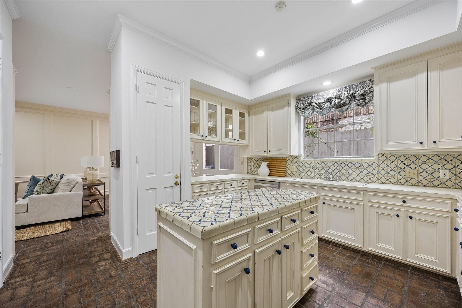
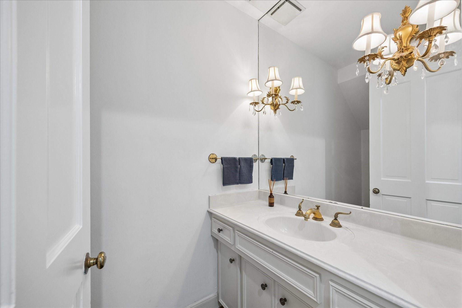
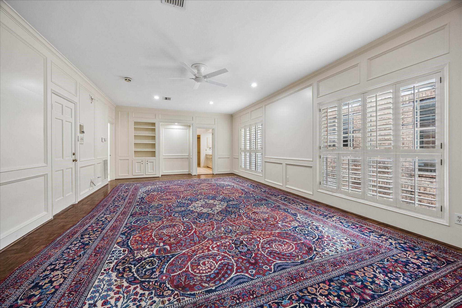
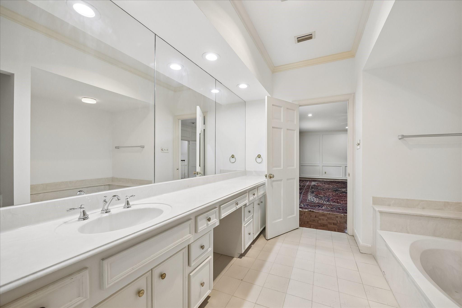
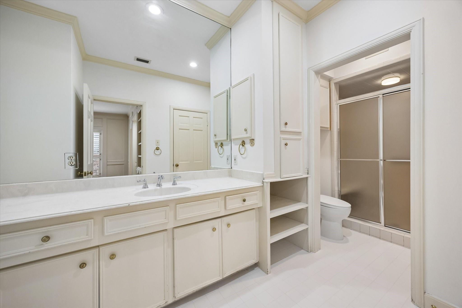
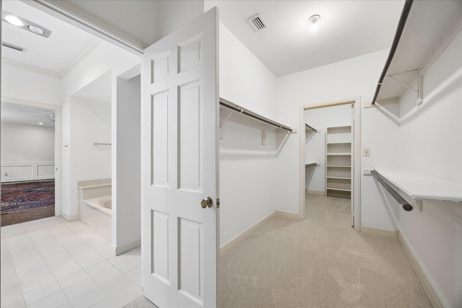
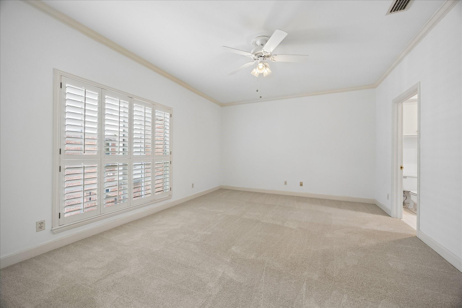
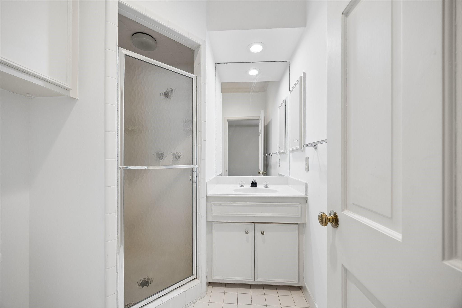
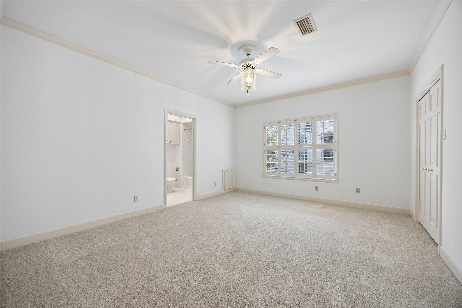
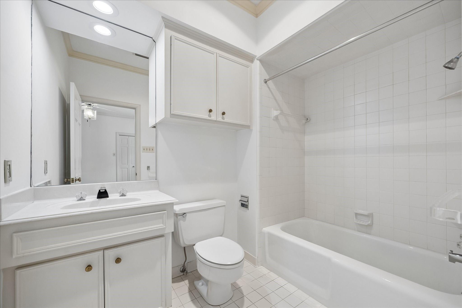
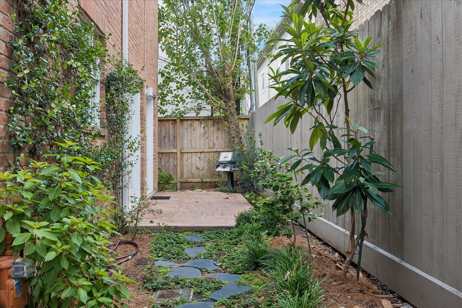
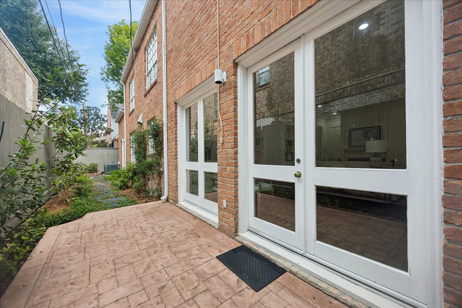
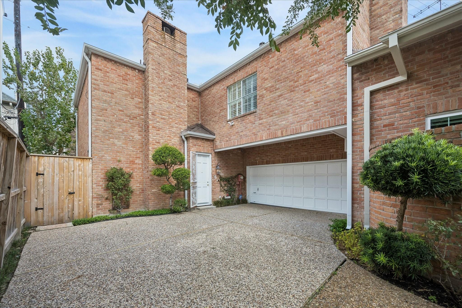
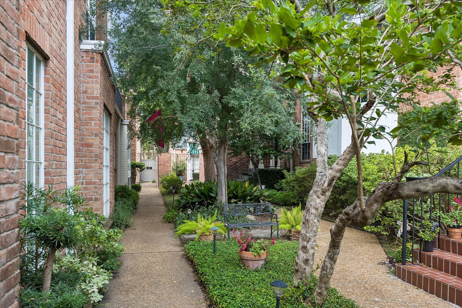
Privately positioned at the rear of a three-residence enclave, this distinctive two-story patio home was designed by acclaimed architect Lucian Hood & built by Patti Barnett. Set on the largest lot of the three, this home boasts two spacious private patios, providing exceptional outdoor living & added privacy from the street. Inside, timeless architectural details, hardwood, parquet & brick flooring, abundant natural light & gracious living spaces create an elegant setting for everyday living & entertaining. Formal living & dining rooms complement a spacious family room with fireplaces & wet bar. Generously sized bedrooms feature en-suite baths, while the primary suite features the home's signature dual-bath layout & excellent closet space. Recent improvements include new PEX plumbing, water heater, LED lighting, refreshed paint, Safavieh dining chandelier & primary bath tile. Attached 2-car garage. Ideally located in Westhaven Estates near Houston Country Club, Galleria & Tanglewood.
Details
| MLS # | 15435767 |
|---|---|
| Listing Type | For Sale |
| Style | House |
| Sub-Type | Resale |
| Status | Pending |
| Year | 1981 |
| Days On Site | 22 |
| Listing Provided By | Martha Turner Sotheby's International Realty | Thomas Kane |
Features
| Bed(s) | 3 |
|---|---|
| Bath(s) | 5 Total |
| SQ Feet | 3,402 |
| Garage | 2 |
| Story(s) | 2 |
| Acreage | 0.09 |
Interior
| Heating | Natural Gas |
|---|---|
| Heating Yes / No | Yes |
| Cooling | Electric |
| Cooling Yes / No | Yes |
| Appliances | Disposal, Refrigerator Included, Washer Included, Wine Refrigerator, Double Oven, Electric Oven, Microwave, Electric Cooktop, Dishwasher |
| Interior Features | Crown Molding, Formal Entry/Foyer, High Ceilings, Vaulted Ceiling, Wet Bar, 3 Bedrooms Up, En-Suite Bath, Walk-In Closet(s) |
| Window Features | Window Coverings |
| Fireplace Yes / No | Yes |
| Fireplaces Total | 2 |
| Fireplace Features | Gas, Gas Log |
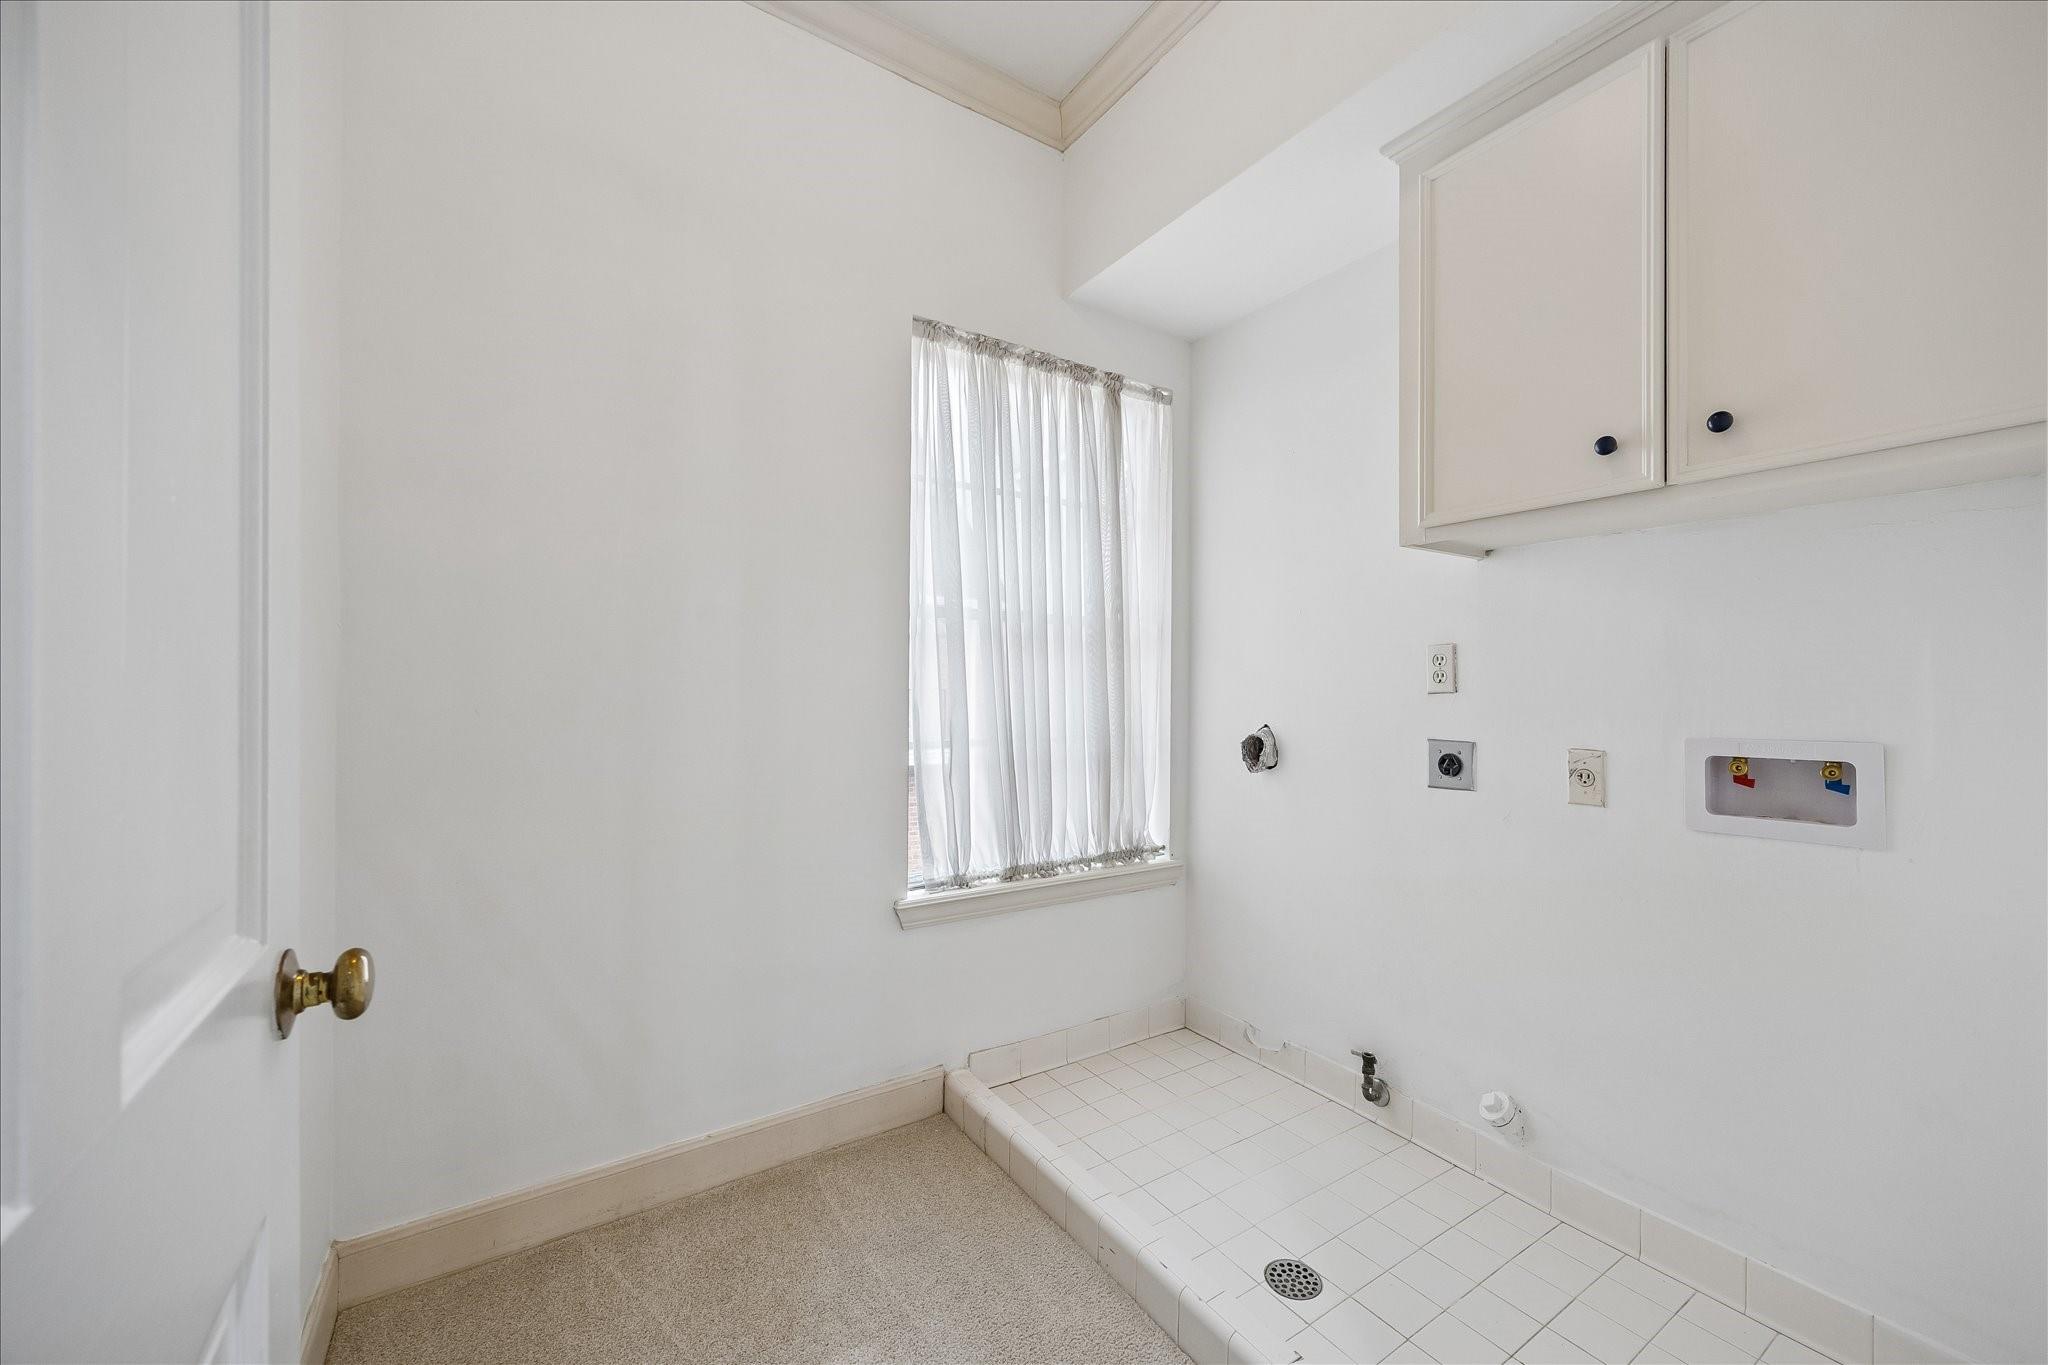
| Laundry Features | Electric Dryer Hookup, Washer Hookup |
Exterior
| Exterior Features | Back Green Space |
|---|---|
| Roof | Composition |
| Foundation Details | Slab |
| Lot Features | Back Yard, Patio Lot, Subdivided, 0 Up To 1/4 Acre |
| Patio And Porch Features | Patio/Deck, Porch |
| Fencing | Back Yard, Full |
| Construction Materials | Brick |
| Direction Faces | North |
Parking
| Attached Garage Yes / No | Yes |
|---|---|
| Garage Yes / No | Yes |
| Parking Features | Attached, Garage Door Opener |
Utilities
| Sewer | Public Sewer |
|---|---|
| Water Source | Public |
Location
| Har Restrictions | Deed Restrictions, Zoning |
|---|---|
| Road Surface Type | Concrete, Curbs, Gutters |
Taxes
| Tax Annual Amount | 12928 |
|---|---|
| Tax Year | 2025 |
| Tax Exemptions | Homestead |
Area Information
| State | TX |
|---|---|
| County | Harris |
| City | Houston |
| Zip Code | 77057 |
| Area | 22 |
| Subarea | Galleria |
| Community Name | Westhaven Estates Sec 02 |
| School District | 27 - Houston |
| Elementary School | Briargrove Elementary School |
| High School | 27 - Houston |
| Listing VS Median (in Westhaven Estates Sec 02) | |
Price: $635,000 low | high Med: $699,000 sqft: 3,402 low | high Med: 3,680 $ / sqft: $187 low | high Med: $190 On site: 22 low | high Med: 22 | |
Market Activity 77057
Request a showing
Request a showing
Contact
Learn More About This Property

| State | TX |
|---|---|
| County | Harris |
| City | Houston |
| Zip Code | 77057 |
| Area | 22 |
| Subarea | Galleria |
| Community Name | Westhaven Estates Sec 02 |
| School District | 27 - Houston |
| Elementary School | Briargrove Elementary School |
| High School | 27 - Houston |
| Listing VS Median (in Westhaven Estates Sec 02) | |
Price: $635,000 low | high Med: $699,000 sqft: 3,402 low | high Med: 3,680 $ / sqft: $187 low | high Med: $190 On site: 22 low | high Med: 22 | |