
Description
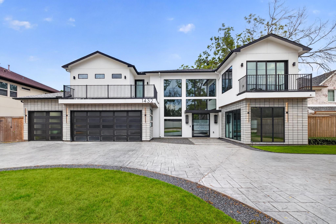
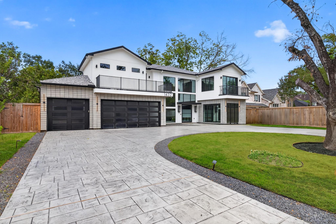
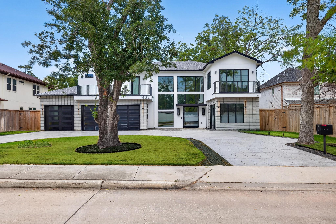
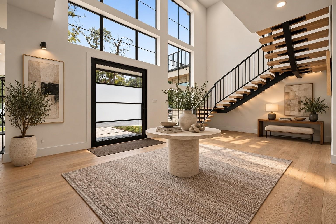
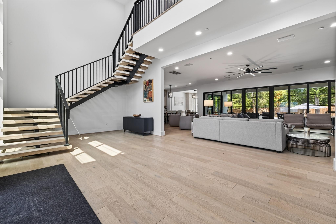
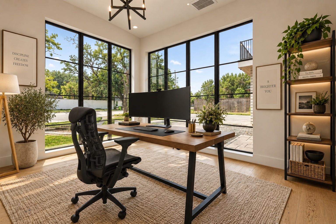
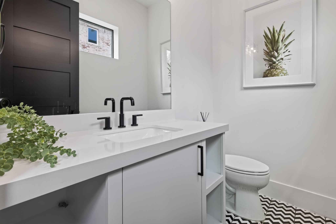
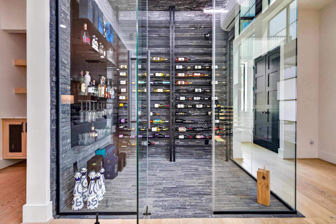
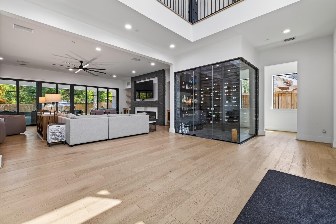
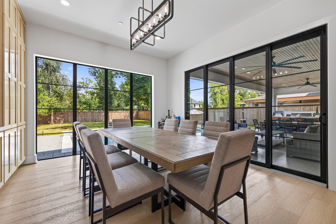
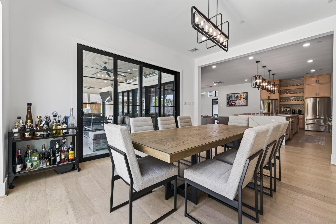
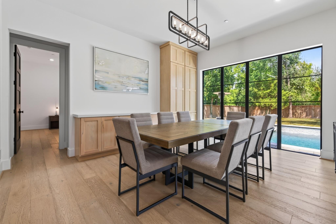
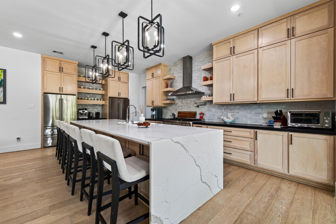
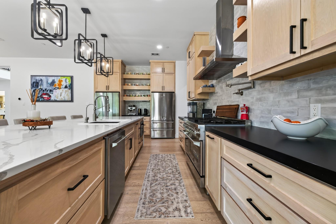
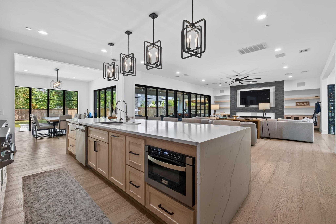
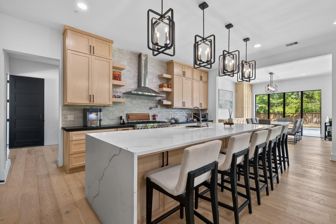
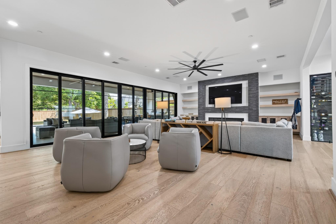
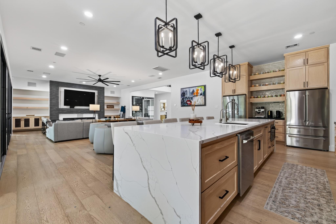
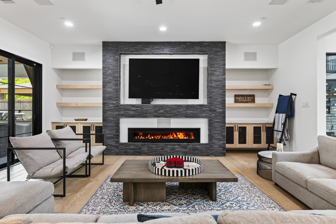
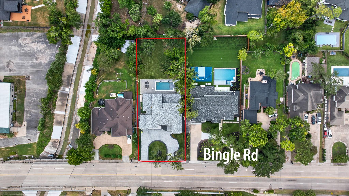
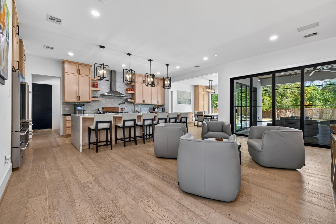
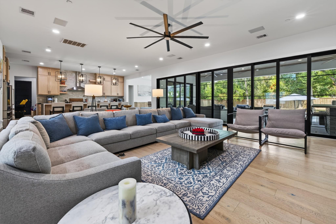
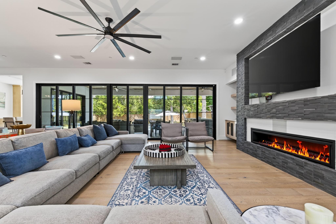
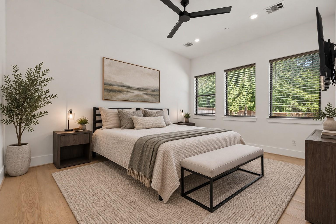
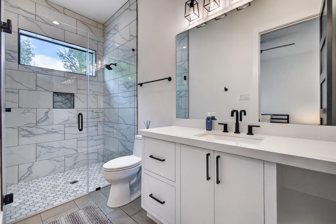
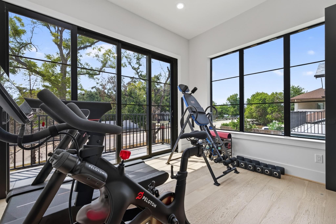
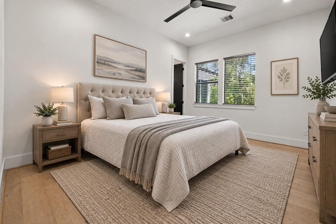
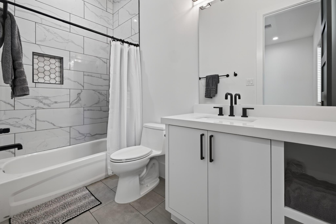
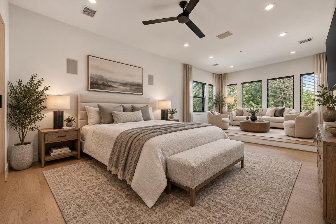
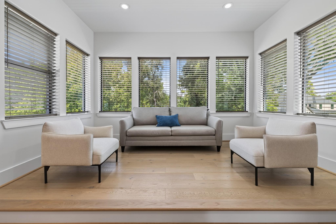
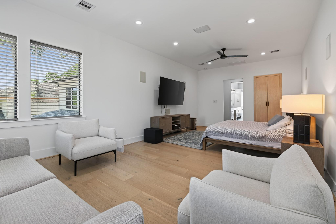
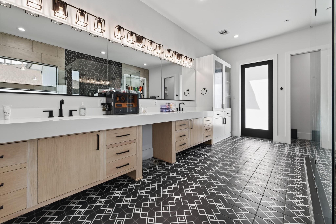
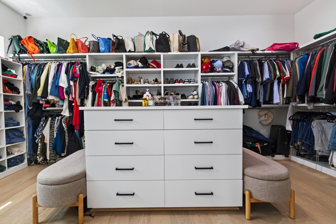
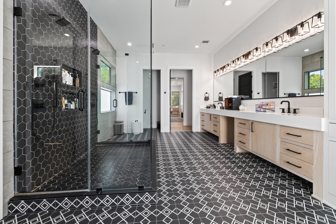
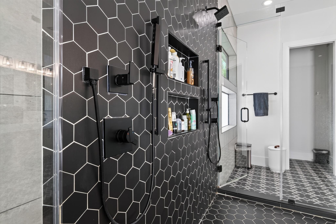
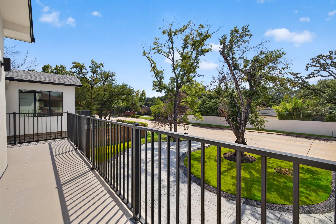
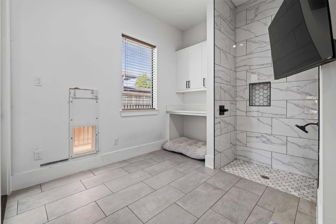
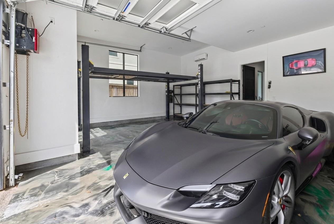
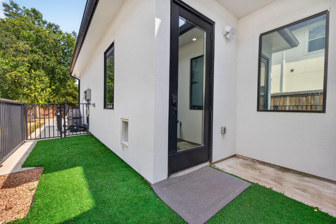
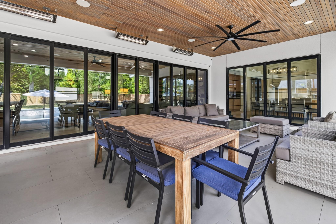
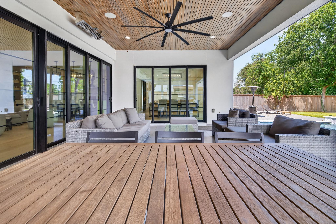
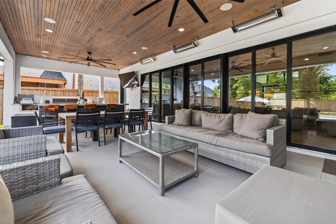
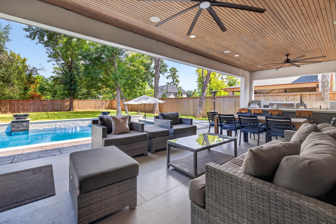
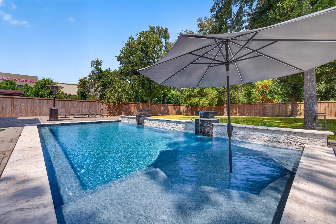
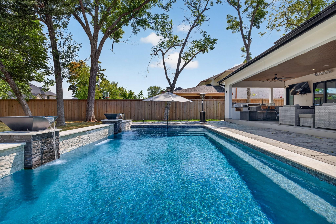
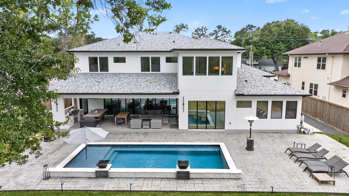
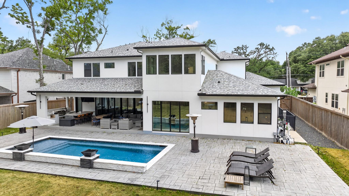
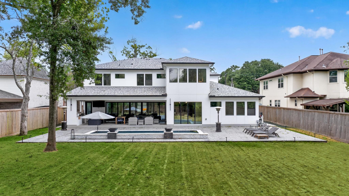
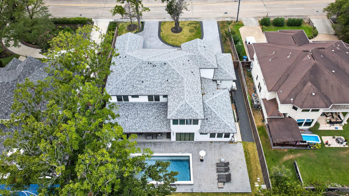
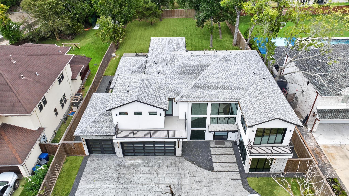
Set on a rare double lot -nearly half an acre- in Memorial Villages, this 2023-built, 4,930 SF estate is uncompromising modern luxury. 10-ft ceilings, Level 4 smooth-wall finishes, full custom cabinetry & spray-foam insulation throughout. A dramatic glass pivot door opens to a light-filled great room anchored by a linear fireplace, floating staircase & walls of glass that slide open to the backyard. The kitchen centers on a waterfall quartz island, designer pendants & a temp-controlled wine room. The primary suite offers dual vanities, dual closets, dual-entry shower & private balcony. Outside: heated pool, stamped-concrete patio, outdoor kitchen, surround sound, dedicated pool bath & a custom dog-wash room. Premium systems include a Generac generator, Ubiquiti cameras, panic room & water softener. The oversized 3-car garage - nearly double a typical Spring Valley Village garage -has a BendPak 4-post lift & epoxy flooring. Memorial Villages living at its finest. Beautifully defined!
Details
| MLS # | 31000853 |
|---|---|
| Listing Type | For Sale |
| Style | House |
| Sub-Type | Resale |
| Status | Active |
| Year | 2023 |
| Days On Site | 18 |
| Listing Provided By | Nan & Company Properties - Corporate Office (Heights) | Denise Hernandez |
Features
| Bed(s) | 4 |
|---|---|
| Bath(s) | 6 Total |
| SQ Feet | 4,930 |
| Garage | 4 |
| Pool | Yes |
| Story(s) | 2 |
| Acreage | 0.47 |
Interior
| Heating | Natural Gas |
|---|---|
| Heating Yes / No | Yes |
| Cooling | Ceiling Fan(s), Electric |
| Cooling Yes / No | Yes |
| Appliances | Water Heater, Water Softener, Wine Refrigerator, Gas Oven, Microwave, Gas Cooktop, Gas Range, Indoor Grill, Dishwasher, Instant Hot Water |
| Interior Features | Balcony, Formal Entry/Foyer, High Ceilings, Wired for Sound, All Bedrooms Up, En-Suite Bath, Primary Bed - 2nd Floor, Sitting Area, Walk-In Closet(s) |
| Window Features | Insulated/Low-E windows |
| Fireplace Yes / No | Yes |
| Fireplaces Total | 1 |
| Har Room Description | Breakfast Room, Butlers Pantry, Den, Formal Dining, Gameroom Up, Home Office/Study, Kitchen/Dining Combo, Living Area - 1st Floor, Sun Room, Utility Room in House, Wine Room |
Exterior
| Exterior Features | Balcony, Outdoor Kitchen, Sprinkler System |
|---|---|
| Roof | Composition |
| Foundation Details | Slab |
| Lot Features | Subdivided, 1/4 Up to 1/2 Acre |
| Patio And Porch Features | Covered, Patio/Deck |
| Fencing | Back Yard |
| Construction Materials | Stucco |
Parking
| Attached Garage Yes / No | Yes |
|---|---|
| Garage Yes / No | Yes |
| Parking Features | Attached, Oversized, Garage Door Opener, Circular Driveway, Electric Vehicle Charging Station(s), Vehicle Lift |
Utilities
| Sewer | Public Sewer |
|---|---|
| Water Source | Public |
| Green Energy Efficient | Attic Vents, Thermostat, HVAC, HVAC>13 SEER |
Location
| Har Restrictions | Deed Restrictions |
|---|
Taxes
| Tax Annual Amount | 39860 |
|---|---|
| Tax Year | 2025 |
Area Information
| State | TX |
|---|---|
| County | Harris |
| City | Houston |
| Zip Code | 77055 |
| Area | 24 |
| Subarea | Memorial Villages |
| Community Name | Spring Valley |
| School District | 49 - Spring Branch |
| Elementary School | Valley Oaks Elementary School |
| High School | 49 - Spring Branch |
| Listing VS Median (in Spring Valley) | |
Price: $2,100,000 low | high Med: $293,500 sqft: 4,930 low | high Med: 1,434 $ / sqft: $426 low | high Med: $205 On site: 18 low | high Med: 18 | |
Market Activity 77055
Request a showing
Request a showing
Contact
Learn More About This Property

| State | TX |
|---|---|
| County | Harris |
| City | Houston |
| Zip Code | 77055 |
| Area | 24 |
| Subarea | Memorial Villages |
| Community Name | Spring Valley |
| School District | 49 - Spring Branch |
| Elementary School | Valley Oaks Elementary School |
| High School | 49 - Spring Branch |
| Listing VS Median (in Spring Valley) | |
Price: $2,100,000 low | high Med: $293,500 sqft: 4,930 low | high Med: 1,434 $ / sqft: $426 low | high Med: $205 On site: 18 low | high Med: 18 | |
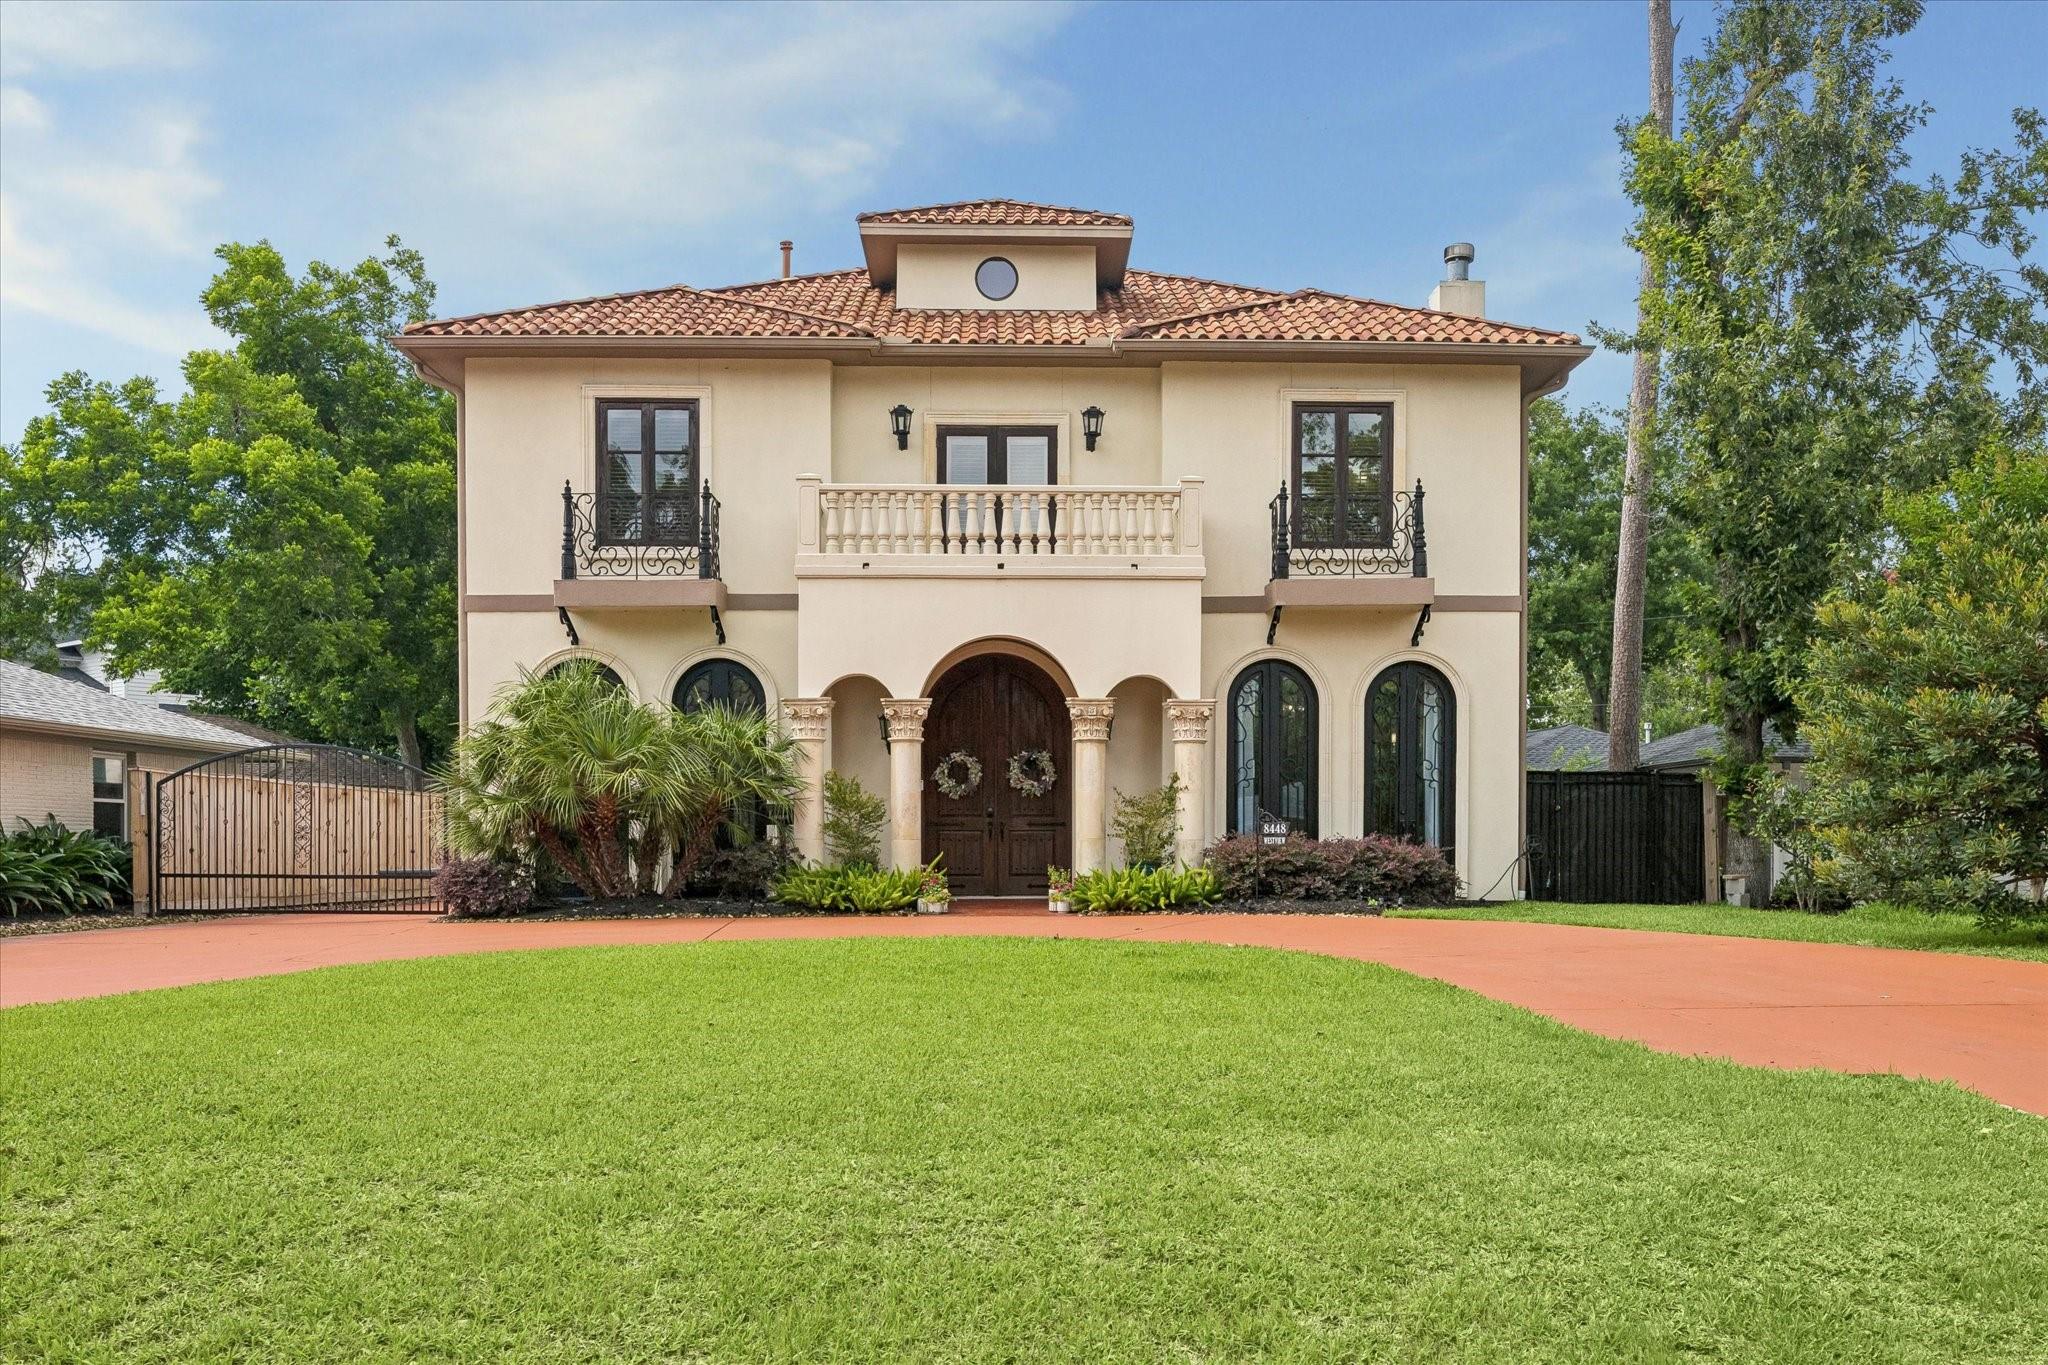 | $1,817,5008448 Westview DriveHouston, TX 77055 |