
Description
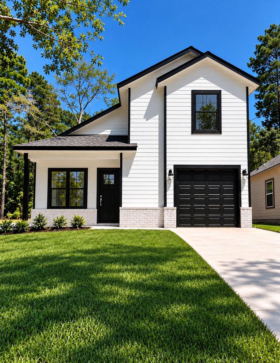
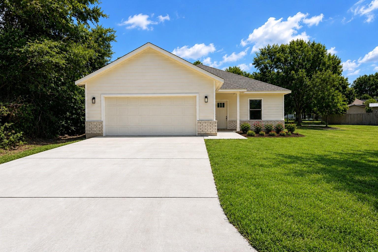
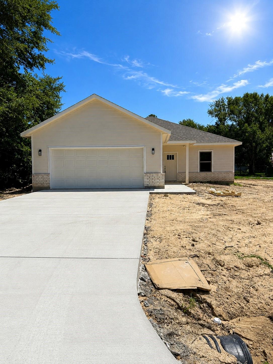
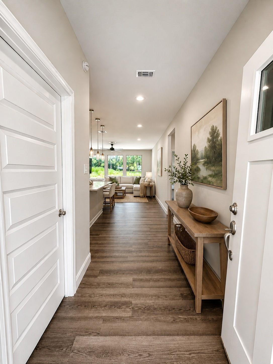
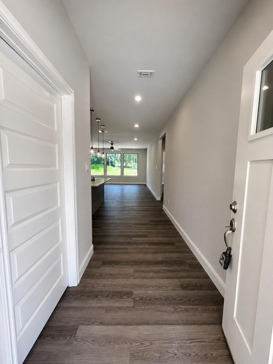
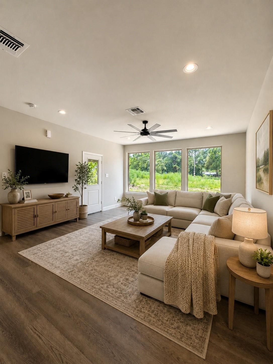
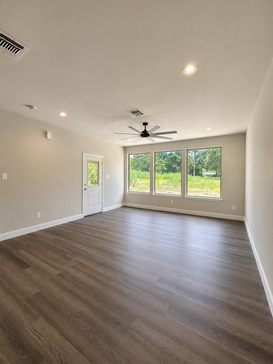
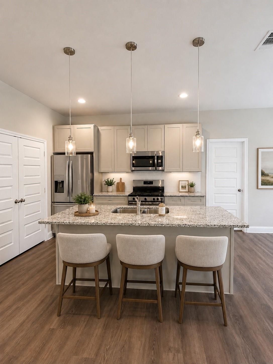
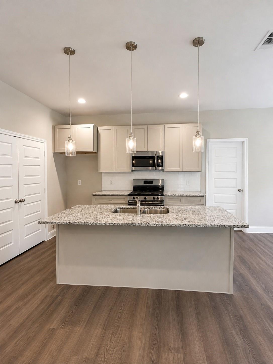
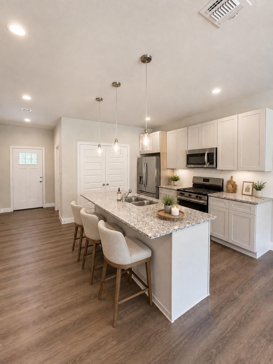
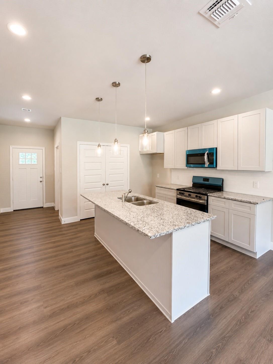
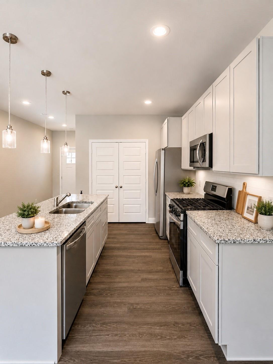
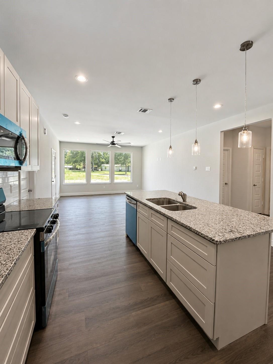
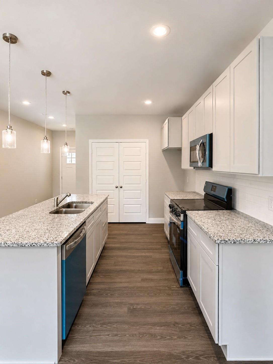
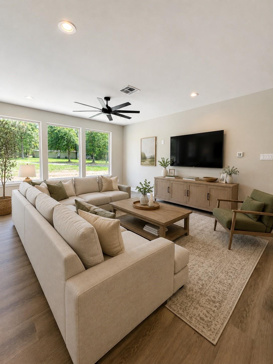
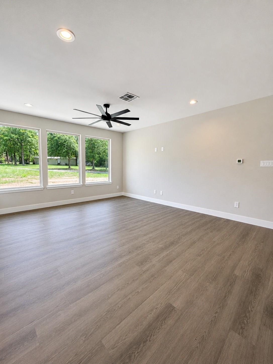
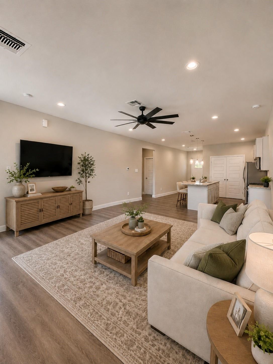
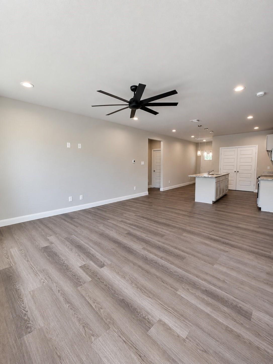
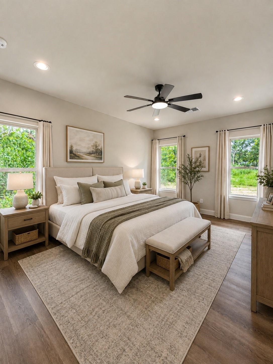
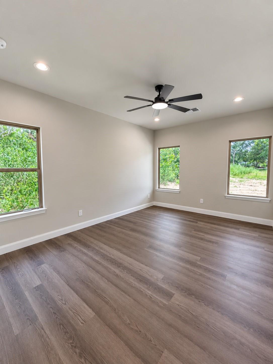
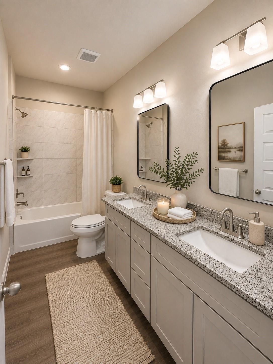
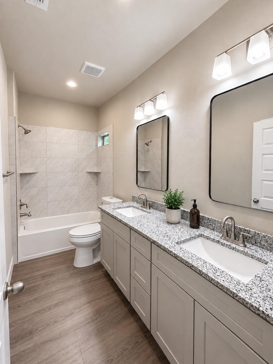
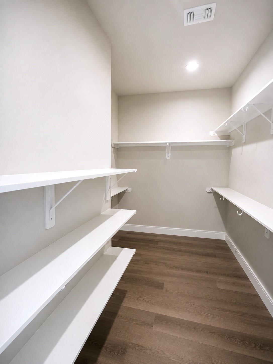
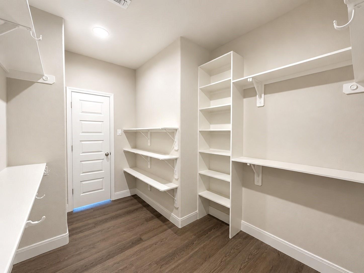
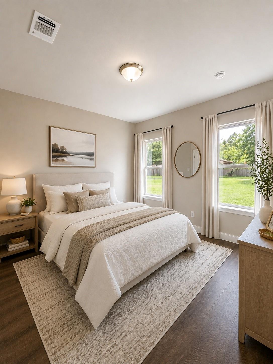
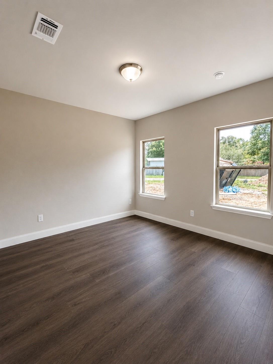
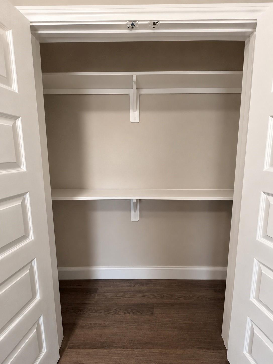
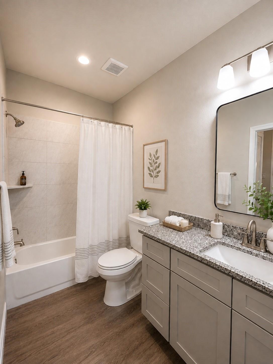
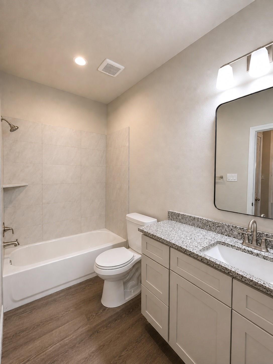
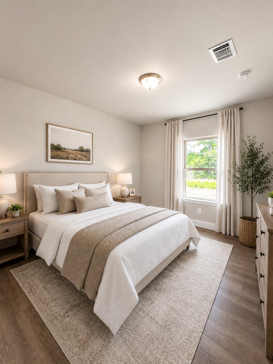
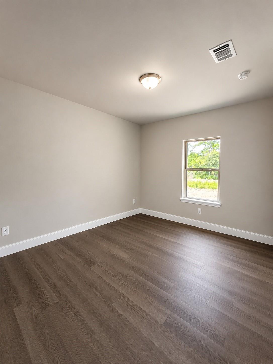
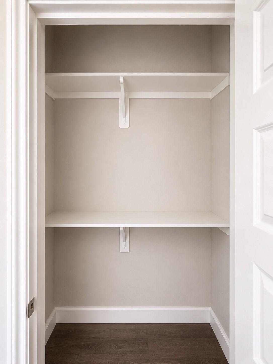
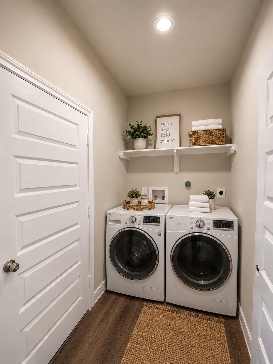
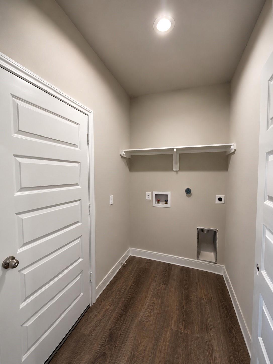
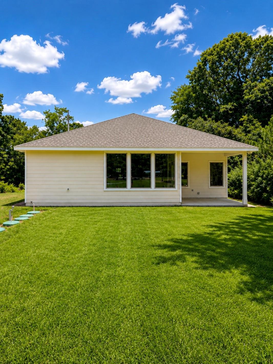
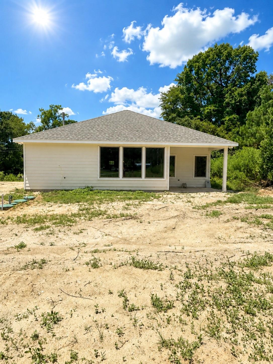
Our Spacious Modern 3-Bed, 2-Bath, 1-oversized Car garage with a thoughtfully designed open concept split floor plan. The home opens directly into a light filled, open concept kitchen centered around a large, grand island, connecting effortlessly to the family room and out to the covered patio perfect for family gatherings. This plan features a generously sized master suite complete with a large walk-in Shower & Closet & dual vanity sinks. The expansive living room is enhanced with elegant picture windows to allow in natural lighting & serene views of your backyard. Enjoy luxury 9' ceilings throughout & 10' ceilings in the living room & Kitchen. A convenient garage entry provides access to the laundry, kitchen and pantry-perfect for everyday living. Neighborhood amenities include lake for fishing, Pavilion, Park, all with LOW HOA DUES & Taxes! Located conveniently to I-45, Conroe & Woodlands for easy access to dining, shopping and entertainment.
Details
| MLS # | 90078433 |
|---|---|
| Listing Type | For Sale |
| Style | House |
| HOA Dues | $120 |
| Sub-Type | New Construction |
| Status | Active |
| Year | 2026 |
| Days On Site | 18 |
| Listing Provided By | Richards & Associates Real Est | Brandi Stroka |
Features
| Bed(s) | 3 |
|---|---|
| Bath(s) | 2 Total |
| SQ Feet | 1,360 |
| Garage | 2 |
| Story(s) | 1 |
| Acreage | 0.14 |
Interior
| Heating | Electric |
|---|---|
| Heating Yes / No | Yes |
| Cooling | Ceiling Fan(s), Electric |
| Cooling Yes / No | Yes |
| Appliances | ENERGY STAR Qualified Appliances, Electric Oven, Microwave, Electric Range, Free-Standing Range, Dishwasher |
| Interior Features | High Ceilings, All Bedrooms Down, Primary Bed - 1st Floor, Split Plan, Walk-In Closet(s) |
| Window Features | Insulated/Low-E windows |
| Laundry Features | Electric Dryer Hookup |
Exterior
| Roof | Composition |
|---|---|
| Foundation Details | Slab |
| Lot Features | Back Yard, Subdivided, 0 Up To 1/4 Acre |
| Patio And Porch Features | Covered, Patio/Deck, Porch |
| Construction Materials | Batts Insulation, Insulation - Blown Fiberglass, Brick, Cement Siding |
| Property Condition | Under Construction |
Parking
| Attached Garage Yes / No | Yes |
|---|---|
| Garage Yes / No | Yes |
| Parking Features | Attached, Oversized, Garage Door Opener, Driveway |
Utilities
| Sewer | Aerobic Septic, Septic Tank |
|---|---|
| Water Source | Public |
| Green Energy Efficient | Thermostat, Lighting, HVAC, HVAC>15 SEER |
Location
| Har Restrictions | Deed Restrictions |
|---|---|
| Road Surface Type | Concrete |
Taxes
| Tax Annual Amount | 196 |
|---|---|
| Tax Year | 2024 |
Other
| Har Maint Fee Includes | Other |
|---|
Area Information
| State | TX |
|---|---|
| County | Montgomery |
| City | Willis |
| Zip Code | 77378 |
| Area | 19 |
| Subarea | Willis Area |
| Community Name | Arrowhead Lakes 03 |
| School District | 56 - Willis |
| Elementary School | Parmley Elementary School |
| High School | 56 - Willis |
| Listing VS Median (in Arrowhead Lakes 03) | |
Price: $240,000 low | high Med: $258,000 sqft: 1,360 low | high Med: 1,500 $ / sqft: $176 low | high Med: $172 On site: 18 low | high Med: 18 | |
Market Activity 77378
Request a showing
Request a showing
Contact
Learn More About This Property

| State | TX |
|---|---|
| County | Montgomery |
| City | Willis |
| Zip Code | 77378 |
| Area | 19 |
| Subarea | Willis Area |
| Community Name | Arrowhead Lakes 03 |
| School District | 56 - Willis |
| Elementary School | Parmley Elementary School |
| High School | 56 - Willis |
| Listing VS Median (in Arrowhead Lakes 03) | |
Price: $240,000 low | high Med: $258,000 sqft: 1,360 low | high Med: 1,500 $ / sqft: $176 low | high Med: $172 On site: 18 low | high Med: 18 | |