14855 Perthshire Road,Houston, TX 77079
Houston, TX 77079

Description
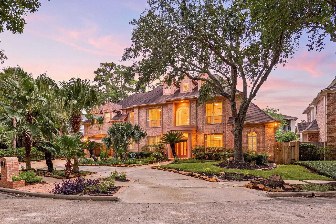
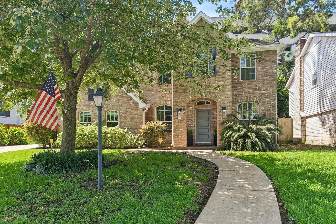
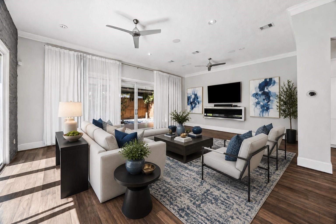
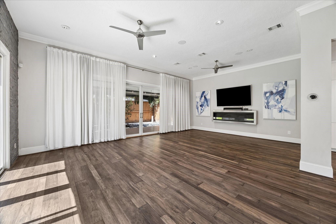
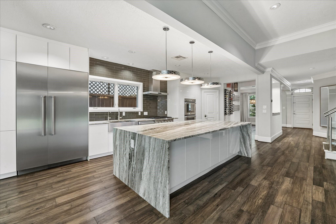
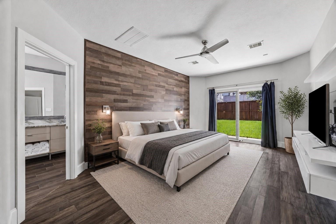
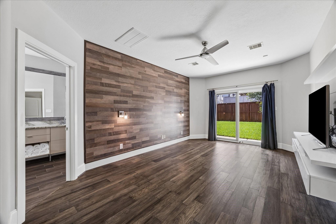
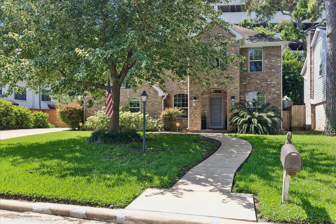
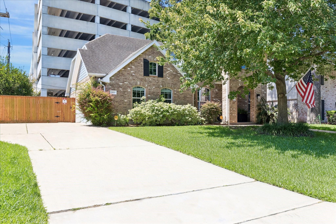
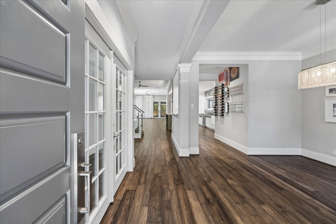
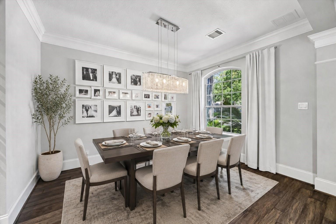
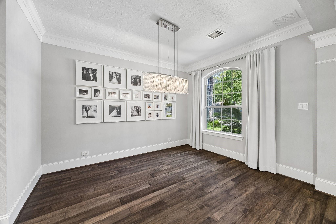
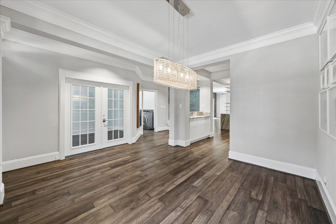
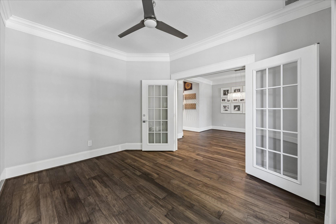
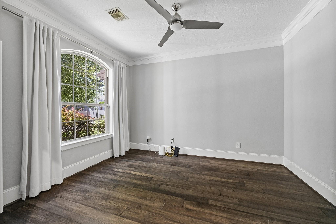
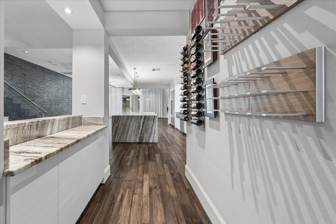
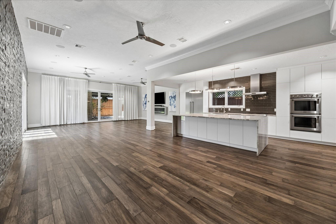
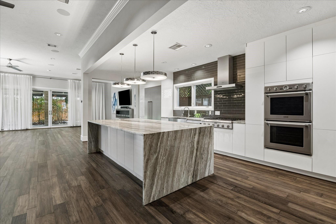
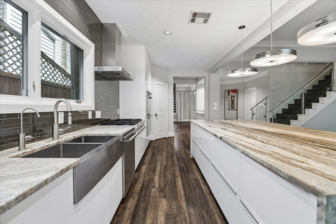
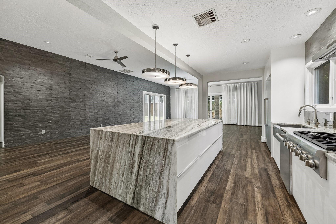
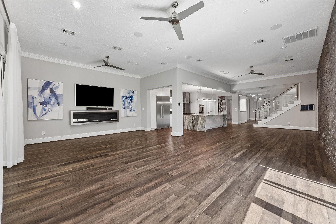
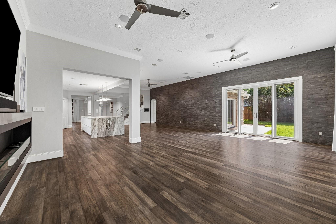
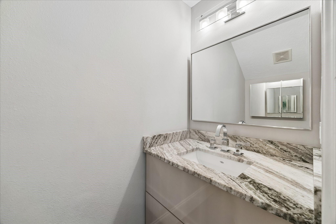
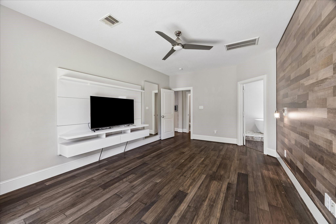
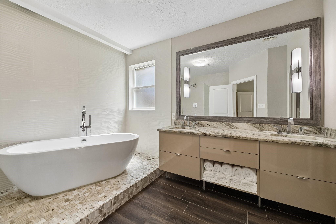
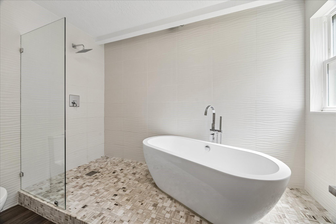
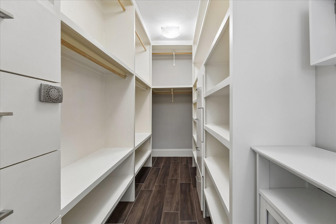
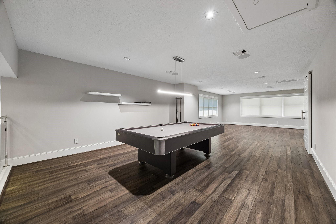
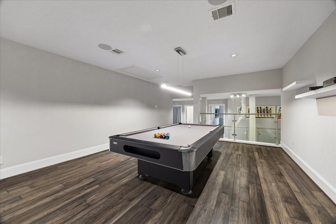
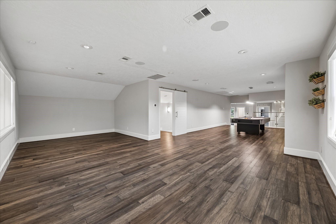
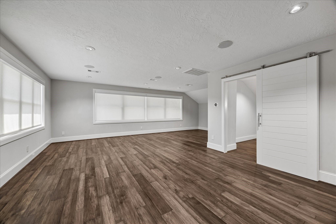
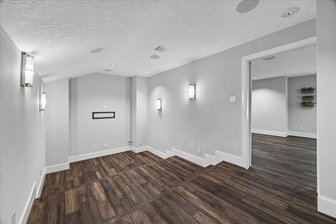
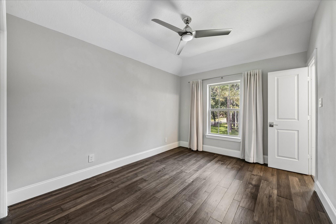
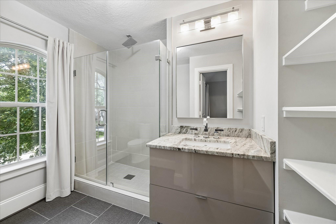
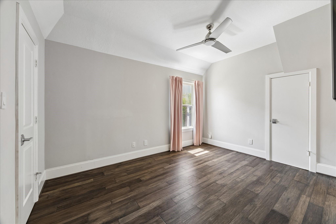
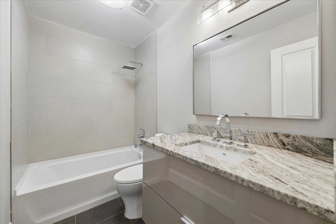
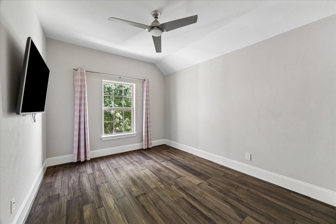
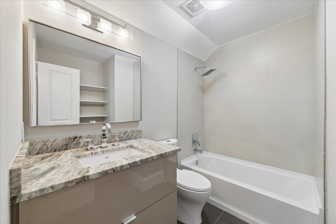
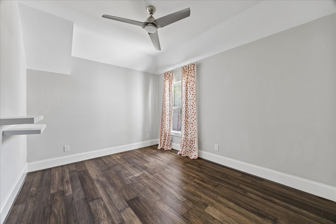
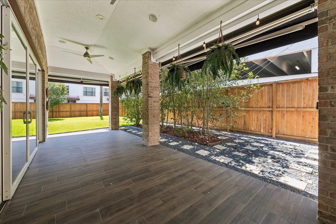
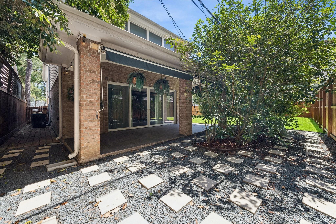
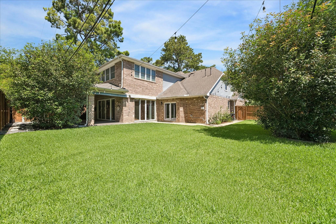
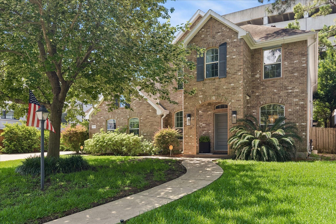
Located in the sought-after Thornwood neighborhood, this beautifully updated home offers an open floor plan designed for everyday living and entertaining. Built in 2009 by David Weekley, a 2017 renovation expanded the home and introduced modern upgrades throughout, including engineered wood floors, glass stair railings, and updated bathrooms. The kitchen features a 12-ft granite waterfall island, Thermador appliances, a walk-in pantry, and a wine bar, all opening seamlessly to the living spaces. The first-floor primary suite offers a glass shower, soaking tub, dual sinks, and a large closet. Upstairs, a game room, media room, and bonus area provide flexibility for entertaining and family living. Additional highlights include a Culligan water softener, a two-car garage, and Pella sliding doors that open to a covered patio and backyard with space for a pool. This move-in-ready home combines modern design and thoughtful functionality in one of Spring Branch's most desirable neighborhoods.
Details
| MLS # | 36133063 |
|---|---|
| Listing Type | For Sale |
| Style | House |
| HOA Dues | $1,075 |
| Sub-Type | Resale |
| Status | Pending |
| Year | 2009 |
| Days On Site | 19 |
| Listing Provided By | Compass RE Texas, LLC - Memorial | Jana Bruce |
Features
| Bed(s) | 5 |
|---|---|
| Bath(s) | 5 Total |
| SQ Feet | 3,975 |
| Garage | 2 |
| Story(s) | 2 |
| Acreage | 0.20 |
Interior
| Heating | Natural Gas |
|---|---|
| Heating Yes / No | Yes |
| Cooling | Ceiling Fan(s), Electric |
| Cooling Yes / No | Yes |
| Appliances | Disposal, Refrigerator Included, Double Oven, Microwave, Gas Cooktop, Dishwasher |
| Interior Features | Primary Bed - 1st Floor, Walk-In Closet(s) |
| Window Features | Window Coverings |
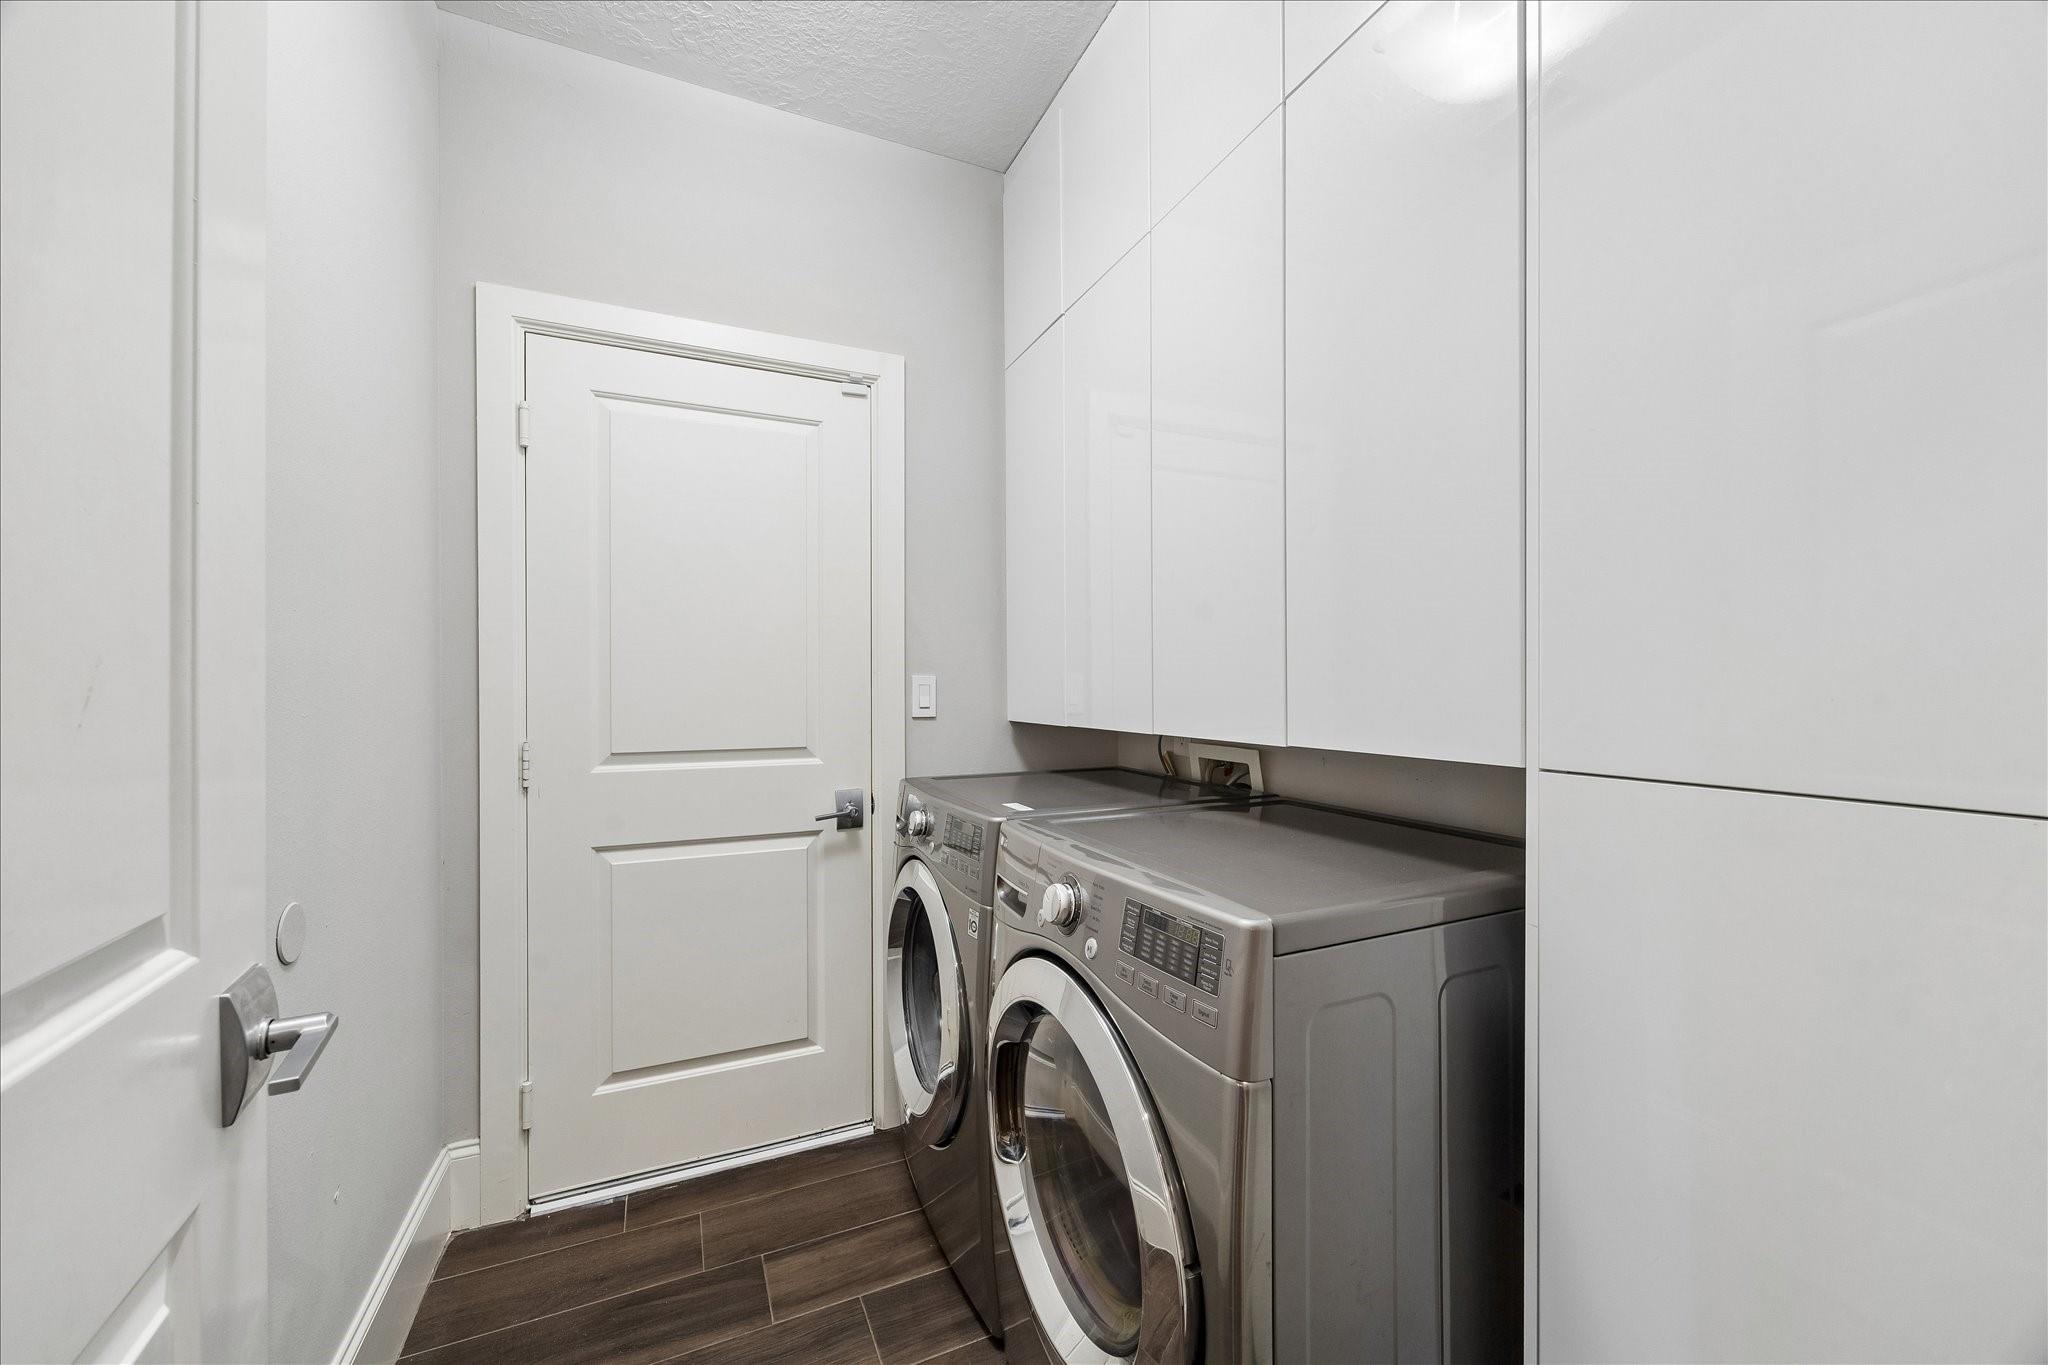
| Laundry Features | Electric Dryer Hookup, Washer Hookup |
| Har Room Description | 1 Living Area, Family Room, Gameroom Up, Home Office/Study, Living Area - 1st Floor, Loft, Media, Utility Room in House |
Exterior
| Exterior Features | Back Green Space, Sprinkler System |
|---|---|
| Roof | Composition |
| Foundation Details | Slab |
| Lot Features | Back Yard, Subdivided, 0 Up To 1/4 Acre |
| Patio And Porch Features | Covered, Patio/Deck |
| Fencing | Back Yard |
| Construction Materials | Brick, Wood Siding |
Parking
| Attached Garage Yes / No | Yes |
|---|---|
| Garage Yes / No | Yes |
| Parking Features | Attached |
Utilities
| Sewer | Public Sewer |
|---|---|
| Water Source | Public |
| Green Energy Efficient | Thermostat |
Location
| Har Restrictions | Deed Restrictions |
|---|---|
| Road Surface Type | Concrete, Curbs |
Other
| Har Maint Fee Includes | Clubhouse, Recreational Facilities |
|---|
Area Information
| State | TX |
|---|---|
| County | Harris |
| City | Houston |
| Zip Code | 77079 |
| Area | 23 |
| Subarea | Memorial West |
| Community Name | Thornwood Sec 01 |
| School District | 49 - Spring Branch |
| Elementary School | Nottingham Elementary School |
| High School | 49 - Spring Branch |
| Listing VS Median (in Thornwood Sec 01) | |
Price: $829,000 low | high Med: $4,250 sqft: 3,975 low | high Med: 2,598 $ / sqft: $209 low | high Med: $2 On site: 19 low | high Med: 19 | |
Market Activity 77079
Request a showing
Request a showing
Contact
Learn More About This Property

| State | TX |
|---|---|
| County | Harris |
| City | Houston |
| Zip Code | 77079 |
| Area | 23 |
| Subarea | Memorial West |
| Community Name | Thornwood Sec 01 |
| School District | 49 - Spring Branch |
| Elementary School | Nottingham Elementary School |
| High School | 49 - Spring Branch |
| Listing VS Median (in Thornwood Sec 01) | |
Price: $829,000 low | high Med: $4,250 sqft: 3,975 low | high Med: 2,598 $ / sqft: $209 low | high Med: $2 On site: 19 low | high Med: 19 | |