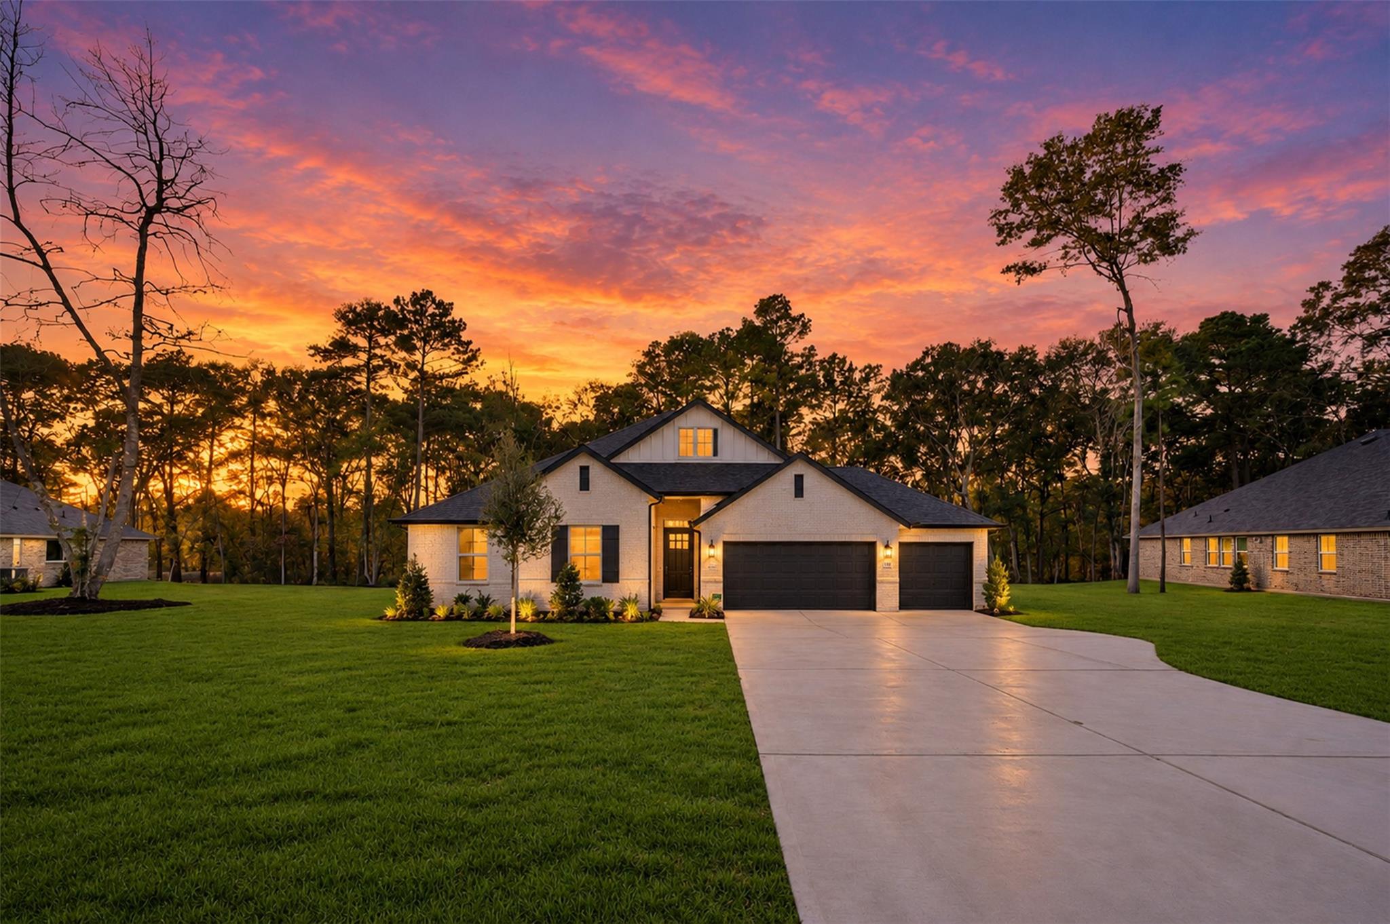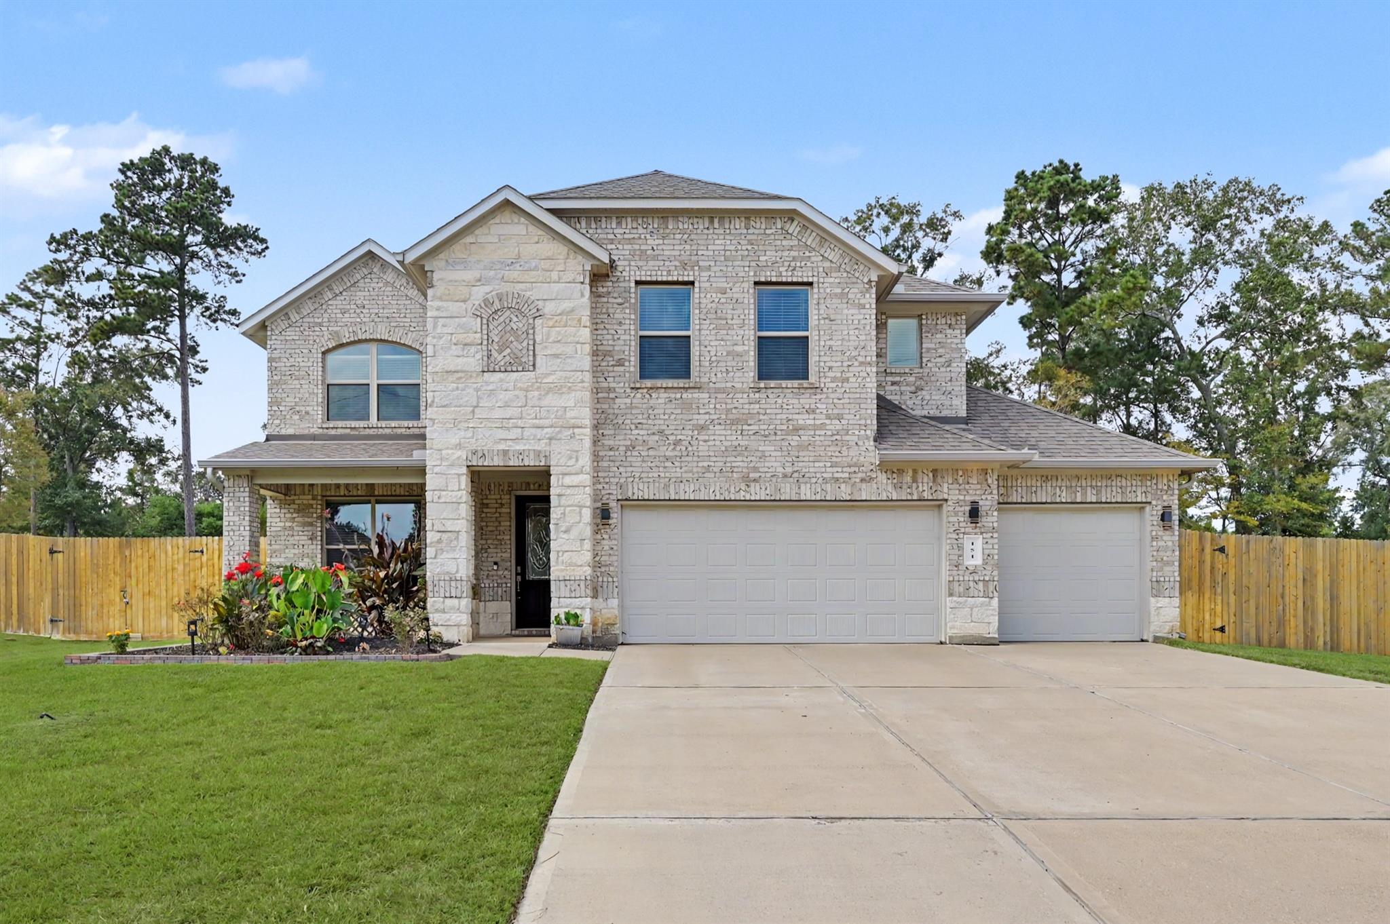
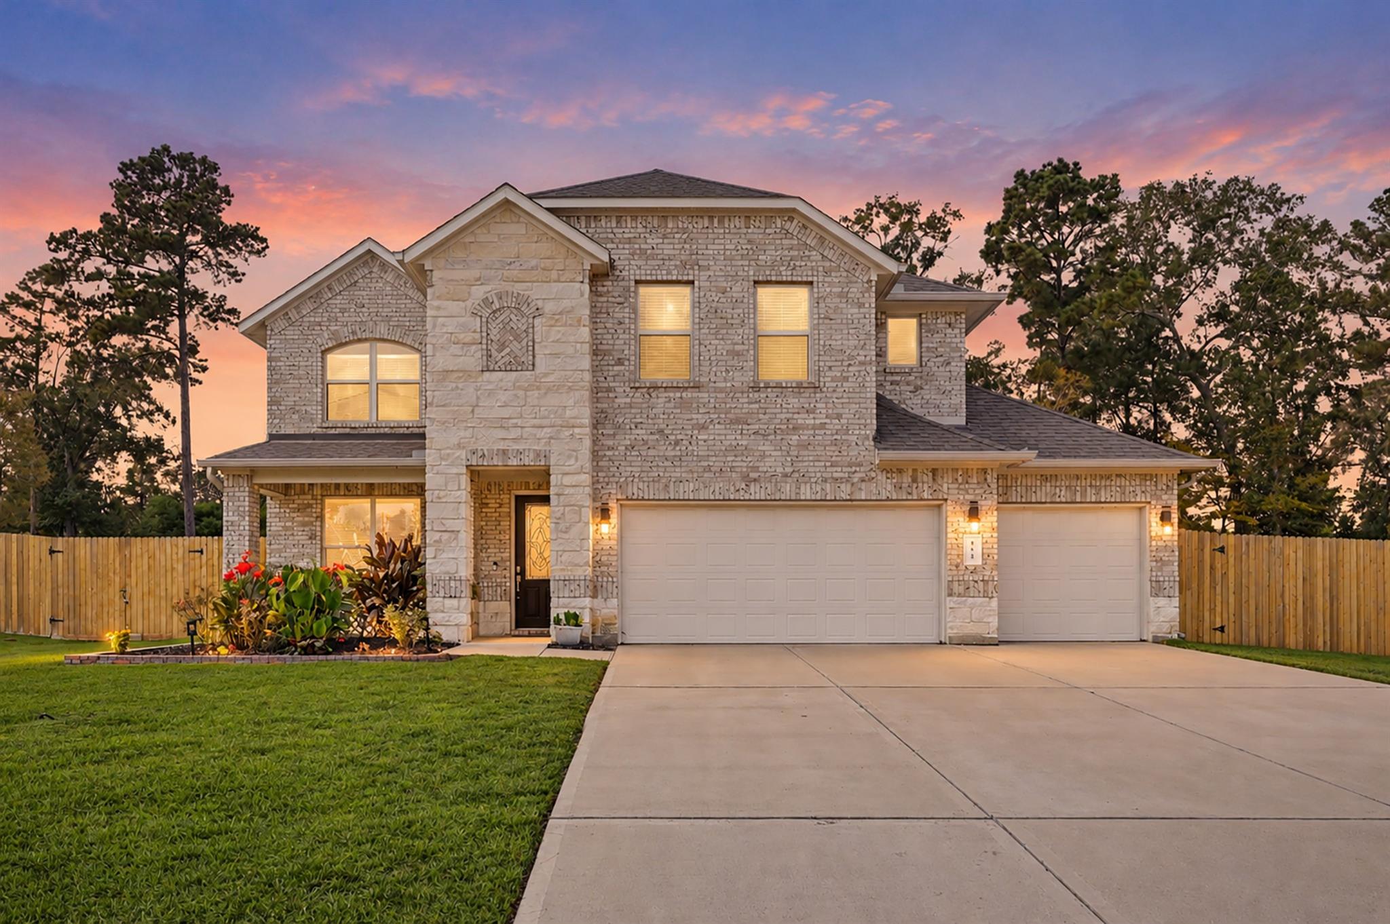
151 Leila Lane,New Waverly, TX 77358
New Waverly, TX 77358

Description
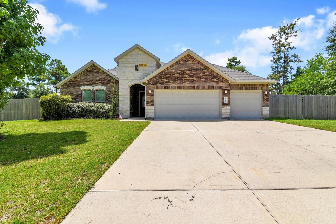
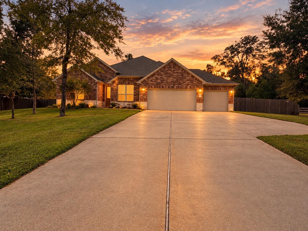
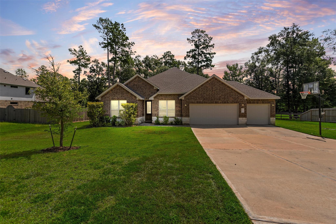
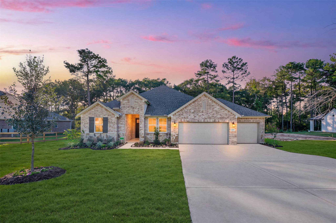
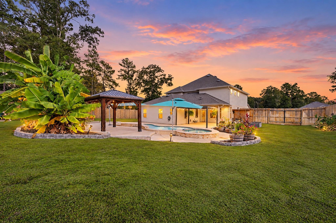
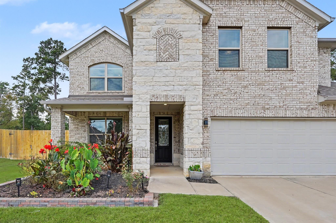
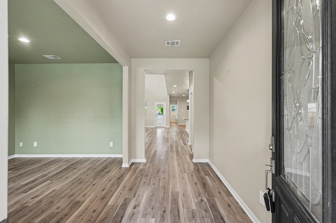
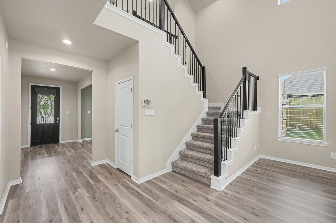
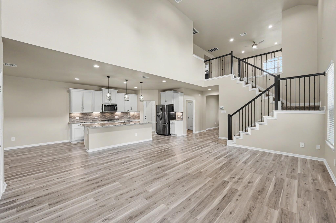
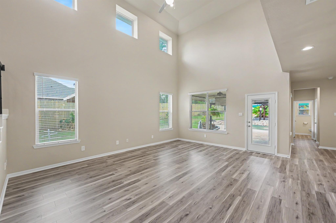
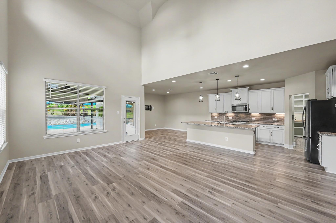
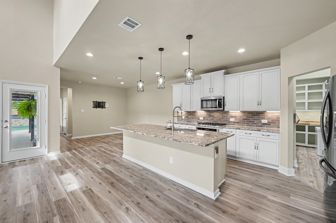
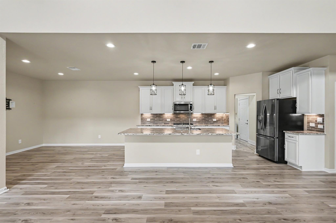
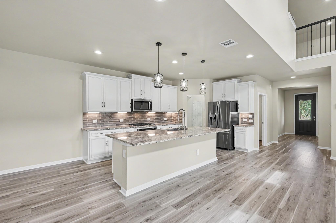
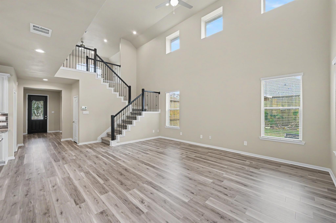
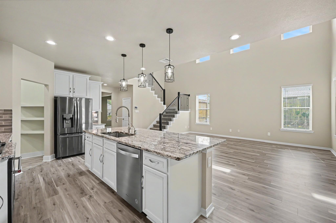
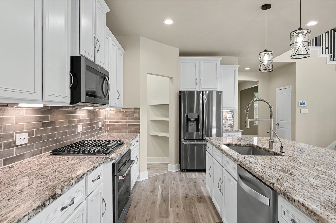
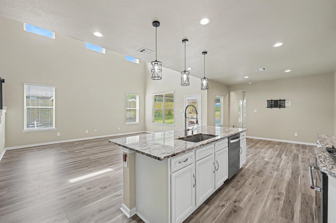
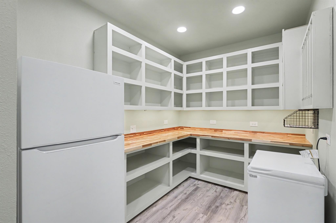
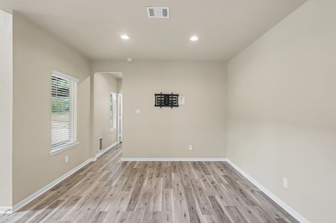
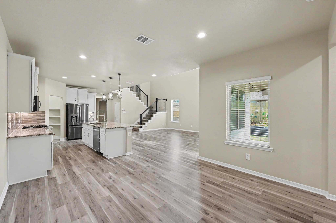
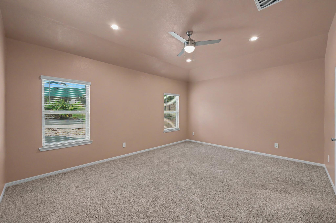
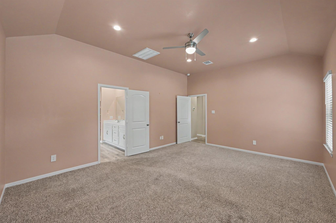
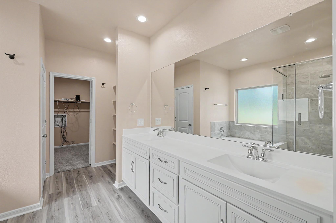
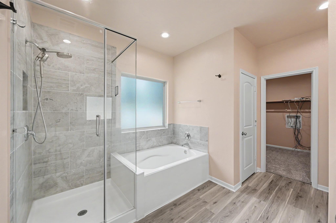
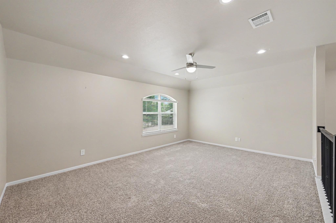
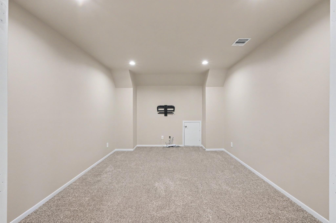
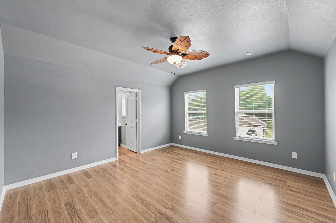
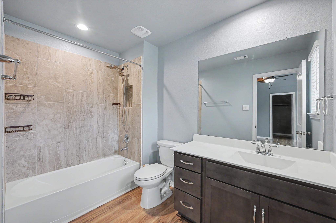
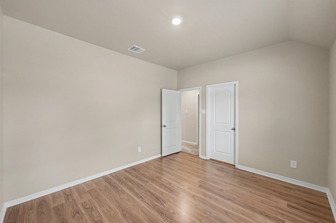
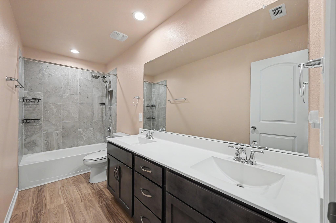
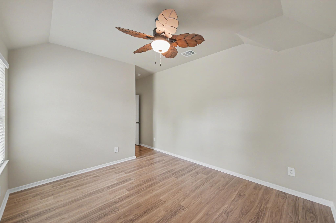
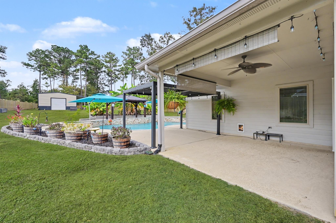
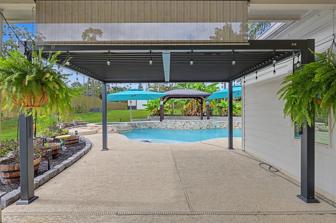
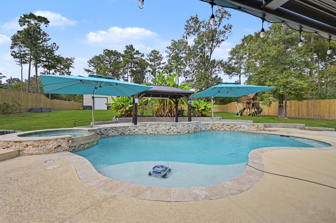
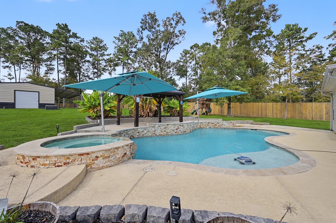
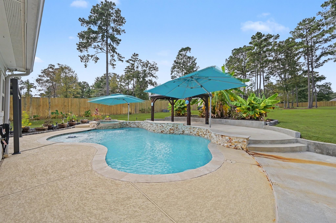
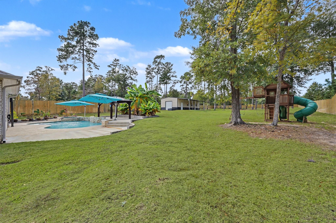
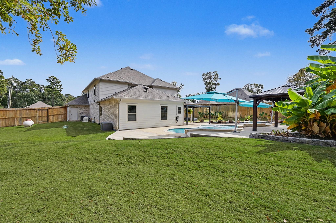
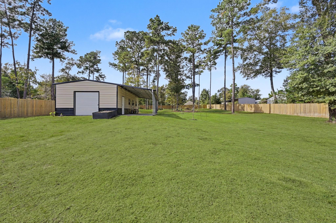
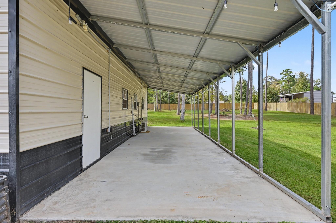
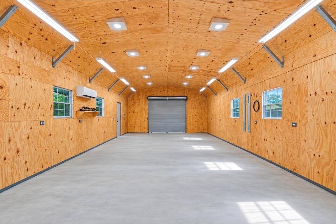
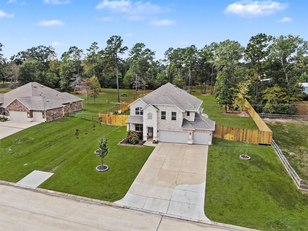
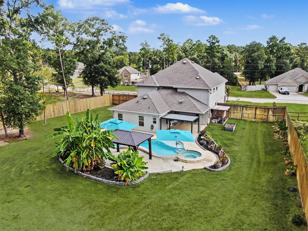
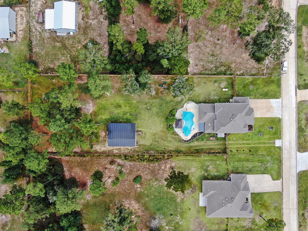
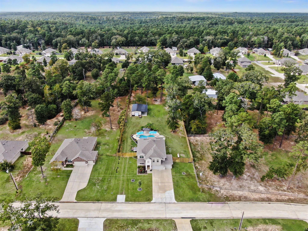
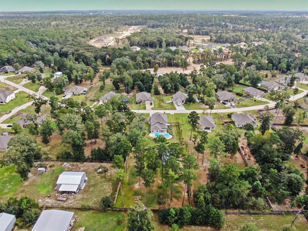
Situated on 1 acre, this exceptional property combines impressive amenities, modern technology and thoughtfully designed spaces for both everyday living and entertaining! A beautiful pool sets the stage for an incredible outdoor living experience, while an 8-foot privacy fence encloses the expansive backyard. The fully insulated 20x40 shop features mini-split heating and cooling, abundant electrical outlets, and an attached carport. Inside the home, a custom walk-through pantry offers open cabinetry, under-cabinet lighting, and dedicated space for a second refrigerator and deep freeze. Additional highlights include a spacious 4-car garage, app-controlled smart home system, whole-home water filtration, a 24KW Generac generator powering the entire home, shop, and pool. Just 15 minutes from Huntsville and Willis, this property is packed with upgrades and features RARELY found together. See the Features Sheet for an extensive list of additional enhancements!
Details
| MLS # | 14924919 |
|---|---|
| Listing Type | For Sale |
| Style | House |
| HOA Dues | $350 |
| Sub-Type | Resale |
| Status | Active |
| Year | 2021 |
| Days On Site | 17 |
| Listing Provided By | All City Real Estate | Ashlee Johnston |
Features
| Bed(s) | 4 |
|---|---|
| Bath(s) | 4 Total |
| SQ Feet | 3,164 |
| Garage | 3 |
| Pool | Yes |
| Story(s) | 2 |
| Acreage | 1.00 |
Interior
| Heating | Electric |
|---|---|
| Heating Yes / No | Yes |
| Cooling | Ceiling Fan(s), Electric |
| Cooling Yes / No | Yes |
| Appliances | Disposal, Water Softener, Electric Oven, Microwave, Gas Range, Dishwasher |
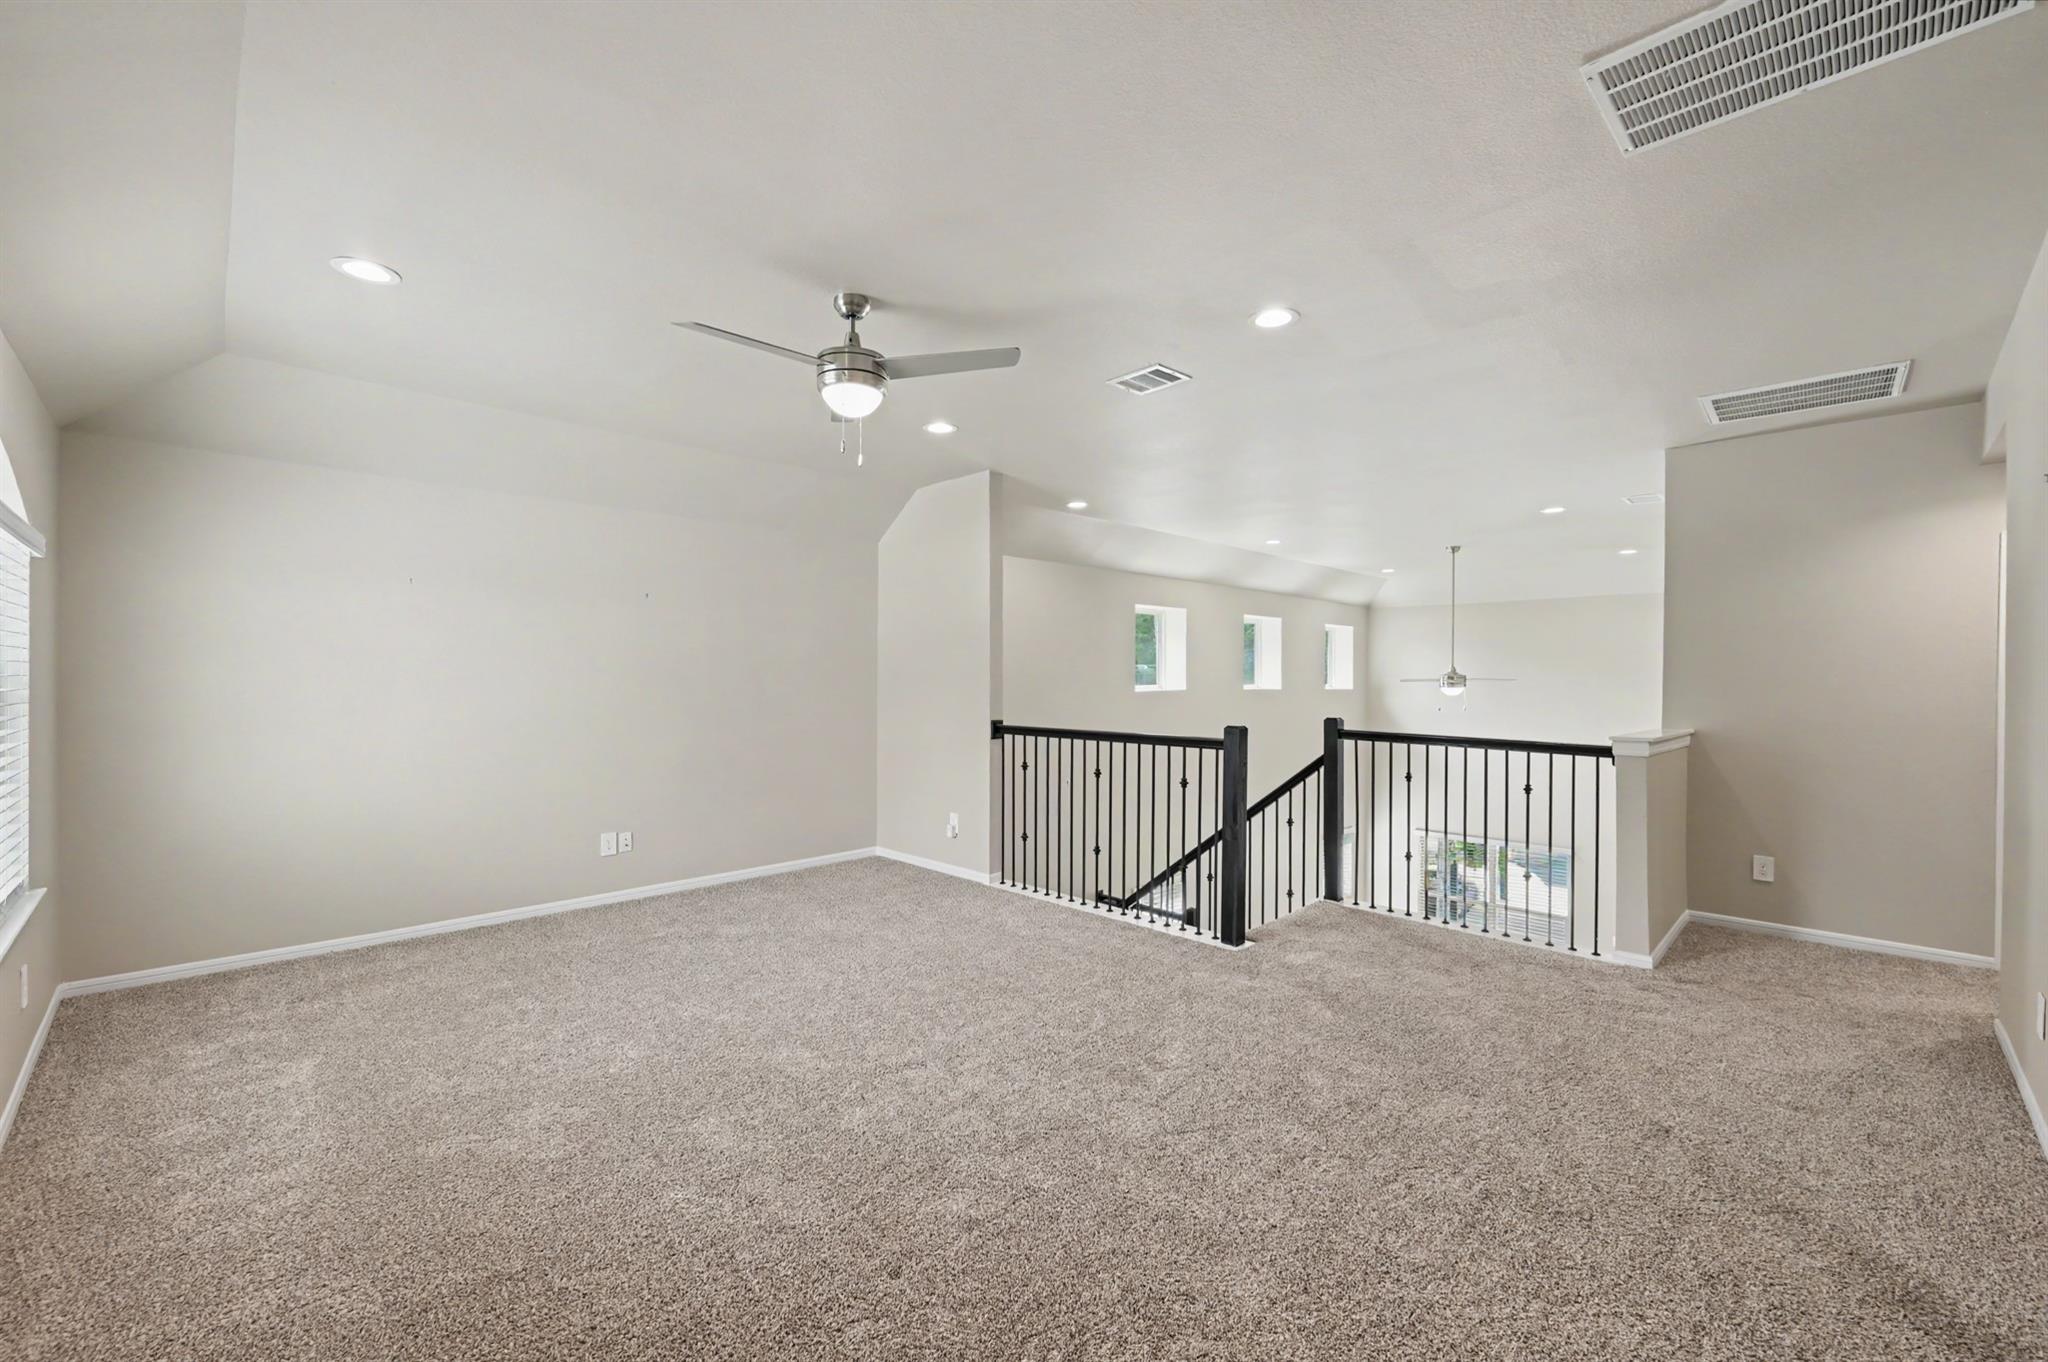
| Interior Features | High Ceilings, Prewired for Alarm System, 3 Bedrooms Up, En-Suite Bath, Primary Bed - 1st Floor, Walk-In Closet(s) |
| Window Features | Insulated/Low-E windows |
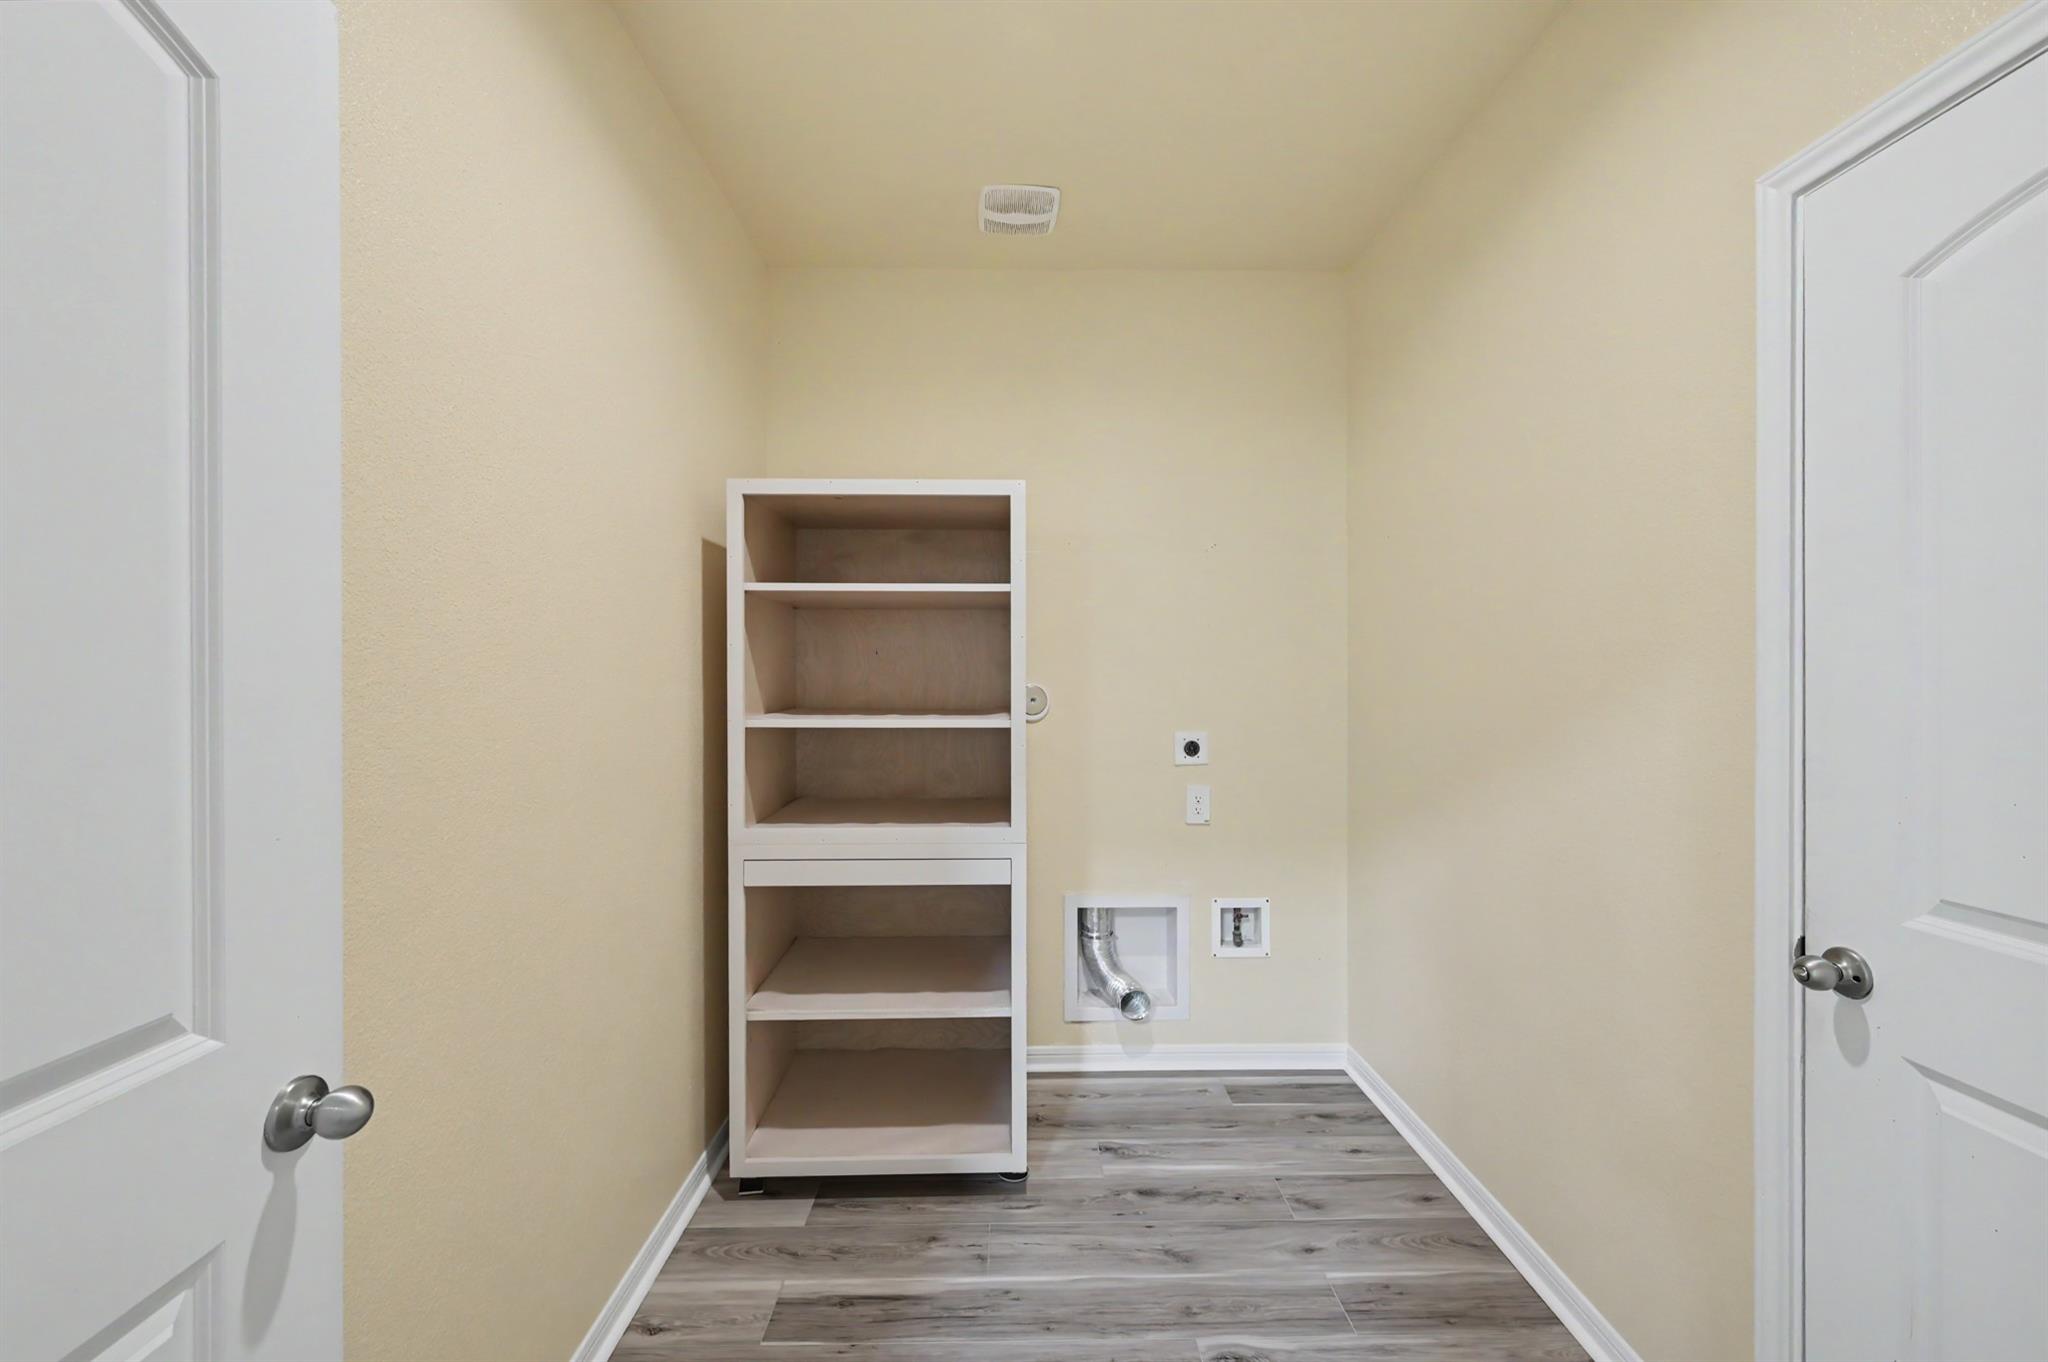
| Laundry Features | Electric Dryer Hookup |
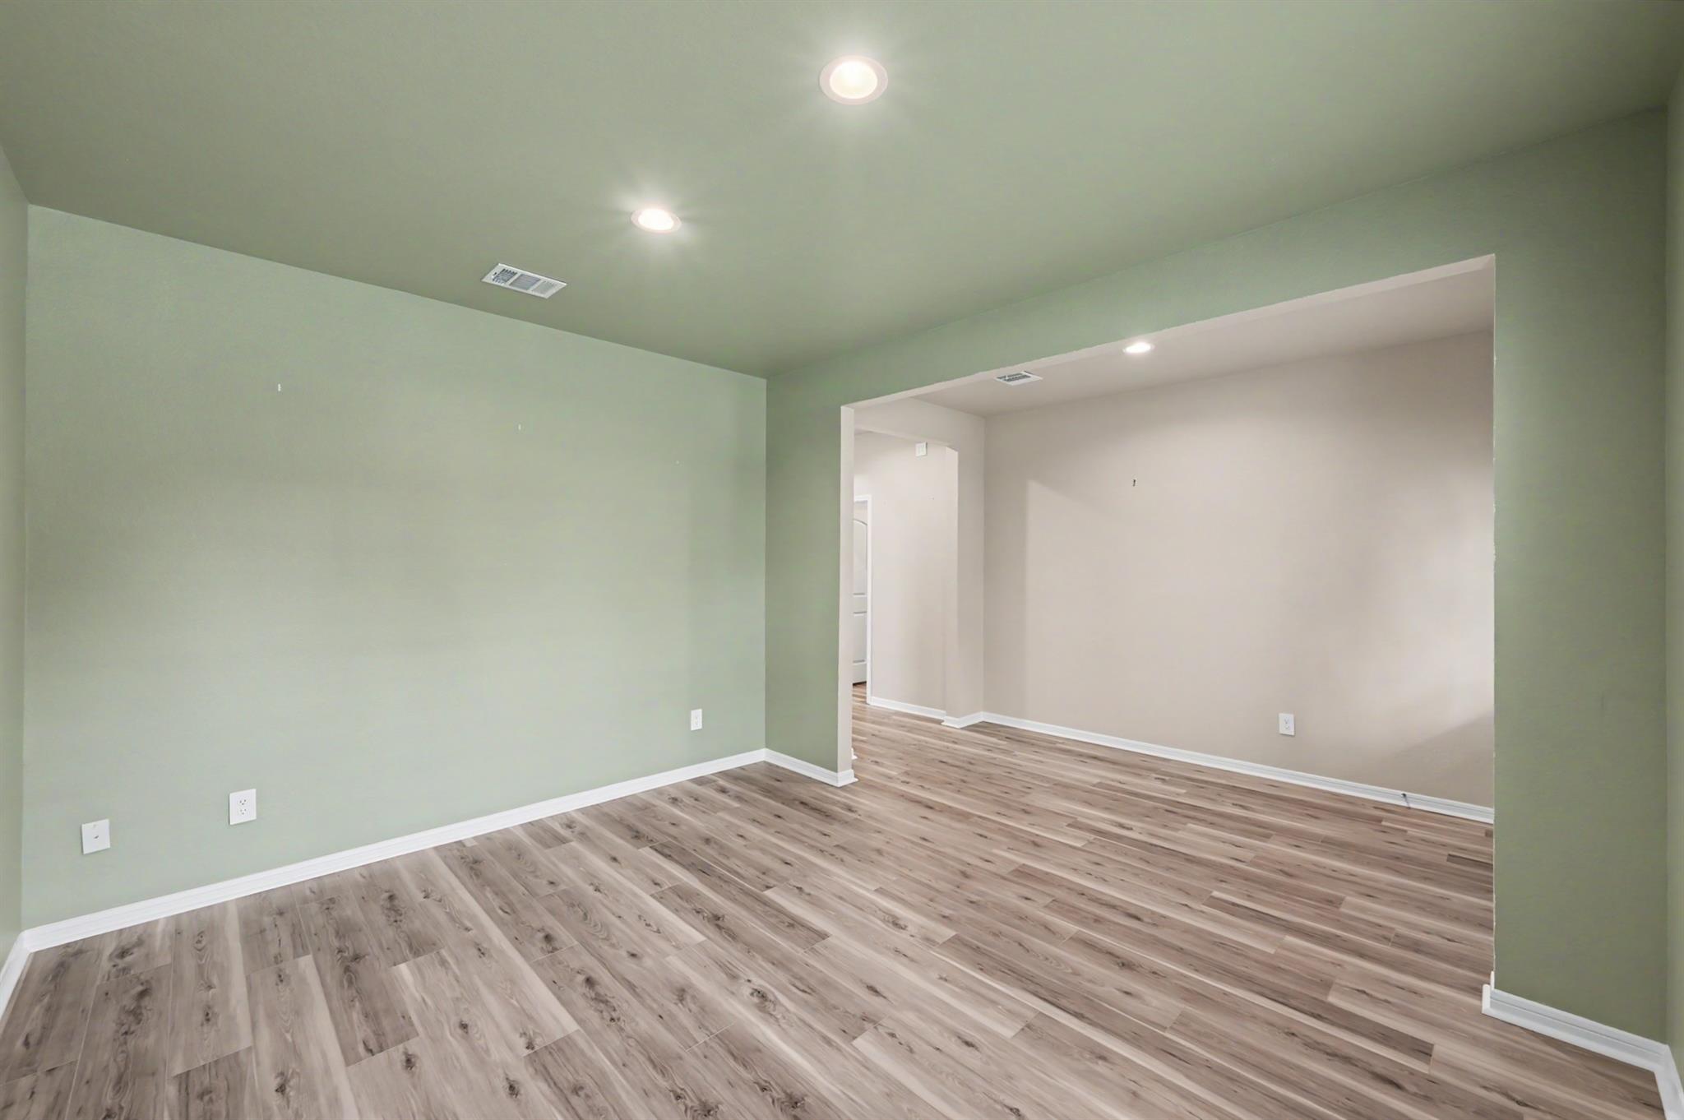
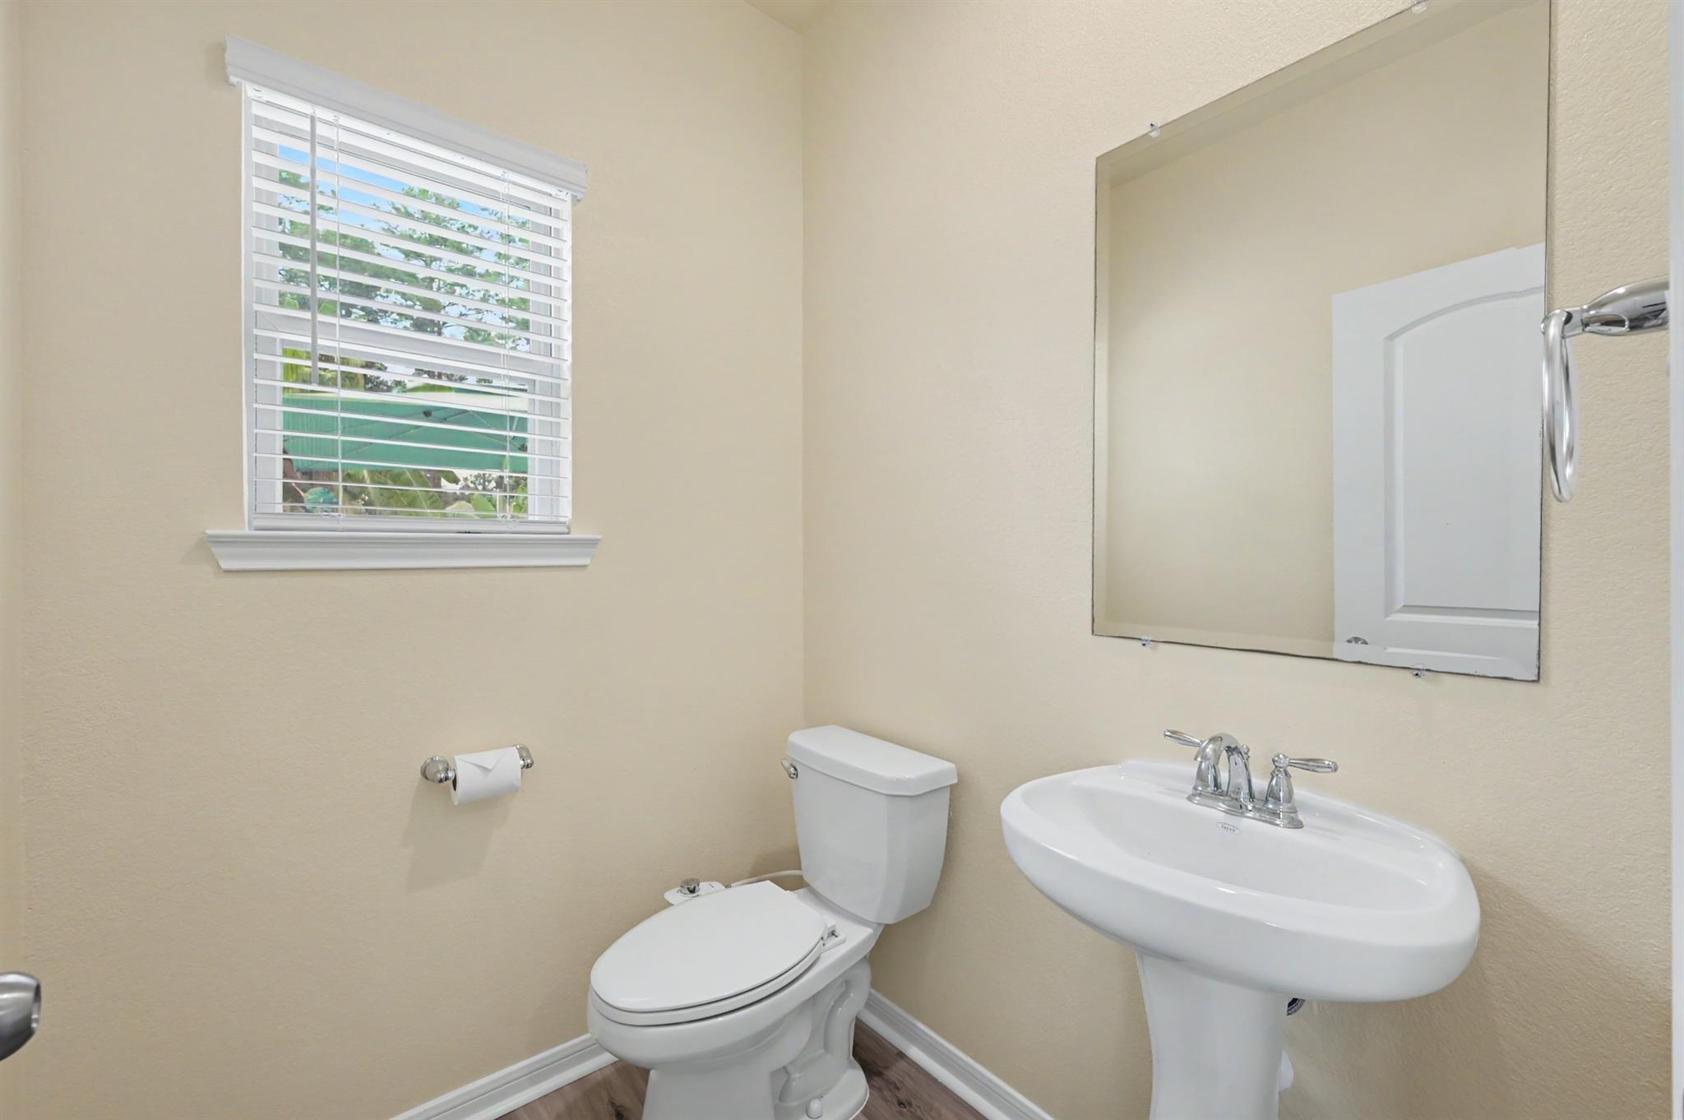
| Har Room Description | Butlers Pantry, Entry, Family Room, Home Office/Study, Kitchen/Dining Combo, Living Area - 1st Floor, Living Area - 2nd Floor, Living/Dining Combo, Media, Utility Room in House |
Exterior
| Exterior Features | Side Yard, Sprinkler System |
|---|---|
| Roof | Composition |
| Foundation Details | Slab |
| Lot Features | Back Yard, Subdivided, 1 Up to 2 Acres |
| Patio And Porch Features | Covered, Patio/Deck, Porch |
| Fencing | Back Yard, Full |
| Construction Materials | Batts Insulation, Insulation - Blown Fiberglass, Brick, Cement Siding, Stone |
| Other Structures | Workshop |
Parking
| Attached Garage Yes / No | Yes |
|---|---|
| Garage Yes / No | Yes |
| Parking Features | Attached, Oversized, Garage Door Opener, Double-Wide Driveway, Extra Driveway |
Utilities
| Sewer | Septic Tank |
|---|---|
| Water Source | Public |
| Green Energy Efficient | Attic Vents, Thermostat, Lighting, HVAC, HVAC>13 SEER |
Location
| Har Restrictions | Deed Restrictions, Horses Allowed |
|---|
Taxes
| Tax Annual Amount | 9642 |
|---|---|
| Tax Year | 2026 |
| Tax Exemptions | Homestead |
Area Information
| State | TX |
|---|---|
| County | Walker |
| City | New Waverly |
| Zip Code | 77358 |
| Area | 43 |
| Subarea | New Waverly Area |
| Community Name | Waverly Place |
| School District | 105 - New Waverly |
| Elementary School | New Waverly Elementary School |
| High School | 105 - New Waverly |
| Listing VS Median (in Waverly Place) | |
Price: $649,000 low | high Med: $564,011 sqft: 3,164 low | high Med: 2,499 $ / sqft: $205 low | high Med: $226 On site: 17 low | high Med: 6 | |
Market Activity 77358
Request a showing
Request a showing
Contact
Learn More About This Property

| State | TX |
|---|---|
| County | Walker |
| City | New Waverly |
| Zip Code | 77358 |
| Area | 43 |
| Subarea | New Waverly Area |
| Community Name | Waverly Place |
| School District | 105 - New Waverly |
| Elementary School | New Waverly Elementary School |
| High School | 105 - New Waverly |
| Listing VS Median (in Waverly Place) | |
Price: $649,000 low | high Med: $564,011 sqft: 3,164 low | high Med: 2,499 $ / sqft: $205 low | high Med: $226 On site: 17 low | high Med: 6 | |