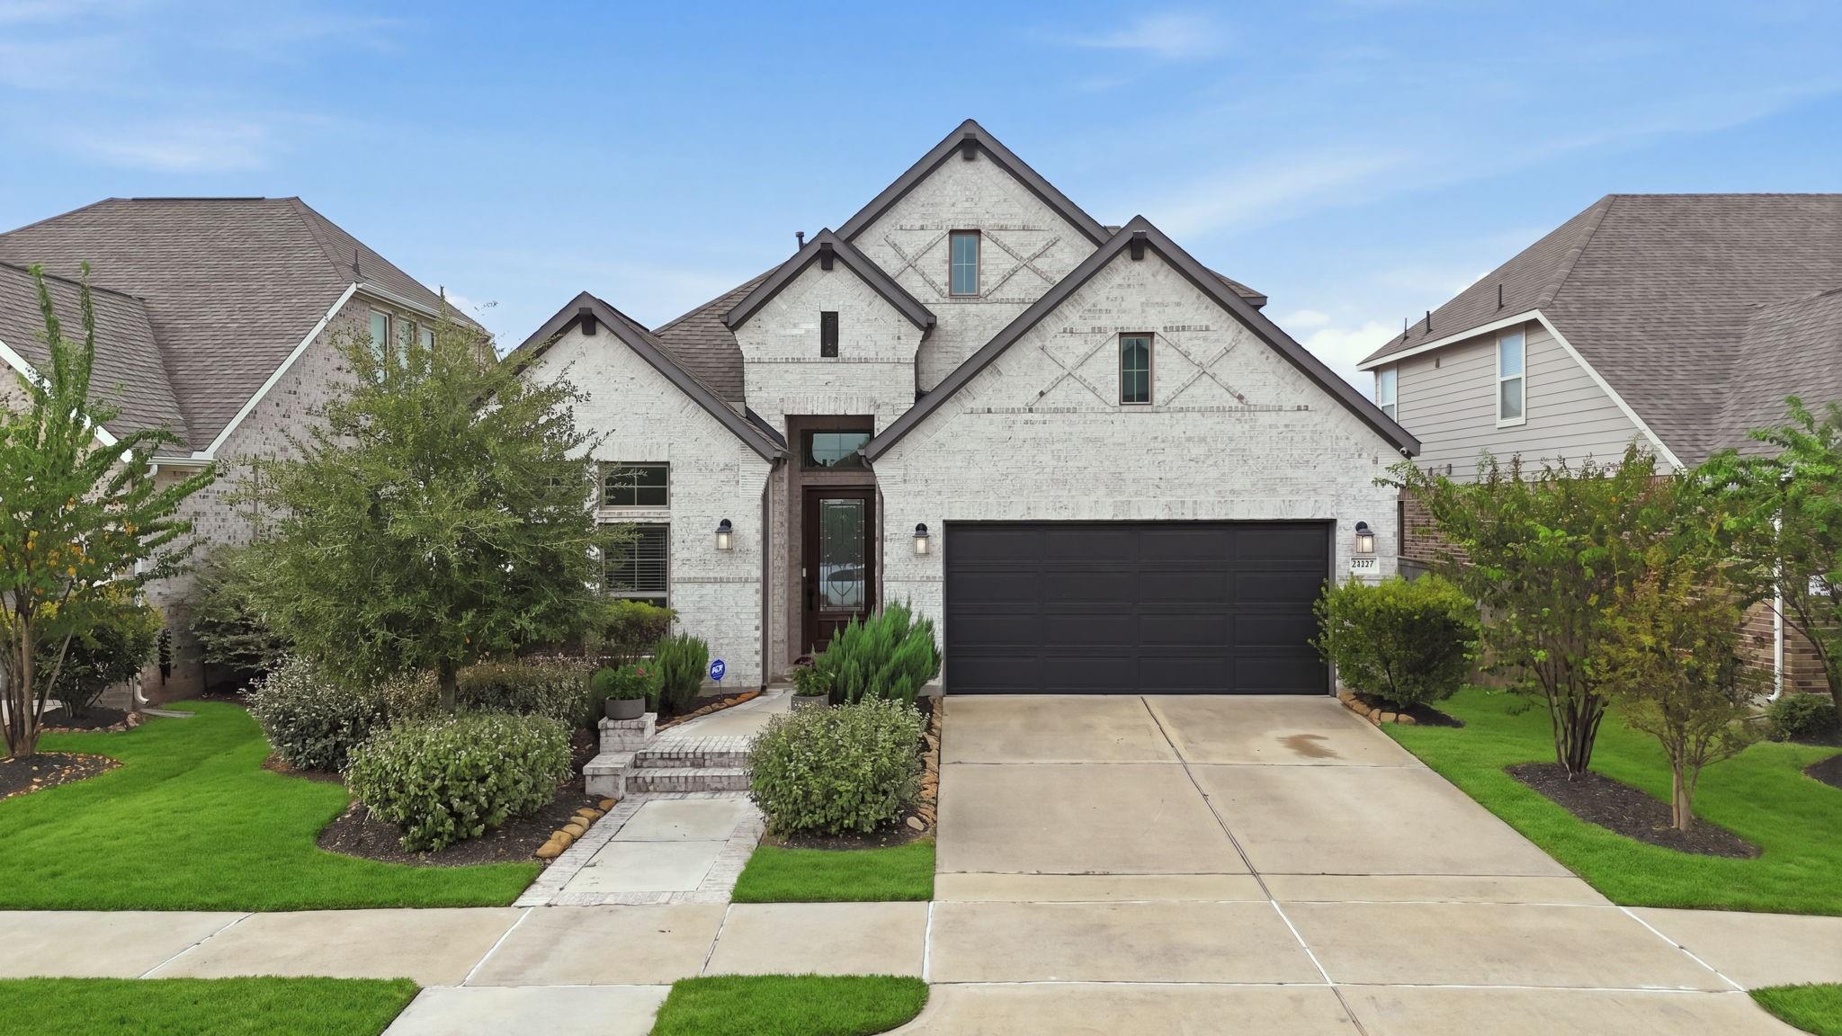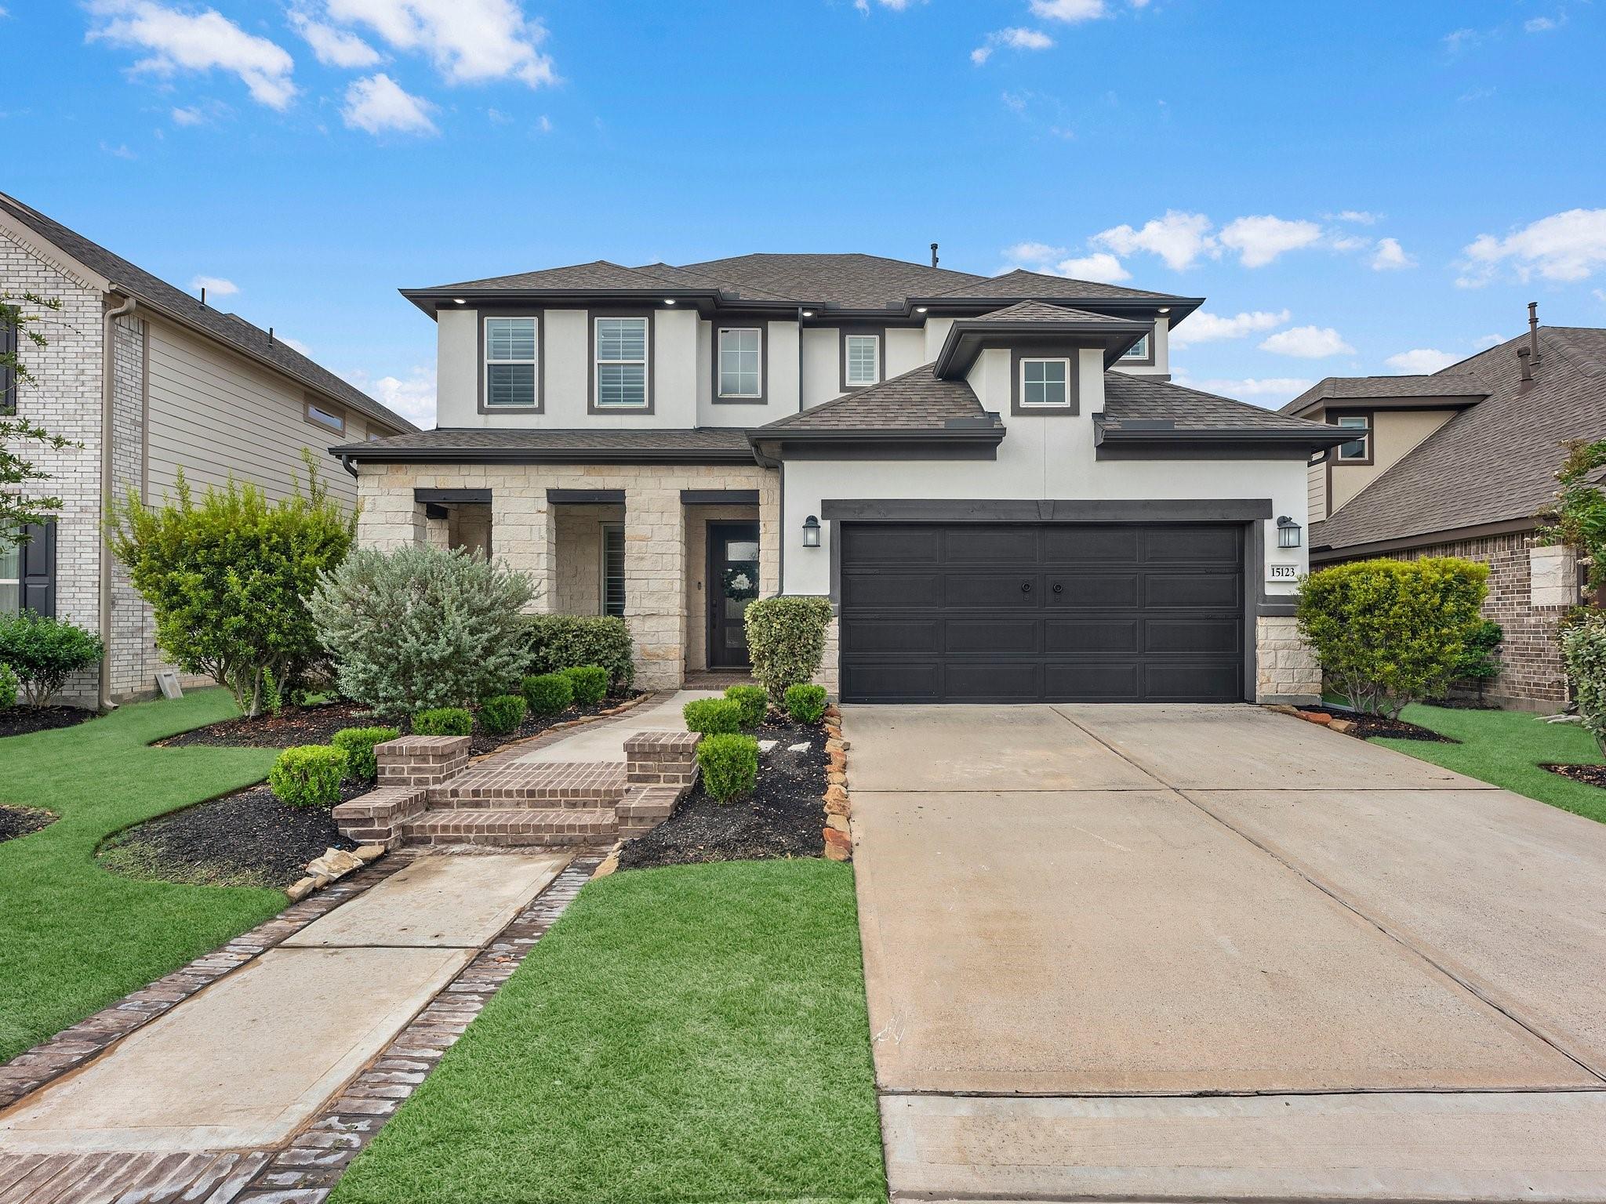
15123 Red Buckeye Drive,Cypress, TX 77433
Cypress, TX 77433

Description
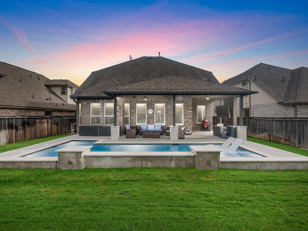
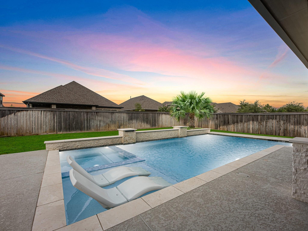
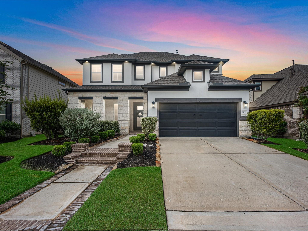
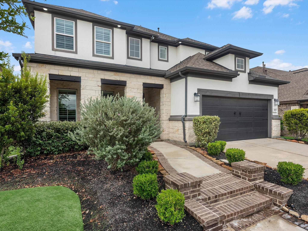
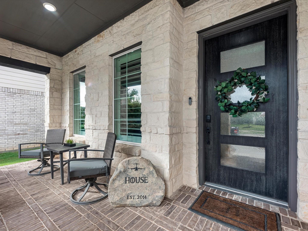
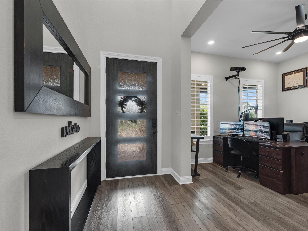
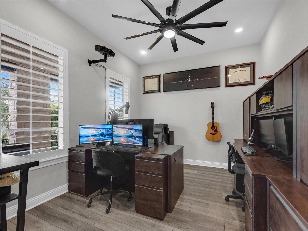
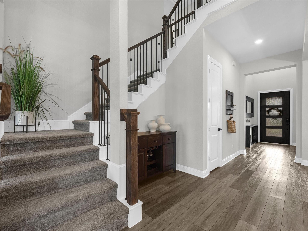
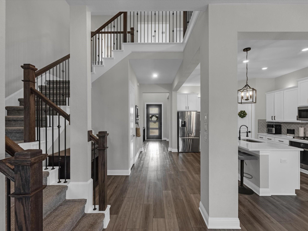
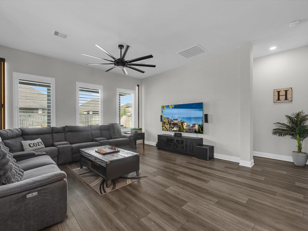
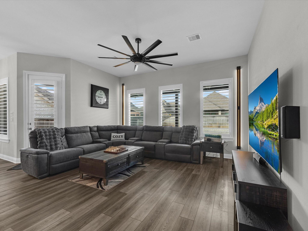
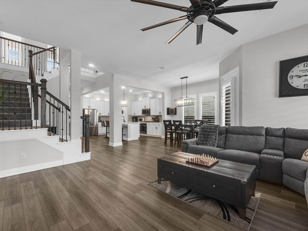
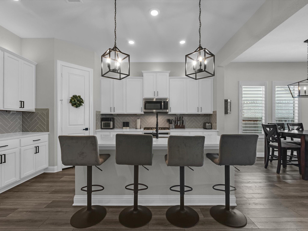
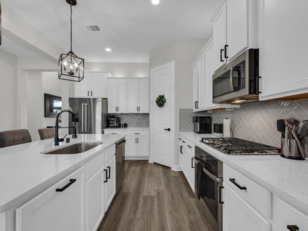
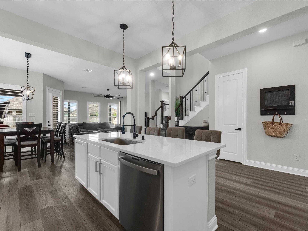
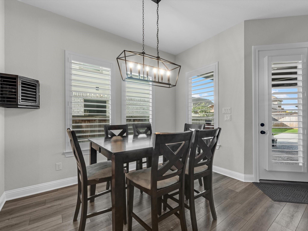
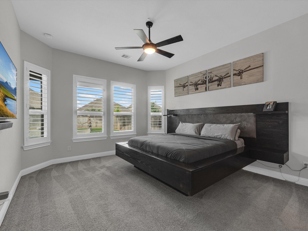
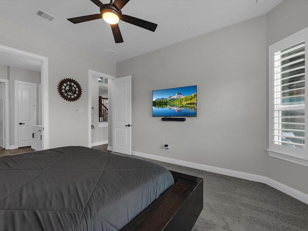
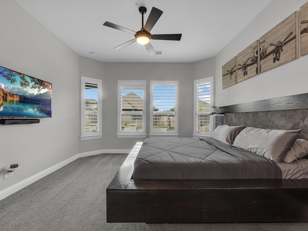
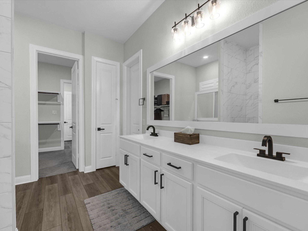
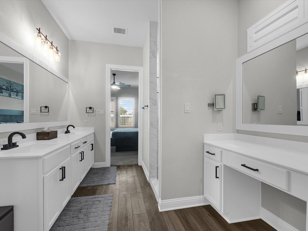
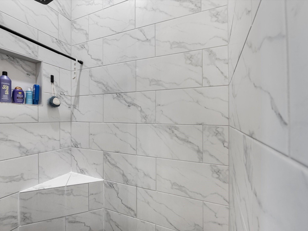
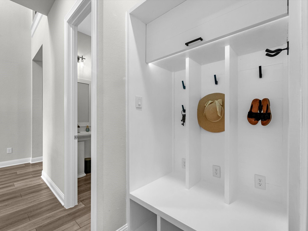
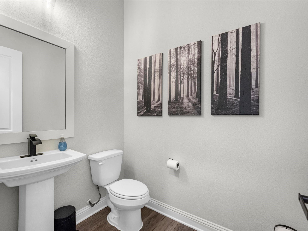
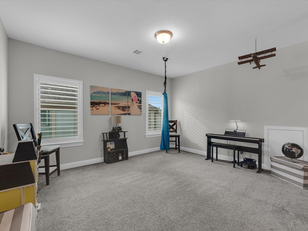
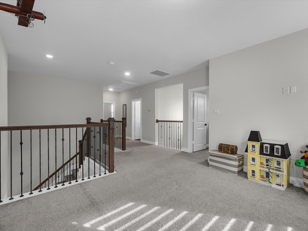
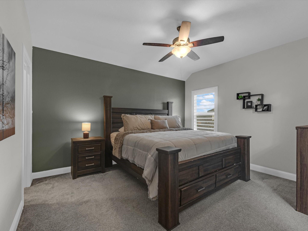
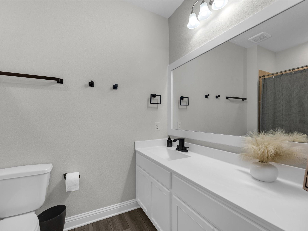
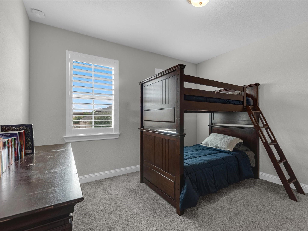
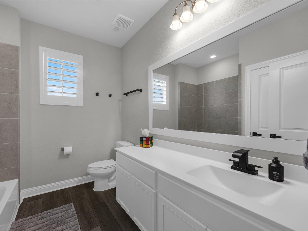
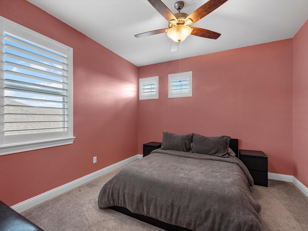
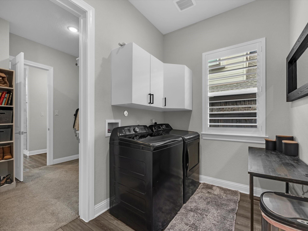
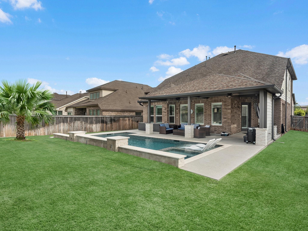
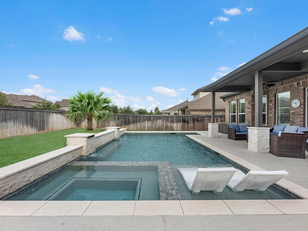
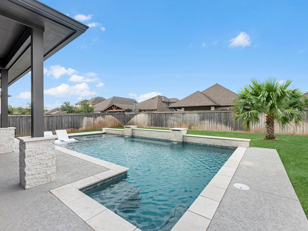
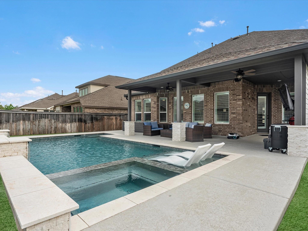
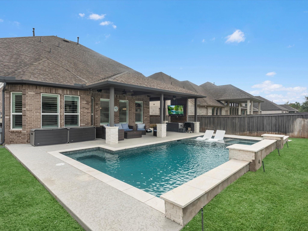
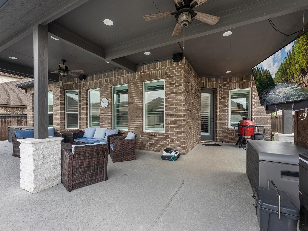
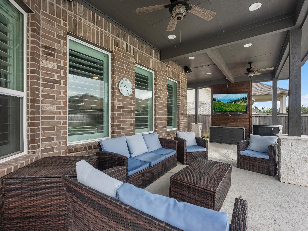
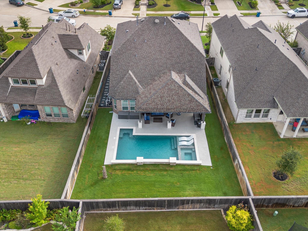
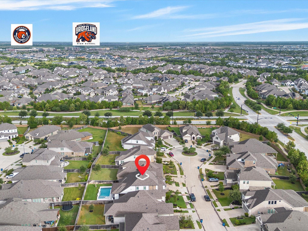
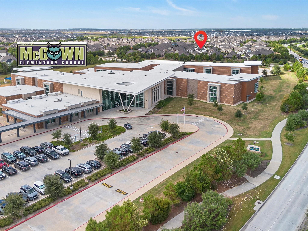
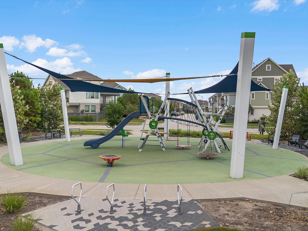
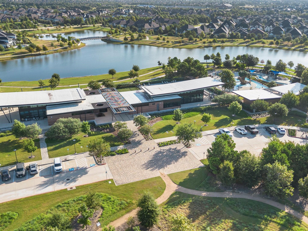
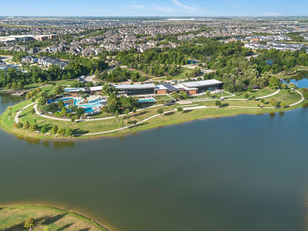
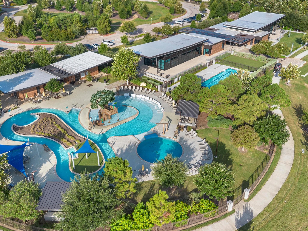
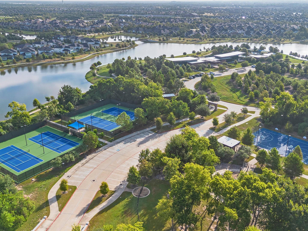
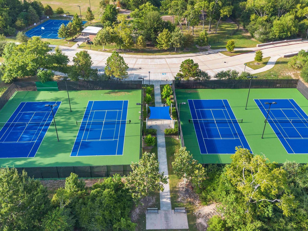
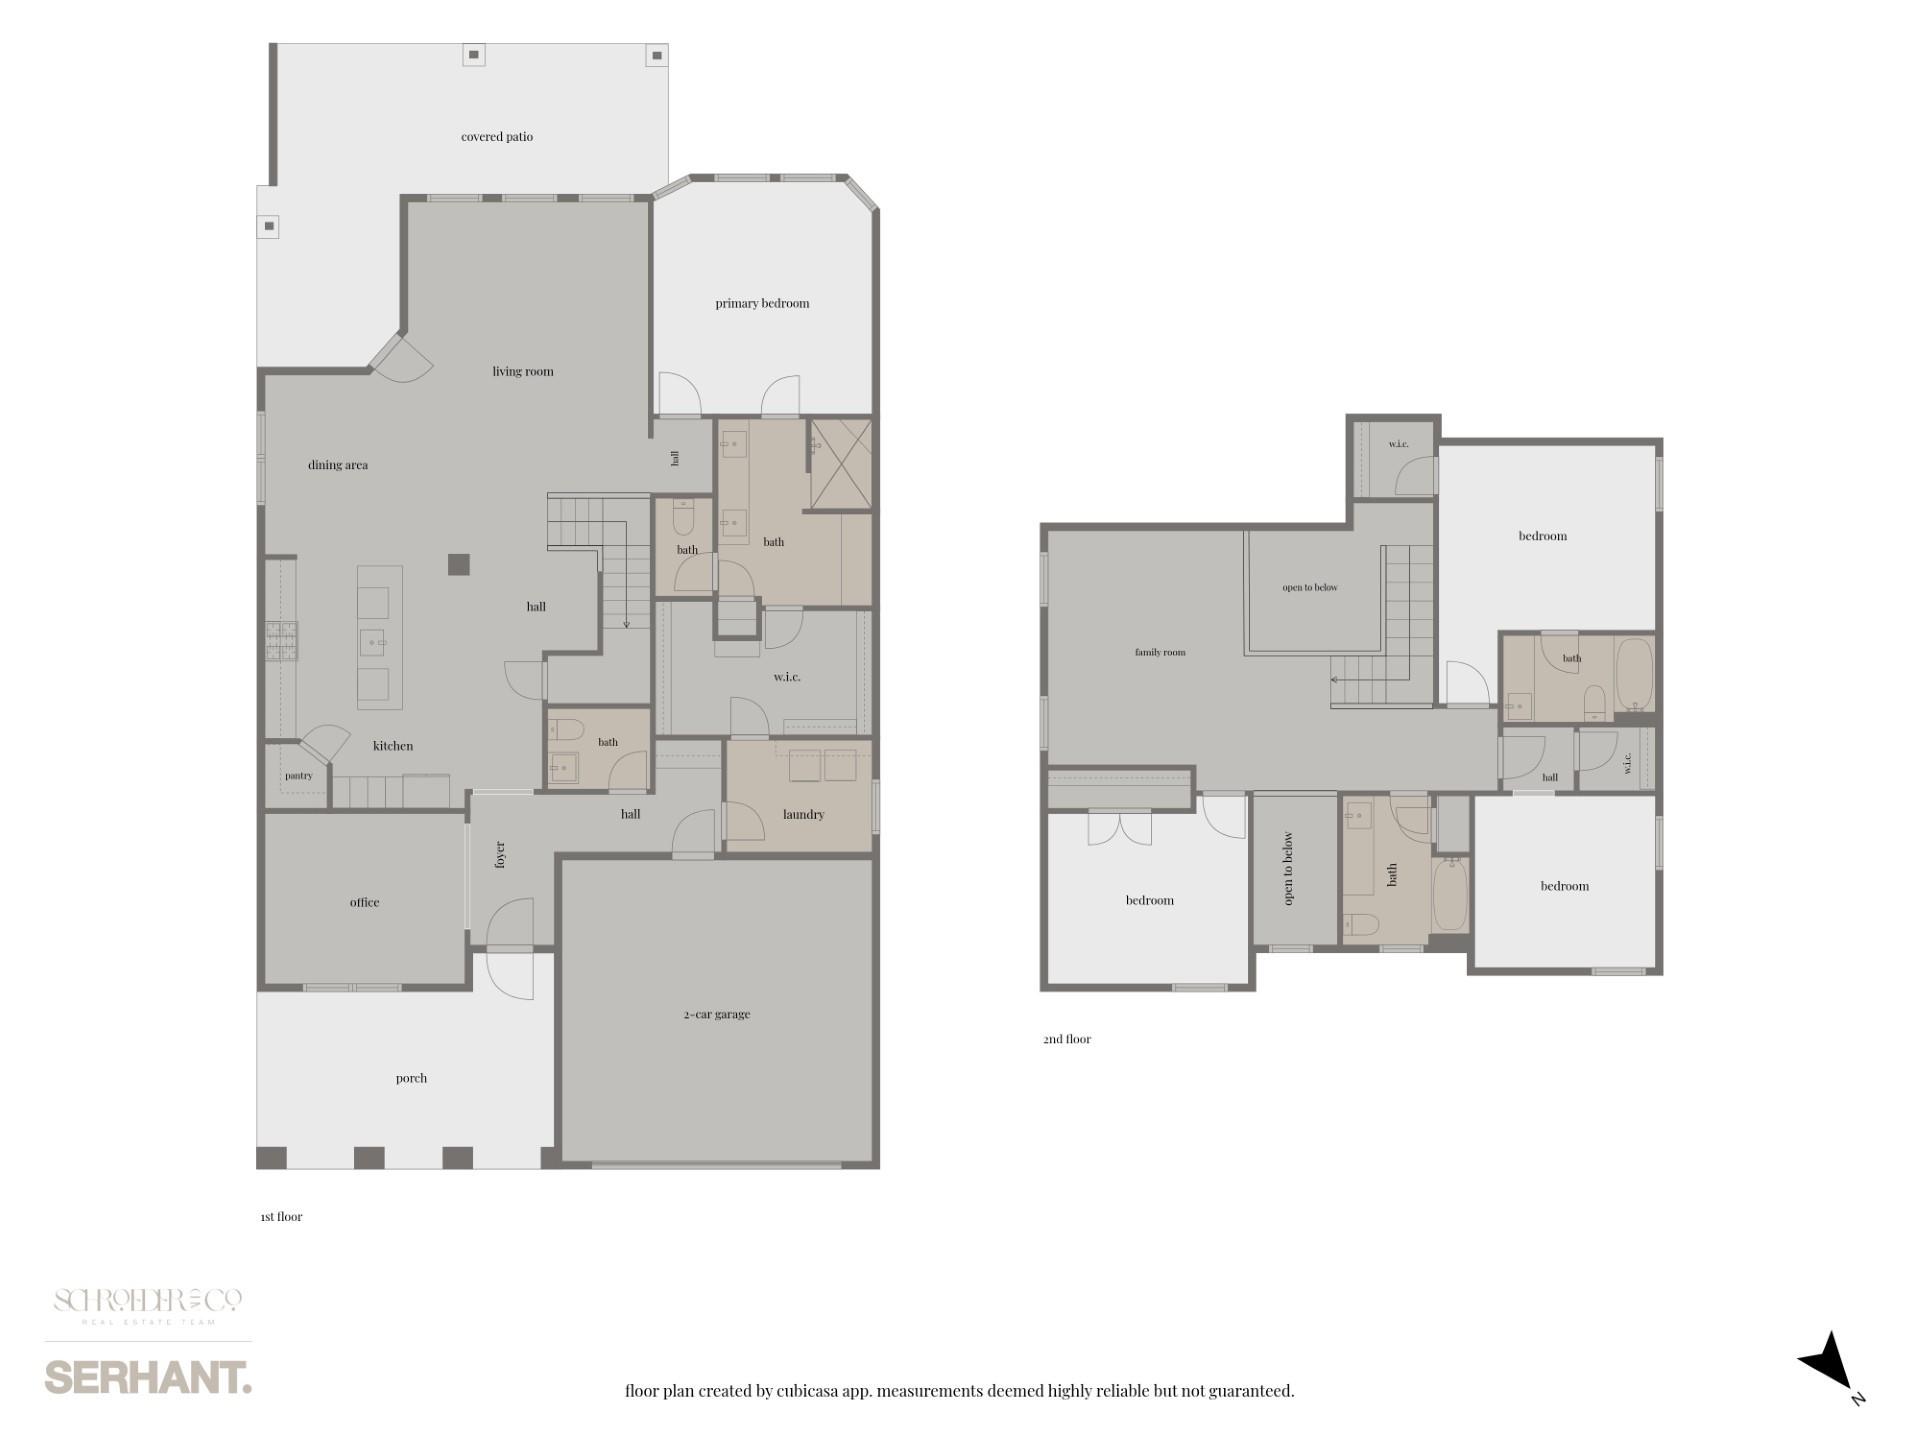
POOLSIDE LIVING IN THE HEART OF BRIDGELAND! Welcome to 15123 Red Buckeye Drive, where thoughtful design and resort-style outdoor living come together. This 4-bedroom, 3.5-bath home features an open-concept floor plan with modern flooring and hardware, a private home office, spacious dining area, and inviting kitchen with a large island. The primary suite offers a generous walk-in closet connected directly to the laundry room. Upstairs, a versatile game room provides additional space to relax or play. Outside, enjoy a covered patio, expansive backyard, and private swimming pool with water features. Built-in storage and accent lighting added in 2024 enhance both function and style. Zoned to CY-FAIR ISD and within walking distance of the neighborhood elementary school and parks, the home also offers convenient access to Bridgeland's trails, pools, splash pads, dog parks, tennis courts, lakes, community events, restaurants, shopping, and SO MUCH MORE. It's Bridgeland living at its finest!
Details
| MLS # | 96210173 |
|---|---|
| Listing Type | For Sale |
| Style | House |
| HOA Dues | $1,410 |
| Sub-Type | Resale |
| Status | Active |
| Year | 2021 |
| Days On Site | 22 |
| Listing Provided By | SERHANT. | Heather Kogler |
Features
| Bed(s) | 4 |
|---|---|
| Bath(s) | 4 Total |
| SQ Feet | 2,788 |
| Garage | 2 |
| Pool | Yes |
| Story(s) | 2 |
| Acreage | 0.17 |
Interior
| Heating | Natural Gas |
|---|---|
| Heating Yes / No | Yes |
| Cooling | Ceiling Fan(s), Electric |
| Cooling Yes / No | Yes |
| Appliances | Disposal, Water Softener, Oven, Microwave, Gas Cooktop, Dishwasher |
| Interior Features | High Ceilings, 3 Bedrooms Up, En-Suite Bath, Primary Bed - 1st Floor, Walk-In Closet(s) |
| Window Features | Window Coverings |
| Fireplaces Total | 0 |
| Laundry Features | Electric Dryer Hookup, Washer Hookup |
| Spa Features | Spa/Hot Tub |
| Har Room Description | Family Room, Gameroom Up, Home Office/Study, Living Area - 1st Floor, Utility Room in House |
Exterior
| Exterior Features | Sprinkler System |
|---|---|
| Roof | Composition |
| Foundation Details | Slab |
| Lot Features | Subdivided, 0 Up To 1/4 Acre |
| Patio And Porch Features | Covered, Porch |
| Fencing | Back Yard, Full |
| Construction Materials | Brick, Cement Siding, Stone |
| Direction Faces | Northeast |
Parking
| Attached Garage Yes / No | Yes |
|---|---|
| Garage Yes / No | Yes |
| Parking Features | Attached, Double-Wide Driveway |
Utilities
| Water Source | Water District |
|---|
Location
| Har Master Planned Community | Bridgeland |
|---|---|
| Har Restrictions | Deed Restrictions |
| Road Surface Type | Concrete, Curbs |
Taxes
| Tax Annual Amount | 16497 |
|---|---|
| Tax Year | 2025 |
| Tax Exemptions | Homestead Veteran |
Other
| Har Maint Fee Includes | Common Grounds, Other |
|---|
Area Information
| State | TX |
|---|---|
| County | Harris |
| City | Cypress |
| Zip Code | 77433 |
| Area | 25 |
| Subarea | Cypress South |
| Community Name | Bridgeland Parkland Village |
| School District | 13 - Cypress-Fairbanks |
| Elementary School | Mcgown Elementary |
| High School | 13 - Cypress-Fairbanks |
| Listing VS Median (in Bridgeland Parkland Village) | |
Price: $665,000 low | high Med: $429,900 sqft: 2,788 low | high Med: 2,161 $ / sqft: $239 low | high Med: $199 On site: 22 low | high Med: 22 | |
Market Activity 77433
Request a showing
Request a showing
Contact
Learn More About This Property

| State | TX |
|---|---|
| County | Harris |
| City | Cypress |
| Zip Code | 77433 |
| Area | 25 |
| Subarea | Cypress South |
| Community Name | Bridgeland Parkland Village |
| School District | 13 - Cypress-Fairbanks |
| Elementary School | Mcgown Elementary |
| High School | 13 - Cypress-Fairbanks |
| Listing VS Median (in Bridgeland Parkland Village) | |
Price: $665,000 low | high Med: $429,900 sqft: 2,788 low | high Med: 2,161 $ / sqft: $239 low | high Med: $199 On site: 22 low | high Med: 22 | |