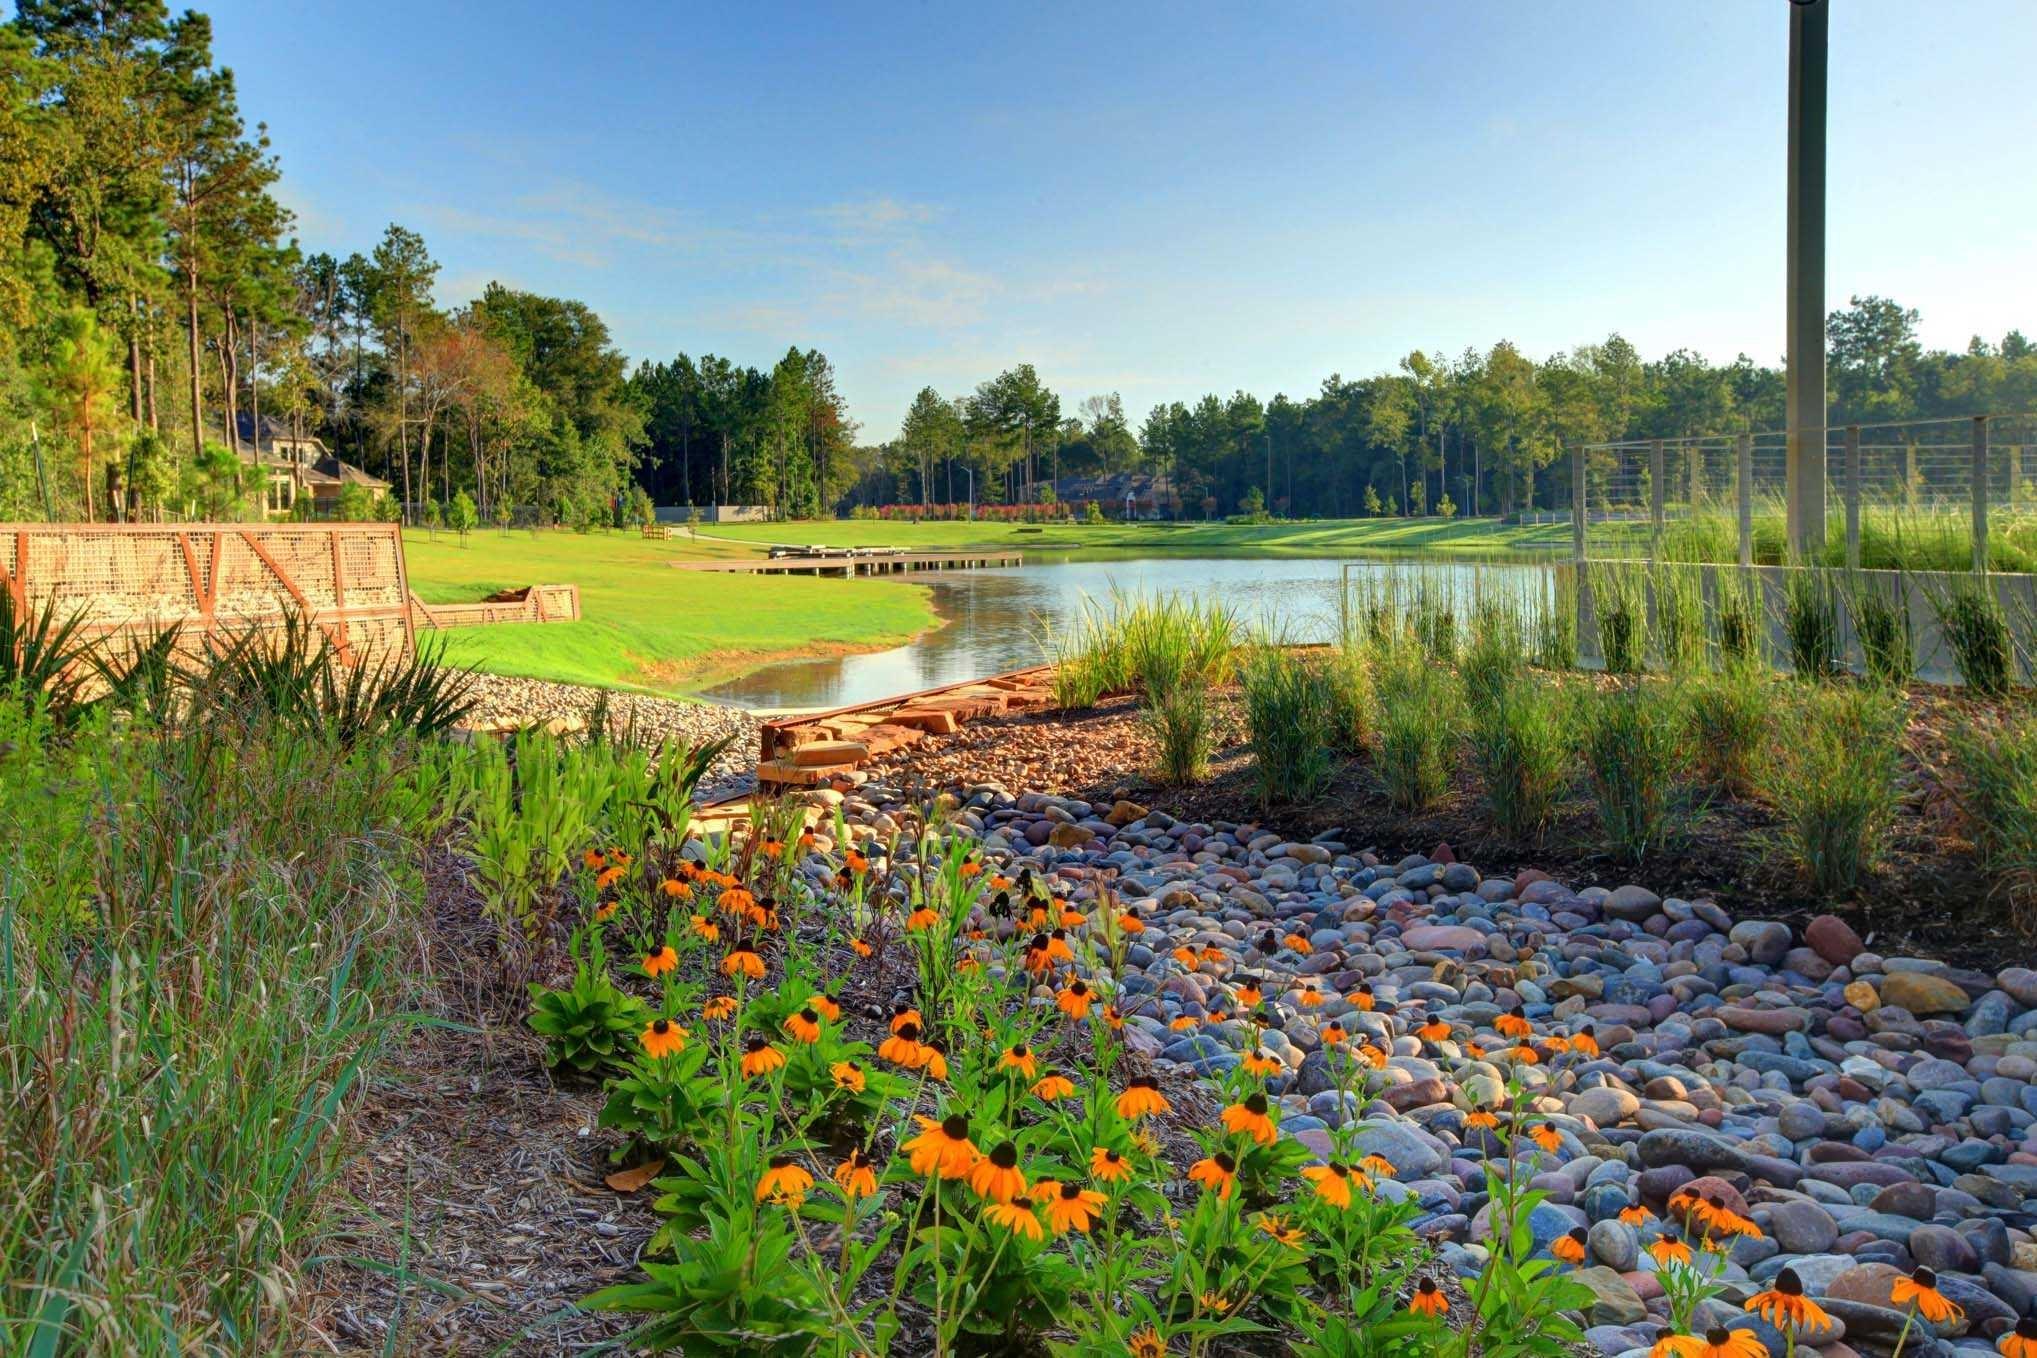

Description
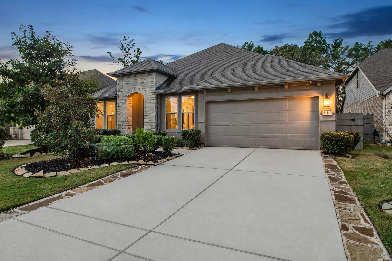
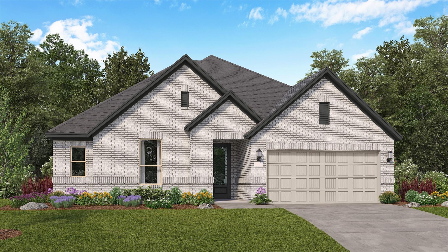
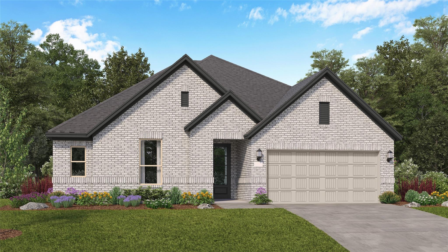
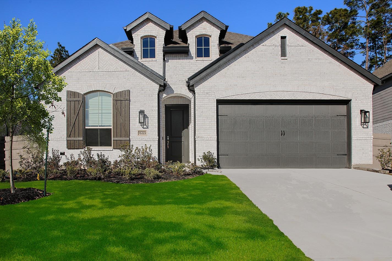
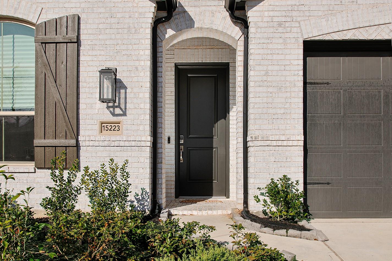
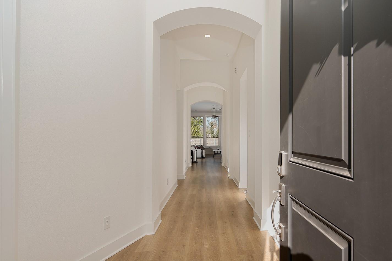
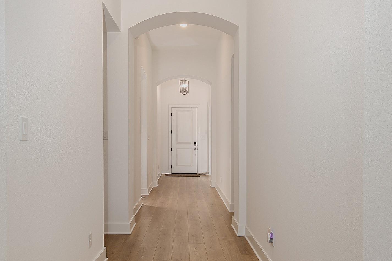
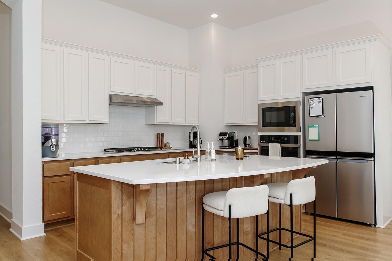
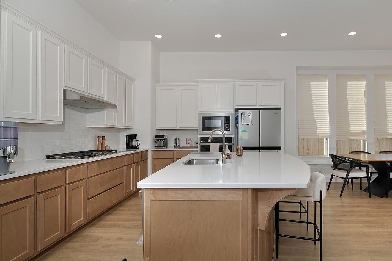
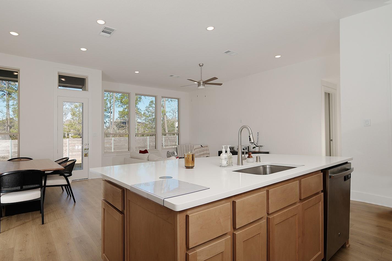
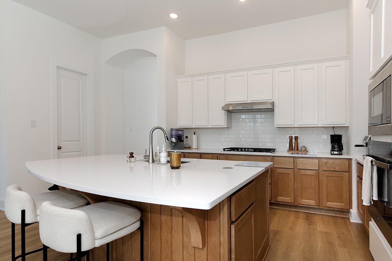
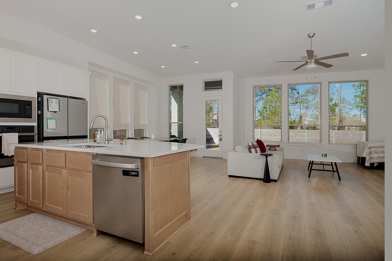
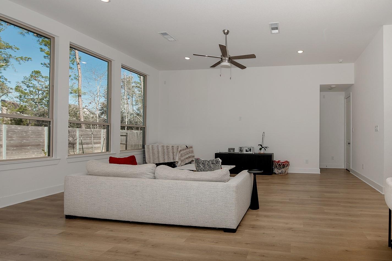
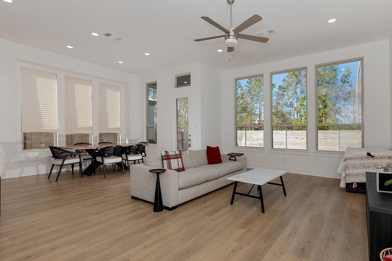
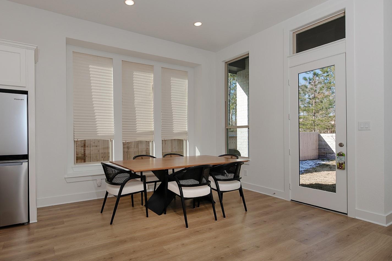
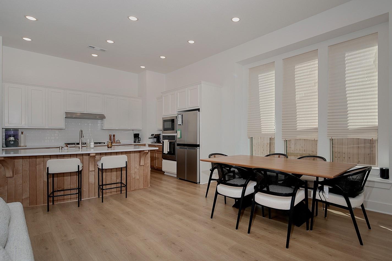
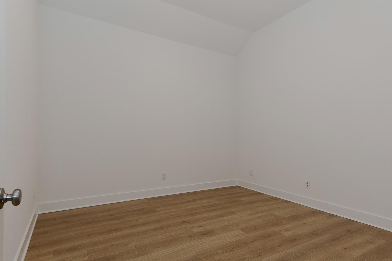
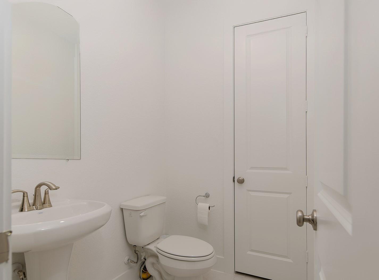
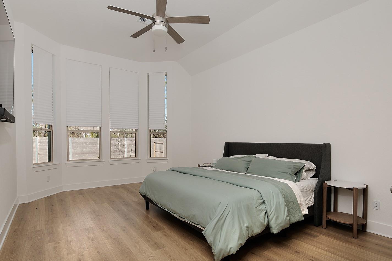
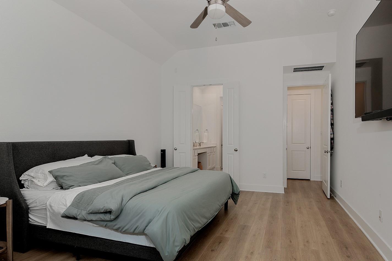
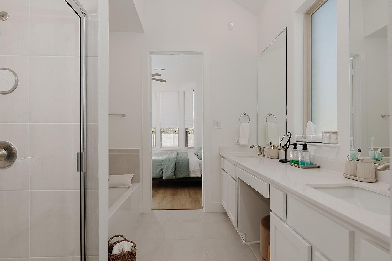
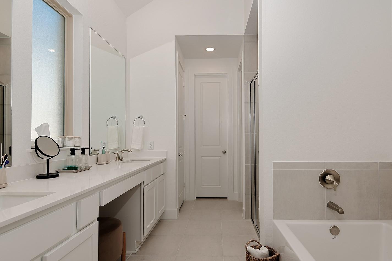
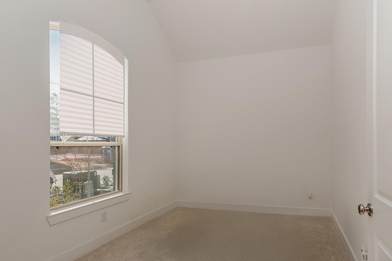
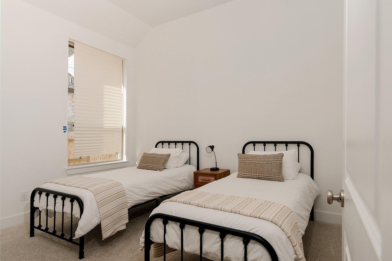
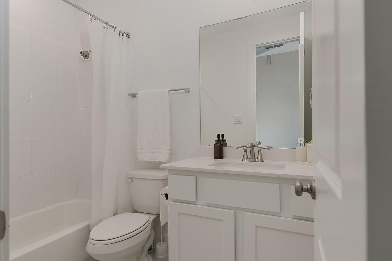
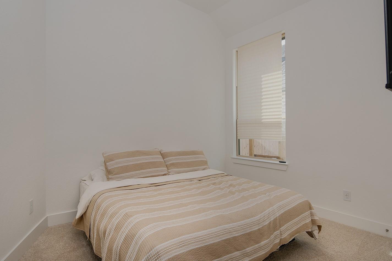
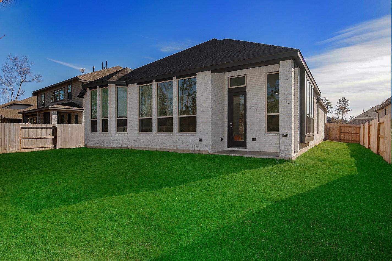
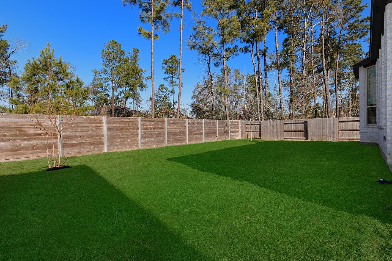
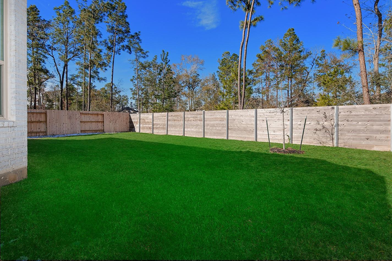
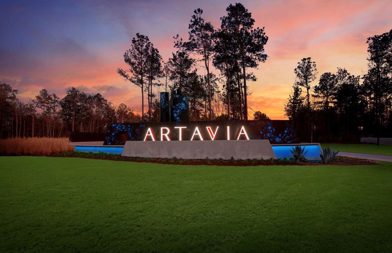
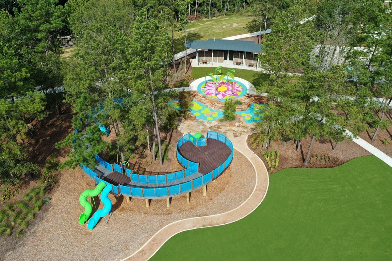
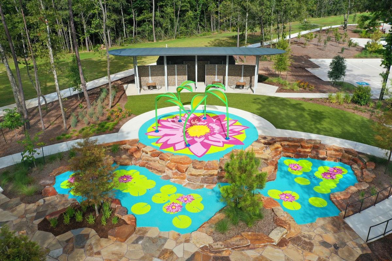
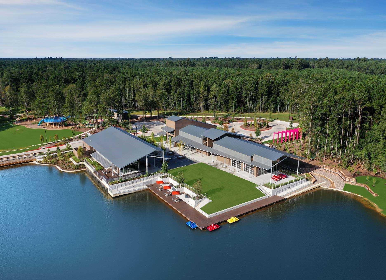
Stunning 1 story Highland built home in an exclusive section of Artavia. Desirable open-concept layout on the GREENBELT offers 3 spacious bedrooms, 2.5 bathrooms, study & an entertainment/media room that ensures plenty of space for work, relaxation & play. The gourmet kitchen is a chef's dream that hosts a spacious island, loads of Quartz counter space, tons of cabinets & a generous walk-in pantry, perfect for storage. The cozy window seat in the dining area is perfect for hosting guests or enjoying a quiet moment. Appreciate the expansive wooded views from the central family room highlighted by picturesque windows. The luxurious primary suite boasts an attractive bay window with scenic views & an expansive closet. Outside, discover the covered patio and savor the privacy and tranquility of no rear neighbors. Additional features include upgraded, elevated ceilings, 8' doors, 6" baseboards, tankless water heater & oversized garage. Enjoy all the world-class amenities of Artavia.
Details
| MLS # | 10047250 |
|---|---|
| Listing Type | For Sale |
| Style | House |
| HOA Dues | $1,395 |
| Sub-Type | Resale |
| Status | Active |
| Year | 2024 |
| Days On Site | 20 |
| Listing Provided By | RE/MAX The Woodlands & Spring | Ivan Arjona |
Features
| Bed(s) | 3 |
|---|---|
| Bath(s) | 3 Total |
| SQ Feet | 2,317 |
| Garage | 2 |
| Story(s) | 1 |
| Acreage | 0.18 |
Interior
| Heating | Natural Gas |
|---|---|
| Heating Yes / No | Yes |
| Cooling | Ceiling Fan(s), Electric |
| Cooling Yes / No | Yes |
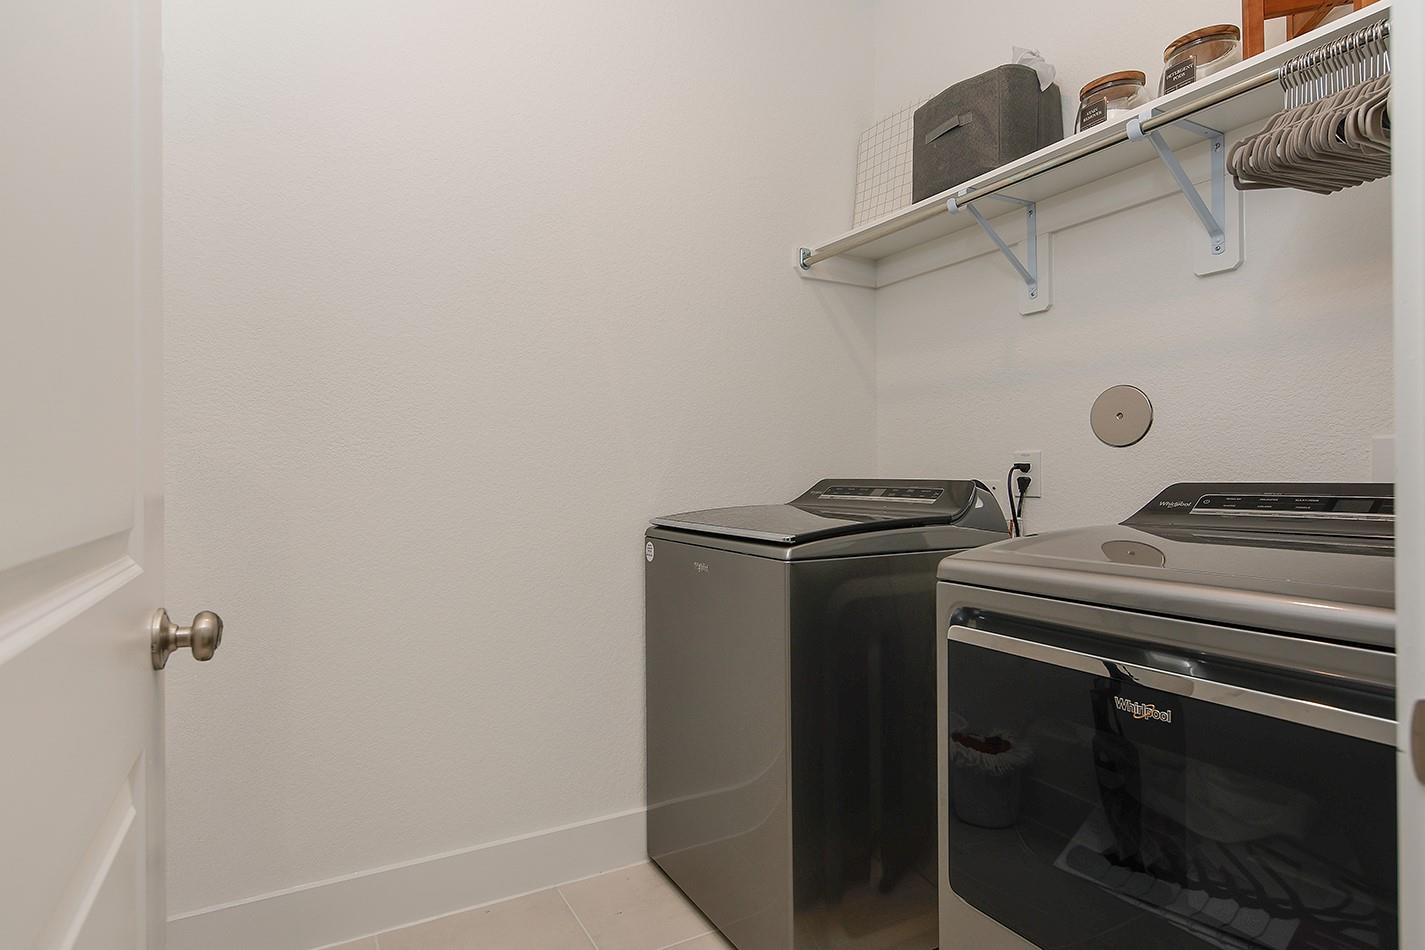
| Appliances | Disposal, Dryer Included, Refrigerator Included, Washer Included, Electric Oven, Microwave, Gas Cooktop, Dishwasher |
| Interior Features | Formal Entry/Foyer, High Ceilings, All Bedrooms Down, En-Suite Bath, Primary Bed - 1st Floor, Split Plan, Walk-In Closet(s) |
| Fireplaces Total | 0 |
| Laundry Features | Electric Dryer Hookup, Washer Hookup |
| Har Room Description | Breakfast Room, Entry, Family Room, Home Office/Study, Living Area - 1st Floor, Media, Utility Room in House |
Exterior
| Exterior Features | Sprinkler System |
|---|---|
| Roof | Composition |
| Foundation Details | Slab |
| Lot Features | Greenbelt, Subdivided, 0 Up To 1/4 Acre |
| Patio And Porch Features | Patio/Deck |
| Fencing | Back Yard, Full |
| Construction Materials | Brick |
Parking
| Attached Garage Yes / No | Yes |
|---|---|
| Garage Yes / No | Yes |
| Parking Features | Attached, Oversized, Garage Door Opener |
Utilities
| Water Source | Water District |
|---|---|
| Green Energy Efficient | Thermostat |
Location
| Har Master Planned Community | Artavia |
|---|---|
| Har Restrictions | Deed Restrictions, Restricted |
Taxes
| Tax Annual Amount | 11612 |
|---|---|
| Tax Year | 2025 |
Area Information
| State | TX |
|---|---|
| County | Montgomery |
| City | Conroe |
| Zip Code | 77302 |
| Area | 19 |
| Subarea | Spring Northeast |
| Community Name | Artavia |
| School District | 11 - Conroe |
| Elementary School | San Jacinto Elementary School (C |
| High School | 11 - Conroe |
| Listing VS Median (in Artavia) | |
Price: $395,000 low | high Med: $459,840 sqft: 2,317 low | high Med: 2,587 $ / sqft: $170 low | high Med: $178 On site: 20 low | high Med: 20 | |
Market Activity 77302
Request a showing
Request a showing
Contact
Learn More About This Property

| State | TX |
|---|---|
| County | Montgomery |
| City | Conroe |
| Zip Code | 77302 |
| Area | 19 |
| Subarea | Spring Northeast |
| Community Name | Artavia |
| School District | 11 - Conroe |
| Elementary School | San Jacinto Elementary School (C |
| High School | 11 - Conroe |
| Listing VS Median (in Artavia) | |
Price: $395,000 low | high Med: $459,840 sqft: 2,317 low | high Med: 2,587 $ / sqft: $170 low | high Med: $178 On site: 20 low | high Med: 20 | |