
Description
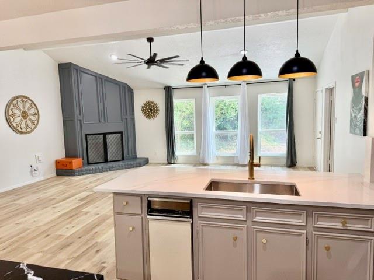
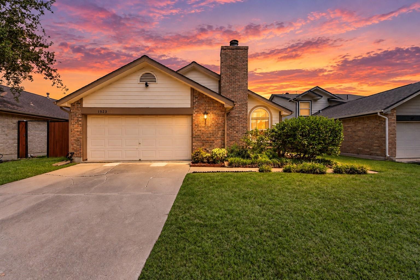
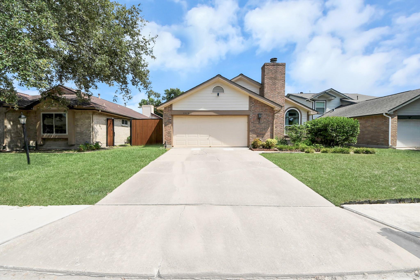
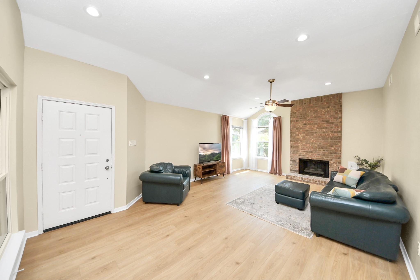
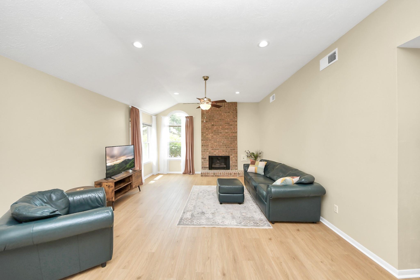
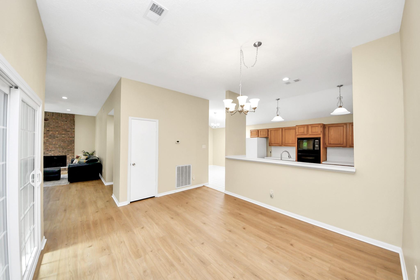
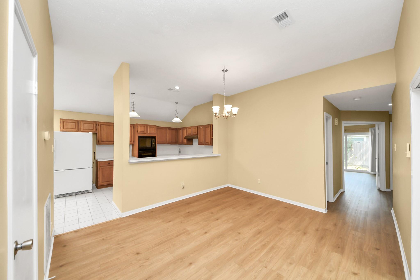
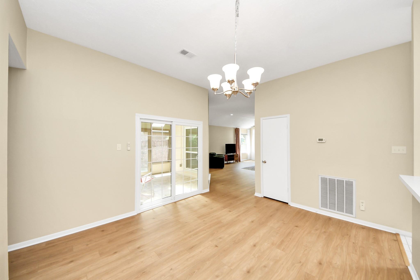
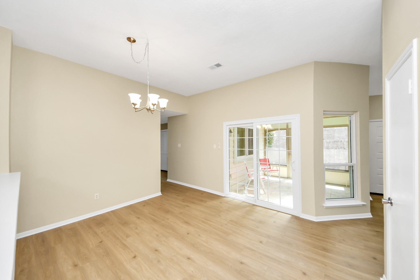
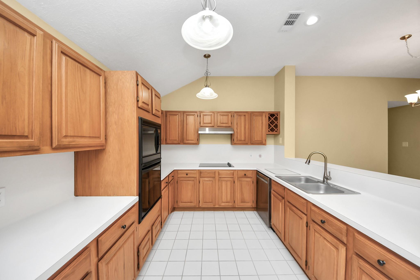
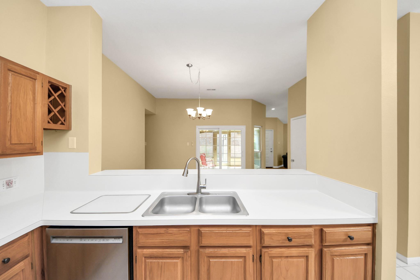
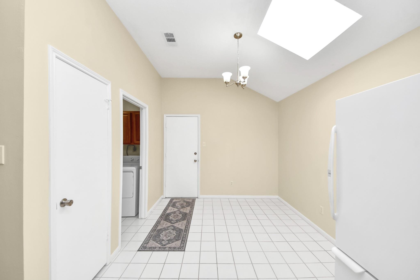
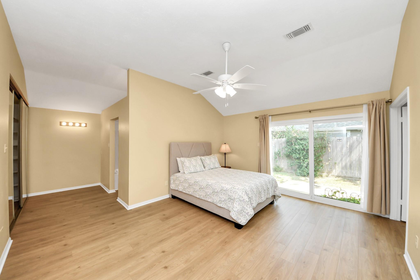
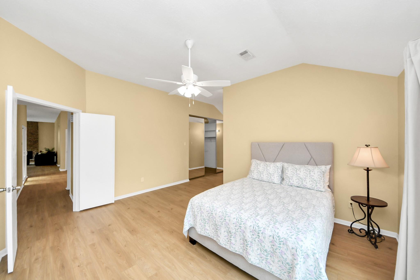
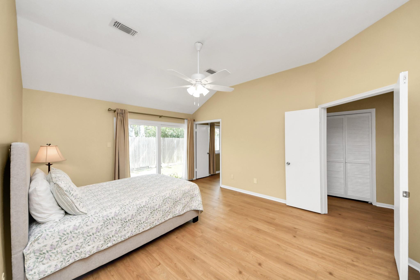
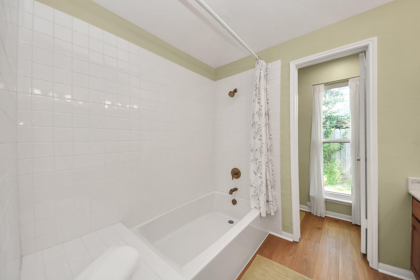
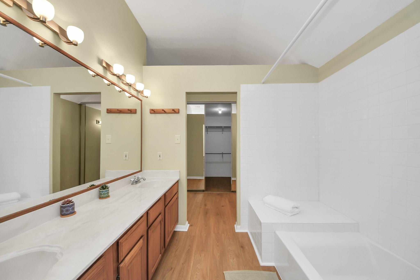
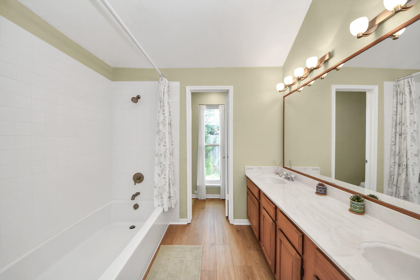
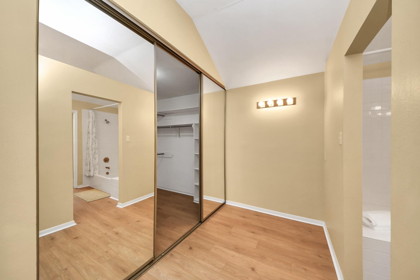
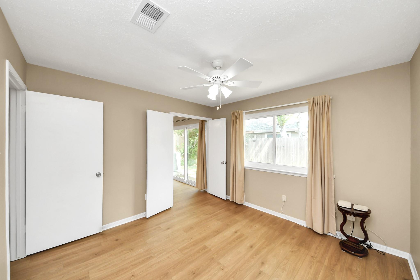
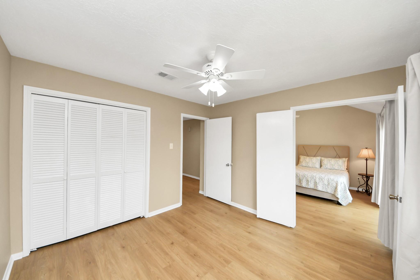
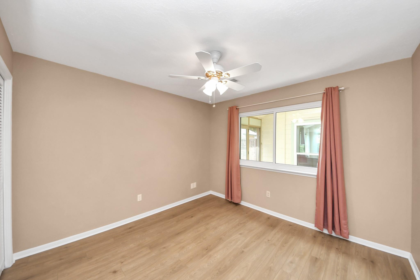
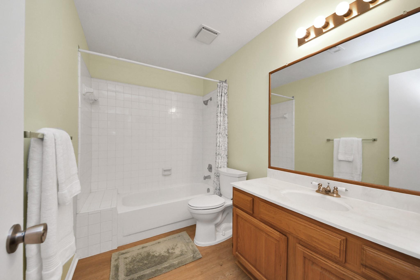
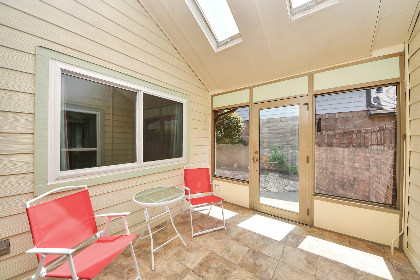
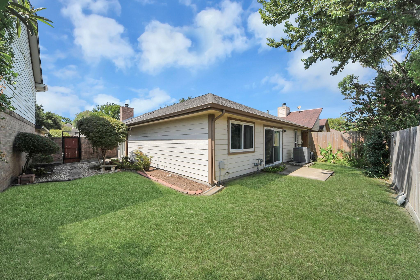
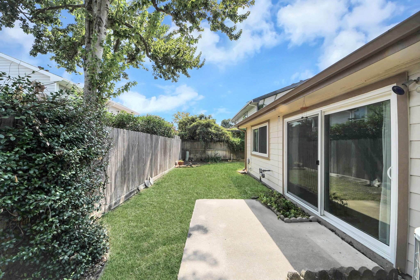
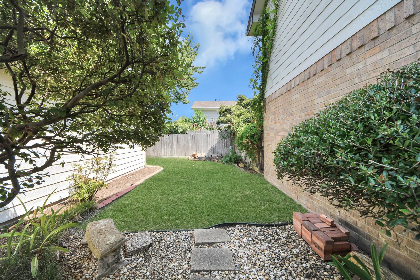
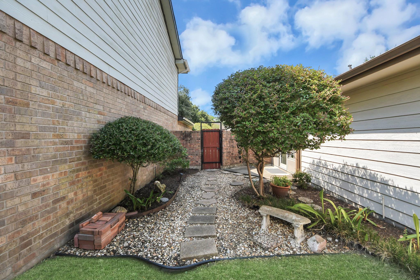
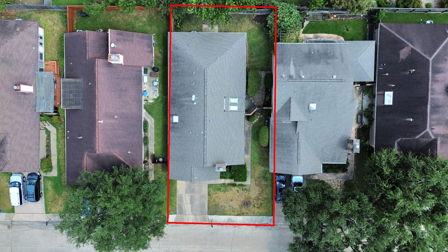
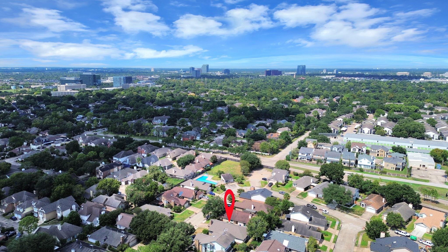
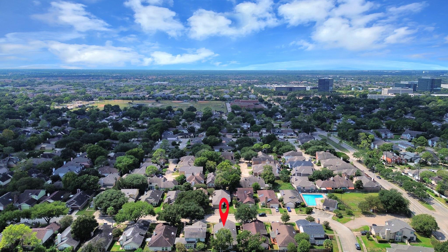
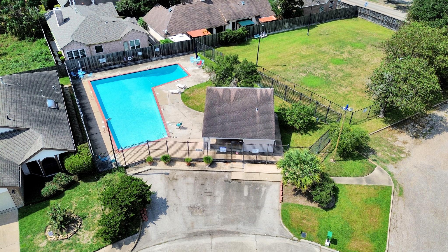
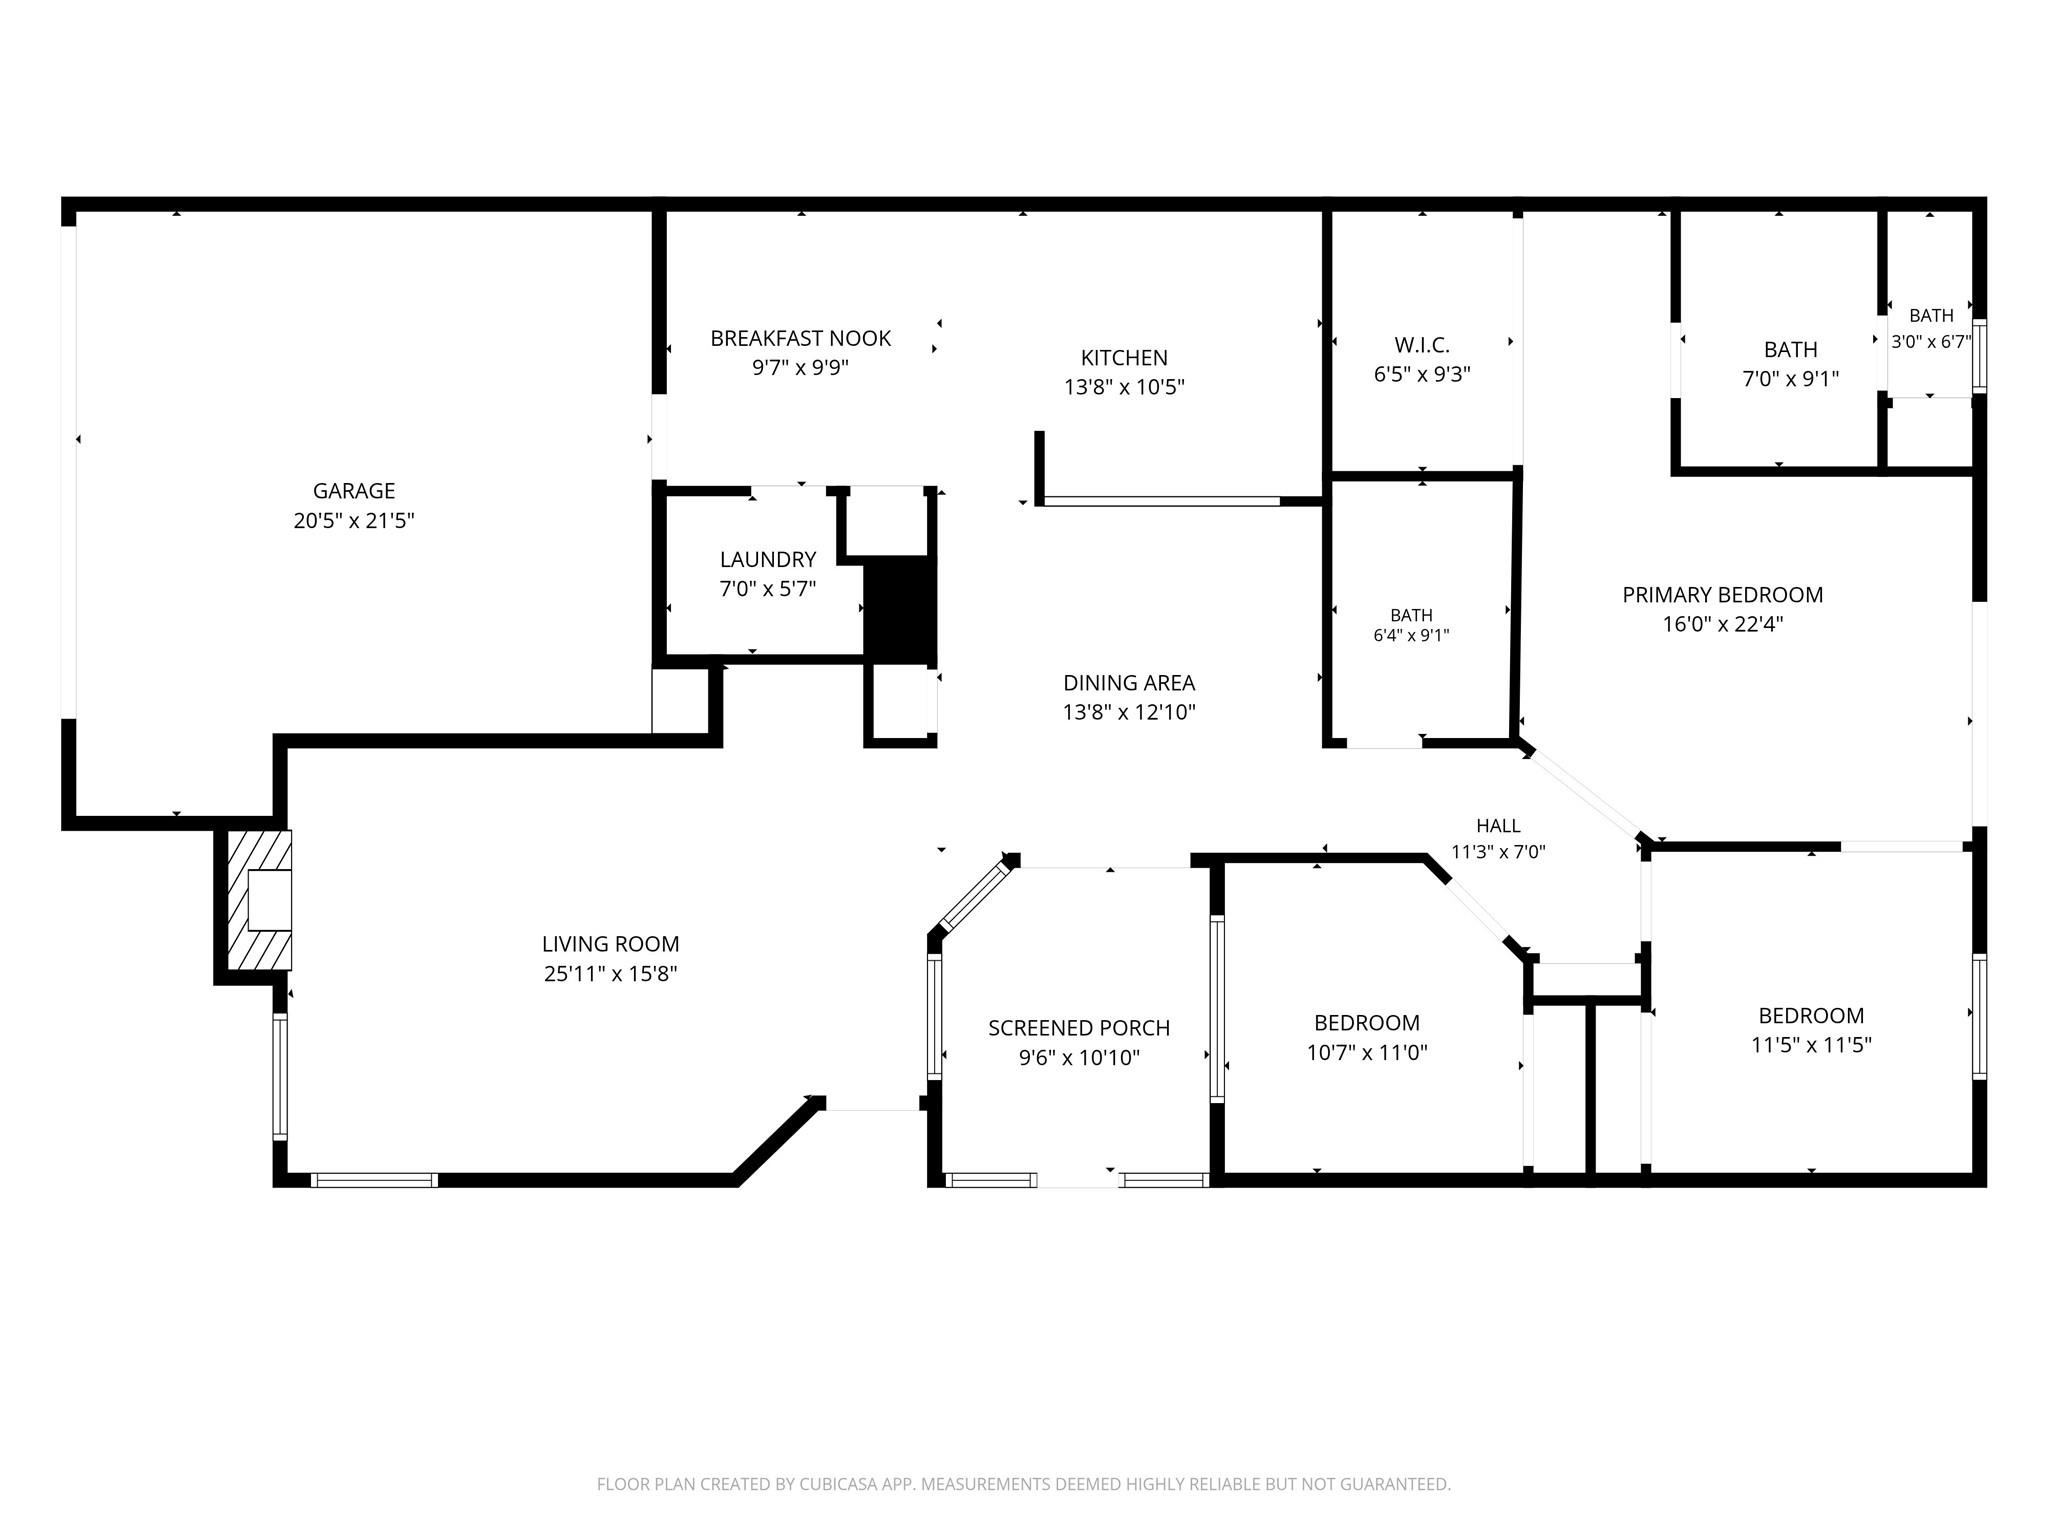
This one checks more boxes than you'd expect. Call to see why! Meticulously maintained 3-bedroom, 2-bath brick home in Ashford Hills near the park and pool. Vaulted ceilings and a gas-burning brick fireplace welcome you into the family room. The kitchen opens to the dining area with generous counters, a breakfast bar nook, and skylights. The spacious primary suite offers dual sinks, a vanity, and walk-in closet. Enjoy the enclosed patio with opening skylight, secluded courtyard, and fenced yard. Improvements include permitted foundation repair with transferable lifetime warranty, double-glazed windows and sliding doors, new flooring throughout, updated primary bath, appliances, lighting, and ceiling fans. Ask your agent for the detailed list. Includes a 2-car garage. Close to international groceries, Terry Hershey Park, the Energy Corridor, and I-10.
Details
| MLS # | 79764609 |
|---|---|
| Listing Type | For Sale |
| Style | House |
| HOA Dues | $643 |
| Sub-Type | Resale |
| Status | Active |
| Year | 1983 |
| Days On Site | 19 |
| Listing Provided By | eXp Realty LLC | Aaron White |
Features
| Bed(s) | 3 |
|---|---|
| Bath(s) | 2 Total |
| SQ Feet | 1,776 |
| Garage | 2 |
| Story(s) | 1 |
| Acreage | 0.12 |
Interior
| Heating | Natural Gas |
|---|---|
| Heating Yes / No | Yes |
| Cooling | Electric |
| Cooling Yes / No | Yes |
| Appliances | Electric Oven, Electric Cooktop |
| Interior Features | All Bedrooms Down, En-Suite Bath, Primary Bed - 1st Floor, Walk-In Closet(s) |
| Fireplace Yes / No | Yes |
| Fireplaces Total | 1 |
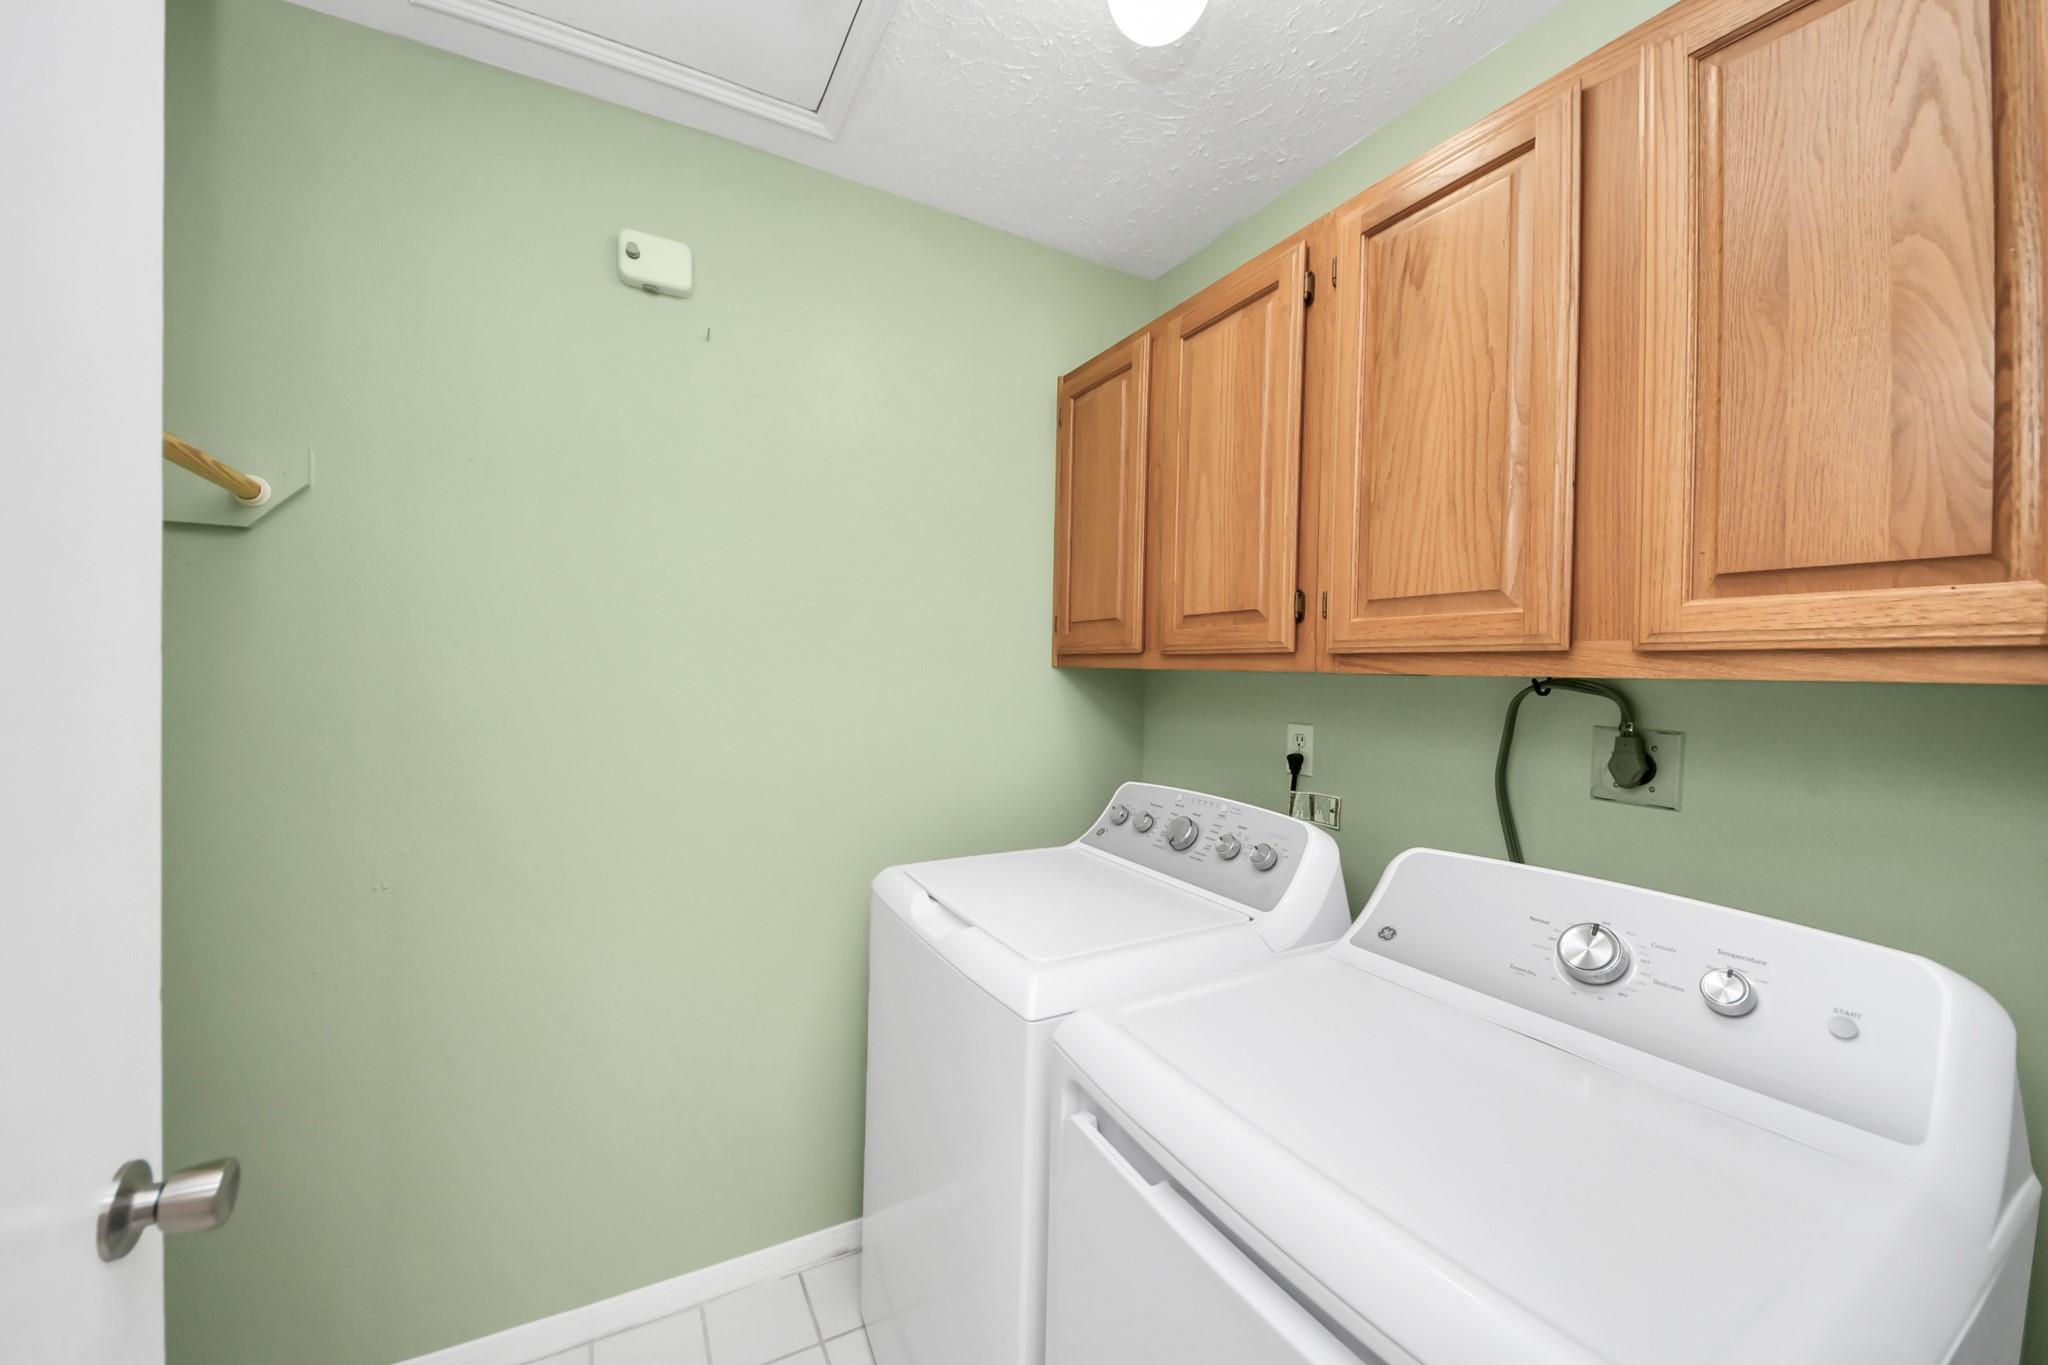
| Laundry Features | Electric Dryer Hookup, Washer Hookup |
| Har Room Description | 1 Living Area, Breakfast Room, Family Room, Formal Dining, Living Area - 1st Floor, Utility Room in House |
Exterior
| Exterior Features | Side Yard, Sprinkler System |
|---|---|
| Roof | Composition |
| Foundation Details | Slab |
| Lot Features | Back Yard, Subdivided, 0 Up To 1/4 Acre |
| Patio And Porch Features | Covered, Patio/Deck |
| Fencing | Back Yard |
| Construction Materials | Brick, Wood Siding |
Parking
| Attached Garage Yes / No | Yes |
|---|---|
| Garage Yes / No | Yes |
| Parking Features | Attached |
Utilities
| Sewer | Public Sewer |
|---|---|
| Water Source | Public |
Location
| Har Restrictions | Deed Restrictions |
|---|---|
| Road Surface Type | Concrete, Curbs |
Taxes
| Tax Annual Amount | 6170 |
|---|---|
| Tax Year | 2026 |
Area Information
| State | TX |
|---|---|
| County | Harris |
| City | Houston |
| Zip Code | 77077 |
| Area | 31 |
| Subarea | Energy Corridor |
| Community Name | Ashford Hills |
| School District | 27 - Houston |
| Elementary School | Daily Elementary School |
| High School | 27 - Houston |
| Listing VS Median (in Ashford Hills) | |
Price: $329,000 low | high Med: $329,000 sqft: 1,776 low | high Med: 1,776 $ / sqft: $185 low | high Med: $185 On site: 19 low | high Med: 19 | |
Market Activity 77077
Request a showing
Request a showing
Contact
Learn More About This Property

| State | TX |
|---|---|
| County | Harris |
| City | Houston |
| Zip Code | 77077 |
| Area | 31 |
| Subarea | Energy Corridor |
| Community Name | Ashford Hills |
| School District | 27 - Houston |
| Elementary School | Daily Elementary School |
| High School | 27 - Houston |
| Listing VS Median (in Ashford Hills) | |
Price: $329,000 low | high Med: $329,000 sqft: 1,776 low | high Med: 1,776 $ / sqft: $185 low | high Med: $185 On site: 19 low | high Med: 19 | |