15265 Hemingway Heights Drive,Conroe, TX 77302
Conroe, TX 77302

Description
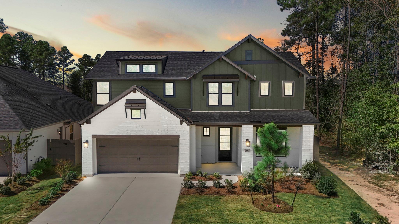
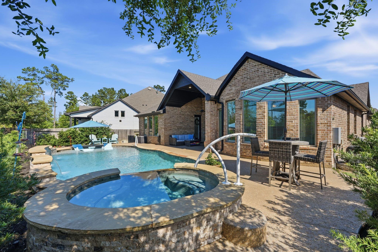
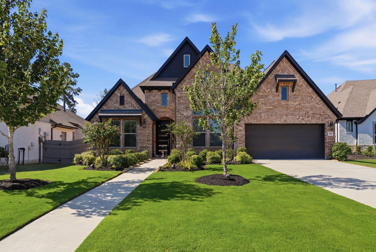
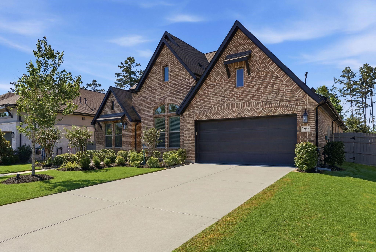
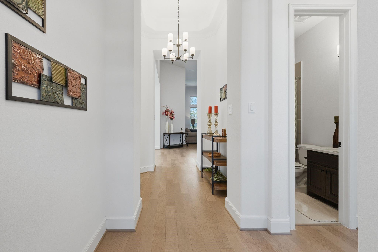
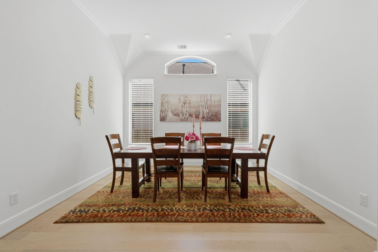
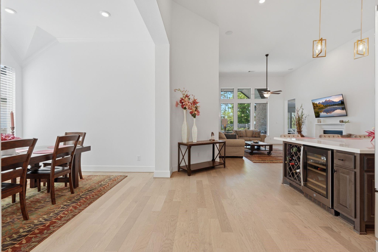
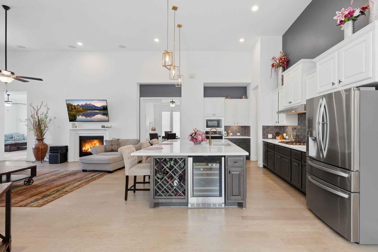
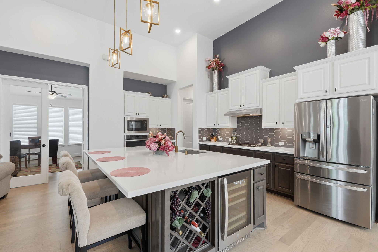
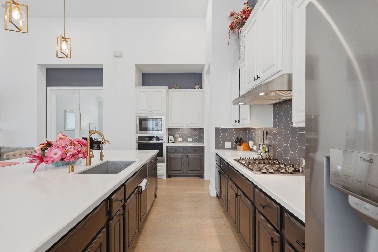
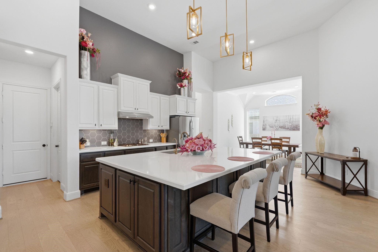
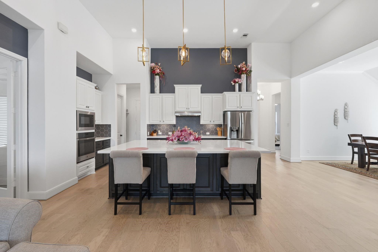
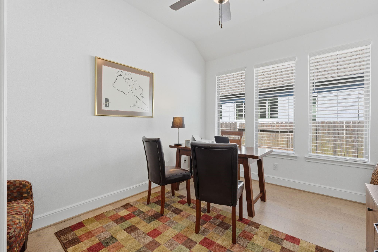
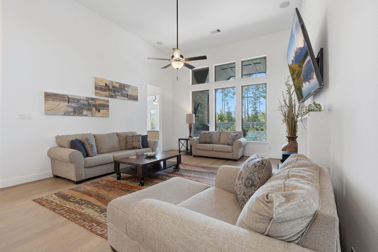
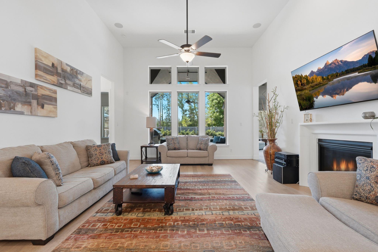
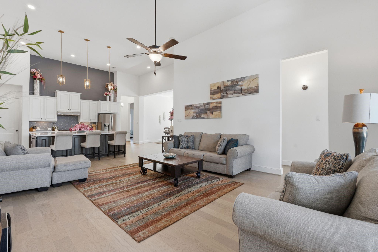
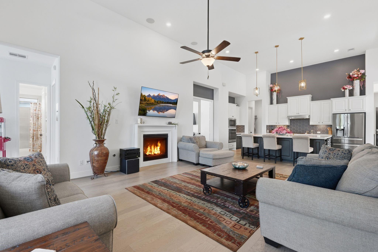
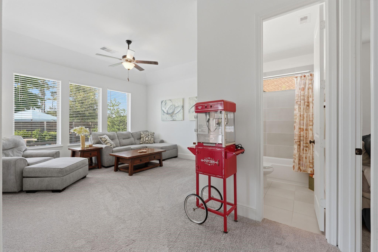
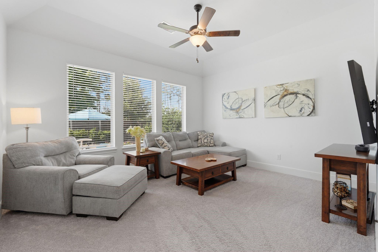
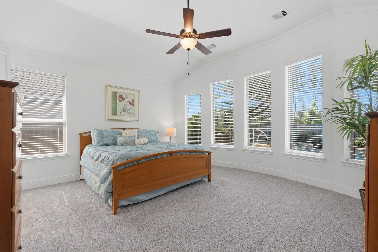
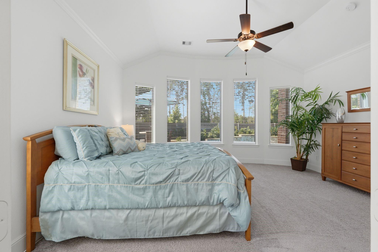
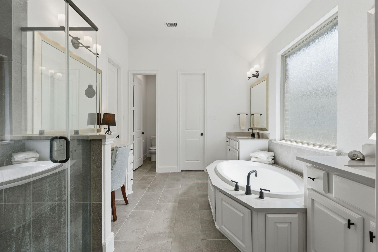
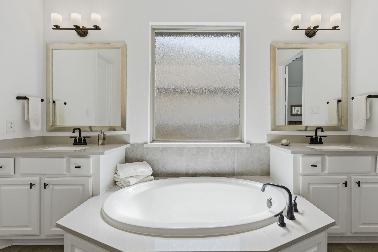
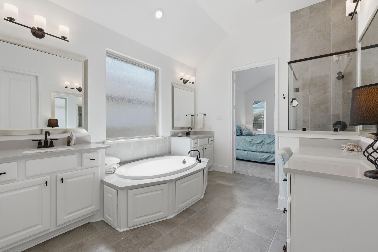
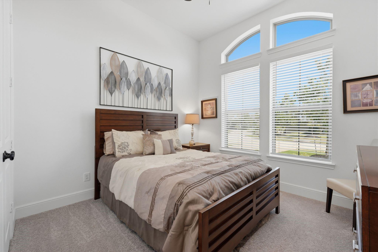
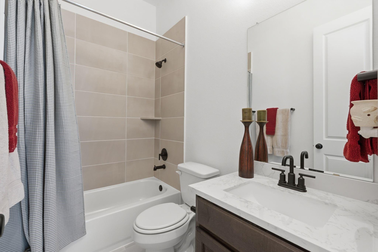
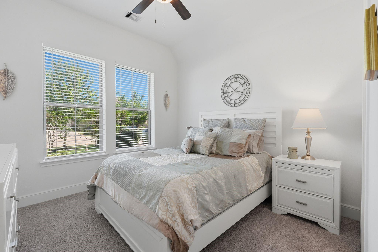
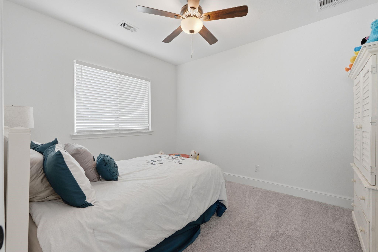
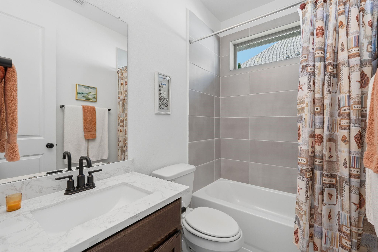
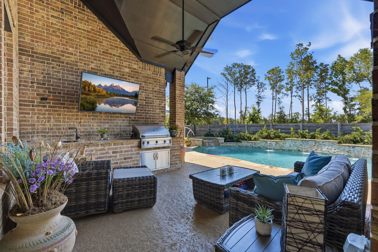
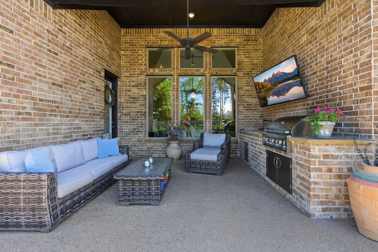
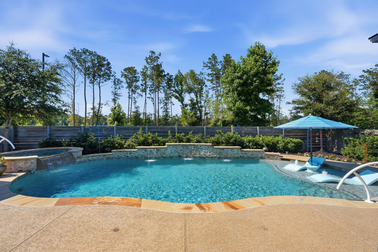
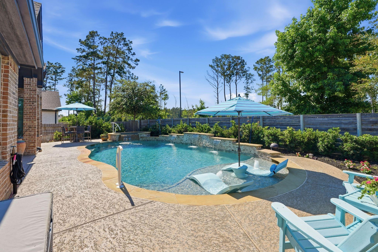
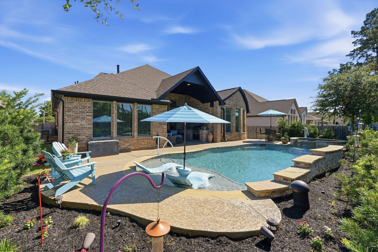
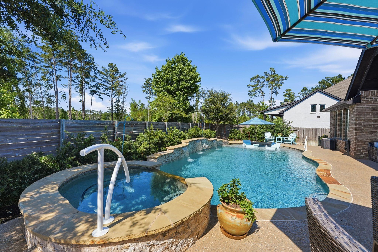
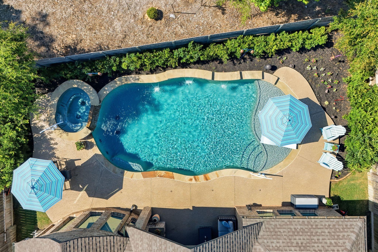
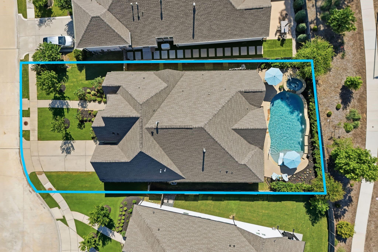
15265 Hemingway Heights is a modern, single-story home with a clean, contemporary exterior featuring a manicured lawn and welcoming covered entry. Inside offers an open-concept layout with a spacious living area that flows seamlessly into the kitchen and dining space-perfect for everyday living and entertaining. The kitchen contains a large island, sleek countertops, and ample cabinetry, giving it a "gather everyone here" vibe. Large windows throughout the home bring in natural light, creating a bright and airy feel. The primary suite includes a generously sized bedroom, ensuite bath, and two walk-in closets. Secondary bedrooms are thoughtfully positioned and offer flexibility for guests, children, or playroom. In the back, you'll find an outdoor kitchen, custom pool, spa, waterfall, bubblers, sunshelf, and sleek sheer descent falls blending luxury, relaxation and design into a stunning outdoor retreat.
Details
| MLS # | 95656439 |
|---|---|
| Listing Type | For Sale |
| Style | House |
| HOA Dues | $1,395 |
| Sub-Type | Resale |
| Status | Active |
| Year | 2022 |
| Days On Site | 22 |
| Listing Provided By | Keller Williams Realty The Woodlands | Pepper Dombroski |
Features
| Bed(s) | 4 |
|---|---|
| Bath(s) | 4 Total |
| SQ Feet | 2,890 |
| Garage | 2 |
| Pool | Yes |
| Story(s) | 1 |
| Acreage | 0.21 |
Interior
| Heating | Natural Gas |
|---|---|
| Heating Yes / No | Yes |
| Cooling | Ceiling Fan(s), Electric |
| Cooling Yes / No | Yes |
| Appliances | Disposal, Dryer Included, Refrigerator Included, Washer Included, Wine Refrigerator, Electric Oven, Microwave, Gas Cooktop, Dishwasher |
| Interior Features | High Ceilings, Wired for Sound, All Bedrooms Down |
| Window Features | Window Coverings |
| Fireplace Yes / No | Yes |
| Fireplaces Total | 1 |
| Laundry Features | Electric Dryer Hookup |
| Spa Features | Spa/Hot Tub |
| Har Room Description | 1 Living Area, Den, Home Office/Study |
Exterior
| Exterior Features | Outdoor Kitchen, Sprinkler System |
|---|---|
| Roof | Composition |
| Foundation Details | Slab |
| Lot Features | Cul-De-Sac, Subdivided, 0 Up To 1/4 Acre |
| Patio And Porch Features | Covered |
| Fencing | Back Yard |
| Construction Materials | Brick |
Parking
| Attached Garage Yes / No | Yes |
|---|---|
| Garage Yes / No | Yes |
| Parking Features | Attached, Tandem, Double-Wide Driveway |
Utilities
| Water Source | Water District |
|---|
Location
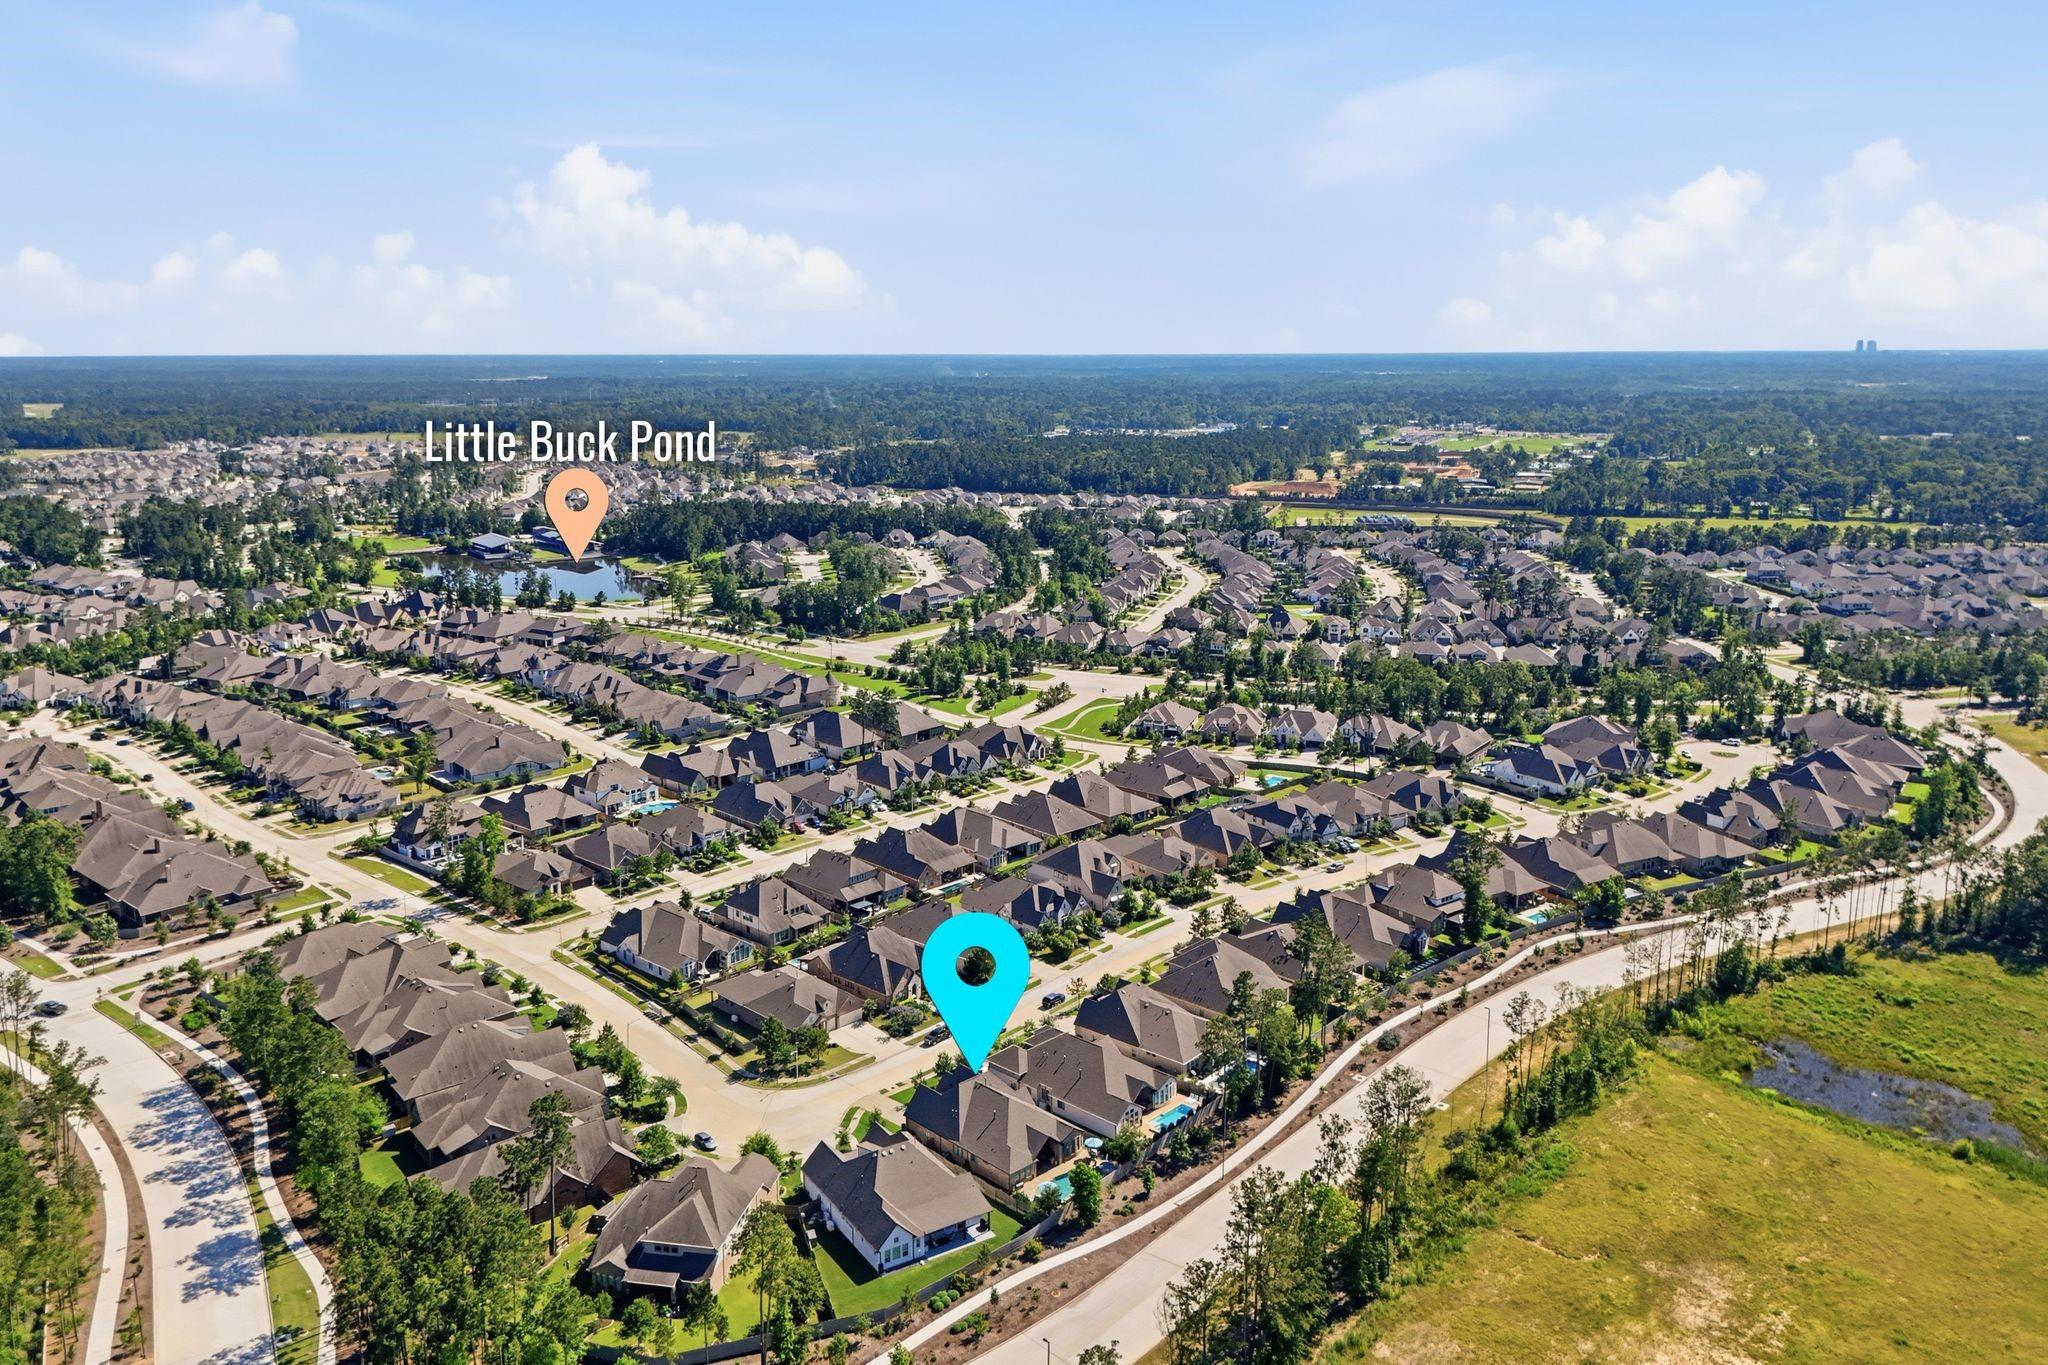
| Har Master Planned Community | Artavia |
|---|---|
| Har Restrictions | Deed Restrictions |
Taxes
| Tax Annual Amount | 14650 |
|---|---|
| Tax Year | 2025 |
| Tax Exemptions | Homestead |
Other
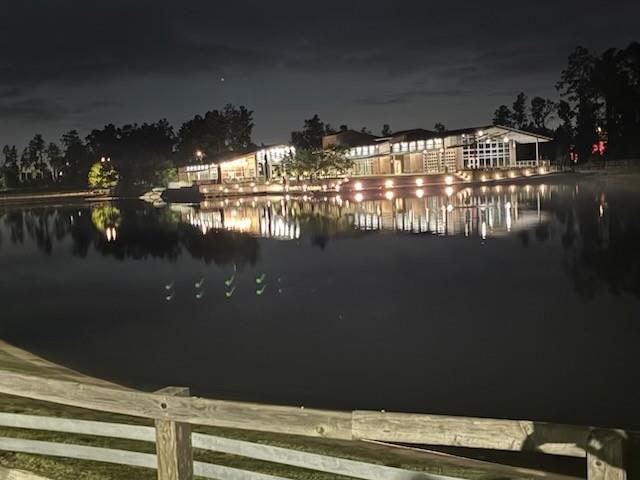
| Har Maint Fee Includes | Clubhouse, Common Grounds, Recreational Facilities |
|---|
Area Information
| State | TX |
|---|---|
| County | Montgomery |
| City | Conroe |
| Zip Code | 77302 |
| Area | 19 |
| Subarea | Spring Northeast |
| Community Name | Artavia Sec 4 |
| School District | 11 - Conroe |
| Elementary School | San Jacinto Elementary School (C |
| High School | 11 - Conroe |
| Listing VS Median (in Artavia Sec 4) | |
Price: $600,000 low | high Med: $600,000 sqft: 2,890 low | high Med: 2,890 $ / sqft: $208 low | high Med: $208 On site: 22 low | high Med: 22 | |
Market Activity 77302
Request a showing
Request a showing
Contact
Learn More About This Property

| State | TX |
|---|---|
| County | Montgomery |
| City | Conroe |
| Zip Code | 77302 |
| Area | 19 |
| Subarea | Spring Northeast |
| Community Name | Artavia Sec 4 |
| School District | 11 - Conroe |
| Elementary School | San Jacinto Elementary School (C |
| High School | 11 - Conroe |
| Listing VS Median (in Artavia Sec 4) | |
Price: $600,000 low | high Med: $600,000 sqft: 2,890 low | high Med: 2,890 $ / sqft: $208 low | high Med: $208 On site: 22 low | high Med: 22 | |