15463 Woody Haven Drive,Conroe, TX 77302
Conroe, TX 77302


Description
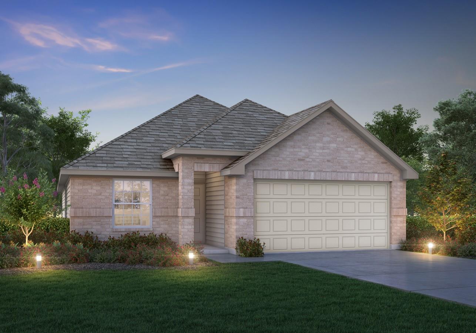
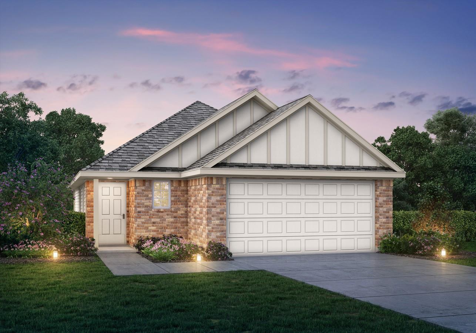
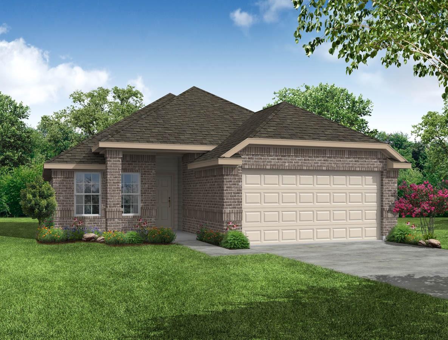
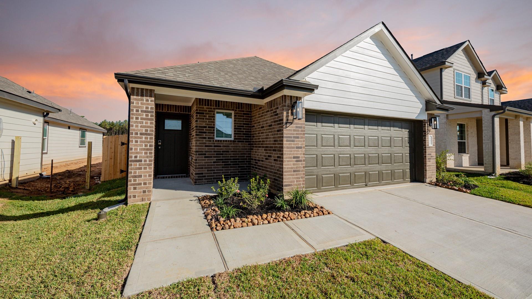
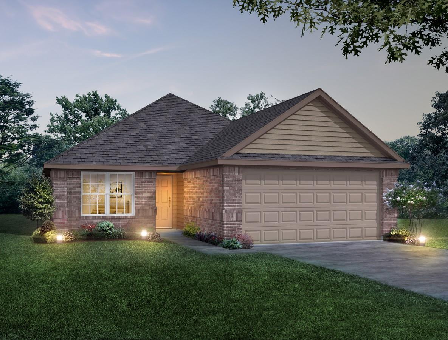
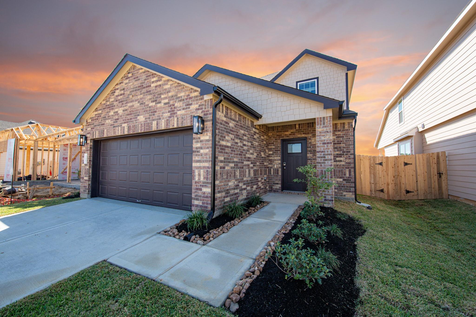
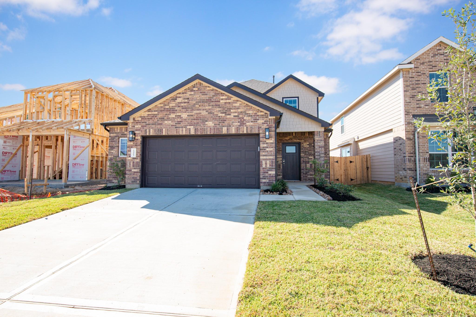
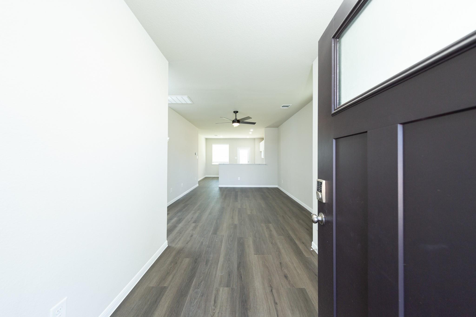
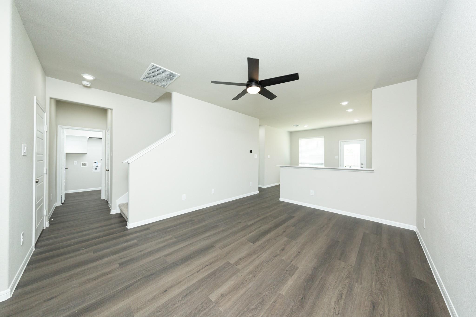
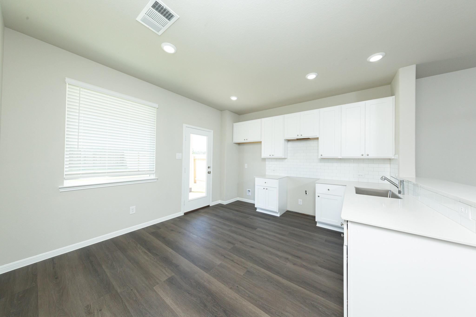
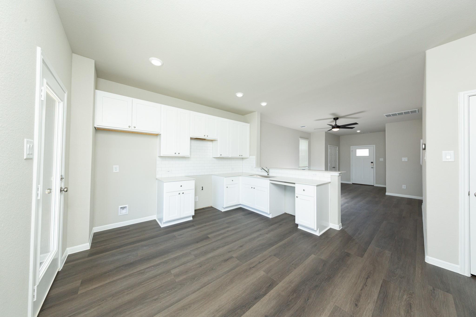
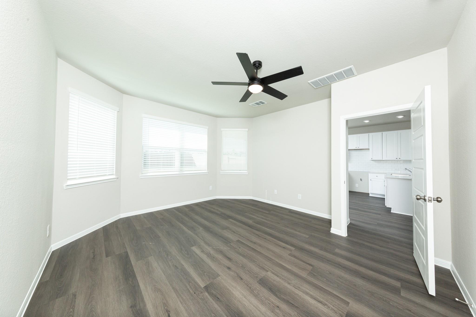
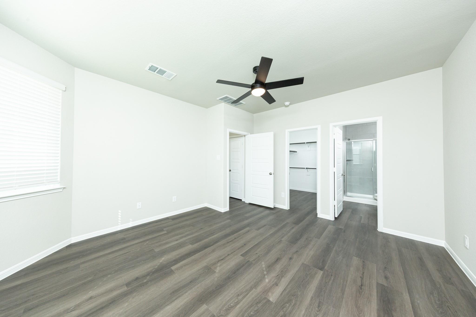
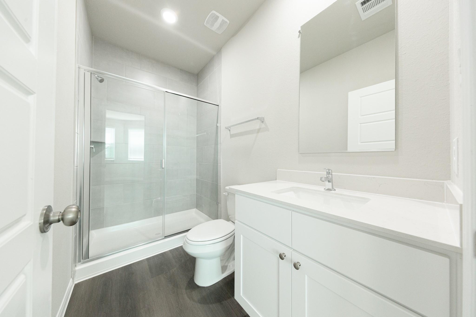
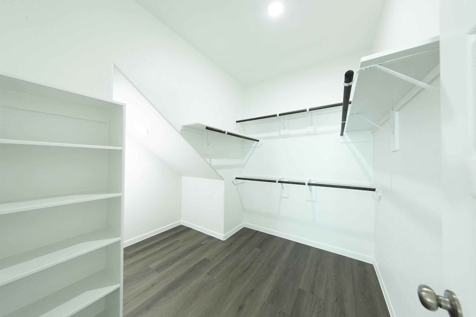
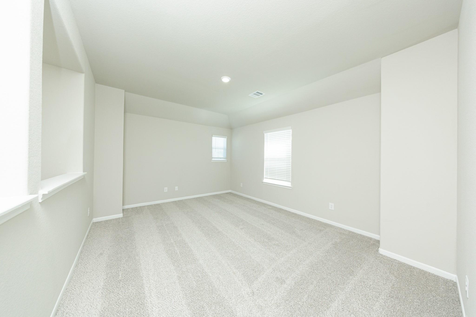
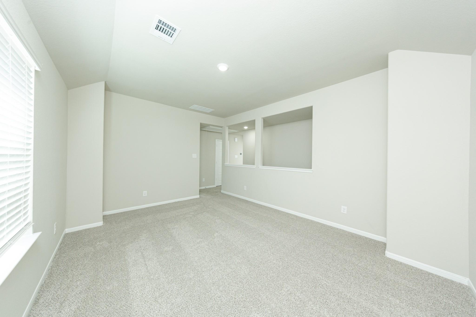
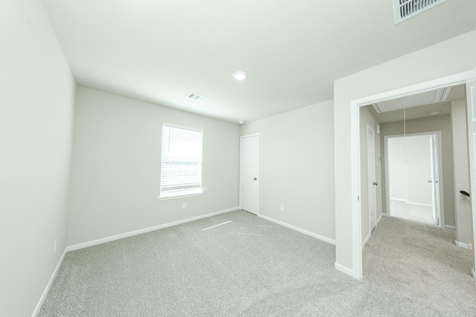
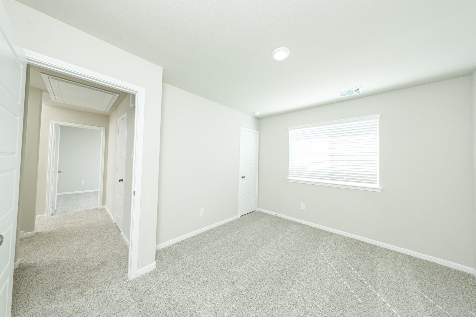
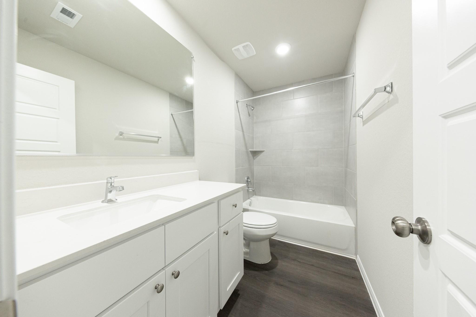
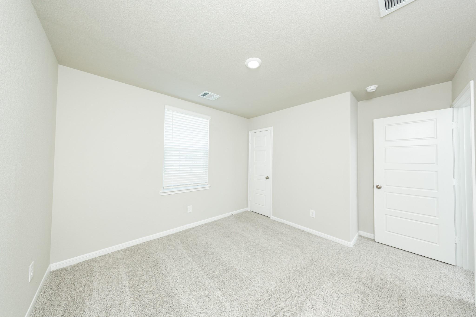
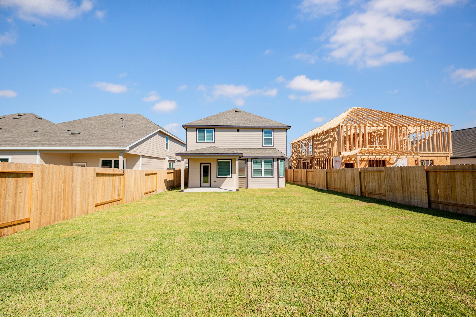
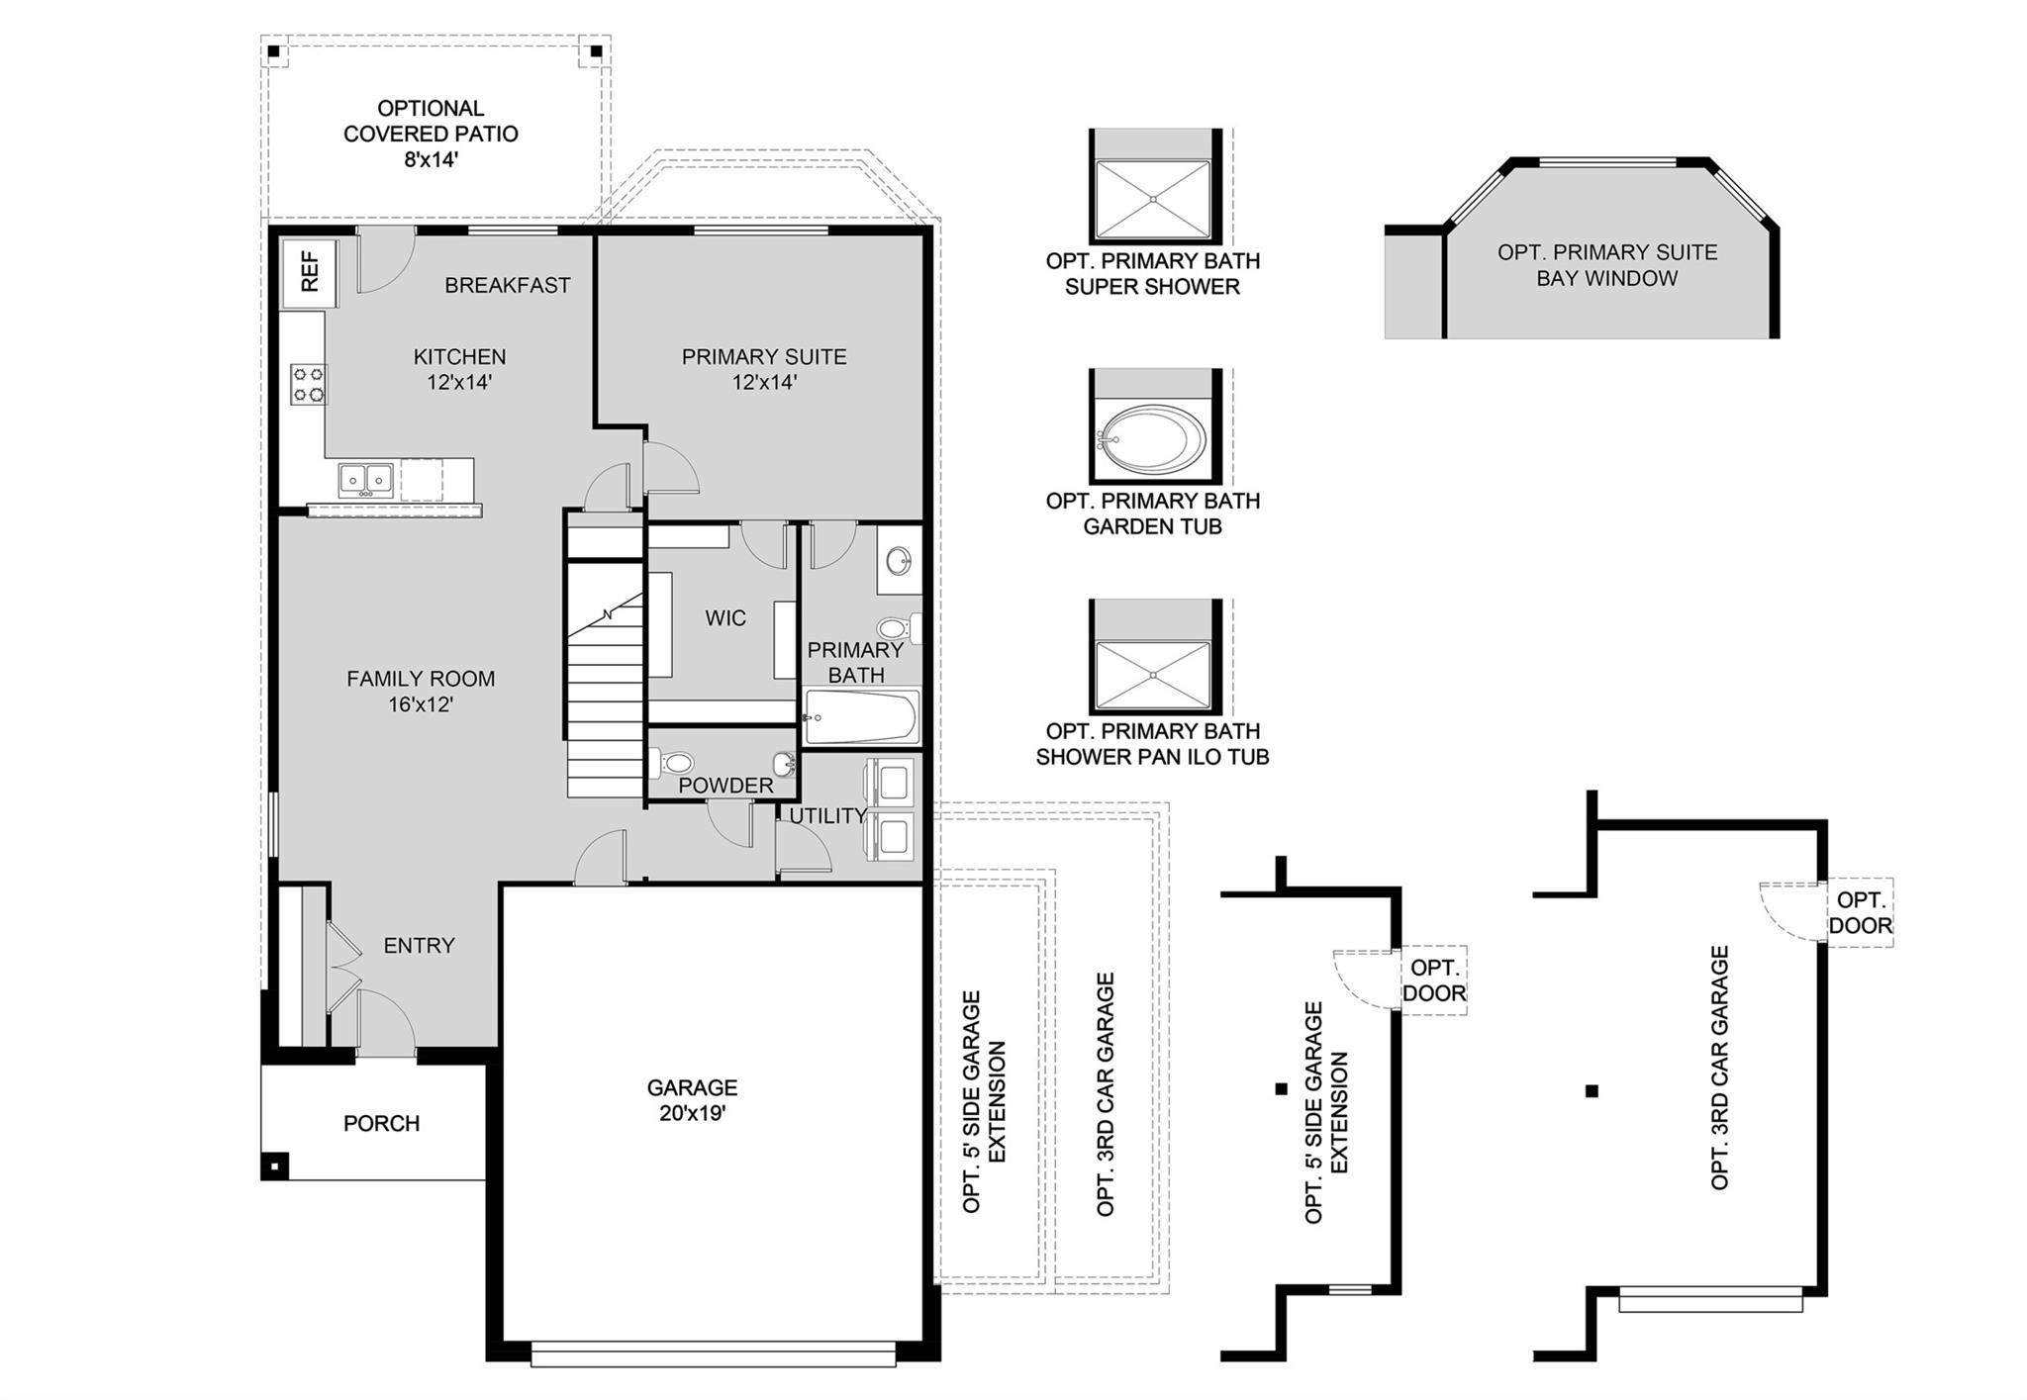
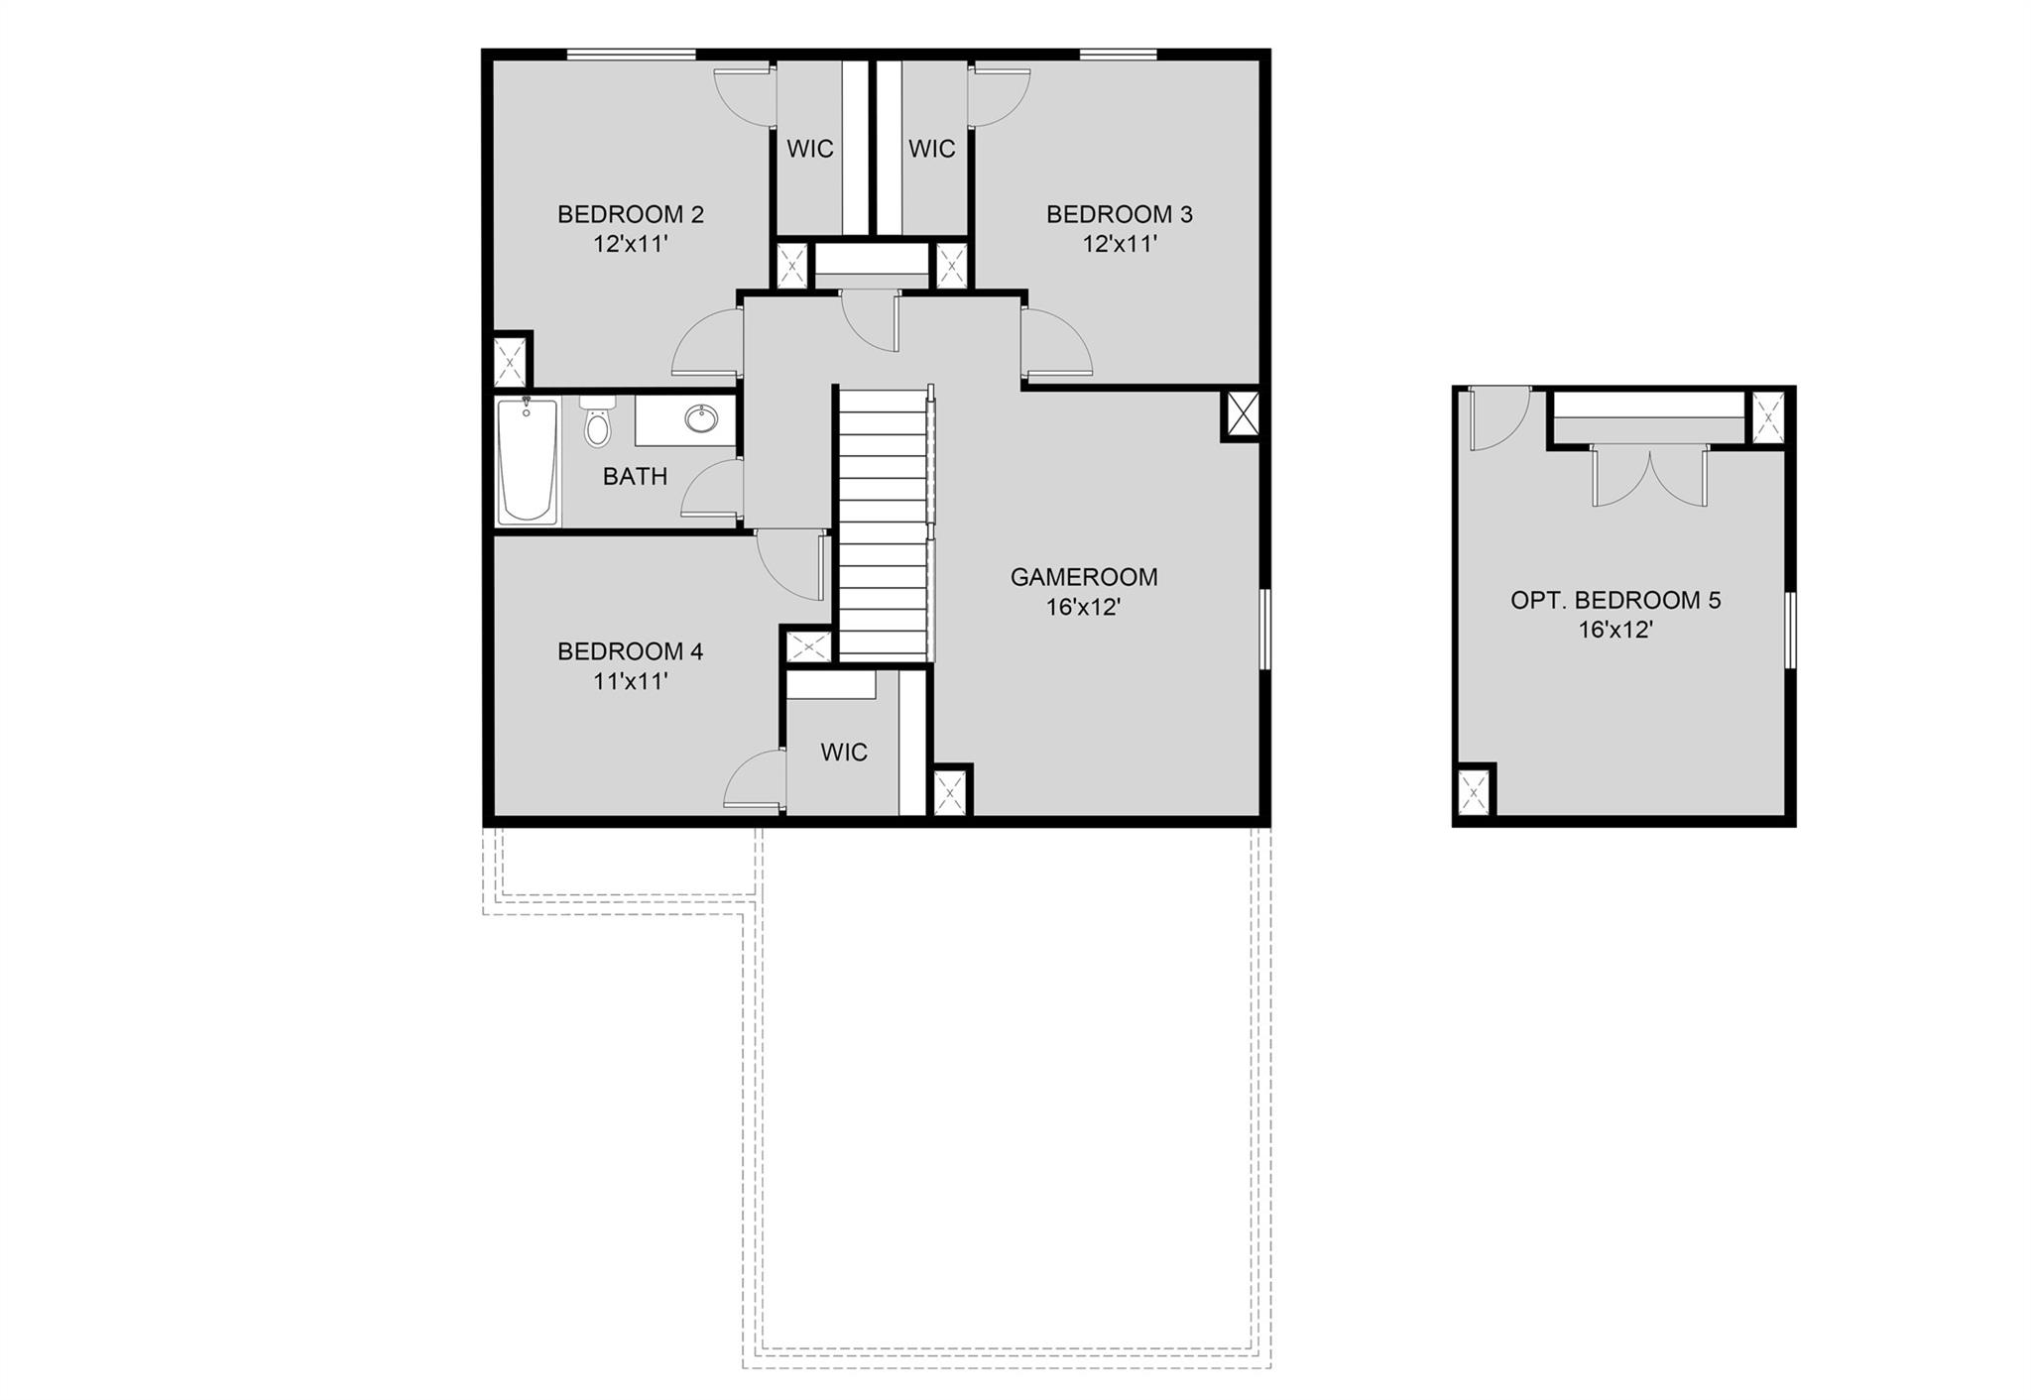
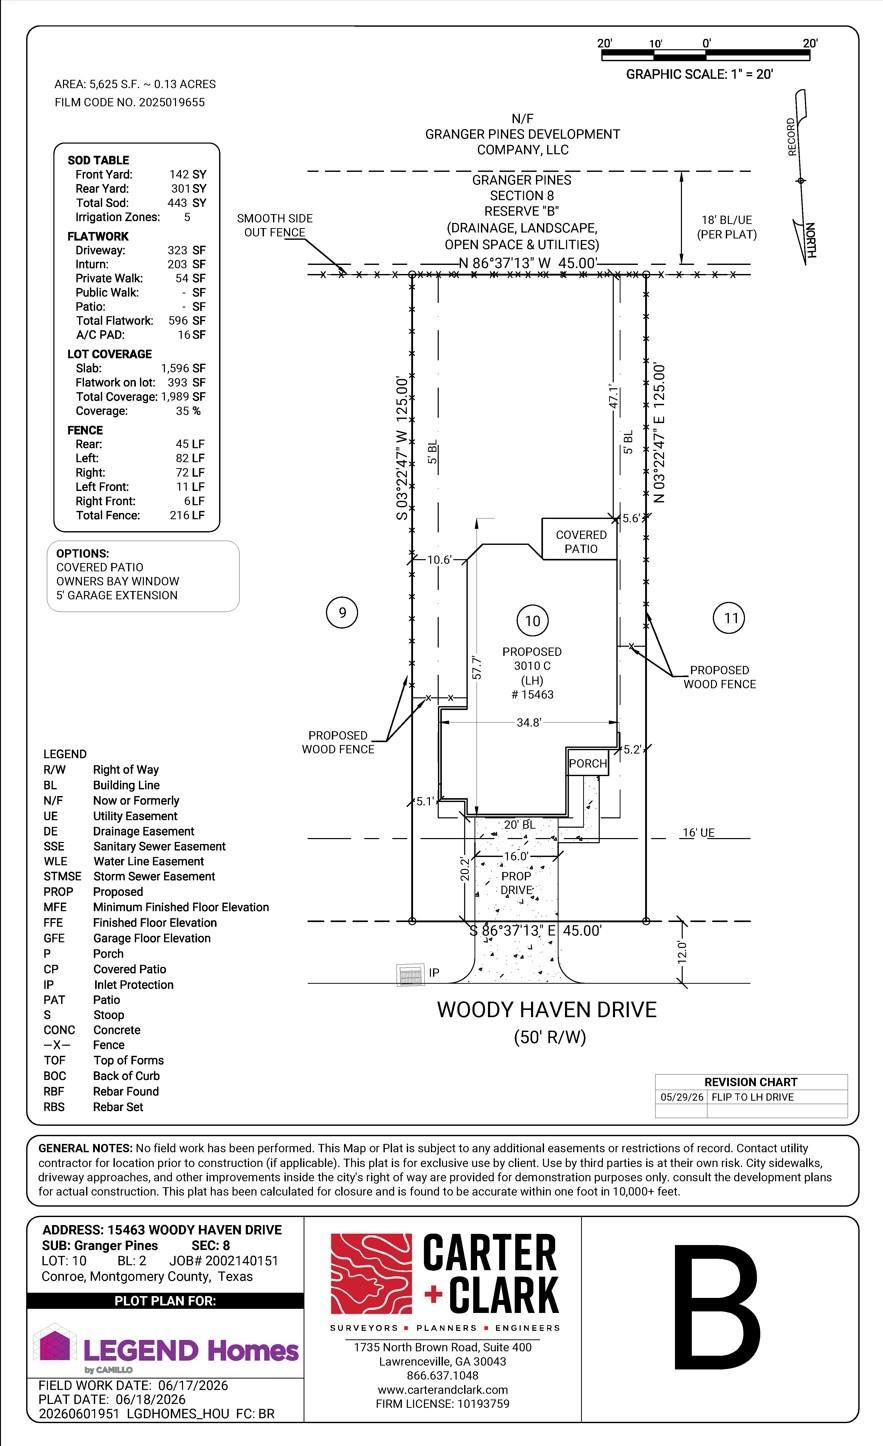
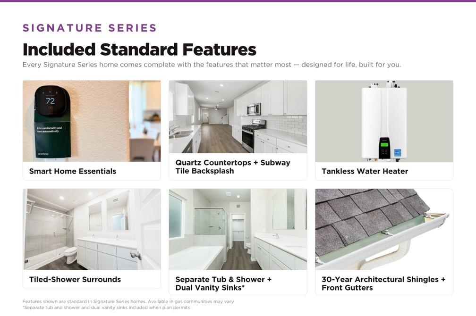
Love where you live in Granger Pines in Conroe, TX! Now featuring Legend's NEW Smart Home package and Signature Design Collection! The Woodland floor plan is a spacious 2-story home featuring 4 bedrooms, 2.5 bathrooms, a game room, and a 2.5-car garage. This home has it all, including privacy blinds and vinyl plank flooring throughout the first floor! The gourmet kitchen is sure to please with 42-inch cabinetry, silestone countertops, and stainless-steel appliances! Washer, dryer, and refrigerator are included, too! Retreat to the first-floor Owner's Suite featuring a beautiful bay window, silestone countertops, a sizable shower, and a walk-in closet! Secondary bedrooms have walk-in closets, too! Enjoy the great outdoors with a covered patio and no back neighbors! Don't miss your opportunity to call Granger Pines home, schedule a visit today!
Details
| MLS # | 60481927 |
|---|---|
| Listing Type | For Sale |
| Style | House |
| HOA Dues | $650 |
| Sub-Type | New Construction |
| Status | Active |
| Year | 2026 |
| Days On Site | 10 |
| Listing Provided By | Legend Home Corporation | Bradley Tiffan |
Features
| Bed(s) | 4 |
|---|---|
| Bath(s) | 3 Total |
| SQ Feet | 1,745 |
| Garage | 2 |
| Story(s) | 2 |
| Acreage | 0.13 |
Interior
| Heating | Natural Gas, Zoned |
|---|---|
| Heating Yes / No | Yes |
| Cooling | Ceiling Fan(s), Electric, Zoned |
| Cooling Yes / No | Yes |
| Appliances | ENERGY STAR Qualified Appliances, Disposal, Dryer Included, Refrigerator Included, Washer Included, Gas Oven, Microwave, Gas Range, Dishwasher |
| Interior Features | En-Suite Bath, Primary Bed - 1st Floor, Walk-In Closet(s) |
| Window Features | Insulated/Low-E windows, Window Coverings |
| Fireplaces Total | 0 |
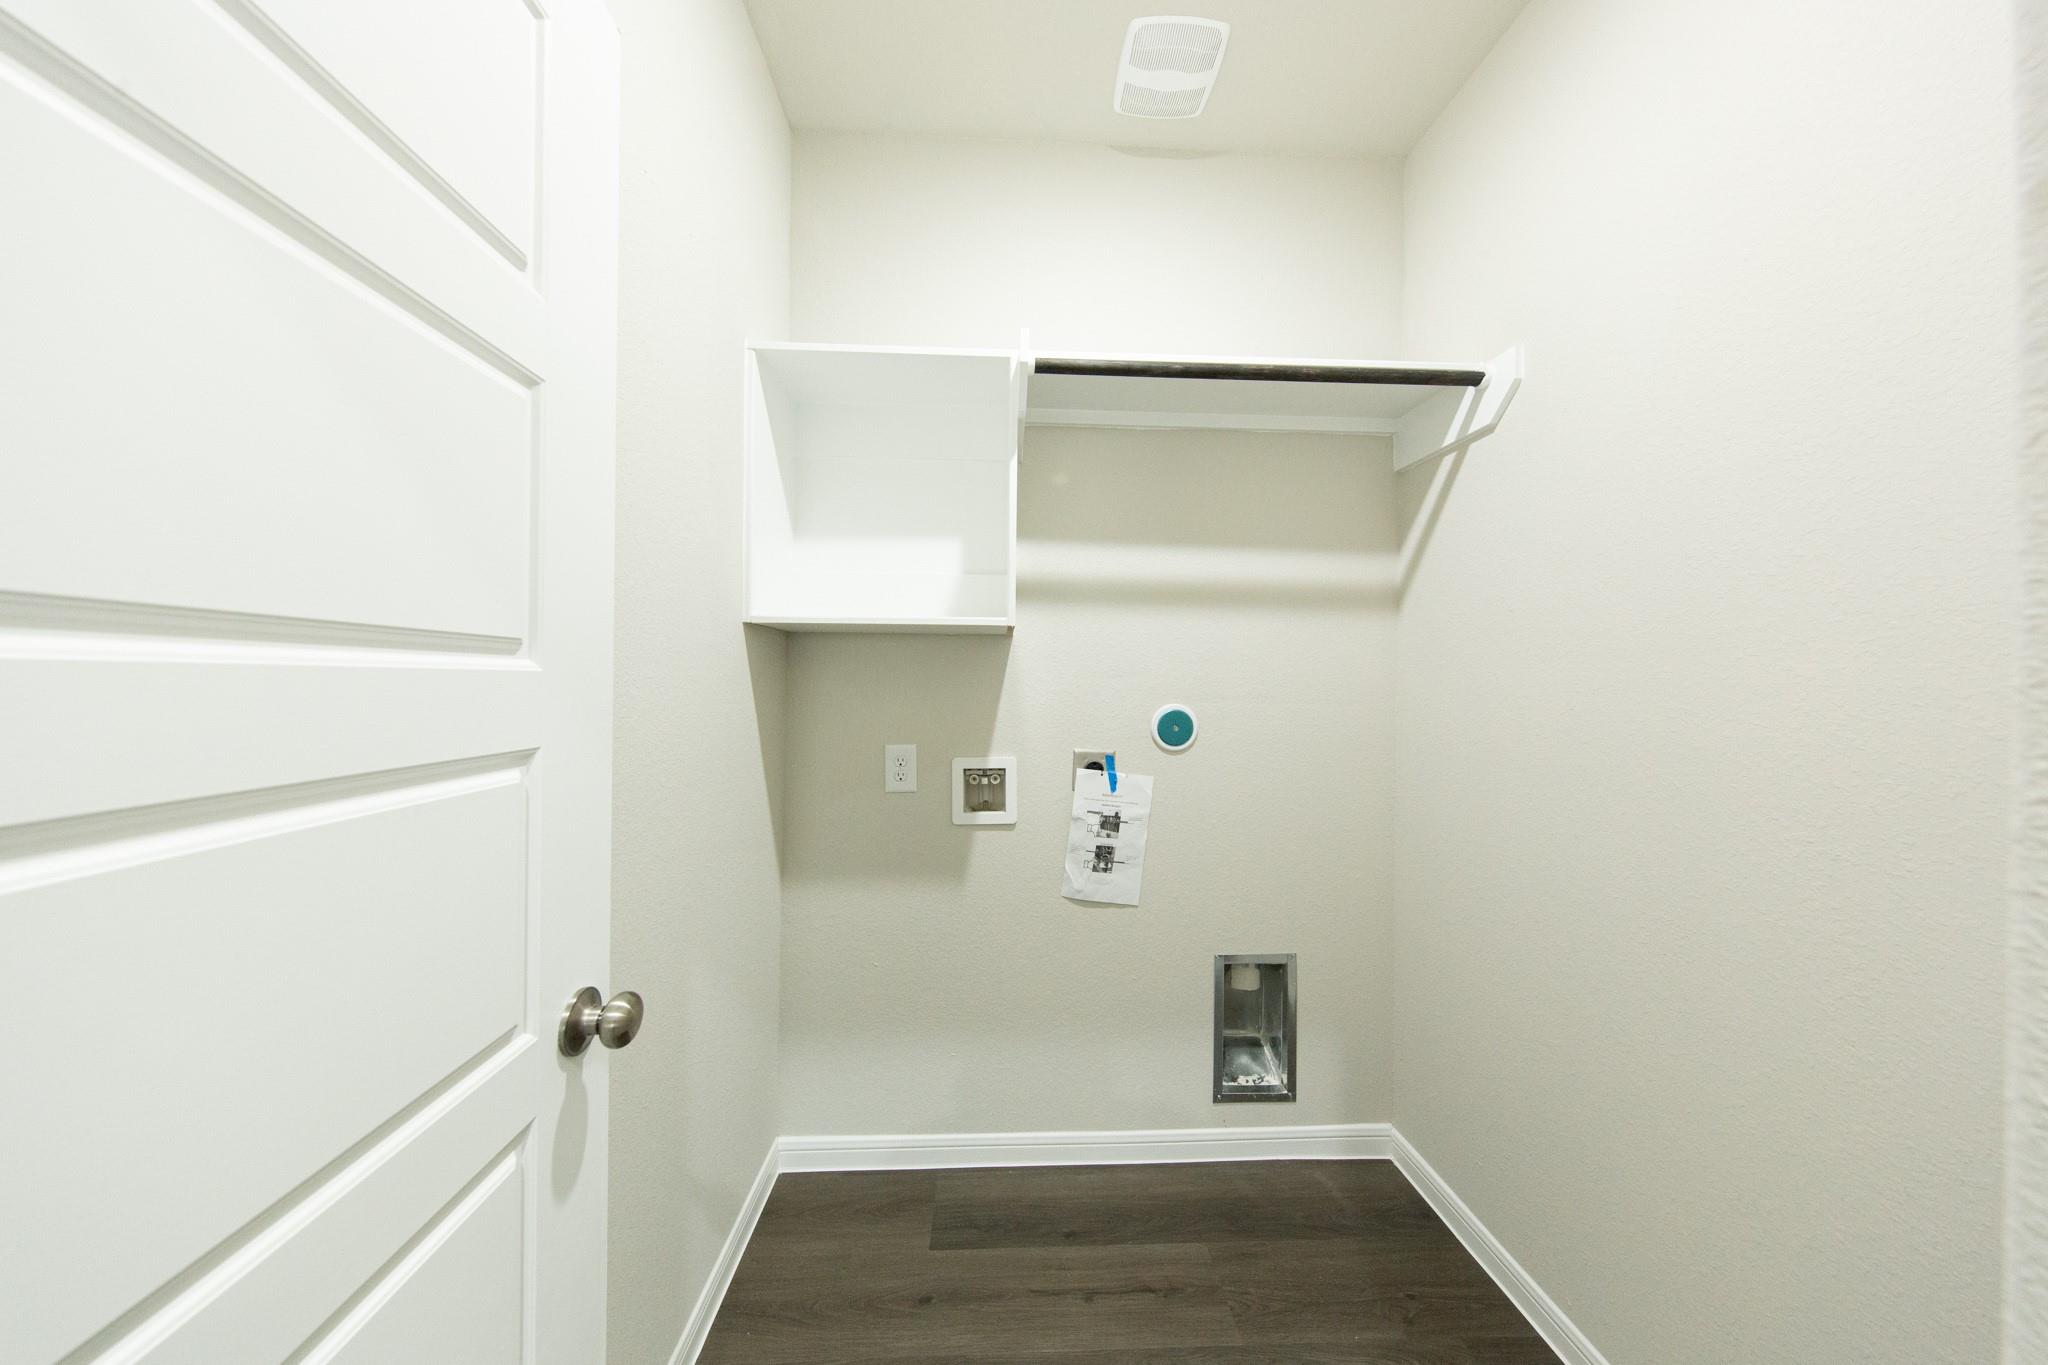
| Laundry Features | Electric Dryer Hookup, Washer Hookup |
Exterior
| Exterior Features | Sprinkler System |
|---|---|
| Roof | Composition |
| Foundation Details | Slab |
| Lot Features | Subdivided, 0 Up To 1/4 Acre |
| Patio And Porch Features | Covered, Porch |
| Fencing | Back Yard |
| Construction Materials | Batts Insulation, Insulation - Blown Cellulose, Brick, Cement Siding, Wood Siding |
| Direction Faces | North |
| Property Condition | New Construction |
Parking
| Attached Garage Yes / No | Yes |
|---|---|
| Garage Yes / No | Yes |
| Parking Features | Attached, Oversized, Garage Door Opener, Double-Wide Driveway |
Utilities
| Water Source | Water District |
|---|---|
| Green Energy Efficient | Thermostat, Lighting, HVAC, HVAC>13 SEER, Exposure/Shade |
Location
| Har Restrictions | Deed Restrictions, Restricted |
|---|---|
| Road Surface Type | Concrete, Curbs, Gutters |
Taxes
| Tax Year | 2026 |
|---|
Other
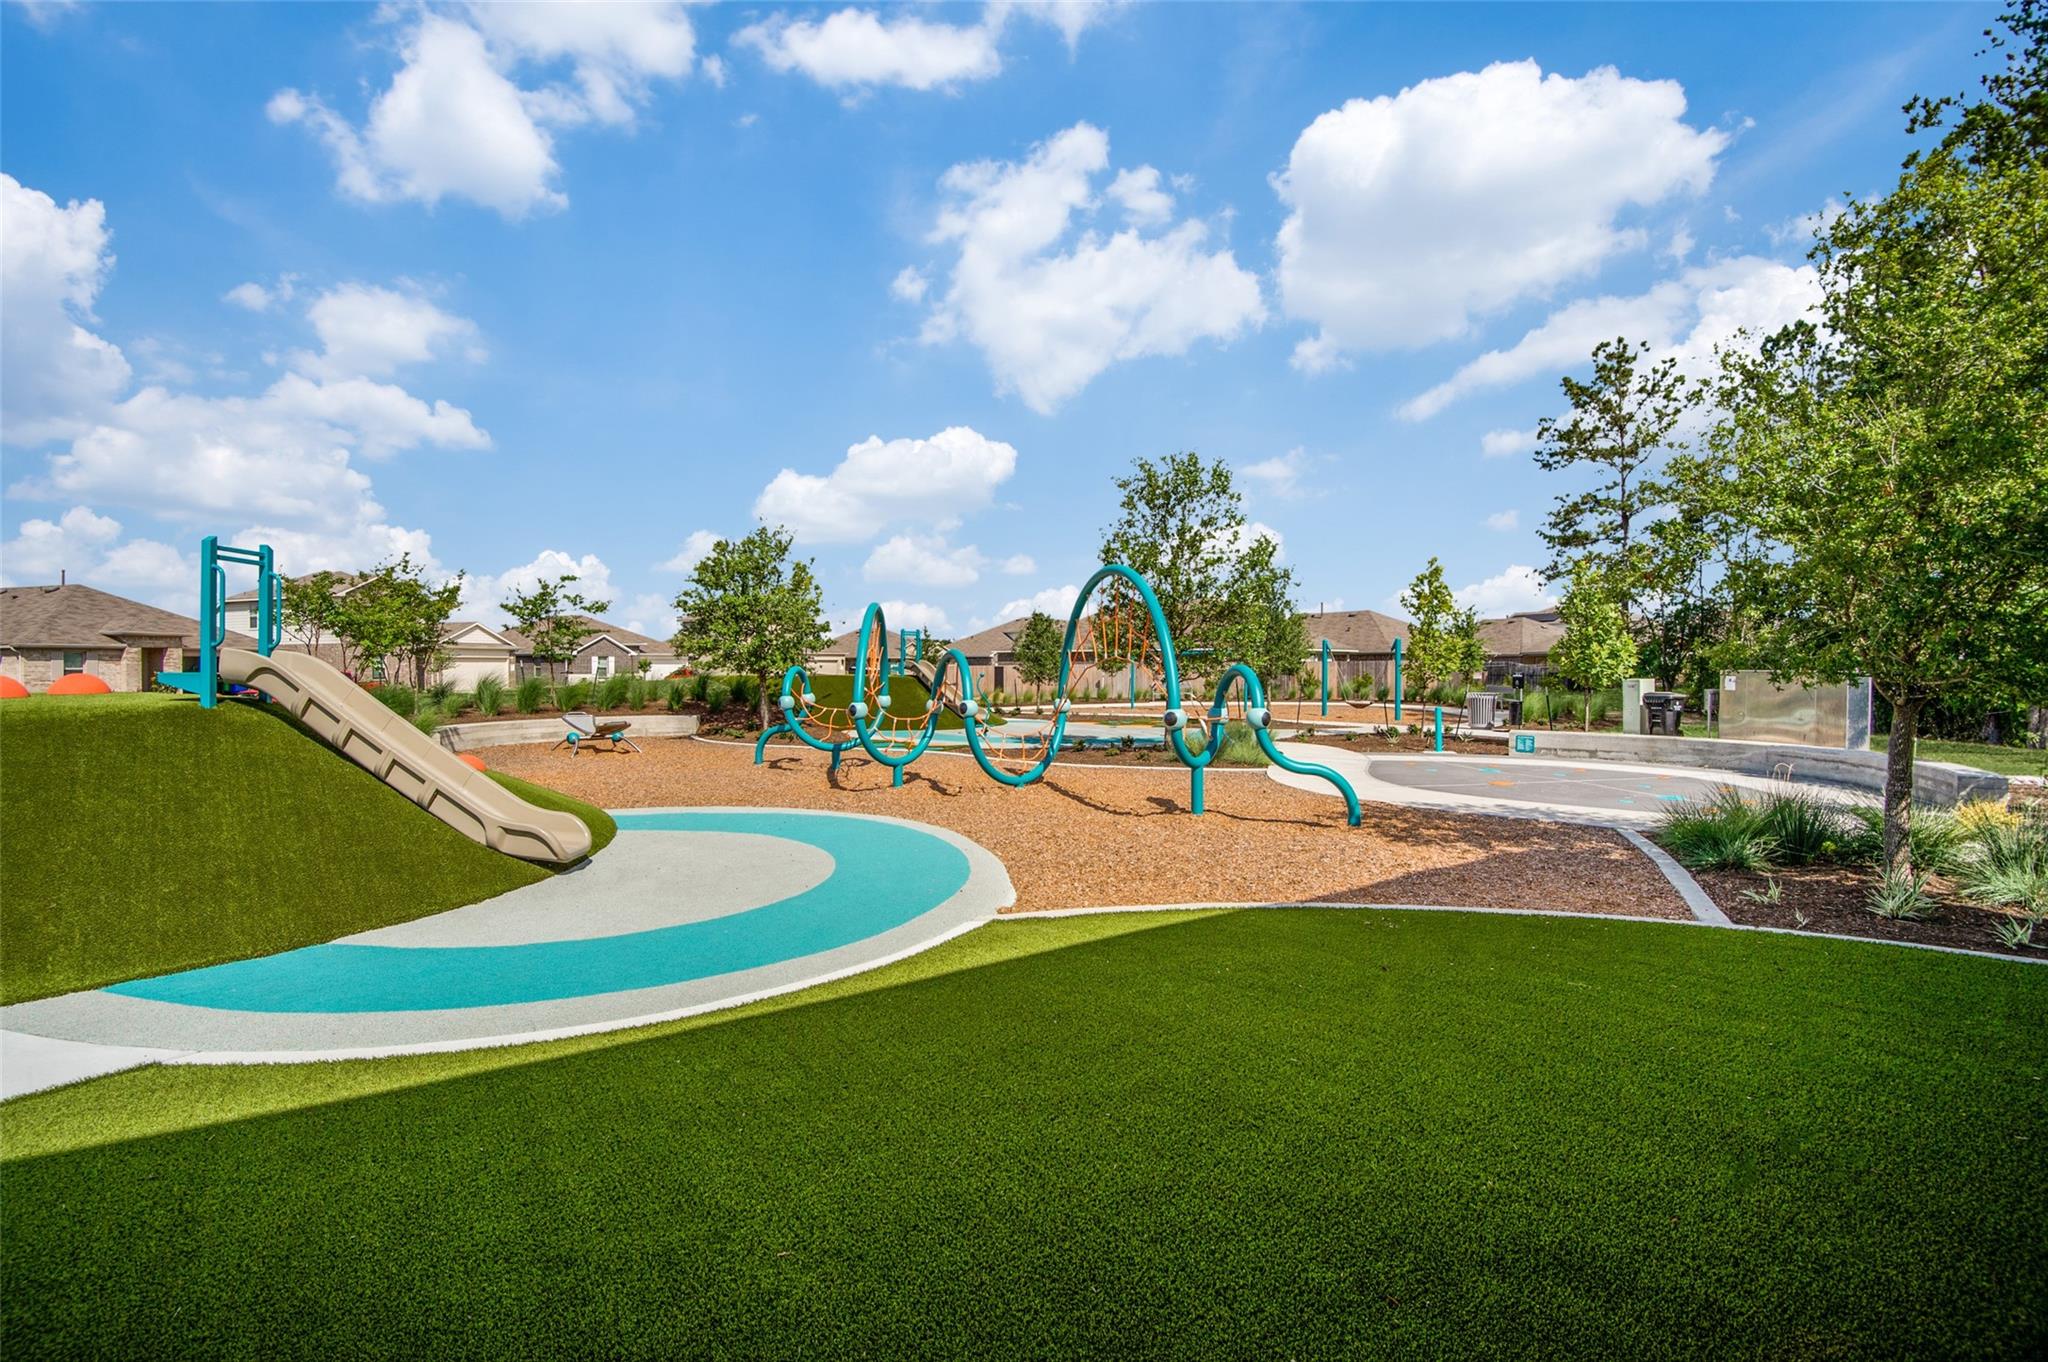
| Har Maint Fee Includes | Common Grounds, Recreational Facilities |
|---|
Area Information
| State | TX |
|---|---|
| County | Montgomery |
| City | Conroe |
| Zip Code | 77302 |
| Area | 19 |
| Subarea | Conroe Southeast |
| Community Name | Granger Pines |
| School District | 11 - Conroe |
| Elementary School | Hope Elementary School (Conroe) |
| High School | 11 - Conroe |
| Listing VS Median (in Granger Pines) | |
Price: $259,990 low | high Med: $262,450 sqft: 1,745 low | high Med: 1,930 $ / sqft: $149 low | high Med: $136 On site: 10 low | high Med: 22 | |
Market Activity 77302
Request a showing
Request a showing
Contact
Learn More About This Property

| State | TX |
|---|---|
| County | Montgomery |
| City | Conroe |
| Zip Code | 77302 |
| Area | 19 |
| Subarea | Conroe Southeast |
| Community Name | Granger Pines |
| School District | 11 - Conroe |
| Elementary School | Hope Elementary School (Conroe) |
| High School | 11 - Conroe |
| Listing VS Median (in Granger Pines) | |
Price: $259,990 low | high Med: $262,450 sqft: 1,745 low | high Med: 1,930 $ / sqft: $149 low | high Med: $136 On site: 10 low | high Med: 22 | |