New Listing
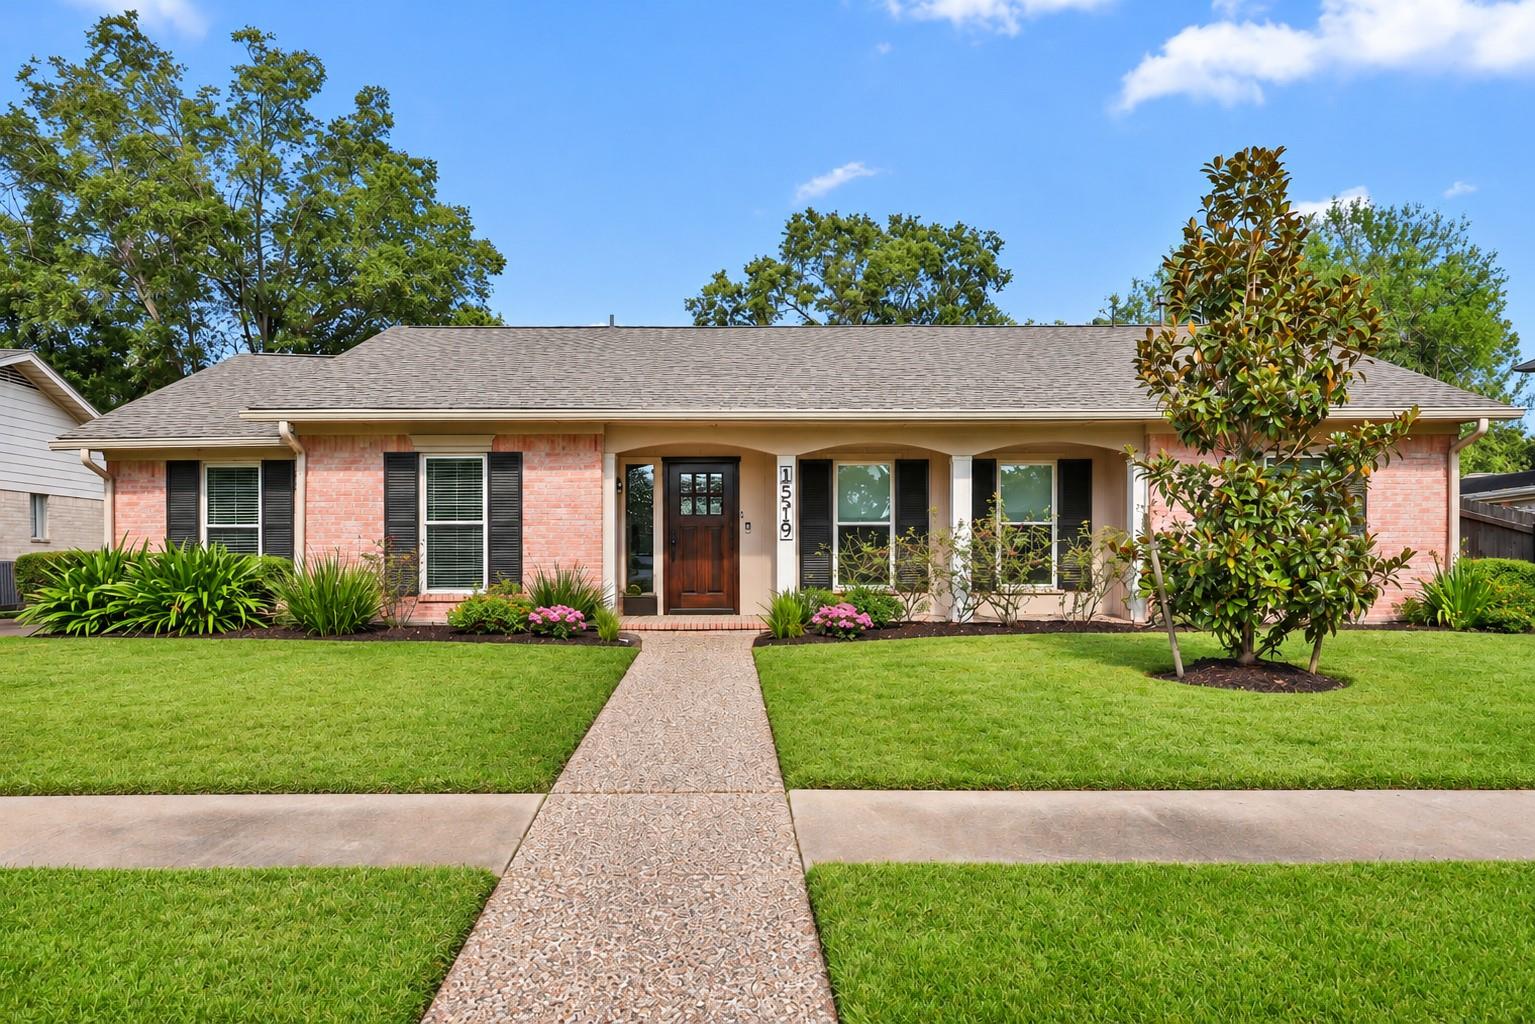
15519 Seahorse Drive,Houston, TX 77062
Houston, TX 77062

Description
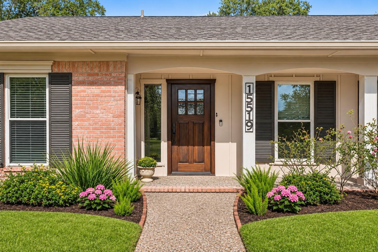
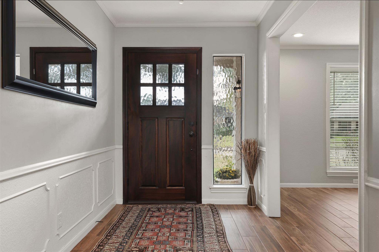
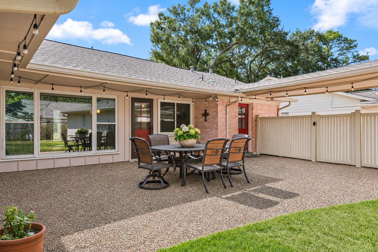
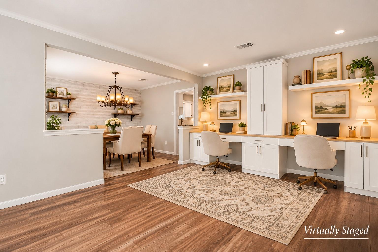
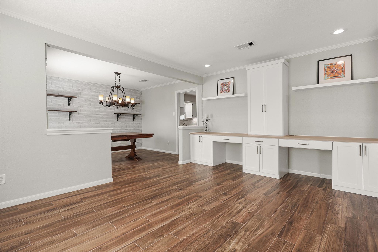
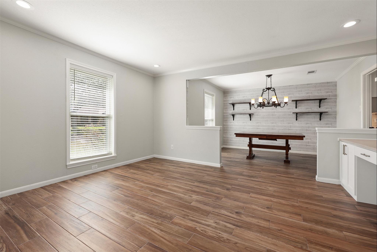
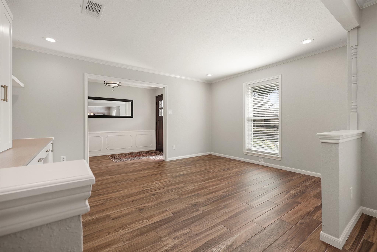
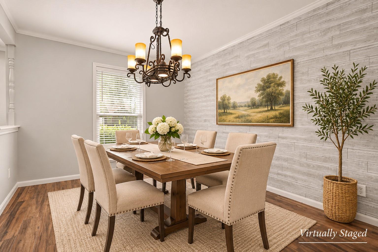
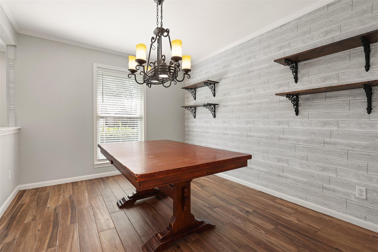
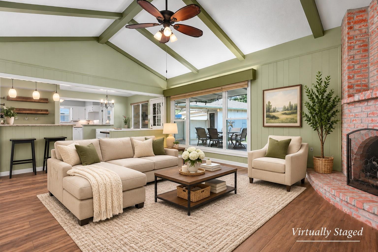
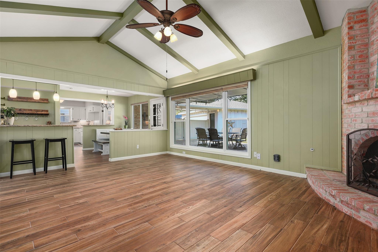
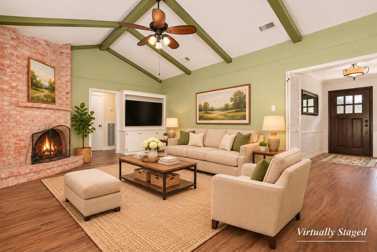
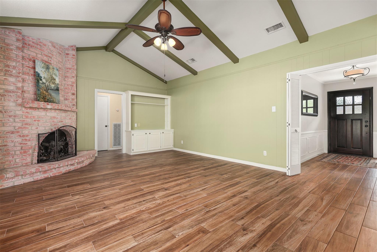
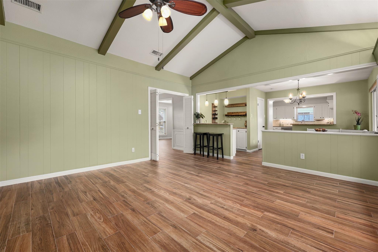
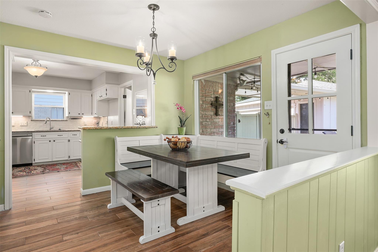
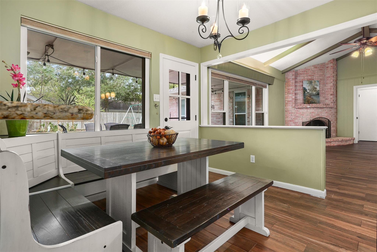
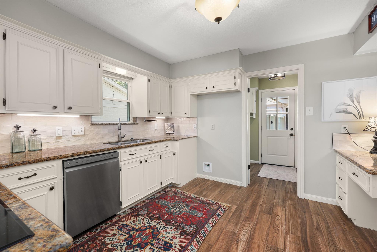
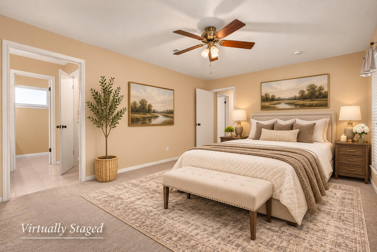
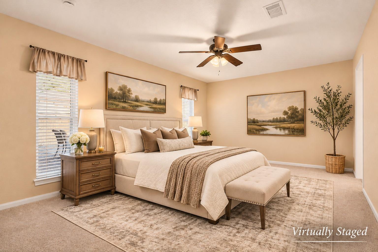
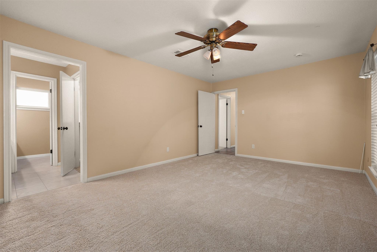
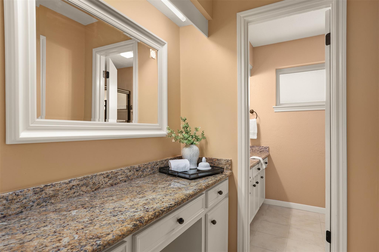
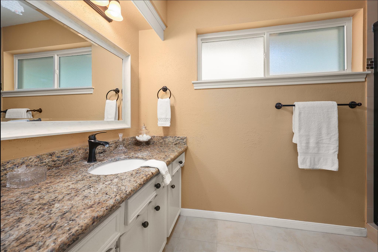
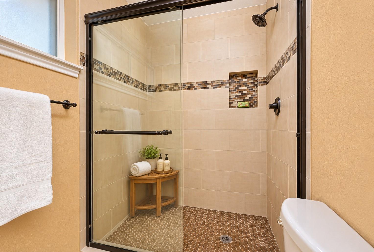
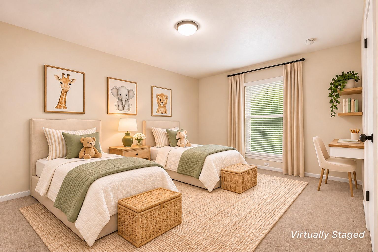
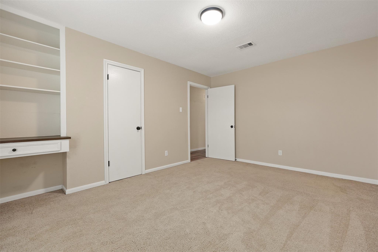
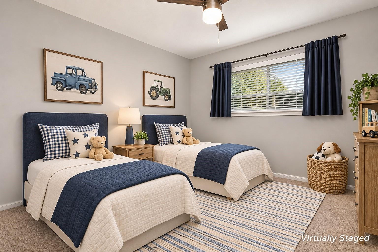
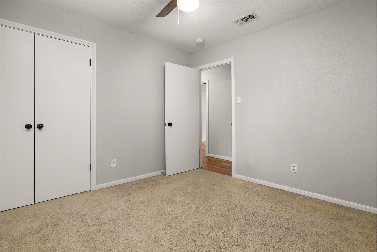
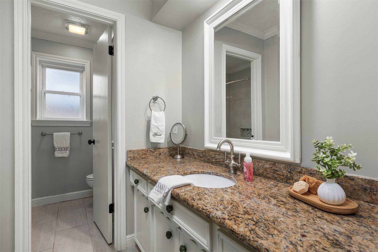
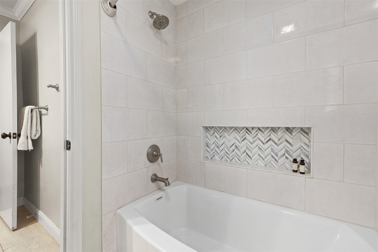
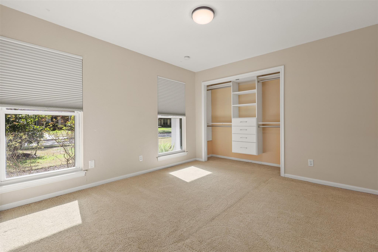
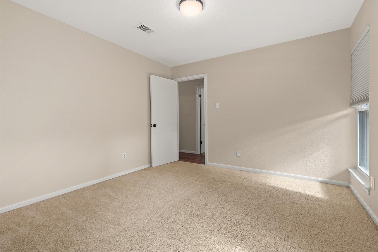
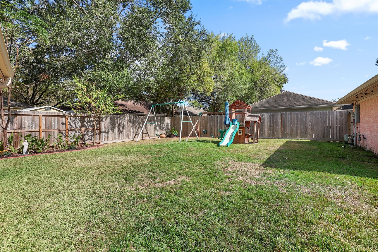
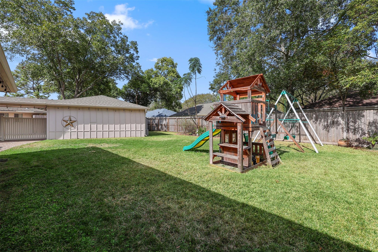
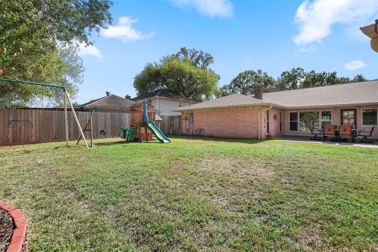
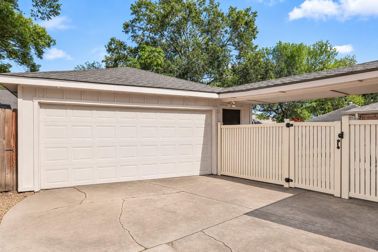
Showings begin Saturday, November 7th at 1:00 pm with our open house. Come tour this beautiful home and see all it has to offer! Welcome home to this beautifully maintained property featuring numerous thoughtful updates and improvements! Enjoy beautiful, low-maintenance wood-look tile flooring, a cozy gas-log fireplace (2025), and a versatile flex room featuring a custom-designed California Closets built-in desk, perfect for a home office, study, or creative space. The spacious primary suite features updated carpeting (October 2026), while the primary and one secondary bedroom offer custom closet organizers by Home Depot. Major improvements include roof and gutters (2024), PEX plumbing (2017), Trane HVAC system with furnace and ductwork (2020), and updated windows. Additional highlights include an elegant Southern Front entry door (2022), two updated rear doors (2023), and a vinyl driveway gate (2017). A wonderful combination of comfort, functionality, and stylish updates!
Details
| MLS # | 29266226 |
|---|---|
| Listing Type | For Sale |
| Style | House |
| HOA Dues | $70 |
| Sub-Type | Resale |
| Status | Pending |
| Year | 1968 |
| Days On Site | 5 |
| Listing Provided By | Coldwell Banker Realty - Houston Bay Area | Renee Dollar |
Features
| Bed(s) | 4 |
|---|---|
| Bath(s) | 3 Total |
| SQ Feet | 2,297 |
| Garage | 2 |
| Story(s) | 1 |
| Acreage | 0.21 |
Interior
| Heating | Natural Gas |
|---|---|
| Heating Yes / No | Yes |
| Cooling | Ceiling Fan(s), Electric |
| Cooling Yes / No | Yes |
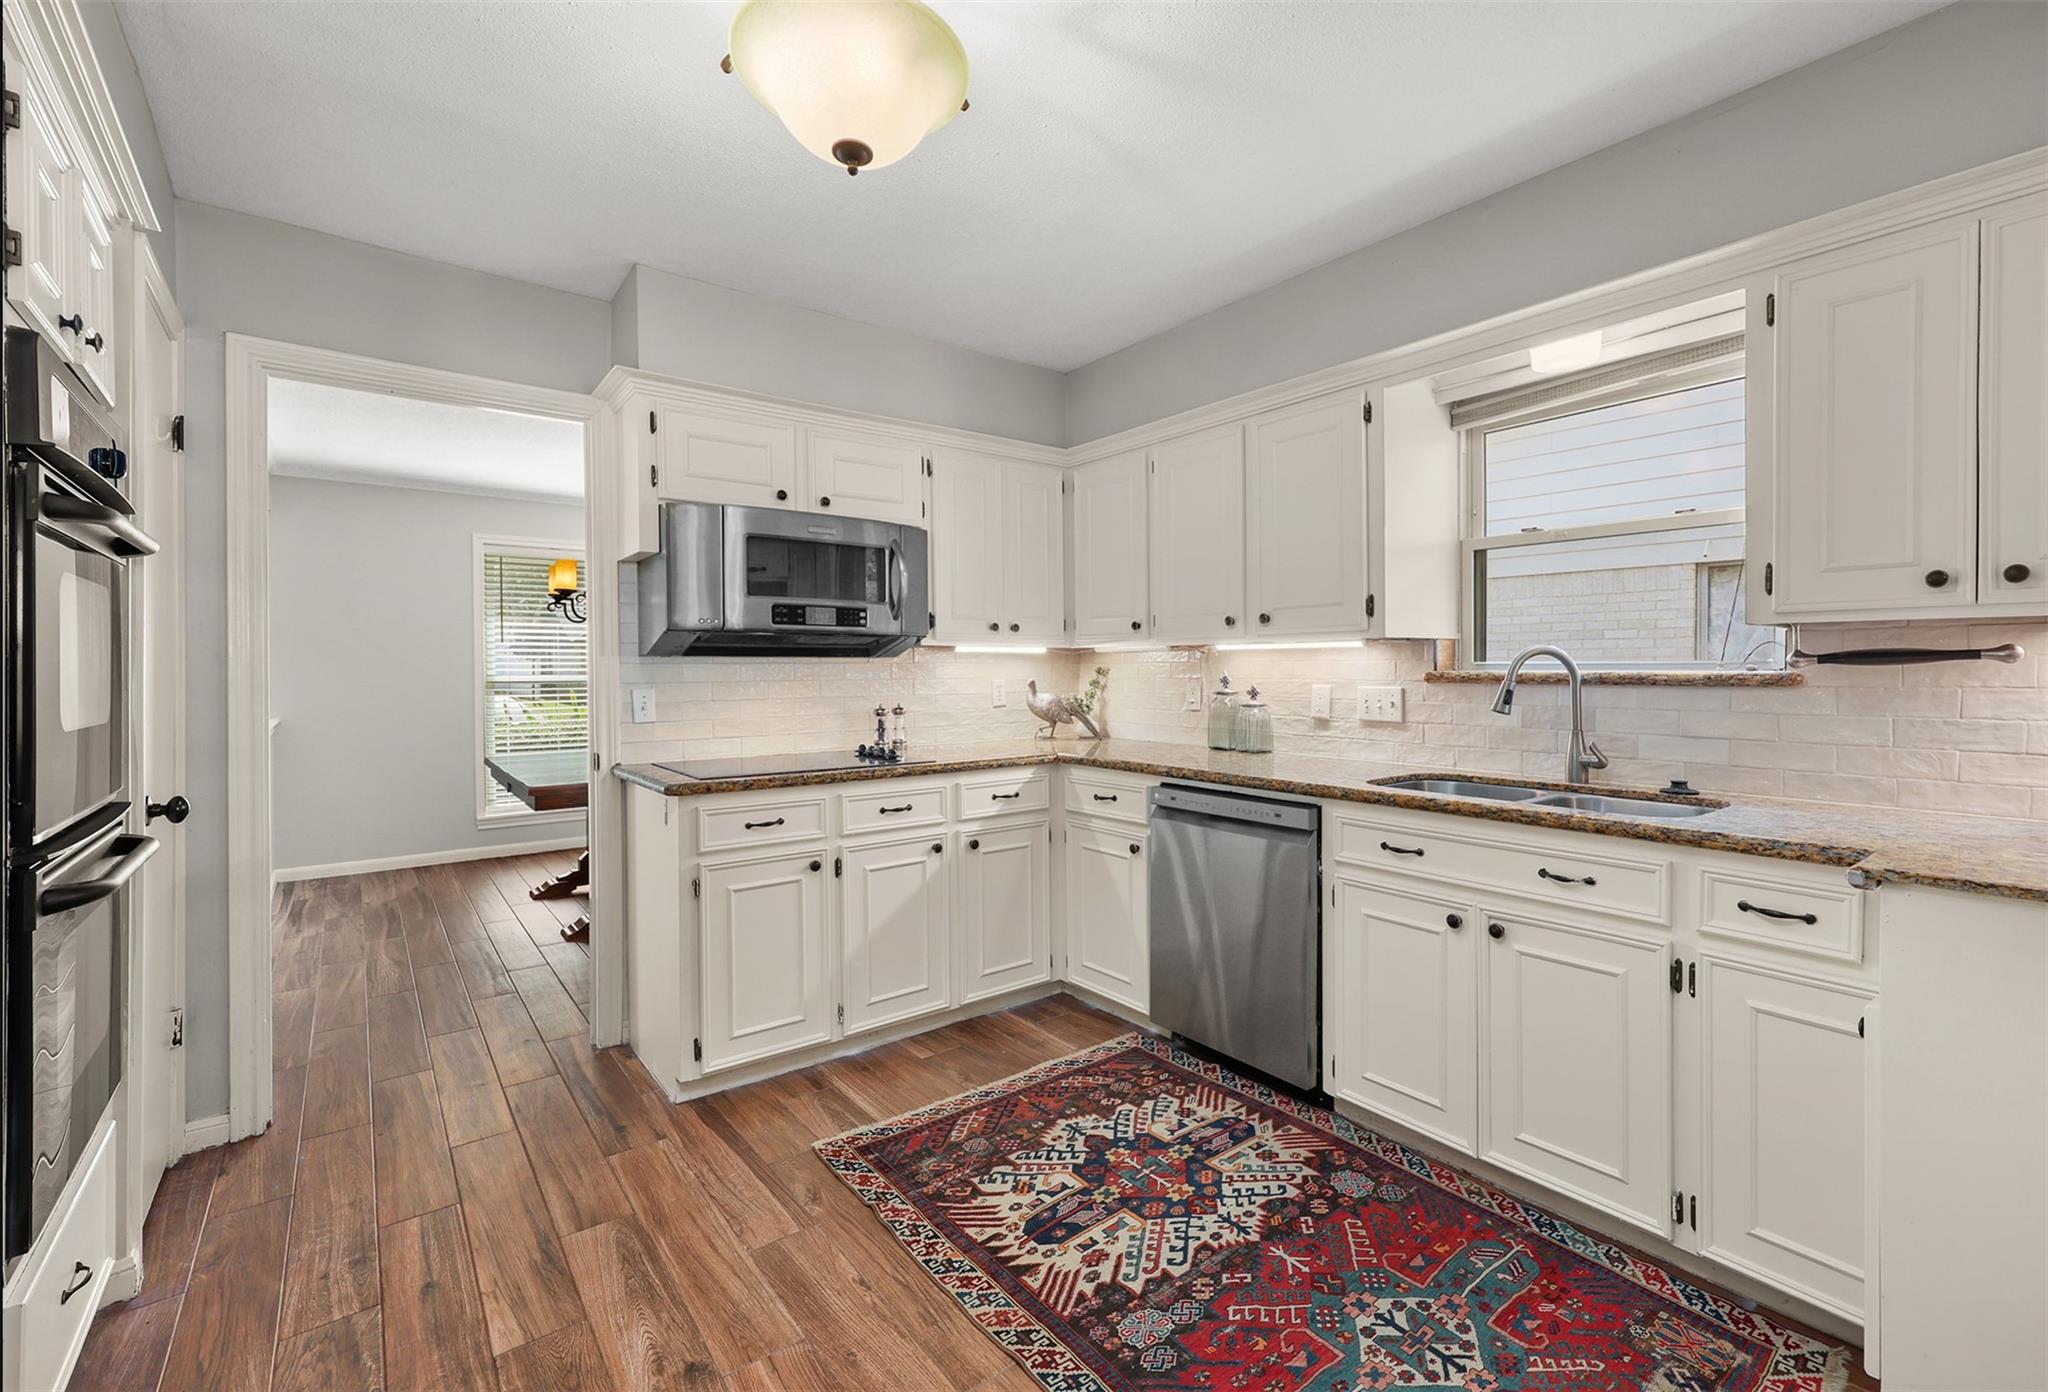
| Appliances | Disposal, Double Oven, Microwave, Electric Cooktop, Dishwasher |
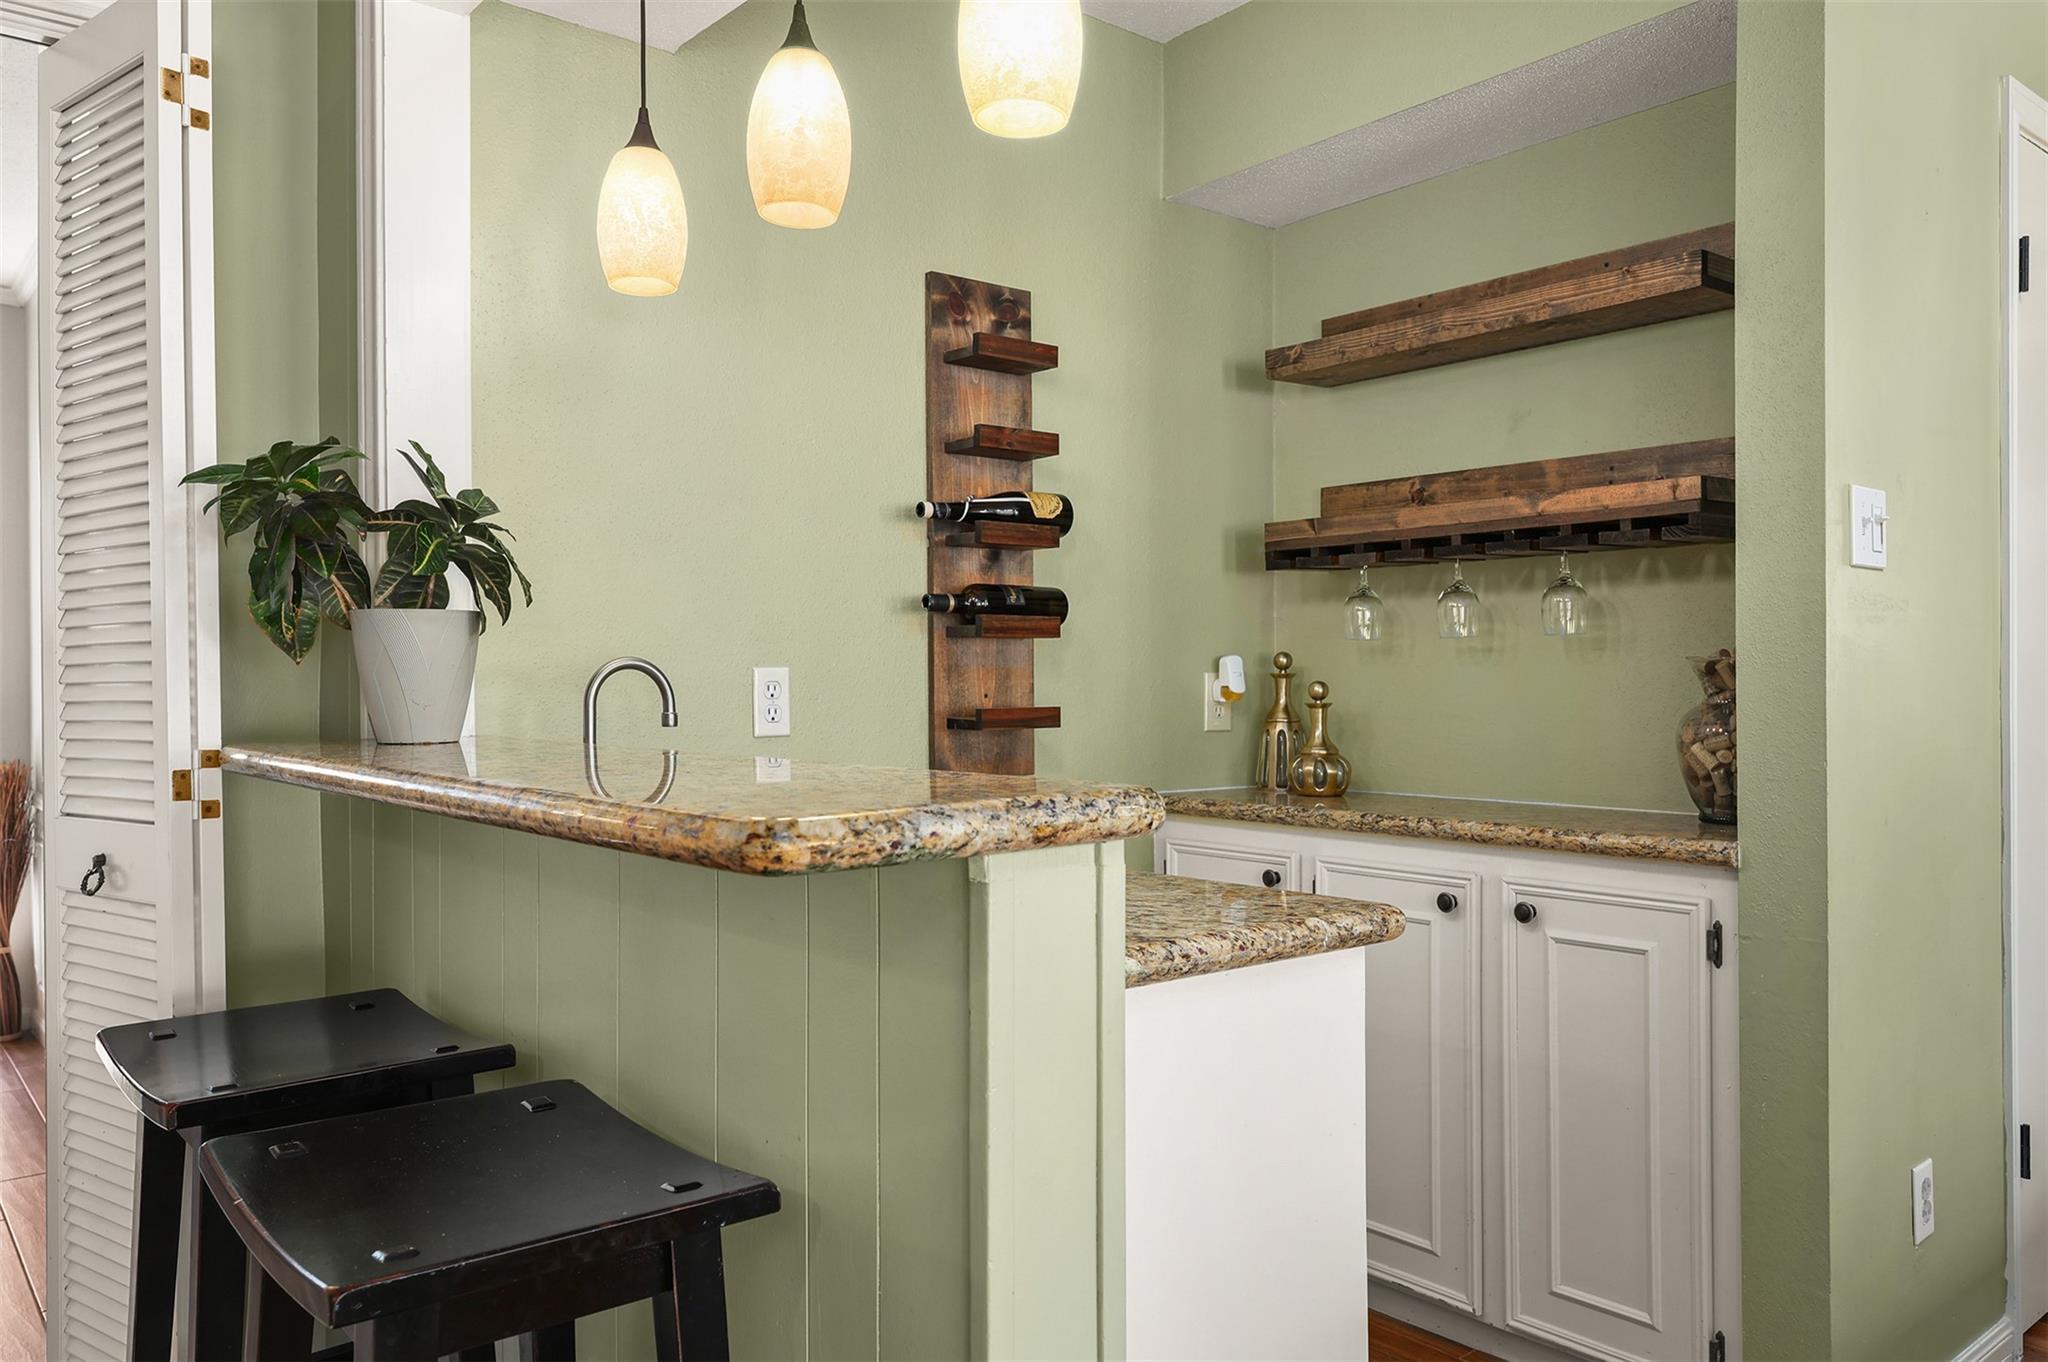
| Interior Features | Vaulted Ceiling, Wet Bar, All Bedrooms Down, Walk-In Closet(s) |
| Window Features | Insulated/Low-E windows, Window Coverings |
| Fireplace Yes / No | Yes |
| Fireplaces Total | 1 |
| Fireplace Features | Gas Log |
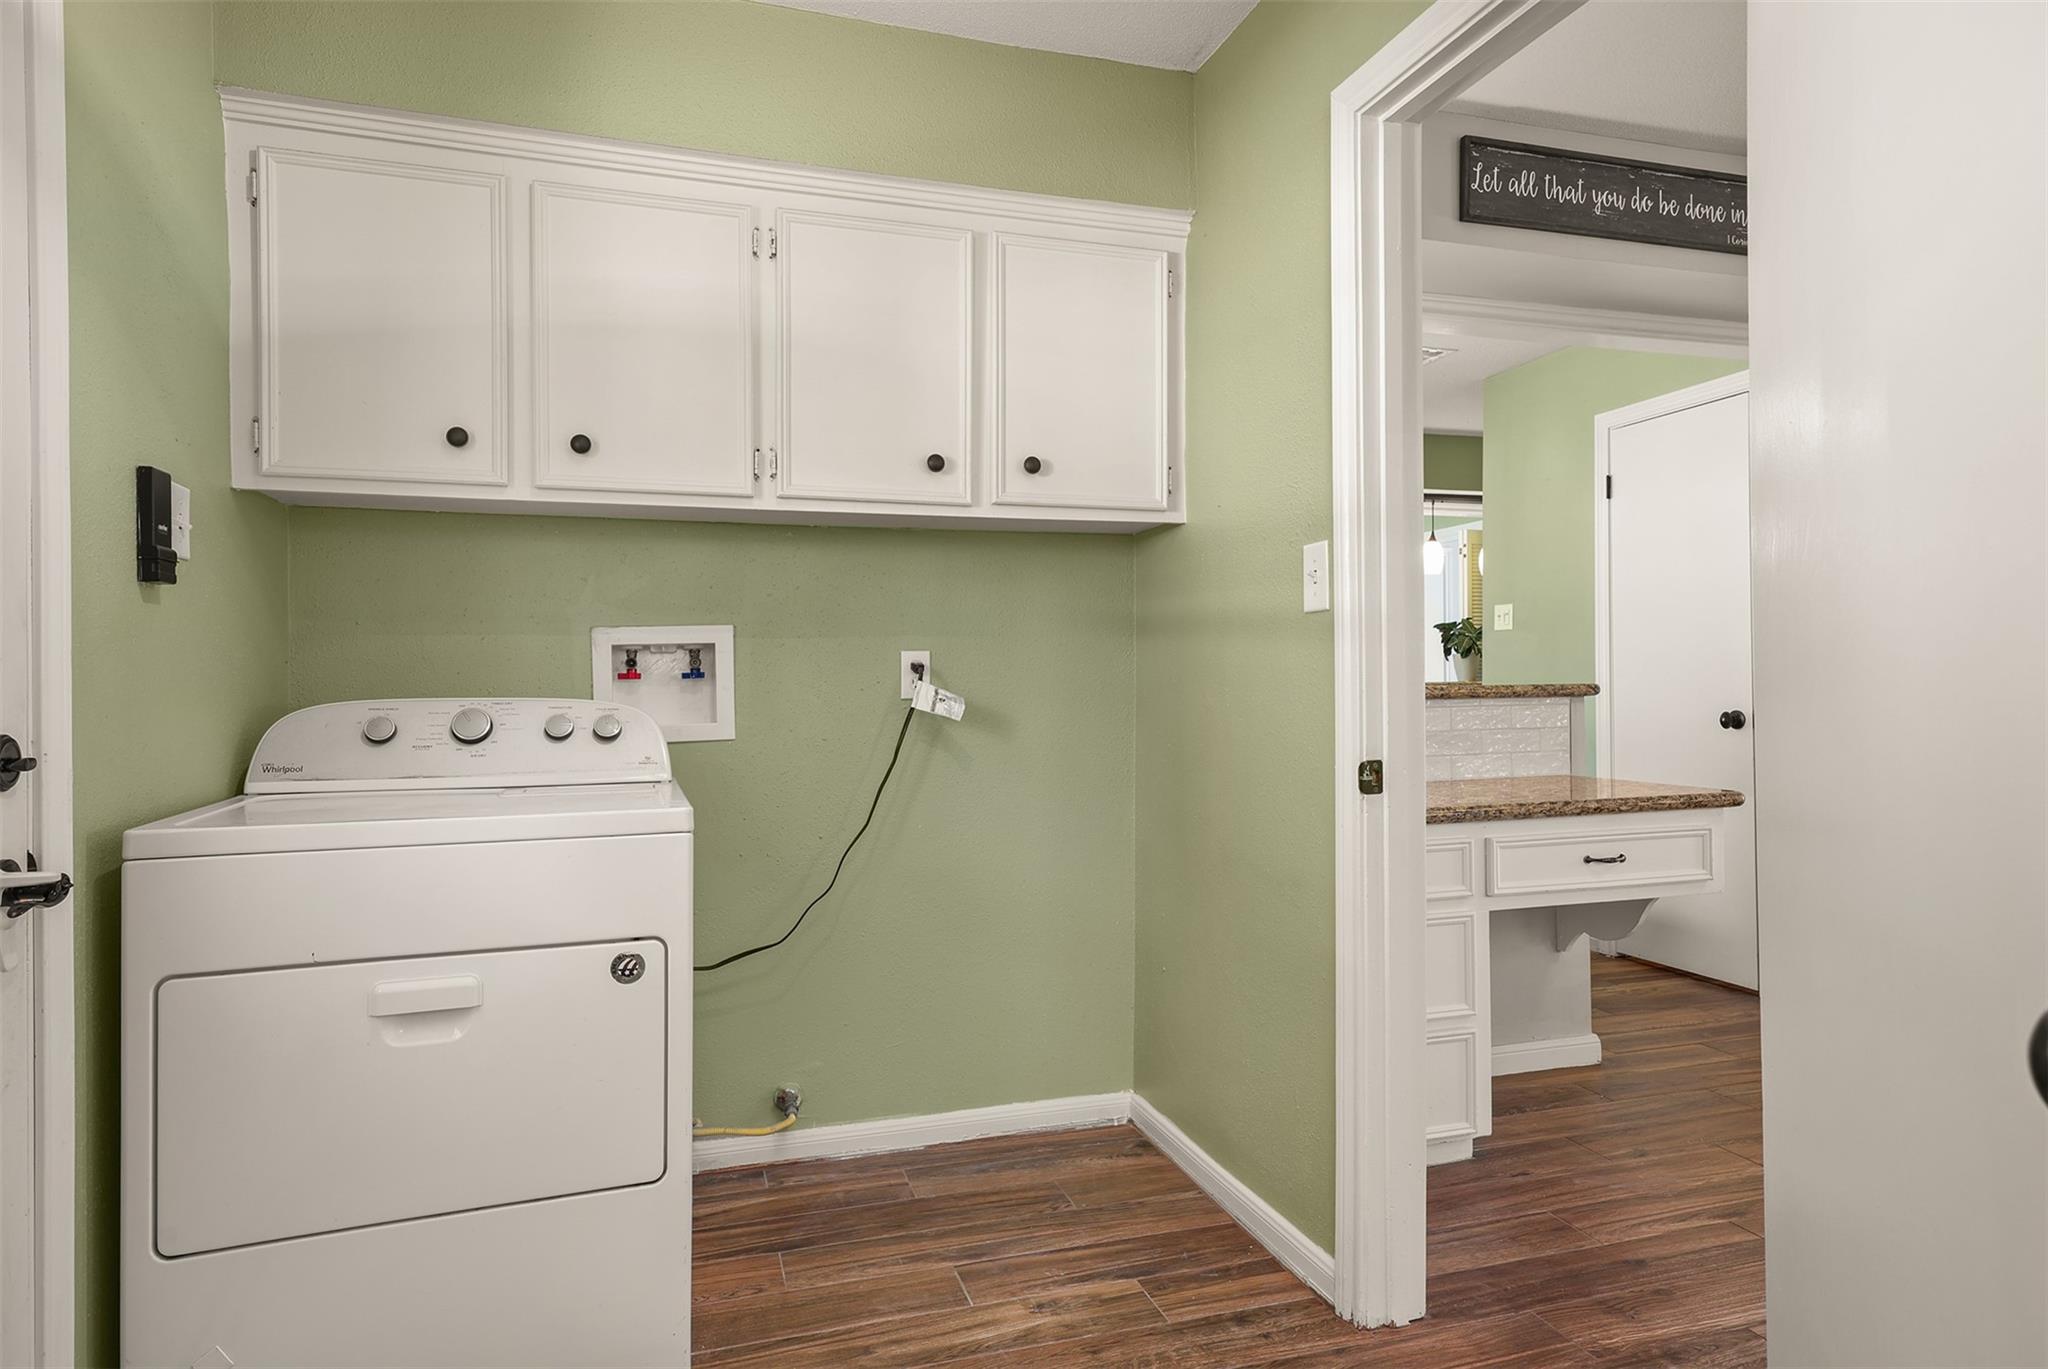
| Laundry Features | Electric Dryer Hookup, Gas Dryer Hookup, Washer Hookup |
| Har Room Description | Breakfast Room, Den, Entry, Formal Dining, Home Office/Study, Mud Room, Utility Room in House |
Exterior
| Roof | Composition |
|---|---|
| Foundation Details | Slab |
| Lot Features | Subdivided, 0 Up To 1/4 Acre |
| Patio And Porch Features | Patio/Deck, Porch |
| Fencing | Back Yard |
| Construction Materials | Brick, Wood Siding |
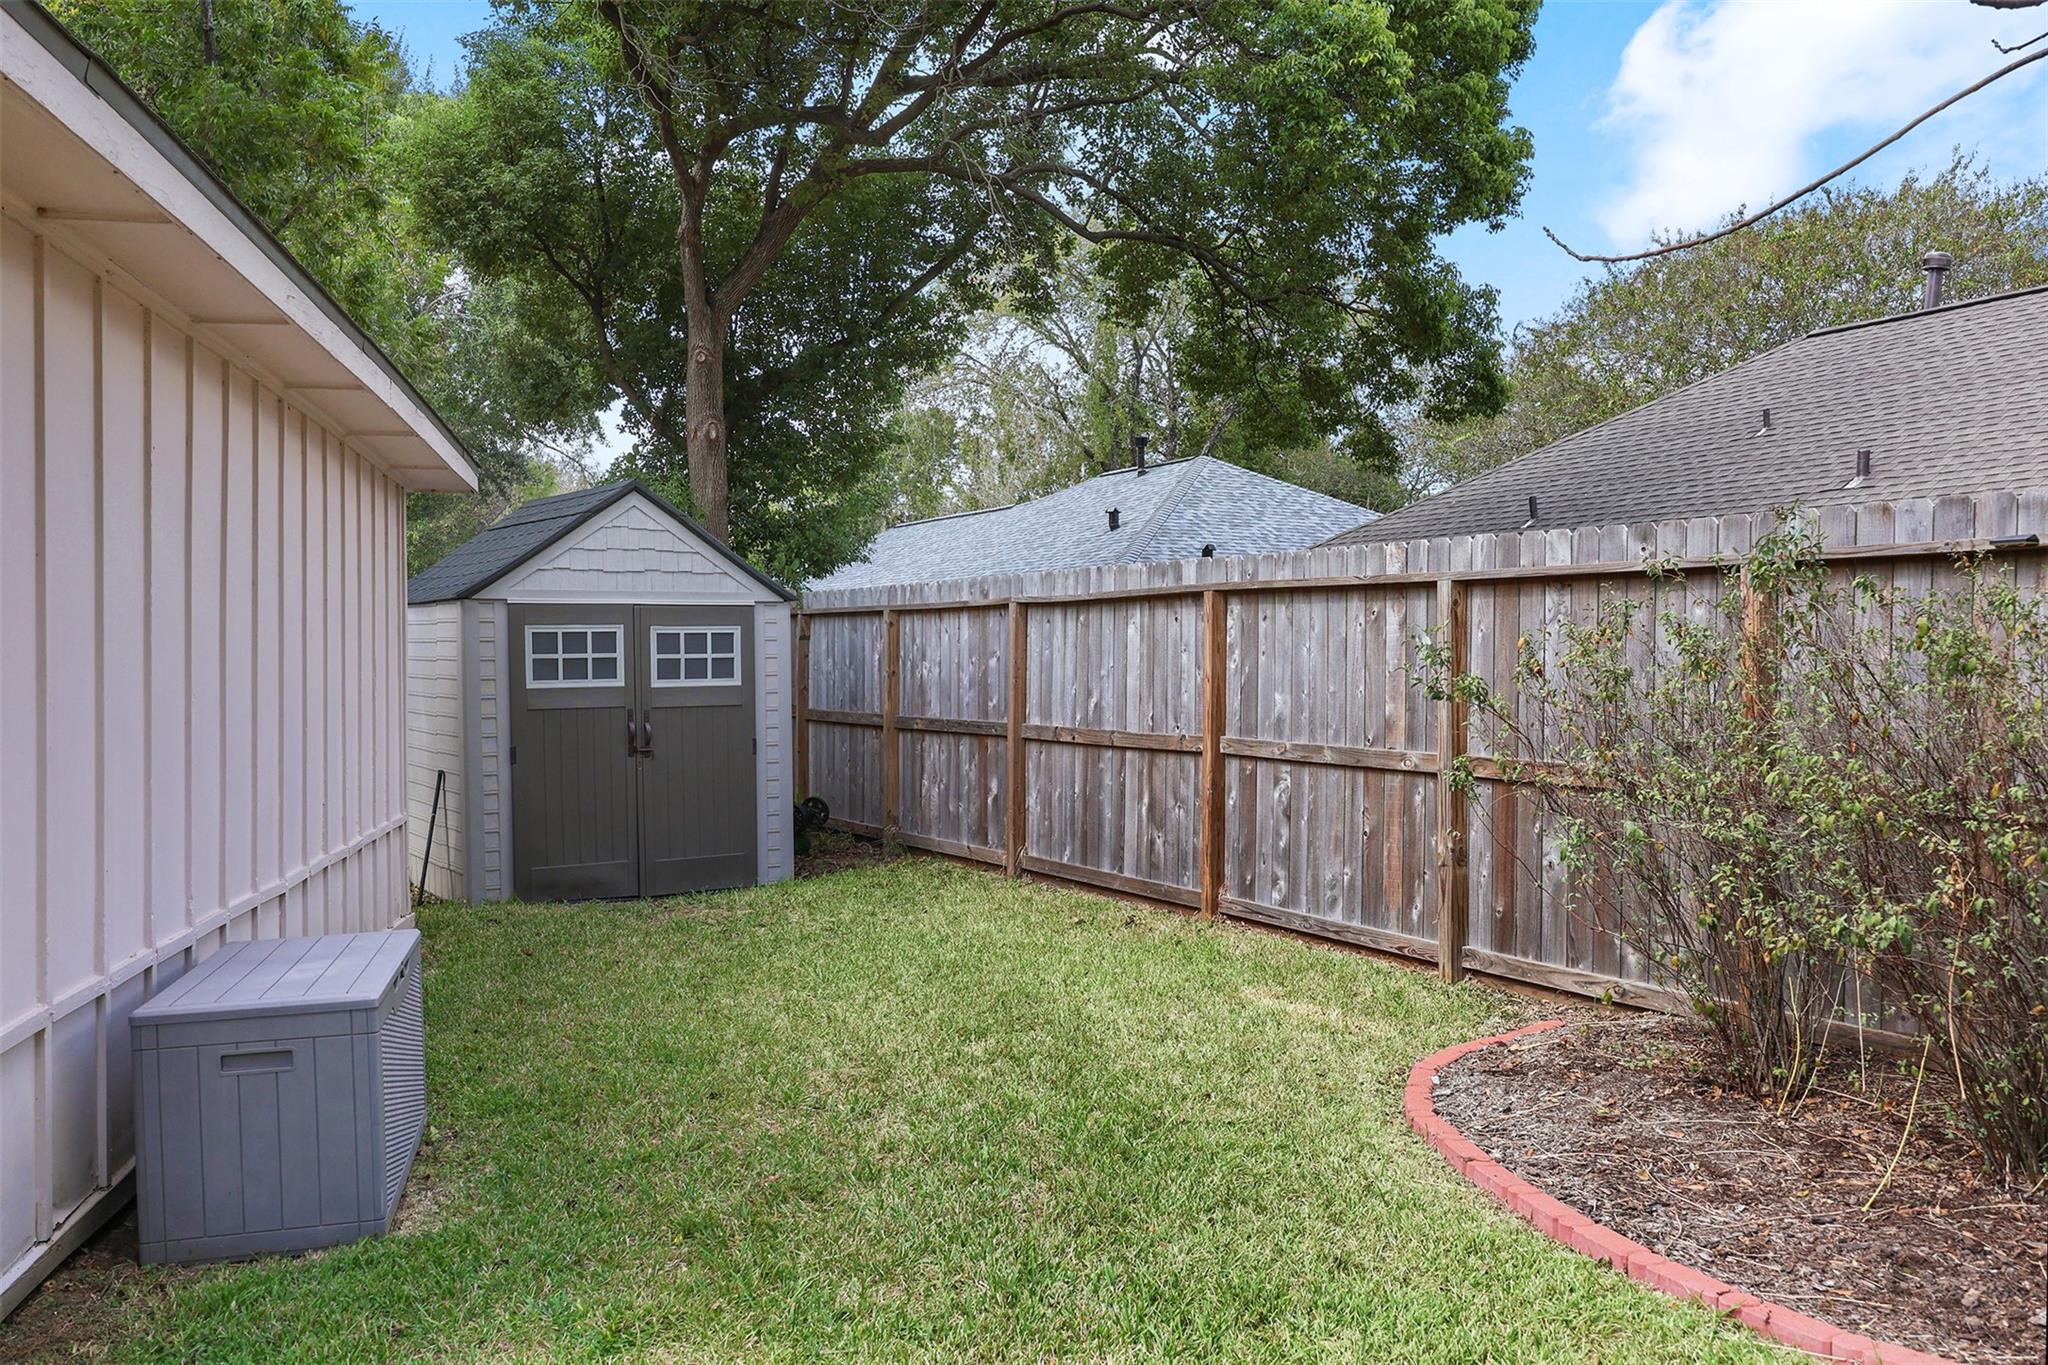
| Other Structures | Shed(s) |
Parking
| Garage Yes / No | Yes |
|---|---|
| Parking Features | Detached |
Utilities
| Sewer | Public Sewer |
|---|---|
| Water Source | Public, Water District |
| Green Energy Efficient | HVAC |
Location
| Har Restrictions | Deed Restrictions |
|---|---|
| Road Surface Type | Concrete |
Taxes
| Tax Annual Amount | 6544 |
|---|---|
| Tax Year | 2026 |
| Tax Exemptions | Homestead |
Other
| Har Maint Fee Includes | Common Grounds, Recreational Facilities |
|---|
Area Information
| State | TX |
|---|---|
| County | Harris |
| City | Houston |
| Zip Code | 77062 |
| Area | 7 |
| Subarea | Clear Lake Area |
| Community Name | Oakbrook West Sec 03 |
| School District | 9 - Clear Creek |
| Elementary School | Clear Lake City Elementary Schoo |
| High School | 9 - Clear Creek |
| Listing VS Median (in Oakbrook West Sec 03) | |
Price: $334,900 low | high Med: $349,000 sqft: 2,297 low | high Med: 2,029 $ / sqft: $146 low | high Med: $172 On site: 5 low | high Med: 18 | |
Market Activity 77062
Request a showing
Request a showing
Contact
Learn More About This Property

| State | TX |
|---|---|
| County | Harris |
| City | Houston |
| Zip Code | 77062 |
| Area | 7 |
| Subarea | Clear Lake Area |
| Community Name | Oakbrook West Sec 03 |
| School District | 9 - Clear Creek |
| Elementary School | Clear Lake City Elementary Schoo |
| High School | 9 - Clear Creek |
| Listing VS Median (in Oakbrook West Sec 03) | |
Price: $334,900 low | high Med: $349,000 sqft: 2,297 low | high Med: 2,029 $ / sqft: $146 low | high Med: $172 On site: 5 low | high Med: 18 | |