New Listing
15914 Mango Tango Drive,Conroe, TX 77302
Conroe, TX 77302

Description
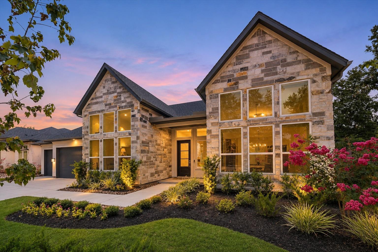
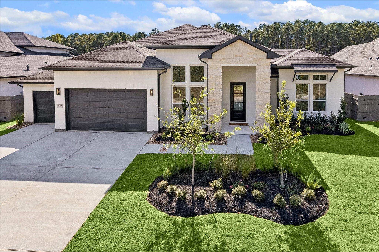
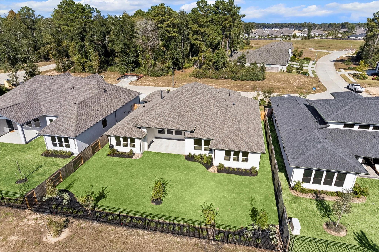
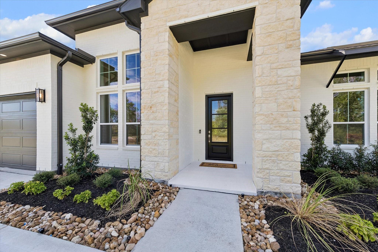
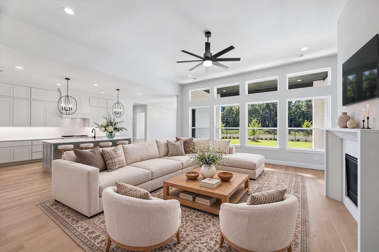
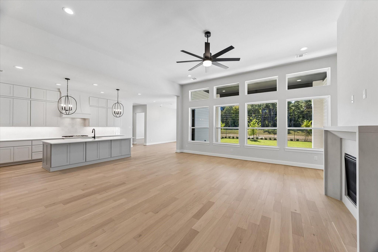
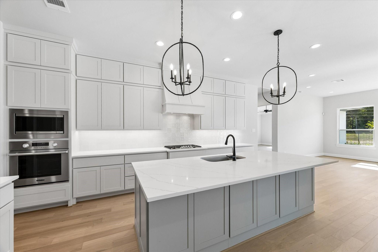
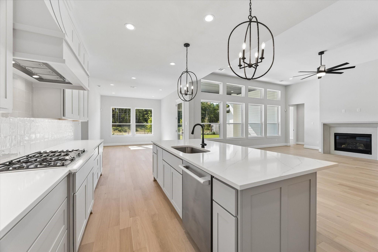
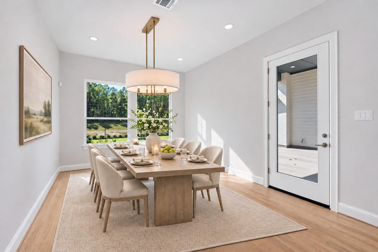
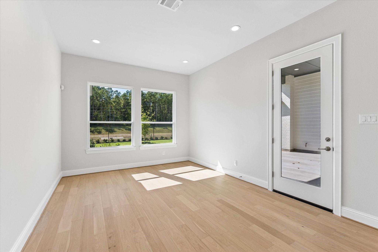
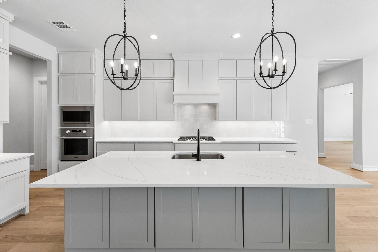
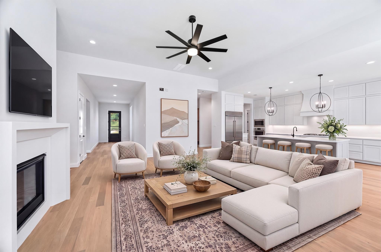
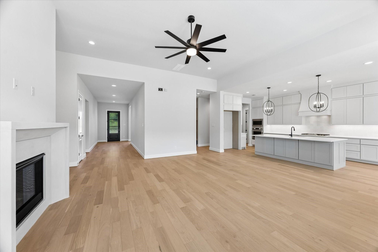
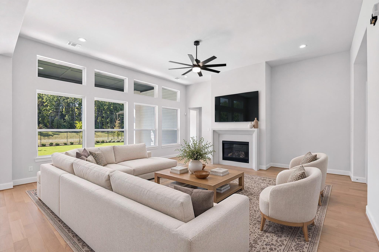
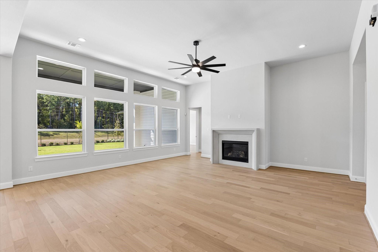
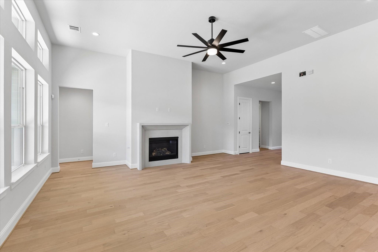
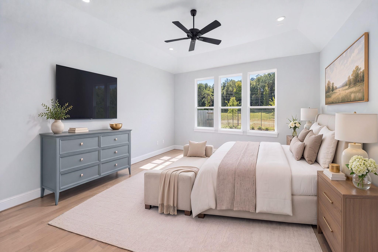
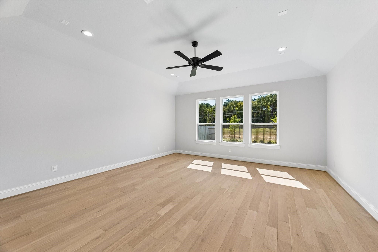
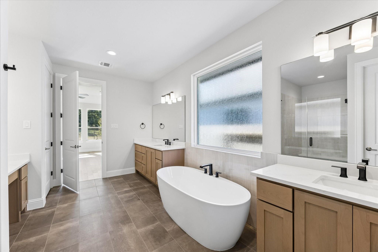
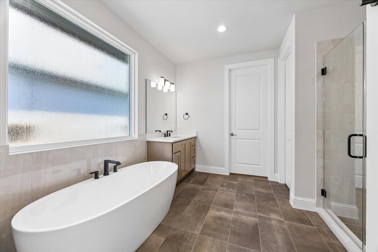
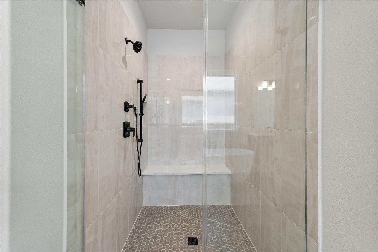
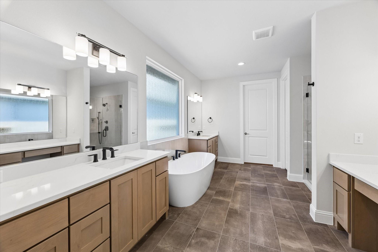
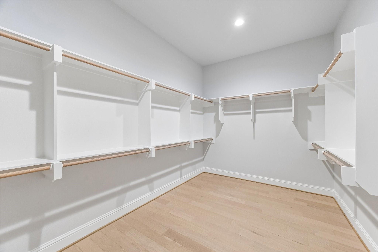
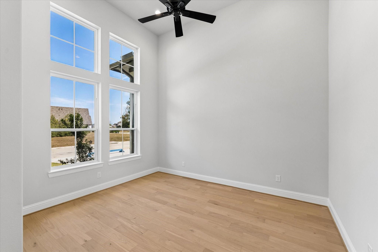
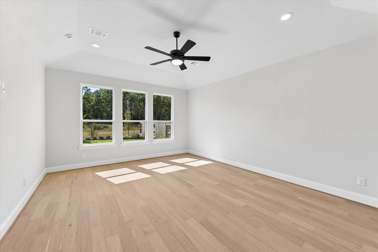
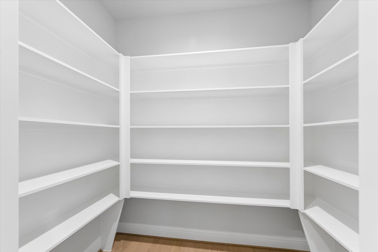
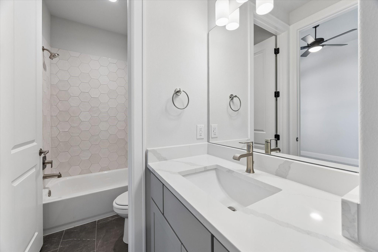
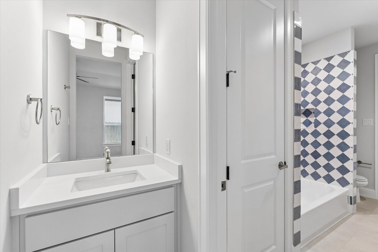
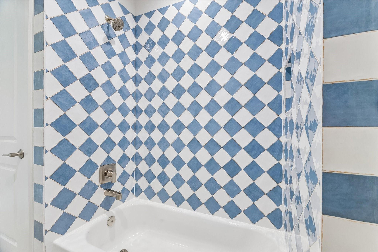
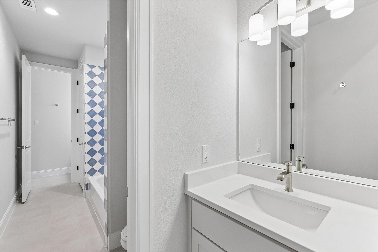
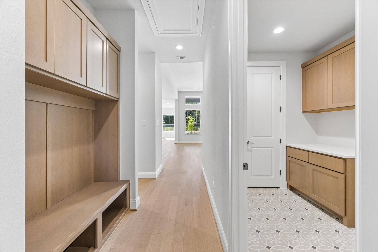
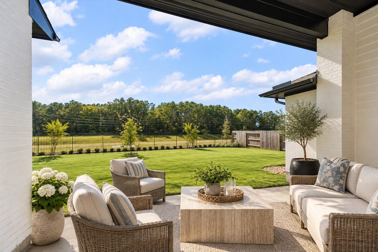
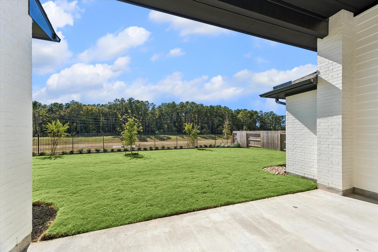
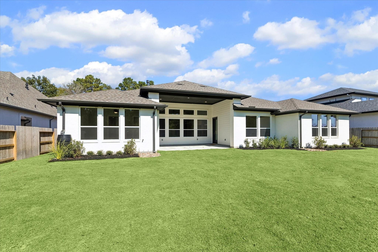
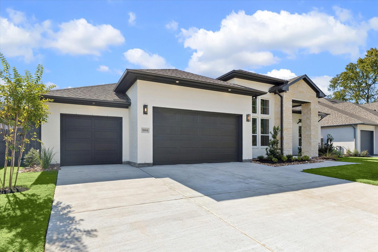
Completed and move-in ready! Jamestown Estate Homes is the Custom Builder in ARTAVIA. We build in an exclusive section of 80' wide homesites, the largest in ARTAVIA. This home has 4 Bedrooms, 3 Baths, and a 3-Car Garage. Home Office/Study found off the Foyer. The Living Area has a high ceiling, gas log fireplace, and Backyard views. A true Chef's Kitchen that features quartz countertop, oversized island with seating and storage space, custom cabinetry, and walk-in Pantry. Primary Suite found in the rear of home (peace and quiet!). Primary Bath has separate vanities, deep soaking tub, walk-in shower, and incredible walk-in closet. 3 spacious Secondary Bedrooms all with ensuite Baths and walk-in closets. Jamestown uses spray foam attic insulation, tankless water heaters, and Uponor PEX water lines.
Details
| MLS # | 15151884 |
|---|---|
| Listing Type | For Sale |
| Style | House |
| HOA Dues | $1,075 |
| Sub-Type | New Construction |
| Status | Active |
| Year | 2026 |
| Days On Site | 3 |
| Listing Provided By | 16th Street Realty LLC | Victoria Hawes |
Features
| Bed(s) | 4 |
|---|---|
| Bath(s) | 3 Total |
| SQ Feet | 3,554 |
| Garage | 3 |
| Story(s) | 1 |
| Acreage | 0.26 |
Interior
| Heating | Natural Gas |
|---|---|
| Heating Yes / No | Yes |
| Cooling | Ceiling Fan(s), Electric |
| Cooling Yes / No | Yes |
| Appliances | ENERGY STAR Qualified Appliances, Water Heater, Disposal, Convection Oven, Electric Oven, Oven, Microwave, Gas Cooktop, Dishwasher |
| Interior Features | Formal Entry/Foyer, High Ceilings, Wired for Sound, All Bedrooms Down, En-Suite Bath, Primary Bed - 1st Floor, Sitting Area, Walk-In Closet(s) |
| Window Features | Insulated/Low-E windows |
| Fireplace Yes / No | Yes |
| Fireplaces Total | 1 |
| Fireplace Features | Gas Log |
| Laundry Features | Electric Dryer Hookup, Gas Dryer Hookup, Washer Hookup |
Exterior
| Exterior Features | Sprinkler System |
|---|---|
| Roof | Composition |
| Foundation Details | Slab |
| Lot Features | Back Yard, Subdivided, 1/4 Up to 1/2 Acre |
| Patio And Porch Features | Covered |
| Fencing | Back Yard |
| Construction Materials | Batts Insulation, Spray Foam Insulation, Brick, Cement Siding, Stone |
| Direction Faces | Northeast |
| Property Condition | Under Construction |
Parking
| Attached Garage Yes / No | Yes |
|---|---|
| Garage Yes / No | Yes |
| Parking Features | Attached, Oversized, Garage Door Opener |
Utilities
| Sewer | Public Sewer |
|---|---|
| Water Source | Public, Water District |
| Green Energy Efficient | Thermostat, HVAC, HVAC>13 SEER, HVAC>15 SEER |
Location
| Har Master Planned Community | Artavia |
|---|---|
| Har Restrictions | Deed Restrictions |
Taxes
| Tax Annual Amount | 2769 |
|---|---|
| Tax Year | 2025 |
Other
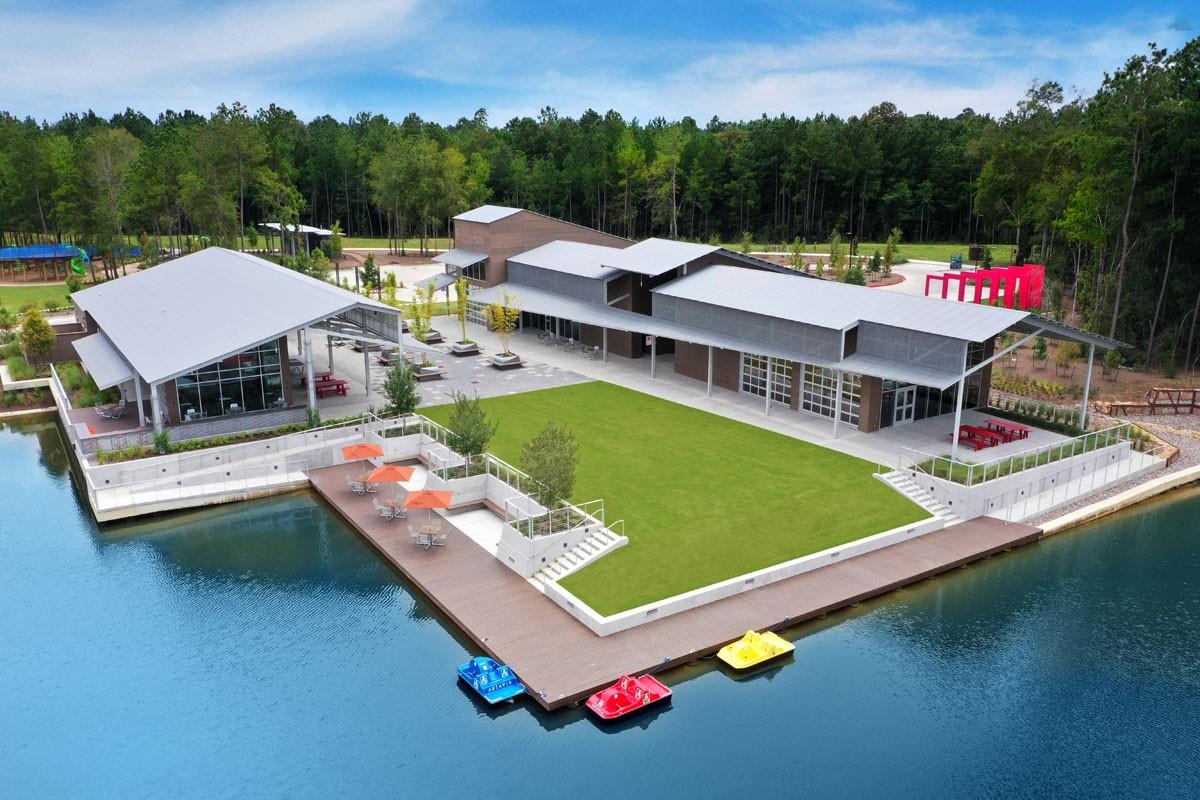
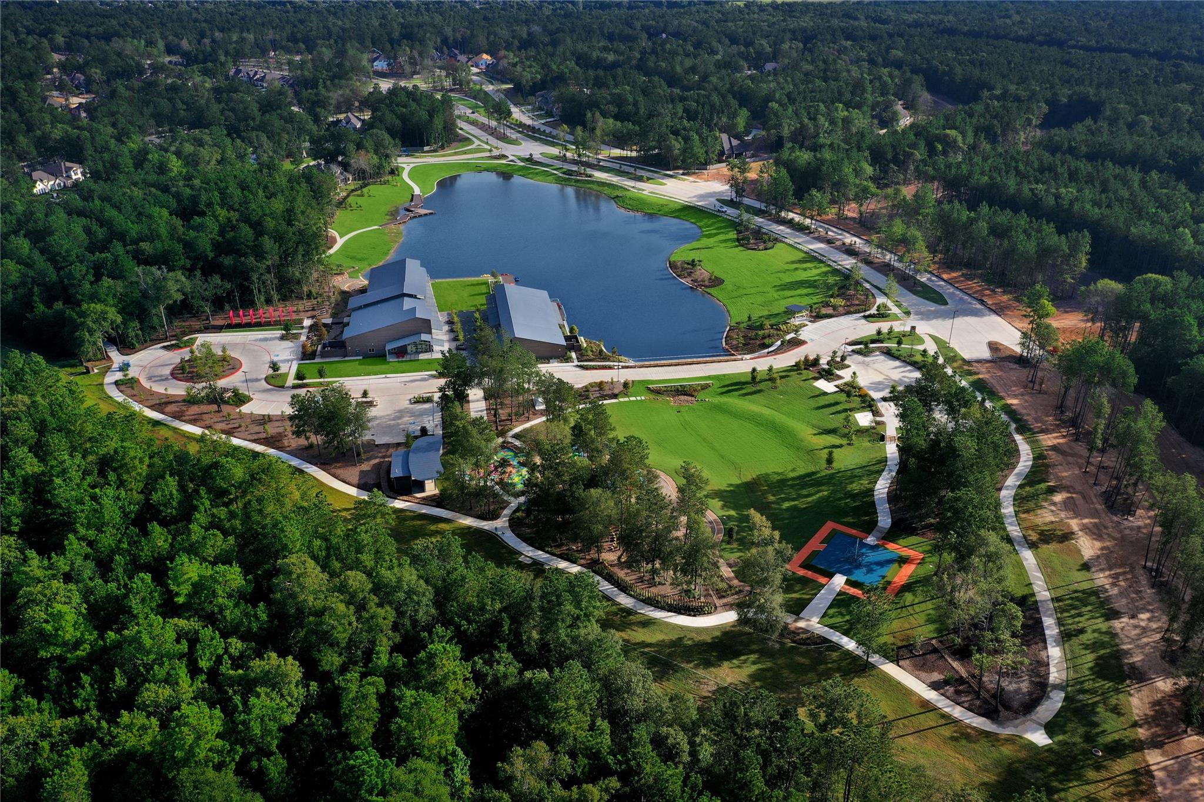
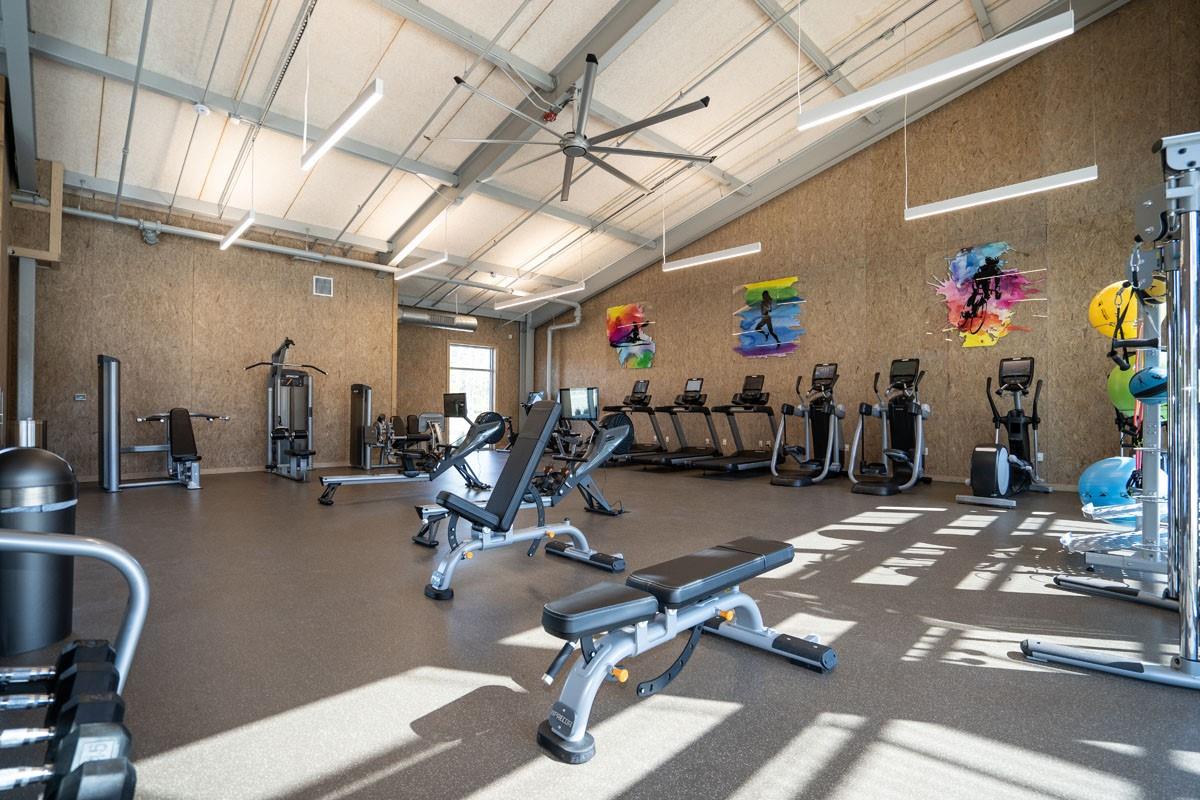
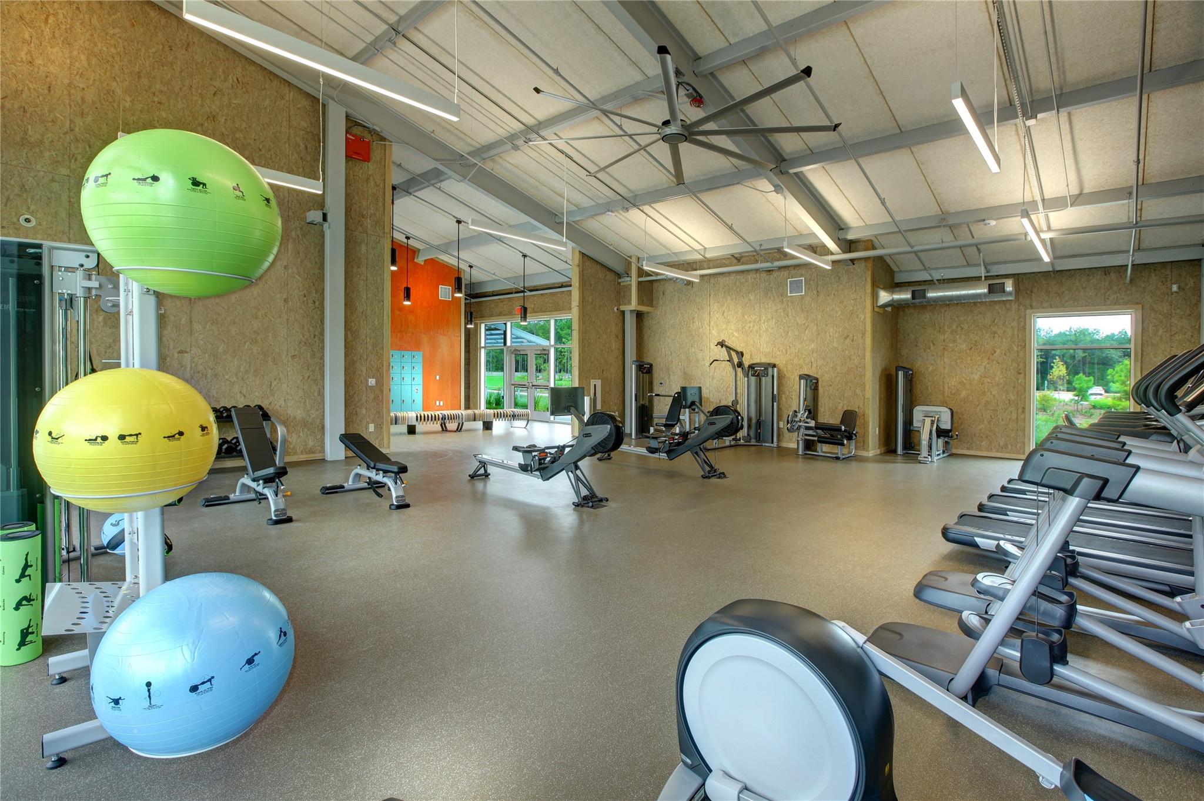
| Har Maint Fee Includes | Clubhouse, Common Grounds, Recreational Facilities |
|---|
Area Information
| State | TX |
|---|---|
| County | Montgomery |
| City | Conroe |
| Zip Code | 77302 |
| Area | 19 |
| Subarea | Spring Northeast |
| Community Name | Artavia |
| School District | 11 - Conroe |
| Elementary School | San Jacinto Elementary School (C |
| High School | 11 - Conroe |
| Listing VS Median (in Artavia) | |
Price: $790,000 low | high Med: $459,915 sqft: 3,554 low | high Med: 2,464 $ / sqft: $222 low | high Med: $187 On site: 3 low | high Med: 17 | |
Market Activity 77302
Request a showing
Request a showing
Contact
Learn More About This Property

| State | TX |
|---|---|
| County | Montgomery |
| City | Conroe |
| Zip Code | 77302 |
| Area | 19 |
| Subarea | Spring Northeast |
| Community Name | Artavia |
| School District | 11 - Conroe |
| Elementary School | San Jacinto Elementary School (C |
| High School | 11 - Conroe |
| Listing VS Median (in Artavia) | |
Price: $790,000 low | high Med: $459,915 sqft: 3,554 low | high Med: 2,464 $ / sqft: $222 low | high Med: $187 On site: 3 low | high Med: 17 | |