
Description
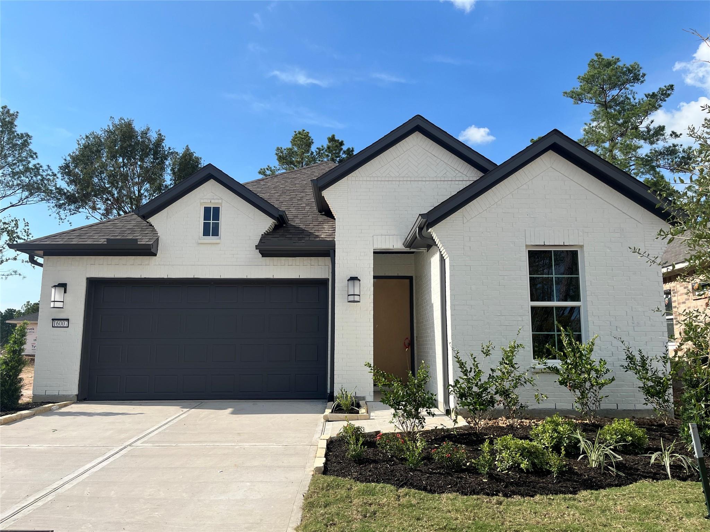
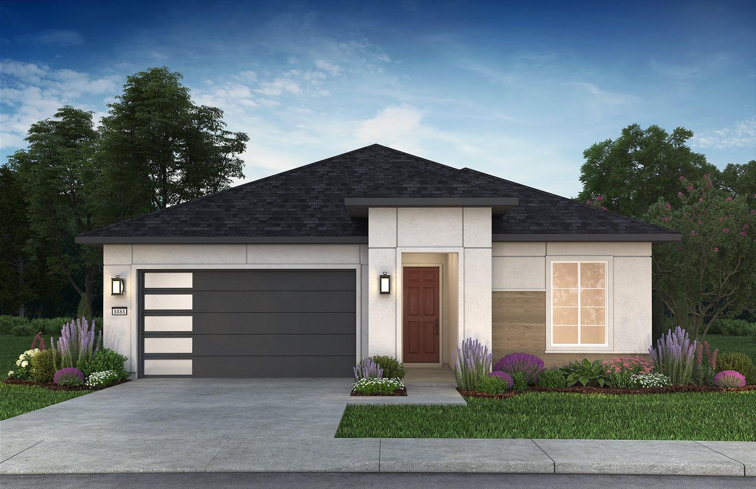
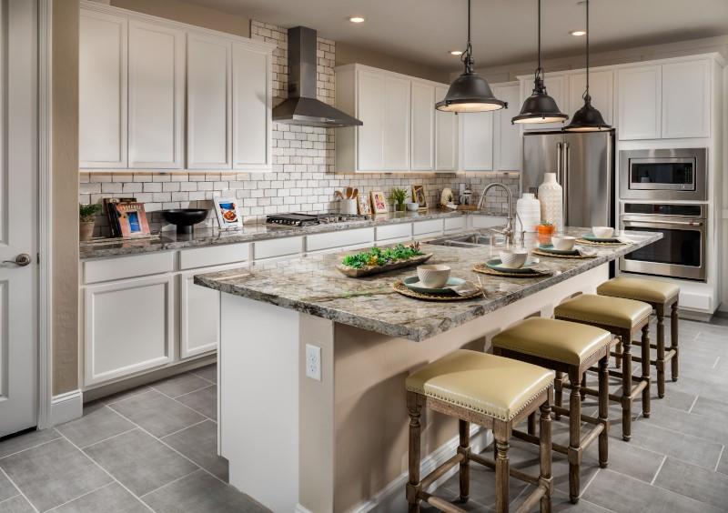
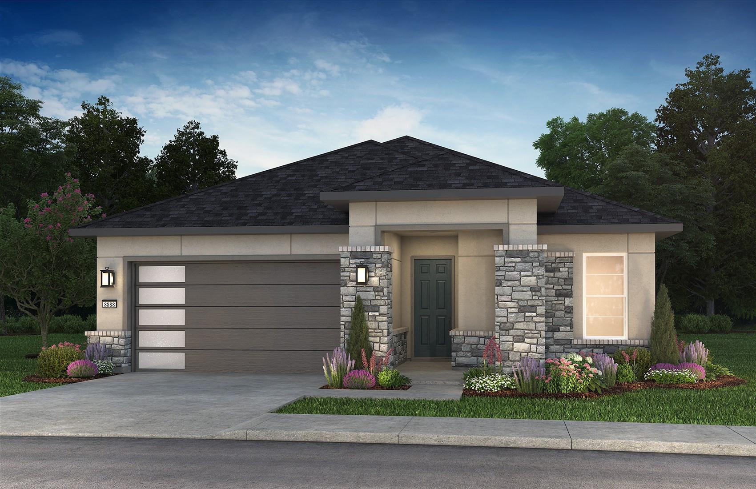
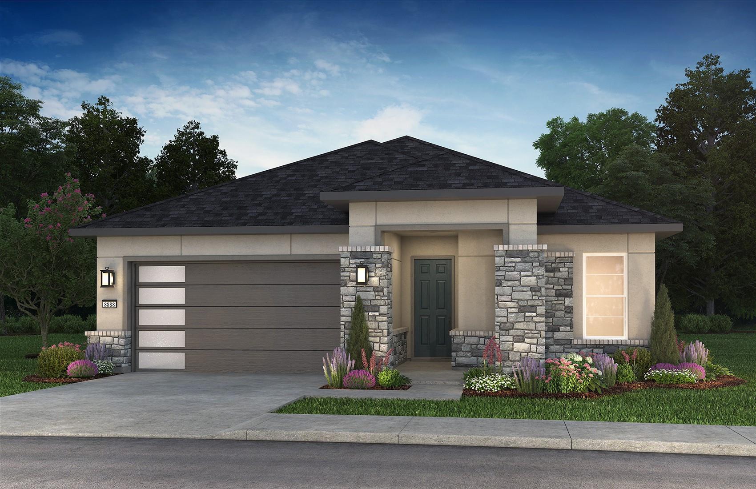
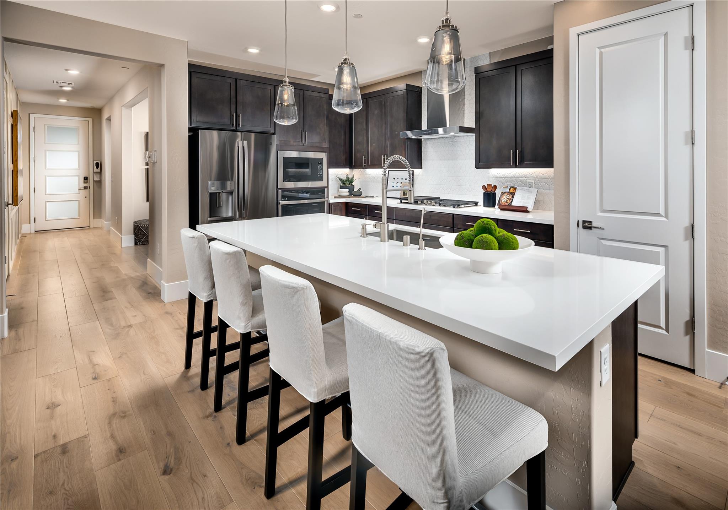
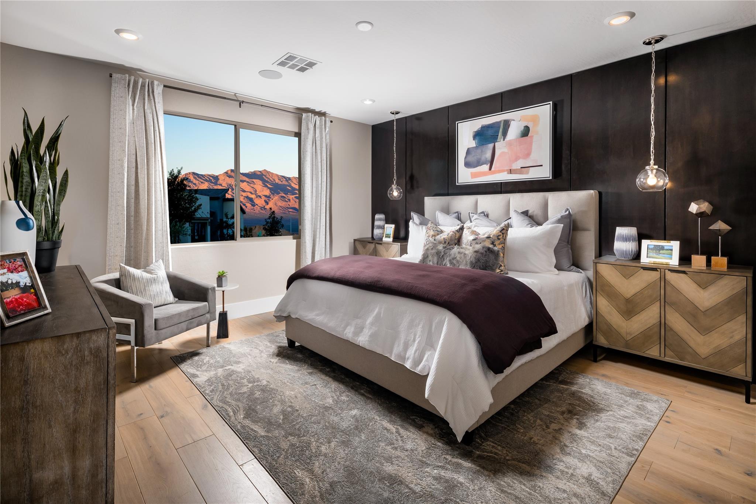
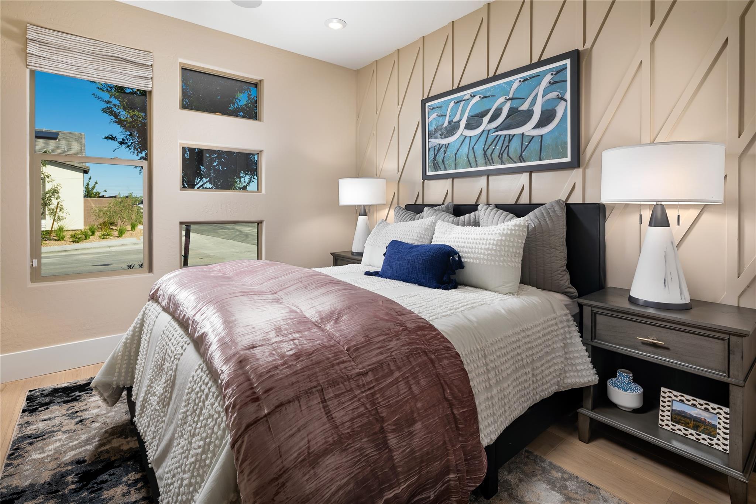
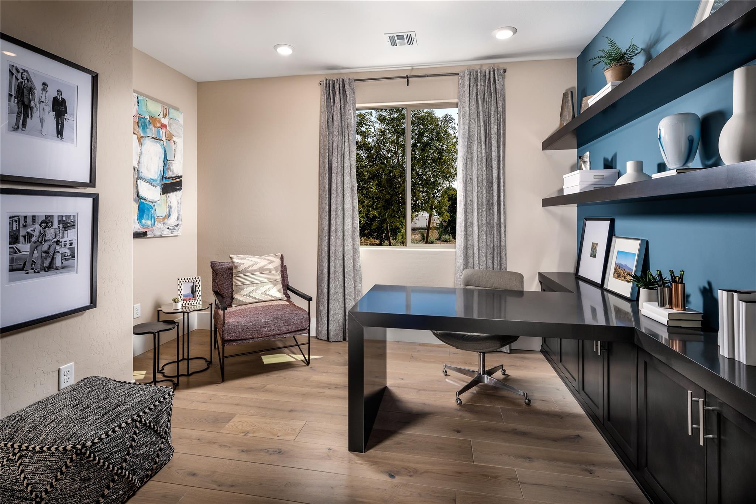
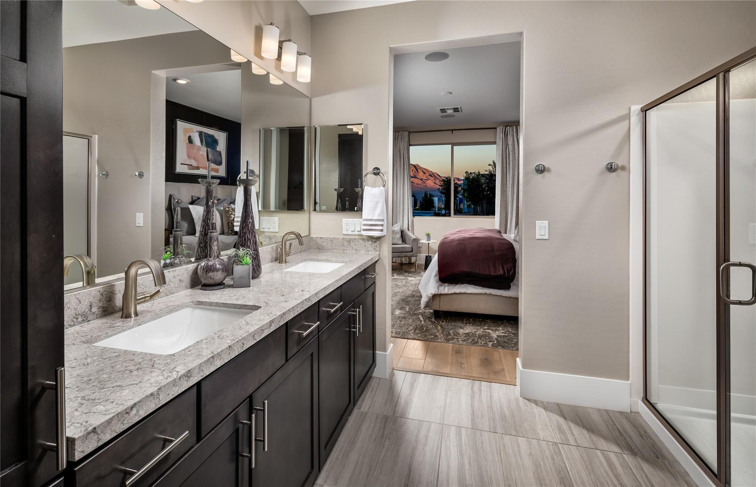
The Flourish floorplan is thoughtfully crafted to maximize comfort, convenience, and connection, offering an ideal blend of open living spaces and private retreats. This single-story home is intentionally designed to create an inviting environment that feels both spacious and easy to maintain. At the heart of the home, an open-concept layout brings together the Great Room, dining area, and kitchen, making everyday living and entertaining effortless. The kitchen is designed to be both stylish and functional, featuring a large island that serves as the centerpiece for meal preparation, casual dining, and gathering with family and friends. The seamless flow between living spaces creates a bright and welcoming atmosphere throughout the home. The private primary suite offers a relaxing retreat, complete with a spacious bedroom, generous walk-in closet, and a well-appointed bath designed for everyday comfort.
Details
| MLS # | 70288457 |
|---|---|
| Listing Type | For Sale |
| Style | House |
| HOA Dues | $3,060 |
| Sub-Type | New Construction |
| Status | Active |
| Year | 2026 |
| Days On Site | 19 |
| Listing Provided By | Trilogy | Jared Turner |
Features
| Bed(s) | 3 |
|---|---|
| Bath(s) | 2 Total |
| SQ Feet | 1,817 |
| Garage | 2 |
| Story(s) | 1 |
| Acreage | 0.16 |
Interior
| Heating | Natural Gas |
|---|---|
| Heating Yes / No | Yes |
| Cooling | Electric |
| Cooling Yes / No | Yes |
| Appliances | Disposal, Electric Oven, Microwave, Gas Range, Dishwasher |
| Interior Features | Primary Bed - 1st Floor, Walk-In Closet(s) |
| Window Features | Insulated/Low-E windows |
| Fireplace Yes / No | Yes |
| Fireplaces Total | 1 |
| Fireplace Features | Electric |
| Laundry Features | Washer Hookup |
Exterior
| Roof | Composition |
|---|---|
| Foundation Details | Slab |
| Lot Features | Back Yard, Subdivided, 0 Up To 1/4 Acre |
| Fencing | Back Yard |
| Construction Materials | Brick, Cement Siding |
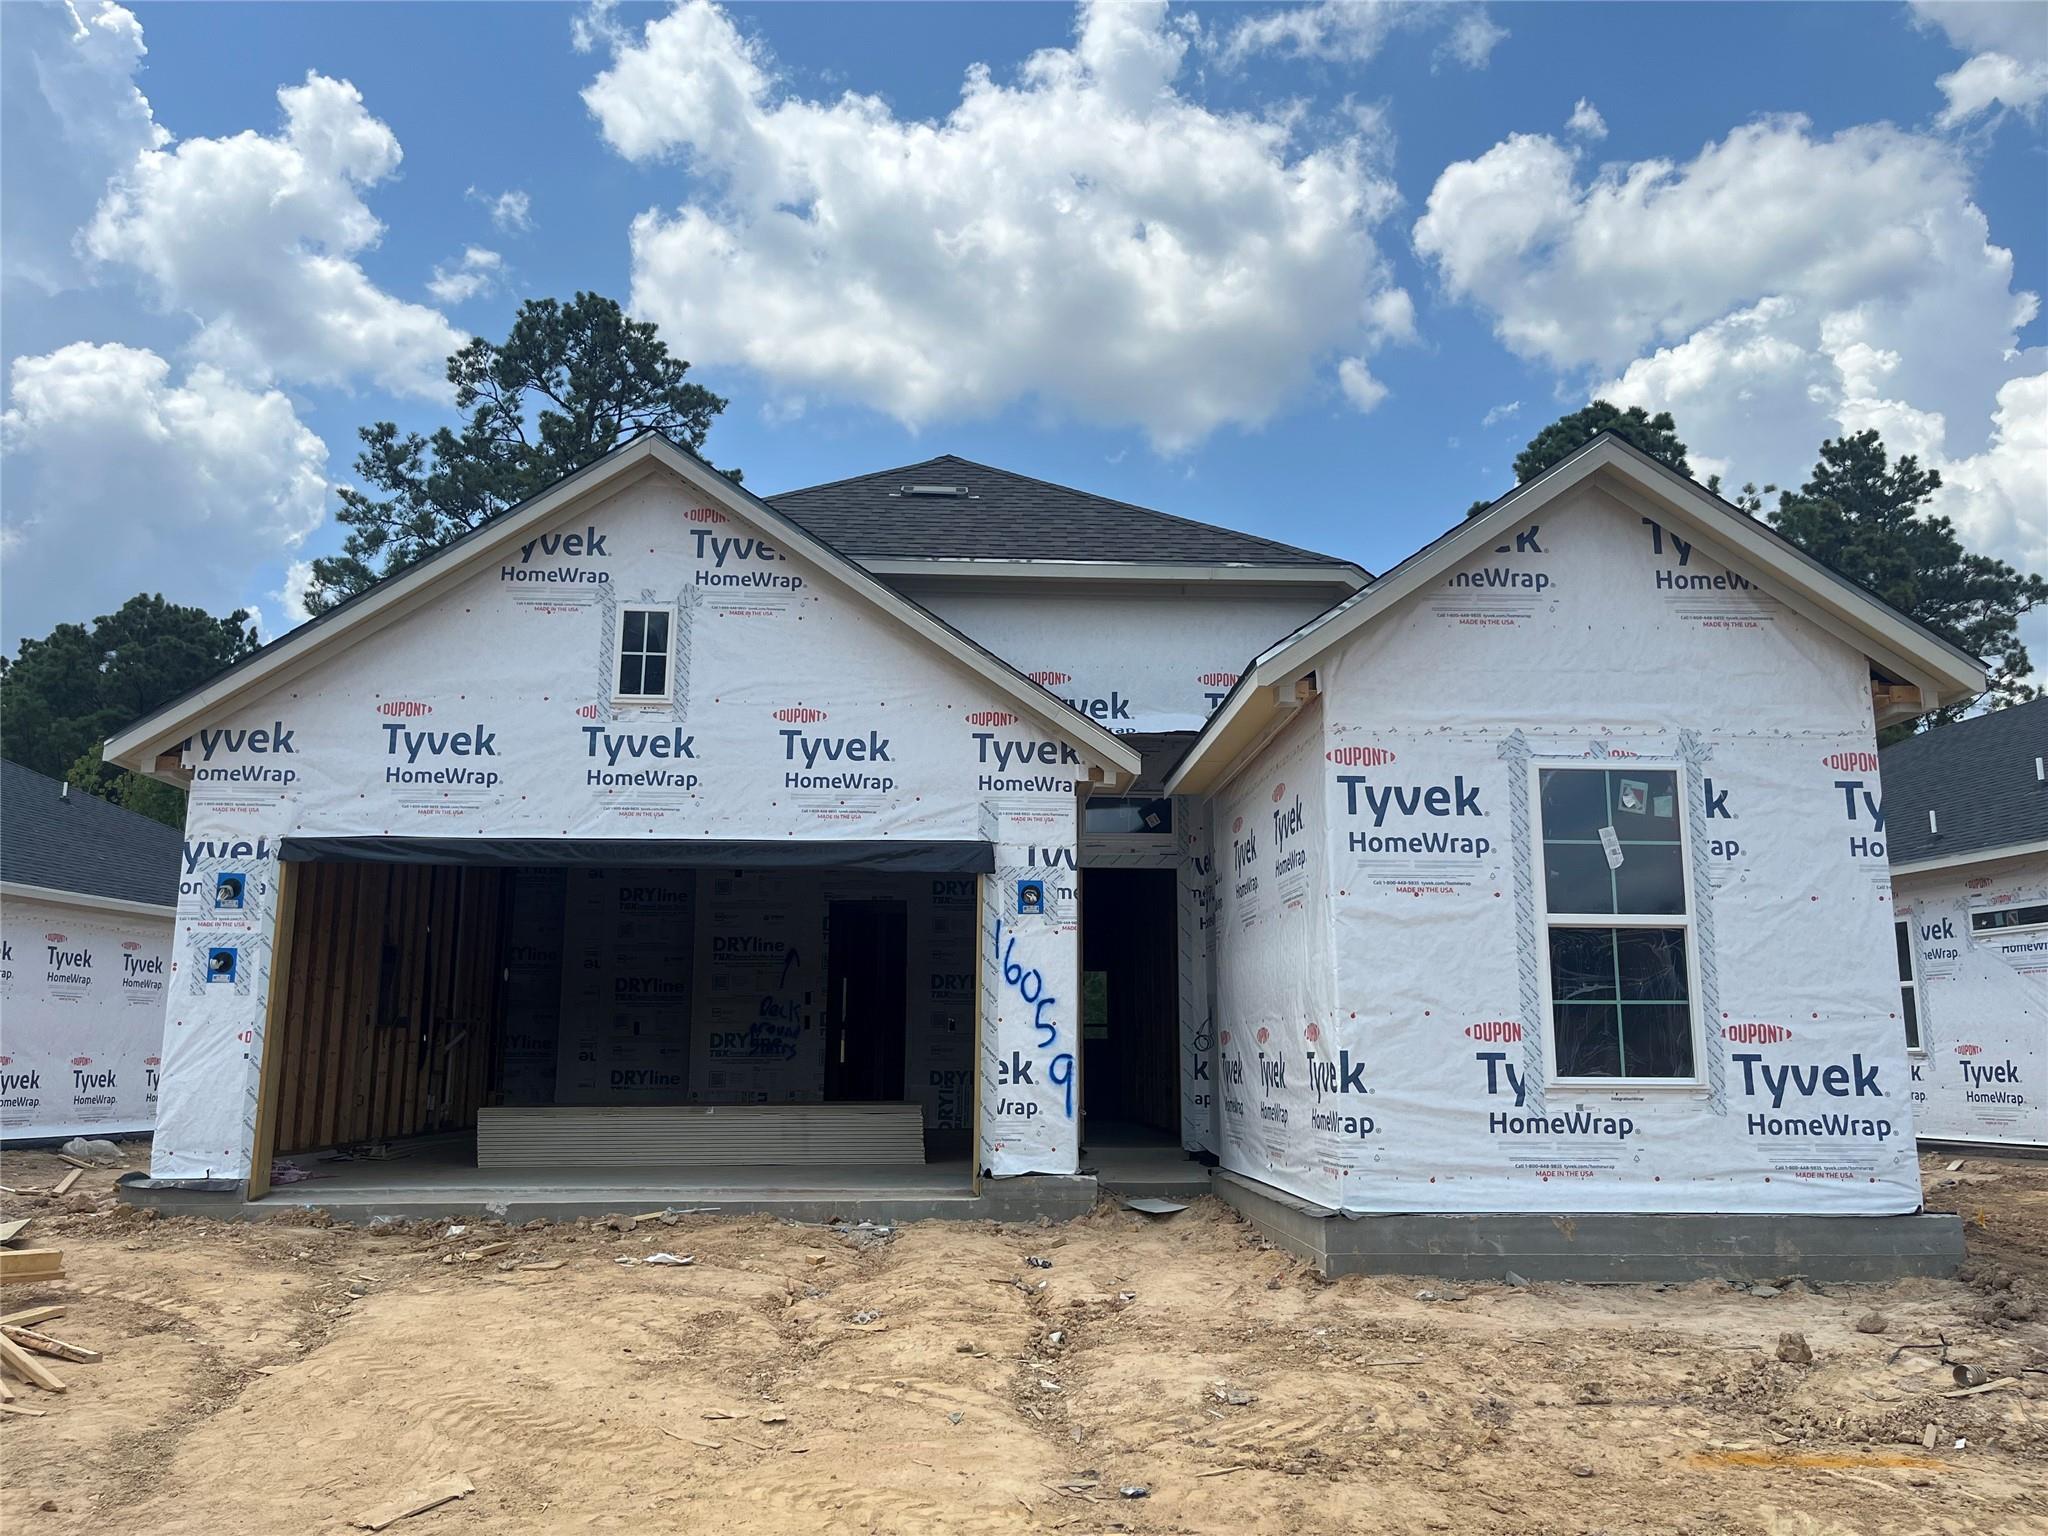
| Property Condition | Under Construction |
Parking
| Attached Garage Yes / No | Yes |
|---|---|
| Garage Yes / No | Yes |
| Parking Features | Attached |
Utilities
| Sewer | Public Sewer |
|---|---|
| Water Source | Public, Water District |
| Green Energy Efficient | Thermostat, HVAC |
Location
| Har Restrictions | Deed Restrictions |
|---|---|
| Road Surface Type | Concrete, Curbs |
Area Information
| State | TX |
|---|---|
| County | Montgomery |
| City | Conroe |
| Zip Code | 77302 |
| Area | 19 |
| Subarea | Conroe Southeast |
| Community Name | Evergreen |
| School District | 11 - Conroe |
| Elementary School | Campbell Elementary |
| High School | 11 - Conroe |
| Listing VS Median (in Evergreen) | |
Price: $409,462 low | high Med: $425,000 sqft: 1,817 low | high Med: 2,630 $ / sqft: $225 low | high Med: $162 On site: 19 low | high Med: 19 | |
Market Activity 77302
Request a showing
Request a showing
Contact
Learn More About This Property

| State | TX |
|---|---|
| County | Montgomery |
| City | Conroe |
| Zip Code | 77302 |
| Area | 19 |
| Subarea | Conroe Southeast |
| Community Name | Evergreen |
| School District | 11 - Conroe |
| Elementary School | Campbell Elementary |
| High School | 11 - Conroe |
| Listing VS Median (in Evergreen) | |
Price: $409,462 low | high Med: $425,000 sqft: 1,817 low | high Med: 2,630 $ / sqft: $225 low | high Med: $162 On site: 19 low | high Med: 19 | |