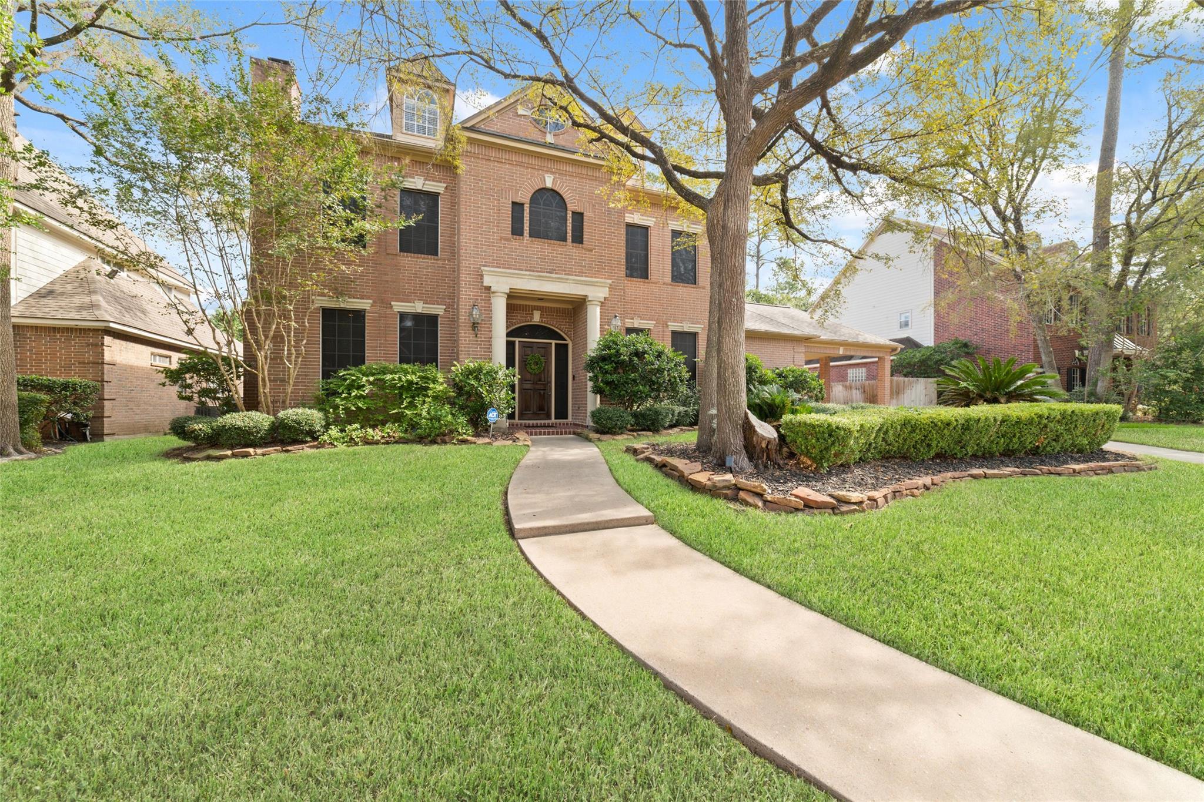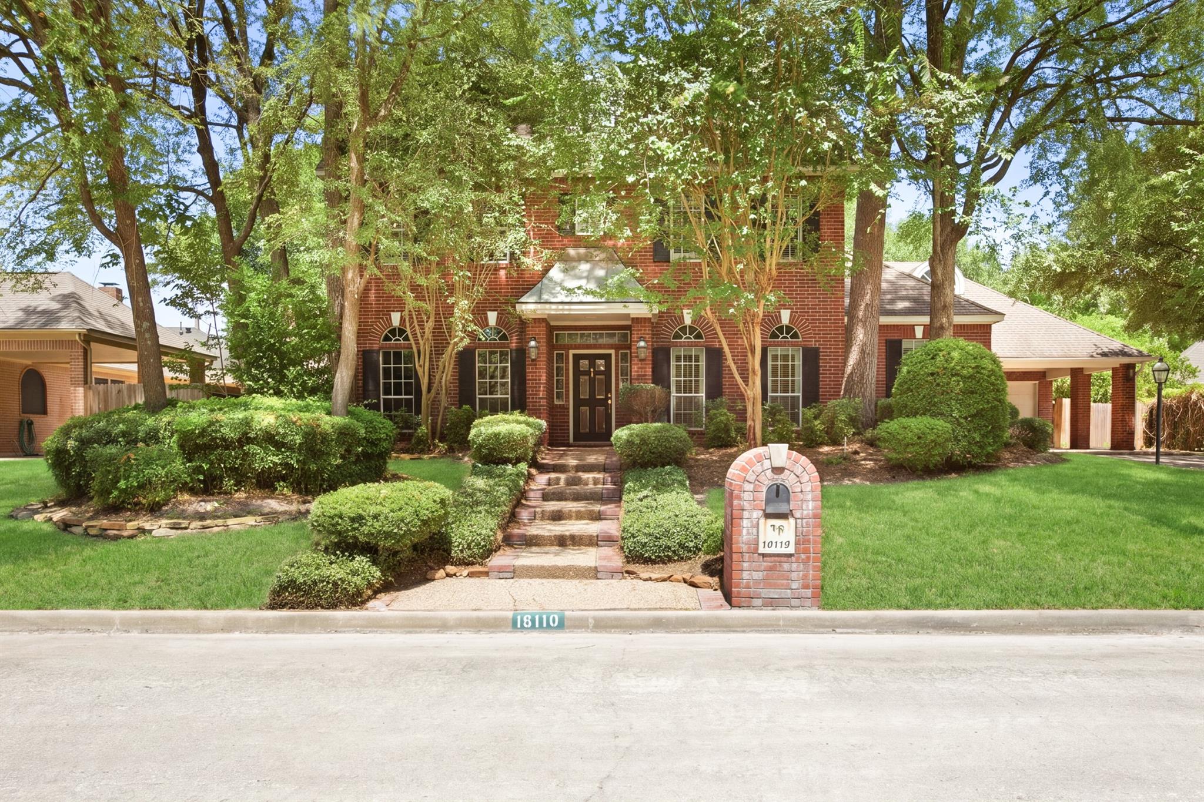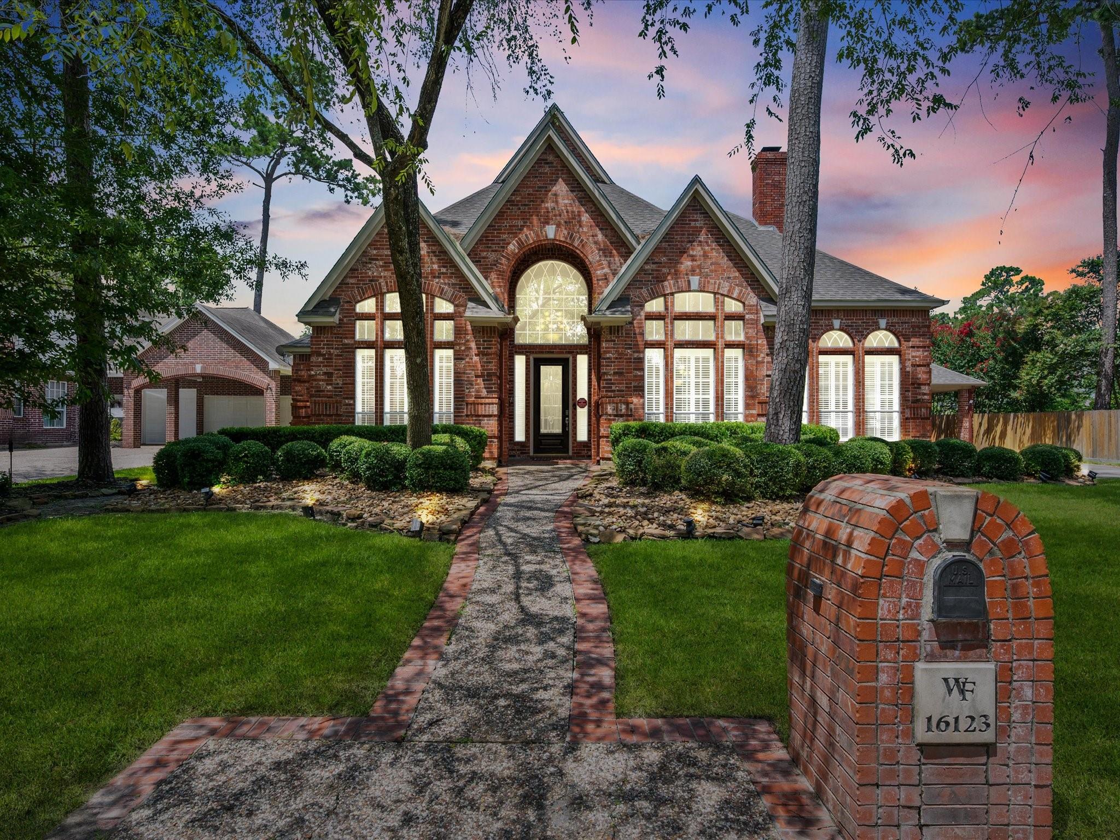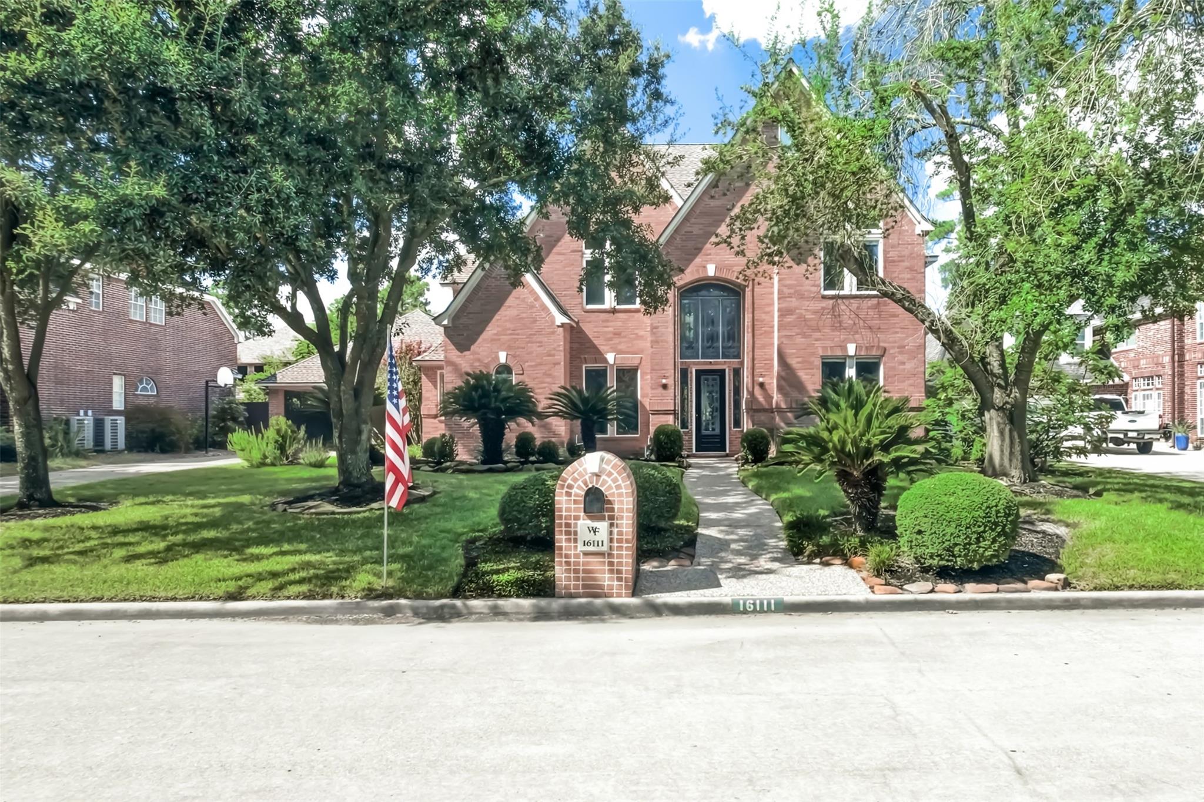
16111 Wimbledon Forest Drive,Spring, TX 77379
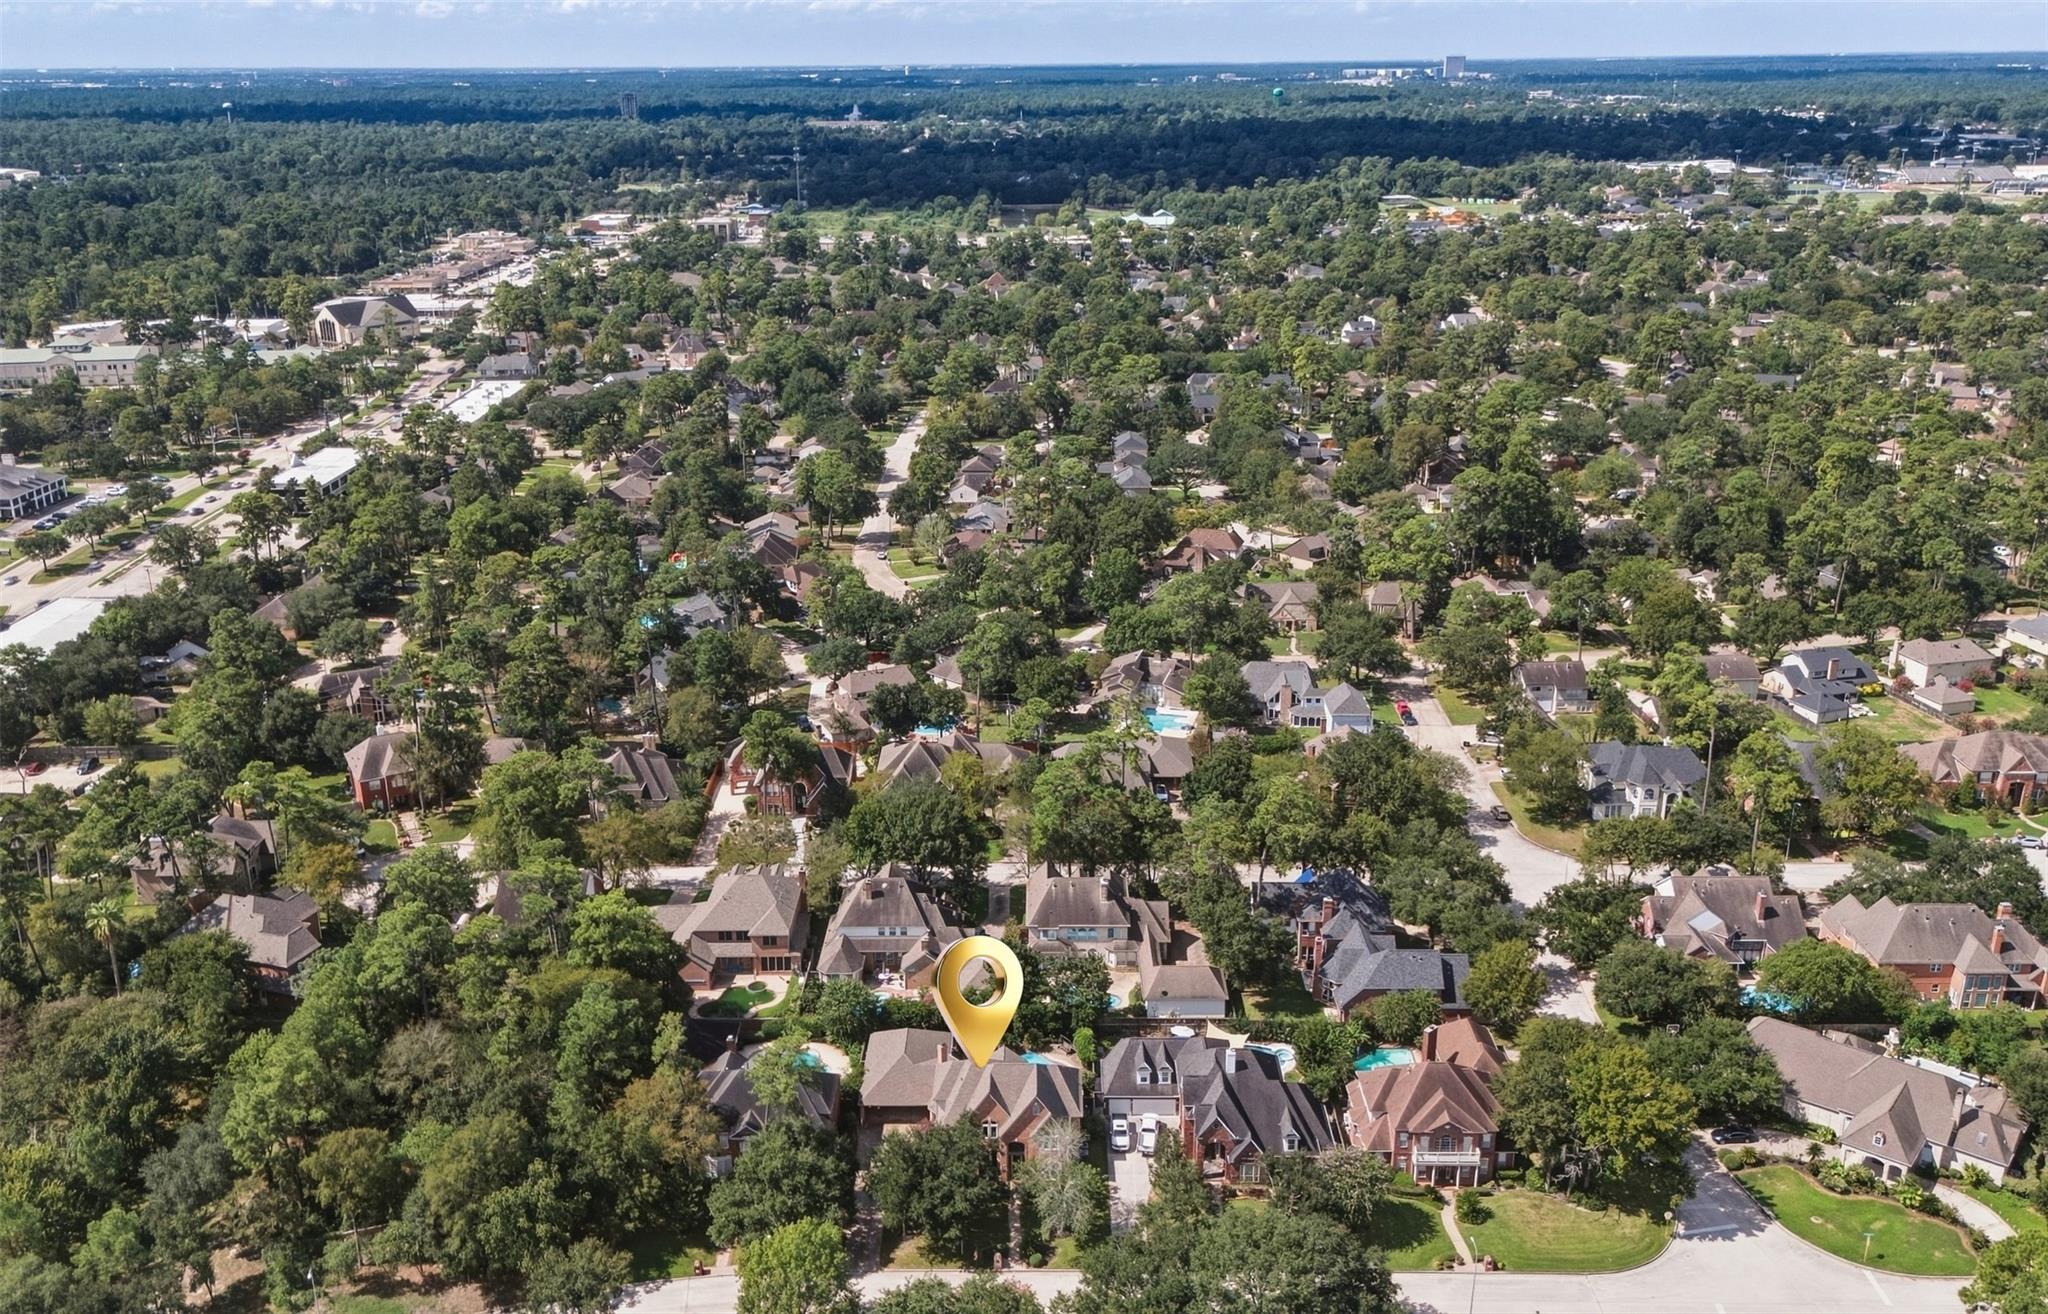
Spring, TX 77379

Description
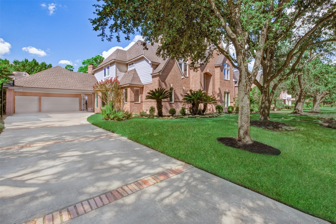
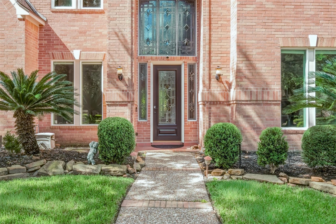
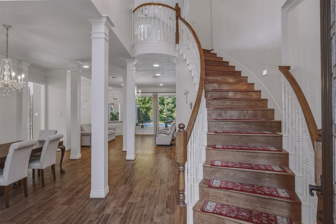
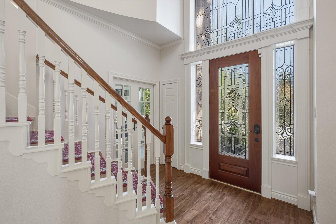
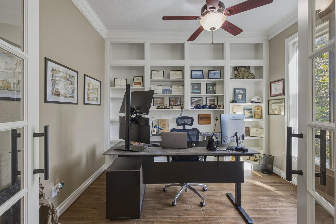
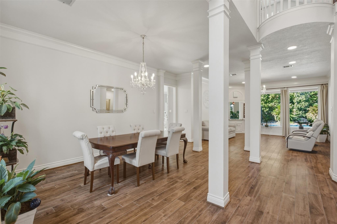
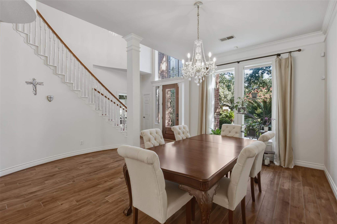
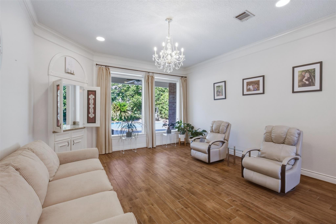
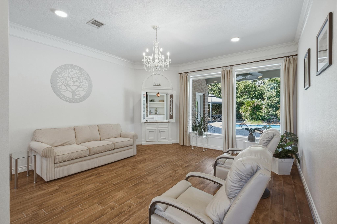
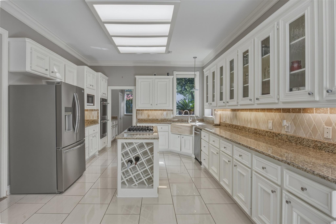
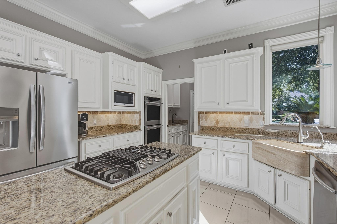
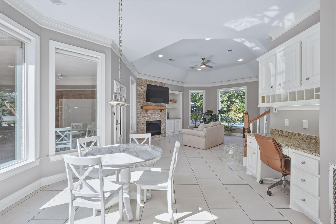
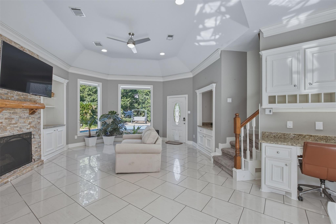
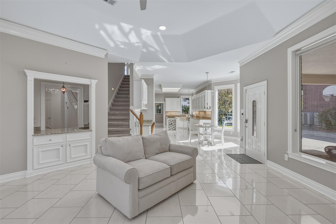
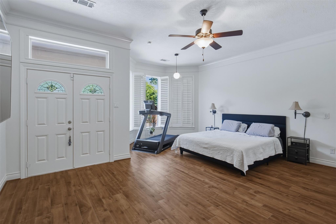
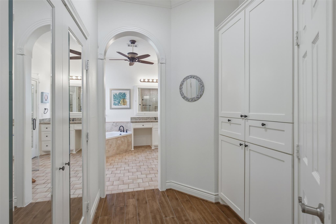
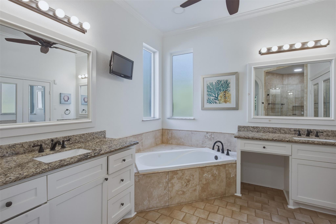
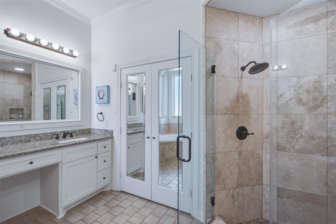
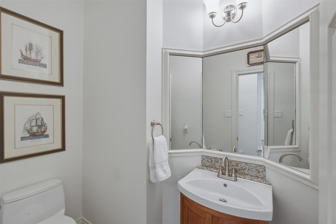
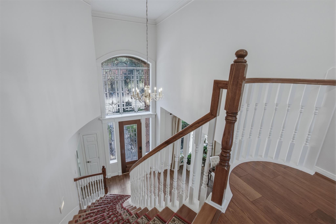
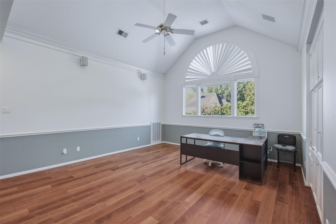
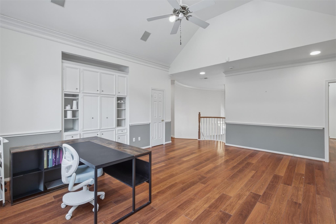
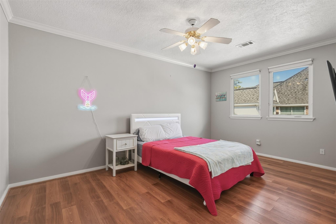
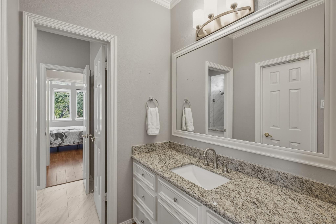
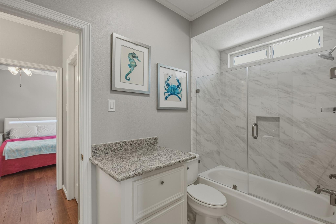
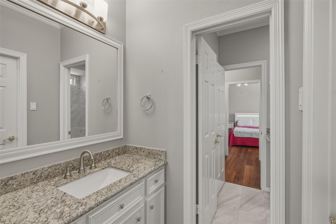
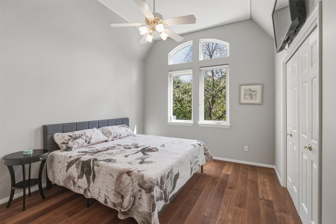
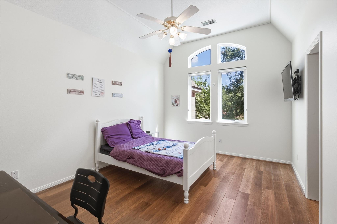
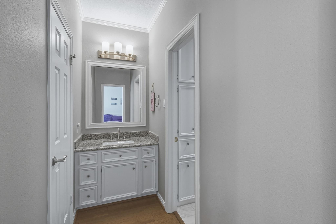
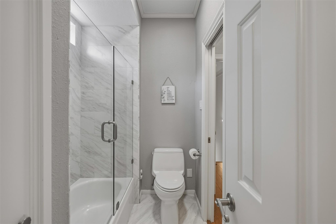
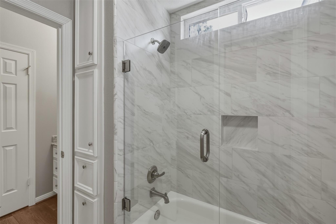
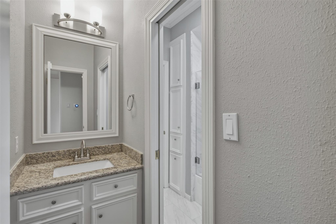
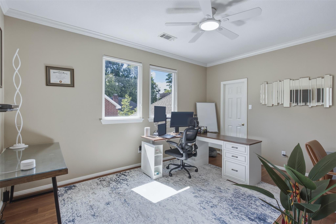
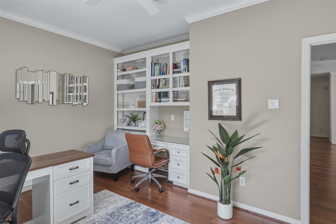
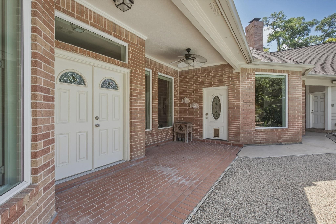
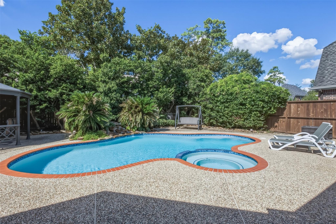
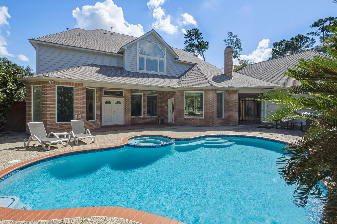
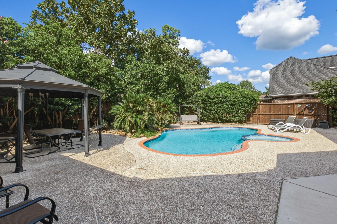
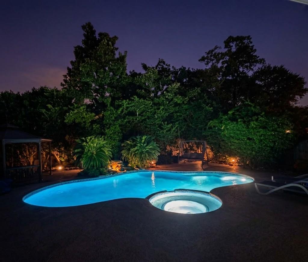
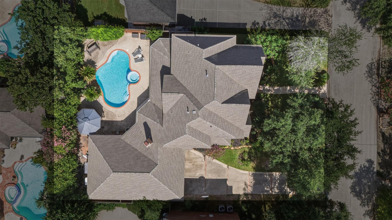
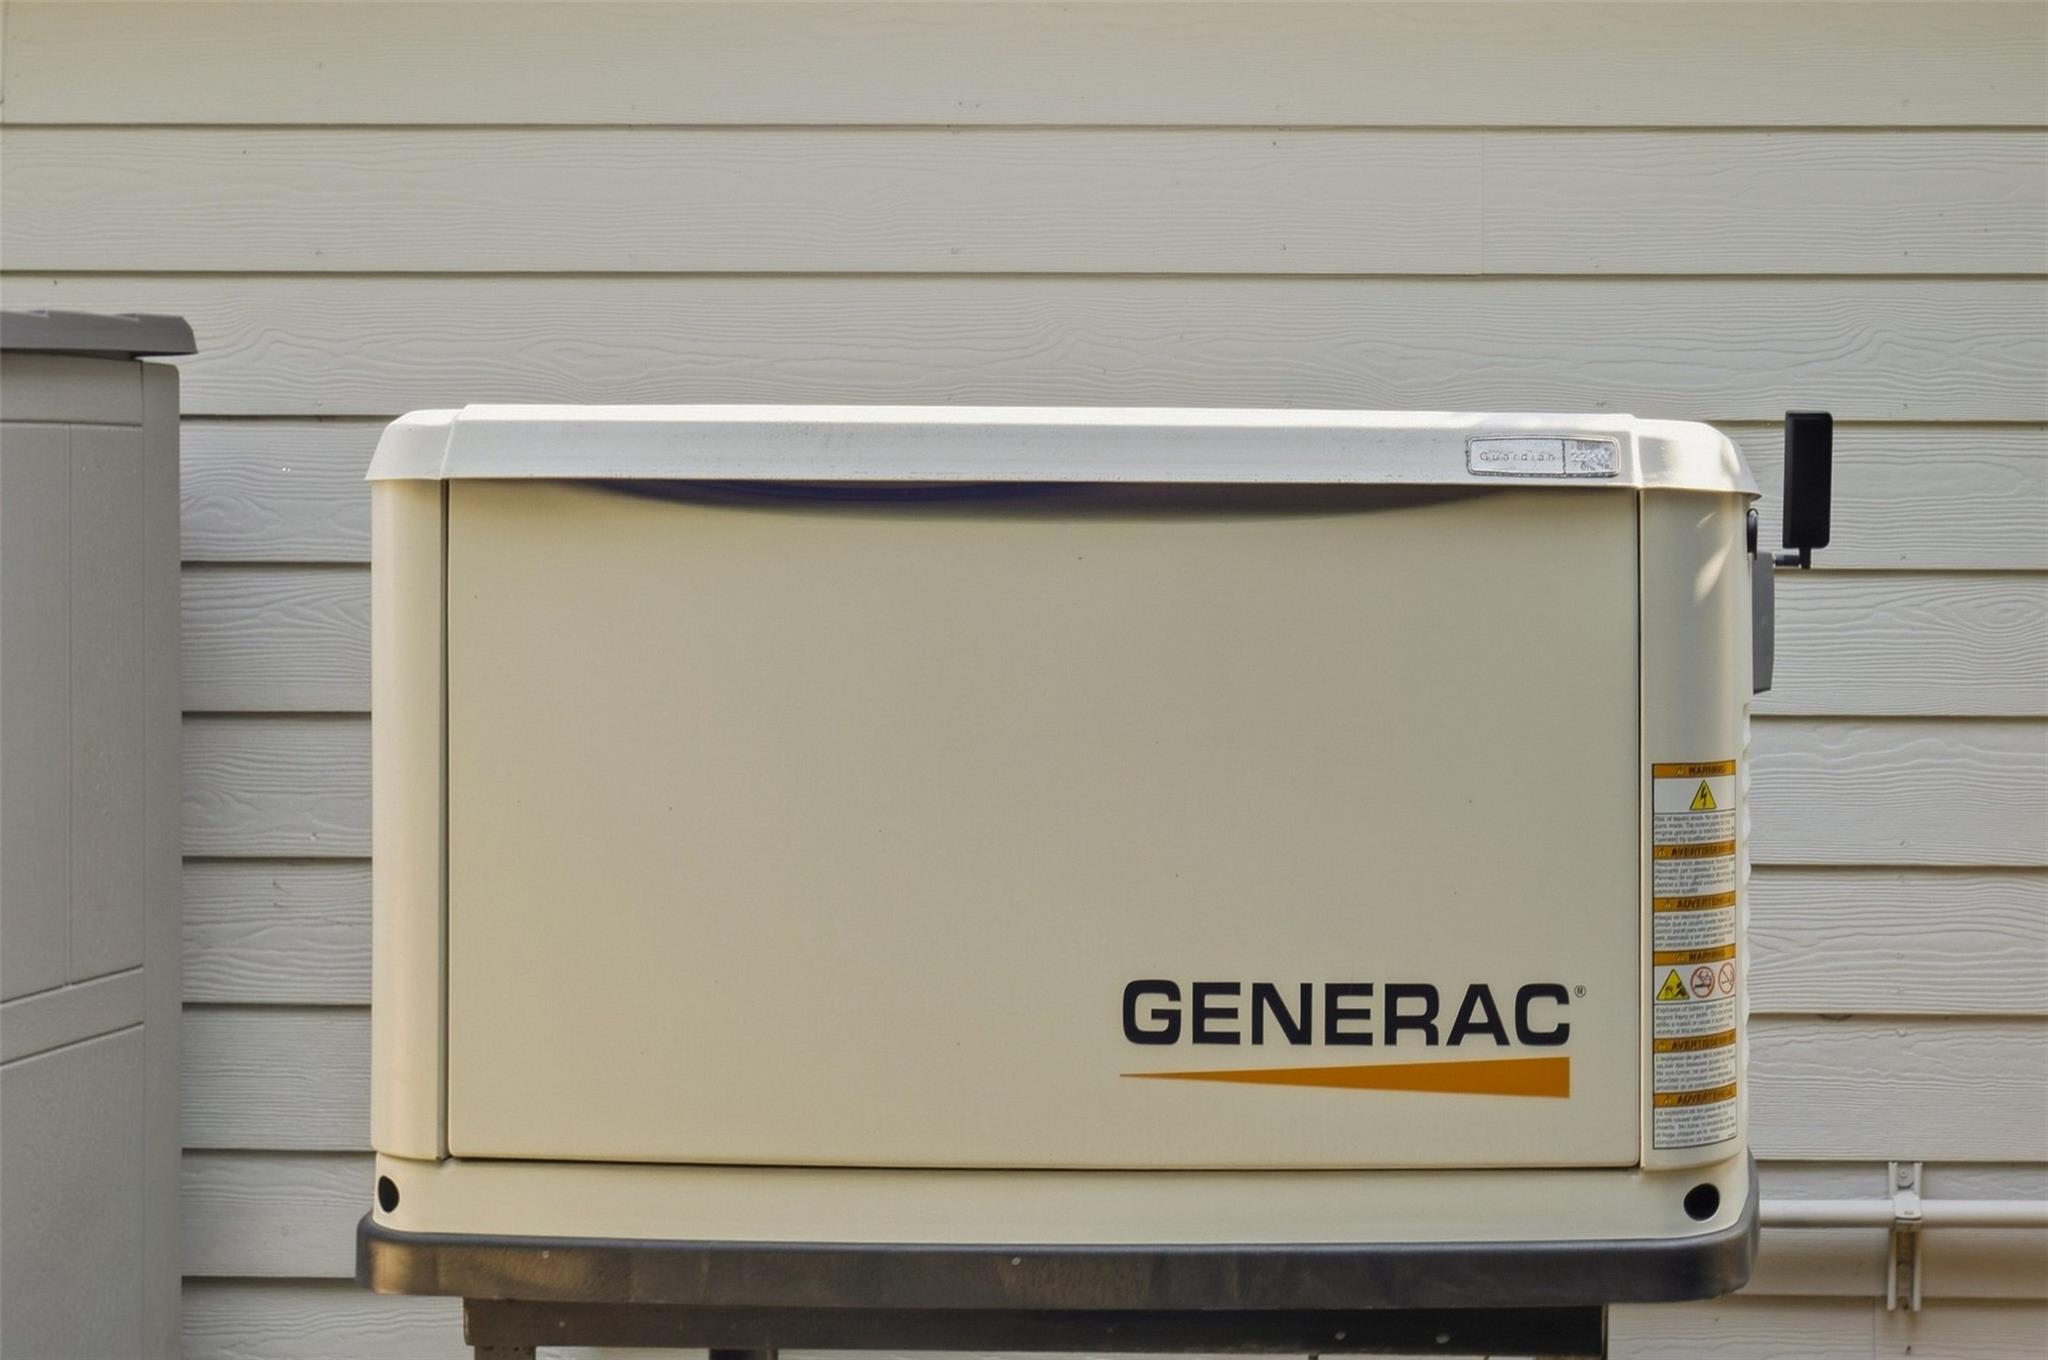
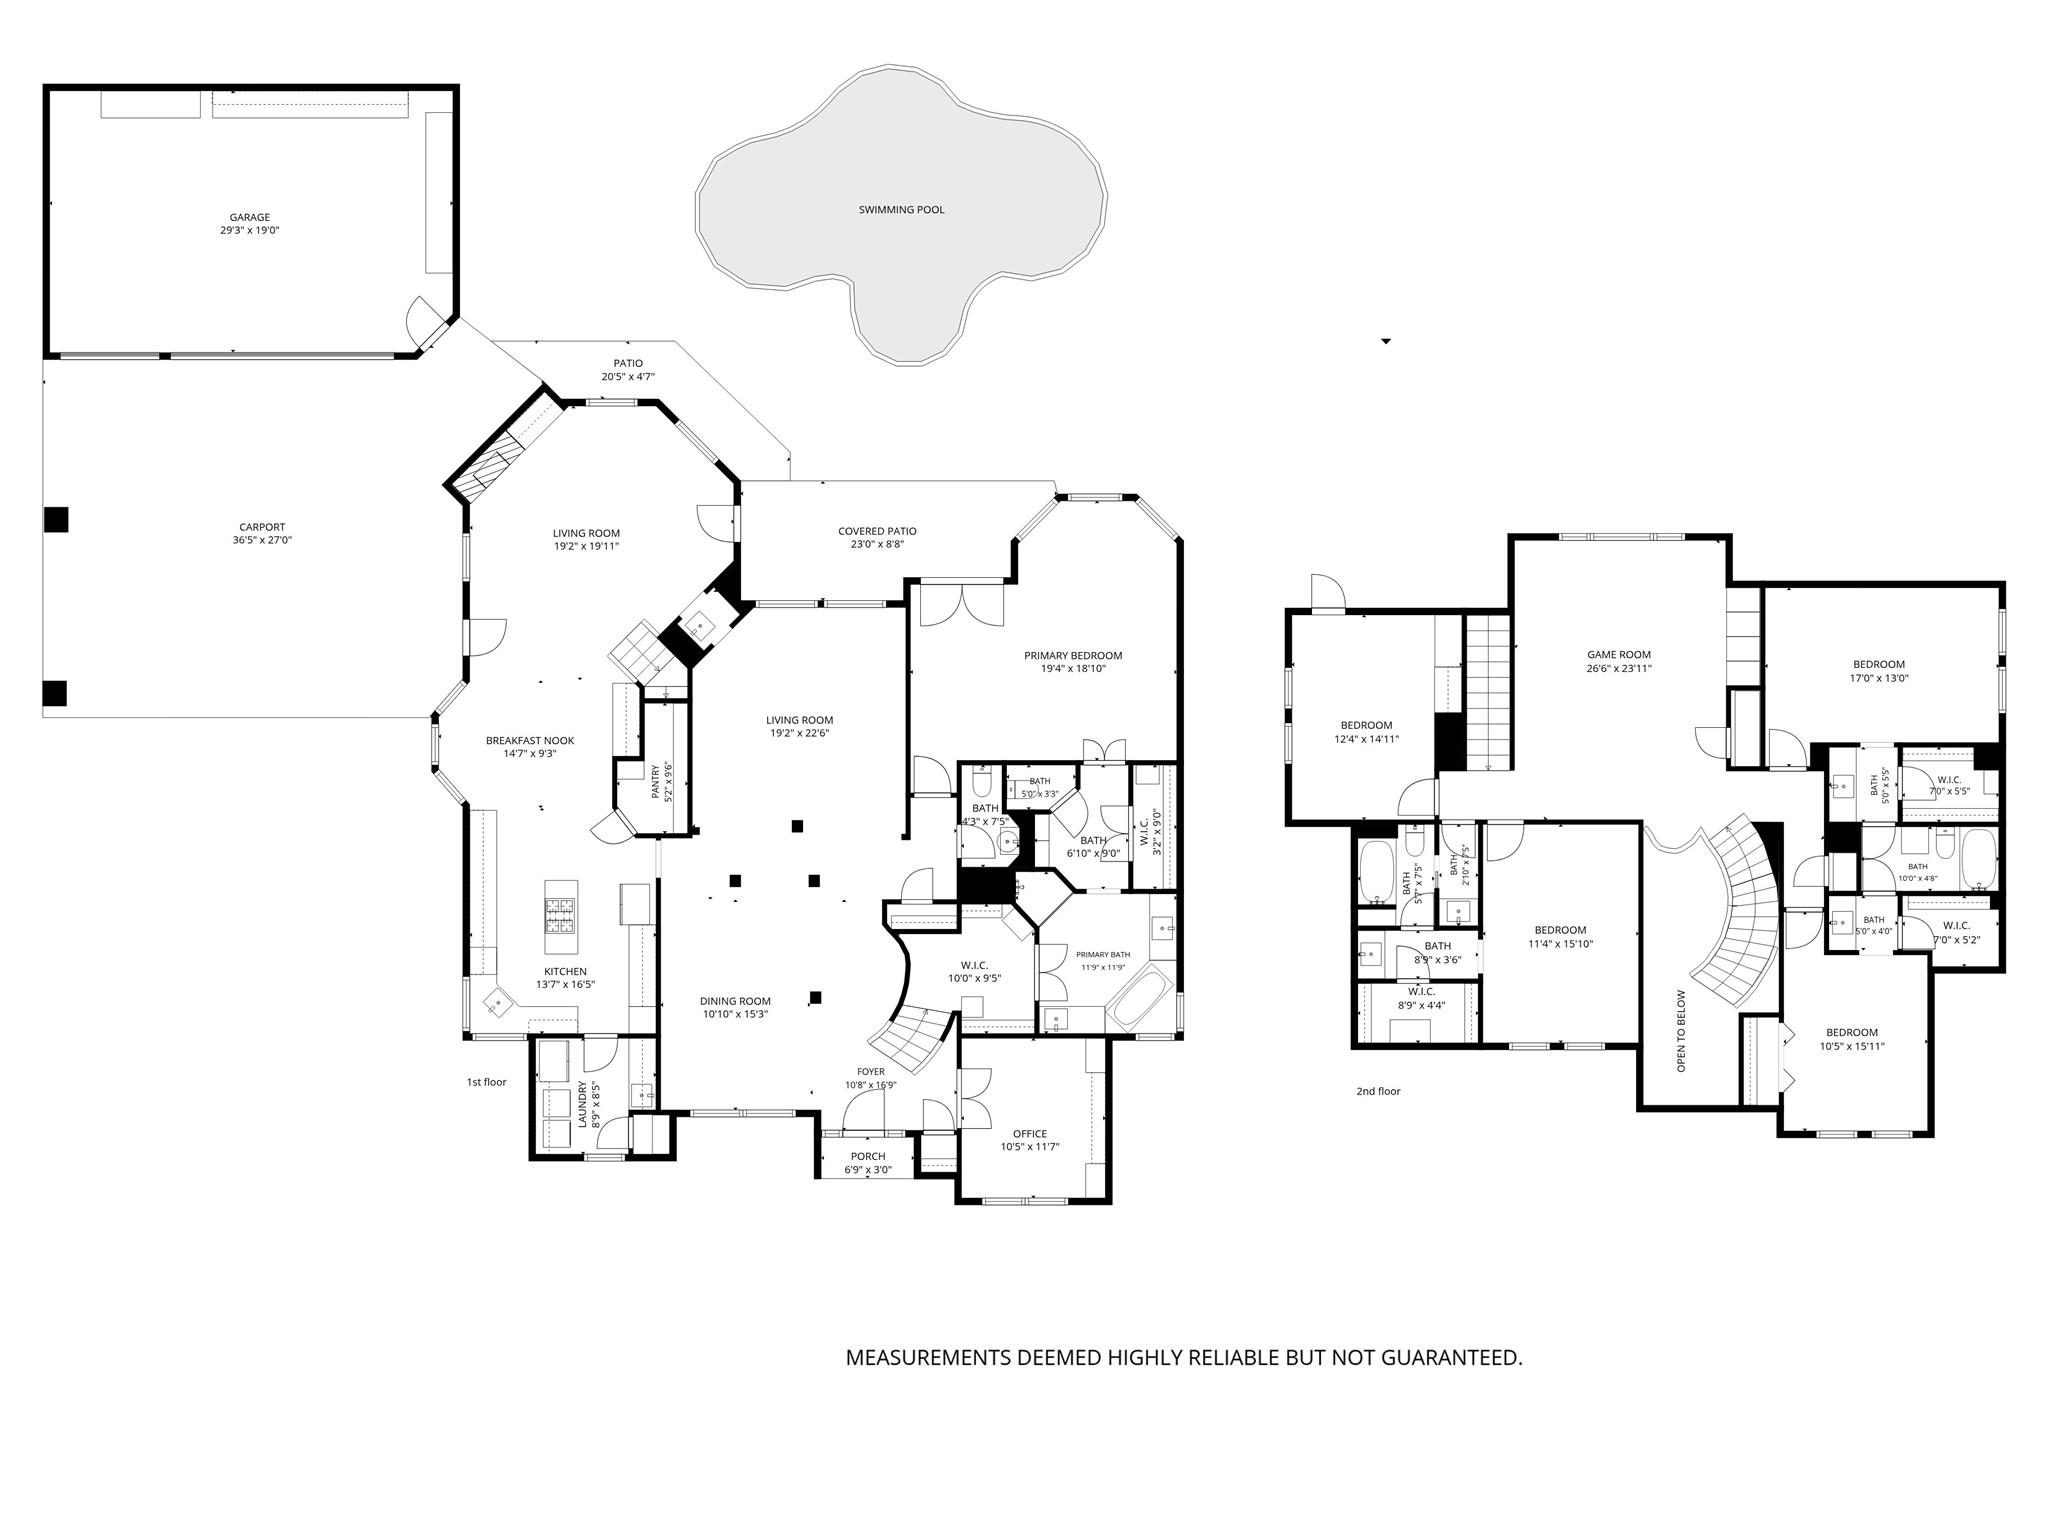
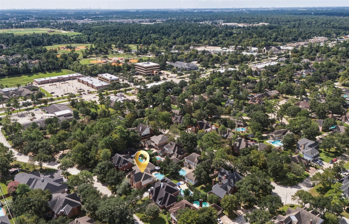
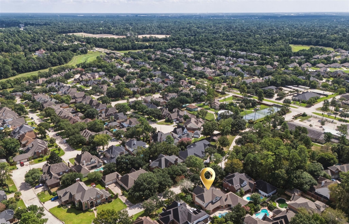
A truly exceptional 5-bedroom+study, 3.5-bath custom estate offering over 4,250 sq. ft. of sophisticated living and a whole-home generator. Beautifully redesigned in 2017, the residence showcases soaring ceilings, rich wood and Italian porcelain flooring, expansive Pella windows with custom roller shades, and exquisite Swarovski and Murano glass chandeliers. An elegant floor plan features an upstairs game room and grand family room centered by a dramatic stone fireplace. The chef's kitchen is appointed with granite countertops, oversized island, premium stainless-steel appliances, custom cabinetry, stone farmhouse sink, and an impressive butler's pantry. Step outside to a private resort-style retreat with full-width covered patio, pergolas, lush professional landscaping, and heated pool and spa. An oversized 3-car detached garage and porte-cochère provide exceptional parking and storage, including covered parking for 3 additional vehicles. See attachments for Upgrade List.
Details
| MLS # | 10682978 |
|---|---|
| Listing Type | For Sale |
| Style | House |
| HOA Dues | $700 |
| Sub-Type | Resale |
| Status | Active |
| Year | 1992 |
| Days On Site | 21 |
| Listing Provided By | McBee-Moore Realty LLC | Rachel McBee-Moore |
Features
| Bed(s) | 5 |
|---|---|
| Bath(s) | 4 Total |
| SQ Feet | 4,255 |
| Garage | 3 |
| Car Port | Yes |
| Pool | Yes |
| Story(s) | 2 |
| Acreage | 0.26 |
Interior
| Heating | Natural Gas |
|---|---|
| Heating Yes / No | Yes |
| Cooling | Ceiling Fan(s), Electric |
| Cooling Yes / No | Yes |
| Appliances | Refrigerator Included, Double Oven, Electric Oven, Microwave, Gas Cooktop, Dishwasher |
| Interior Features | 2 Staircases, Crown Molding, Formal Entry/Foyer, High Ceilings, Prewired for Alarm System, En-Suite Bath, Primary Bed - 1st Floor, Sitting Area, Walk-In Closet(s) |
| Window Features | Insulated/Low-E windows, Window Coverings |
| Fireplace Yes / No | Yes |
| Fireplaces Total | 1 |
| Fireplace Features | Gas Log |
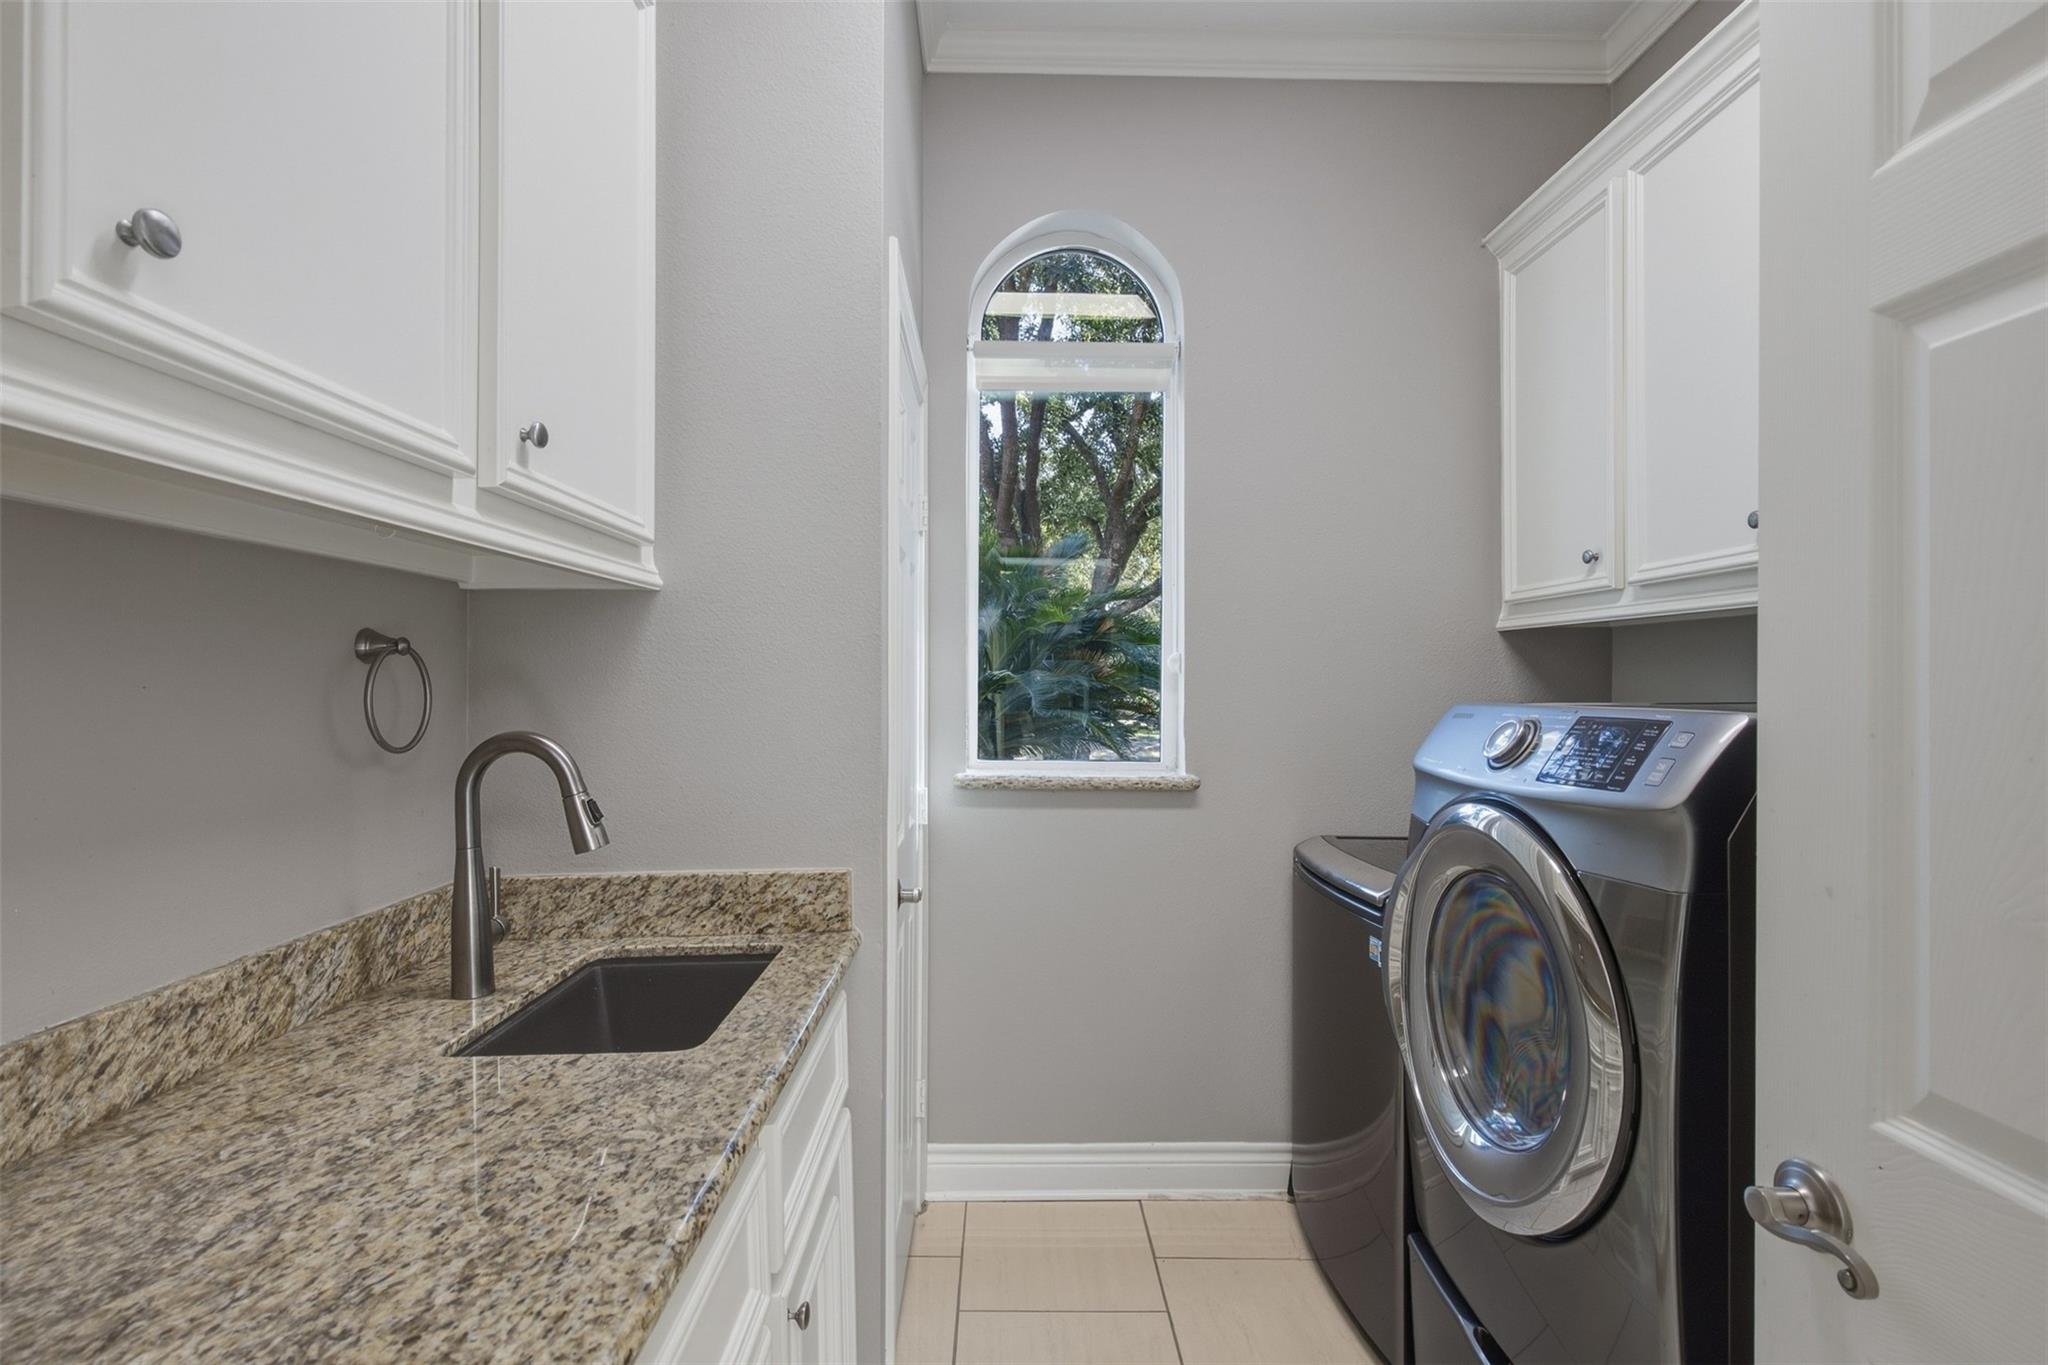
| Laundry Features | Electric Dryer Hookup, Washer Hookup |
| Spa Features | Spa/Hot Tub, Private |
Exterior
| Exterior Features | Sprinkler System |
|---|---|
| Roof | Composition |
| Foundation Details | Slab |
| Lot Features | Back Yard, Subdivided, 1/4 Up to 1/2 Acre |
| Patio And Porch Features | Covered, Patio/Deck |
| Fencing | Back Yard, Full |
| Construction Materials | Brick, Cement Siding |
Parking
| Garage Yes / No | Yes |
|---|---|
| Parking Features | Detached, Oversized, Additional Parking, Extra Driveway, Attached Carport |
Utilities
| Sewer | Public Sewer |
|---|---|
| Water Source | Public, Water District |
| Green Energy Efficient | Attic Vents, Lighting |
Location
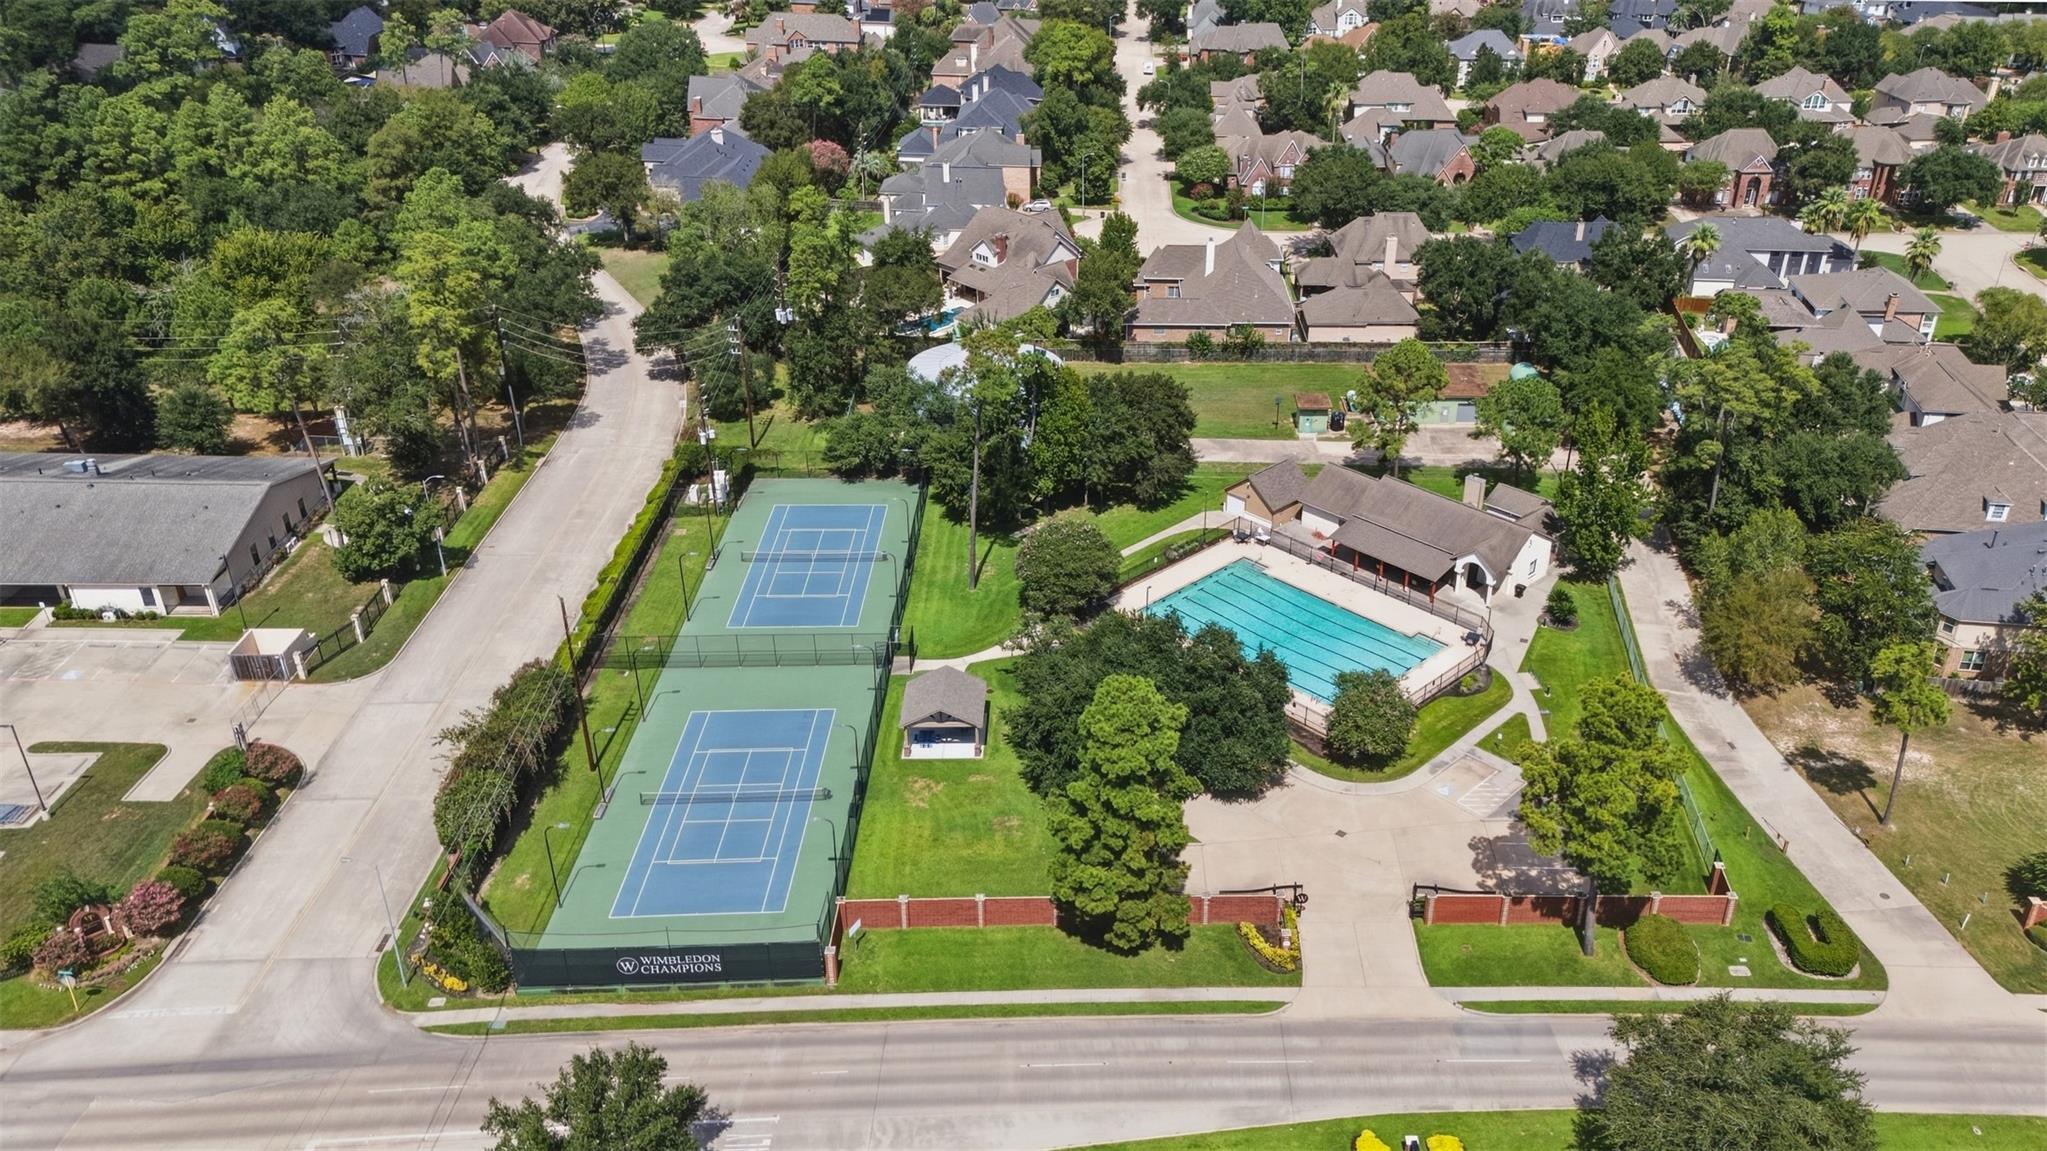
| Community Features | Subdivision Tennis Court |
|---|---|
| Har Restrictions | Deed Restrictions |
| Road Surface Type | Concrete, Curbs |
Taxes
| Tax Annual Amount | 10506 |
|---|---|
| Tax Year | 2026 |
| Tax Exemptions | Homestead Veteran |
Area Information
| State | TX |
|---|---|
| County | Harris |
| City | Spring |
| Zip Code | 77379 |
| Area | 13 |
| Subarea | Champions Area |
| Community Name | Wimbledon Forest Sec 01 Amd |
| School District | 32 - Klein |
| Elementary School | Mittelstadt Elementary School |
| High School | 32 - Klein |
| Listing VS Median (in Wimbledon Forest Sec 01 Amd) | |
Price: $649,000 low | high Med: $327,400 sqft: 4,255 low | high Med: 4,310 $ / sqft: $153 low | high Med: $77 On site: 21 low | high Med: 21 | |
Market Activity 77379
Request a showing
Request a showing
Contact
Learn More About This Property

| State | TX |
|---|---|
| County | Harris |
| City | Spring |
| Zip Code | 77379 |
| Area | 13 |
| Subarea | Champions Area |
| Community Name | Wimbledon Forest Sec 01 Amd |
| School District | 32 - Klein |
| Elementary School | Mittelstadt Elementary School |
| High School | 32 - Klein |
| Listing VS Median (in Wimbledon Forest Sec 01 Amd) | |
Price: $649,000 low | high Med: $327,400 sqft: 4,255 low | high Med: 4,310 $ / sqft: $153 low | high Med: $77 On site: 21 low | high Med: 21 | |