16151 Rustling Woods Road,Conroe, TX 77302
Conroe, TX 77302


Description
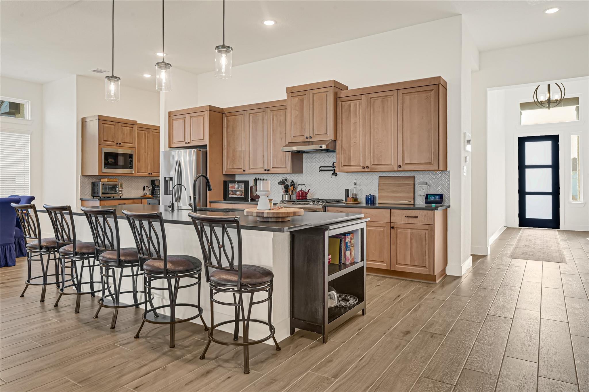
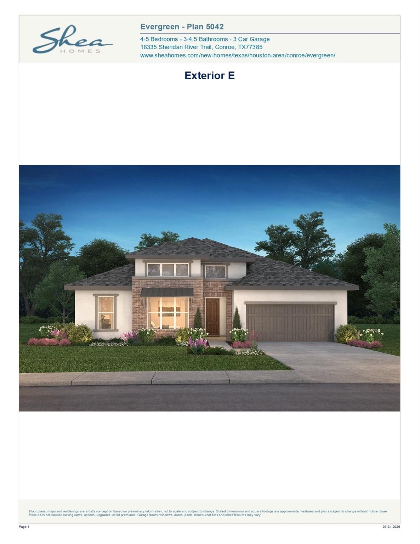
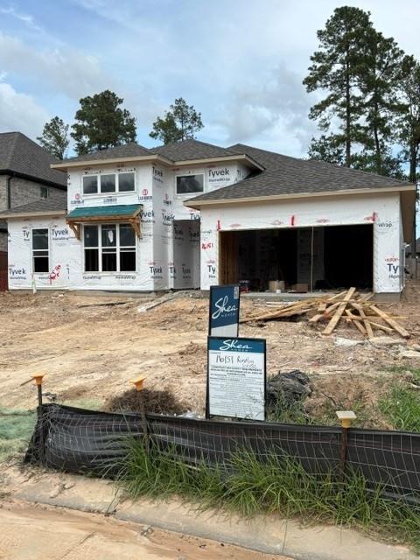
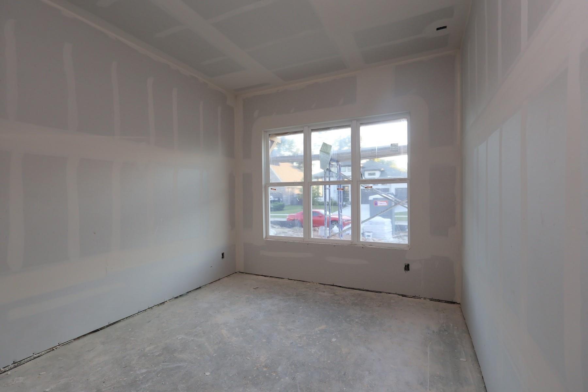
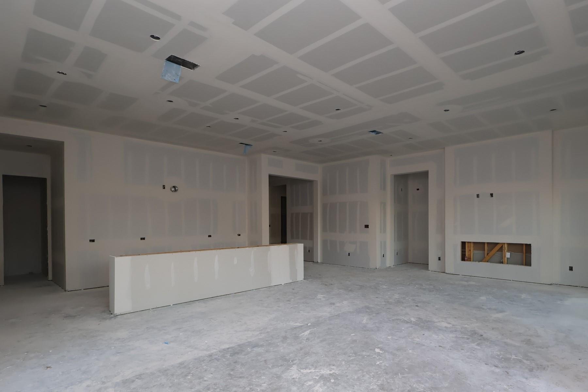
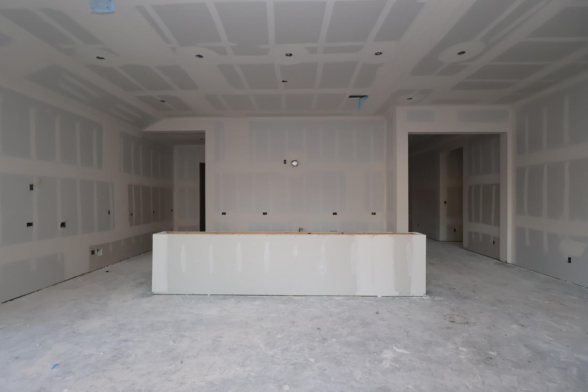
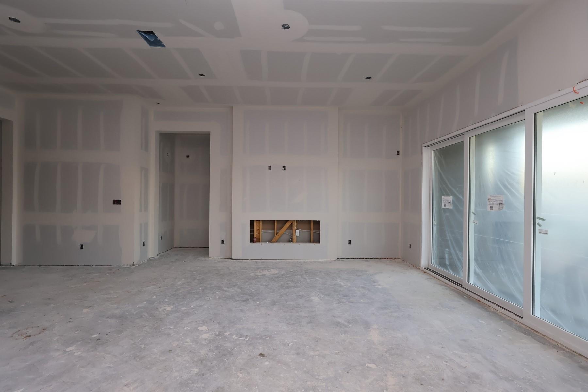
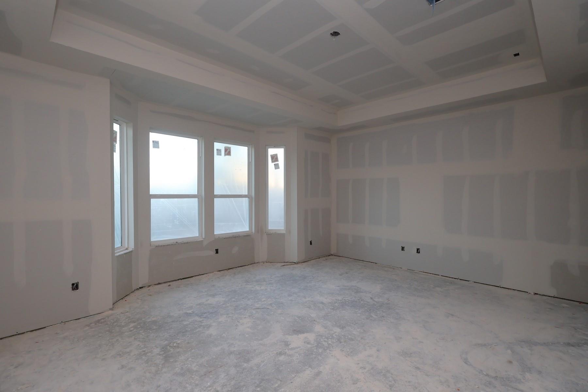
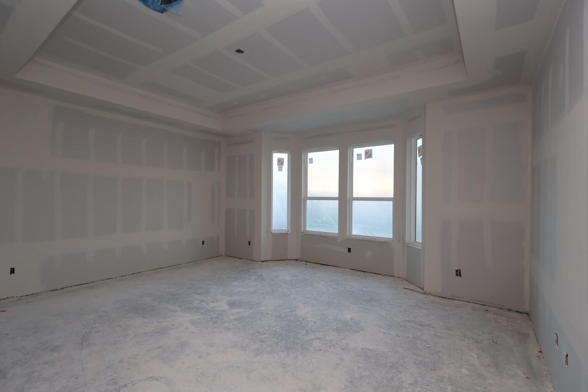
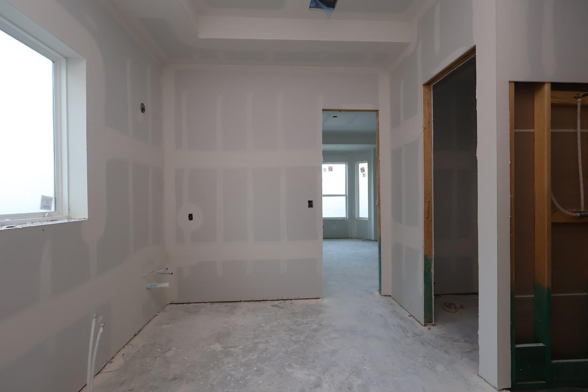
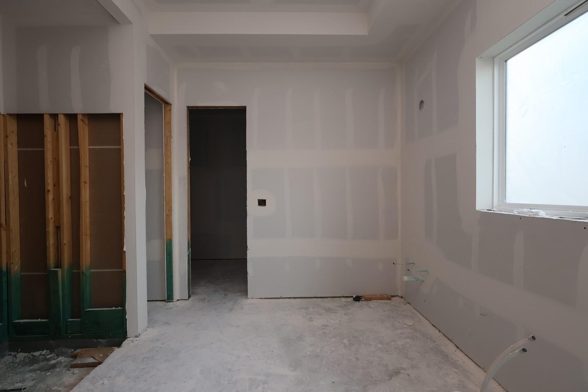
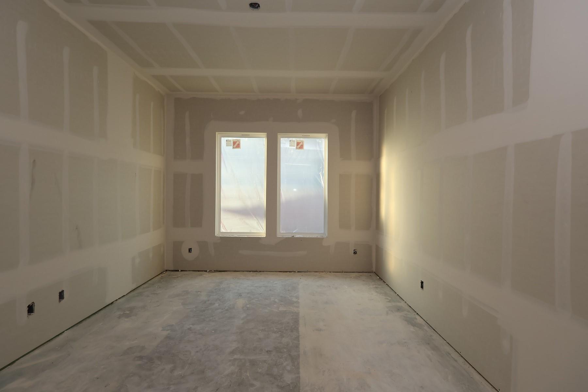
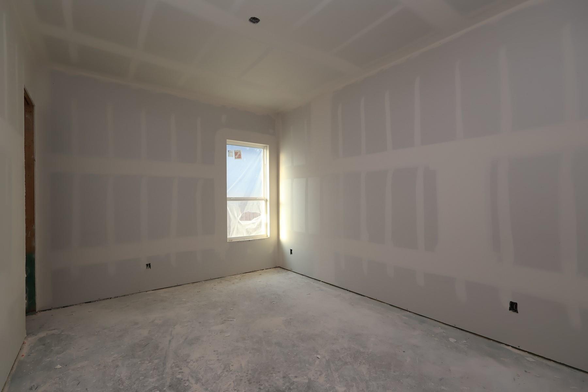
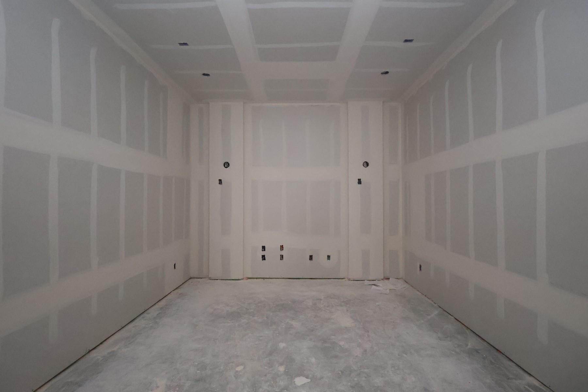
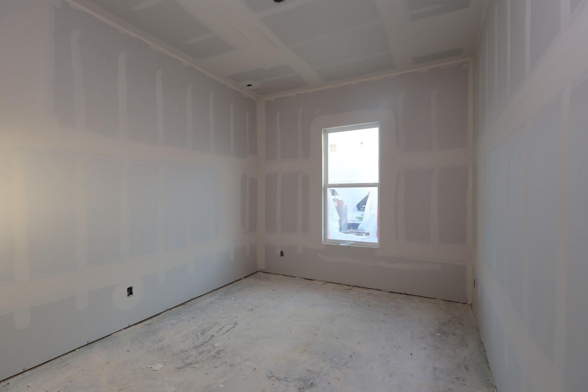
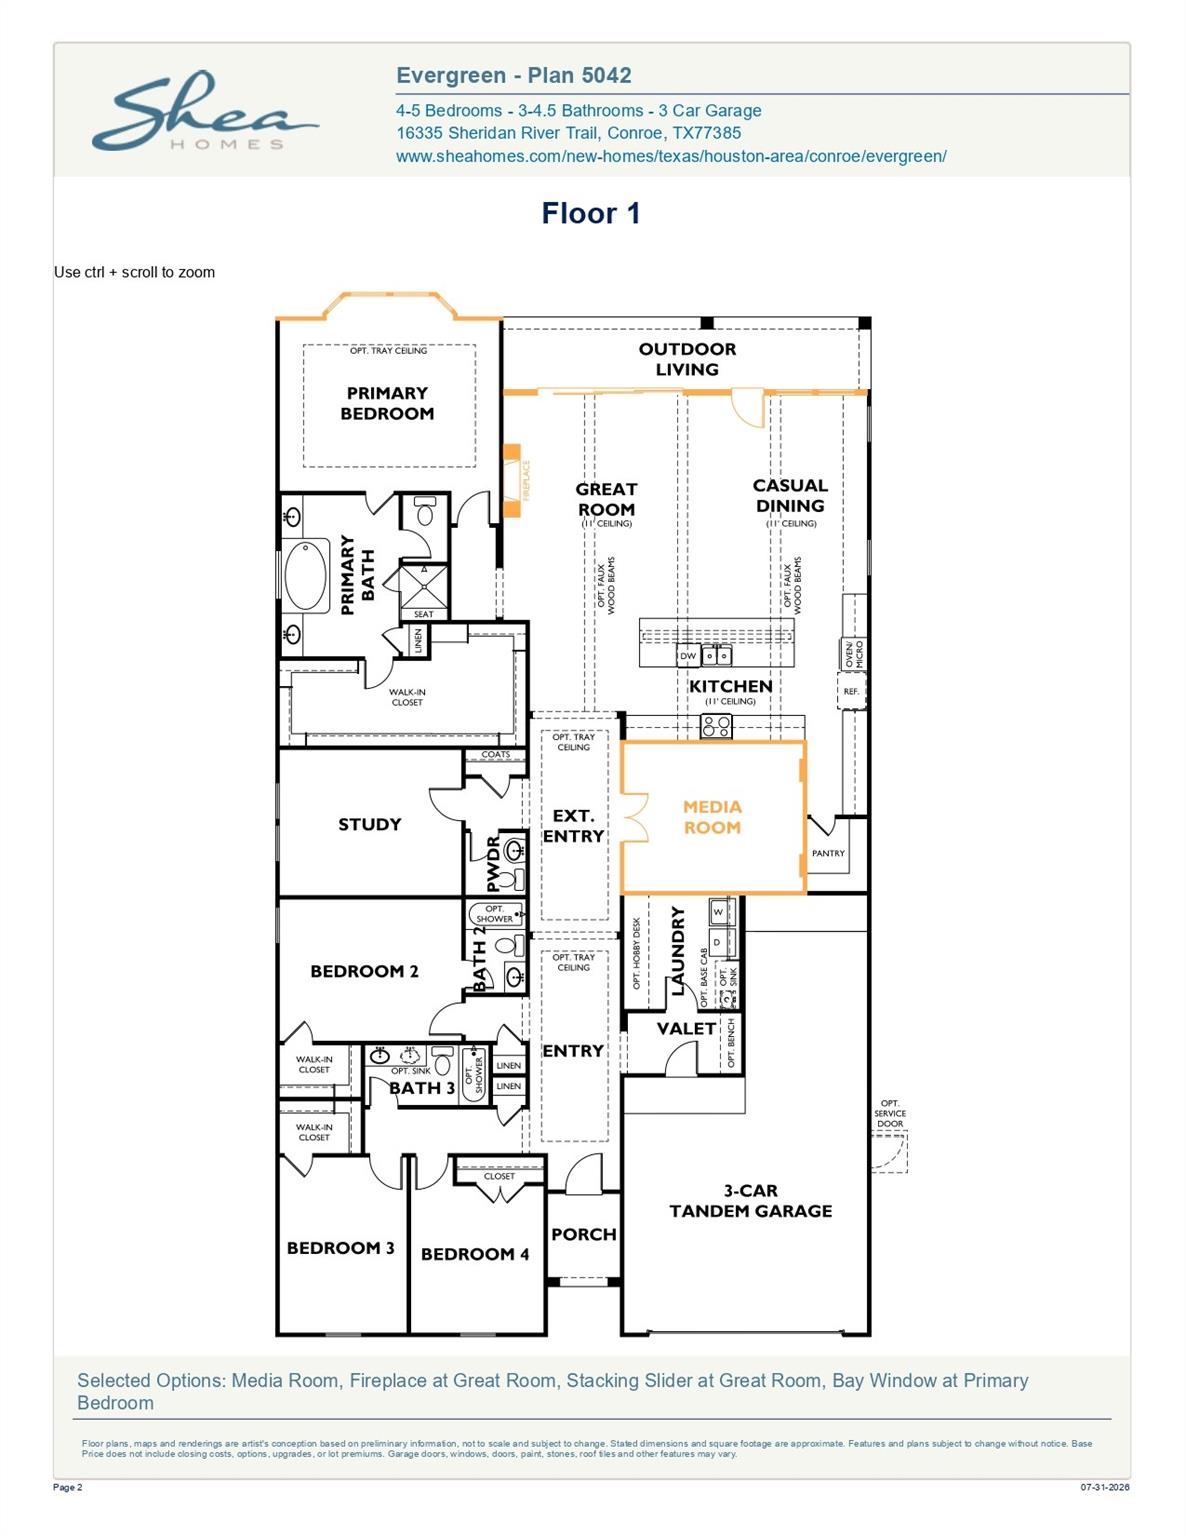
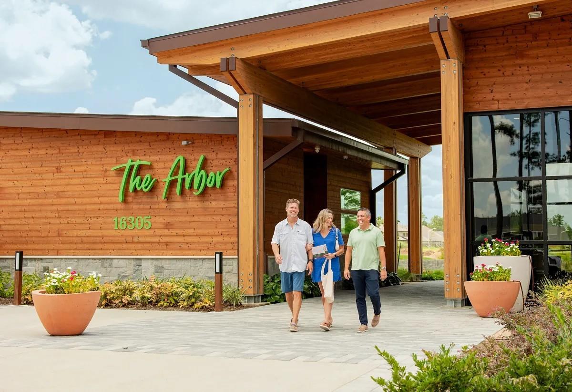
NEW CONSTRUCTION by Shea Homes in Evergreen. Estimated completion Fall 2026. This stunning Plan 5042, Elevation E, features an extended entry and a chef-inspired kitchen with a large center island, walk-in pantry, and expanded casual dining area. A versatile flex room offers the perfect space for a home office, playroom, or fitness room, while a centrally located powder bath adds convenience. The private primary suite boasts an oversized walk-in closet, and the luxurious primary bath includes dual vanities, a soaking tub, and a separate shower with a seat. Enjoy outdoor living year-round on the spacious covered patio. Evergreen's new elementary school opens this fall, and community amenities include a resort-style pool, pickleball courts, and an on-site HOA office. Don't miss the opportunity to make this beautiful home yours!
Details
| MLS # | 49334732 |
|---|---|
| Listing Type | For Sale |
| Style | House |
| HOA Dues | $1,080 |
| Sub-Type | New Construction |
| Status | Active |
| Year | 2026 |
| Days On Site | 17 |
| Listing Provided By | Shea Homes | Jimmy Franklin |
Features
| Bed(s) | 4 |
|---|---|
| Bath(s) | 4 Total |
| SQ Feet | 3,278 |
| Garage | 3 |
| Story(s) | 1 |
| Acreage | 0.21 |
Interior
| Heating | Natural Gas |
|---|---|
| Heating Yes / No | Yes |
| Cooling | Ceiling Fan(s), Electric |
| Cooling Yes / No | Yes |
| Appliances | Disposal, Double Oven, Microwave, Gas Cooktop, Dishwasher |
| Interior Features | High Ceilings, Prewired for Alarm System, Wired for Sound, 2 Bedrooms Down, En-Suite Bath, Primary Bed - 1st Floor, Split Plan, Walk-In Closet(s) |
| Fireplace Yes / No | Yes |
| Fireplaces Total | 1 |
| Fireplace Features | Decorative |
| Laundry Features | Electric Dryer Hookup, Gas Dryer Hookup, Washer Hookup |
Exterior
| Exterior Features | Side Yard, Sprinkler System |
|---|---|
| Roof | Composition |
| Foundation Details | Slab |
| Lot Features | Back Yard, Subdivided, 0 Up To 1/4 Acre |
| Patio And Porch Features | Covered |
| Fencing | Back Yard, Full |
| Construction Materials | Brick, Stucco |
| Direction Faces | West |
| Property Condition | Under Construction |
Parking
| Attached Garage Yes / No | Yes |
|---|---|
| Garage Yes / No | Yes |
| Parking Features | Attached, Tandem, Garage Door Opener, Double-Wide Driveway |
Utilities
| Sewer | Public Sewer |
|---|---|
| Water Source | Public, Water District |
| Green Energy Efficient | Attic Vents, Thermostat, HVAC |
Location
| Har Restrictions | Deed Restrictions |
|---|---|
| Road Surface Type | Concrete, Gutters |
Taxes
| Tax Year | 2026 |
|---|
Area Information
| State | TX |
|---|---|
| County | Montgomery |
| City | Conroe |
| Zip Code | 77302 |
| Area | 19 |
| Subarea | Conroe Southeast |
| Community Name | Evergreen |
| School District | 11 - Conroe |
| Elementary School | Campbell Elementary |
| High School | 11 - Conroe |
| Listing VS Median (in Evergreen) | |
Price: $599,990 low | high Med: $425,000 sqft: 3,278 low | high Med: 2,630 $ / sqft: $183 low | high Med: $162 On site: 17 low | high Med: 17 | |
Market Activity 77302
Request a showing
Request a showing
Contact
Learn More About This Property

| State | TX |
|---|---|
| County | Montgomery |
| City | Conroe |
| Zip Code | 77302 |
| Area | 19 |
| Subarea | Conroe Southeast |
| Community Name | Evergreen |
| School District | 11 - Conroe |
| Elementary School | Campbell Elementary |
| High School | 11 - Conroe |
| Listing VS Median (in Evergreen) | |
Price: $599,990 low | high Med: $425,000 sqft: 3,278 low | high Med: 2,630 $ / sqft: $183 low | high Med: $162 On site: 17 low | high Med: 17 | |