1616 Live Oak Street,Houston, TX 77003
Houston, TX 77003

Description
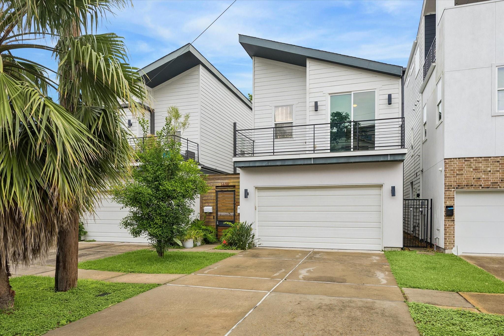
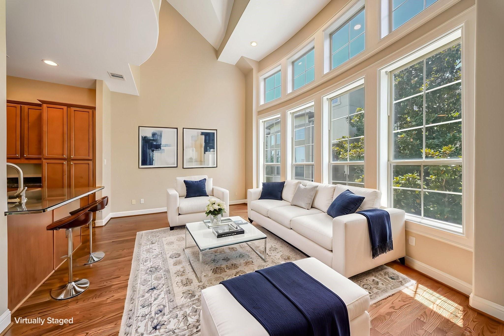
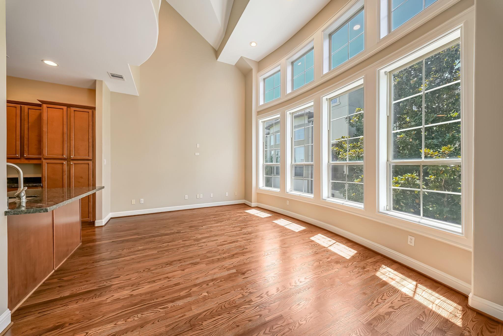
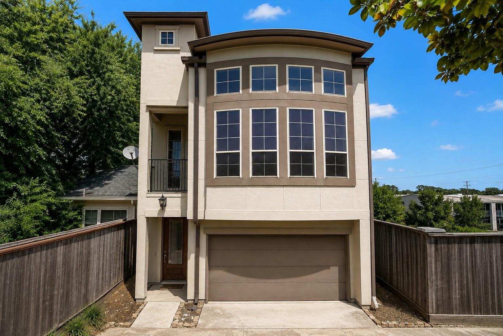
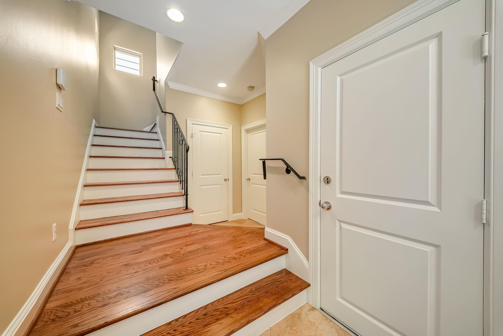
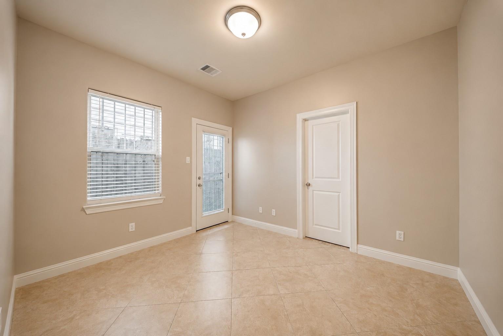
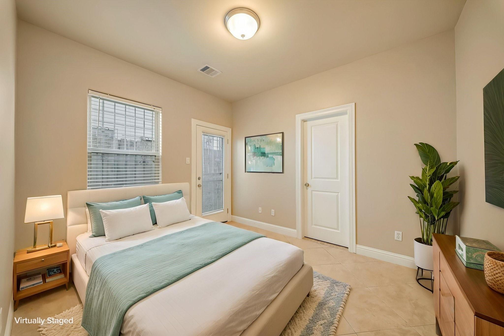
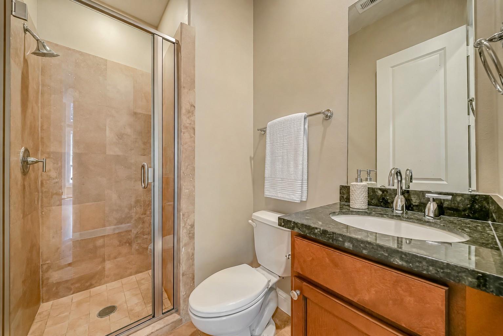
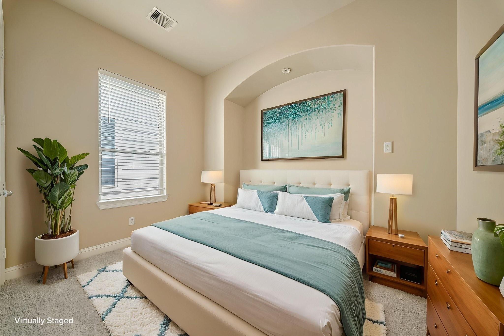
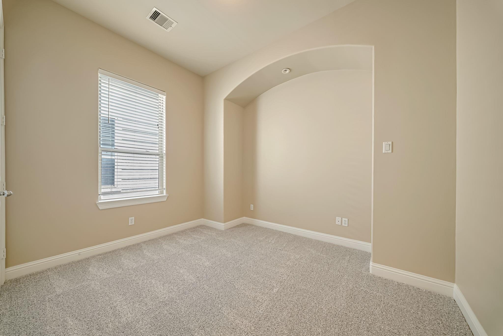
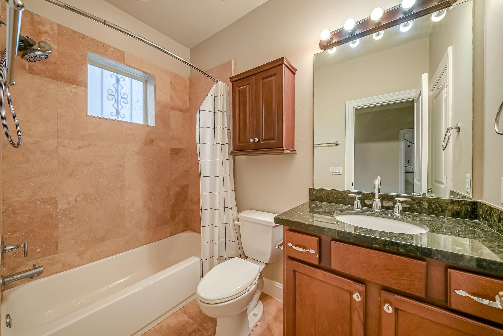
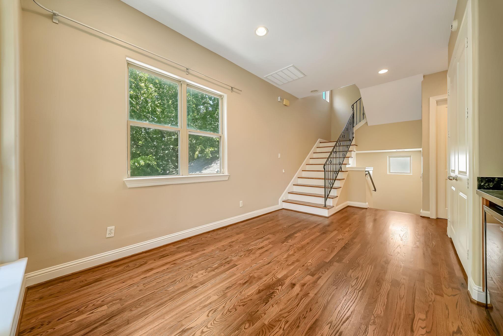
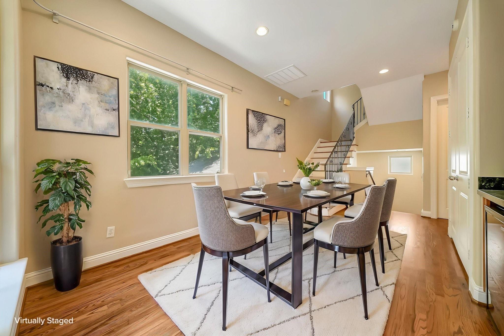
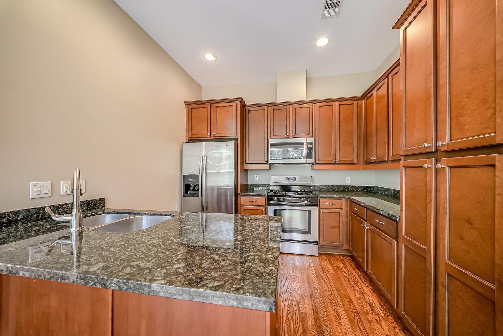
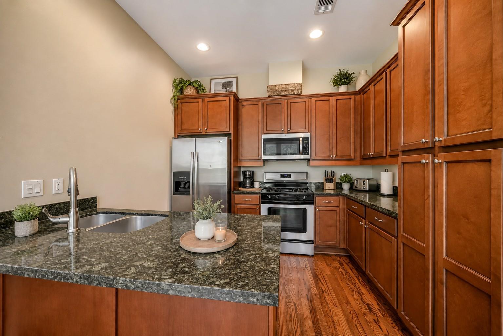
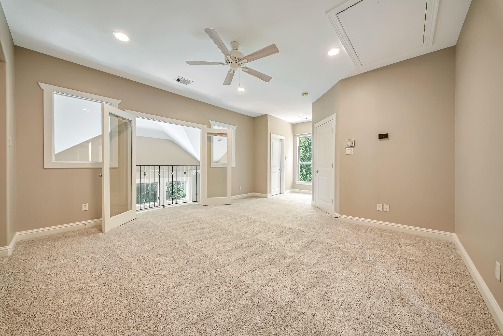
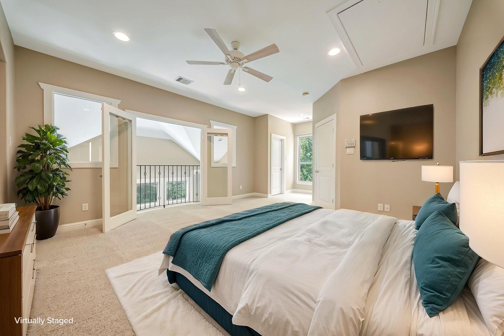
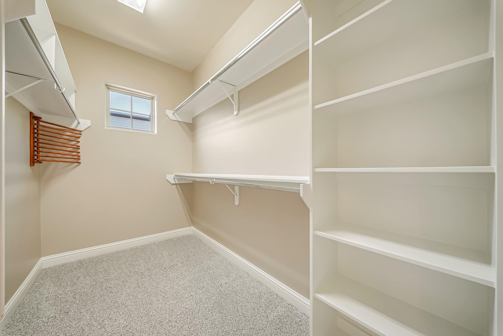
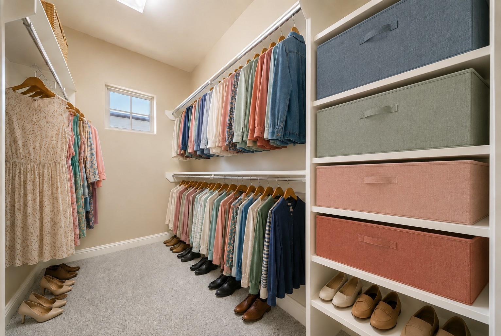
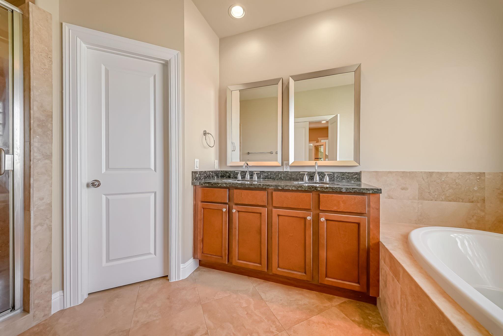
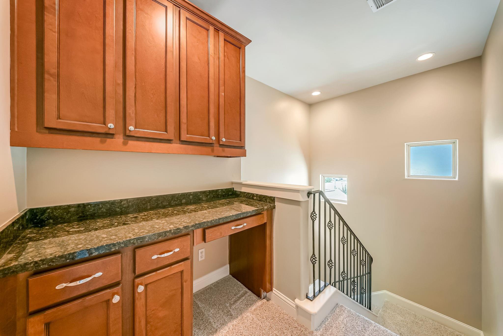
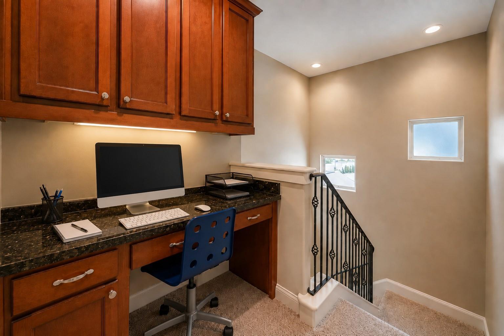
Corner stand-alone townhome in a gated community offering 3 bedrooms/3 full ensuite bathrooms. 1st floor offers a private guest bedroom with beautiful travertine flooring throughout. Wood stairs lead to the 2nd floor living space featuring refinished wood flooring, soaring ceilings, abundant windows offering natural light. Open-concept kitchen flows into the living and dining areas. Tons of cabinetry, stainless appliances, and Vissani wine cooler in a dedicated bar area. Quaint balcony just off the family room and a large secondary bedroom! Spacious primary suite located on the 3rd floor features a large walk-in closet and luxurious bath w/double vanities, separate shower and soaker tub. Other features include a small home office area with built-ins, new carpet in the bedrooms, fresh interior paint throughout, 3" blinds, laundry area with shelving, and tons of storage. Located just minutes from Downtown, the Medical Center, Museums, the Galleria and major sports venues!
Details
| MLS # | 4431321 |
|---|---|
| Listing Type | For Sale |
| Style | House |
| HOA Dues | $1,000 |
| Sub-Type | Resale |
| Status | Active |
| Year | 2007 |
| Days On Site | 7 |
| Listing Provided By | eXp Realty LLC | Nina Marino |
Features
| Bed(s) | 3 |
|---|---|
| Bath(s) | 3 Total |
| SQ Feet | 1,771 |
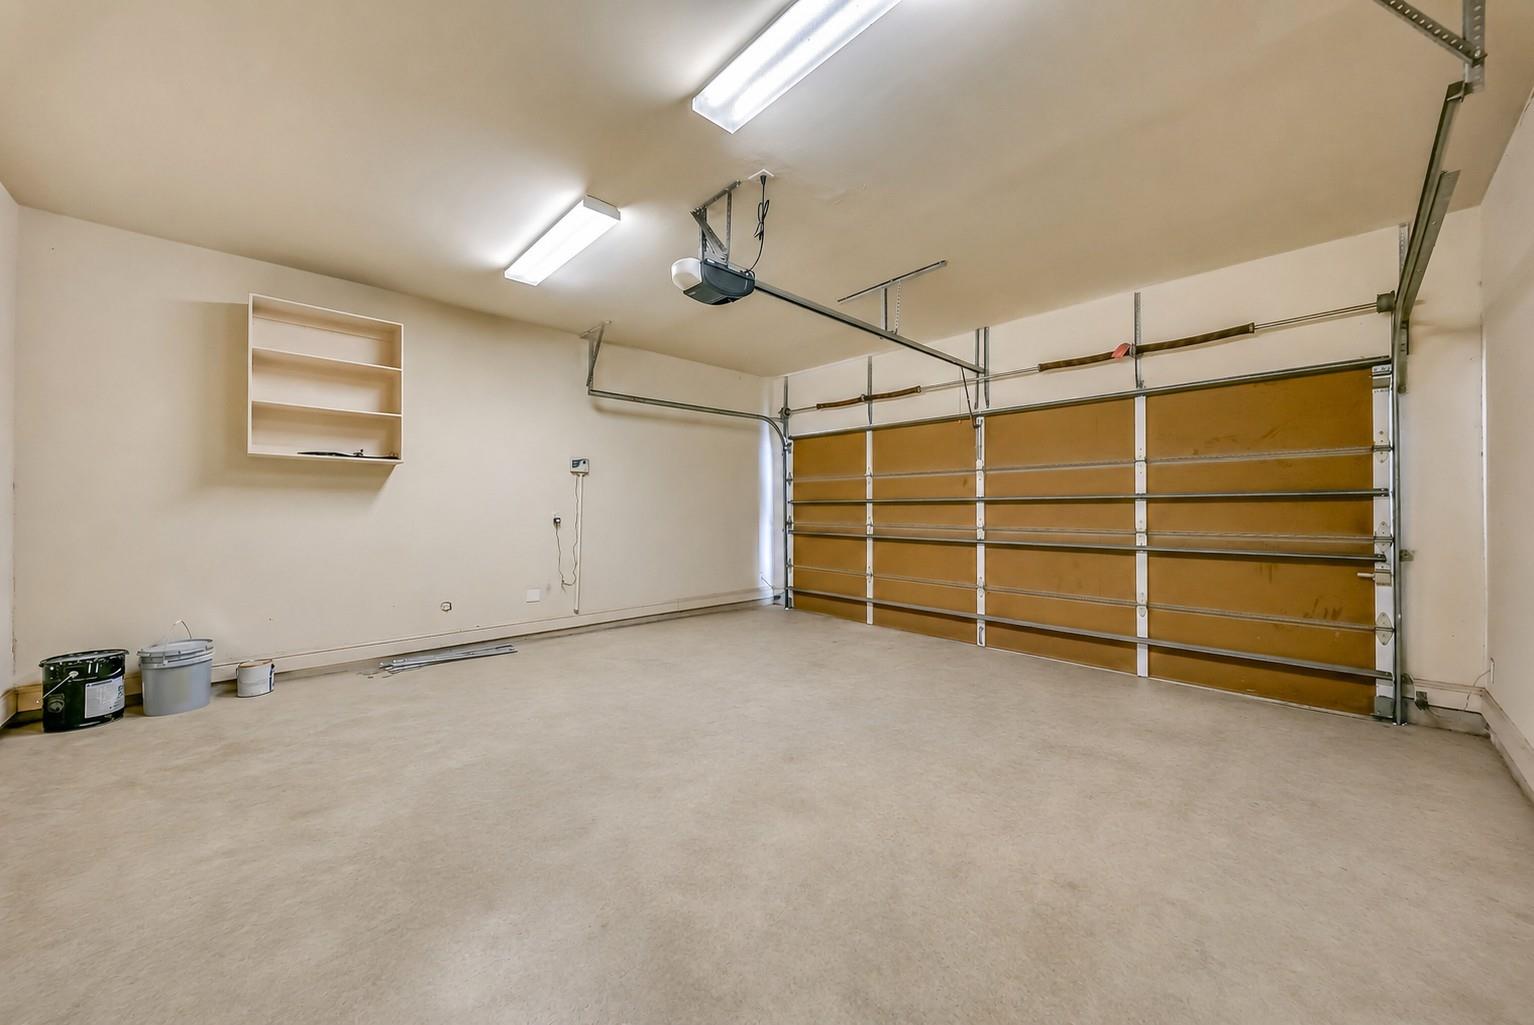
| Garage | 2 |
| Story(s) | 3 |
| Acreage | 0.04 |
Interior
| Heating | Natural Gas |
|---|---|
| Heating Yes / No | Yes |
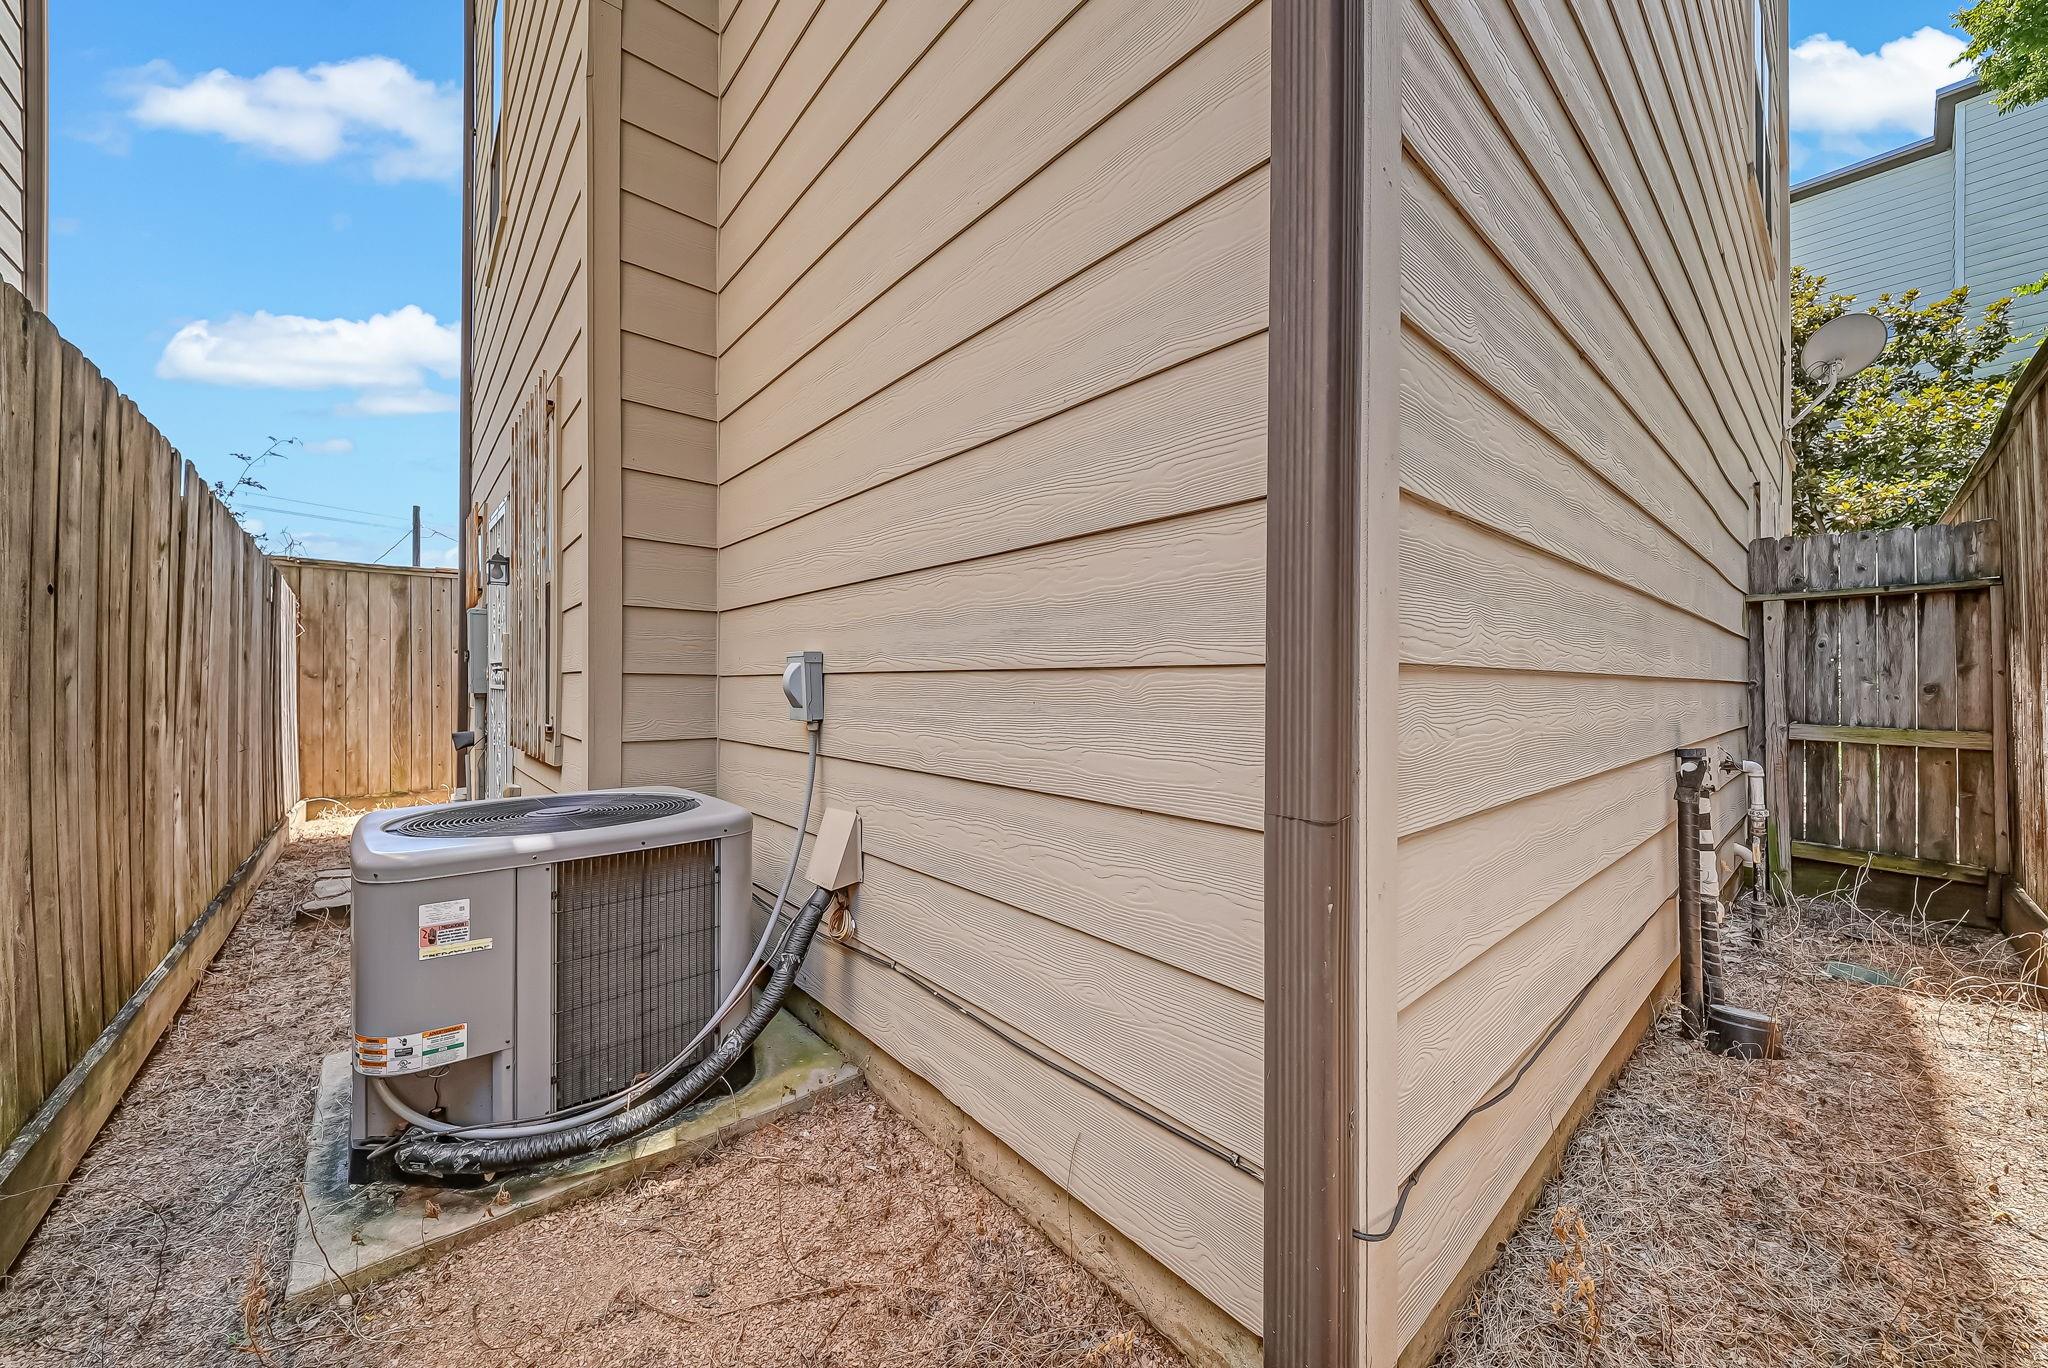
| Cooling | Ceiling Fan(s), Electric |
| Cooling Yes / No | Yes |
| Appliances | Disposal, Dryer Included, Refrigerator Included, Washer Included, Wine Refrigerator, Gas Oven, Microwave, Gas Range, Dishwasher |
| Interior Features | Balcony, Dry Bar, High Ceilings, Vaulted Ceiling, 1 Bedroom Down - Not Primary BR, 2 Bedrooms Up, En-Suite Bath, Primary Bed - 3rd Floor, Split Plan, Walk-In Closet(s) |
| Window Features | Insulated/Low-E windows, Window Coverings |
| Laundry Features | Electric Dryer Hookup, Washer Hookup |
| Door Features | Insulated Doors |
| Har Room Description | 1 Living Area, Entry, Family Room, Living Area - 2nd Floor, Living/Dining Combo, Loft, Utility Room in House |
Exterior
| Exterior Features | Balcony, Side Yard |
|---|---|
| Roof | Composition, Energy Star/Reflective Roof |
| Foundation Details | Slab |
| Lot Features | Subdivided, 0 Up To 1/4 Acre |
| Patio And Porch Features | Patio/Deck |
| Fencing | Full |
| Construction Materials | Insulation - Blown Cellulose, Cement Siding, Stone, Stucco |
| Direction Faces | North |
Parking
| Attached Garage Yes / No | Yes |
|---|---|
| Garage Yes / No | Yes |
| Parking Features | Attached, Garage Door Opener |
Utilities
| Sewer | Public Sewer |
|---|---|
| Water Source | Public |
| Green Energy Efficient | Thermostat, Lighting, HVAC |
Location
| Har Restrictions | Deed Restrictions |
|---|---|
| Road Surface Type | Concrete |
Taxes
| Tax Annual Amount | 8421 |
|---|---|
| Tax Year | 2026 |
Area Information
| State | TX |
|---|---|
| County | Harris |
| City | Houston |
| Zip Code | 77003 |
| Area | 4 |
| Subarea | East End Revitalized |
| Community Name | Signe Oaks |
| School District | 27 - Houston |
| Elementary School | Lantrip Elementary School |
| High School | 27 - Houston |
| Listing VS Median (in Signe Oaks) | |
Price: $395,000 low | high Med: $395,000 sqft: 1,771 low | high Med: 1,771 $ / sqft: $223 low | high Med: $223 On site: 7 low | high Med: 7 | |
Market Activity 77003
Request a showing
Request a showing
Contact
Learn More About This Property

| State | TX |
|---|---|
| County | Harris |
| City | Houston |
| Zip Code | 77003 |
| Area | 4 |
| Subarea | East End Revitalized |
| Community Name | Signe Oaks |
| School District | 27 - Houston |
| Elementary School | Lantrip Elementary School |
| High School | 27 - Houston |
| Listing VS Median (in Signe Oaks) | |
Price: $395,000 low | high Med: $395,000 sqft: 1,771 low | high Med: 1,771 $ / sqft: $223 low | high Med: $223 On site: 7 low | high Med: 7 | |