16239 Pine Thorn Drive,Houston, TX 77095
Houston, TX 77095

Description
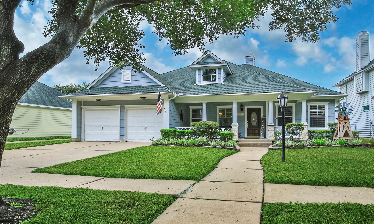
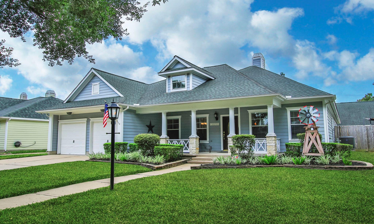
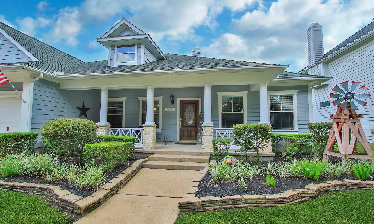
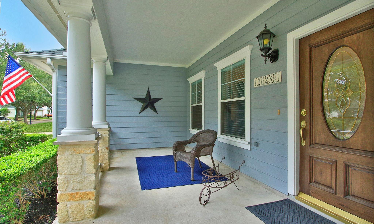
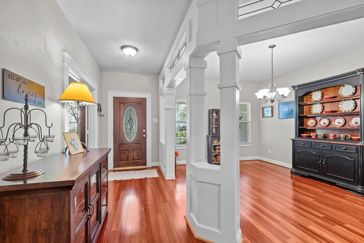
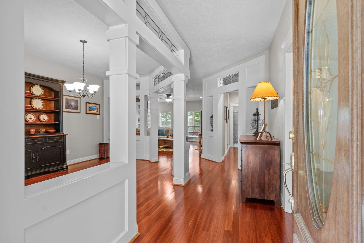
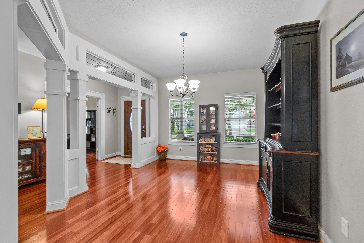
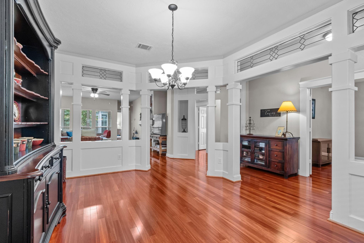
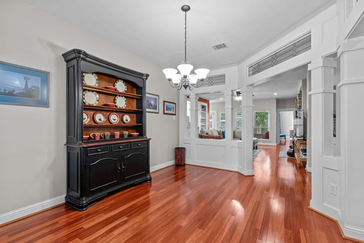
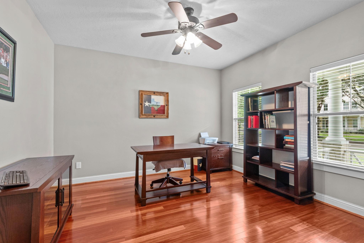
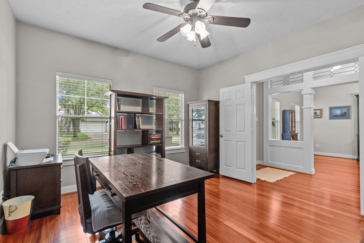
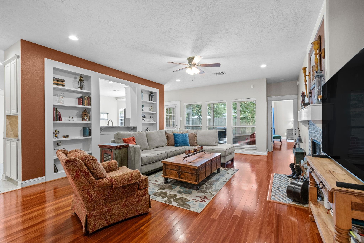
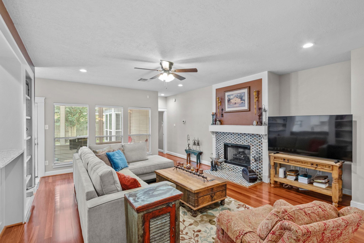
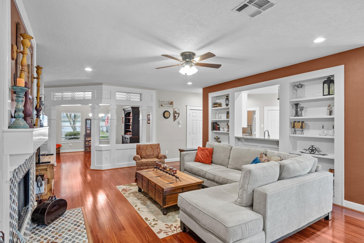
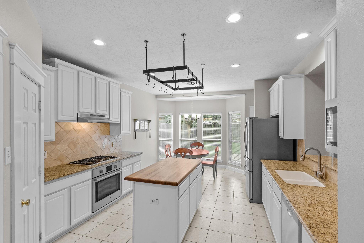
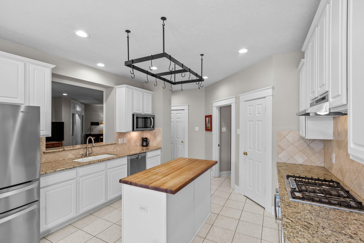
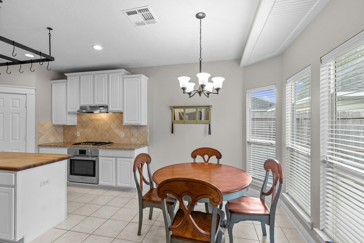
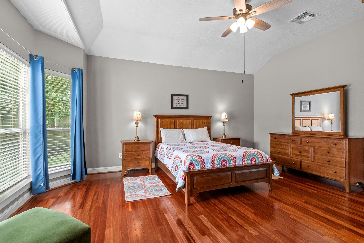
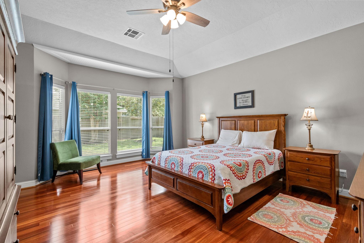
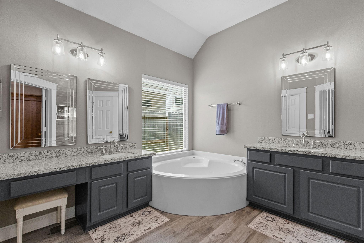
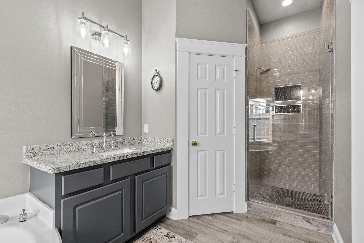
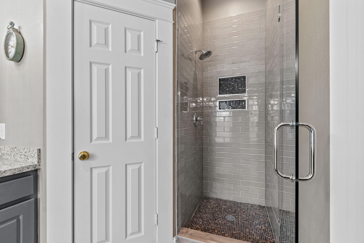
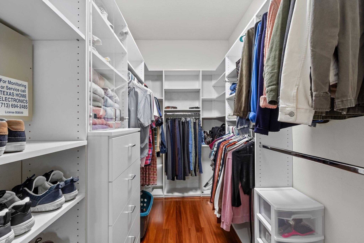
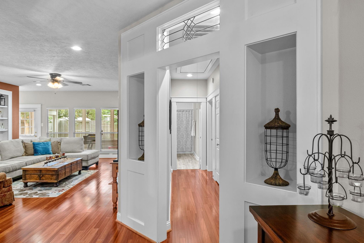
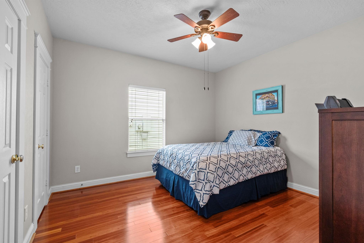
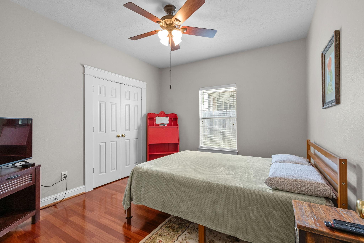
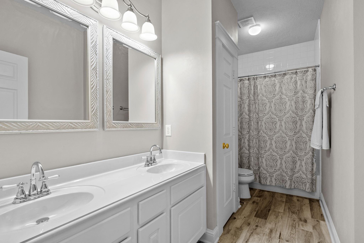
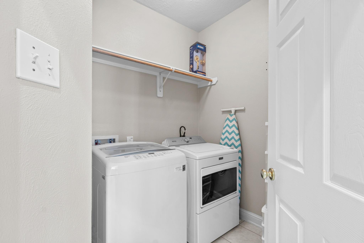
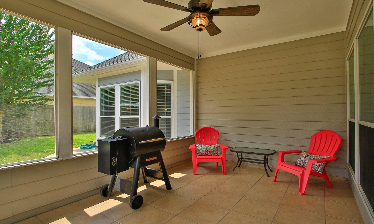
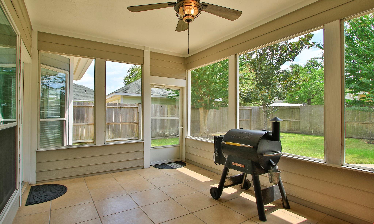
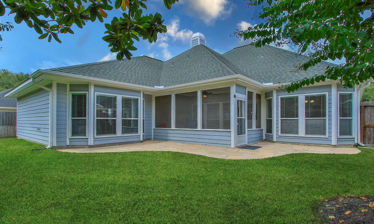
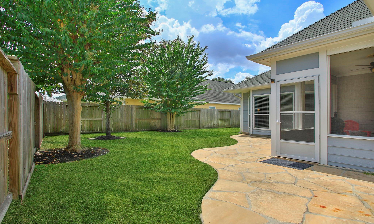
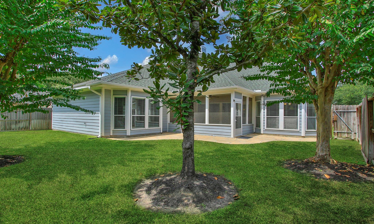
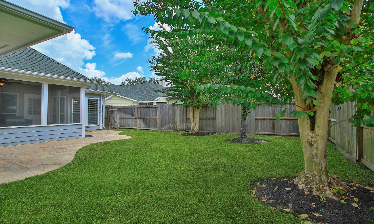
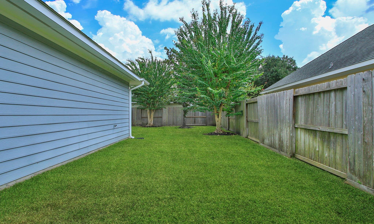
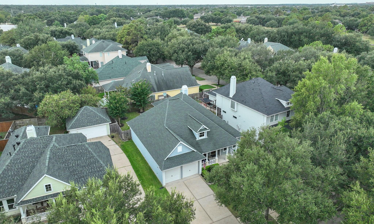
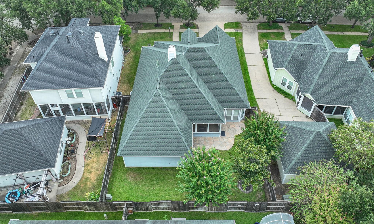
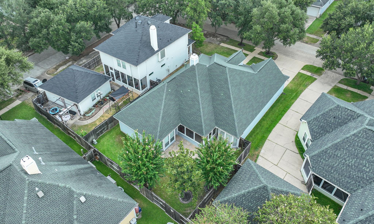
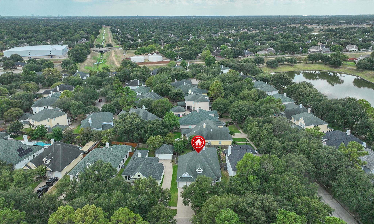
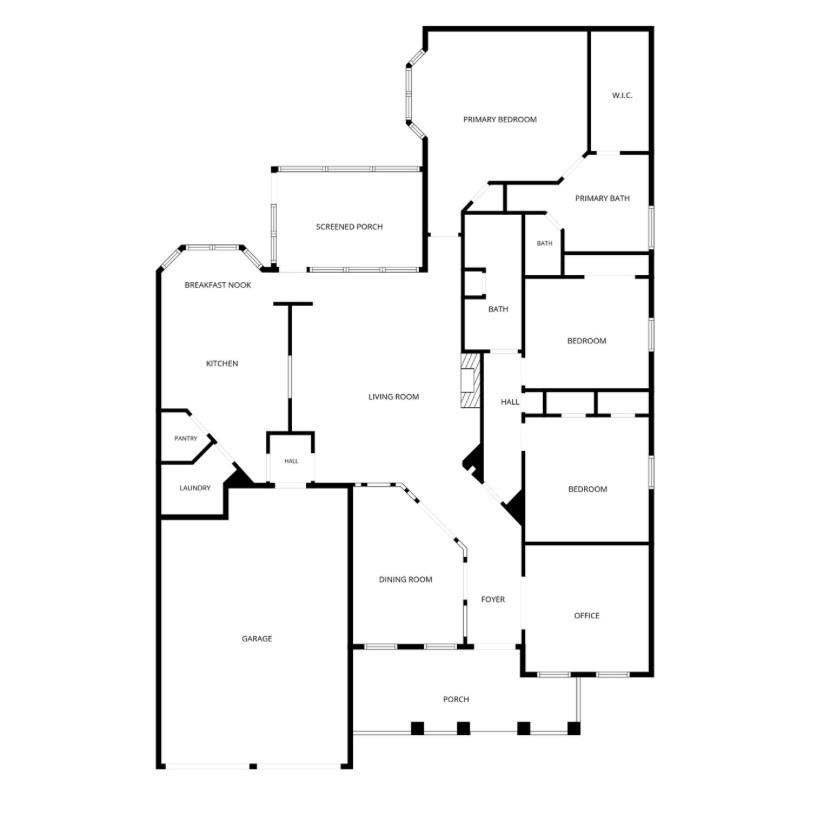
Classic Craftsman style welcomes you into this lovely 3-bedroom, 2-bath home. Beautiful architectural details include wide cased openings and distinctive leaded transom windows. Engineered wood flooring flows throughout the home except in kitchen & bathrooms. The family room offers a wall of windows, a gas-log fireplace and two sets of built-ins. The kitchen features granite countertops, butcher block island, stainless steel appliances, a built-in gas cooktop & matching oven, plus a new microwave (2026). The primary suite offers a remodeled bath with granite counters, separate sinks, soaking tub, seamless glass shower & custom walk-in closet. Two secondary bedrooms share a 2nd updated bath. A large screened-in porch opens to an extended patio & fenced backyard shaded by blooming crape myrtles with a full sprinkler system. Major updates include A/C 2017*Roof 2021*Water Heater 2022*Fence 2021*Garage door opener 2026-add peace of mind. Washer & dryer stay. Plus a low tax rate of 2.2307
Details
| MLS # | 67746759 |
|---|---|
| Listing Type | For Sale |
| Style | House |
| HOA Dues | $665 |
| Sub-Type | Resale |
| Status | Pending |
| Year | 1999 |
| Days On Site | 17 |
| Listing Provided By | Texas Legacy Properties | Marla McNeilly |
Features
| Bed(s) | 3 |
|---|---|
| Bath(s) | 2 Total |
| SQ Feet | 2,318 |
| Garage | 2 |
| Story(s) | 1 |
| Acreage | 0.17 |
Interior
| Heating | Natural Gas |
|---|---|
| Heating Yes / No | Yes |
| Cooling | Ceiling Fan(s), Electric |
| Cooling Yes / No | Yes |
| Appliances | Disposal, Dryer Included, Washer Included, Electric Oven, Microwave, Gas Cooktop, Dishwasher |
| Interior Features | Formal Entry/Foyer, High Ceilings, Prewired for Alarm System, All Bedrooms Down, En-Suite Bath, Primary Bed - 1st Floor, Split Plan, Walk-In Closet(s) |
| Window Features | Window Coverings |
| Fireplace Yes / No | Yes |
| Fireplaces Total | 1 |
| Fireplace Features | Gas, Gas Log |
| Laundry Features | Electric Dryer Hookup, Gas Dryer Hookup, Washer Hookup |
Exterior
| Exterior Features | Sprinkler System |
|---|---|
| Roof | Composition |
| Foundation Details | Slab |
| Lot Features | Subdivided, 0 Up To 1/4 Acre |
| Patio And Porch Features | Covered, Patio/Deck, Porch |
| Fencing | Back Yard |
| Construction Materials | Batts Insulation, Cement Siding, Stone |
Parking
| Attached Garage Yes / No | Yes |
|---|---|
| Garage Yes / No | Yes |
| Parking Features | Attached, Garage Door Opener, Double-Wide Driveway |
Utilities
| Sewer | Public Sewer |
|---|---|
| Water Source | Public, Water District |
| Green Energy Efficient | Thermostat, Lighting, HVAC>13 SEER |
Location
| Har Restrictions | Deed Restrictions |
|---|---|
| Road Surface Type | Concrete |
Taxes
| Tax Annual Amount | 7380 |
|---|---|
| Tax Year | 2025 |
| Tax Exemptions | Homestead |
Other
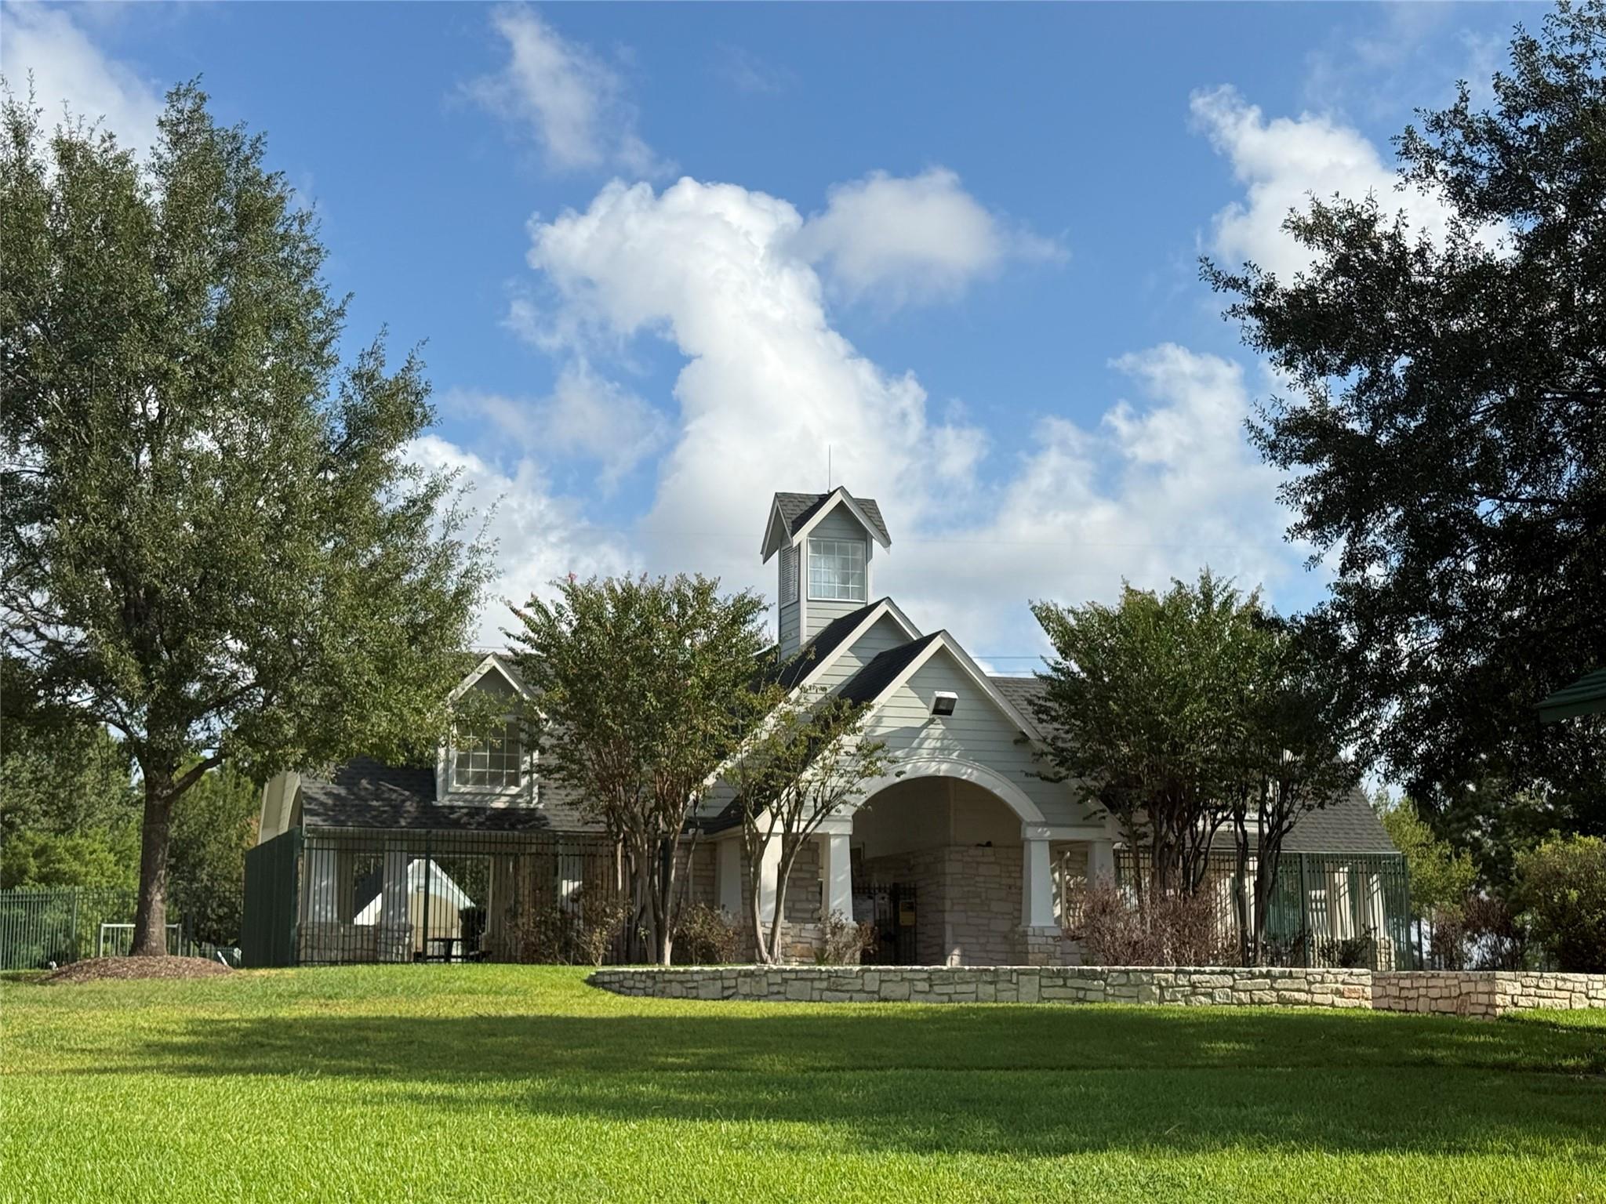
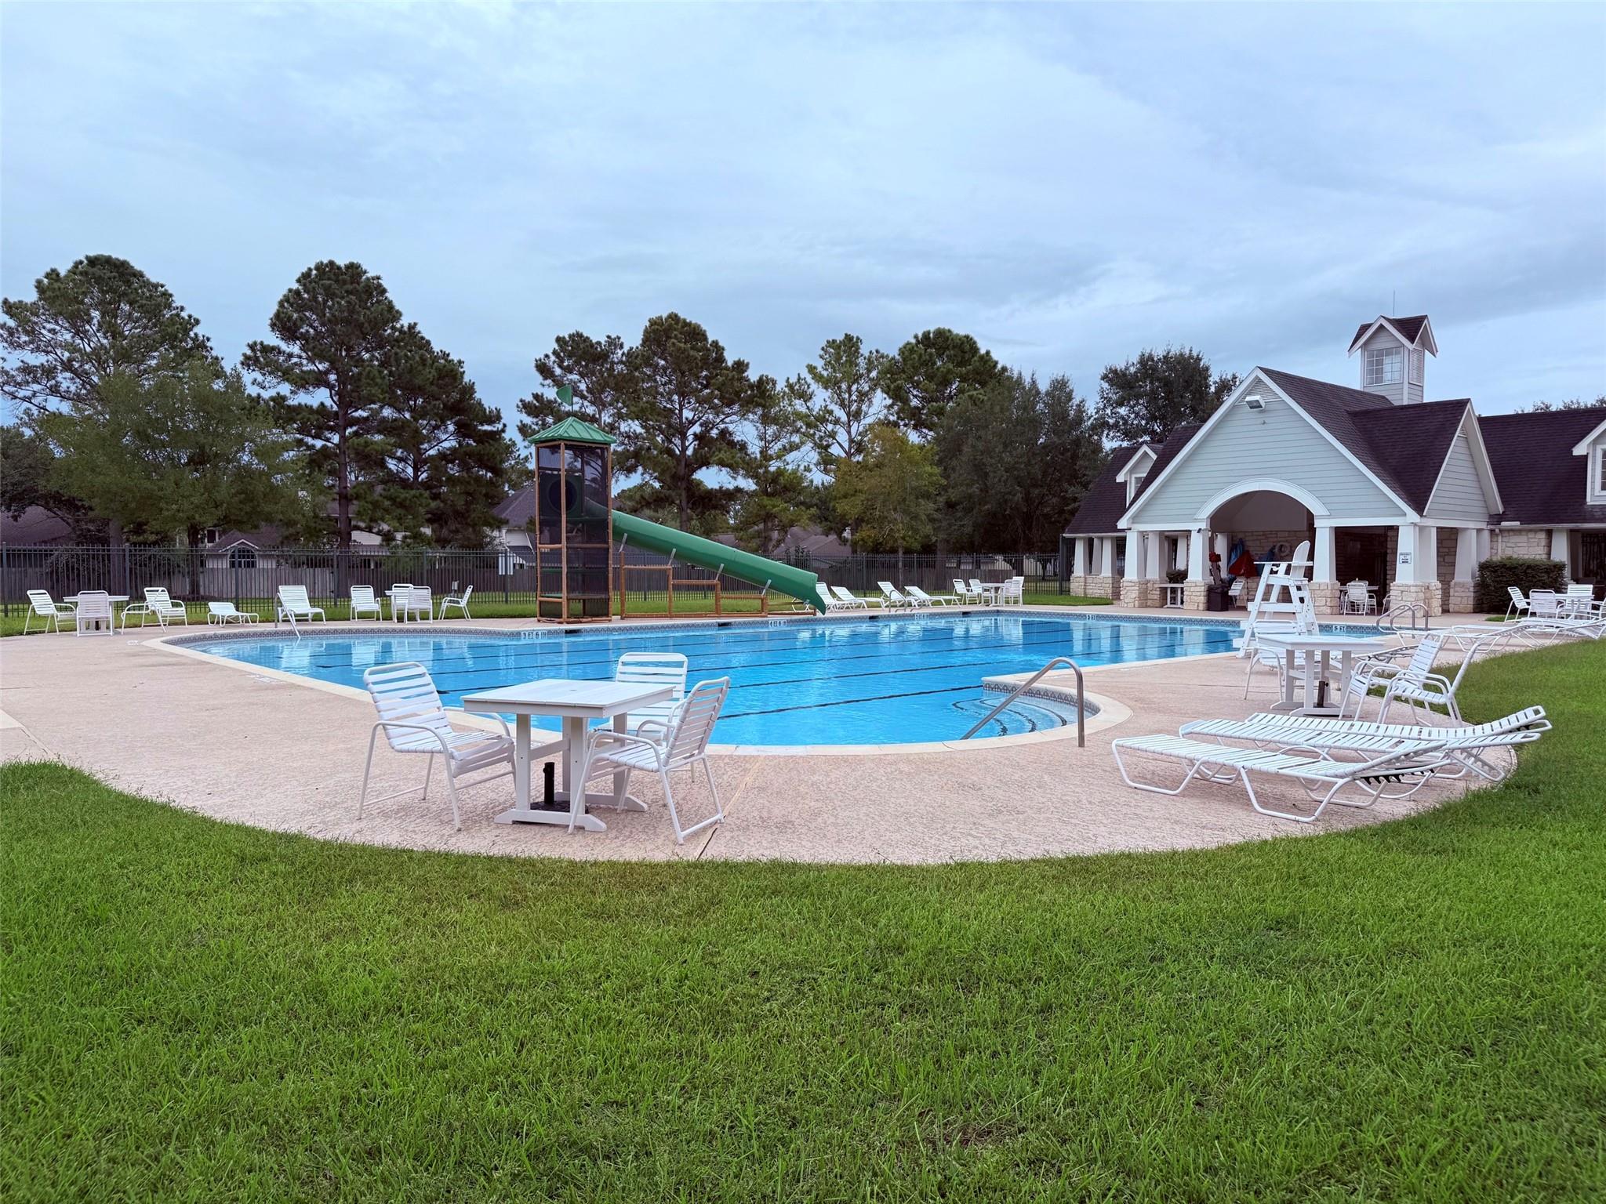
| Har Maint Fee Includes | Clubhouse, Recreational Facilities |
|---|
Area Information
| State | TX |
|---|---|
| County | Harris |
| City | Houston |
| Zip Code | 77095 |
| Area | 8 |
| Subarea | Copperfield Area |
| Community Name | Aberdeen Green |
| School District | 13 - Cypress-Fairbanks |
| Elementary School | Birkes Elementary School |
| High School | 13 - Cypress-Fairbanks |
| Listing VS Median (in Aberdeen Green) | |
Price: $360,000 low | high Med: $399,000 sqft: 2,318 low | high Med: 3,120 $ / sqft: $155 low | high Med: $128 On site: 17 low | high Med: 17 | |
Market Activity 77095
Request a showing
Request a showing
Contact
Learn More About This Property

| State | TX |
|---|---|
| County | Harris |
| City | Houston |
| Zip Code | 77095 |
| Area | 8 |
| Subarea | Copperfield Area |
| Community Name | Aberdeen Green |
| School District | 13 - Cypress-Fairbanks |
| Elementary School | Birkes Elementary School |
| High School | 13 - Cypress-Fairbanks |
| Listing VS Median (in Aberdeen Green) | |
Price: $360,000 low | high Med: $399,000 sqft: 2,318 low | high Med: 3,120 $ / sqft: $155 low | high Med: $128 On site: 17 low | high Med: 17 | |