16250 Morningbrook Drive,Spring, TX 77379
Spring, TX 77379

Description
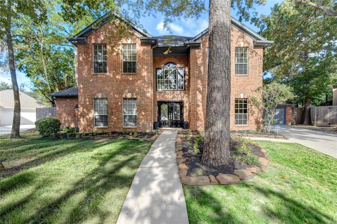
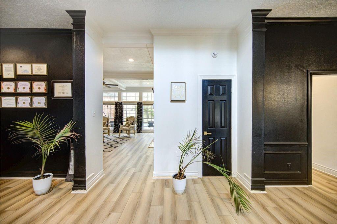
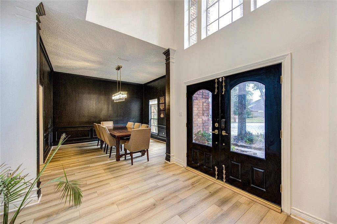
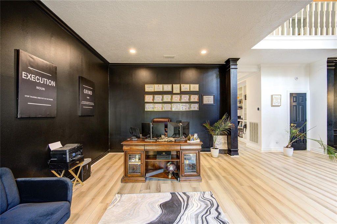
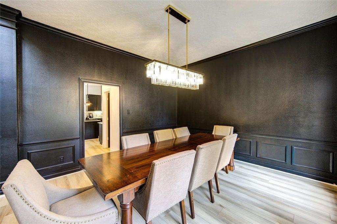
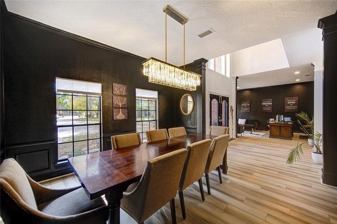
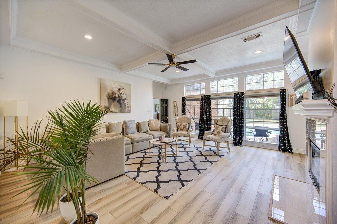
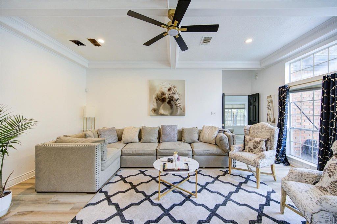
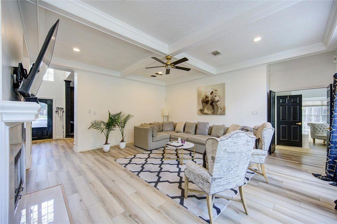
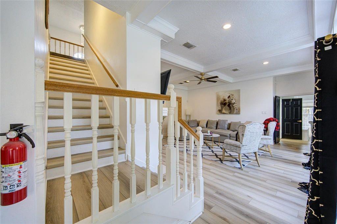
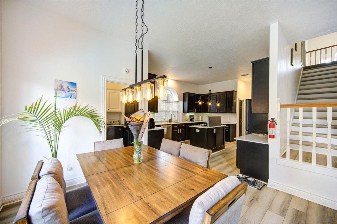
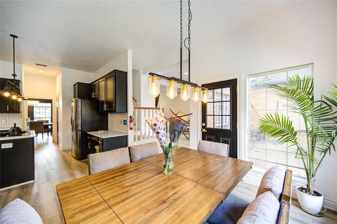
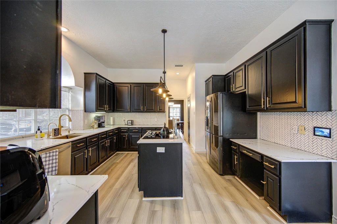
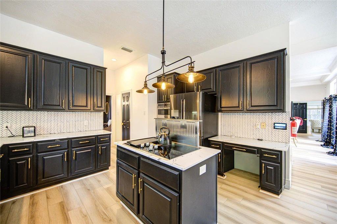
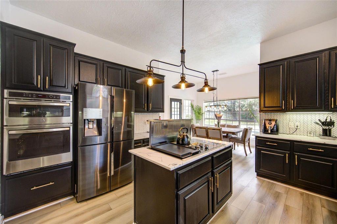
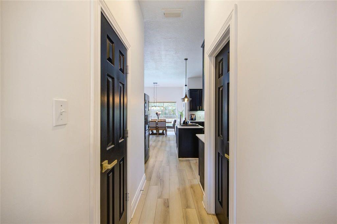
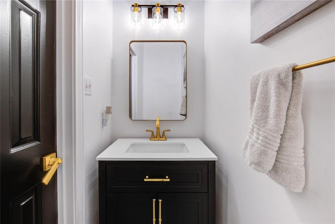
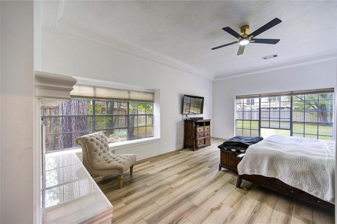
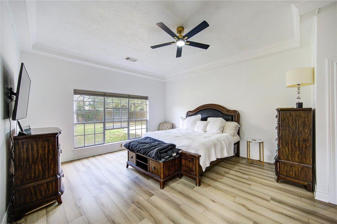
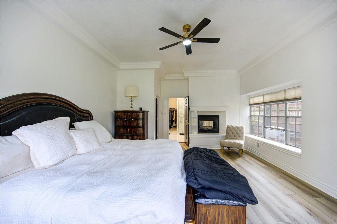
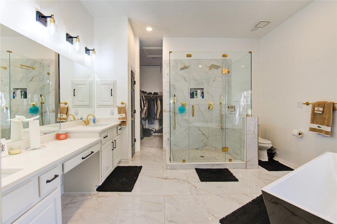
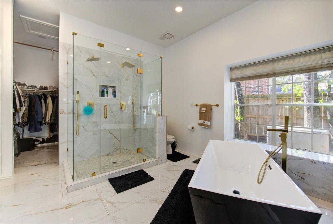
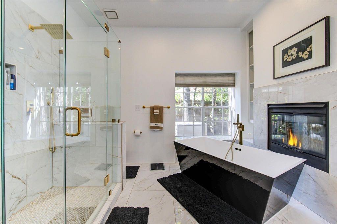
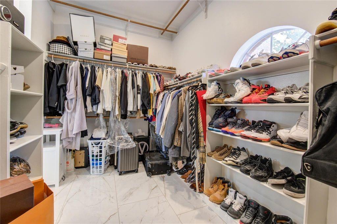
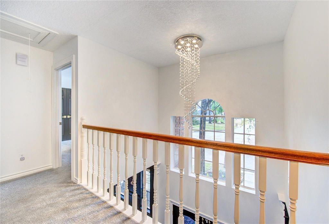
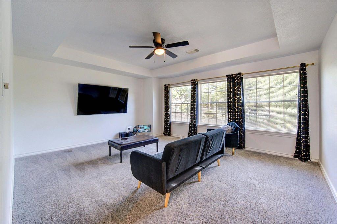
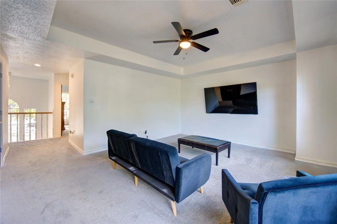
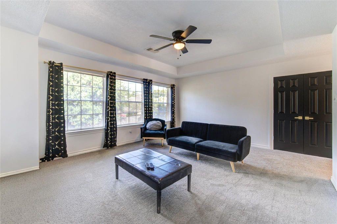
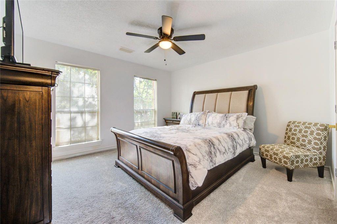
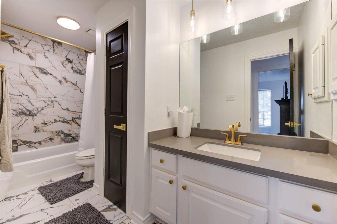
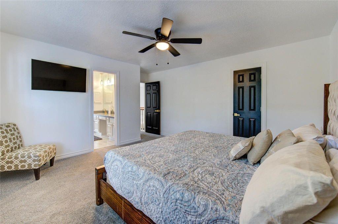
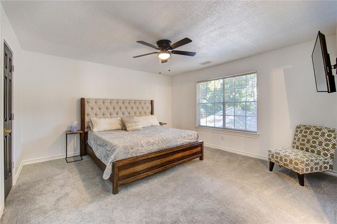
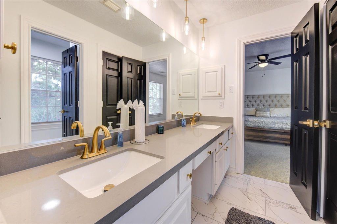
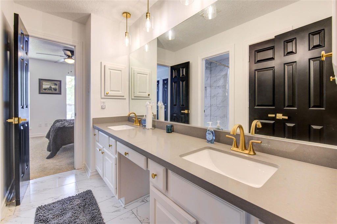
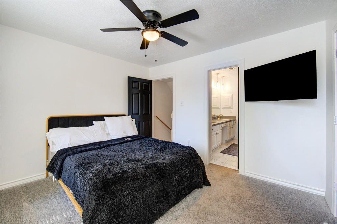
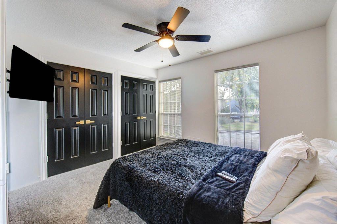
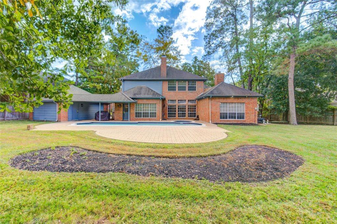
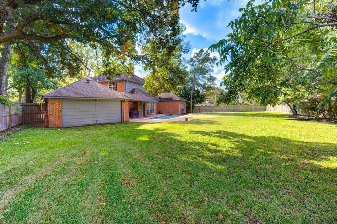
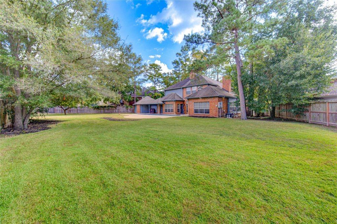
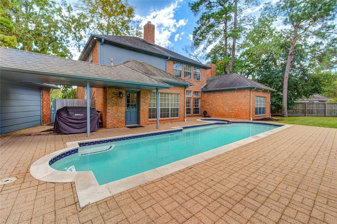
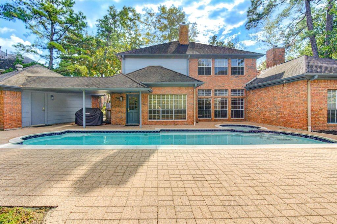
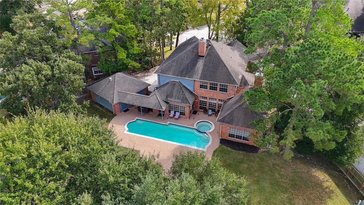
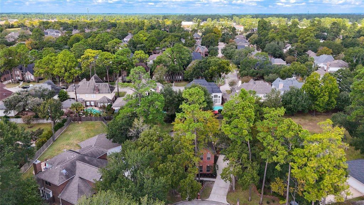
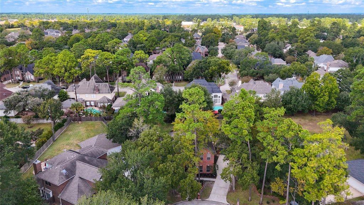
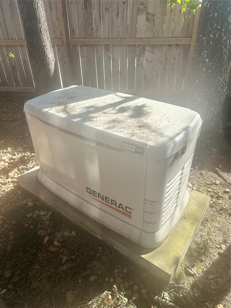
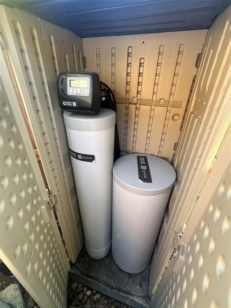
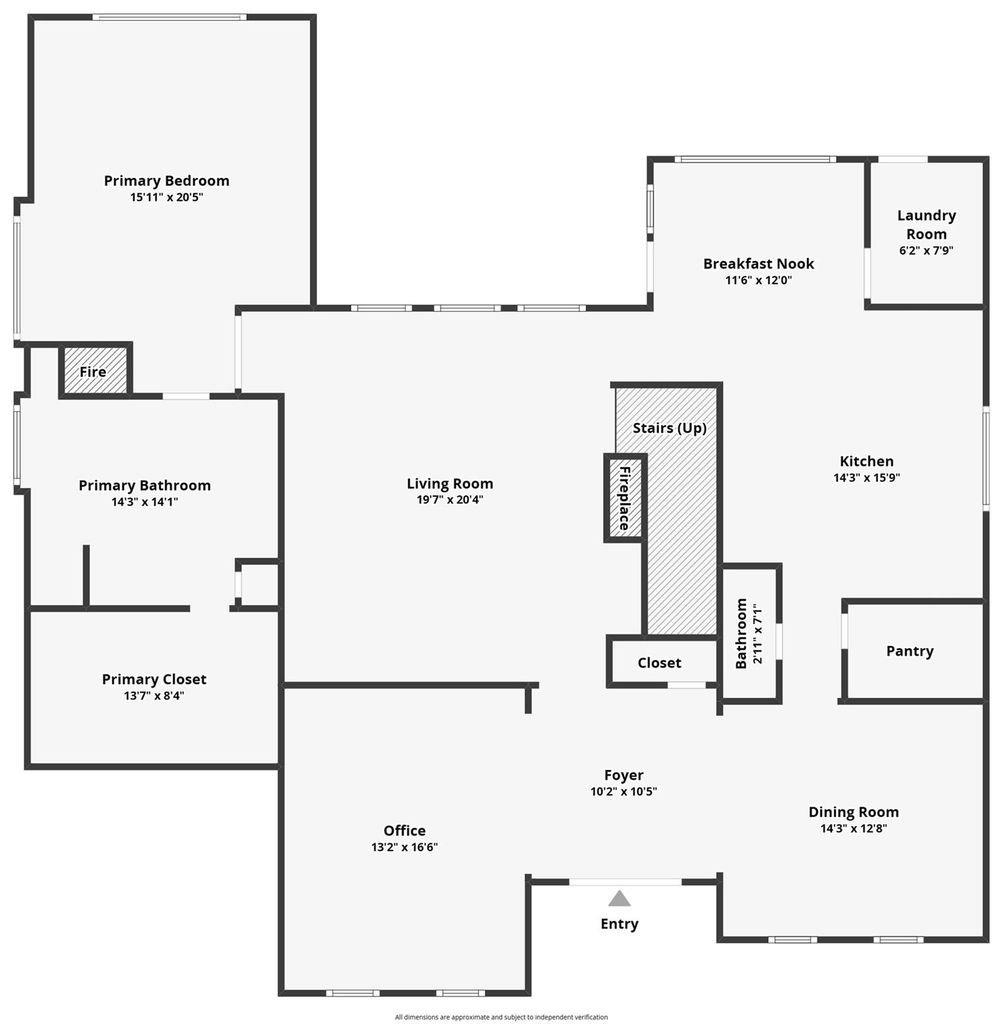
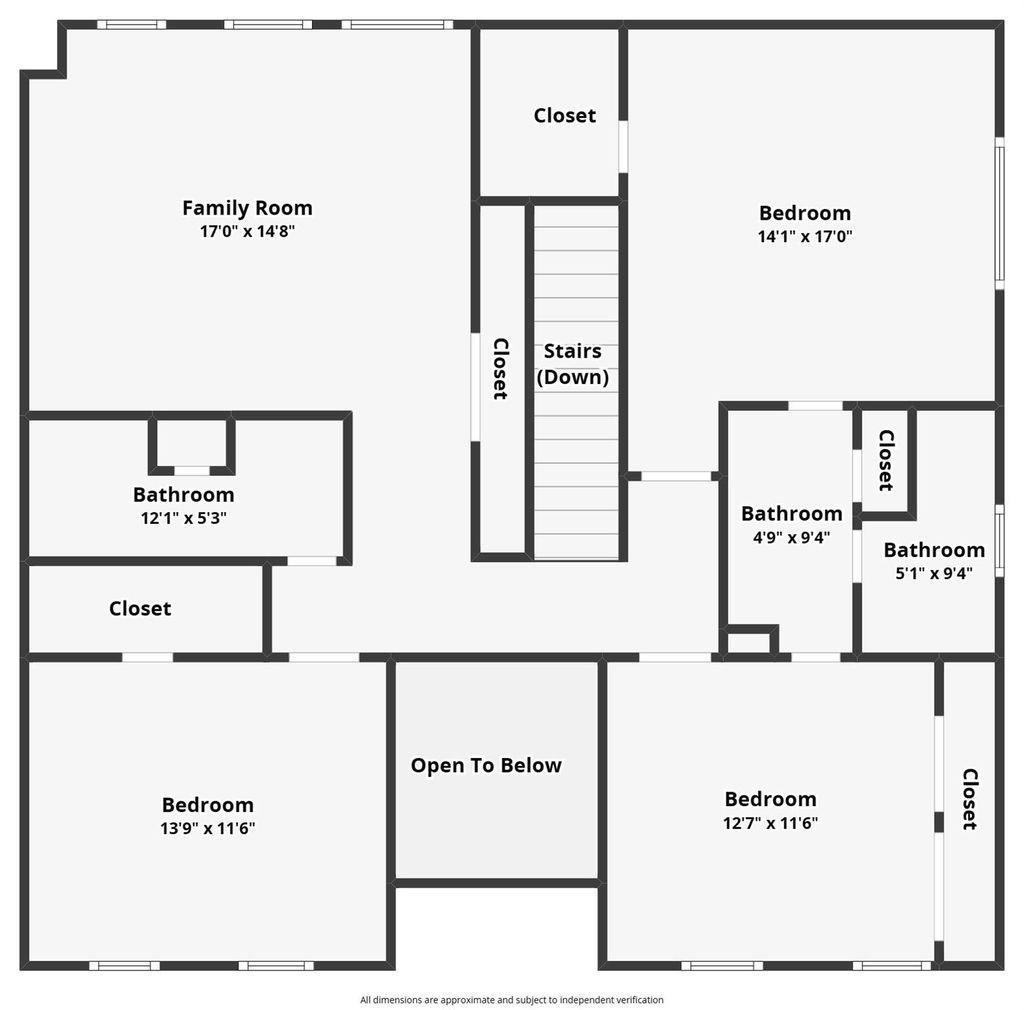
Updated 4-bedroom, 3.5-bath home in Champion Forest Section 10, set on an oversized 0.46-acre lot with 3,528 sq ft of living space. Interior features include brand-new flooring, new attic insulation, tall ceilings, a dramatic entry, generous formal areas, and an upgraded kitchen with an island, arched windows, contemporary finishes, and included appliances. The main living area offers built-ins, a statement fireplace, and views of the backyard pool. The first-floor owner's retreat includes a sitting space, window seat, dual-sided fireplace, and refreshed bath with modern finishes. Upstairs offers 3 large secondary bedrooms, 2 updated full baths, and a spacious game room. Outside, enjoy a heated pool and spa, large yard, whole-home Generac generator, newer fence, water filtration system, epoxy-coated garage floor, fresh interior paint, new attic insulation and updated lighting. Located in Flood Zone X and has never flooded. Home warranty is offered.
Details
| MLS # | 23065135 |
|---|---|
| Listing Type | For Sale |
| Style | House |
| HOA Dues | $250 |
| Sub-Type | Resale |
| Status | Active |
| Year | 1990 |
| Days On Site | 18 |
| Listing Provided By | eXp Realty LLC | Courtney Myers |
Features
| Bed(s) | 4 |
|---|---|
| Bath(s) | 4 Total |
| SQ Feet | 3,528 |
| Garage | 2 |
| Pool | Yes |
| Story(s) | 2 |
| Acreage | 0.46 |
Interior
| Heating | Natural Gas, Heat Pump |
|---|---|
| Heating Yes / No | Yes |
| Cooling | Ceiling Fan(s), Electric |
| Cooling Yes / No | Yes |
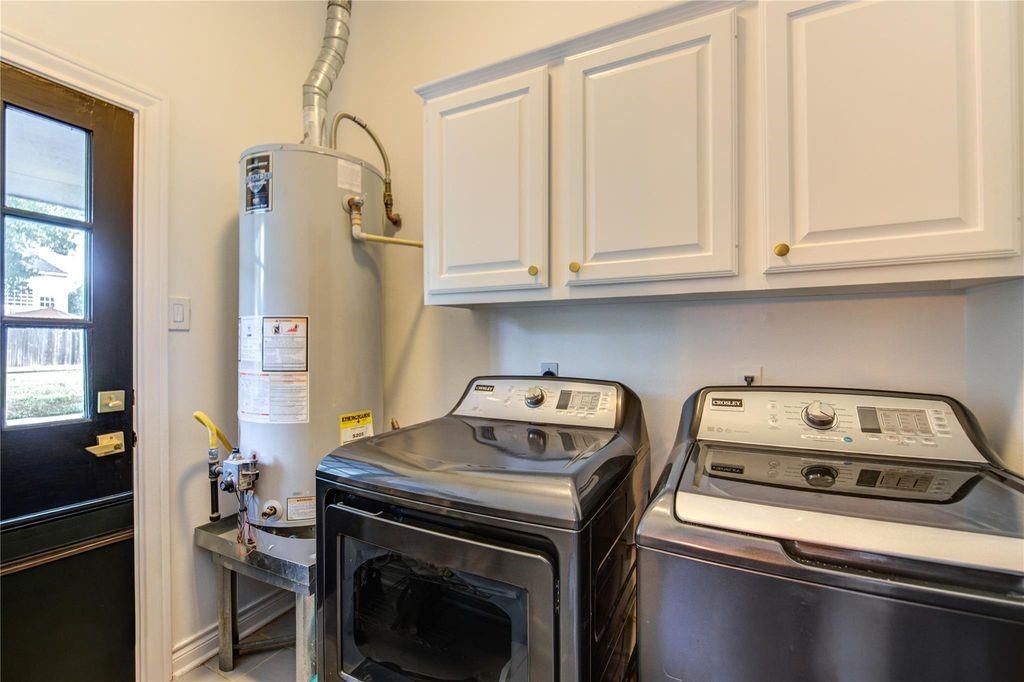
| Appliances | ENERGY STAR Qualified Appliances, Disposal, Dryer Included, Refrigerator Included, Washer Included, Water Softener, Convection Oven, Double Oven, Electric Oven, Microwave, Electric Cooktop, Electric Range, Dishwasher |
| Interior Features | Formal Entry/Foyer, High Ceilings, Prewired for Alarm System, 3 Bedrooms Up, En-Suite Bath, Primary Bed - 1st Floor |
| Fireplace Yes / No | Yes |
| Fireplaces Total | 2 |
| Fireplace Features | Gas |
| Laundry Features | Gas Dryer Hookup, Washer Hookup |
| Spa Features | Spa/Hot Tub, Private |
| Har Room Description | Breakfast Room, Den, Entry, Family Room, Formal Dining, Formal Living, Gameroom Up, Home Office/Study, Kitchen/Dining Combo |
Exterior
| Exterior Features | Sprinkler System |
|---|---|
| Roof | Composition |
| Foundation Details | Slab |
| Lot Features | Back Yard, Cul-De-Sac, 1/4 Up to 1/2 Acre |
| Fencing | Back Yard, Full |
| Construction Materials | Insulation - Blown Fiberglass, Brick |
| Accessibility Features | Accessible Bedroom, Accessible Closets, Accessible Common Area, Accessible Entrance, Accessible Full Bath |
Parking
| Attached Garage Yes / No | Yes |
|---|---|
| Garage Yes / No | Yes |
| Parking Features | Attached |
Utilities
| Sewer | Public Sewer |
|---|---|
| Water Source | Public |
| Green Energy Efficient | Thermostat, Lighting, HVAC, HVAC>13 SEER |
Location
| Har Restrictions | Deed Restrictions |
|---|---|
| Road Surface Type | Asphalt |
Taxes
| Tax Annual Amount | 9169 |
|---|---|
| Tax Year | 2025 |
Other
| Har Maint Fee Includes | Courtesy Patrol |
|---|
Area Information
| State | TX |
|---|---|
| County | Harris |
| City | Spring |
| Zip Code | 77379 |
| Area | 13 |
| Subarea | Champions Area |
| Community Name | Champion Forest |
| School District | 32 - Klein |
| Elementary School | Brill Elementary School |
| High School | 32 - Klein |
| Listing VS Median (in Champion Forest) | |
Price: $565,000 low | high Med: $539,000 sqft: 3,528 low | high Med: 3,946 $ / sqft: $160 low | high Med: $137 On site: 18 low | high Med: 18 | |
Market Activity 77379
Request a showing
Request a showing
Contact
Learn More About This Property

| State | TX |
|---|---|
| County | Harris |
| City | Spring |
| Zip Code | 77379 |
| Area | 13 |
| Subarea | Champions Area |
| Community Name | Champion Forest |
| School District | 32 - Klein |
| Elementary School | Brill Elementary School |
| High School | 32 - Klein |
| Listing VS Median (in Champion Forest) | |
Price: $565,000 low | high Med: $539,000 sqft: 3,528 low | high Med: 3,946 $ / sqft: $160 low | high Med: $137 On site: 18 low | high Med: 18 | |