16322 Bottlebrush Bluff Drive,Hockley, TX 77447
Hockley, TX 77447

Description
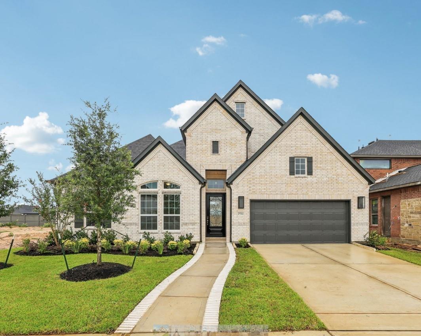
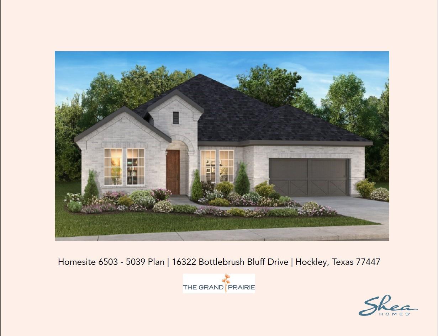
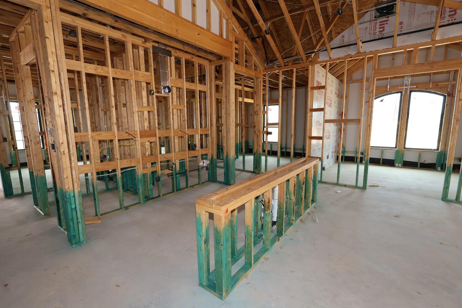
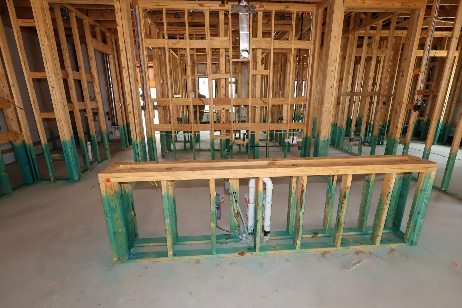
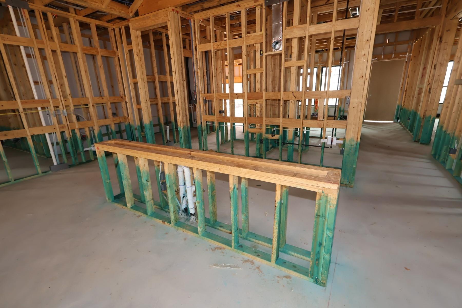
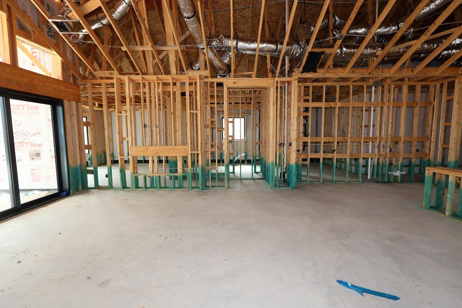
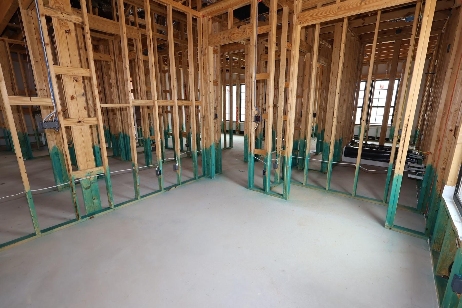
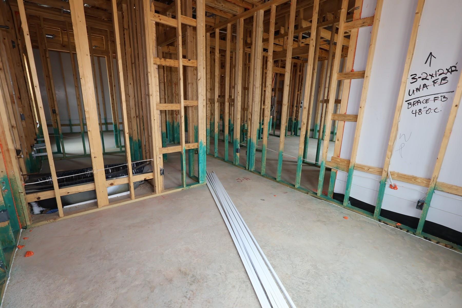
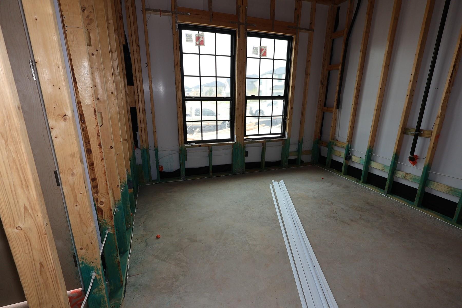
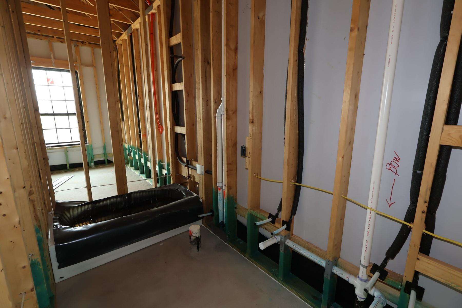
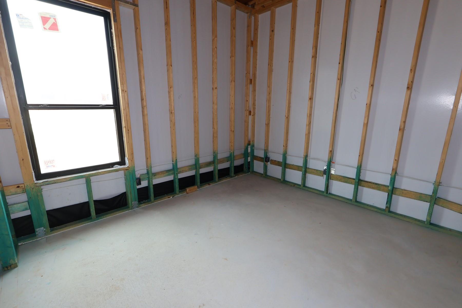
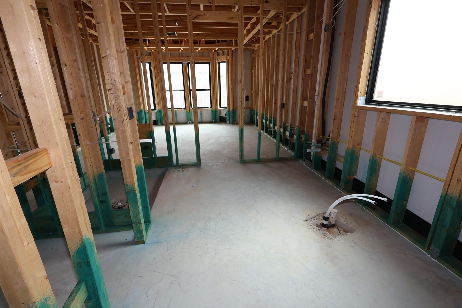
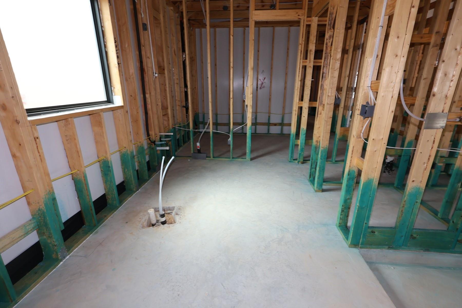
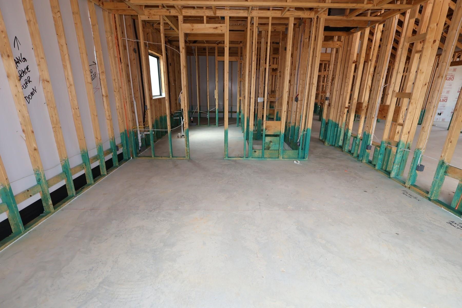
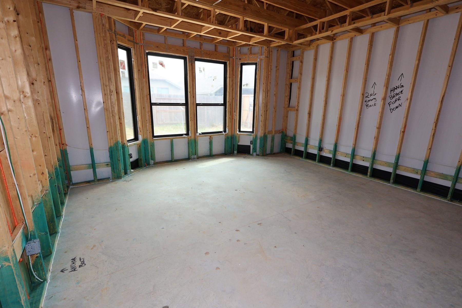
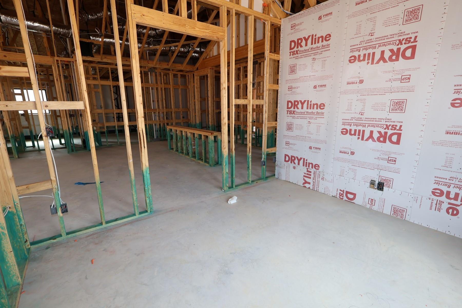
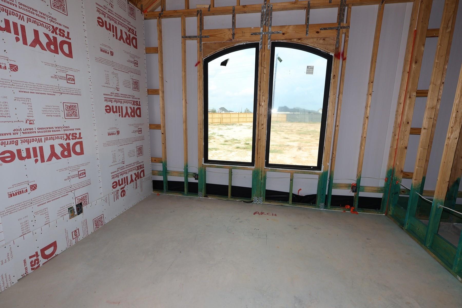
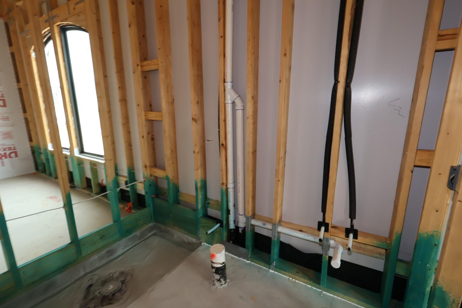
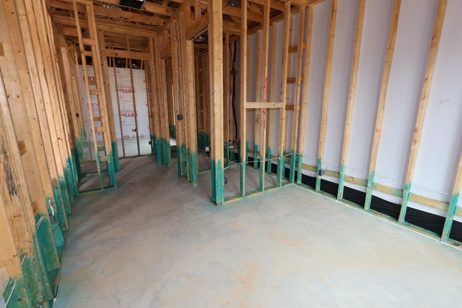
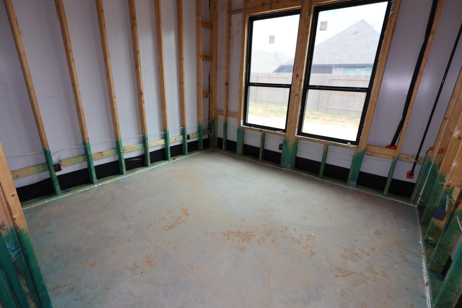
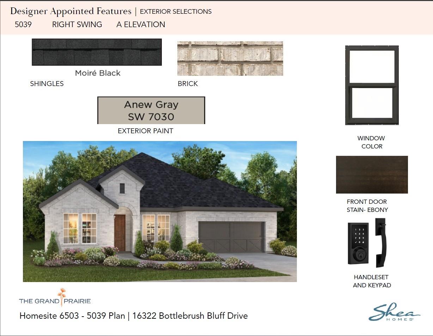
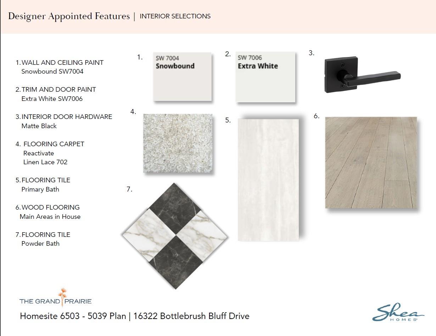
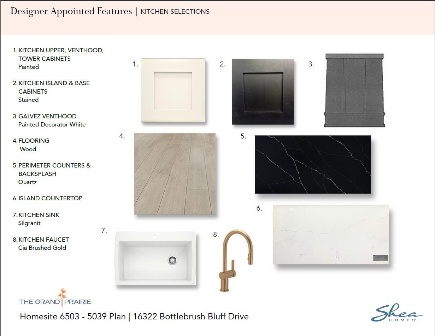
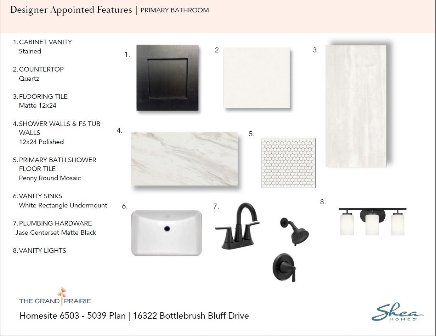
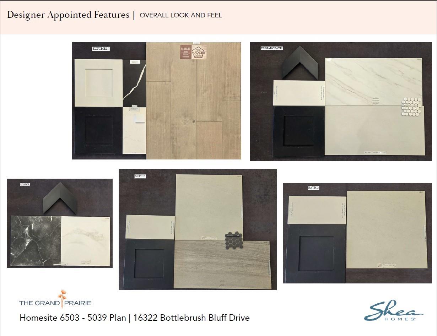
Built by SHEA HOMES, estimated completion February 2027. Discover luxury living in the stunning 5039 Plan, Elevation A, featuring 4 bedrooms, 3.5 baths, a private study with French doors, and a versatile flex room. This thoughtfully designed single-story home offers an open-concept layout with soaring vaulted ceilings, wood flooring, and a spacious great room with a linear fireplace. The gourmet kitchen showcases quartz countertops, upgraded KitchenAid appliances including a 36" gas cooktop, double ovens, microwave, dishwasher, stacked cabinetry with a wood hood, designer backsplash, under-cabinet lighting, and an oversized island. A dramatic stacking slider opens to the extended covered patio with a gas line for effortless indoor-outdoor living. The private primary suite features a freestanding tub, quartz countertops, and direct laundry room access. Complete with upgraded baths, a 3-car tandem garage with storage extension, and smart home features.
Details
| MLS # | 36841904 |
|---|---|
| Listing Type | For Sale |
| Style | House |
| HOA Dues | $1,200 |
| Sub-Type | New Construction |
| Status | Active |
| Year | 2026 |
| Days On Site | 23 |
| Listing Provided By | Shea Homes | Jimmy Franklin |
Features
| Bed(s) | 4 |
|---|---|
| Bath(s) | 4 Total |
| SQ Feet | 2,815 |
| Garage | 3 |
| Story(s) | 1 |
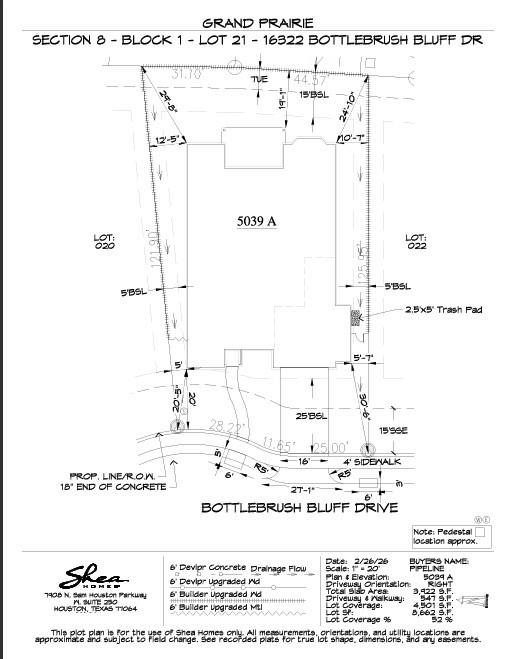
| Acreage | 0.22 |
Interior
| Heating | Natural Gas |
|---|---|
| Heating Yes / No | Yes |
| Cooling | Attic Fan, Ceiling Fan(s), Electric |
| Cooling Yes / No | Yes |
| Appliances | ENERGY STAR Qualified Appliances, Water Heater, Disposal, Double Oven, Microwave, Gas Cooktop, Dishwasher |
| Interior Features | Crown Molding, Formal Entry/Foyer, High Ceilings, Prewired for Alarm System, All Bedrooms Down, Primary Bed - 1st Floor, Walk-In Closet(s) |
| Window Features | Insulated/Low-E windows |
| Laundry Features | Electric Dryer Hookup, Washer Hookup |
Exterior
| Exterior Features | Sprinkler System |
|---|---|
| Roof | Composition |
| Foundation Details | Slab |
| Lot Features | Back Yard, Cul-De-Sac, 0 Up To 1/4 Acre |
| Patio And Porch Features | Patio/Deck, Porch |
| Fencing | Back Yard |
| Construction Materials | Insulation - Blown Fiberglass, Spray Foam Insulation, Brick |
| Direction Faces | East |
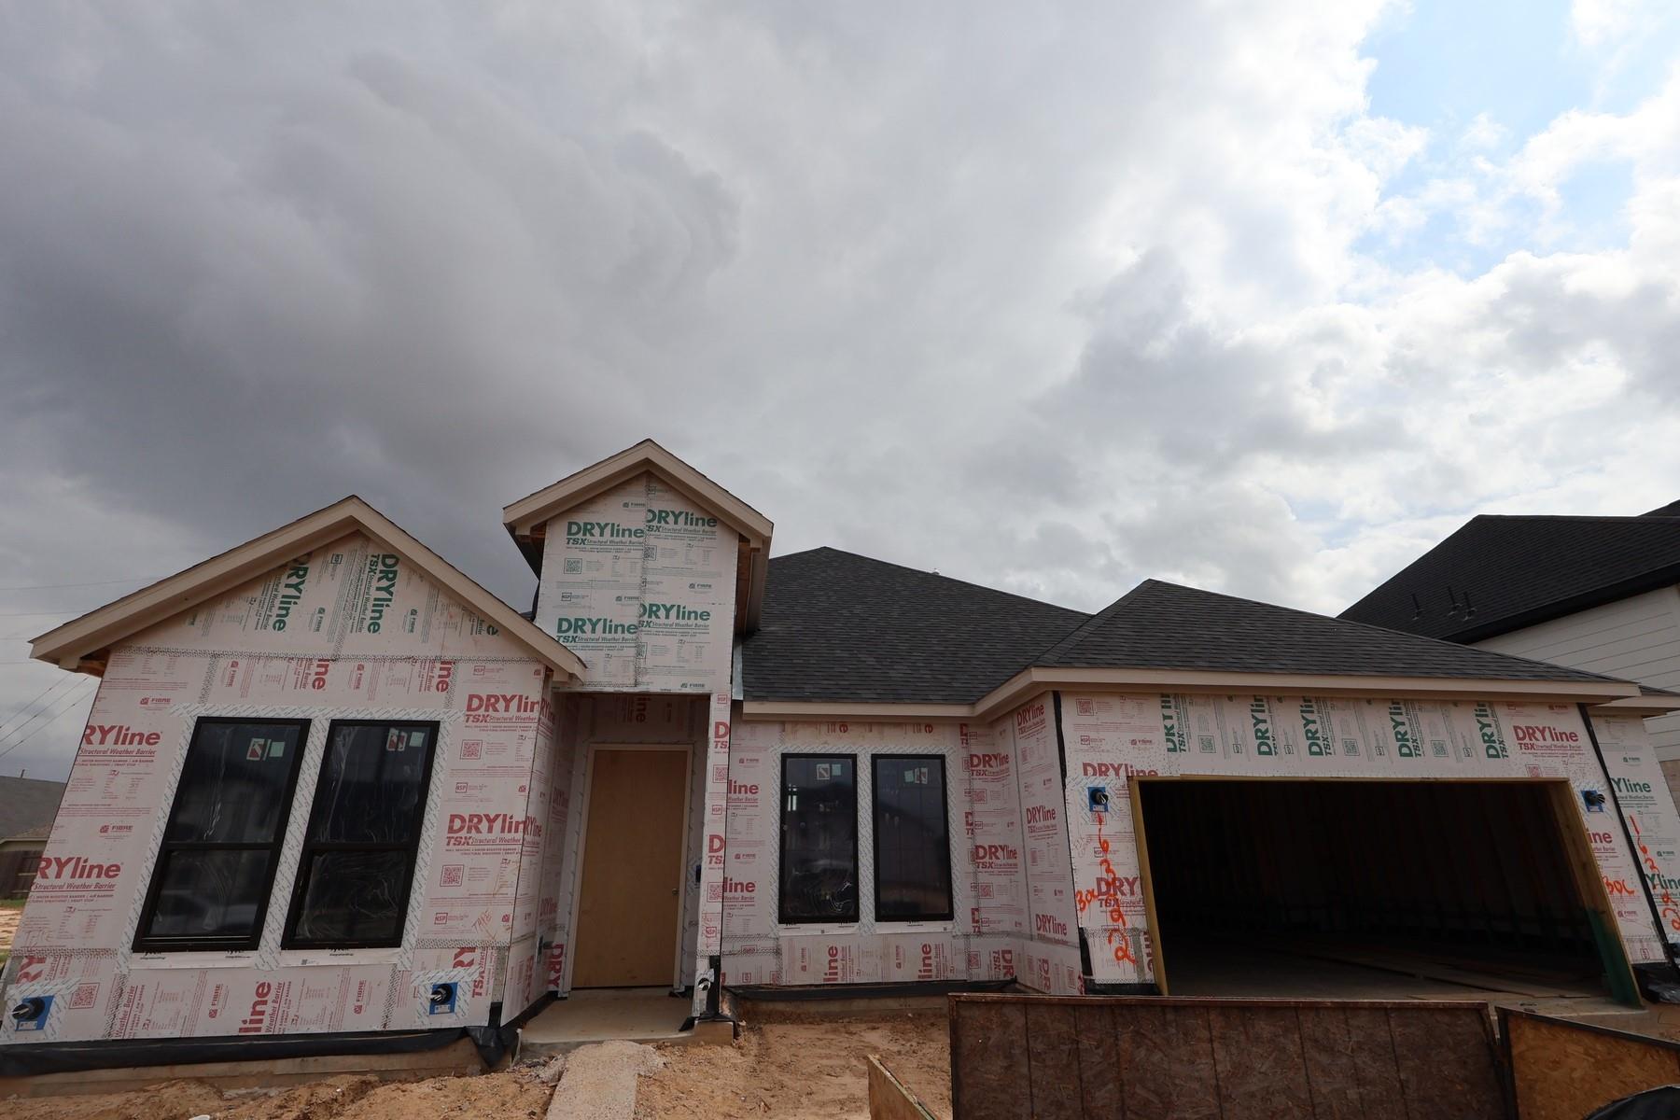
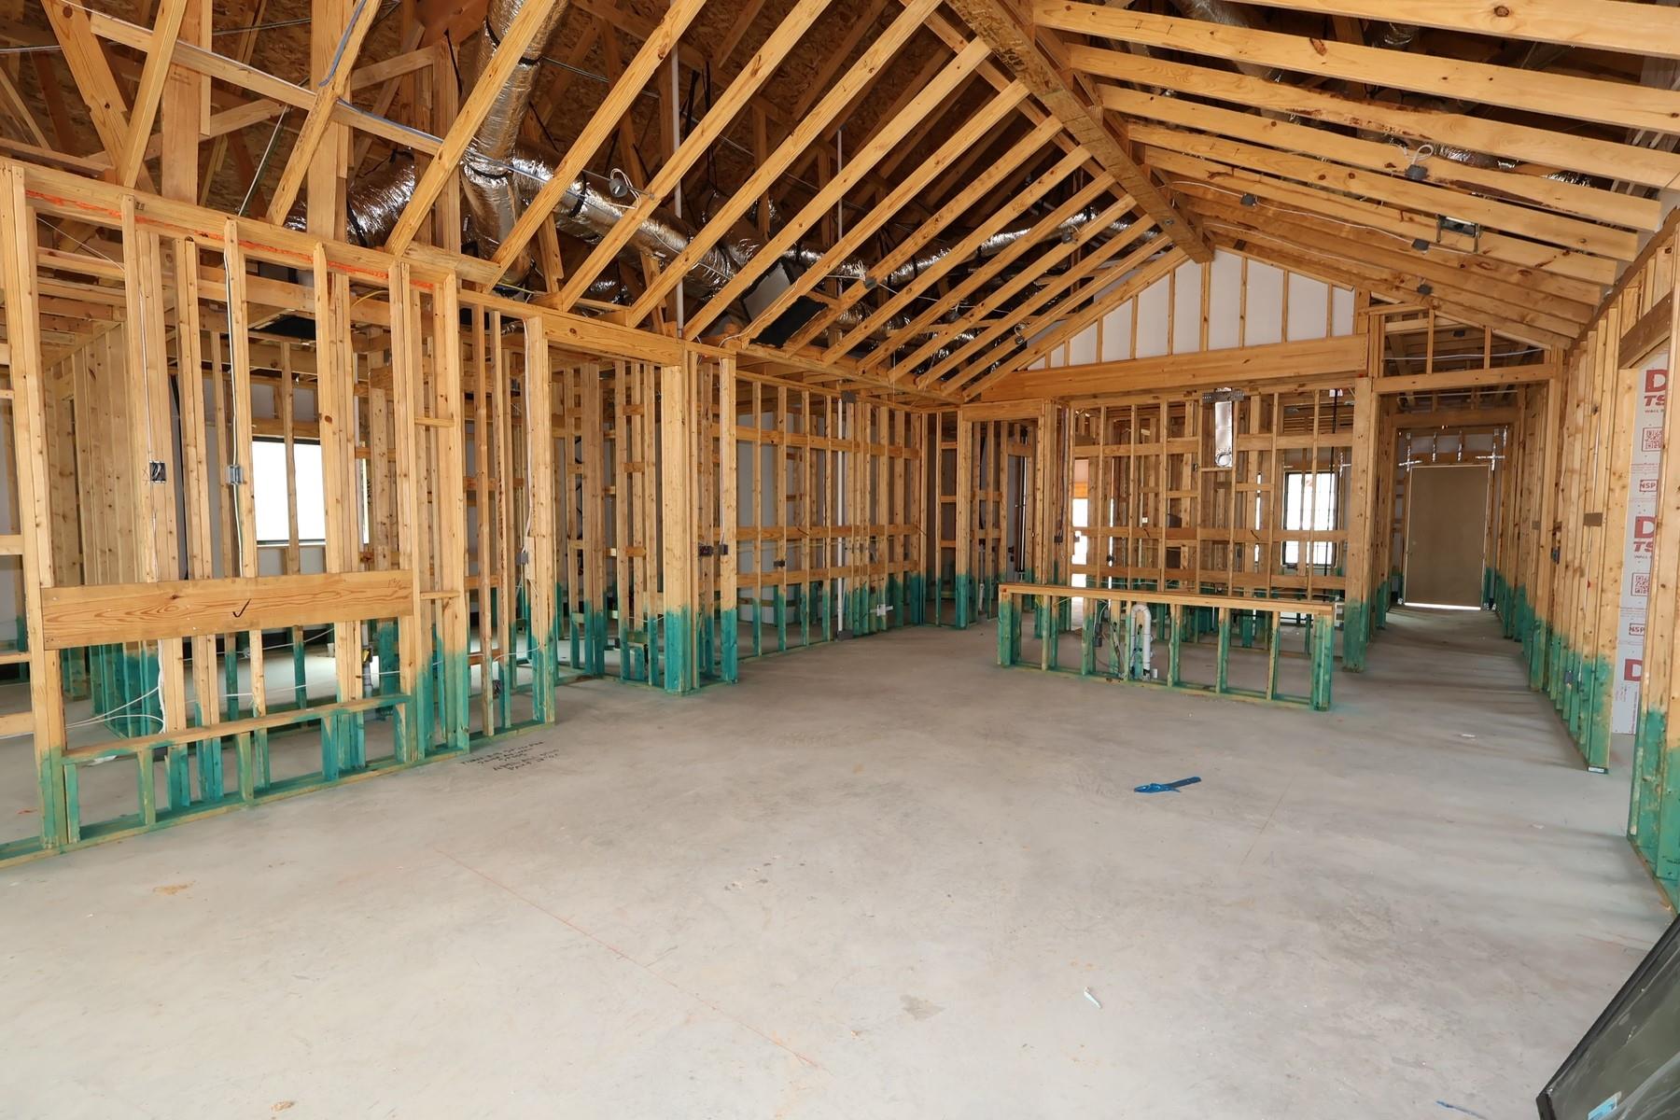
| Property Condition | Under Construction |
Parking
| Garage Yes / No | Yes |
|---|---|
| Parking Features | Oversized, Tandem |
Utilities
| Water Source | Water District |
|---|---|
| Green Energy Efficient | Attic Vents, Thermostat, Lighting, HVAC |
Location
| Har Master Planned Community | The Grand Prairie |
|---|---|
| Har Restrictions | Deed Restrictions |
| Road Surface Type | Concrete |
Taxes
| Tax Year | 2026 |
|---|
Area Information
| State | TX |
|---|---|
| County | Harris |
| City | Hockley |
| Zip Code | 77447 |
| Area | 25 |
| Subarea | Hockley |
| Community Name | The Grand Prairie |
| School District | 55 - Waller |
| Elementary School | I T Holleman Elementary |
| High School | 55 - Waller |
| Listing VS Median (in The Grand Prairie) | |
Price: $639,990 low | high Med: $291,990 sqft: 2,815 low | high Med: 2,290 $ / sqft: $227 low | high Med: $128 On site: 23 low | high Med: 10 | |
Market Activity 77447
Request a showing
Request a showing
Contact
Learn More About This Property

| State | TX |
|---|---|
| County | Harris |
| City | Hockley |
| Zip Code | 77447 |
| Area | 25 |
| Subarea | Hockley |
| Community Name | The Grand Prairie |
| School District | 55 - Waller |
| Elementary School | I T Holleman Elementary |
| High School | 55 - Waller |
| Listing VS Median (in The Grand Prairie) | |
Price: $639,990 low | high Med: $291,990 sqft: 2,815 low | high Med: 2,290 $ / sqft: $227 low | high Med: $128 On site: 23 low | high Med: 10 | |