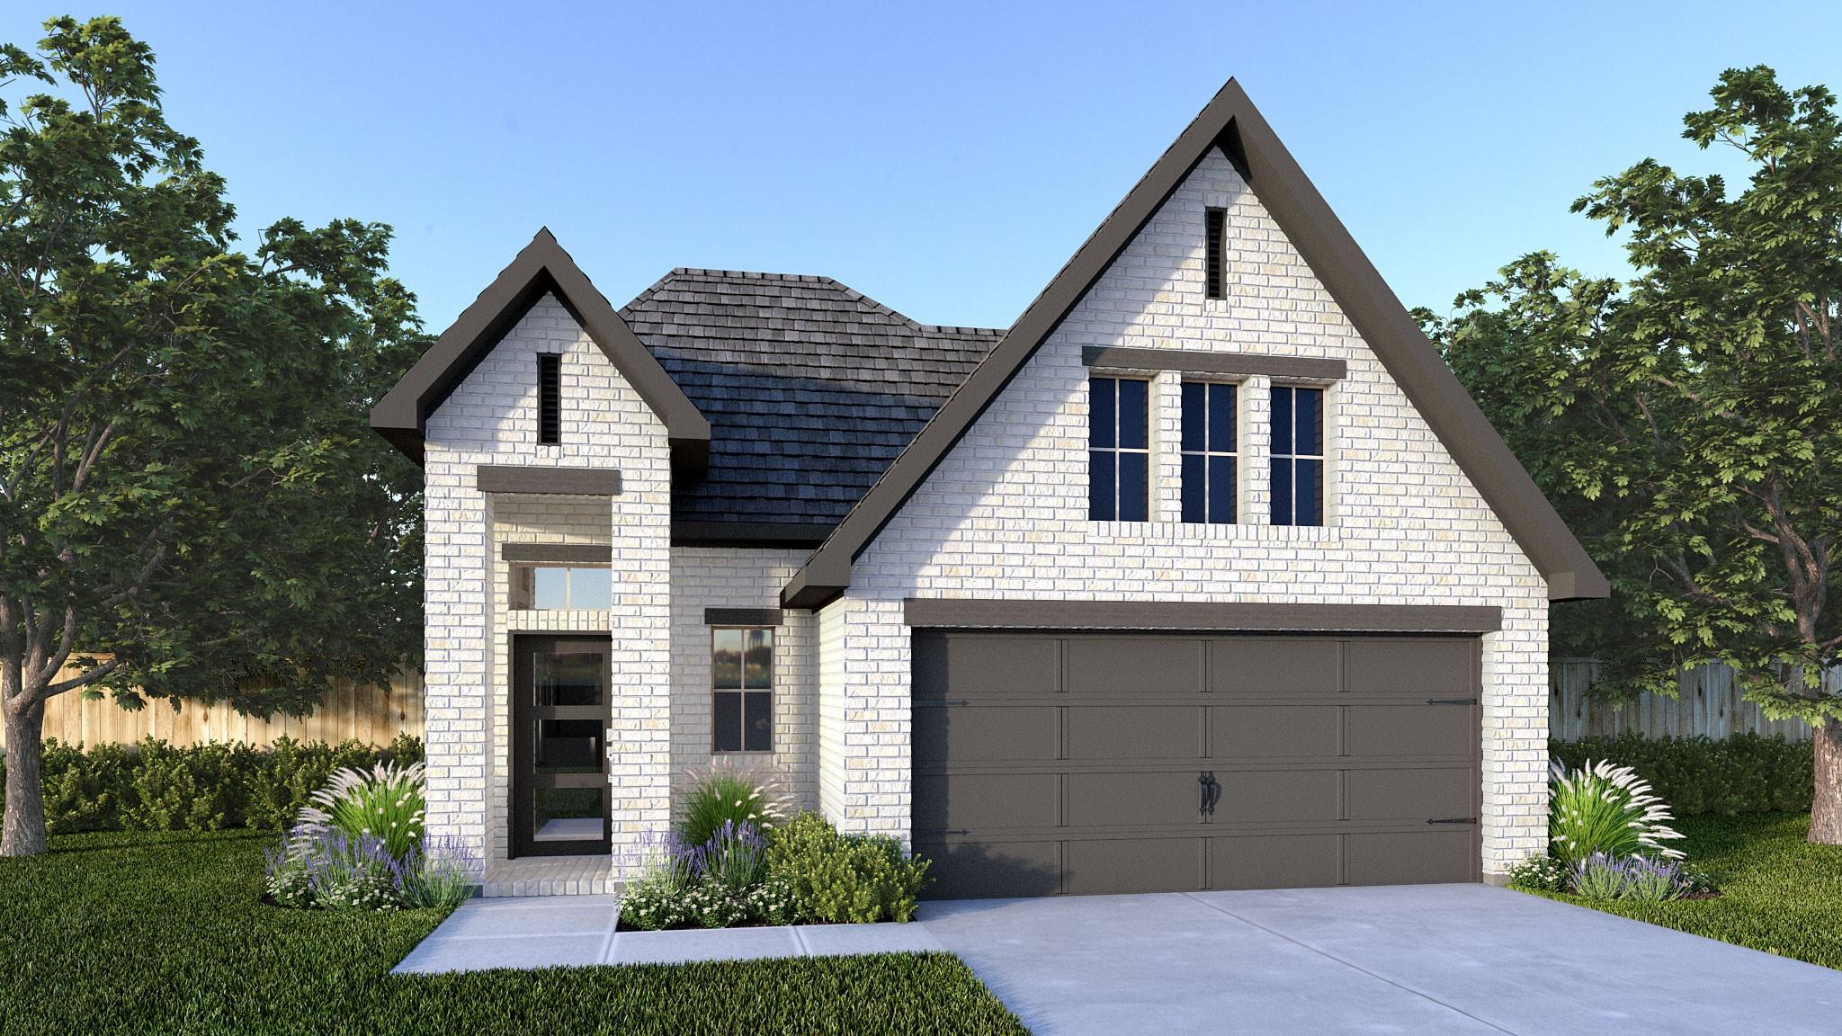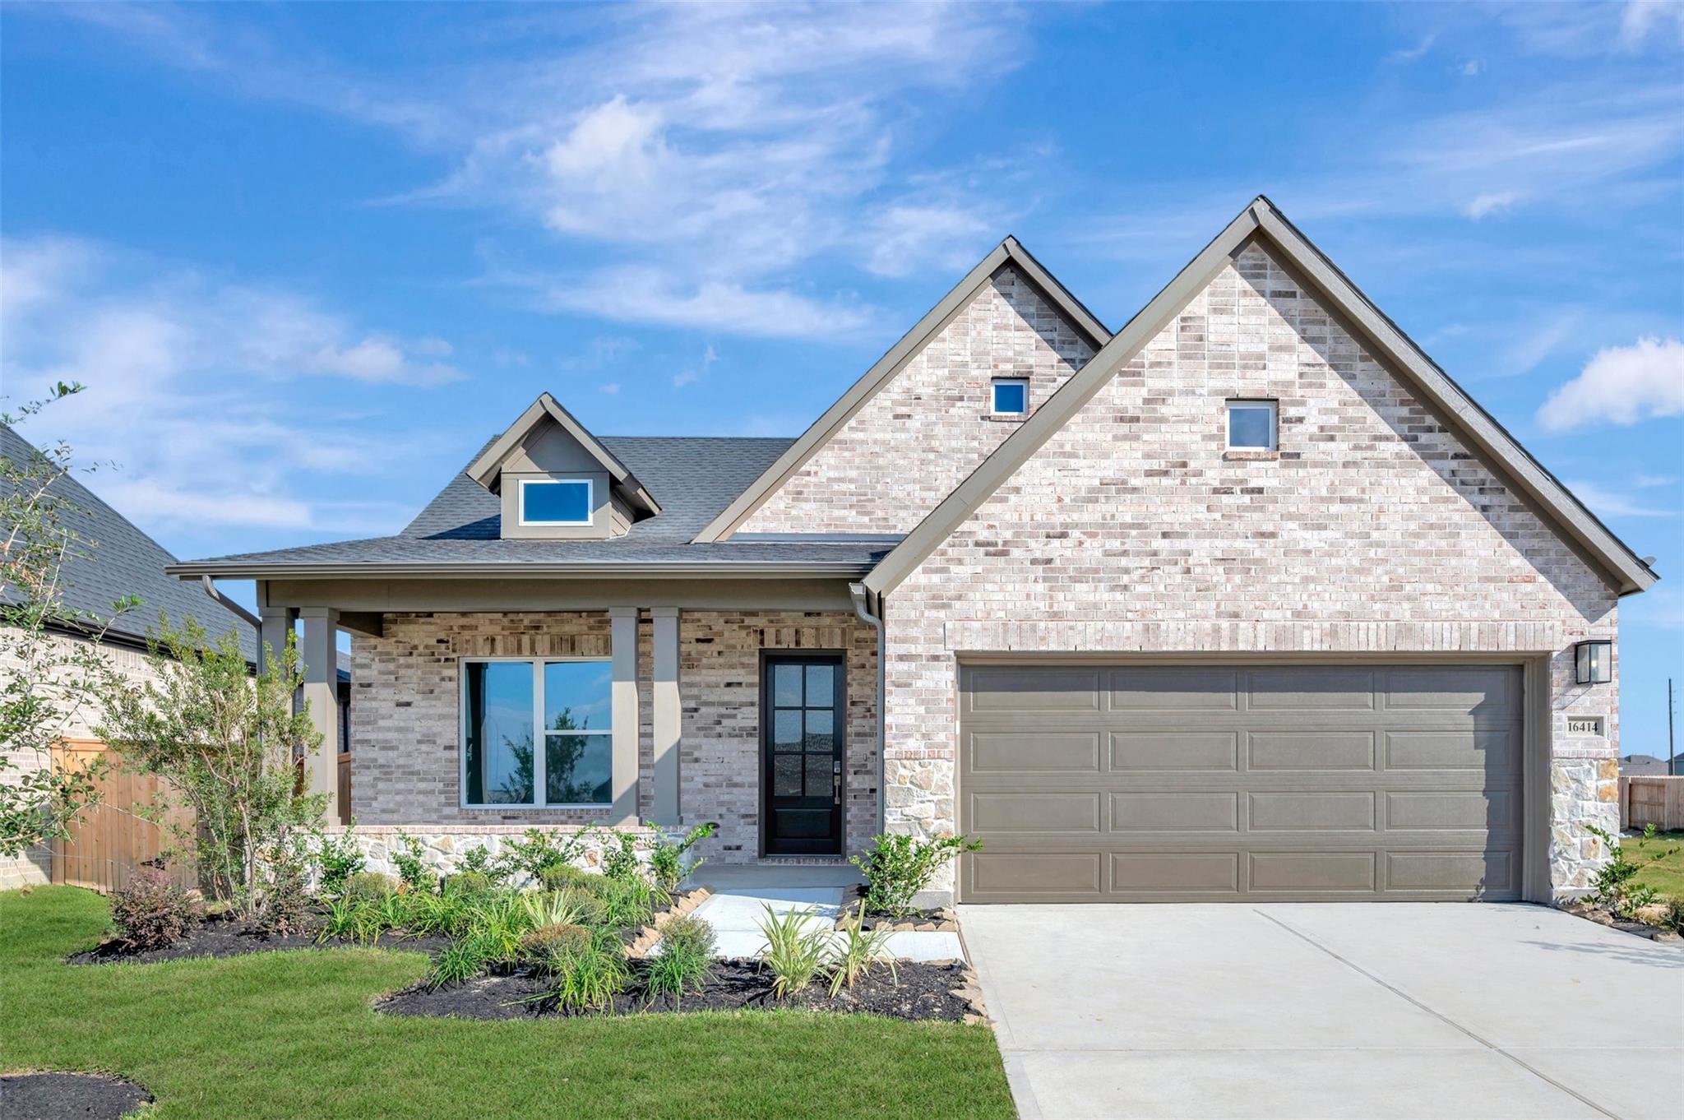
16414 Switchgrass Grove Lane,Hockley, TX 77447
Hockley, TX 77447






Description
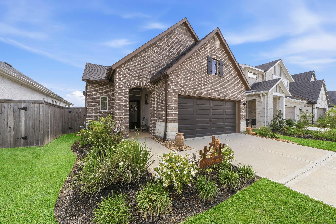
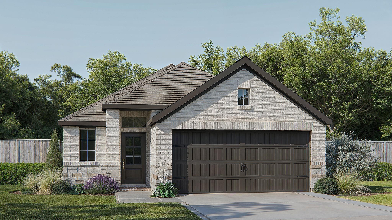
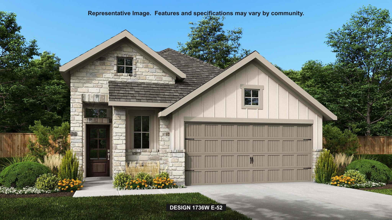
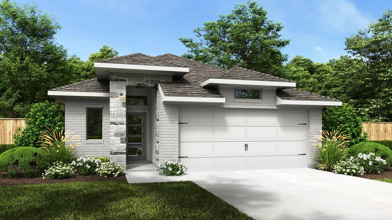
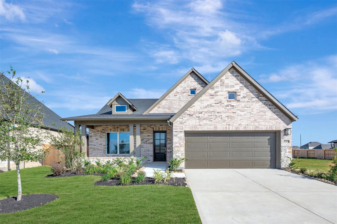
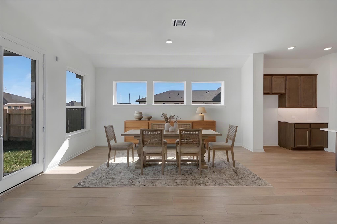
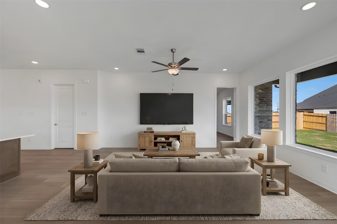
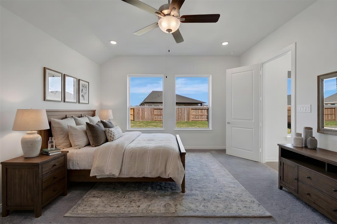
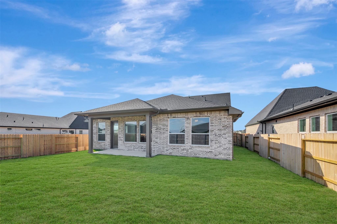
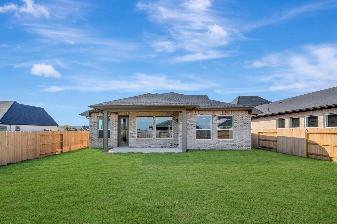
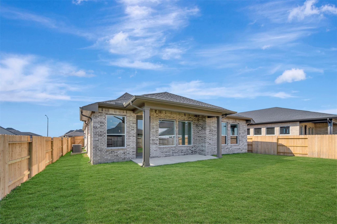
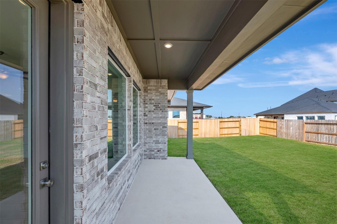
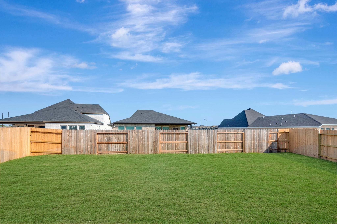
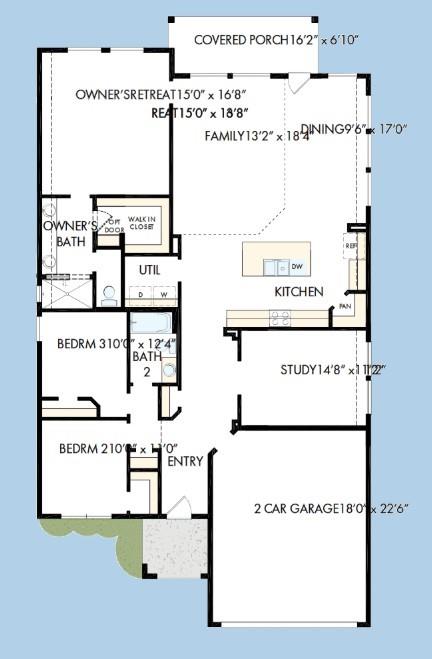
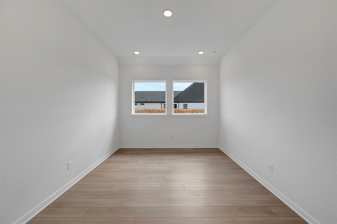
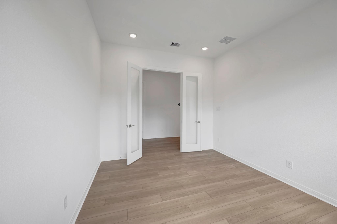
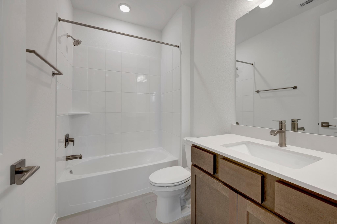
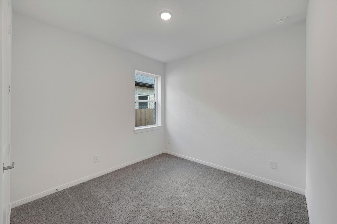
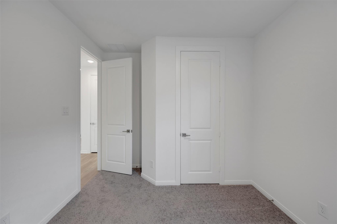
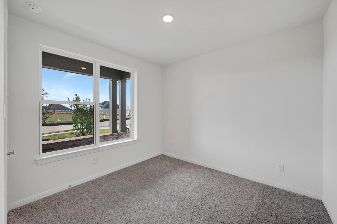
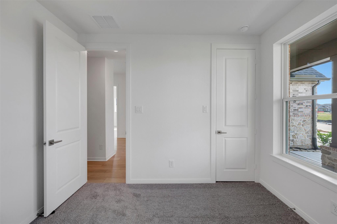
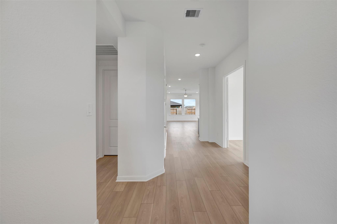
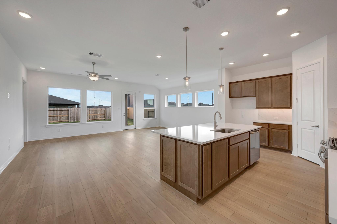
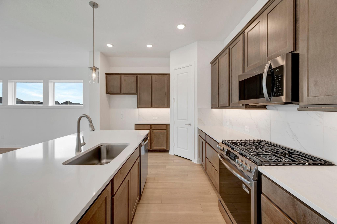
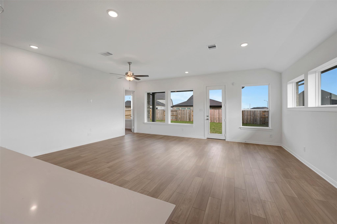
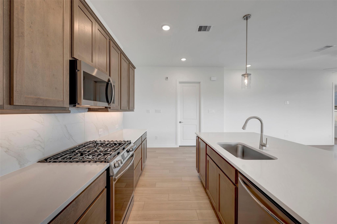
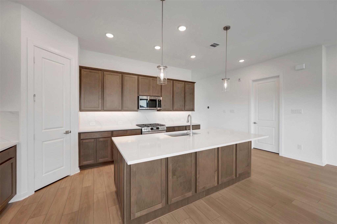
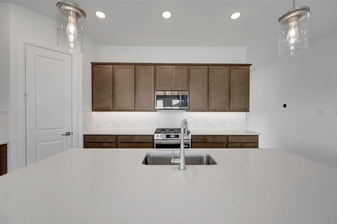
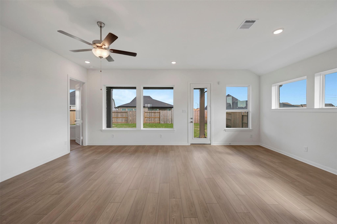
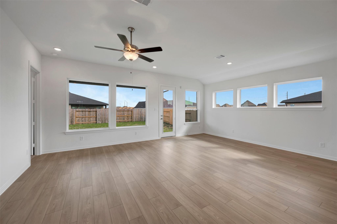
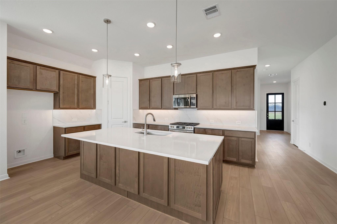
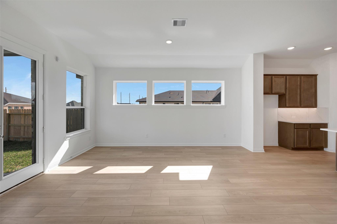
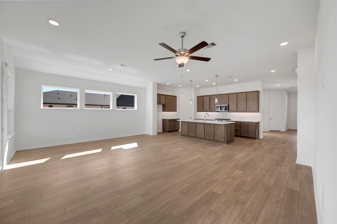
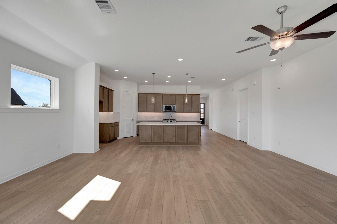
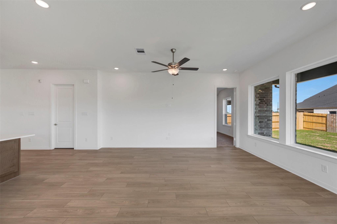
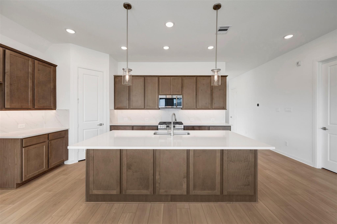
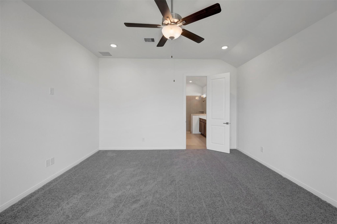
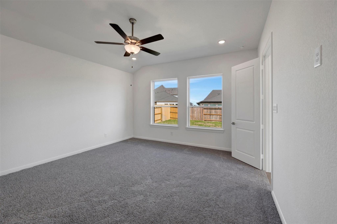
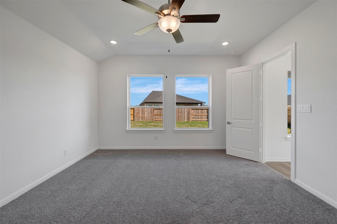
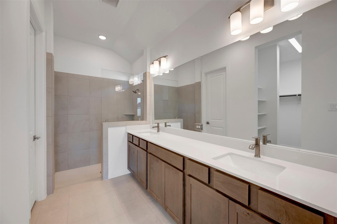
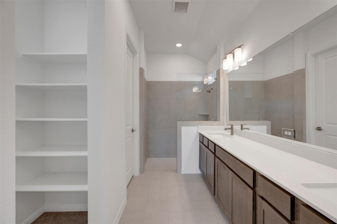
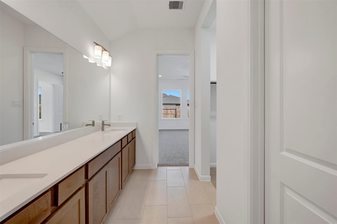
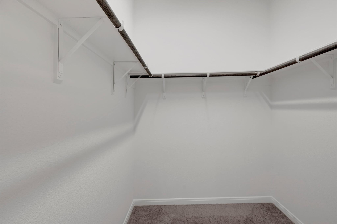
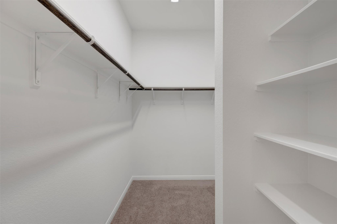
Explore the wealth of comfort and versatility built into every detail of The Allred by David Weekley floor plan. No rear neighbor! The cheerful well-lit study provides a welcoming opportunity to craft your ideal parlor, lounge, or office. Prepare, present and enjoy your culinary masterpieces on the galley island in the streamlined kitchen. Conversations with loved ones and quiet evenings to yourself are equally scenic from the airy shade of your covered porch. Gather in the open dining and living areas for delightful meals and memorable evenings together. Individual styles and growing personalities have plenty of space to thrive in the superb spare bedrooms. End each day in the refined luxury of your Owner's Retreat, which includes a modern en suite bathroom with super shower and a deluxe walk-in closet.
Details
| MLS # | 46970456 |
|---|---|
| Listing Type | For Sale |
| Style | House |
| HOA Dues | $1,200 |
| Sub-Type | New Construction |
| Status | Active |
| Year | 2026 |
| Days On Site | 23 |
| Listing Provided By | Weekley Properties Beverly Bradley | Beverly Bradley |
Features
| Bed(s) | 3 |
|---|---|
| Bath(s) | 2 Total |
| SQ Feet | 1,901 |
| Garage | 2 |
| Story(s) | 1 |
Interior
| Heating | Natural Gas |
|---|---|
| Heating Yes / No | Yes |
| Cooling | Ceiling Fan(s), Electric, Zoned |
| Cooling Yes / No | Yes |
| Appliances | ENERGY STAR Qualified Appliances, Disposal, Convection Oven, Oven, Microwave, Gas Range, Dishwasher |
| Interior Features | En-Suite Bath, Primary Bed - 1st Floor, Walk-In Closet(s) |
| Fireplaces Total | 0 |
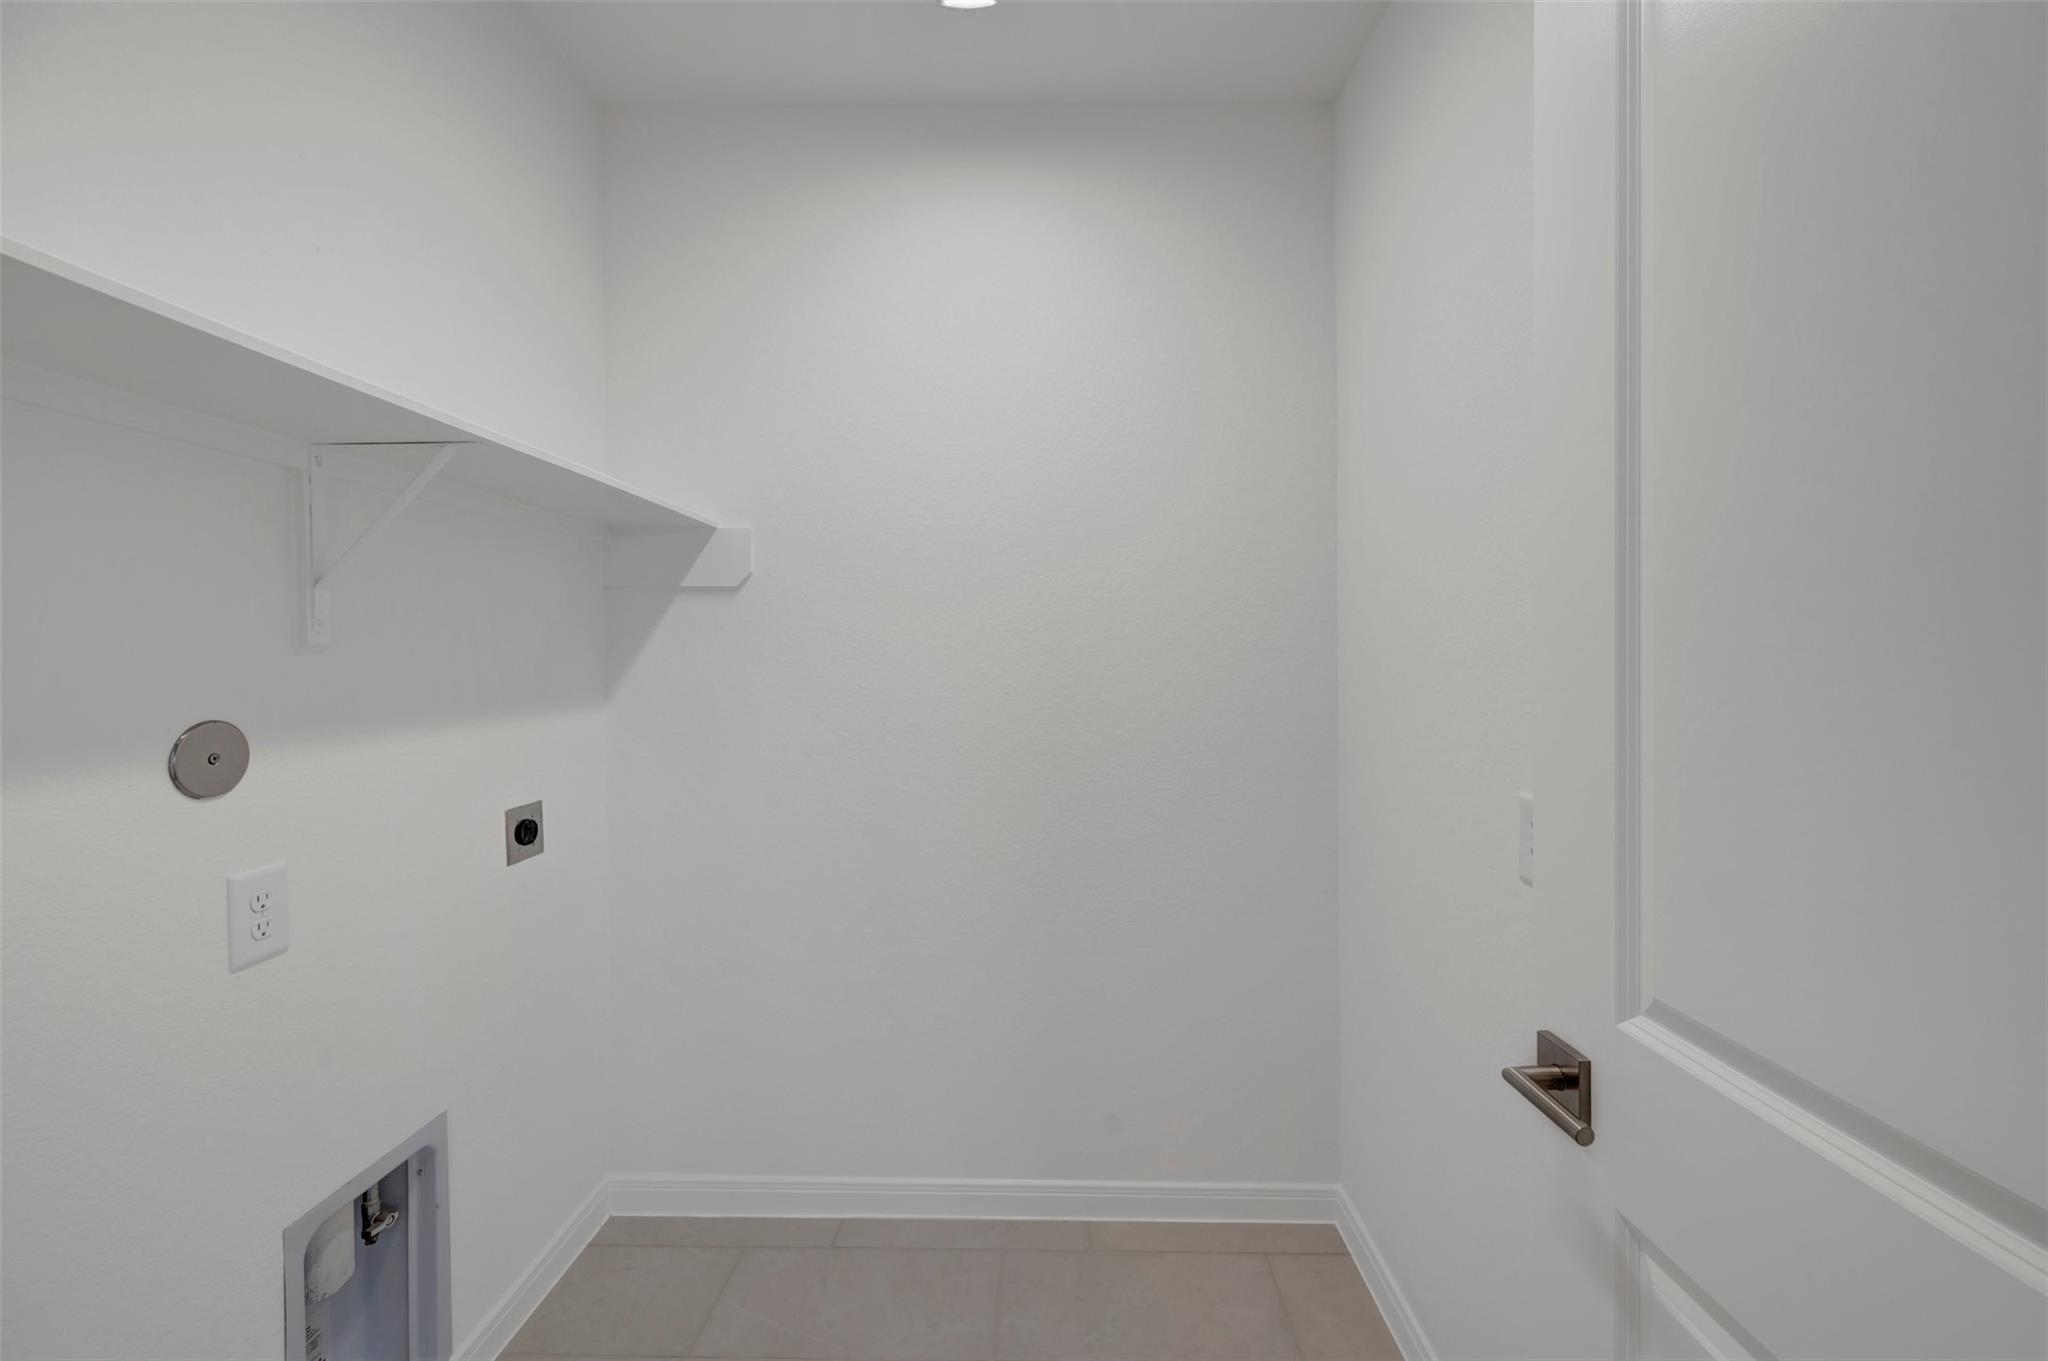
| Laundry Features | Electric Dryer Hookup, Gas Dryer Hookup, Washer Hookup |
| Har Room Description | Breakfast Room, Family Room, Home Office/Study, Utility Room in House |
Exterior
| Exterior Features | Sprinkler System |
|---|---|
| Roof | Composition |
| Foundation Details | Slab |
| Lot Features | Cul-De-Sac, Greenbelt, Subdivided, 0 Up To 1/4 Acre |
| Patio And Porch Features | Covered, Porch |
| Construction Materials | Brick, Cement Siding, Stone |
| Property Condition | New Construction |
Parking
| Attached Garage Yes / No | Yes |
|---|---|
| Garage Yes / No | Yes |
| Parking Features | Attached |
Utilities
| Water Source | Water District |
|---|---|
| Green Energy Efficient | Attic Vents, Thermostat |
Location
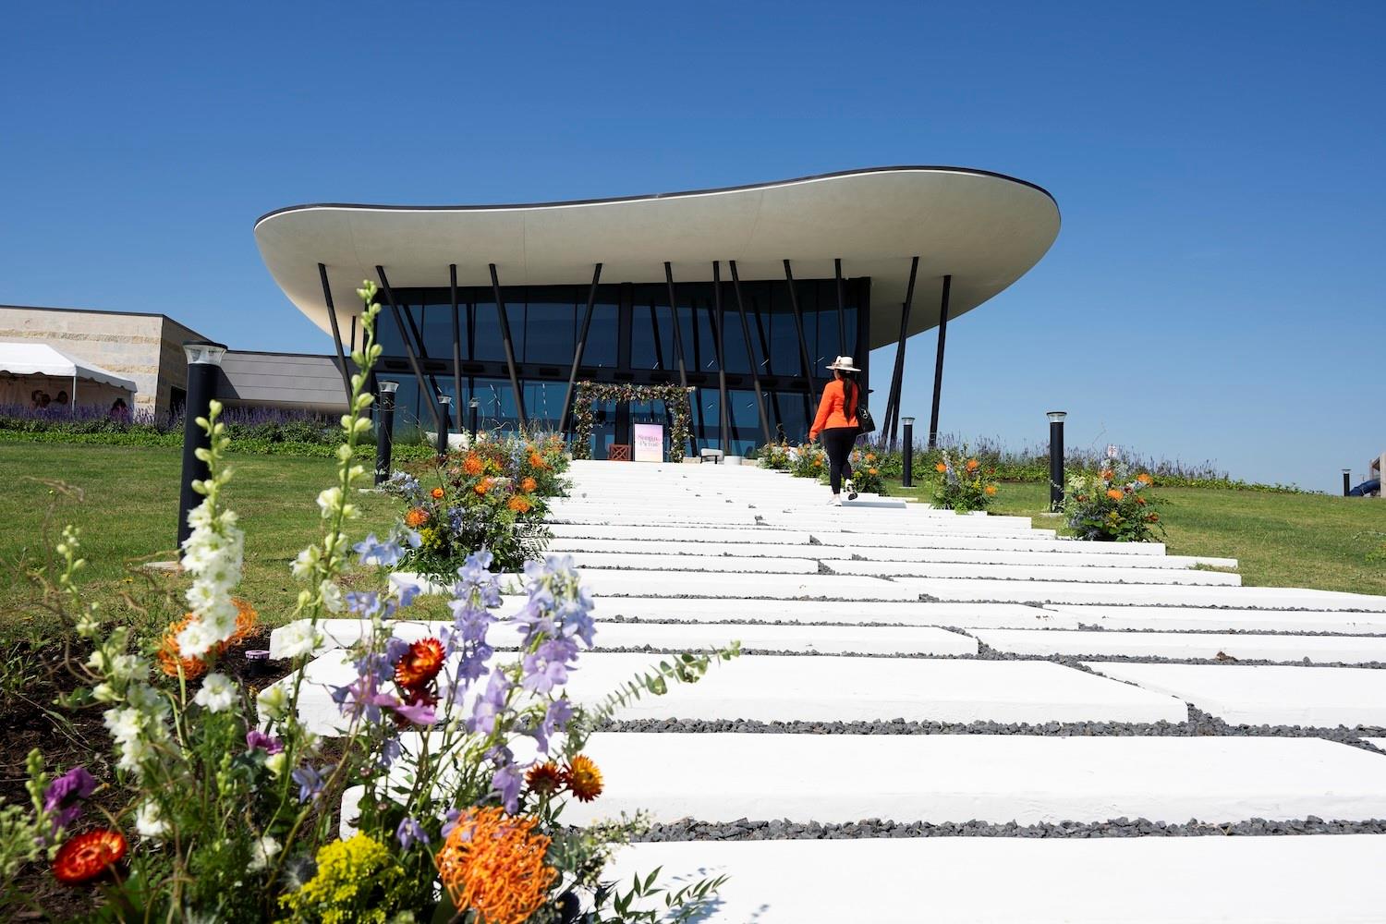
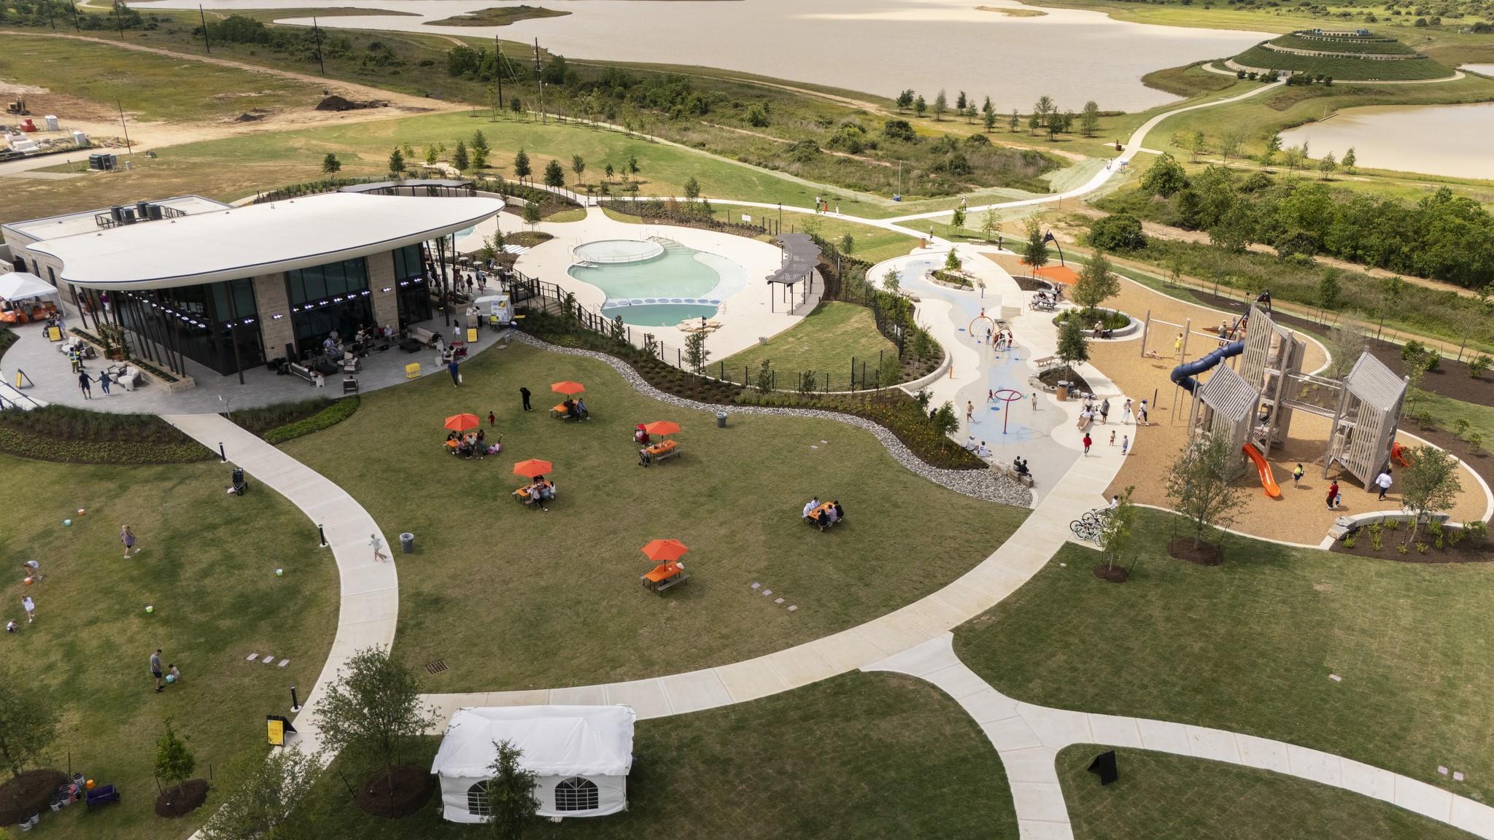
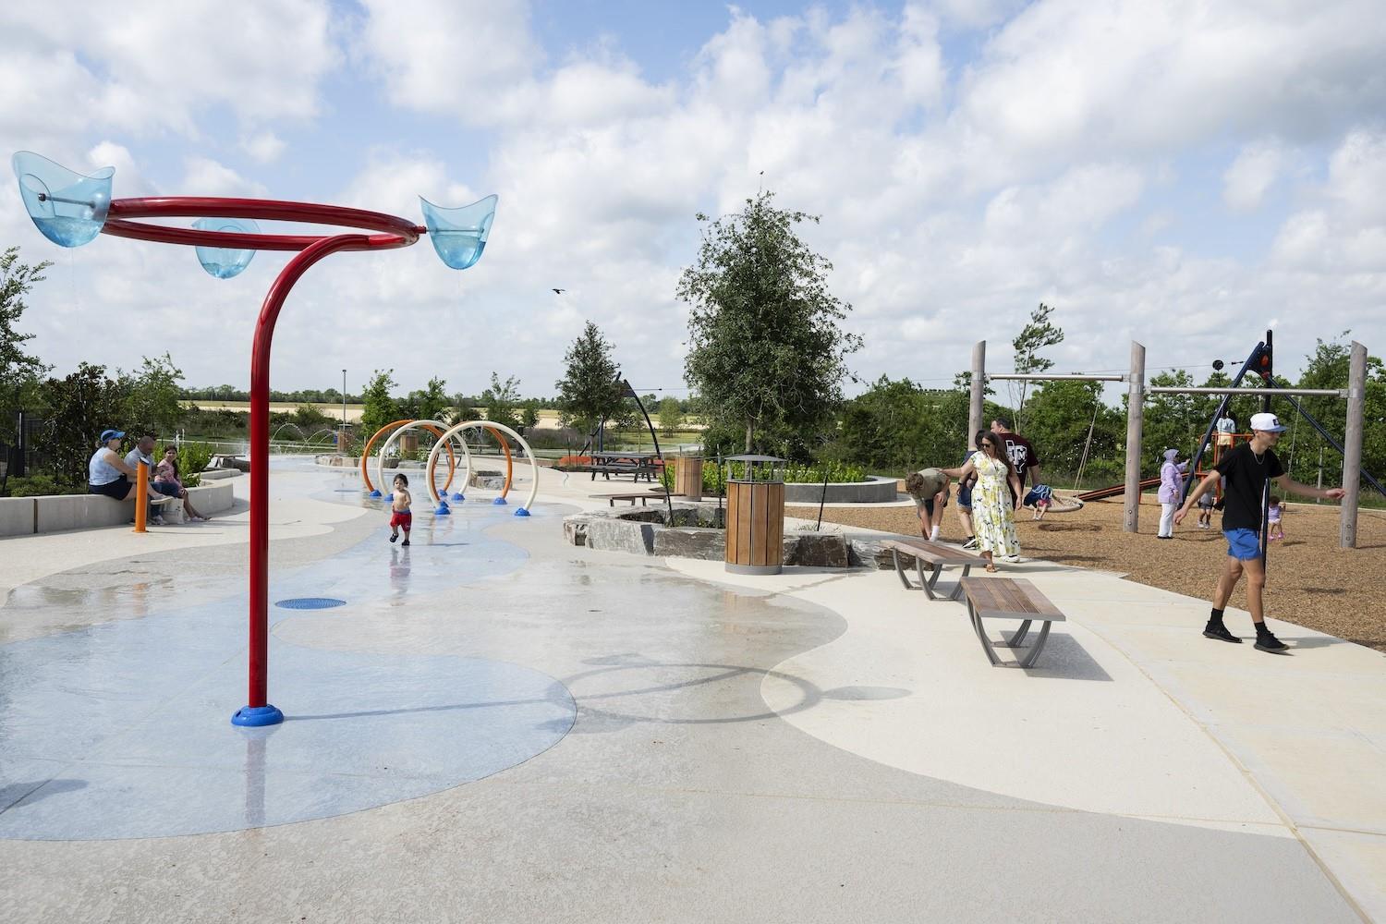
| Har Master Planned Community | The Grand Prairie |
|---|---|
| Har Restrictions | Deed Restrictions |
| Road Surface Type | Concrete, Curbs, Gutters |
Area Information
| State | TX |
|---|---|
| County | Harris |
| City | Hockley |
| Zip Code | 77447 |
| Area | 25 |
| Subarea | Hockley |
| Community Name | The Grand Prairie |
| School District | 55 - Waller |
| Elementary School | I T Holleman Elementary |
| High School | 55 - Waller |
| Listing VS Median (in The Grand Prairie) | |
Price: $349,925 low | high Med: $291,990 sqft: 1,901 low | high Med: 2,290 $ / sqft: $184 low | high Med: $128 On site: 23 low | high Med: 10 | |
Market Activity 77447
Request a showing
Request a showing
Contact
Learn More About This Property

| State | TX |
|---|---|
| County | Harris |
| City | Hockley |
| Zip Code | 77447 |
| Area | 25 |
| Subarea | Hockley |
| Community Name | The Grand Prairie |
| School District | 55 - Waller |
| Elementary School | I T Holleman Elementary |
| High School | 55 - Waller |
| Listing VS Median (in The Grand Prairie) | |
Price: $349,925 low | high Med: $291,990 sqft: 1,901 low | high Med: 2,290 $ / sqft: $184 low | high Med: $128 On site: 23 low | high Med: 10 | |