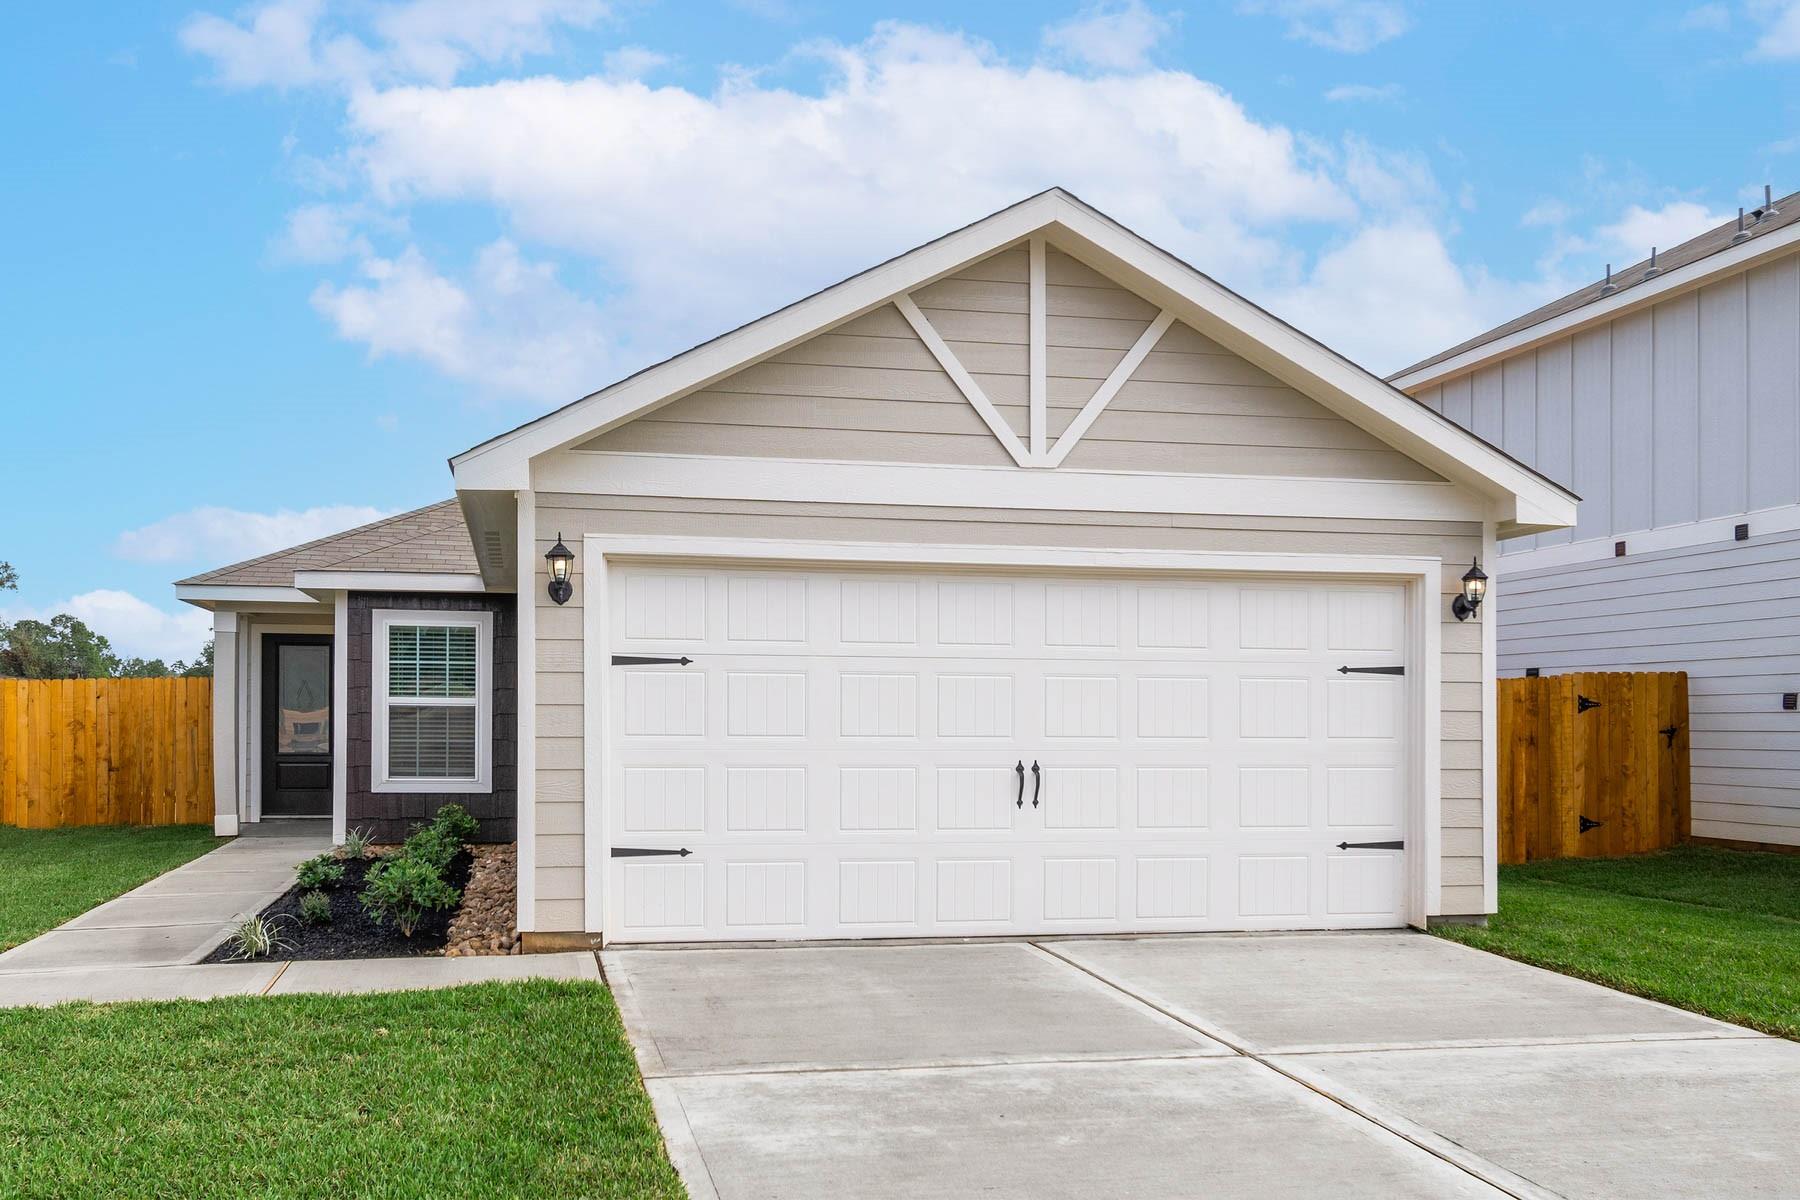
16474 Honeysuckle Hill Drive,Conroe, TX 77303
Conroe, TX 77303

Description
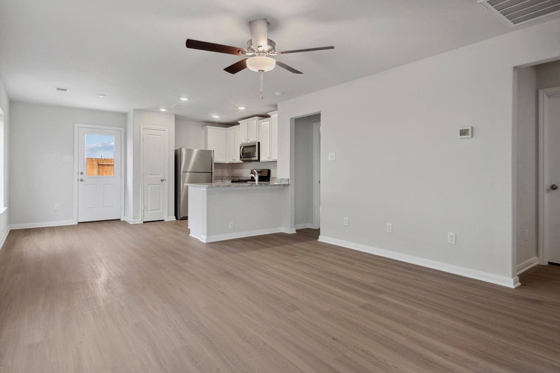
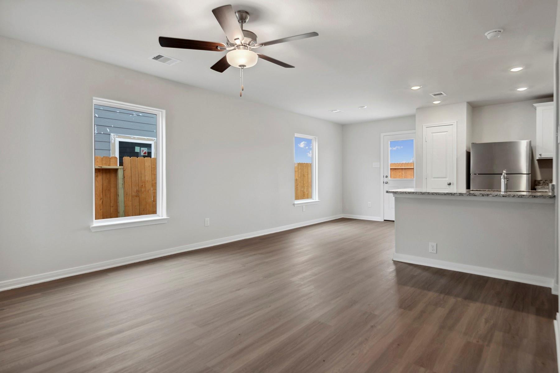
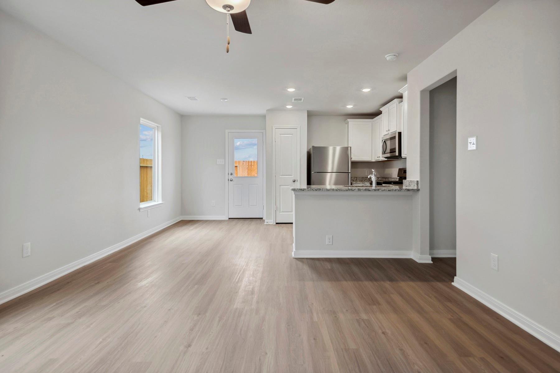
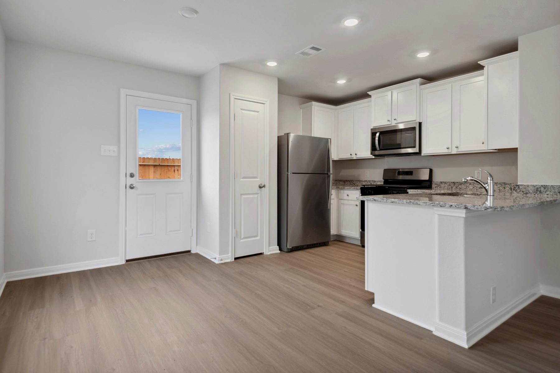
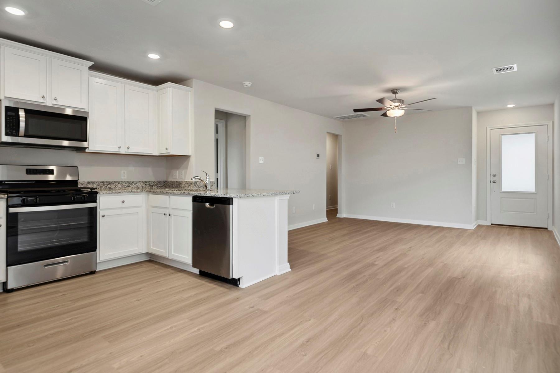
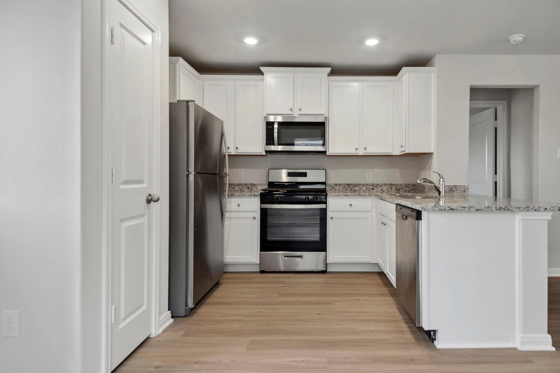
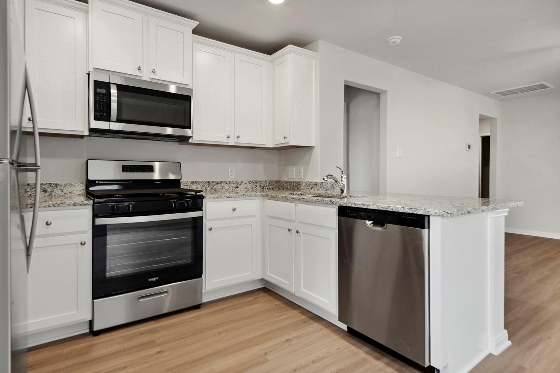
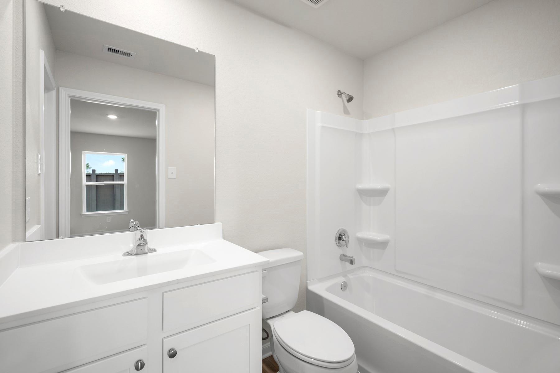
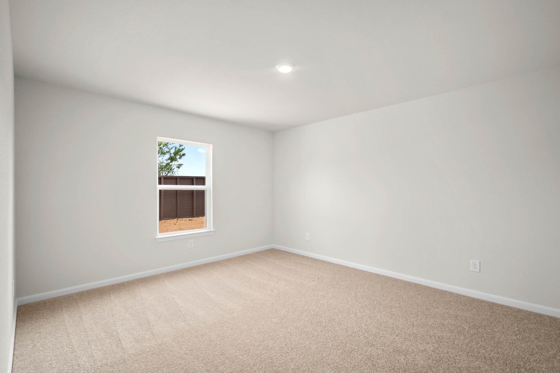
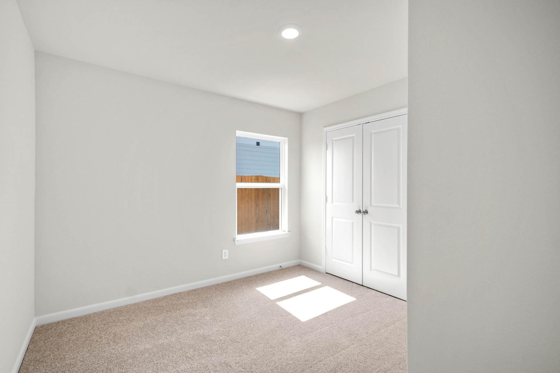
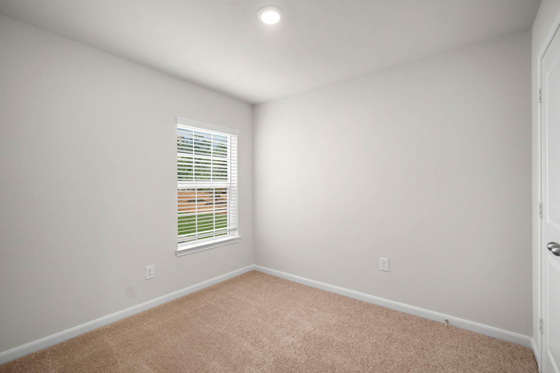
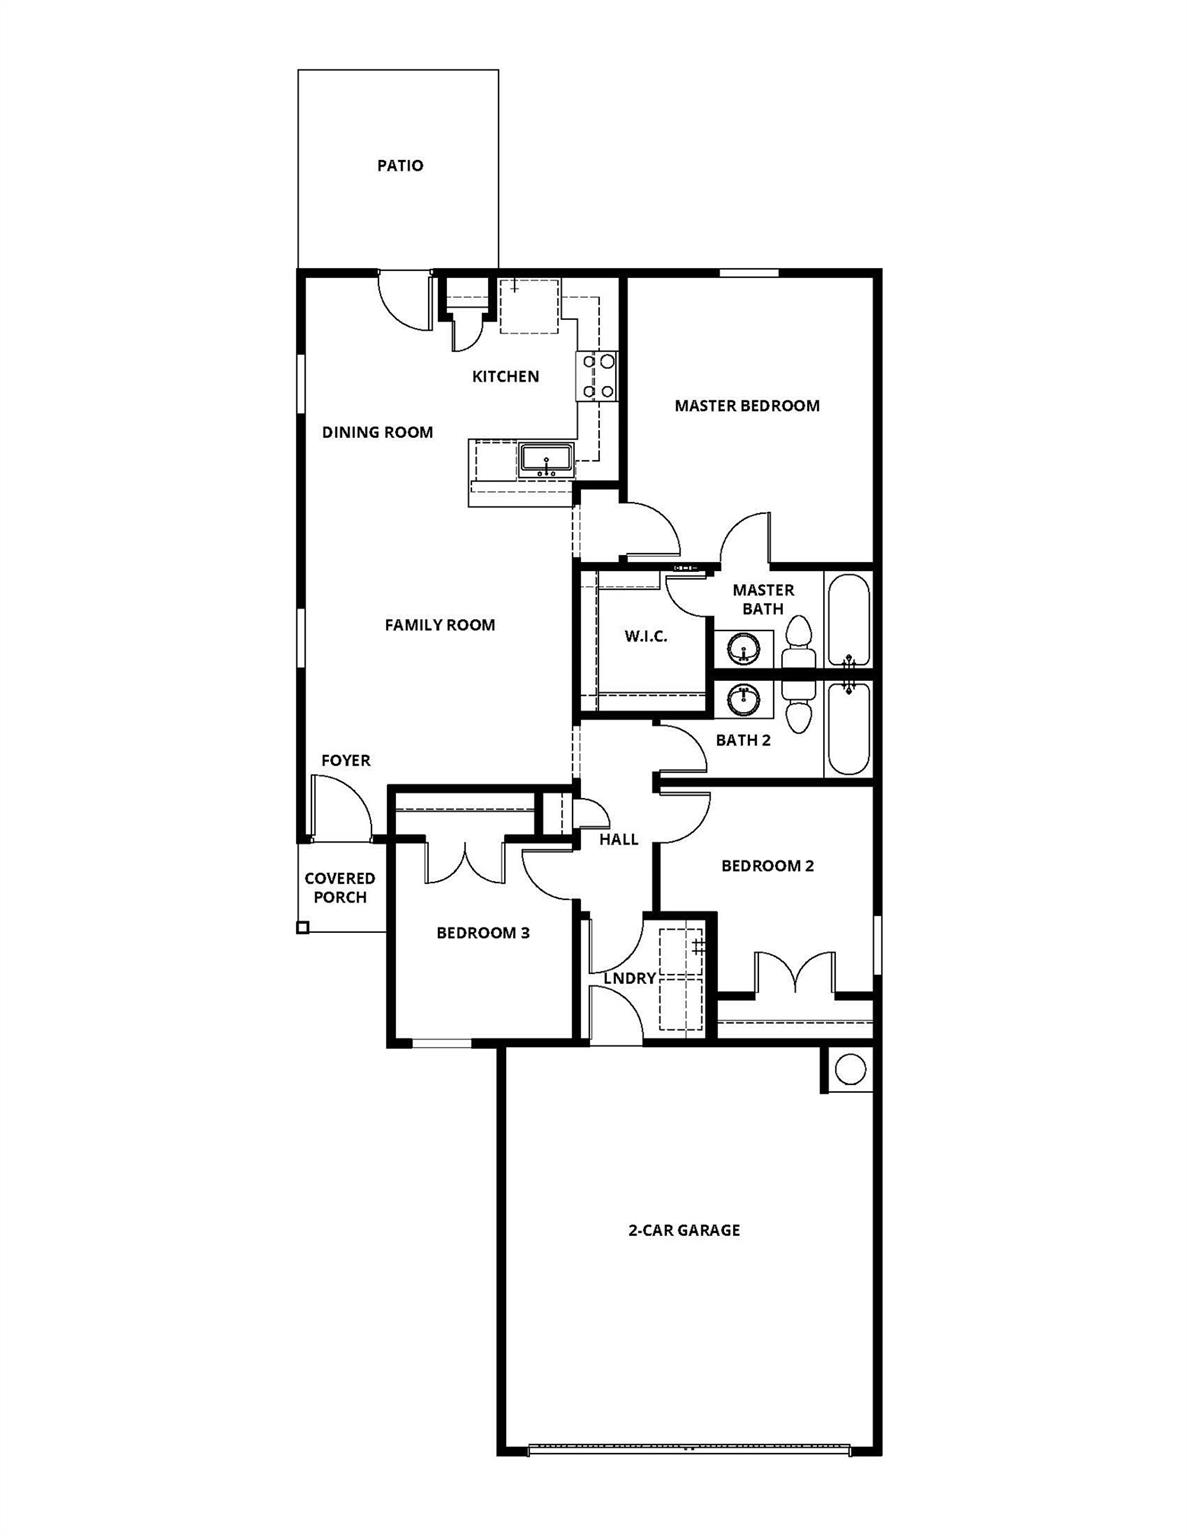
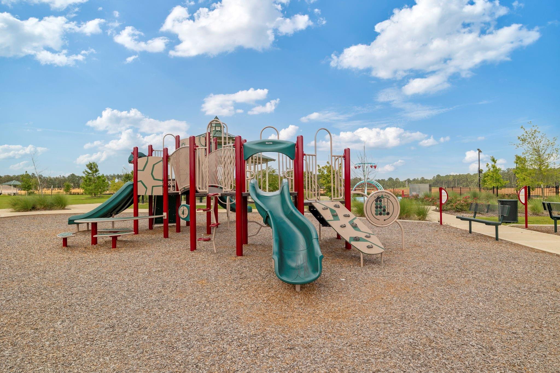
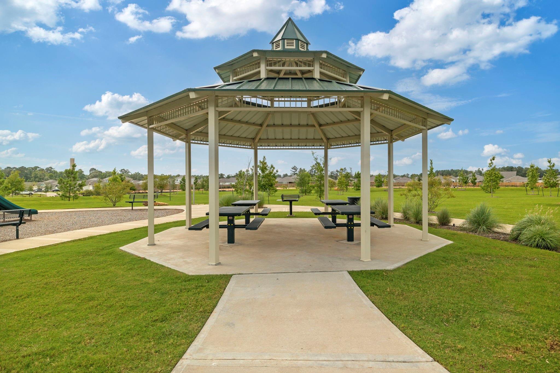
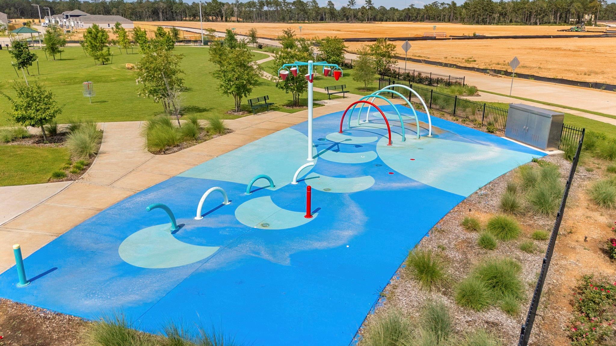
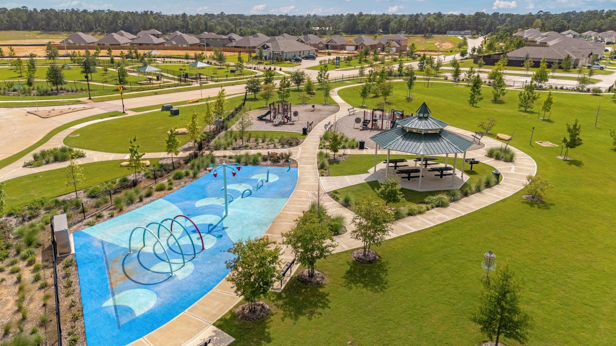
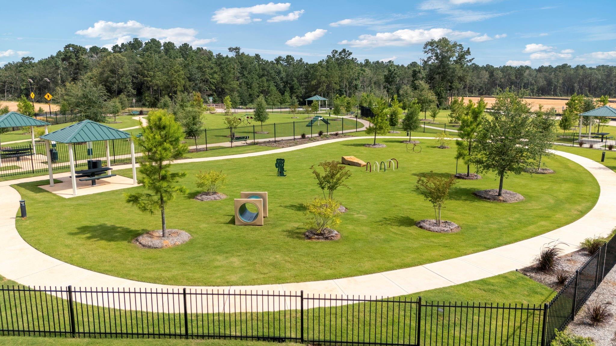
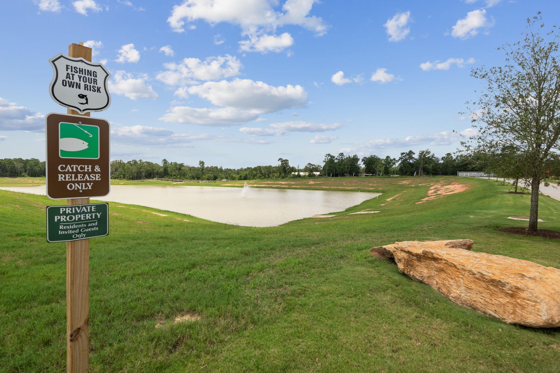
Welcome to the Atticus floor plan at Sweetwater Ridge! This 3-bedroom, 2-bath home offers 1,076 sq. ft. of thoughtfully designed living space with a layout made for comfortable living and entertaining. The dining room provides a great setting for family meals, while the chef-ready kitchen features granite countertops, wood cabinetry with crown molding, and energy-efficient Whirlpool® appliances. The spacious family room creates a welcoming place to relax, and the primary suite offers a peaceful retreat at the end of the day. Enjoy the extended back patio for outdoor gatherings, along with front yard landscaping and a two-car garage. CompleteHome upgrades include stylish flooring, designer light fixtures, a programmable thermostat, and a Wi-Fi-enabled garage door opener. Sweetwater Ridge offers fantastic amenities, including a playground, dog park, splash pad, disc golf, fishing, walking trails, green space, and BBQ areas, with shopping and dining nearby!
Details
| MLS # | 39432284 |
|---|---|
| Listing Type | For Sale |
| Style | House |
| HOA Dues | $516 |
| Sub-Type | New Construction |
| Status | Active |
| Year | 2026 |
| Days On Site | 21 |
| Listing Provided By | LGI Homes | Jack Lipar |
Features
| Bed(s) | 3 |
|---|---|
| Bath(s) | 2 Total |
| SQ Feet | 1,076 |
| Garage | 2 |
| Story(s) | 1 |
Interior
| Heating | Heat Pump |
|---|---|
| Heating Yes / No | Yes |
| Cooling | Ceiling Fan(s), Electric |
| Cooling Yes / No | Yes |
| Appliances | ENERGY STAR Qualified Appliances, Water Heater, Disposal, Refrigerator Included, Gas Oven, Microwave, Gas Range, Dishwasher |
| Interior Features | All Bedrooms Down, En-Suite Bath, Walk-In Closet(s) |
| Window Features | Insulated/Low-E windows, Window Coverings |
| Laundry Features | Electric Dryer Hookup, Gas Dryer Hookup, Washer Hookup |
| Har Room Description | Family Room, Utility Room in House |
Exterior
| Exterior Features | Sprinkler System |
|---|---|
| Roof | Composition |
| Foundation Details | Slab |
| Lot Features | Back Yard, Subdivided, 0 Up To 1/4 Acre |
| Fencing | Back Yard |
| Construction Materials | Batts Insulation, Spray Foam Insulation, Other |
| Property Condition | New Construction |
Parking
| Attached Garage Yes / No | Yes |
|---|---|
| Garage Yes / No | Yes |
| Parking Features | Attached |
Utilities
| Sewer | Public Sewer |
|---|---|
| Water Source | Public |
| Green Energy Efficient | Attic Vents, Thermostat, Lighting, HVAC |
Location
| Har Restrictions | Deed Restrictions |
|---|---|
| Road Surface Type | Concrete, Curbs |
Area Information
| State | TX |
|---|---|
| County | Montgomery |
| City | Conroe |
| Zip Code | 77303 |
| Area | 19 |
| Subarea | Conroe Northeast |
| Community Name | Sweetwater Ridge |
| School District | 11 - Conroe |
| Elementary School | Bartlett Elementary (Conroe) |
| High School | 11 - Conroe |
| Listing VS Median (in Sweetwater Ridge) | |
Price: $238,900 low | high Med: $199,490 sqft: 1,076 low | high Med: 1,799 $ / sqft: $222 low | high Med: $111 On site: 21 low | high Med: 18 | |
Market Activity 77303
Request a showing
Request a showing
Contact
Learn More About This Property

| State | TX |
|---|---|
| County | Montgomery |
| City | Conroe |
| Zip Code | 77303 |
| Area | 19 |
| Subarea | Conroe Northeast |
| Community Name | Sweetwater Ridge |
| School District | 11 - Conroe |
| Elementary School | Bartlett Elementary (Conroe) |
| High School | 11 - Conroe |
| Listing VS Median (in Sweetwater Ridge) | |
Price: $238,900 low | high Med: $199,490 sqft: 1,076 low | high Med: 1,799 $ / sqft: $222 low | high Med: $111 On site: 21 low | high Med: 18 | |