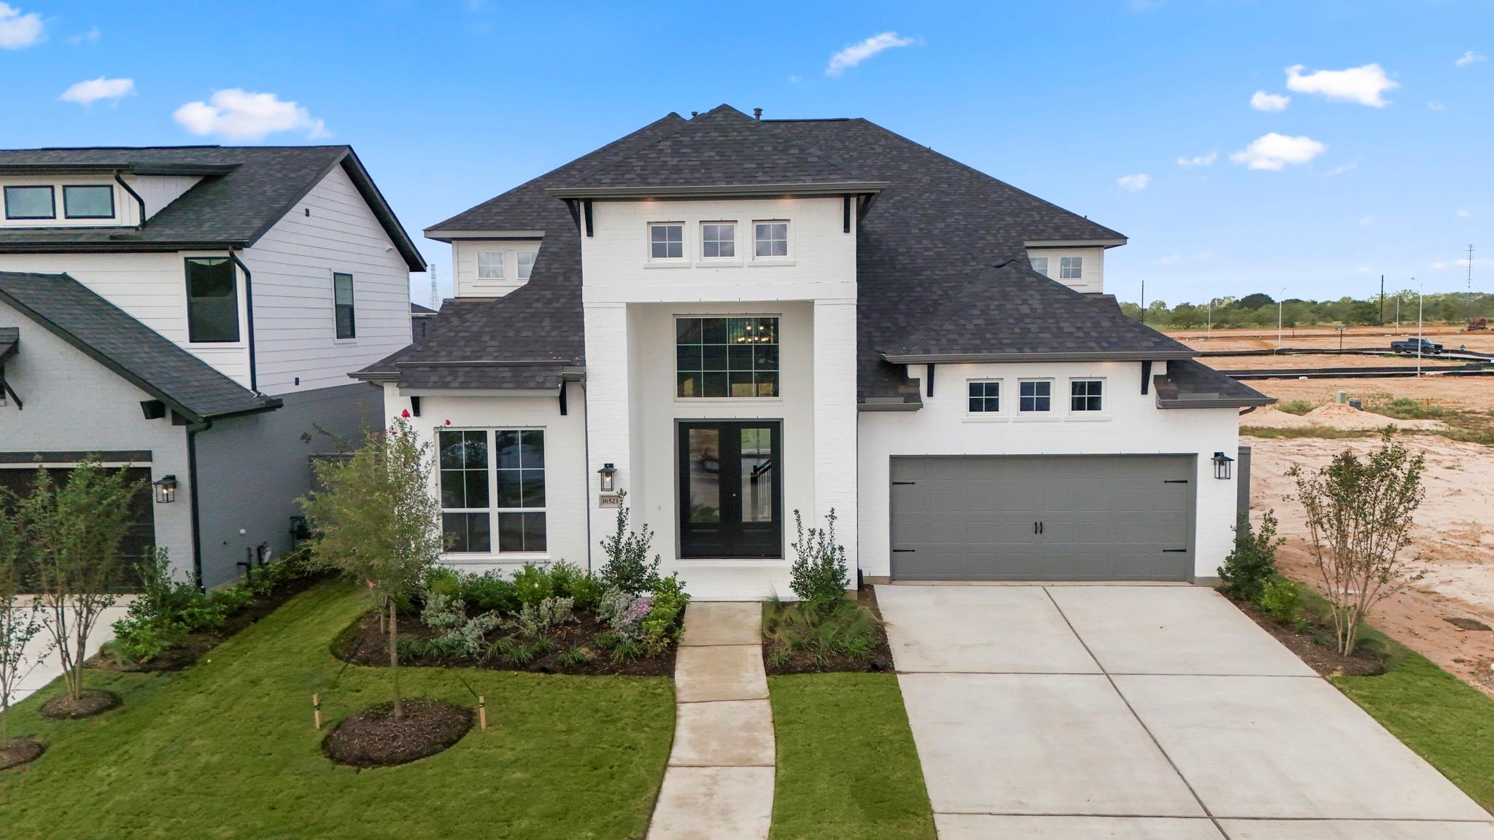
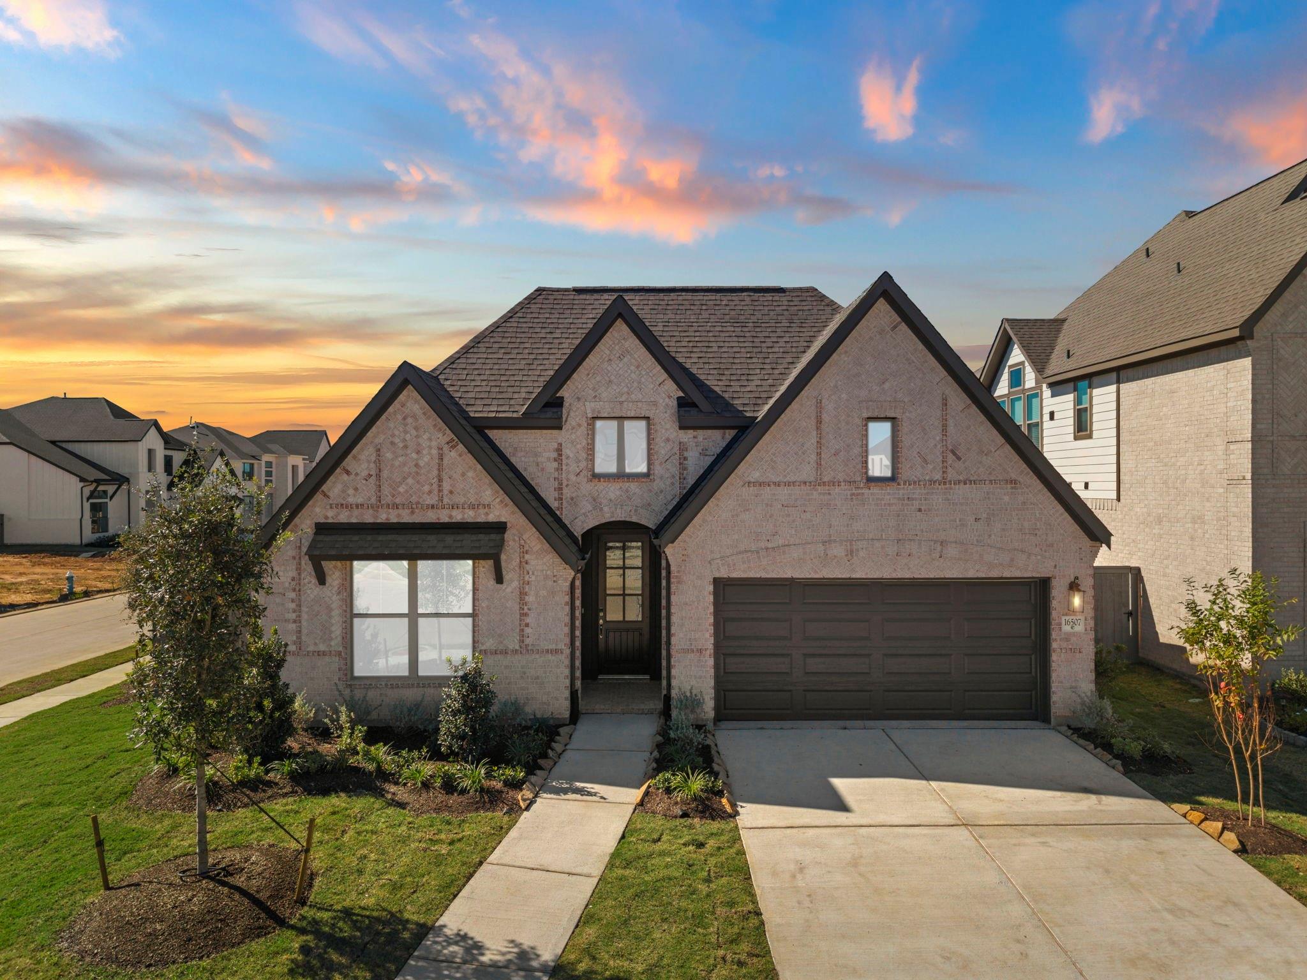
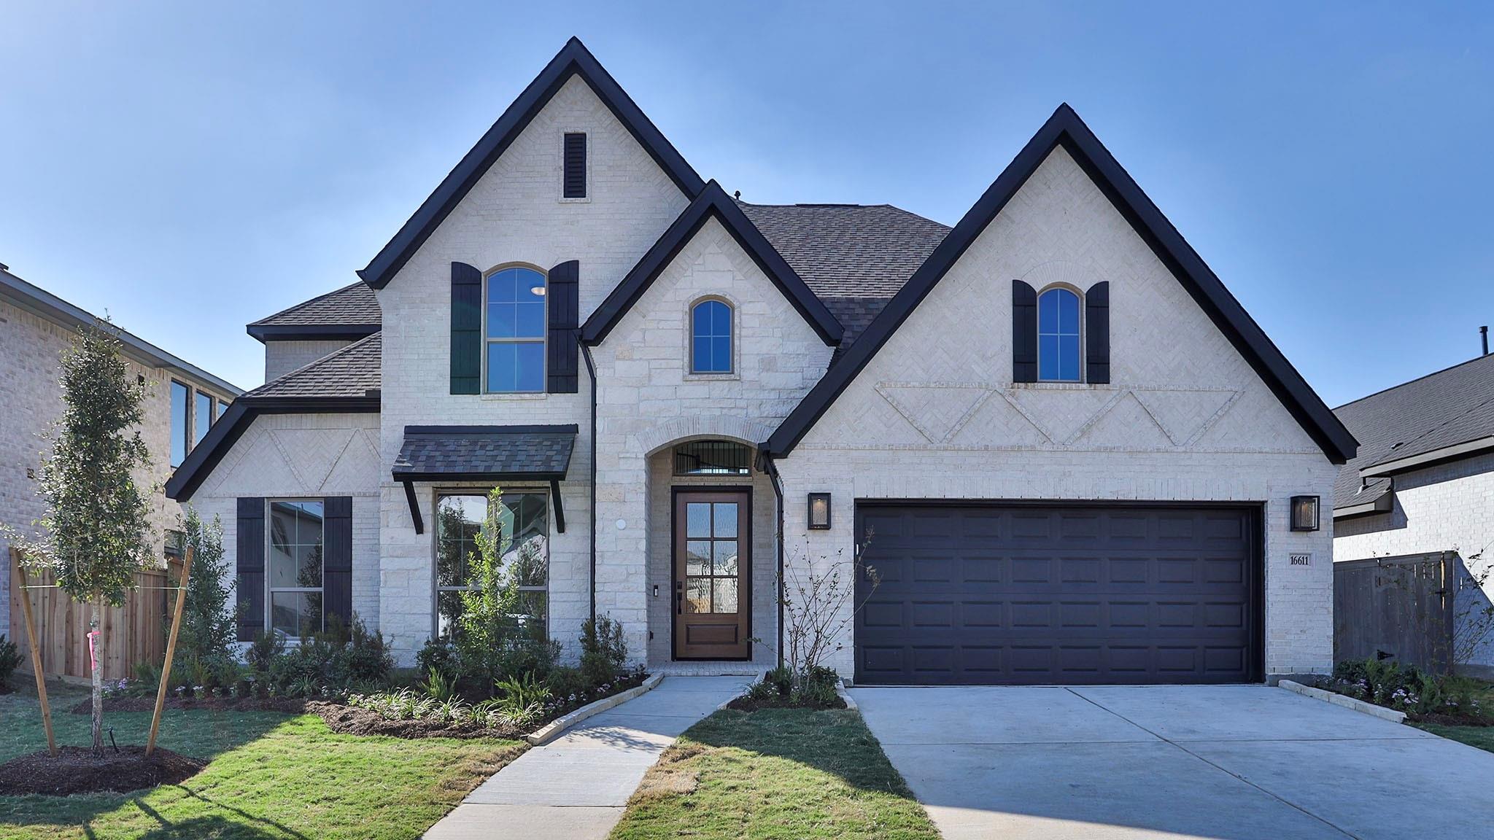
In-Person: 11/14 12:00 PM - 4:00 PM
In-Person: 11/15 12:00 PM - 4:00 PM
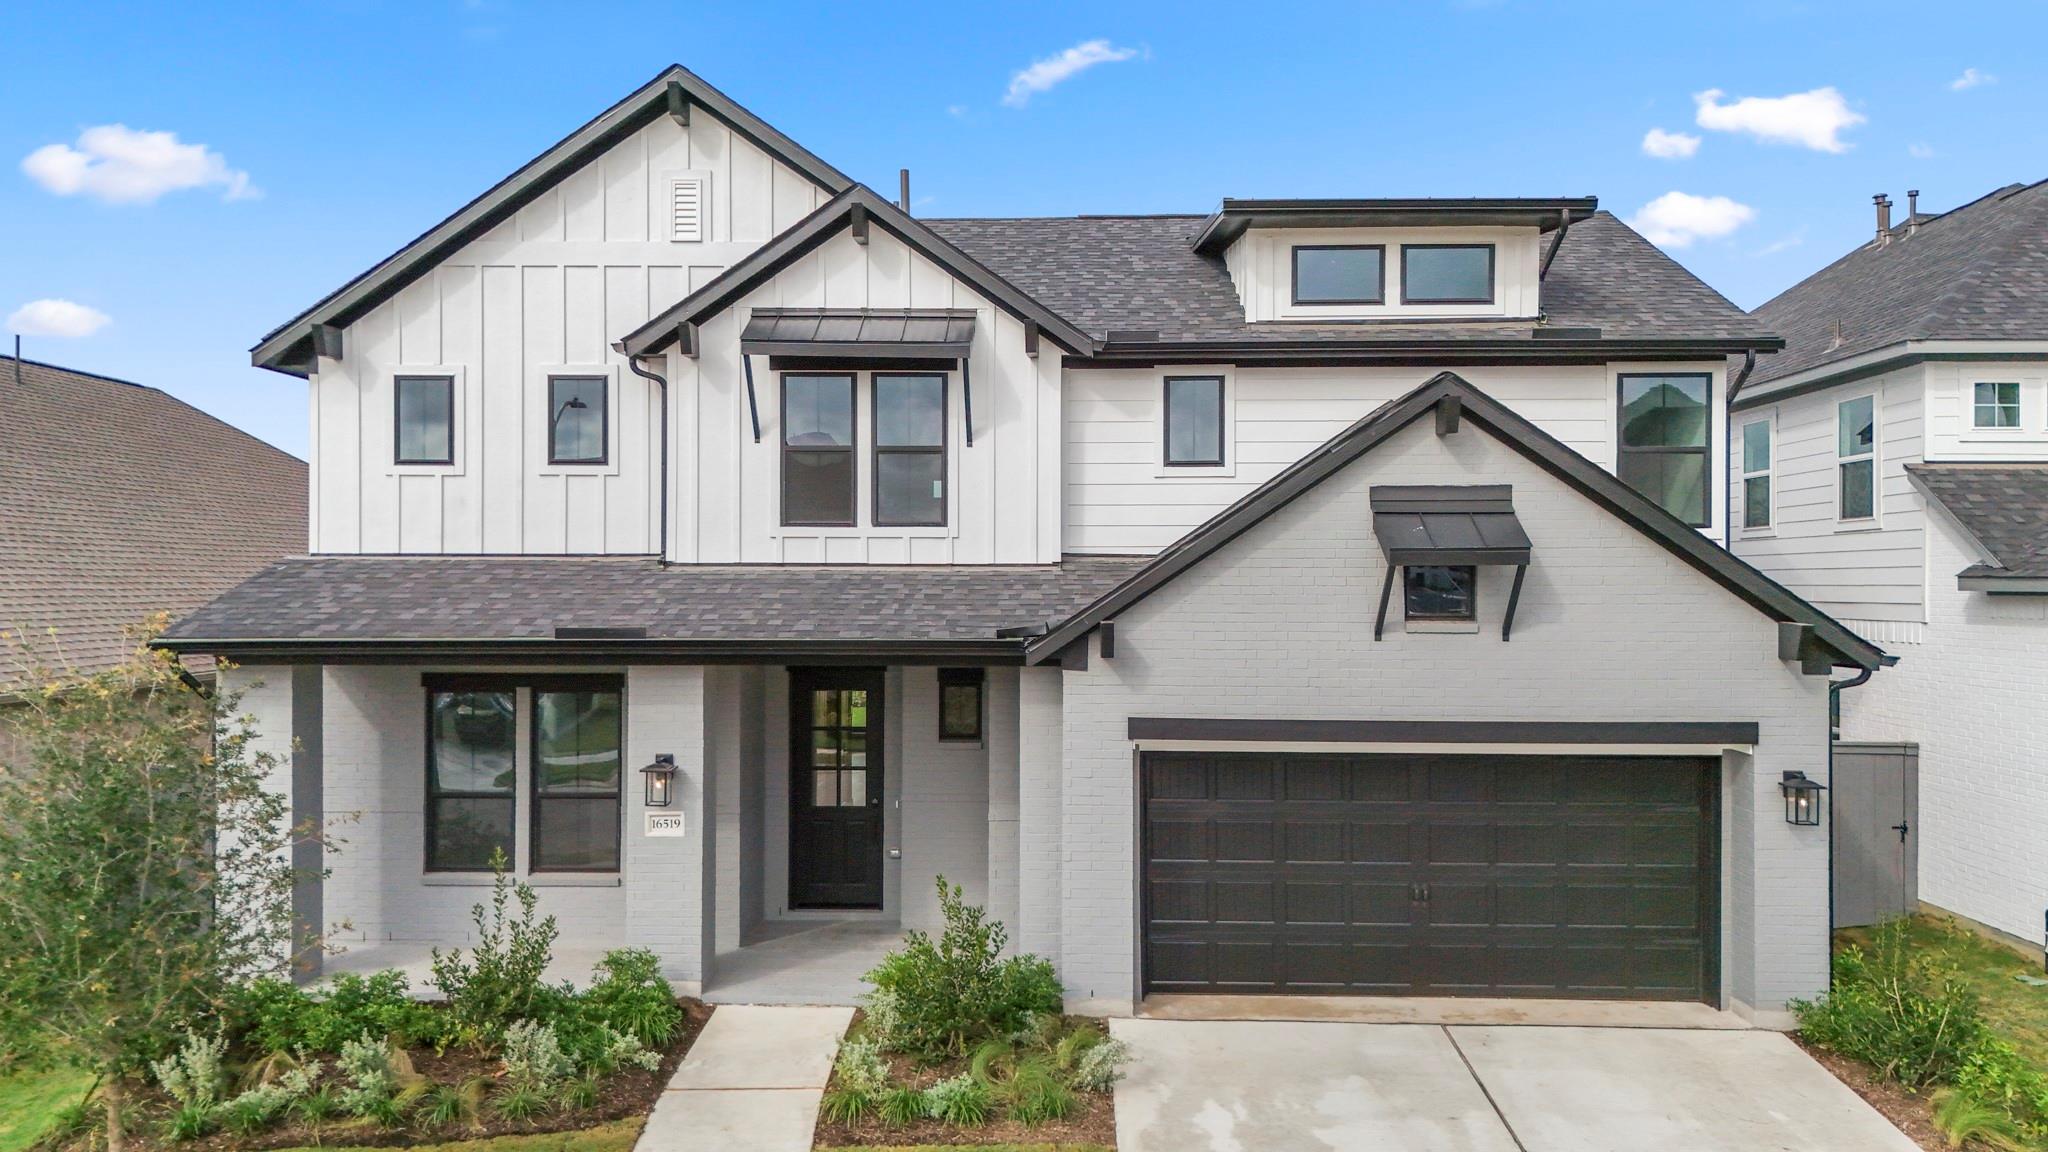
16519 Jolly Dawn Drive,Hockley, TX 77447
Hockley, TX 77447

Description
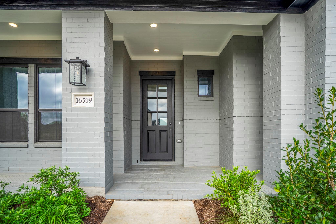
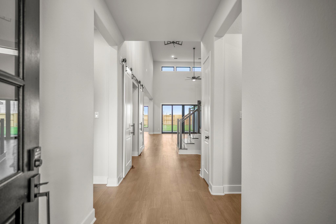
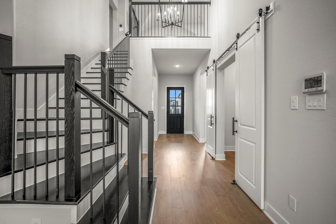
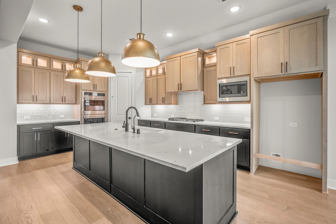
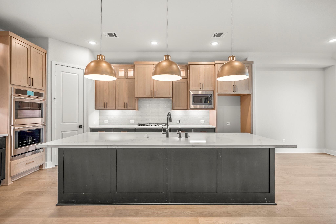
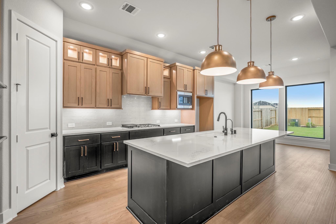
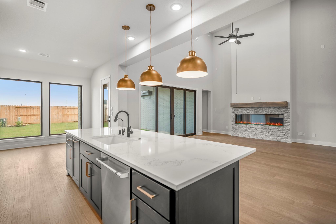
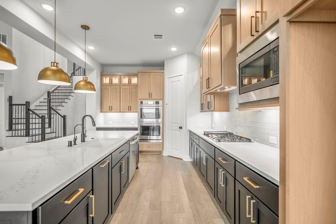
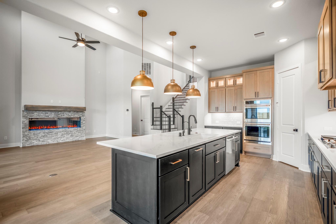
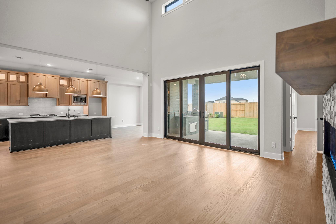
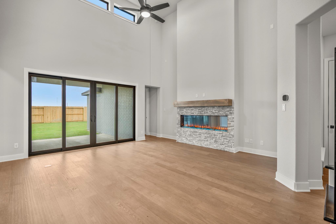
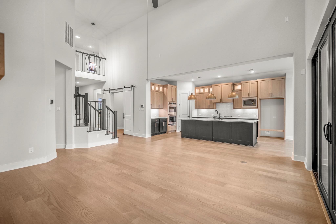
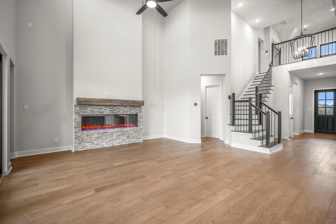
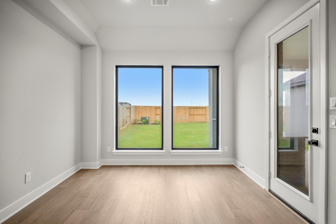
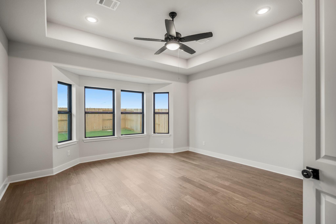
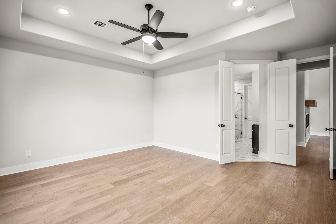
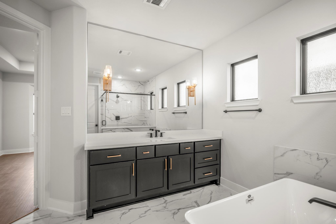
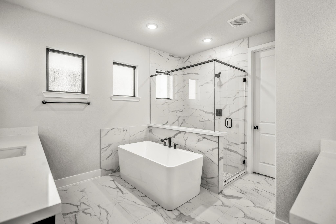
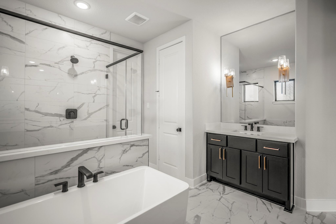
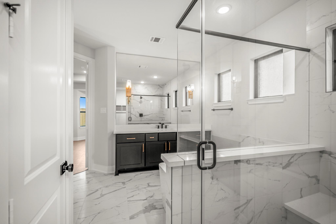
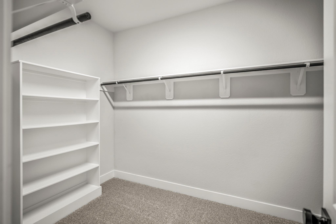
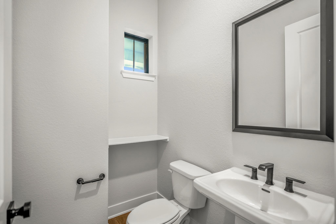
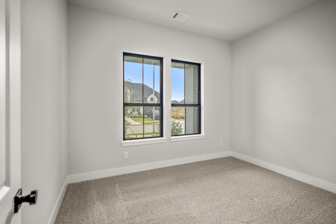
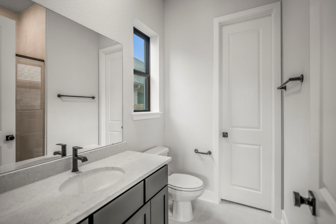
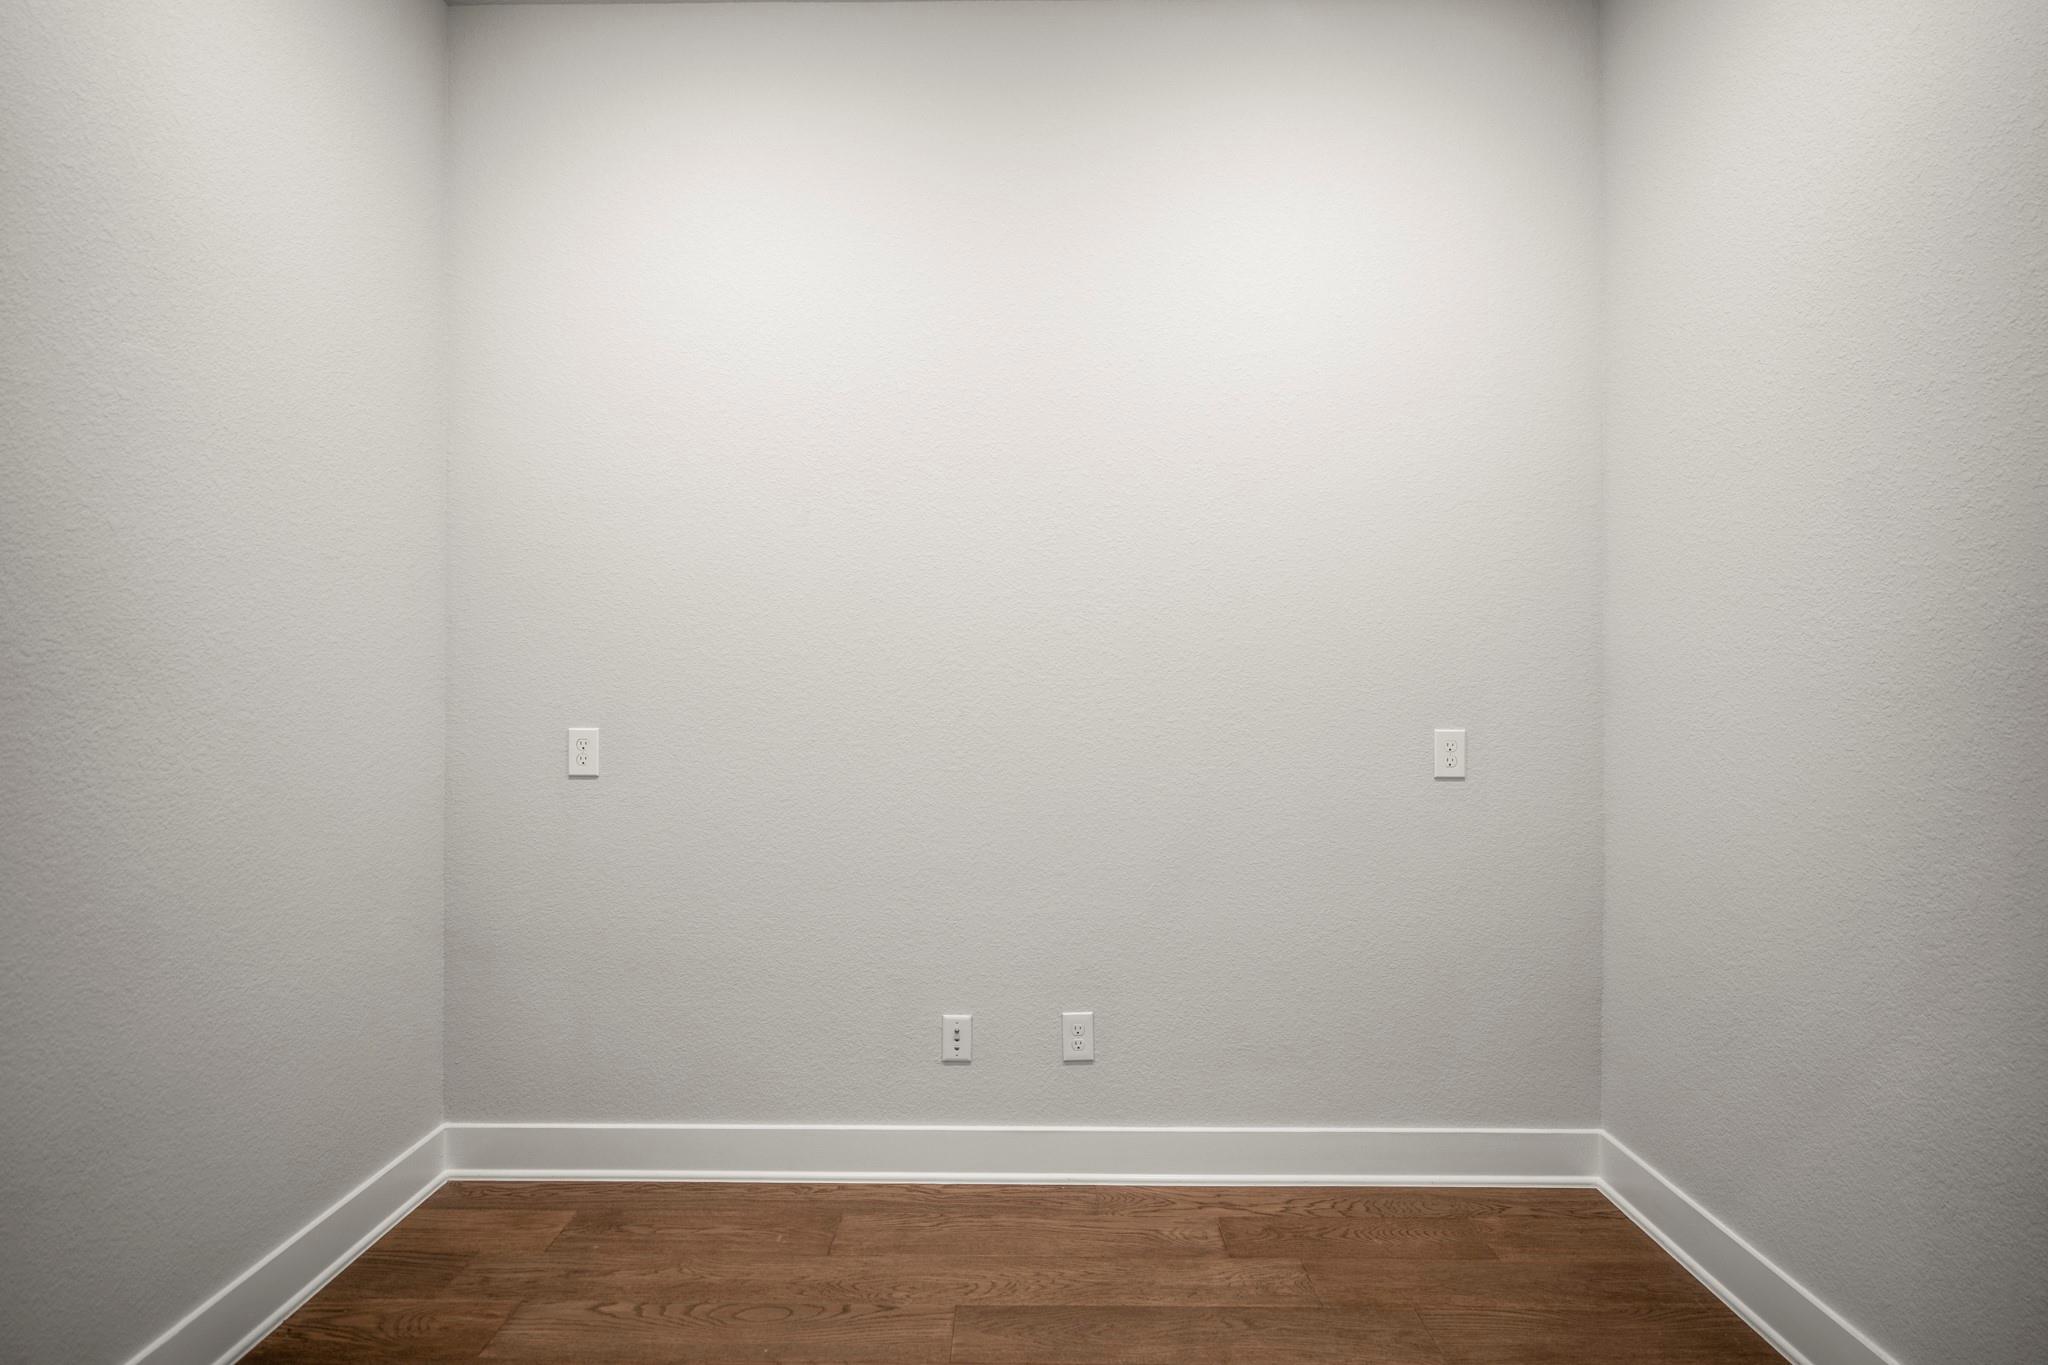
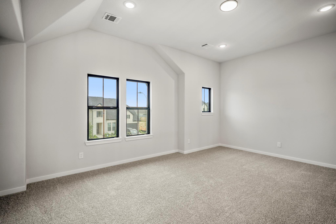
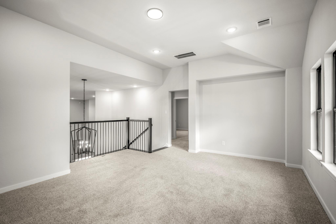
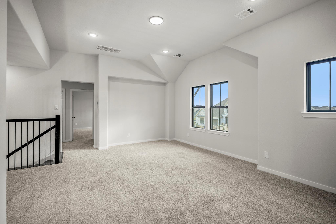
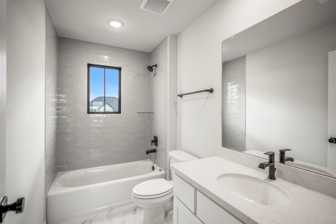
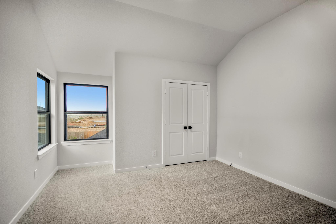
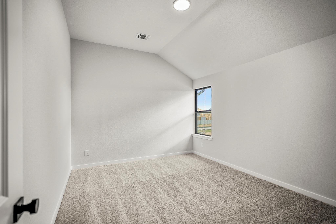
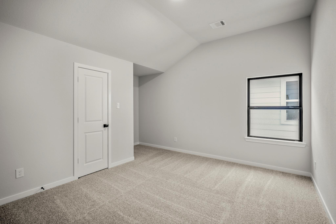
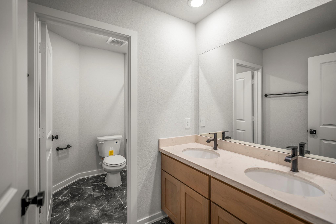
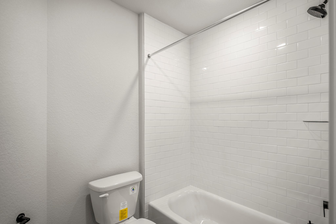
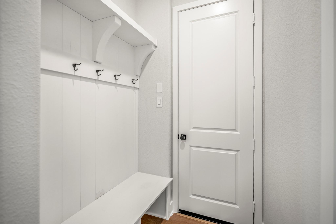
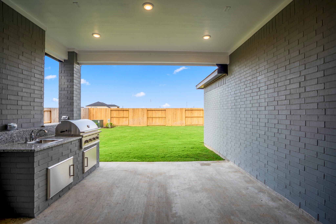
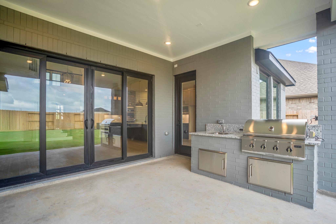
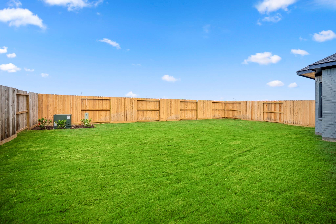
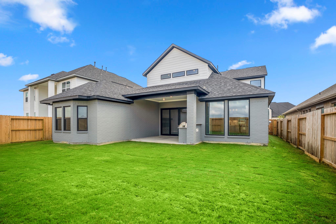
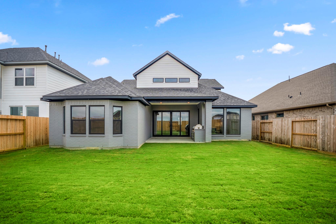
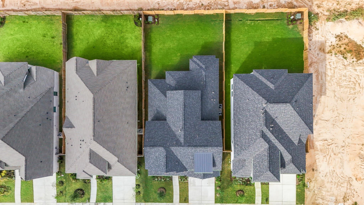
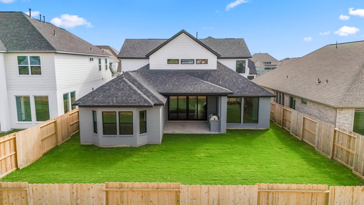
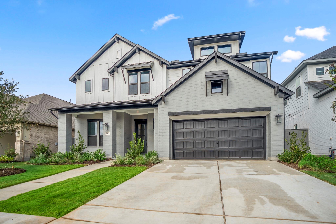
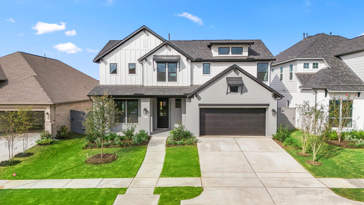
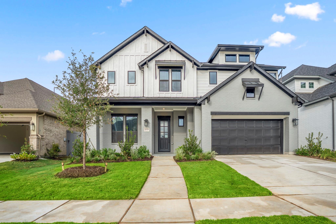
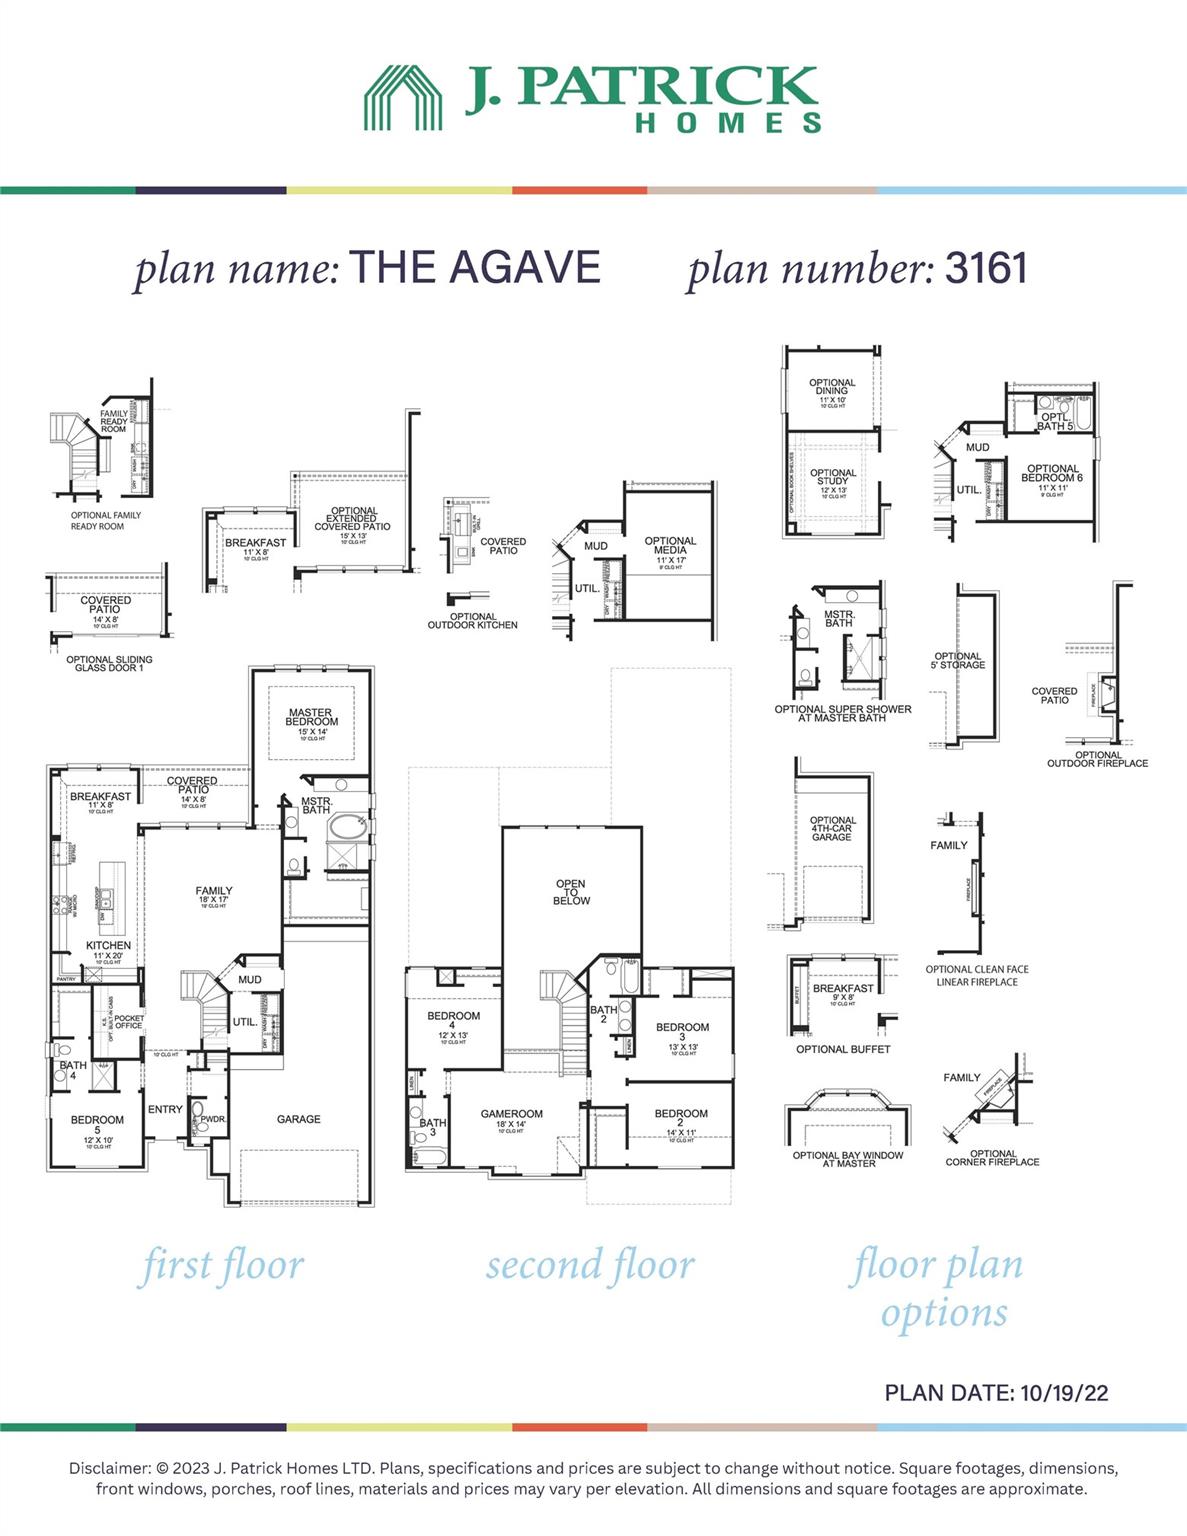
Discover refined luxury in the exceptional Agave Plan by J. Patrick Homes, showcasing a beautifully crafted painted brick modern farmhouse exterior. Soaring 19' ceilings and a dramatic fireplace create a breathtaking family room, while the chef-inspired kitchen impresses with Café double ovens, quartz countertops, and custom cabinetry. The thoughtfully designed layout offers 5 bedrooms, including 2 downstairs, 4.5 baths, a pocket office/flex space downstairs with barn doors, and an upstairs game room. The elegant primary suite features a bay window, freestanding soaking tub, separate shower, and dual vanities. Sliding glass doors extend your living space to an extended covered patio with an outdoor kitchen, ideal for entertaining. Just one block from the scenic lakeside trails. Smart home technology, a whole-home dehumidifier, and WELL Certified features provide elevated comfort, healthier indoor living, and modern convenience.
Details
| MLS # | 84168024 |
|---|---|
| Listing Type | For Sale |
| Style | House |
| HOA Dues | $1,200 |
| Sub-Type | New Construction |
| Status | Active |
| Year | 2026 |
| Days On Site | 20 |
| Listing Provided By | J. Patrick Homes | Jared Turner |
Features
| Bed(s) | 5 |
|---|---|
| Bath(s) | 5 Total |
| SQ Feet | 3,182 |
| Garage | 3 |
| Story(s) | 2 |
| Acreage | 0.16 |
Interior
| Heating | Natural Gas, Zoned |
|---|---|
| Heating Yes / No | Yes |
| Cooling | Ceiling Fan(s), Electric, Zoned |
| Cooling Yes / No | Yes |
| Appliances | ENERGY STAR Qualified Appliances, Disposal, Electric Oven, Microwave, Gas Cooktop, Dishwasher |
| Interior Features | High Ceilings, Prewired for Alarm System, Wired for Sound, Primary Bed - 1st Floor, Walk-In Closet(s) |
| Window Features | Insulated/Low-E windows |
| Fireplace Yes / No | Yes |
| Fireplaces Total | 1 |
| Fireplace Features | Electric |
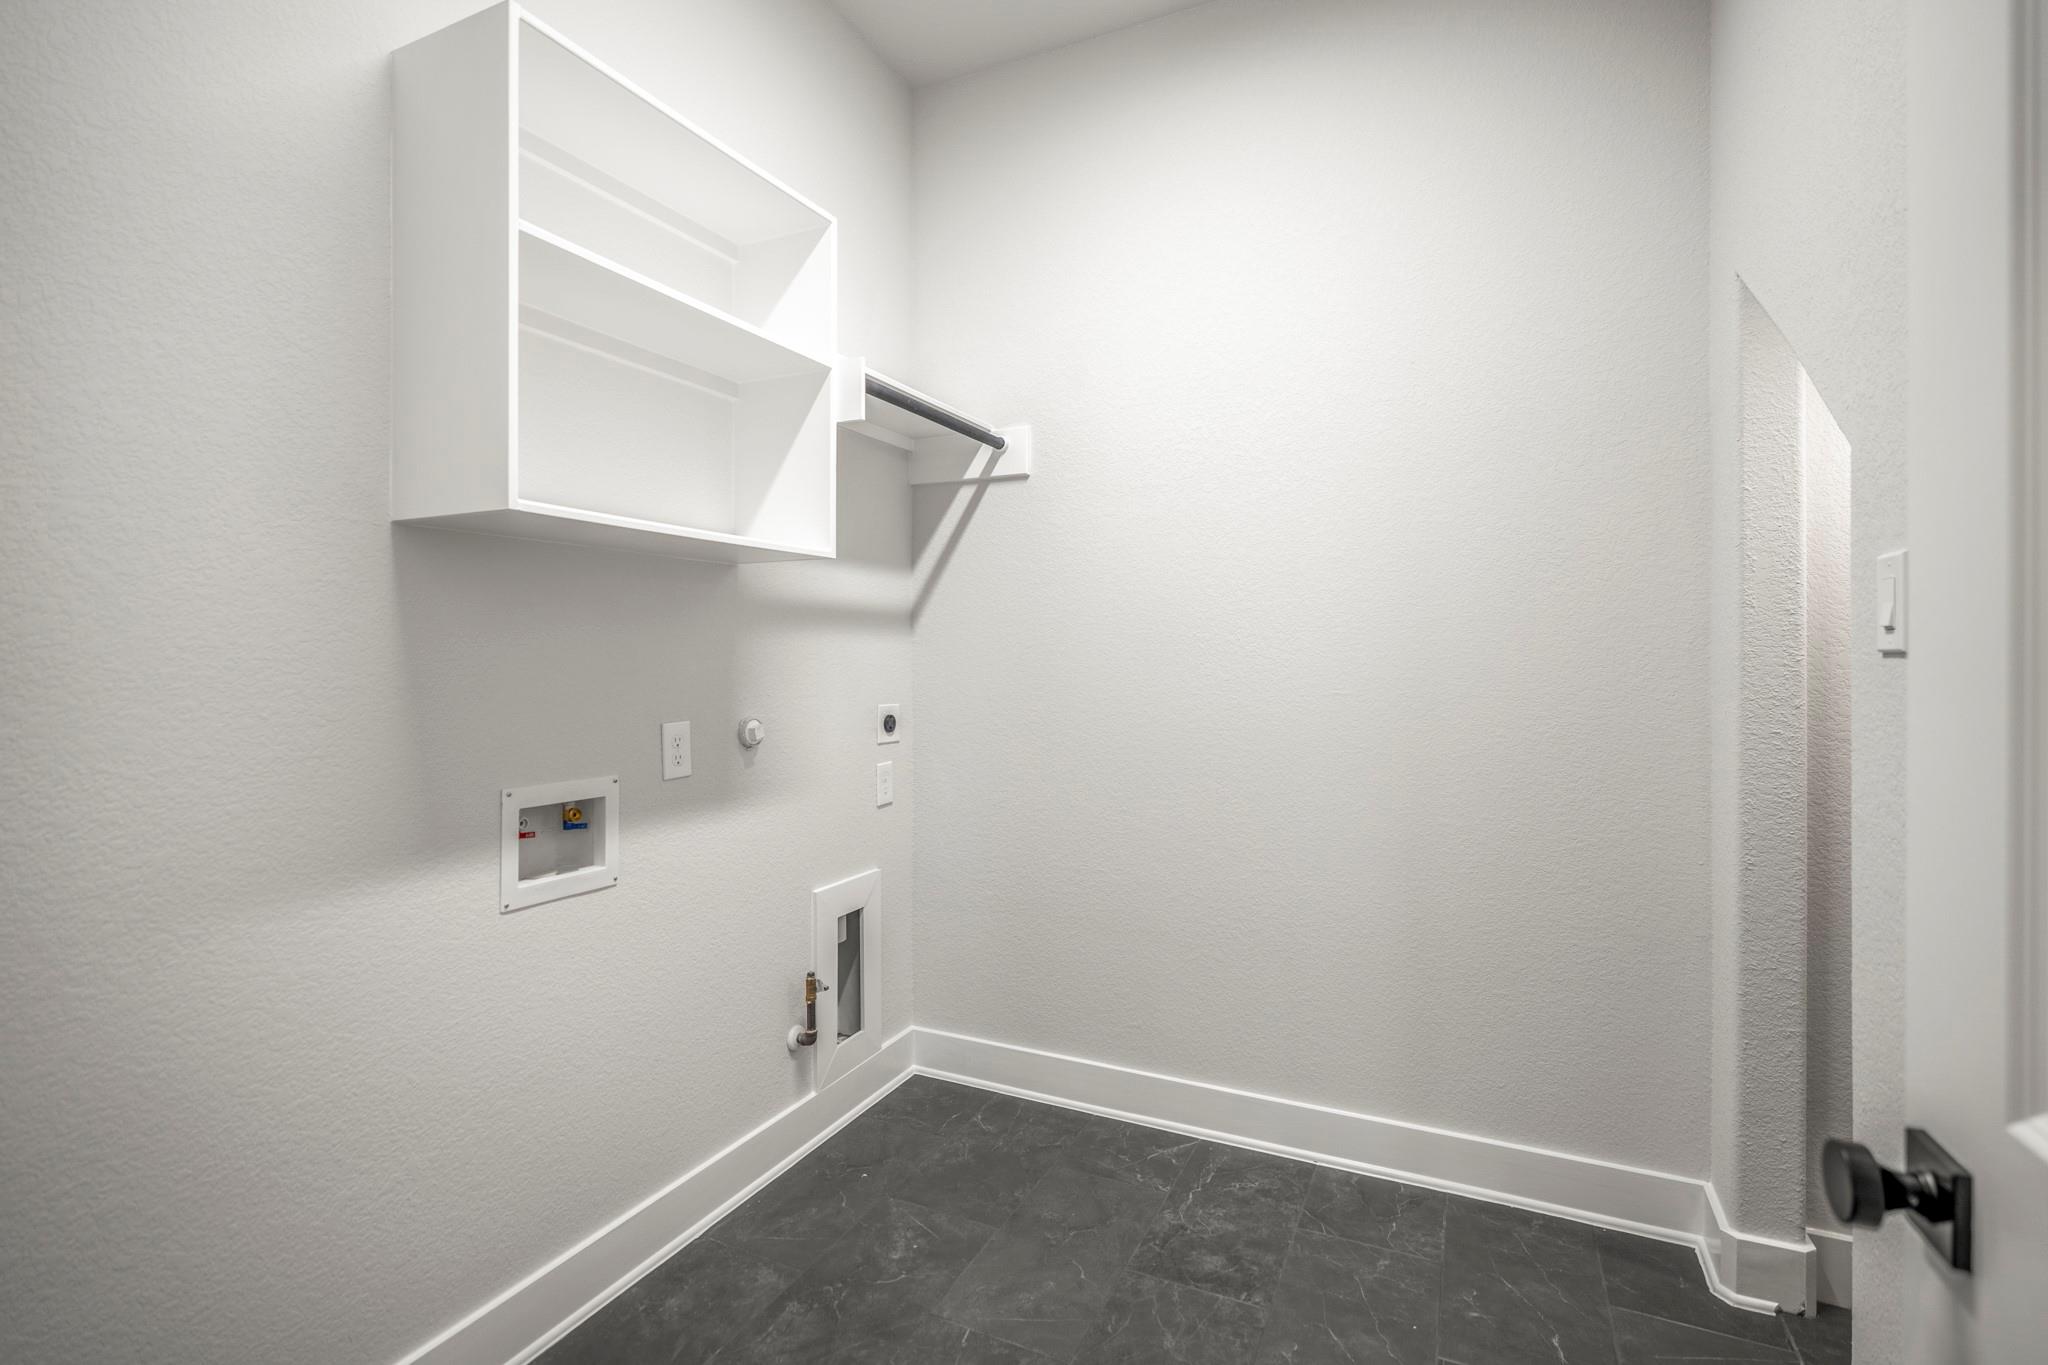
| Laundry Features | Electric Dryer Hookup, Gas Dryer Hookup, Washer Hookup |
| Har Room Description | Gameroom Up, Home Office/Study |
Exterior
| Exterior Features | Sprinkler System |
|---|---|
| Roof | Composition |
| Foundation Details | Slab |
| Lot Features | Back Yard, Subdivided, 0 Up To 1/4 Acre |
| Patio And Porch Features | Covered, Porch |
| Fencing | Back Yard, Full |
| Construction Materials | Batts Insulation, Brick, Cement Siding |
| Property Condition | Under Construction |
Parking
| Attached Garage Yes / No | Yes |
|---|---|
| Garage Yes / No | Yes |
| Parking Features | Attached, Oversized, Tandem |
Utilities
| Sewer | Public Sewer |
|---|---|
| Water Source | Water District |
| Green Energy Efficient | Thermostat, HVAC, Other Energy Features |
Location
| Har Master Planned Community | Jubilee |
|---|---|
| Har Restrictions | Deed Restrictions |
| Road Surface Type | Concrete, Curbs, Gutters |
Area Information
| State | TX |
|---|---|
| County | Harris |
| City | Hockley |
| Zip Code | 77447 |
| Area | 25 |
| Subarea | Hockley |
| Community Name | Jubilee |
| School District | 55 - Waller |
| Elementary School | Roberts Road Elementary School |
| High School | 55 - Waller |
| Listing VS Median (in Jubilee) | |
Price: $629,990 low | high Med: $459,999 sqft: 3,182 low | high Med: 2,538 $ / sqft: $198 low | high Med: $181 On site: 20 low | high Med: 20 | |
Market Activity 77447
Request a showing
Request a showing
Contact
Learn More About This Property

| Open House |
|---|
| In-Person 11/14 12:00 PM - 4:00 PM |
| In-Person 11/15 12:00 PM - 4:00 PM |
| State | TX |
|---|---|
| County | Harris |
| City | Hockley |
| Zip Code | 77447 |
| Area | 25 |
| Subarea | Hockley |
| Community Name | Jubilee |
| School District | 55 - Waller |
| Elementary School | Roberts Road Elementary School |
| High School | 55 - Waller |
| Listing VS Median (in Jubilee) | |
Price: $629,990 low | high Med: $459,999 sqft: 3,182 low | high Med: 2,538 $ / sqft: $198 low | high Med: $181 On site: 20 low | high Med: 20 | |