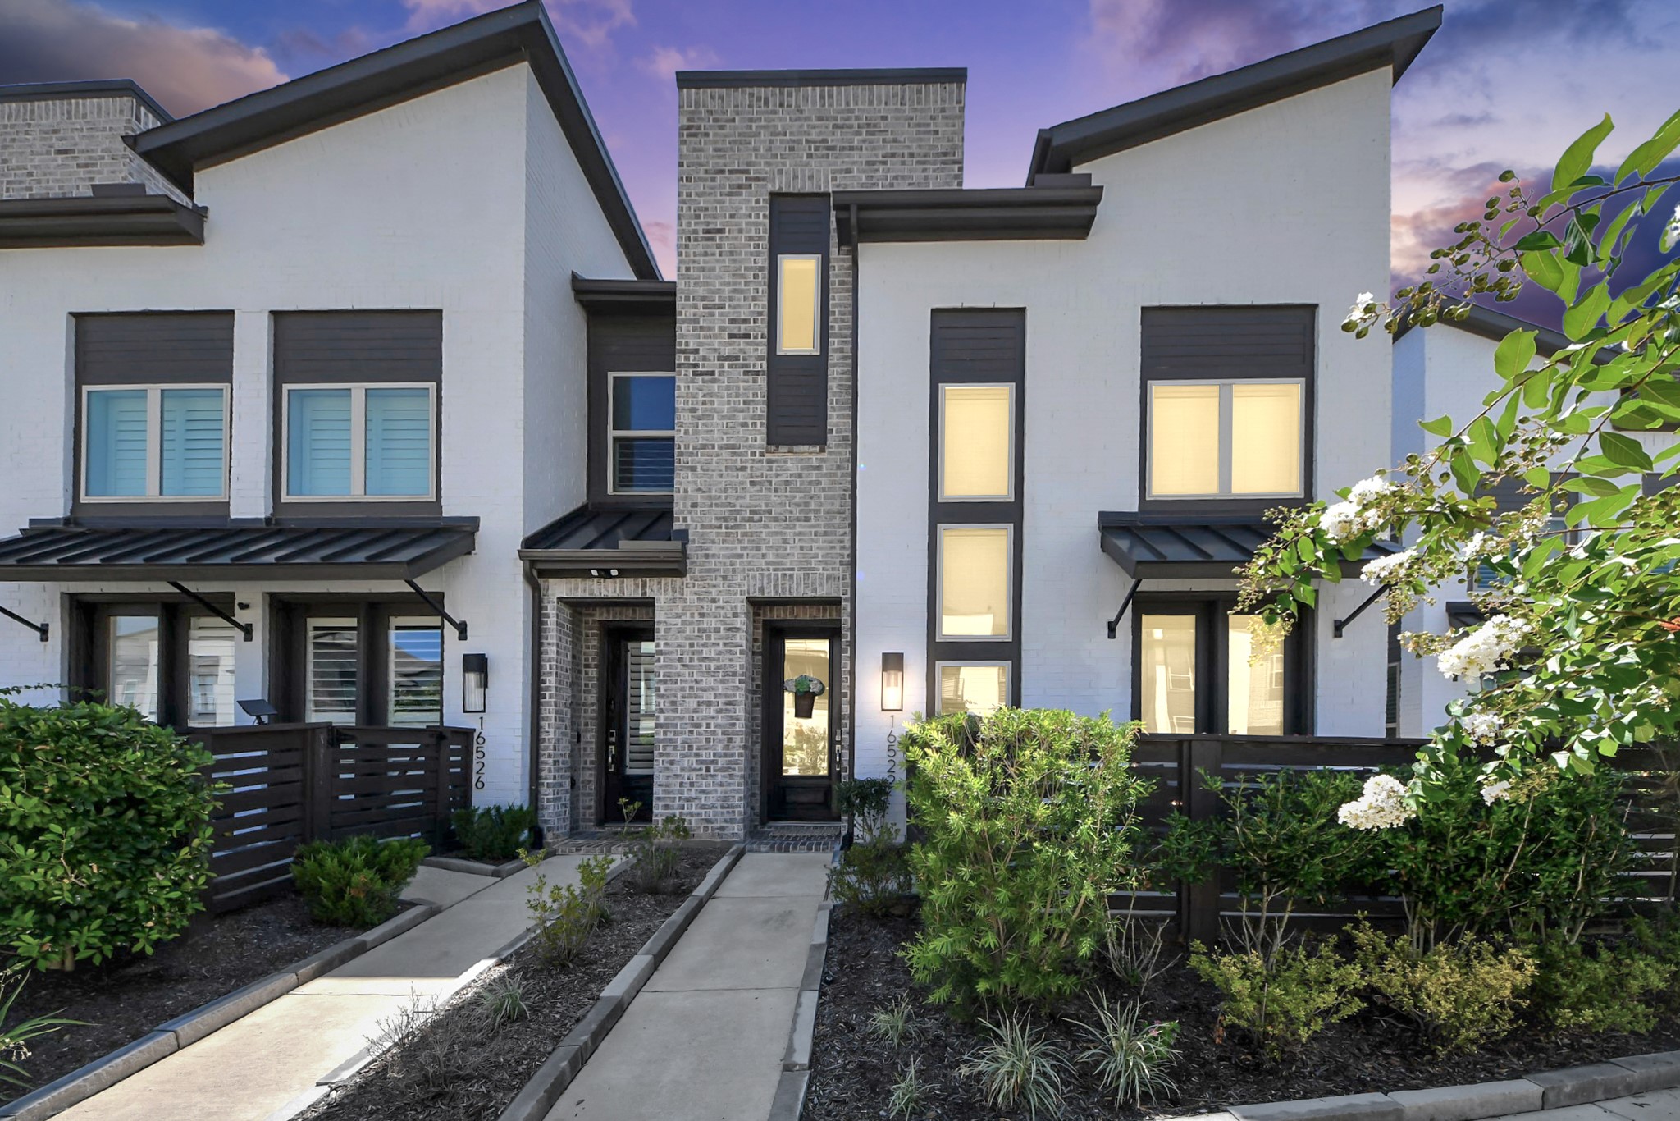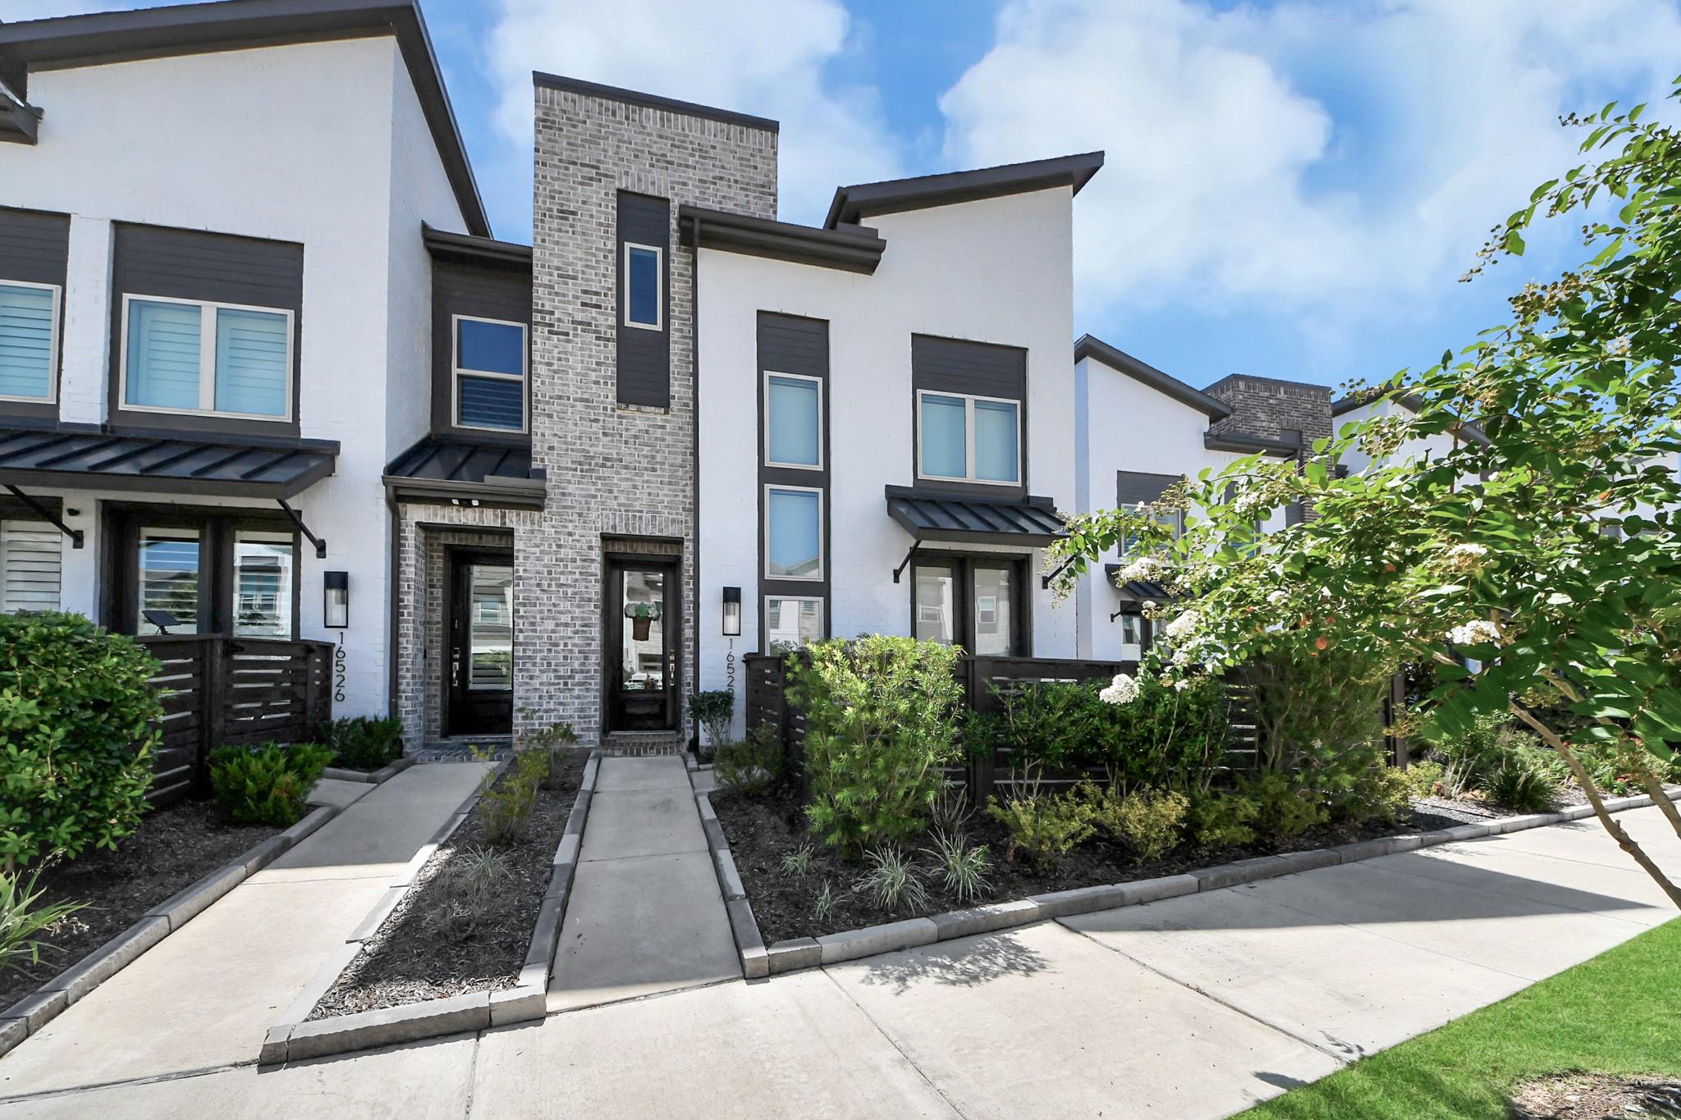
16522 Lake Austin Street,Cypress, TX 77433
Cypress, TX 77433

Description
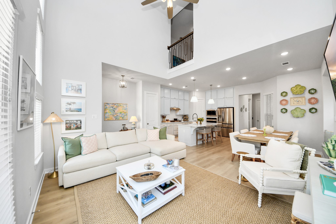
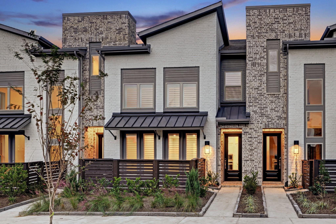
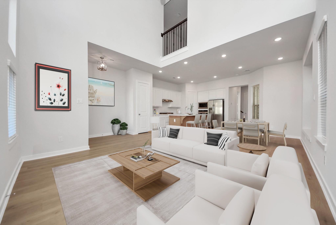
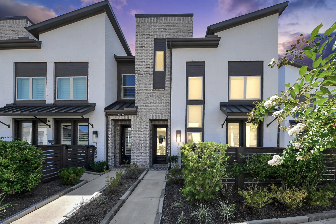
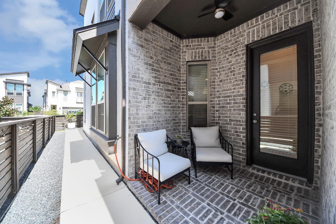
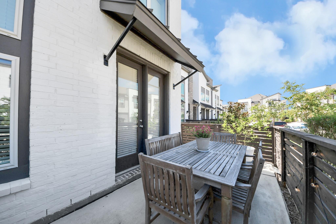
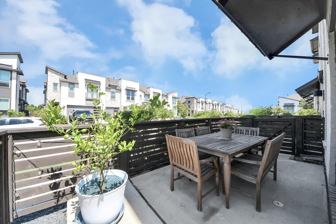
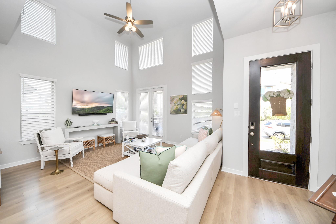
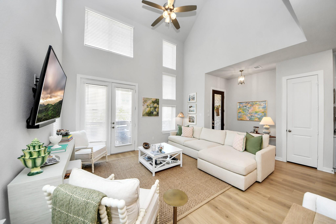
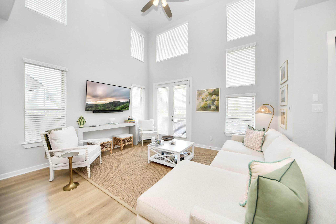
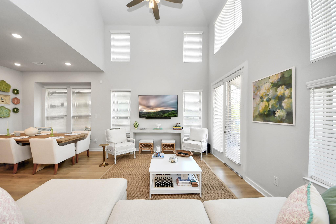
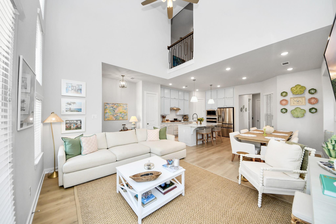
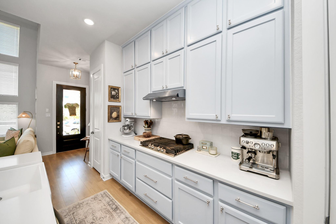
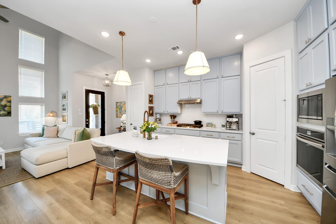
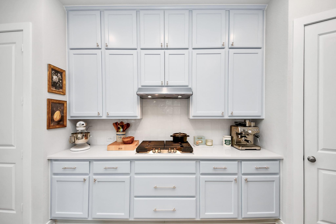
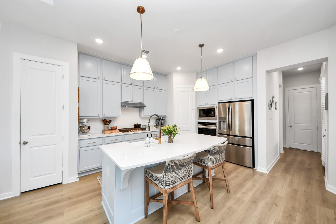
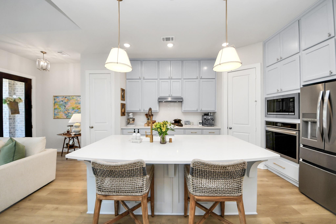
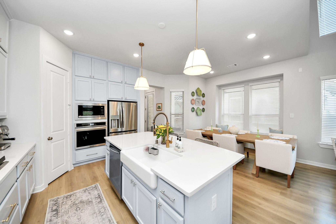
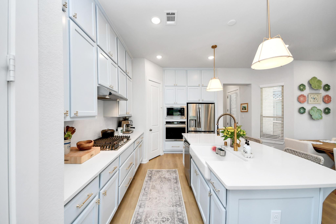
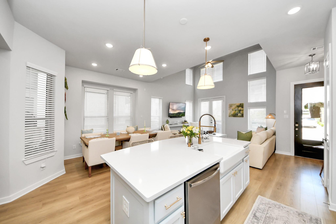
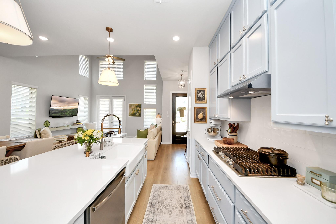
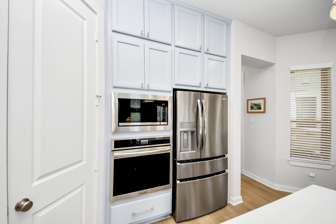
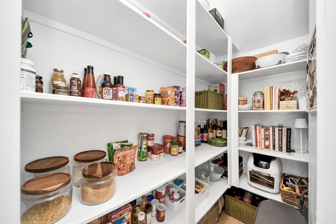
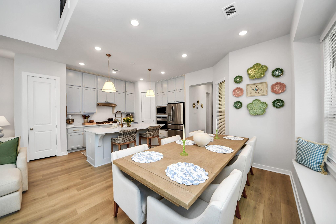
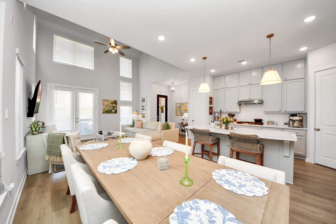
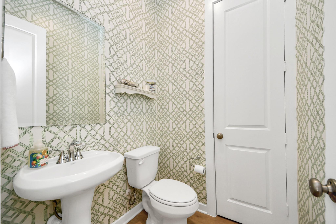
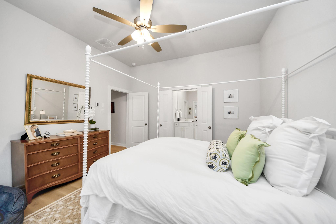
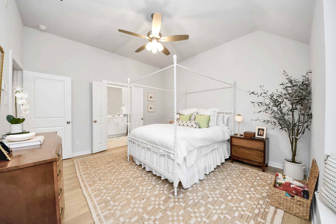
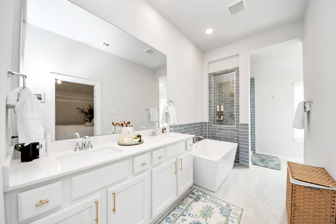
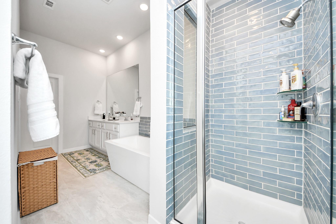
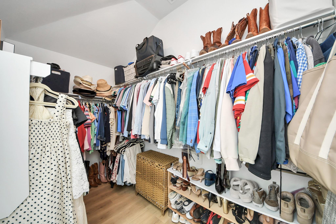
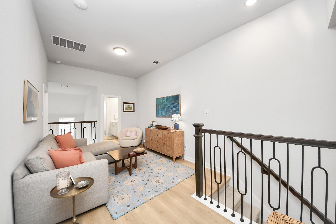
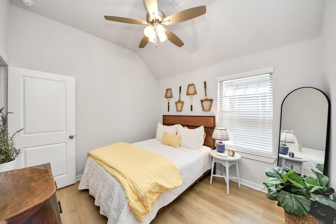
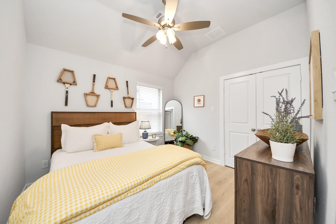
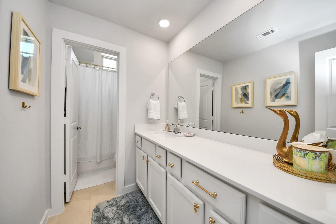
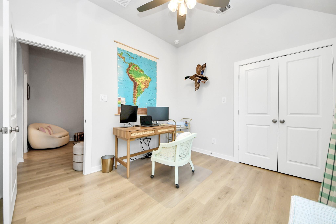
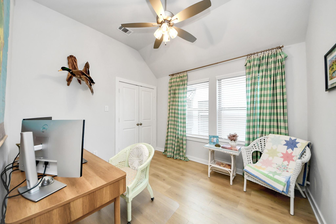
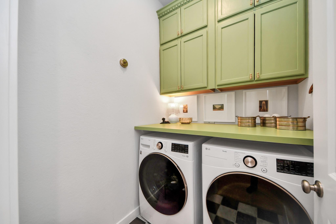
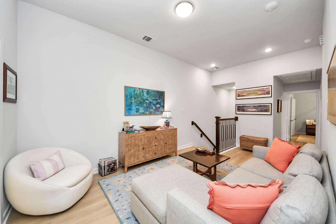
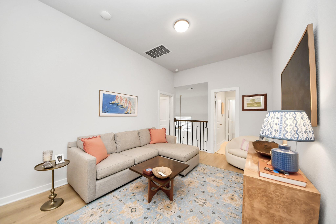
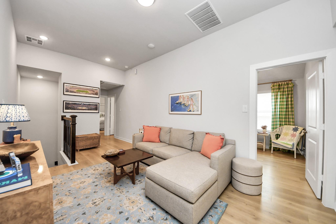
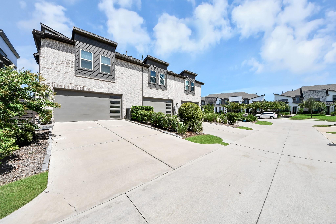
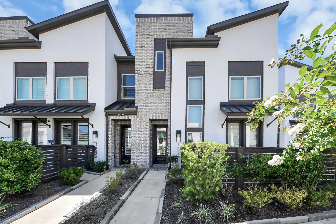
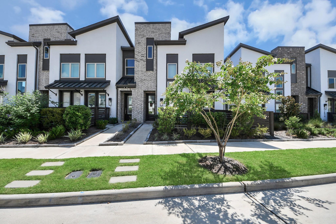
Beautifully finished Highland Homes townhome offering a polished, move-in-ready interior filled with thoughtful upgrades. The downstairs living spaces feature warm wood flooring, while the kitchen makes a statement with rich blue cabinetry, ceiling-height uppers, quartz countertops, designer tile backsplash, farmhouse sink, and brushed brass accents. The elevated finishes continue throughout with Snow White quartz in all bathrooms, upgraded tile selections & coordinated brass hardware. The primary retreat features a freestanding soaking tub, beautifully tiled shower & striking designer wall tile. Ceiling fans are found in every bedroom, and window coverings are already in place throughout. The utility room adds extra storage with double-stacked cabinetry and stylish patterned flooring. Outside, enjoy a brick-walled patio with fan, extended rear driveway, and two-car garage. Prewired security, SkyBell door camera, and fiber connectivity complete this exceptionally well-appointed home.
Details
| MLS # | 84909694 |
|---|---|
| Listing Type | For Sale |
| Style | Town House |
| HOA Dues | $2,510 |
| Sub-Type | Resale |
| Status | Active |
| Year | 2023 |
| Days On Site | 18 |
| Listing Provided By | Blair Realty Group | Harriet Mourton |
Features
| Bed(s) | 3 |
|---|---|
| Bath(s) | 3 Total |
| SQ Feet | 1,811 |
| Story(s) | 2 |
| Acreage | 0.06 |
Interior
| Heating | Natural Gas, Zoned |
|---|---|
| Heating Yes / No | Yes |
| Cooling | Ceiling Fan(s), Electric, Zoned |
| Cooling Yes / No | Yes |
| Appliances | ENERGY STAR Qualified Appliances, Disposal, Convection Oven, Microwave, Gas Cooktop, Dishwasher |
| Interior Features | High Ceilings |
| Window Features | Insulated/Low-E windows |
| Laundry Features | Electric Dryer Connection, Gas Dryer Connections, Inside |
Exterior
| Roof | Composition |
|---|---|
| Foundation Details | Slab |
| Patio And Porch Features | Patio/Deck |
| Construction Materials | Brick, Cement Siding |
| Direction Faces | West |
Parking
| Attached Garage Yes / No | Yes |
|---|---|
| Garage Yes / No | Yes |
| Parking Features | Attached |
Utilities
| Sewer | Public Sewer |
|---|---|
| Water Source | Water District |
| Green Energy Efficient | Thermostat, Lighting, HVAC>13 SEER |
Location
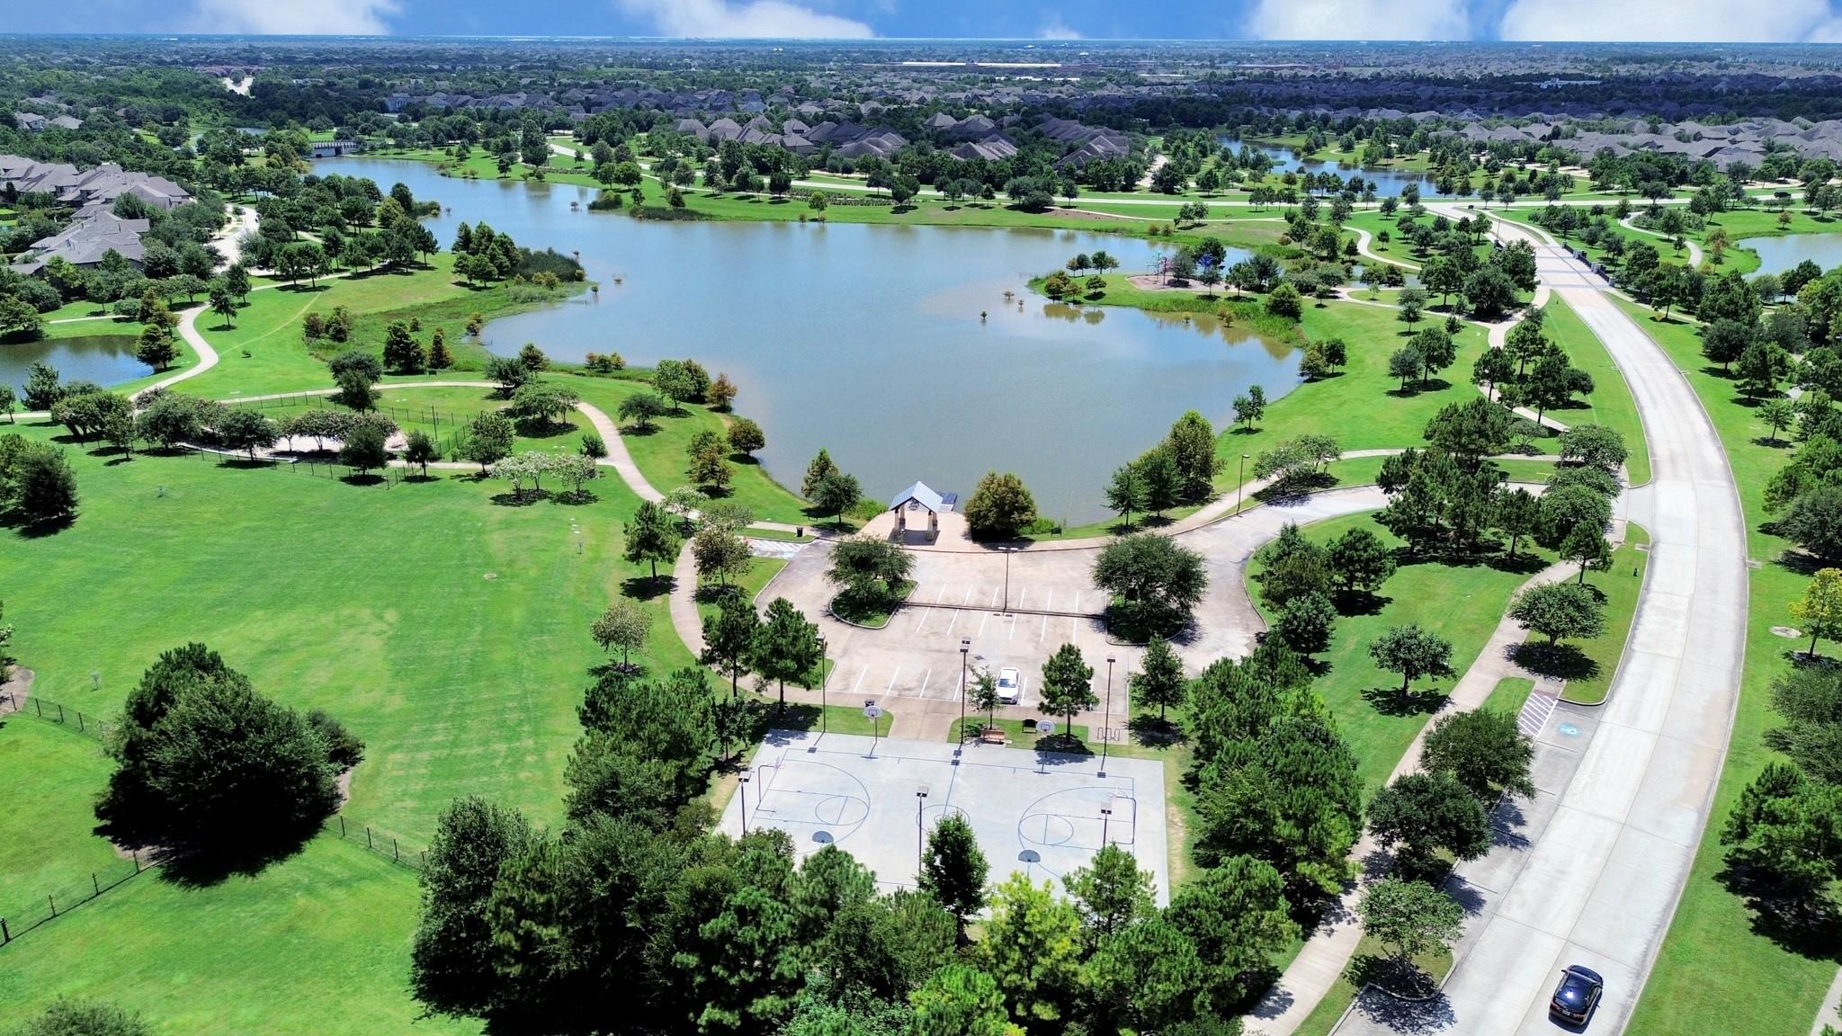
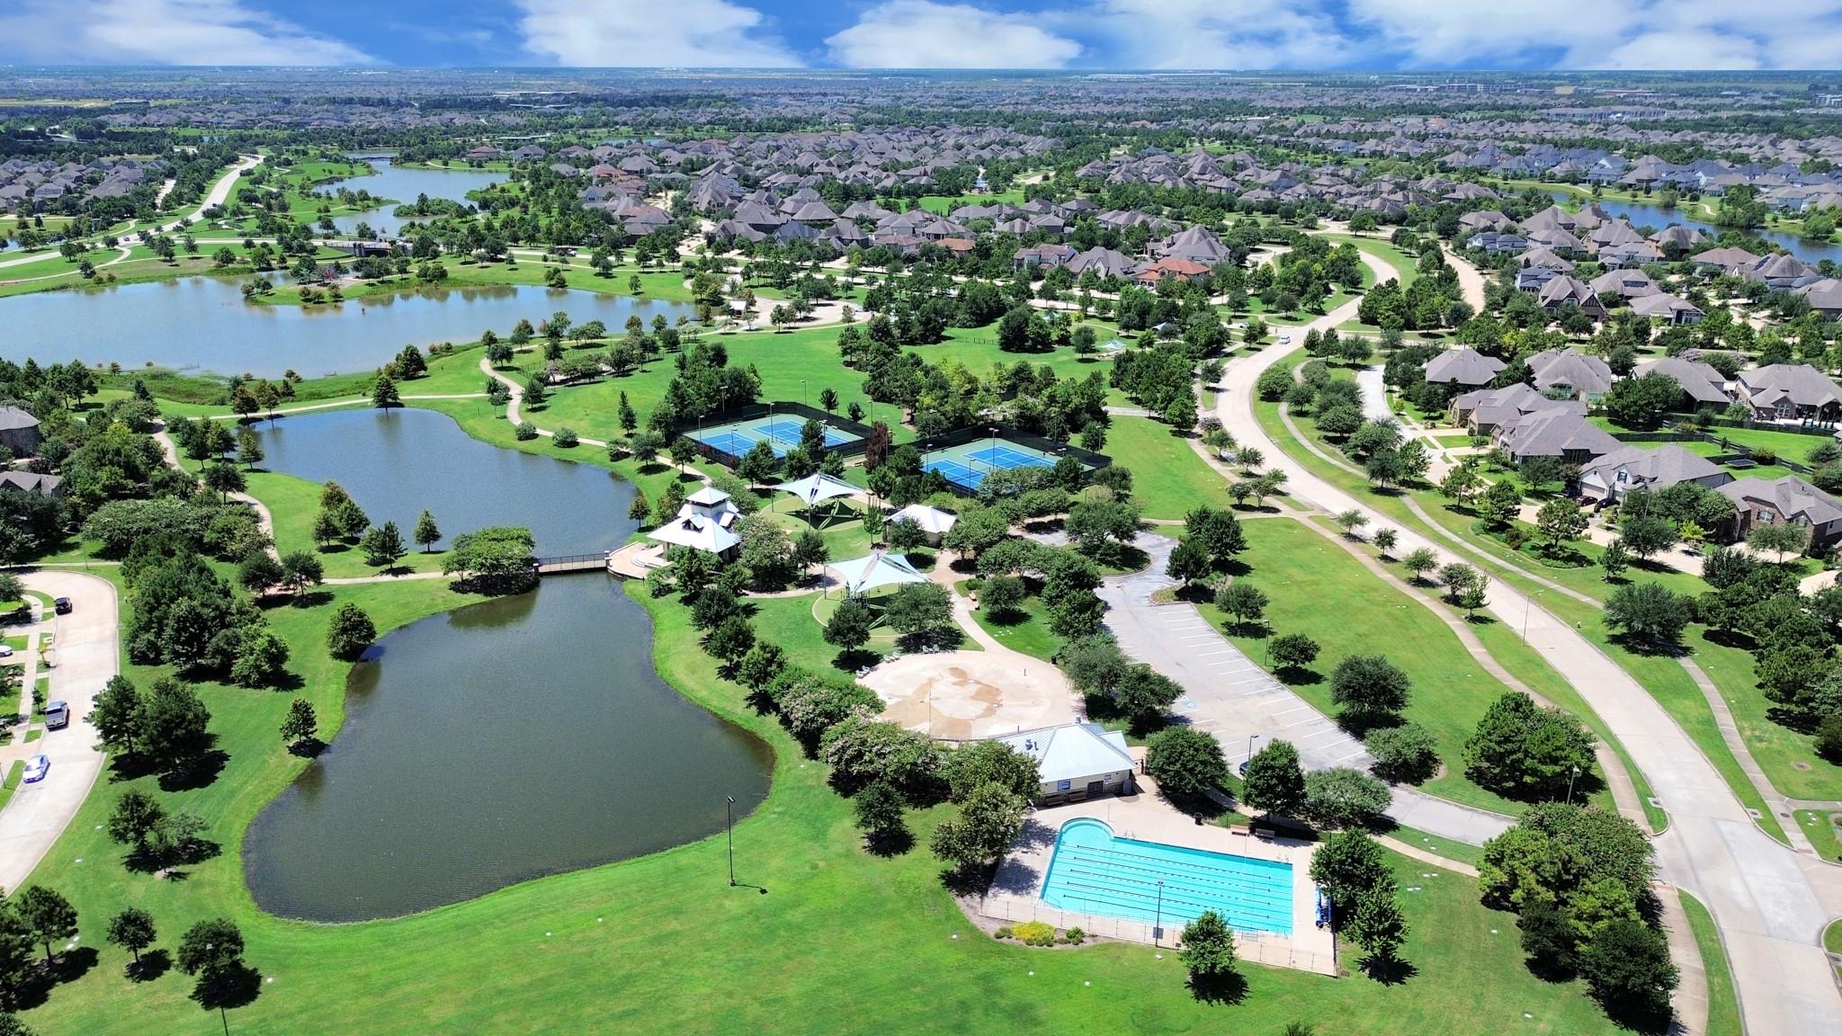
| Har Master Planned Community | Bridgeland |
|---|---|
| Road Surface Type | Concrete, Curbs |
Taxes
| Tax Annual Amount | 11994 |
|---|---|
| Tax Year | 2026 |
| Tax Exemptions | Homestead |
Other
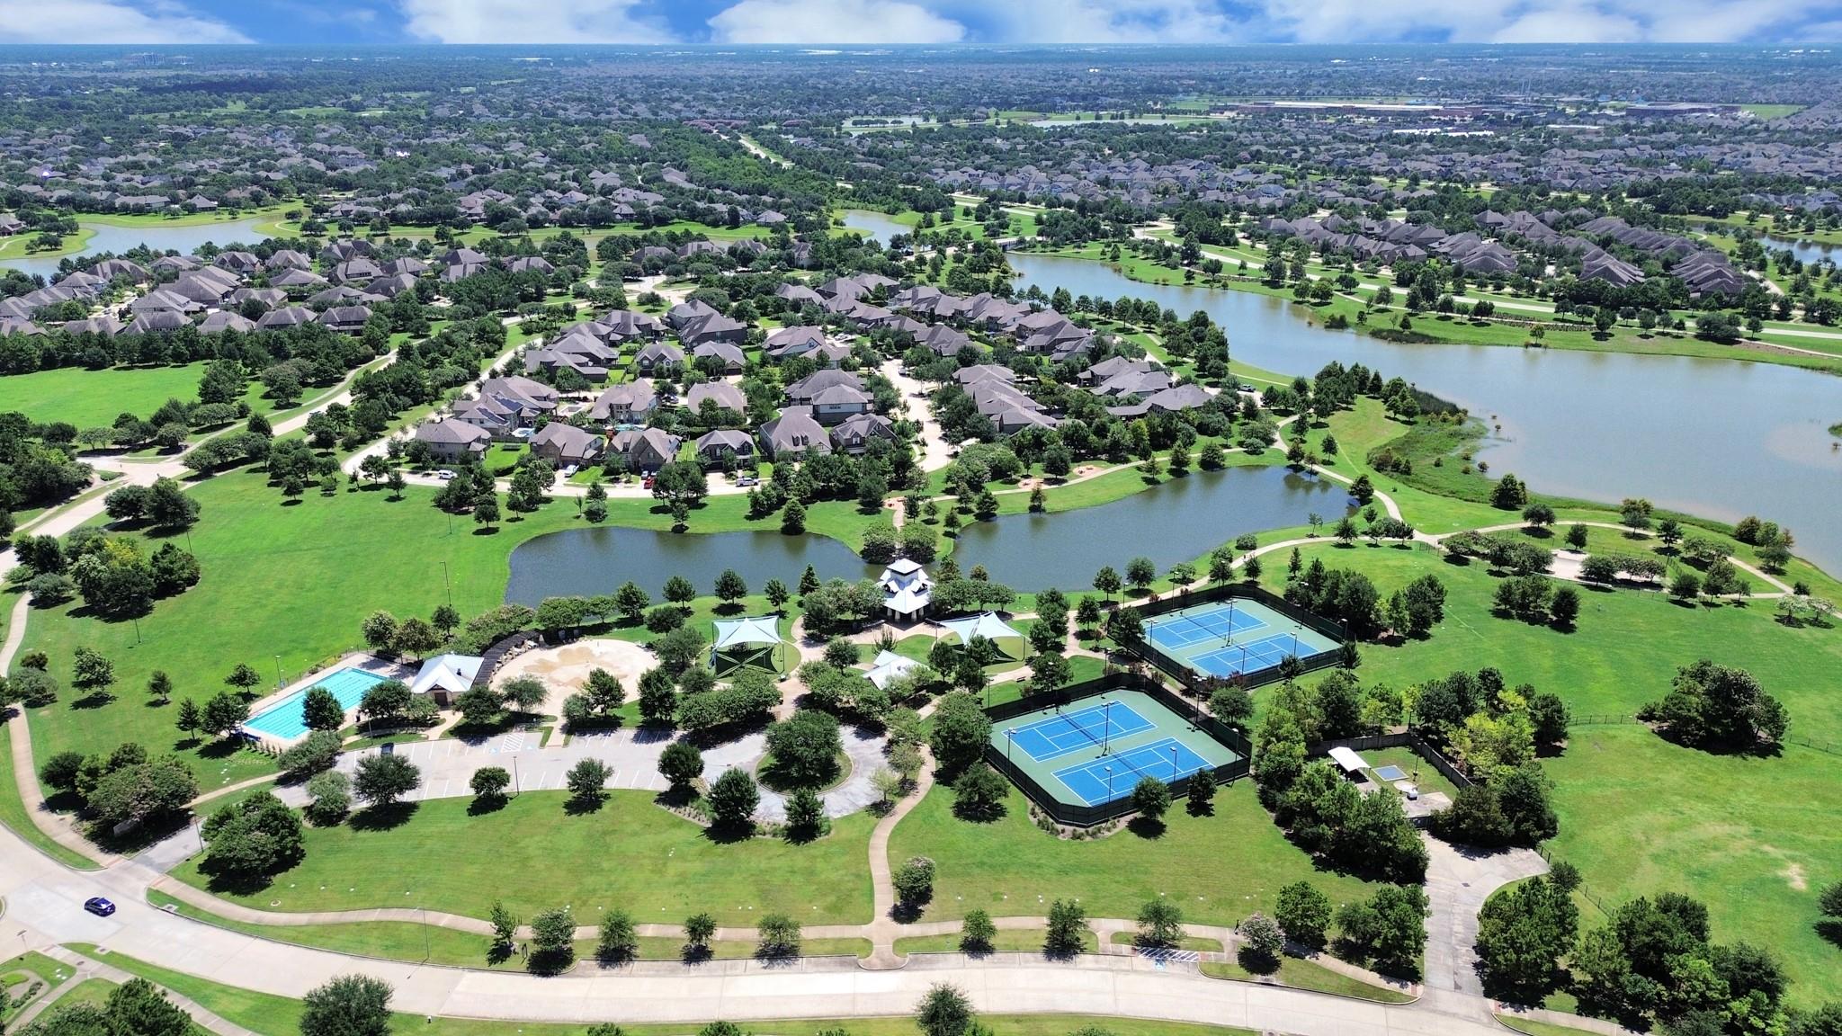
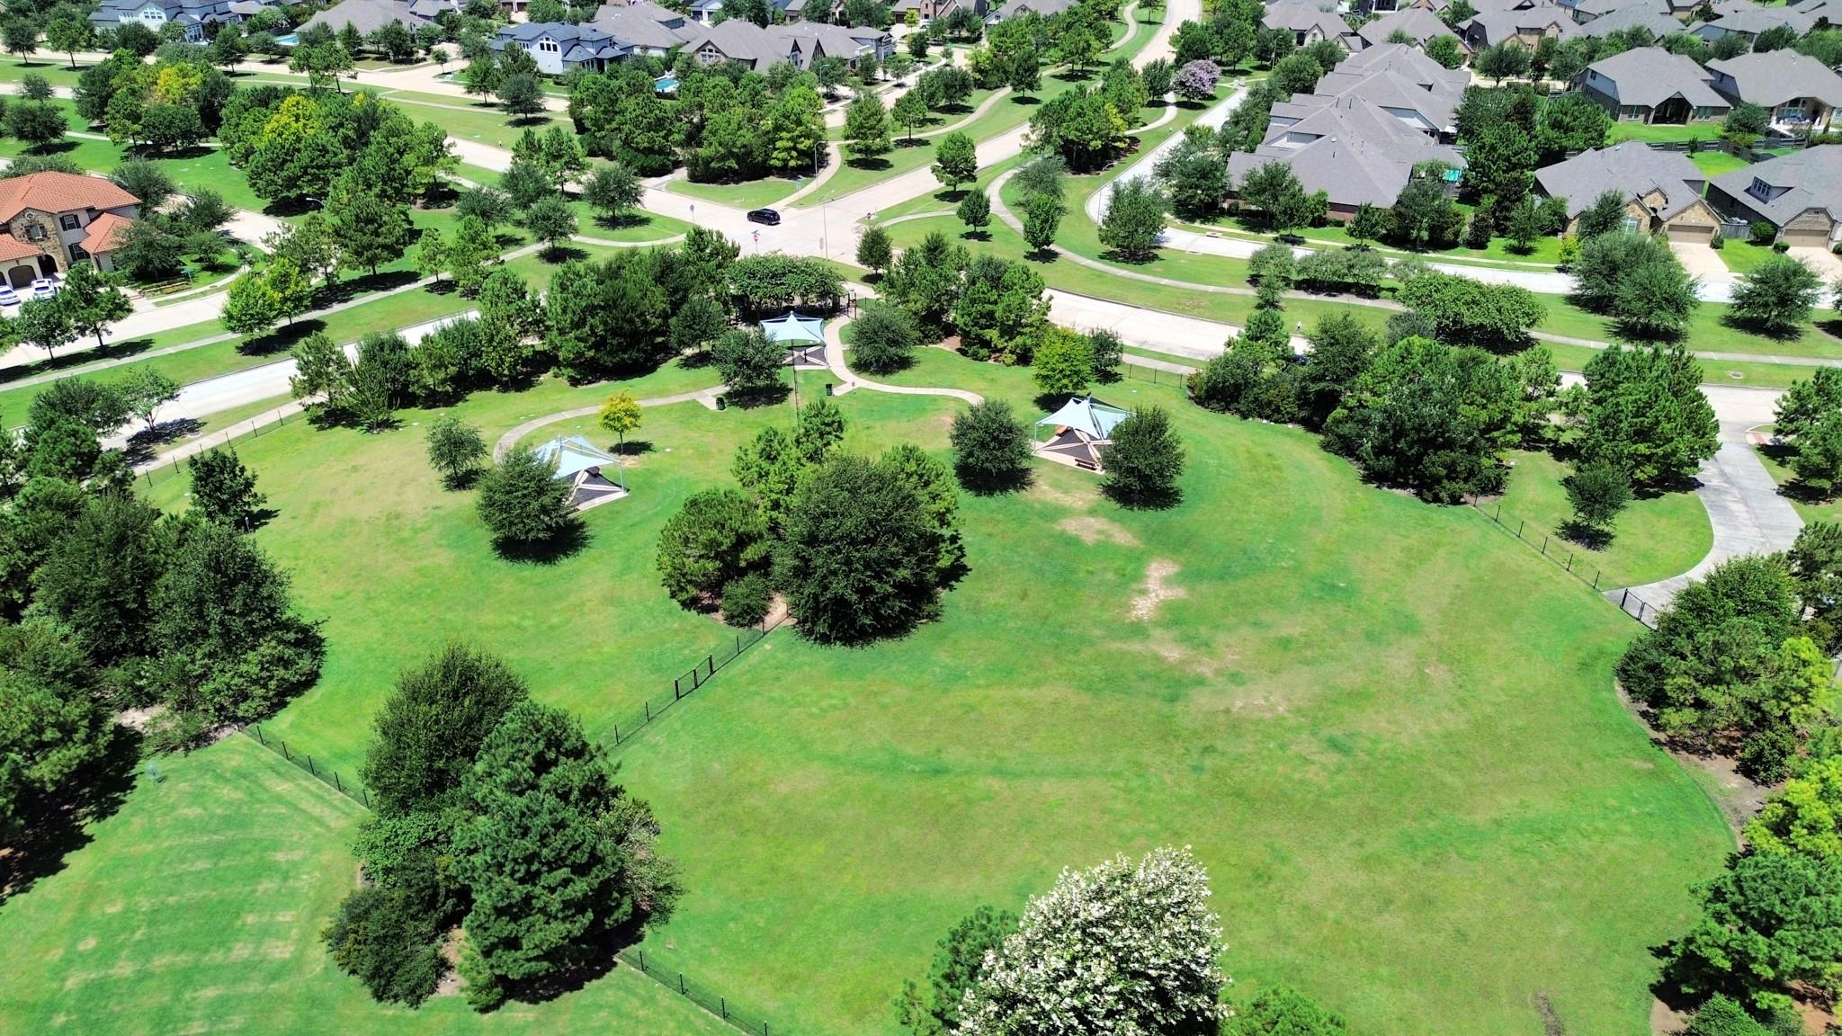
| Har Maint Fee Includes | Clubhouse, Common Grounds, Other, Recreational Facilities |
|---|
Area Information
| State | TX |
|---|---|
| County | Harris |
| City | Cypress |
| Zip Code | 77433 |
| Area | 25 |
| Subarea | Cypress South |
| Community Name | Bridgeland |
| School District | 13 - Cypress-Fairbanks |
| Elementary School | Wells Elementary School (Cypress |
| High School | 13 - Cypress-Fairbanks |
| Listing VS Median (in Bridgeland) | |
Price: $379,999 low | high Med: $525,000 sqft: 1,811 low | high Med: 3,424 $ / sqft: $210 low | high Med: $153 On site: 18 low | high Med: 6 | |
Market Activity 77433
Request a showing
Request a showing
Contact
Learn More About This Property

| State | TX |
|---|---|
| County | Harris |
| City | Cypress |
| Zip Code | 77433 |
| Area | 25 |
| Subarea | Cypress South |
| Community Name | Bridgeland |
| School District | 13 - Cypress-Fairbanks |
| Elementary School | Wells Elementary School (Cypress |
| High School | 13 - Cypress-Fairbanks |
| Listing VS Median (in Bridgeland) | |
Price: $379,999 low | high Med: $525,000 sqft: 1,811 low | high Med: 3,424 $ / sqft: $210 low | high Med: $153 On site: 18 low | high Med: 6 | |