
Description
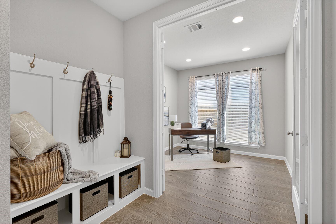
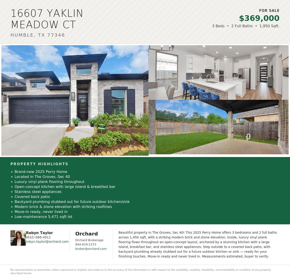
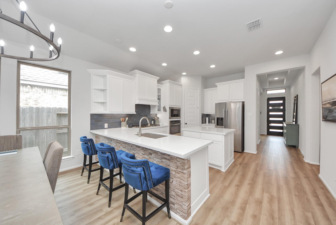
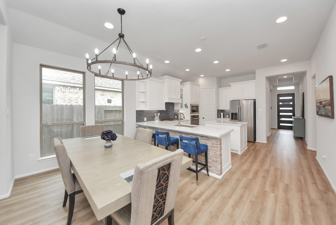
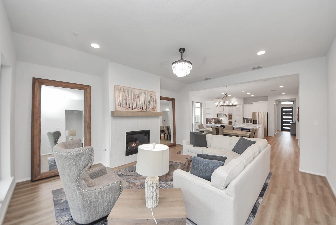
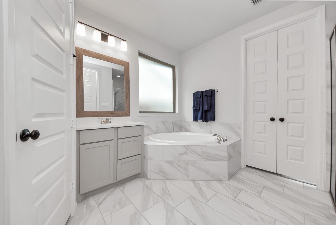
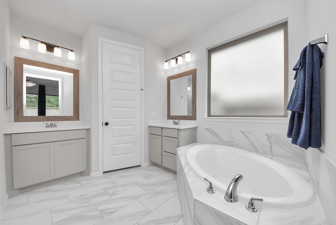
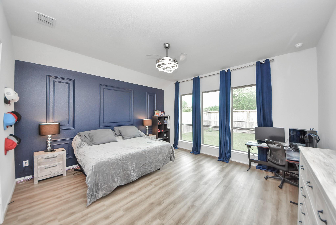
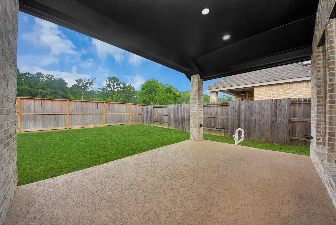
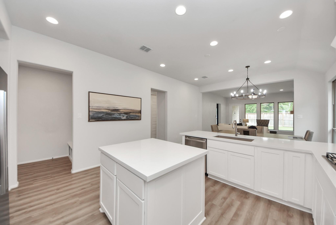
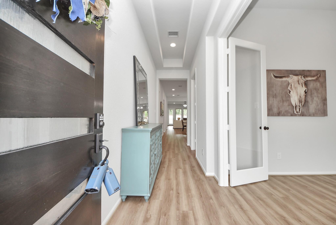
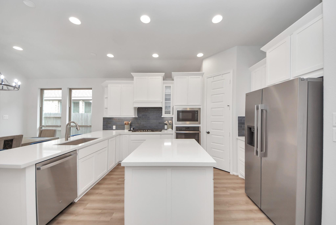
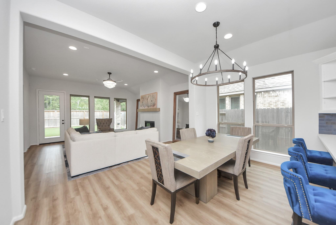
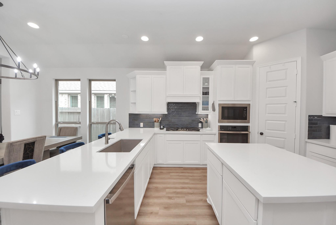
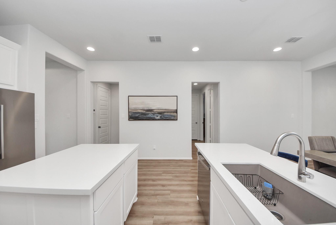
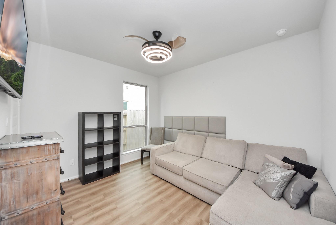
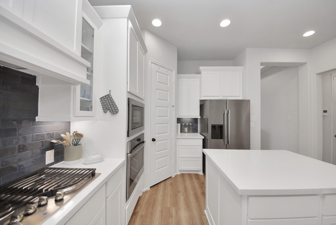
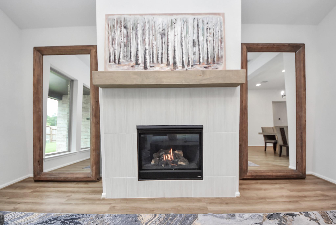
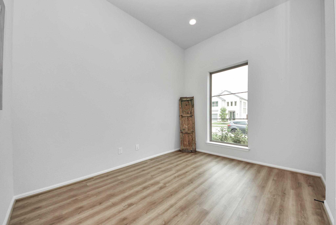
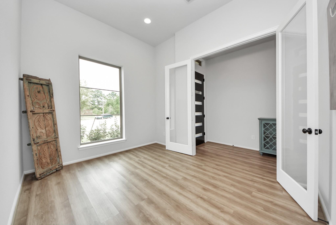
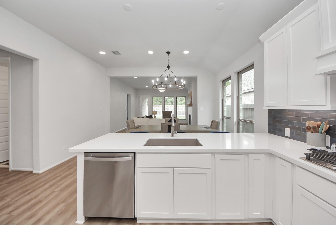
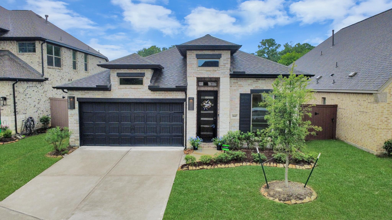
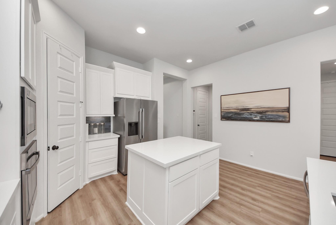
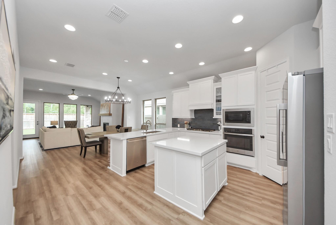
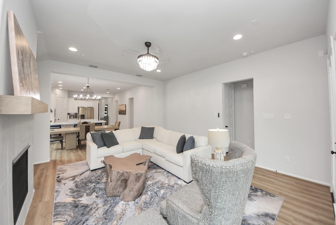
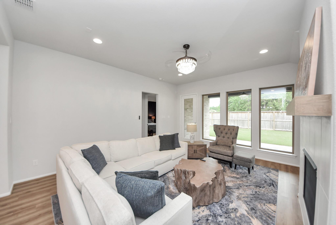
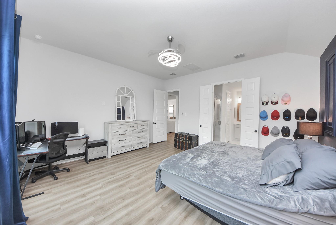
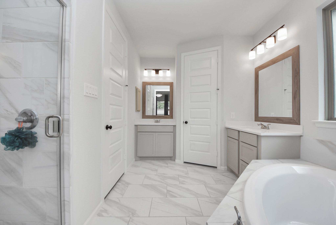
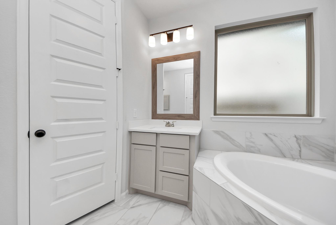
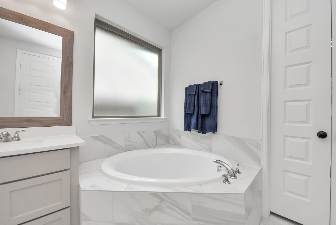
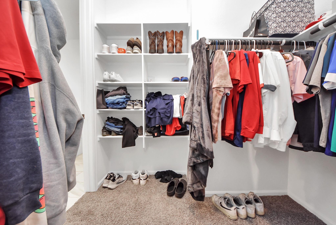
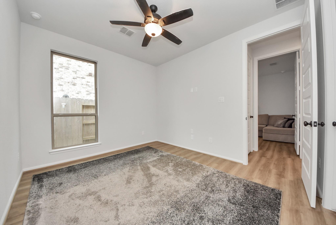
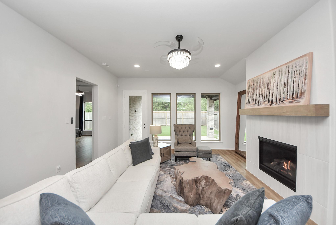
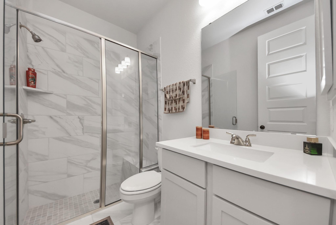
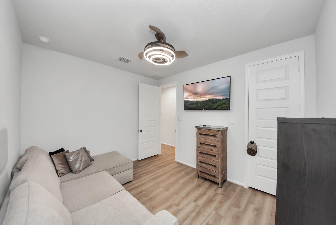
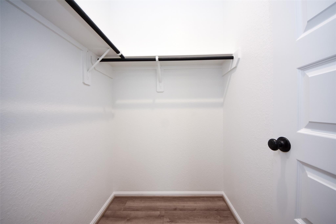
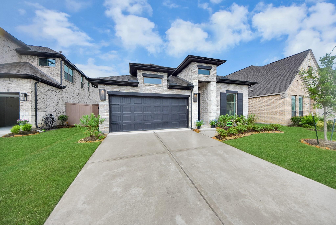
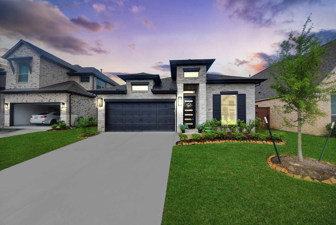
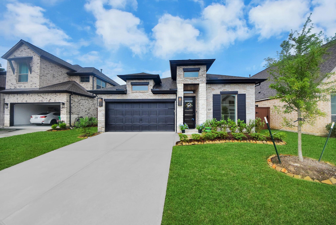
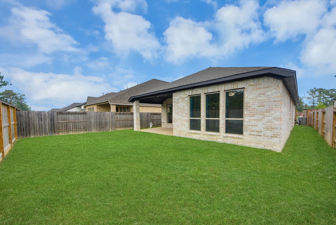
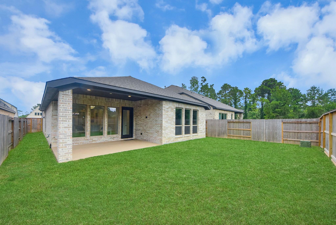
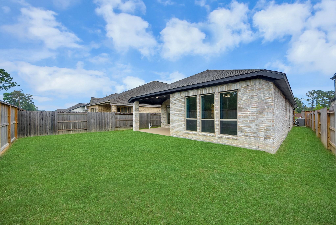
READY FOR MOVE-IN! Step inside to a dramatic entry ceiling that sets the tone for this beautifully designed home. The open kitchen features a center island, 5-burner gas cooktop, and spacious pantry - perfect for everyday living and entertaining. The dining area flows seamlessly into an open family room framed by a wall of windows, filling the space with natural light.The secluded primary suite offers a true retreat, with dual vanities, a garden tub, separate glass-enclosed shower, and a large walk-in closet. Secondary bedrooms offer abundant closet space. Luxury plank flooring flows throughout, and the home is pre-wired for surround sound for easy entertaining. The kitchen shines with quartz countertops, a stylish backsplash, and stainless steel appliances. Covered patio with gas & plumbing stub-outs - ready for an outdoor kitchen, perfect for year-round grilling & entertaining. Minutes to Beltway 8, Hwy 59 & FM 1960, with easy access to shopping, dining & parks.
Details
| MLS # | 51598922 |
|---|---|
| Listing Type | For Sale |
| Style | House |
| HOA Dues | $1,188 |
| Sub-Type | Resale |
| Status | Pending |
| Year | 2025 |
| Days On Site | 17 |
| Listing Provided By | Orchard Brokerage | Robyn Taylor |
Features
| Bed(s) | 3 |
|---|---|
| Bath(s) | 2 Total |
| SQ Feet | 1,950 |
| Garage | 2 |
| Story(s) | 1 |
| Acreage | 0.13 |
Interior
| Heating | Natural Gas |
|---|---|
| Heating Yes / No | Yes |
| Cooling | Attic Fan, Ceiling Fan(s), Electric |
| Cooling Yes / No | Yes |
| Appliances | ENERGY STAR Qualified Appliances, Water Heater, Disposal, Dryer Included, Refrigerator Included, Washer Included, Convection Oven, Microwave, Gas Cooktop, Dishwasher |
| Interior Features | Crown Molding, High Ceilings, Wired for Sound, All Bedrooms Down, Primary Bed - 1st Floor, Walk-In Closet(s) |
| Fireplace Yes / No | Yes |
| Fireplaces Total | 1 |
| Fireplace Features | Gas |
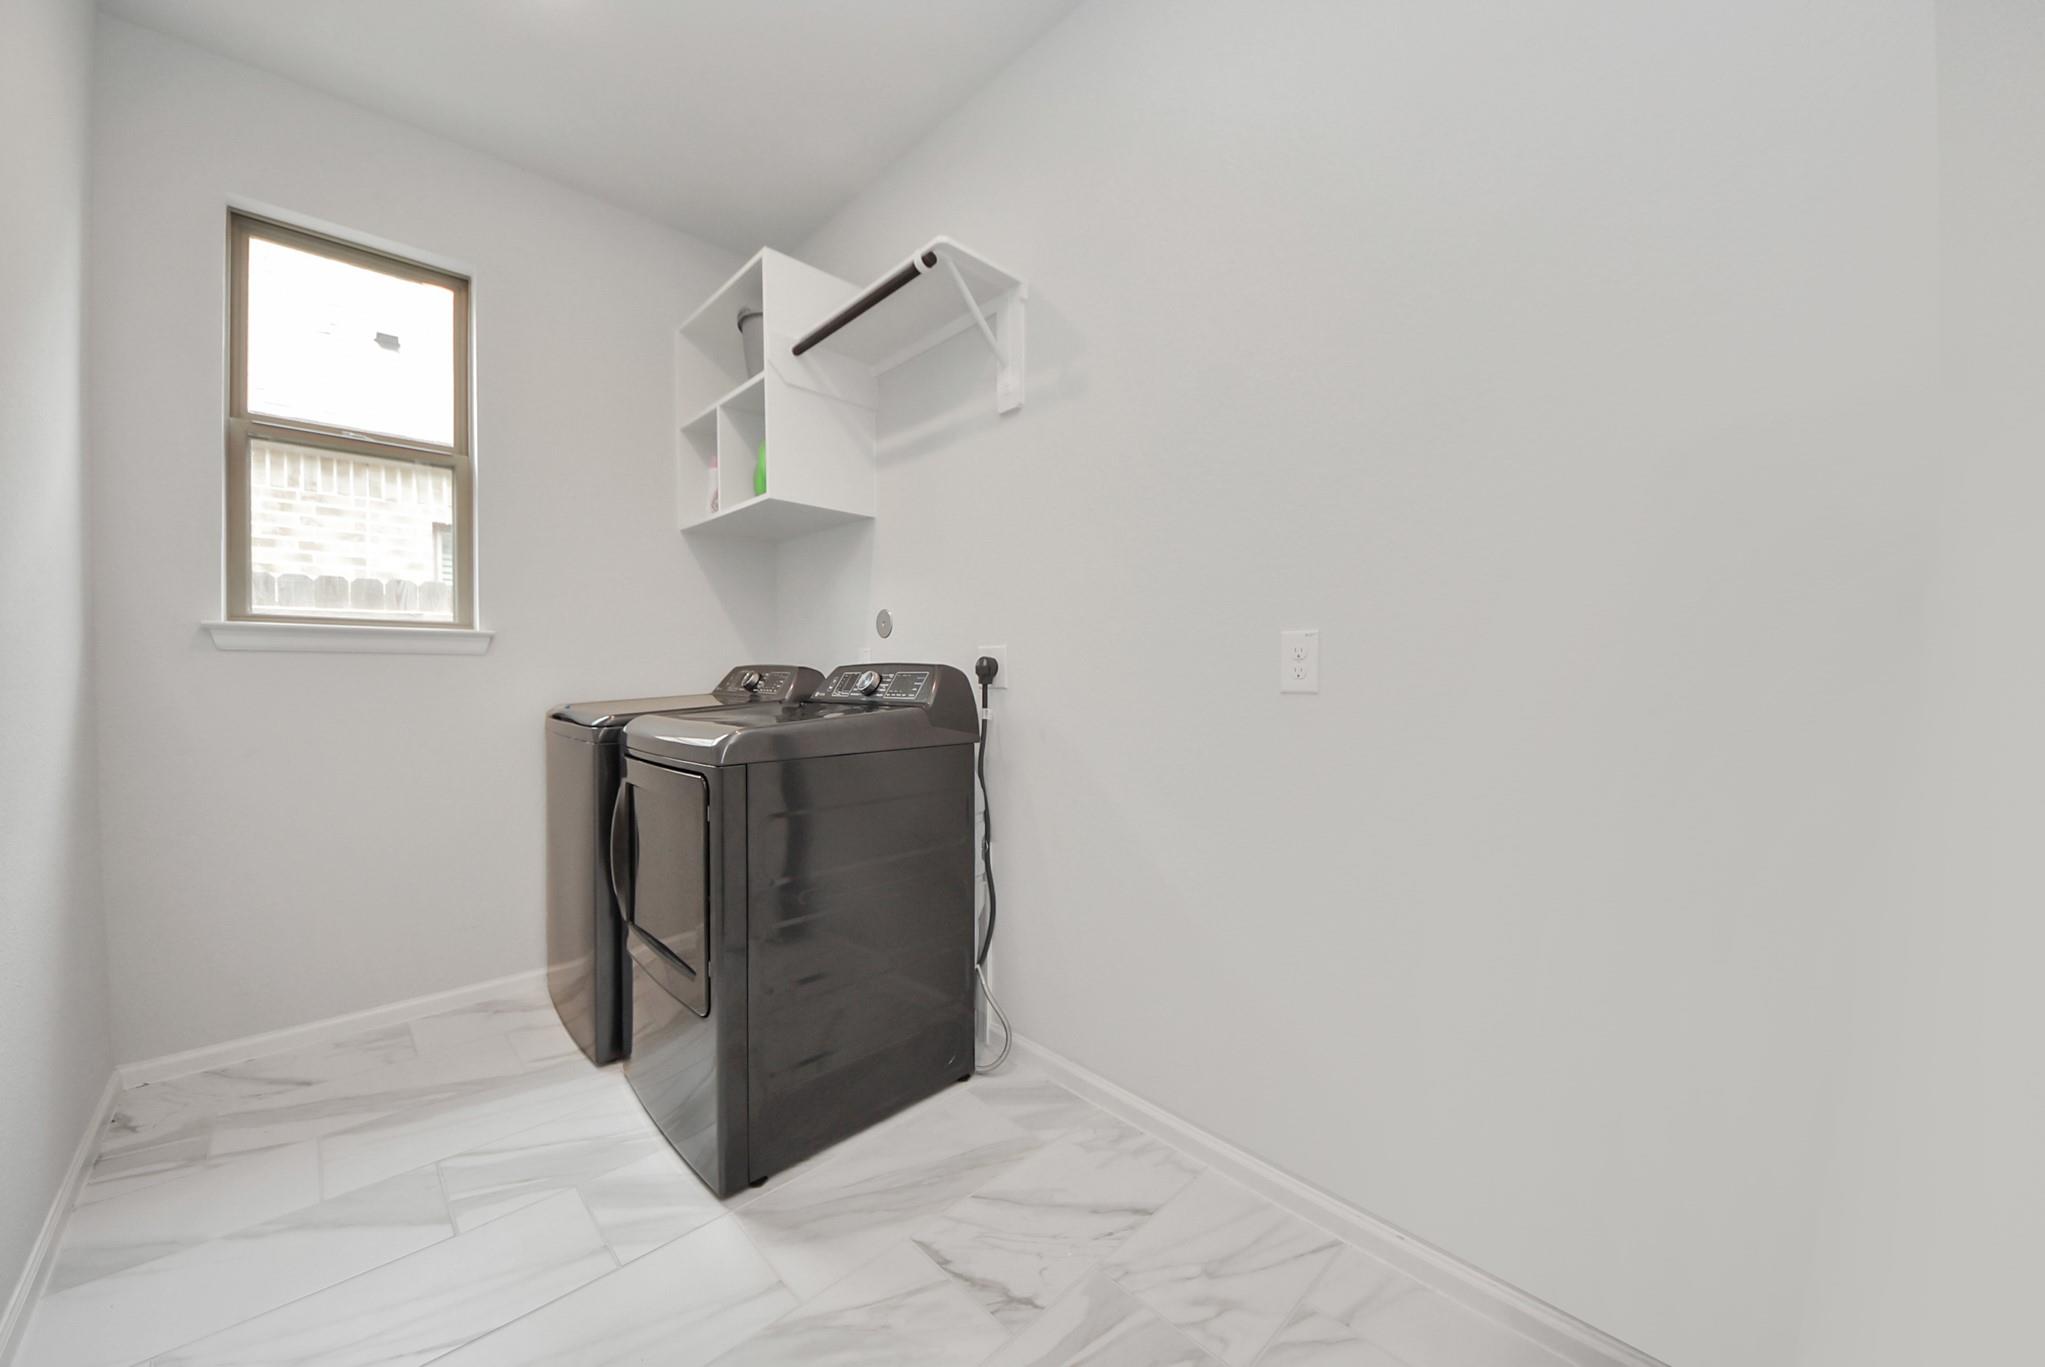
| Laundry Features | Electric Dryer Hookup, Gas Dryer Hookup, Washer Hookup |
Exterior
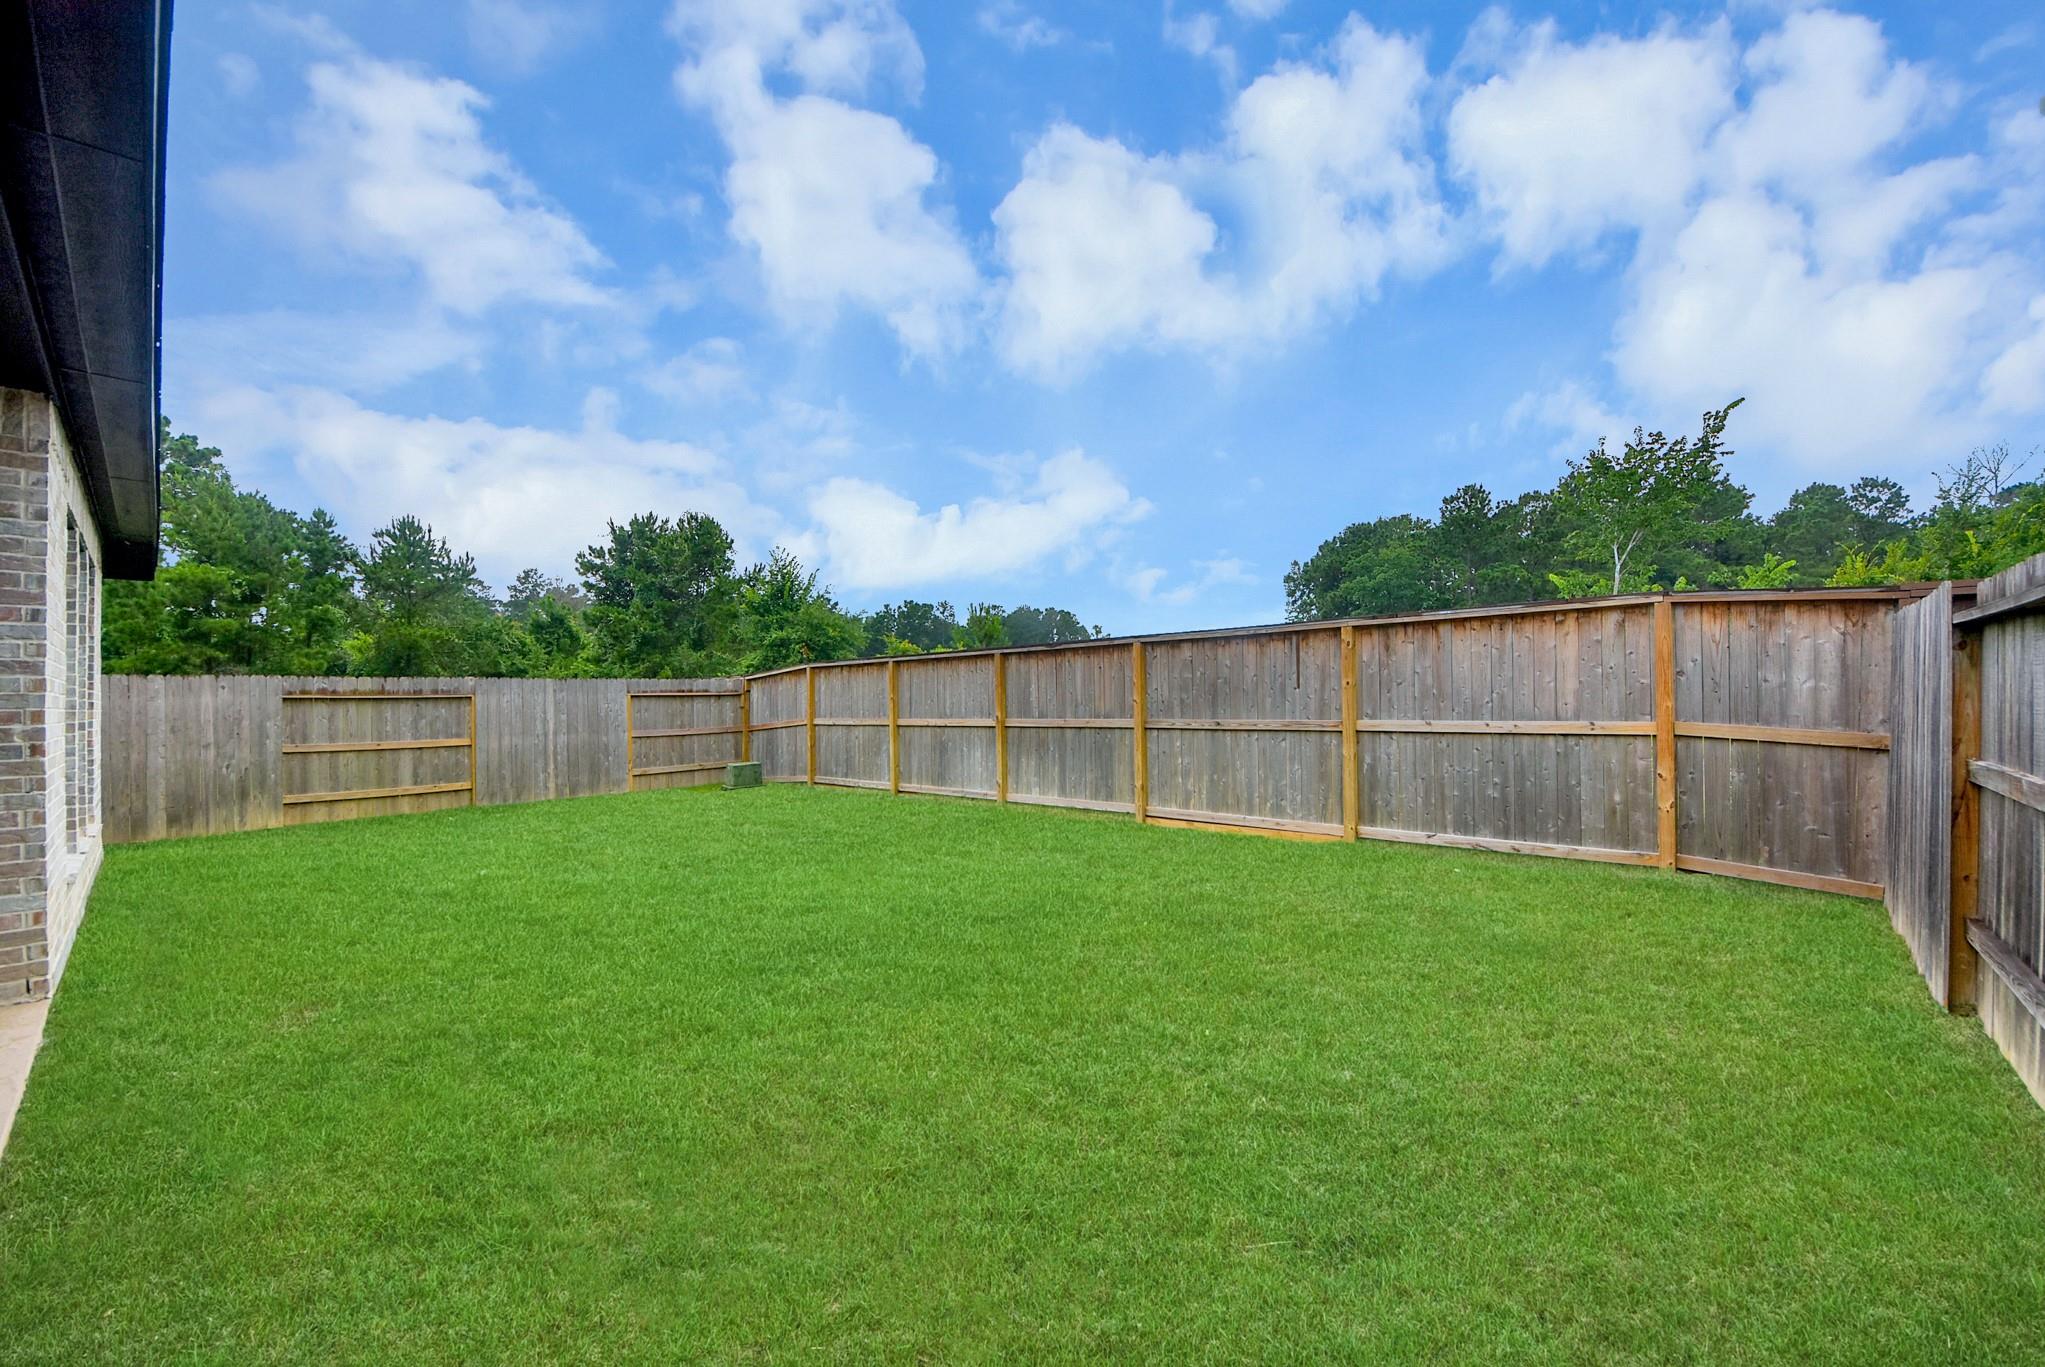
| Exterior Features | Side Yard, Sprinkler System |
|---|---|
| Roof | Composition |
| Foundation Details | Slab |
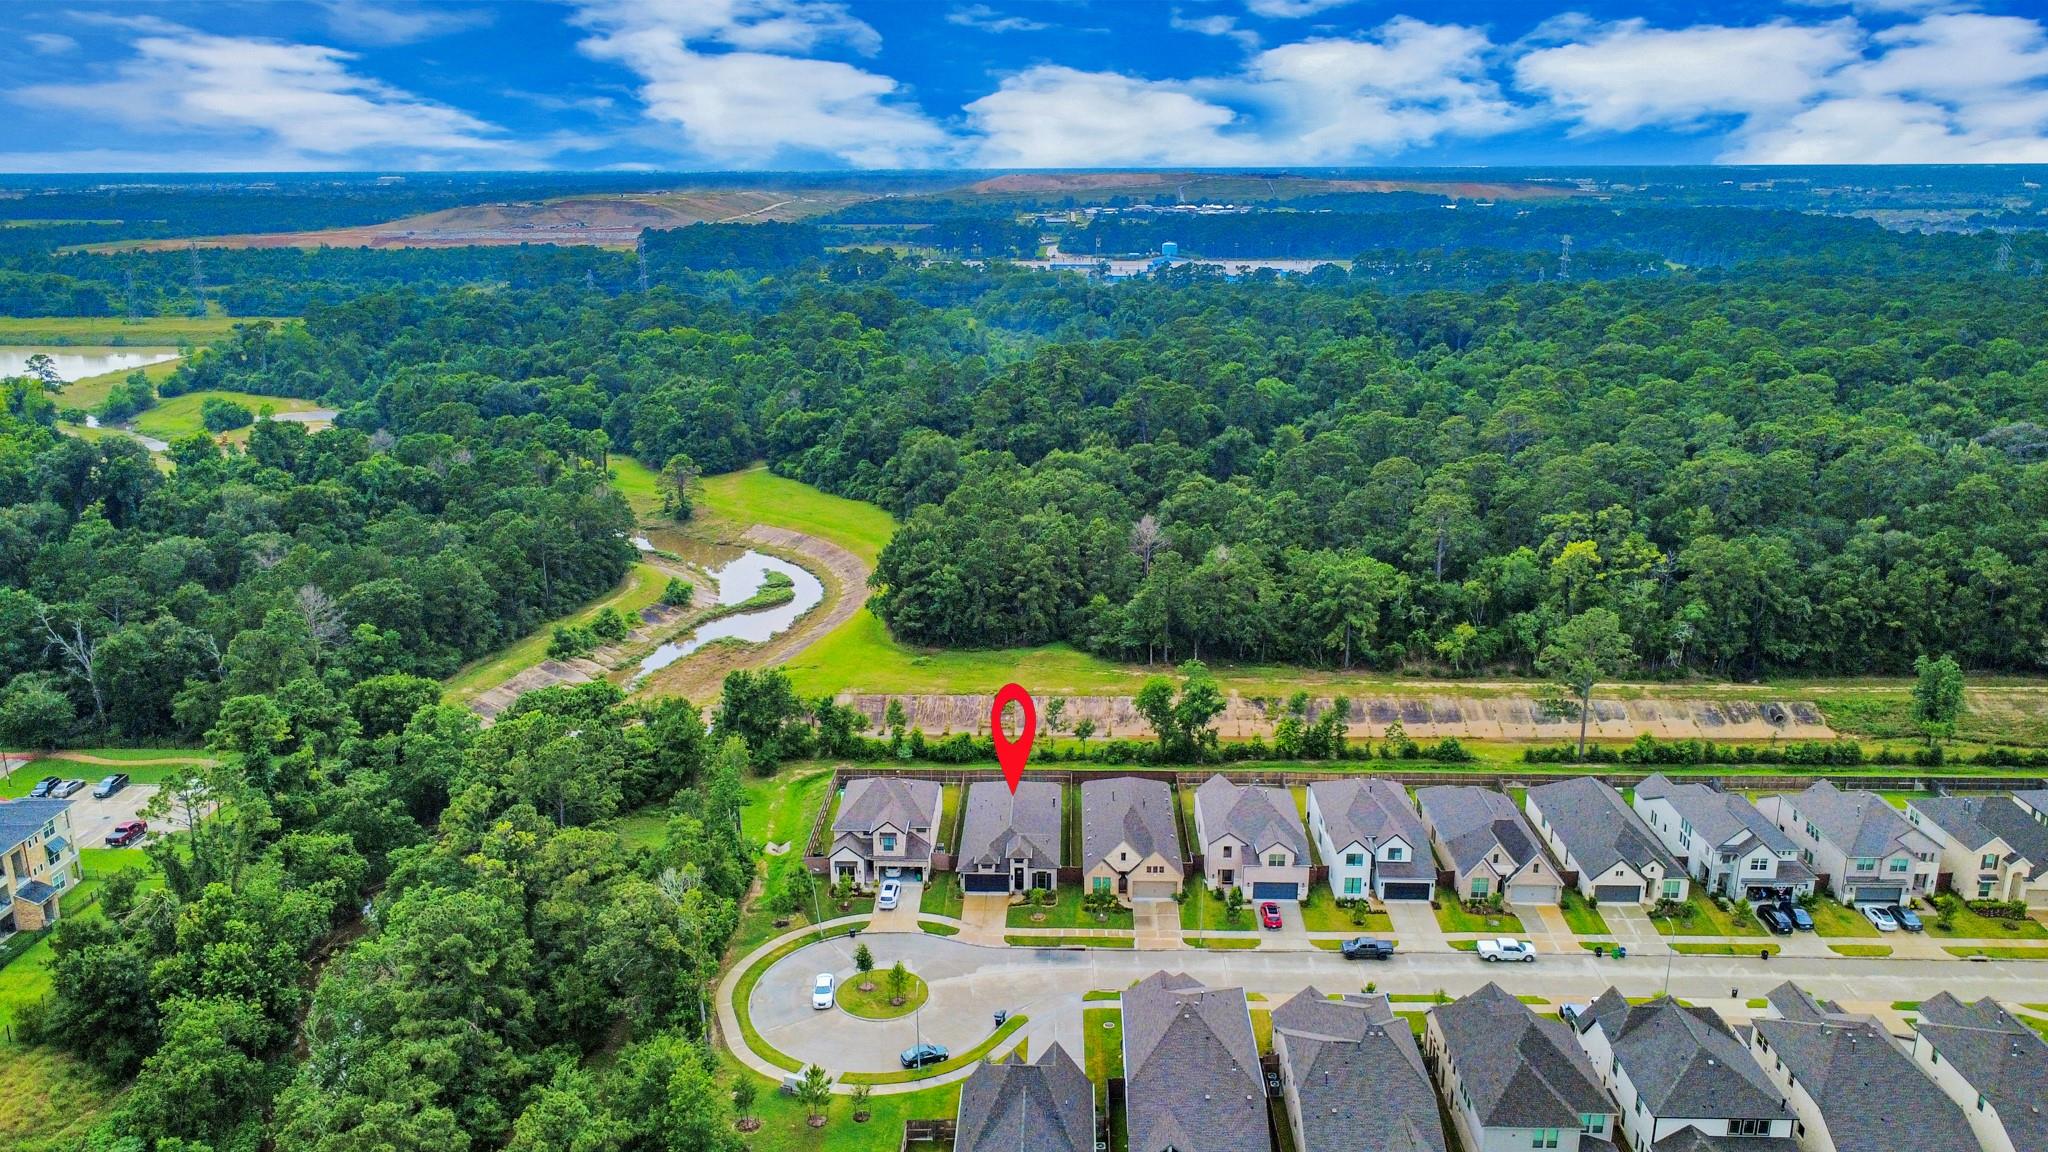
| Lot Features | Back Yard, Corner Lot, Subdivided, Wooded, 0 Up To 1/4 Acre |
| Patio And Porch Features | Covered, Patio/Deck |
| Fencing | Back Yard, Full |
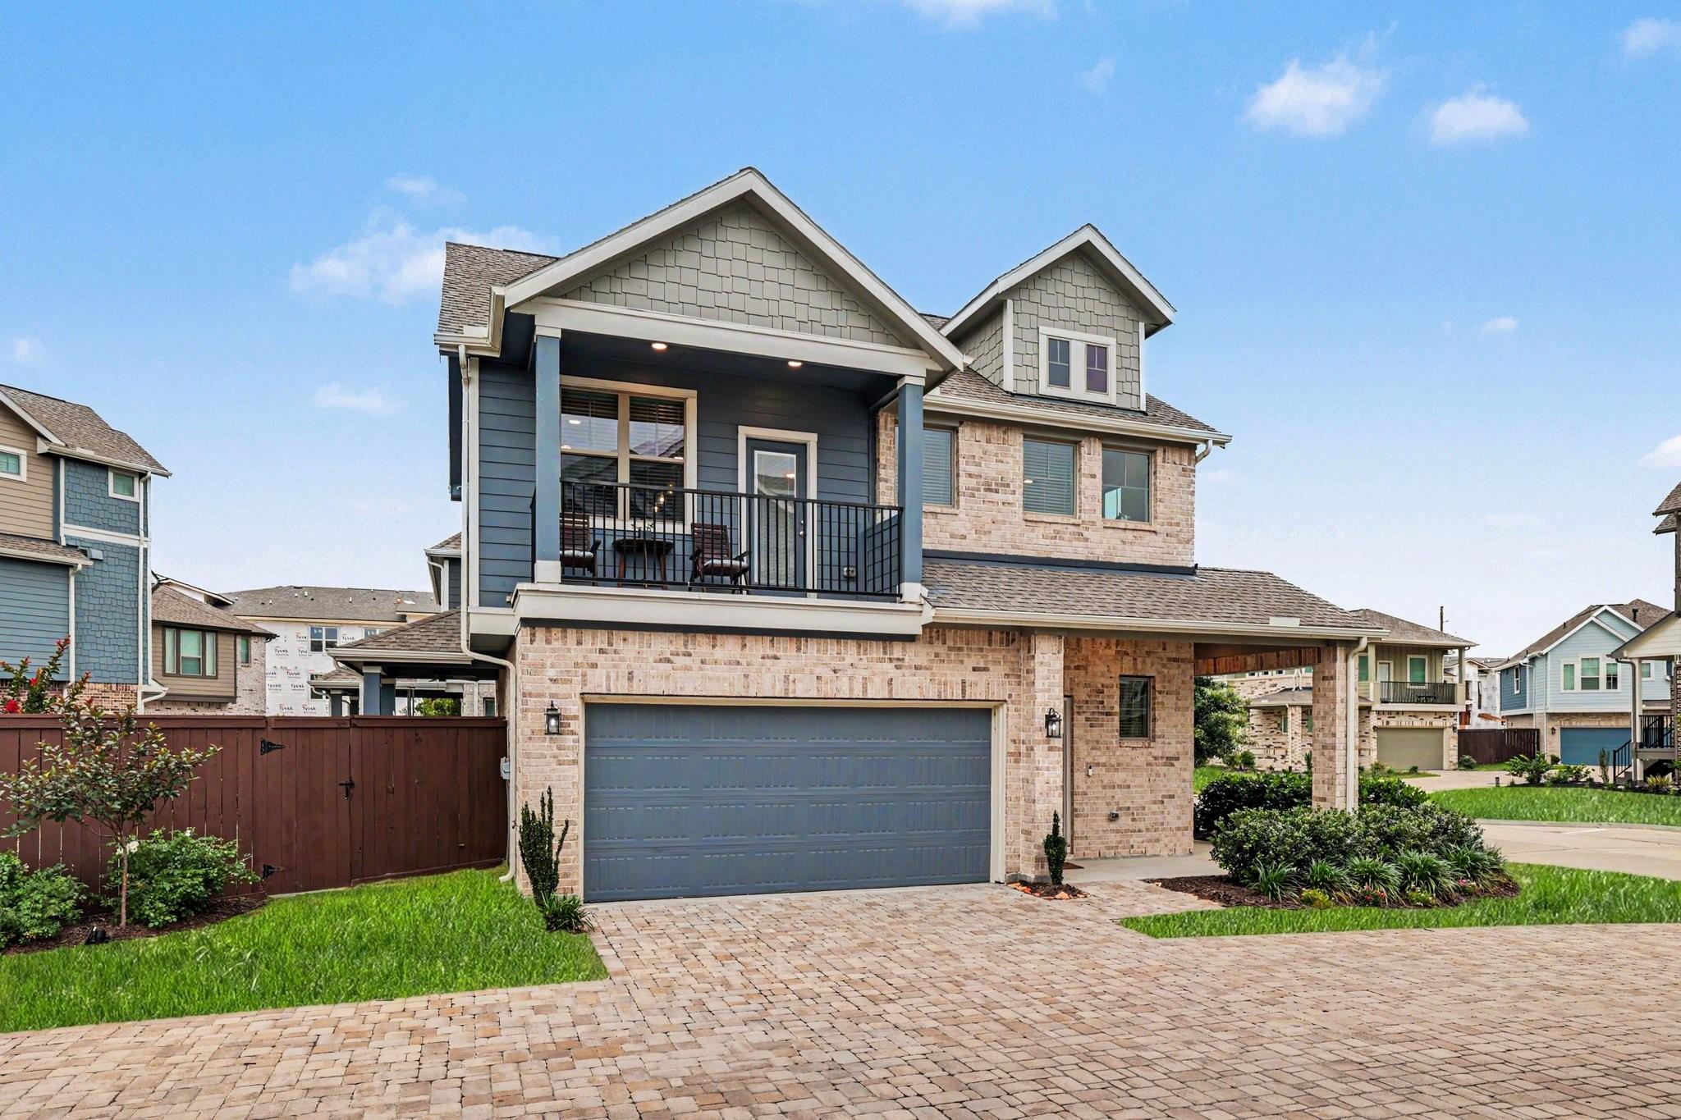
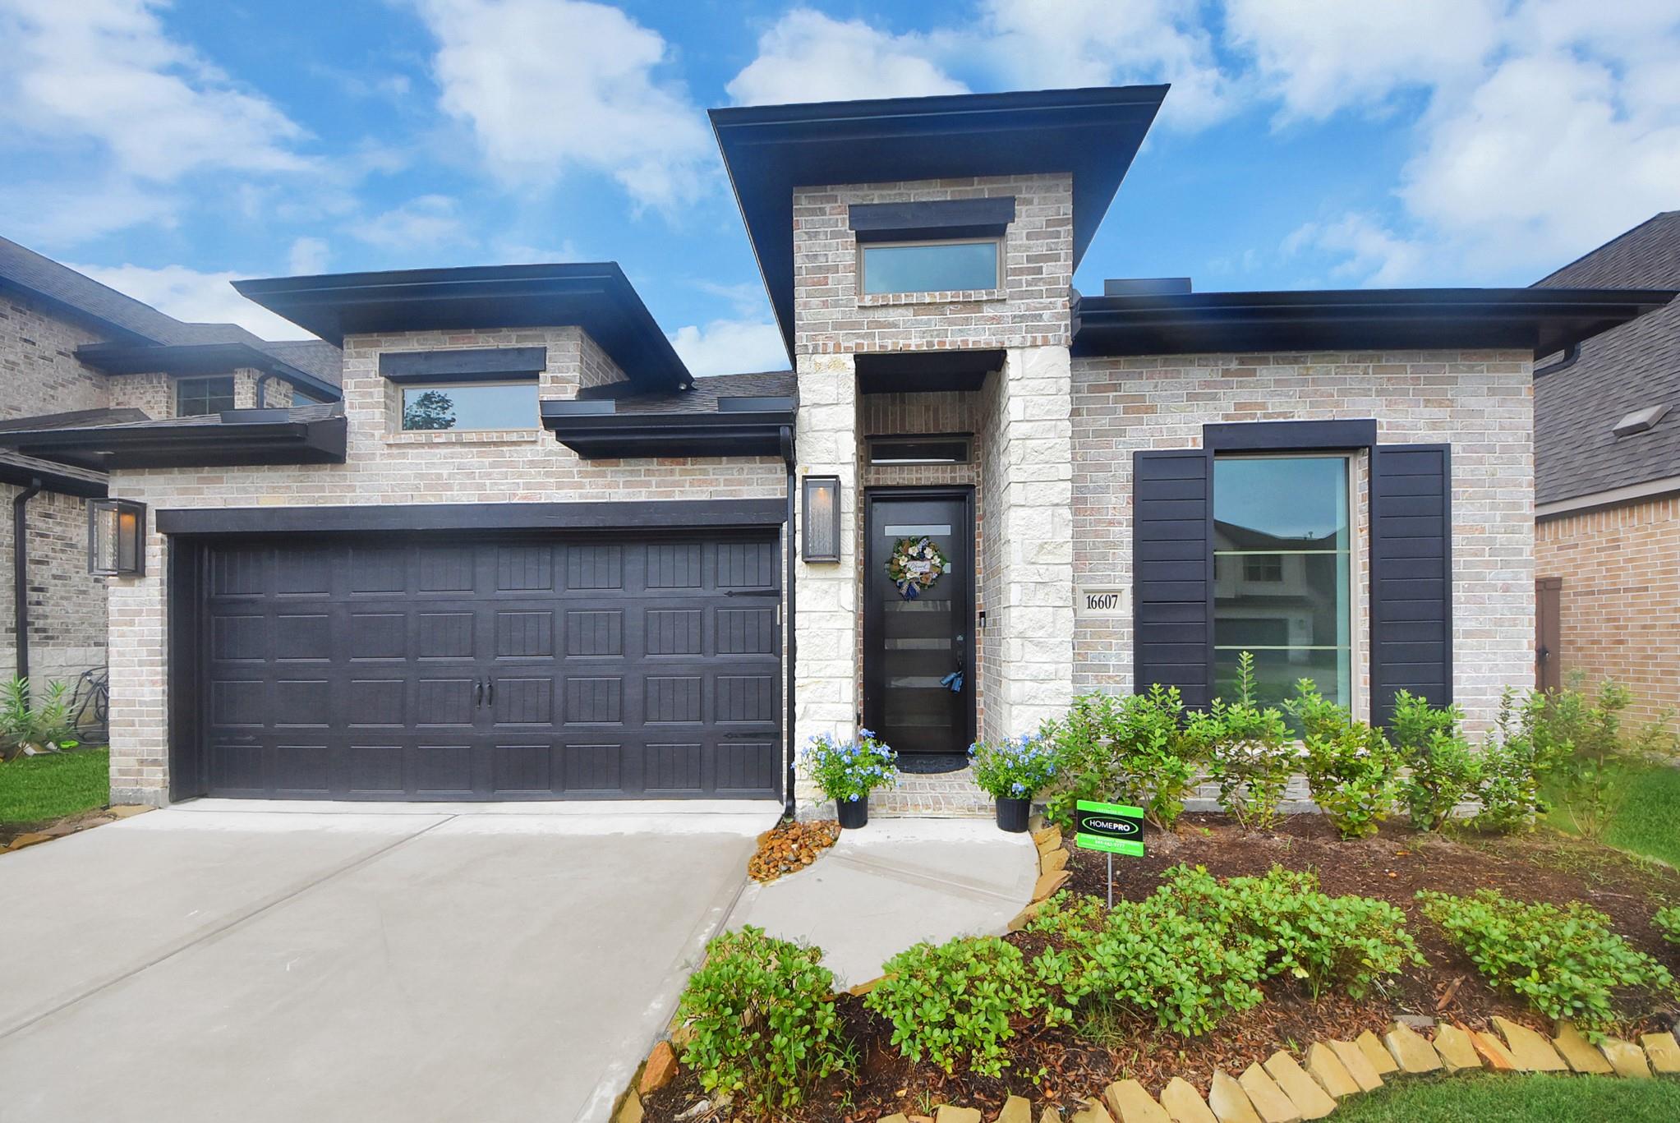
| Construction Materials | Brick, Stone |
| Direction Faces | East |
Parking
| Attached Garage Yes / No | Yes |
|---|---|
| Garage Yes / No | Yes |
| Parking Features | Attached |
Utilities
| Water Source | Water District |
|---|---|
| Green Energy Efficient | Attic Vents, Thermostat, Lighting, HVAC, Other Energy Features |
Location
| Har Master Planned Community | The Groves |
|---|---|
| Har Restrictions | Deed Restrictions |
| Road Surface Type | Concrete |
Other
| Har Maint Fee Includes | Clubhouse, Common Grounds, Courtesy Patrol, Recreational Facilities |
|---|
Area Information
| State | TX |
|---|---|
| County | Harris |
| City | Humble |
| Zip Code | 77346 |
| Area | 1 |
| Subarea | Summerwood | Lakeshore |
| Community Name | Groves Sec 40 |
| School District | 29 - Humble |
| Elementary School | Groves Elementary School |
| High School | 29 - Humble |
| Listing VS Median (in Groves Sec 40) | |
Price: $344,000 low | high Med: $344,000 sqft: 1,950 low | high Med: 1,950 $ / sqft: $176 low | high Med: $176 On site: 17 low | high Med: 17 | |
Market Activity 77346
Request a showing
Request a showing
Contact
Learn More About This Property

| State | TX |
|---|---|
| County | Harris |
| City | Humble |
| Zip Code | 77346 |
| Area | 1 |
| Subarea | Summerwood | Lakeshore |
| Community Name | Groves Sec 40 |
| School District | 29 - Humble |
| Elementary School | Groves Elementary School |
| High School | 29 - Humble |
| Listing VS Median (in Groves Sec 40) | |
Price: $344,000 low | high Med: $344,000 sqft: 1,950 low | high Med: 1,950 $ / sqft: $176 low | high Med: $176 On site: 17 low | high Med: 17 | |