16618 Larchwood Drive,Houston, TX 77396
Houston, TX 77396

Description
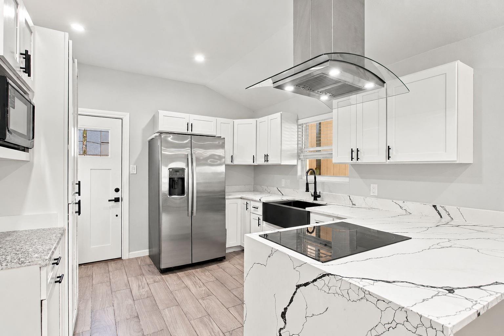
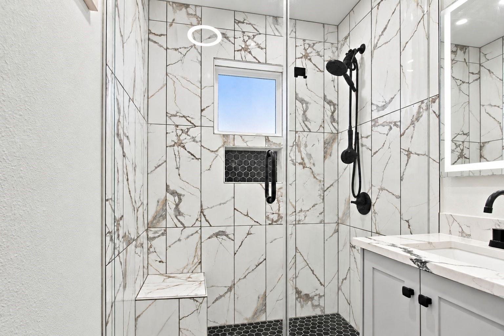
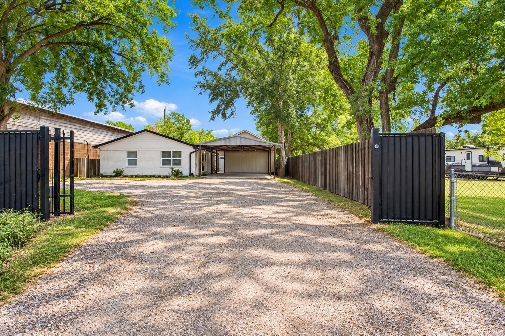
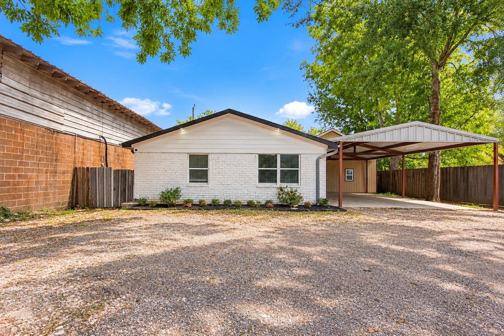
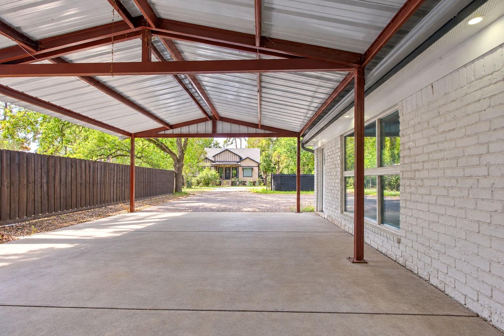
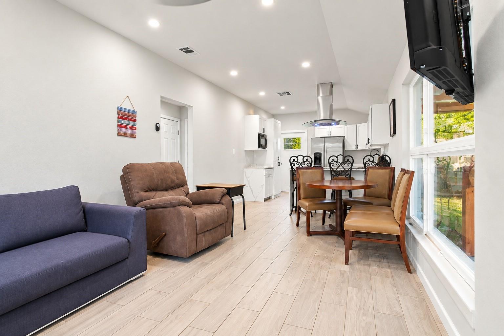
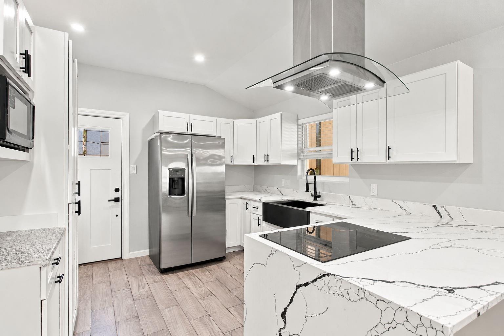
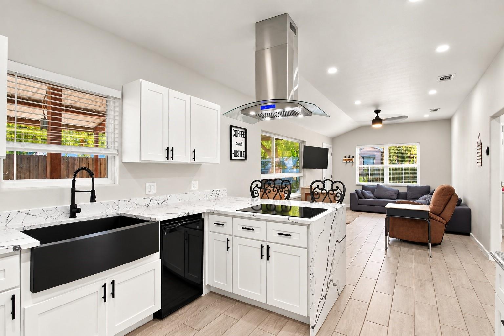
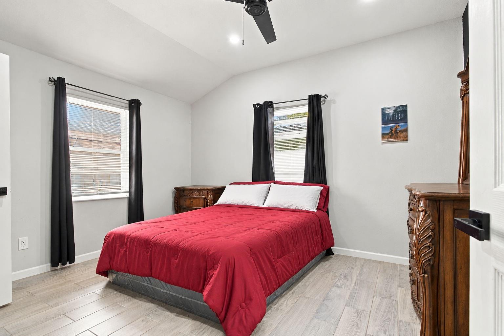
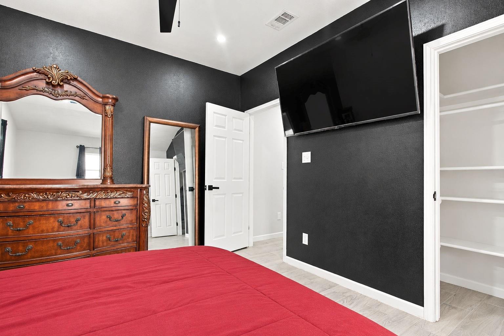
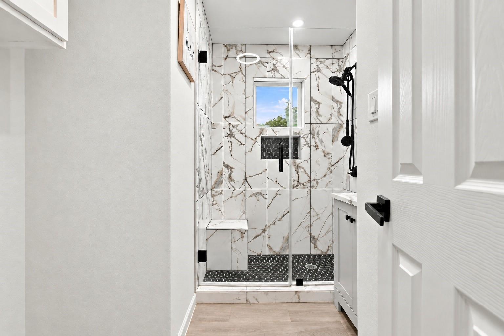
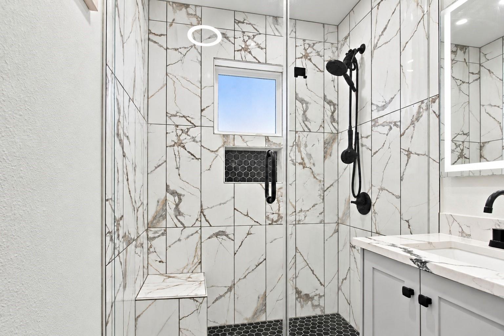
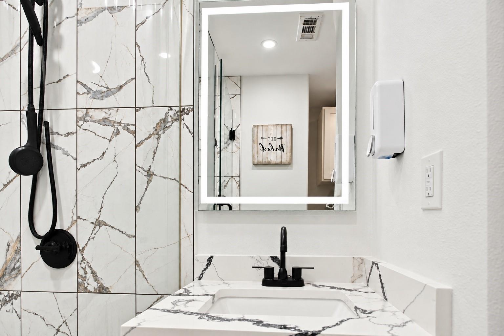
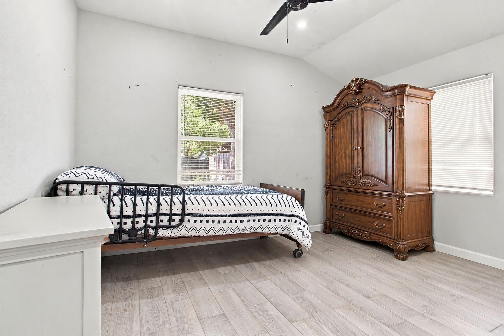
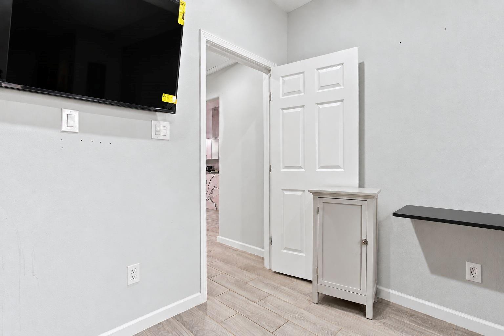
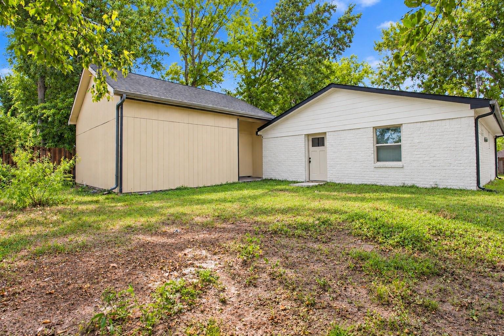
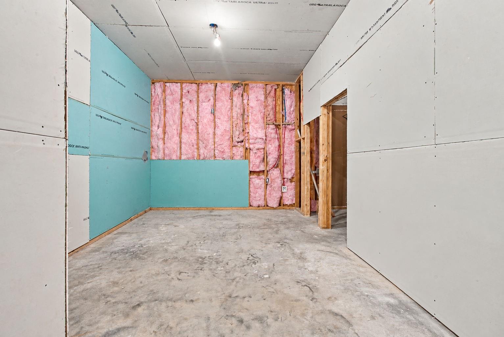
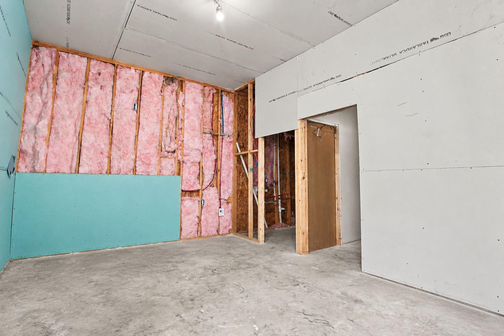
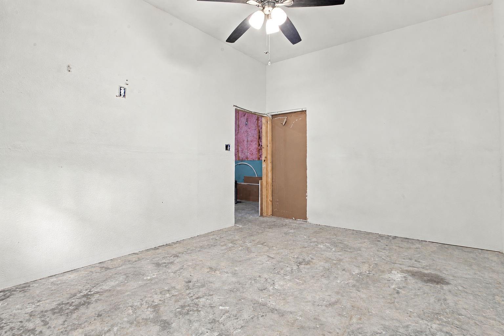
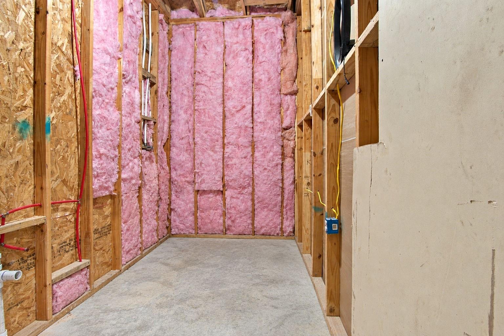
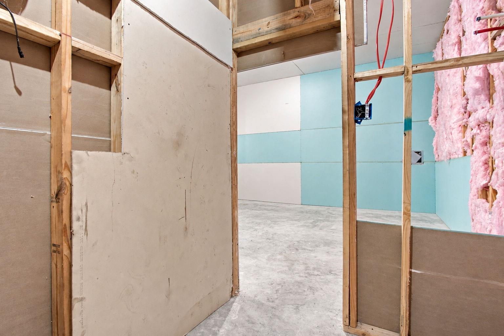
Welcome to this updated home offering modern finishes, major improvements and exciting potential for additional living space or rental income! The home features an updated kitchen with quartz countertops and appliances that convey with the property. The bathroom has been updated with a quartz vanity and beautifully retiled walk-in shower. Major updates include a 4-year-old roof on the main home, 4-year-old AC, 4-year-old tankless water heater, and a 2-year-old roof on the rear addition. The rear addition is partially finished and offers potential for a separate living area, guest suite, home office, or income-producing apartment. Since purchasing, the owners have added new siding and insulation to the addition, giving the next owner a head start on finishing the space. Outside, a gated driveway provides added privacy and security, while the oversized carport offers plenty of covered parking. With stylish updates and added potential, this property is ready for its next owner!
Details
| MLS # | 81404547 |
|---|---|
| Listing Type | For Sale |
| Style | House |
| Sub-Type | Resale |
| Status | Active |
| Year | 1974 |
| Days On Site | 21 |
| Listing Provided By | eXp Realty LLC | Sydney Peterson |
Features
| Bed(s) | 2 |
|---|---|
| Bath(s) | 1 Total |
| SQ Feet | 884 |
| Car Port | Yes |
| Story(s) | 1 |
| Acreage | 0.17 |
Interior
| Heating | Electric |
|---|---|
| Heating Yes / No | Yes |
| Cooling | Ceiling Fan(s), Electric |
| Cooling Yes / No | Yes |
| Appliances | Refrigerator Included, Convection Oven, Microwave, Electric Cooktop |
| Interior Features | All Bedrooms Down |
| Laundry Features | Washer Hookup |
| Har Room Description | Living Area - 1st Floor |
Exterior
| Roof | Composition |
|---|---|
| Foundation Details | Slab |
| Lot Features | Back Yard, Subdivided, 0 Up To 1/4 Acre |
| Construction Materials | Brick, Wood Siding |
Parking
| Parking Features | Driveway Gate, Additional Parking, Double-Wide Driveway, Extra Driveway, RV Access/Parking, Attached Carport |
|---|
Utilities
| Sewer | Public Sewer |
|---|---|
| Water Source | Public |
Location
| Road Surface Type | Concrete, Gravel |
|---|
Taxes
| Tax Annual Amount | 3688 |
|---|---|
| Tax Year | 2026 |
Area Information
| State | TX |
|---|---|
| County | Harris |
| City | Houston |
| Zip Code | 77396 |
| Area | 12 |
| Subarea | Humble Area West |
| Community Name | Glen Lee Place Sec 03 |
| School District | 1 - Aldine |
| Elementary School | Francis Elementary School |
| High School | 1 - Aldine |
| Listing VS Median (in Glen Lee Place Sec 03) | |
Price: $210,000 low | high Med: $242,000 sqft: 884 low | high Med: 1,231 $ / sqft: $238 low | high Med: $206 On site: 21 low | high Med: 21 | |
Market Activity 77396
Request a showing
Request a showing
Contact
Learn More About This Property

| State | TX |
|---|---|
| County | Harris |
| City | Houston |
| Zip Code | 77396 |
| Area | 12 |
| Subarea | Humble Area West |
| Community Name | Glen Lee Place Sec 03 |
| School District | 1 - Aldine |
| Elementary School | Francis Elementary School |
| High School | 1 - Aldine |
| Listing VS Median (in Glen Lee Place Sec 03) | |
Price: $210,000 low | high Med: $242,000 sqft: 884 low | high Med: 1,231 $ / sqft: $238 low | high Med: $206 On site: 21 low | high Med: 21 | |