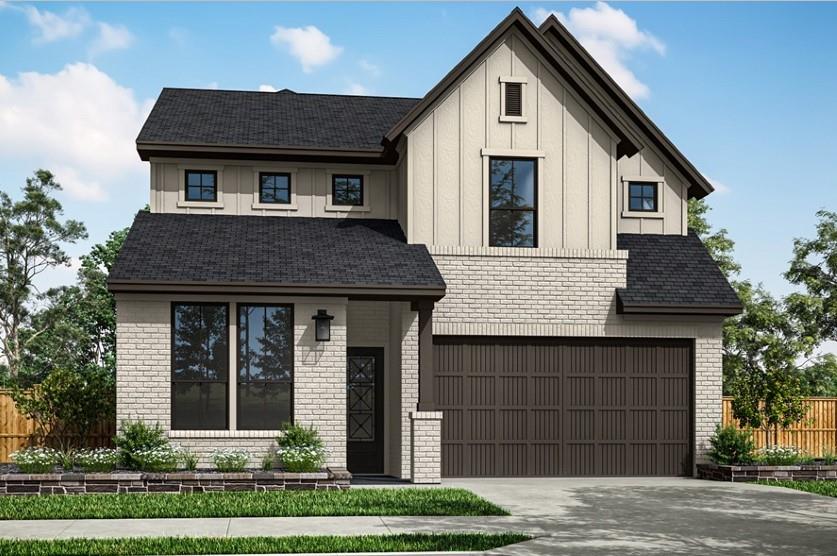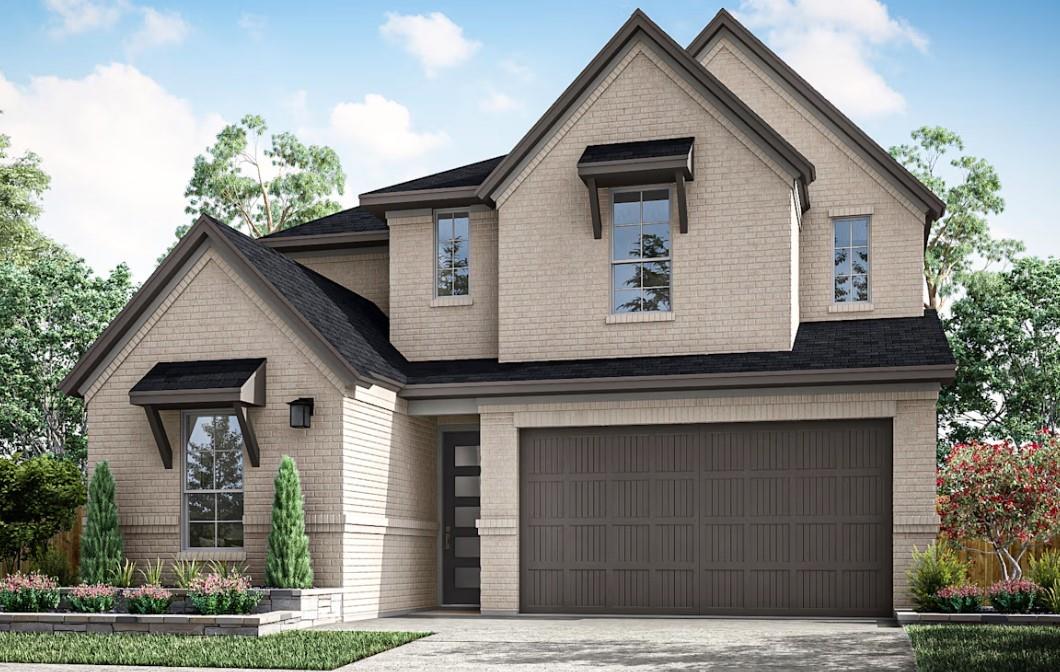
16619 Harmony Lea Lane,Hockley, TX 77447
Hockley, TX 77447

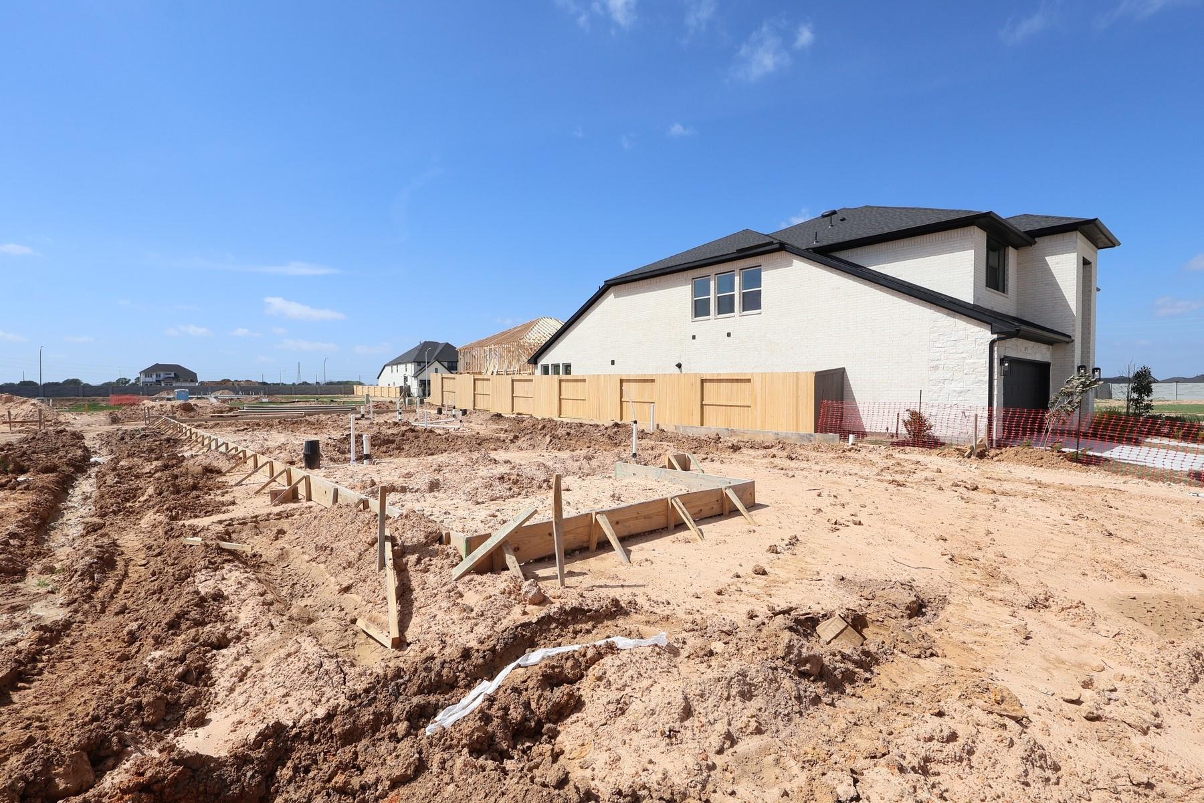
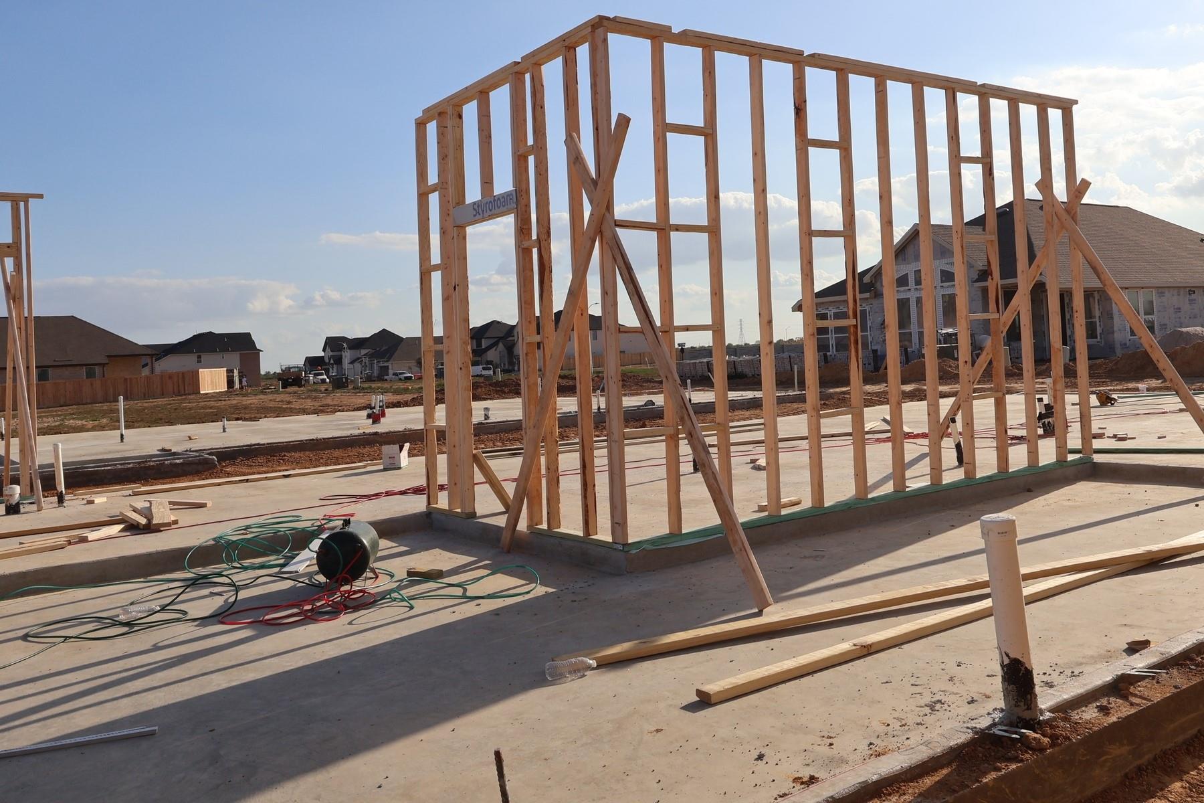
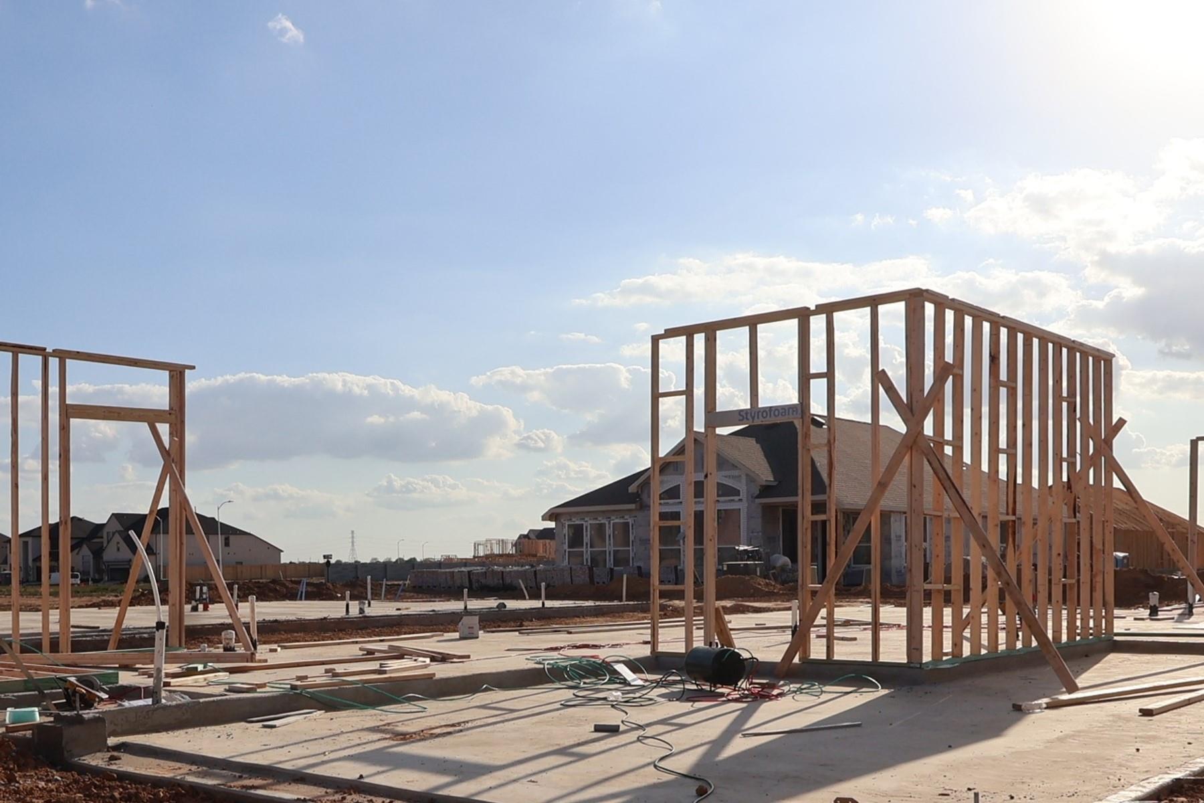
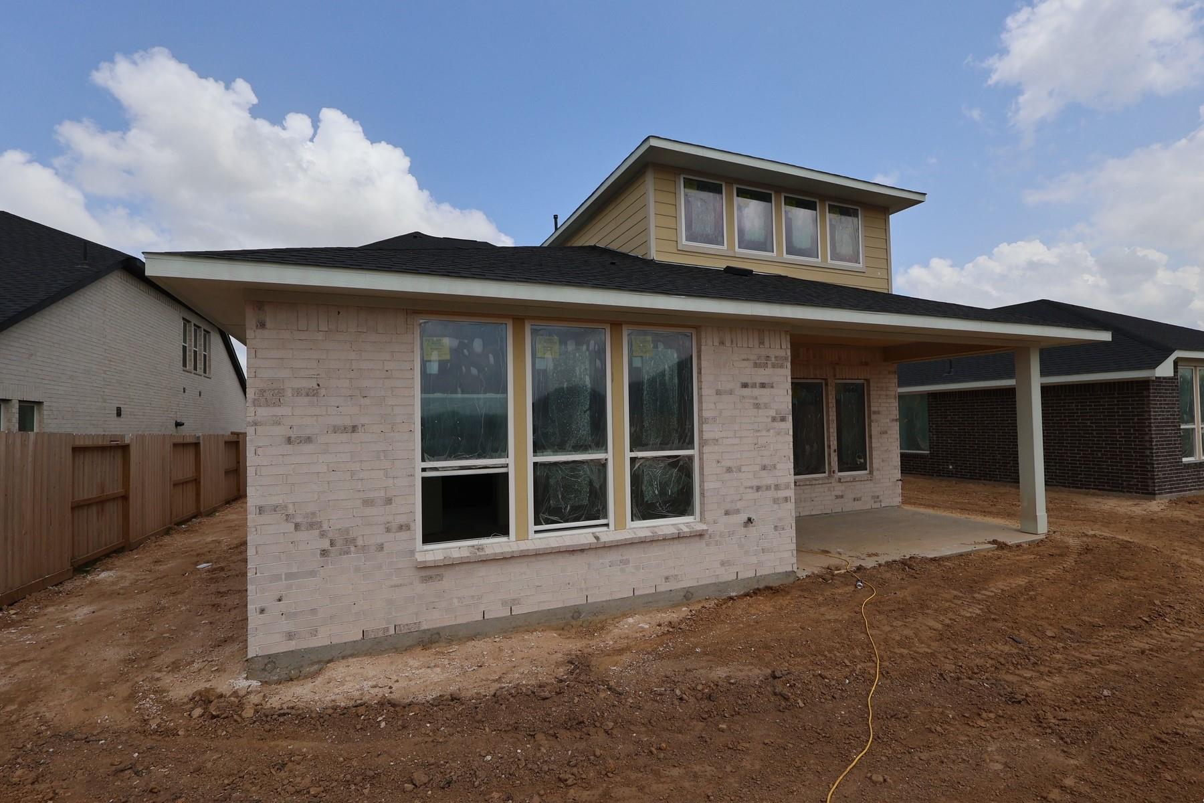

Description
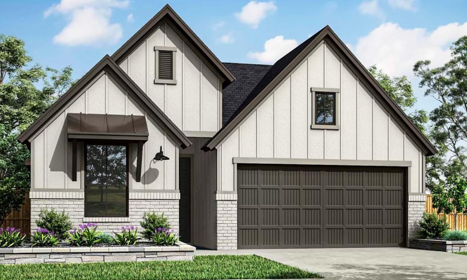
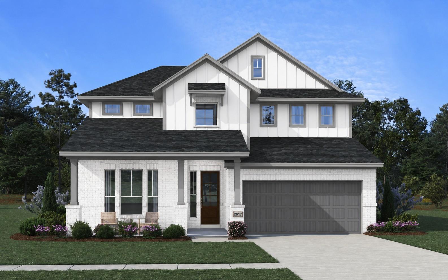
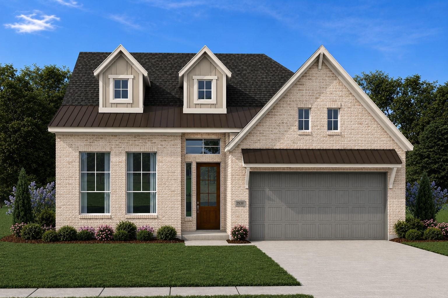
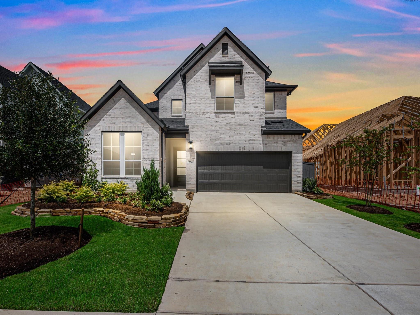
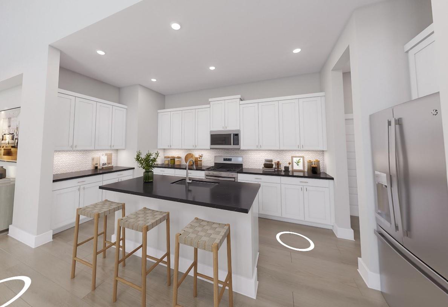
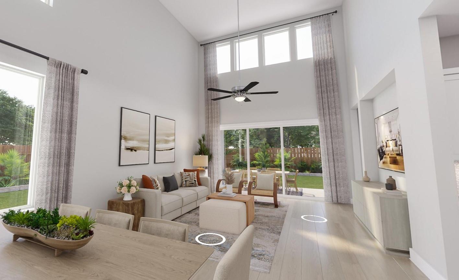
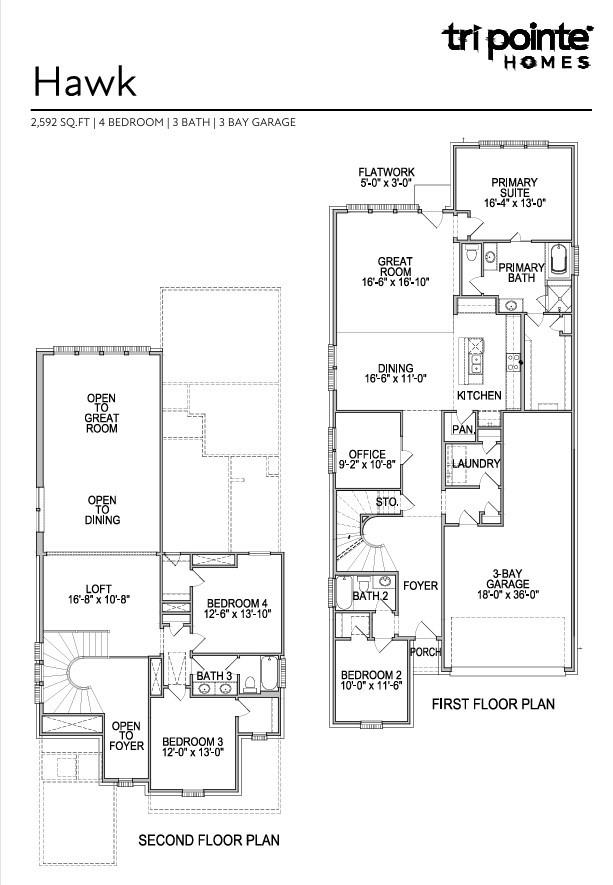
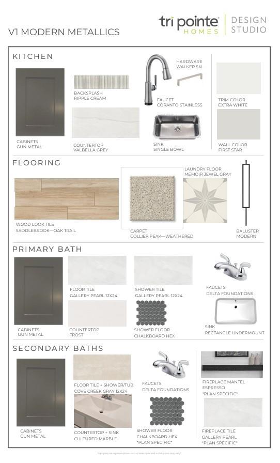
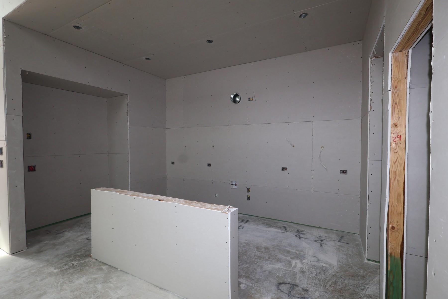
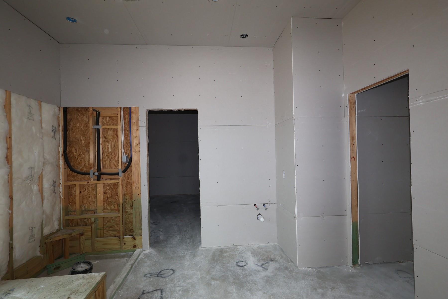
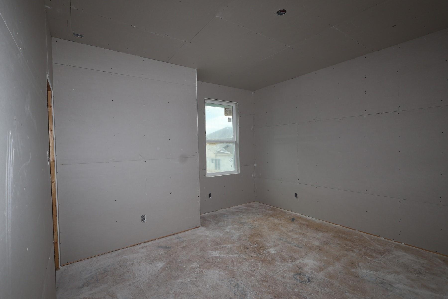
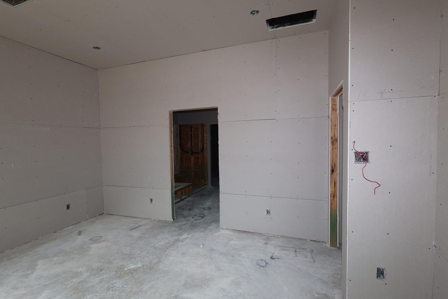
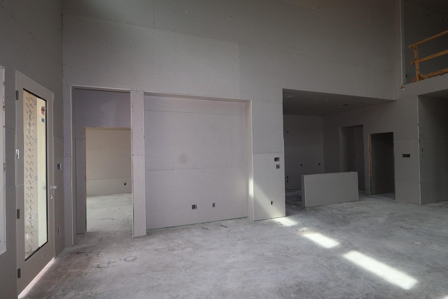
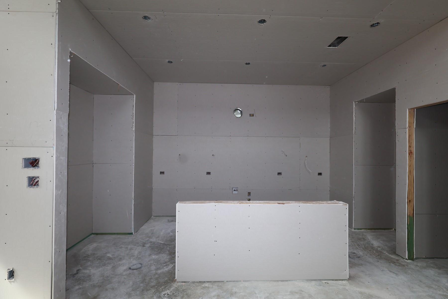
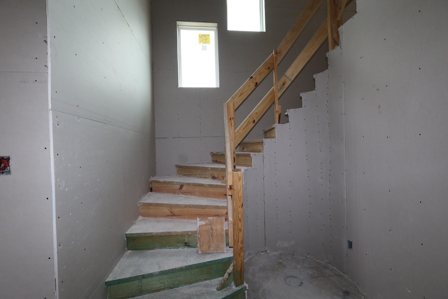
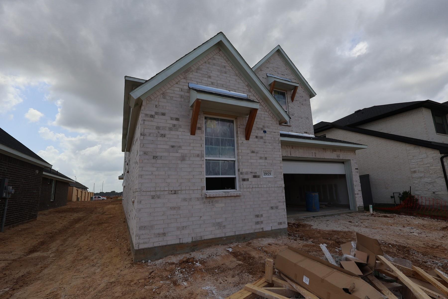
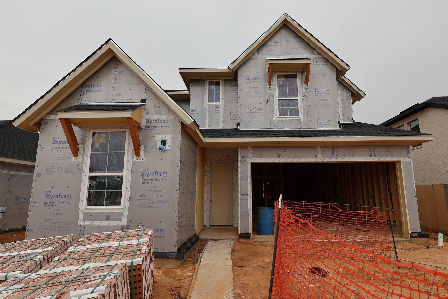
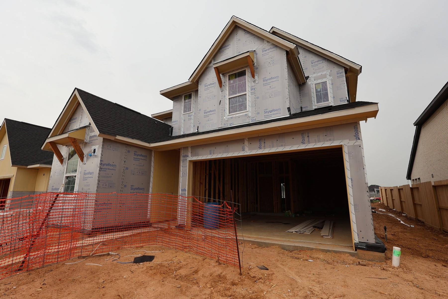
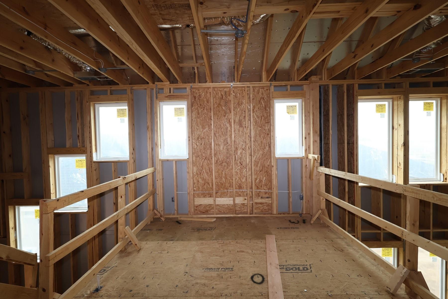
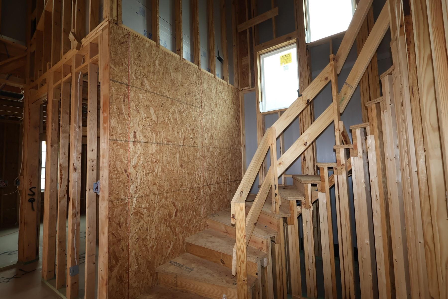
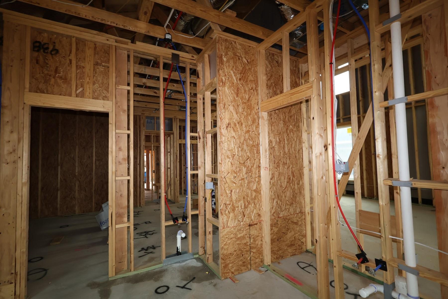
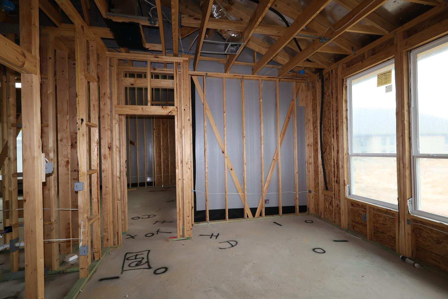
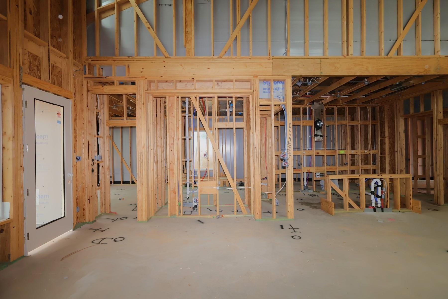
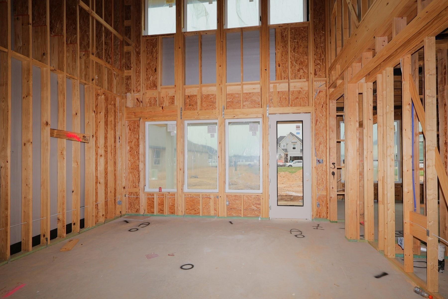
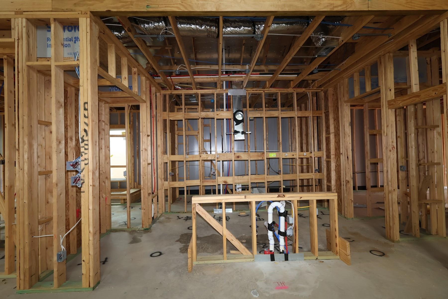
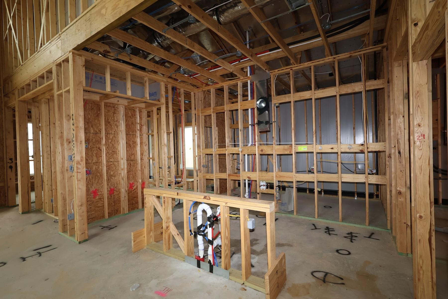
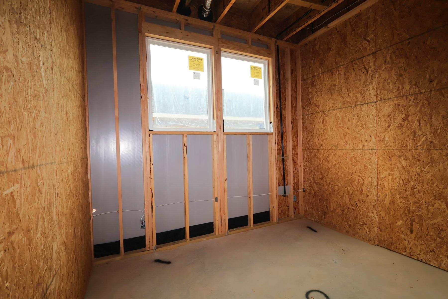
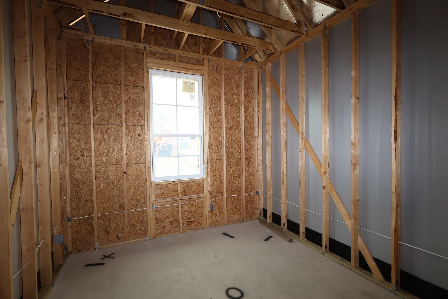
A gallery-style foyer draws you into an open main living area where the kitchen anchors the casual dining space and great room. The private primary suite offers a polished retreat on the main level, while the upstairs loft and secondary bedrooms create useful flexibility away from the main gathering spaces. The kitchen features GE 36" gas cooktop appliances, Valbella Grey quartz countertops, Lexington Gun Metal cabinetry, Revalia Ripple Cream running-bond backsplash, an Arctic Stainless Coranto Touch faucet, reverse osmosis system, single-bowl undermount sink, and under-cabinet lighting. The primary bath adds Frost-N quartz, Artsy Gallery Pearl tile, Chalkboard hex shower floor tile, and chrome fixtures, while wood-look tile, upgraded railing, a covered patio, and exterior gas connection completes the home.
Details
| MLS # | 66274491 |
|---|---|
| Listing Type | For Sale |
| Style | House |
| HOA Dues | $1,230 |
| Sub-Type | New Construction |
| Status | Active |
| Year | 2026 |
| Days On Site | 20 |
| Listing Provided By | Tri Pointe Homes | Jared Turner |
Features
| Bed(s) | 4 |
|---|---|
| Bath(s) | 3 Total |
| SQ Feet | 2,592 |
| Garage | 3 |
| Story(s) | 2 |
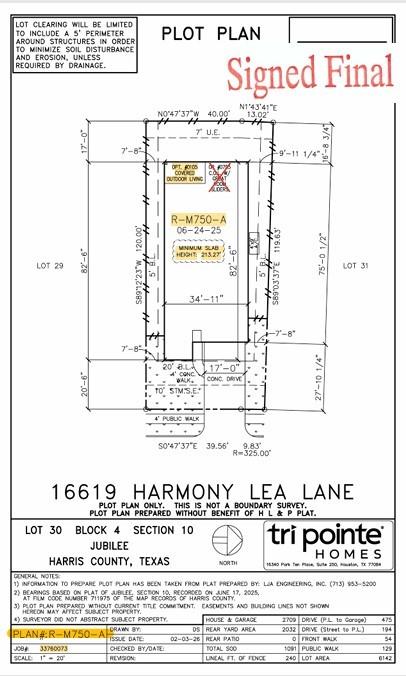
| Acreage | 0.14 |
Interior
| Heating | Natural Gas |
|---|---|
| Heating Yes / No | Yes |
| Cooling | Electric |
| Cooling Yes / No | Yes |
| Appliances | Disposal, Gas Oven, Microwave, Gas Cooktop, Dishwasher |
| Interior Features | High Ceilings, 3 Bedrooms Up, En-Suite Bath, Primary Bed - 1st Floor, Walk-In Closet(s) |
| Window Features | Insulated/Low-E windows |
| Fireplace Yes / No | Yes |
| Fireplaces Total | 1 |
| Fireplace Features | Electric |
| Laundry Features | Electric Dryer Hookup, Gas Dryer Hookup, Washer Hookup |
Exterior
| Roof | Composition, Energy Star/Reflective Roof |
|---|---|
| Foundation Details | Slab |
| Lot Features | Back Yard, Subdivided, 1/4 Up to 1/2 Acre |
| Patio And Porch Features | Covered |
| Construction Materials | Brick, Other |
| Property Condition | New Construction |
Parking
| Attached Garage Yes / No | Yes |
|---|---|
| Garage Yes / No | Yes |
| Parking Features | Attached/Detached Garage, Oversized, Tandem |
Utilities
| Water Source | Water District |
|---|---|
| Green Energy Efficient | HVAC, HVAC>13 SEER, Other Energy Features |
Location
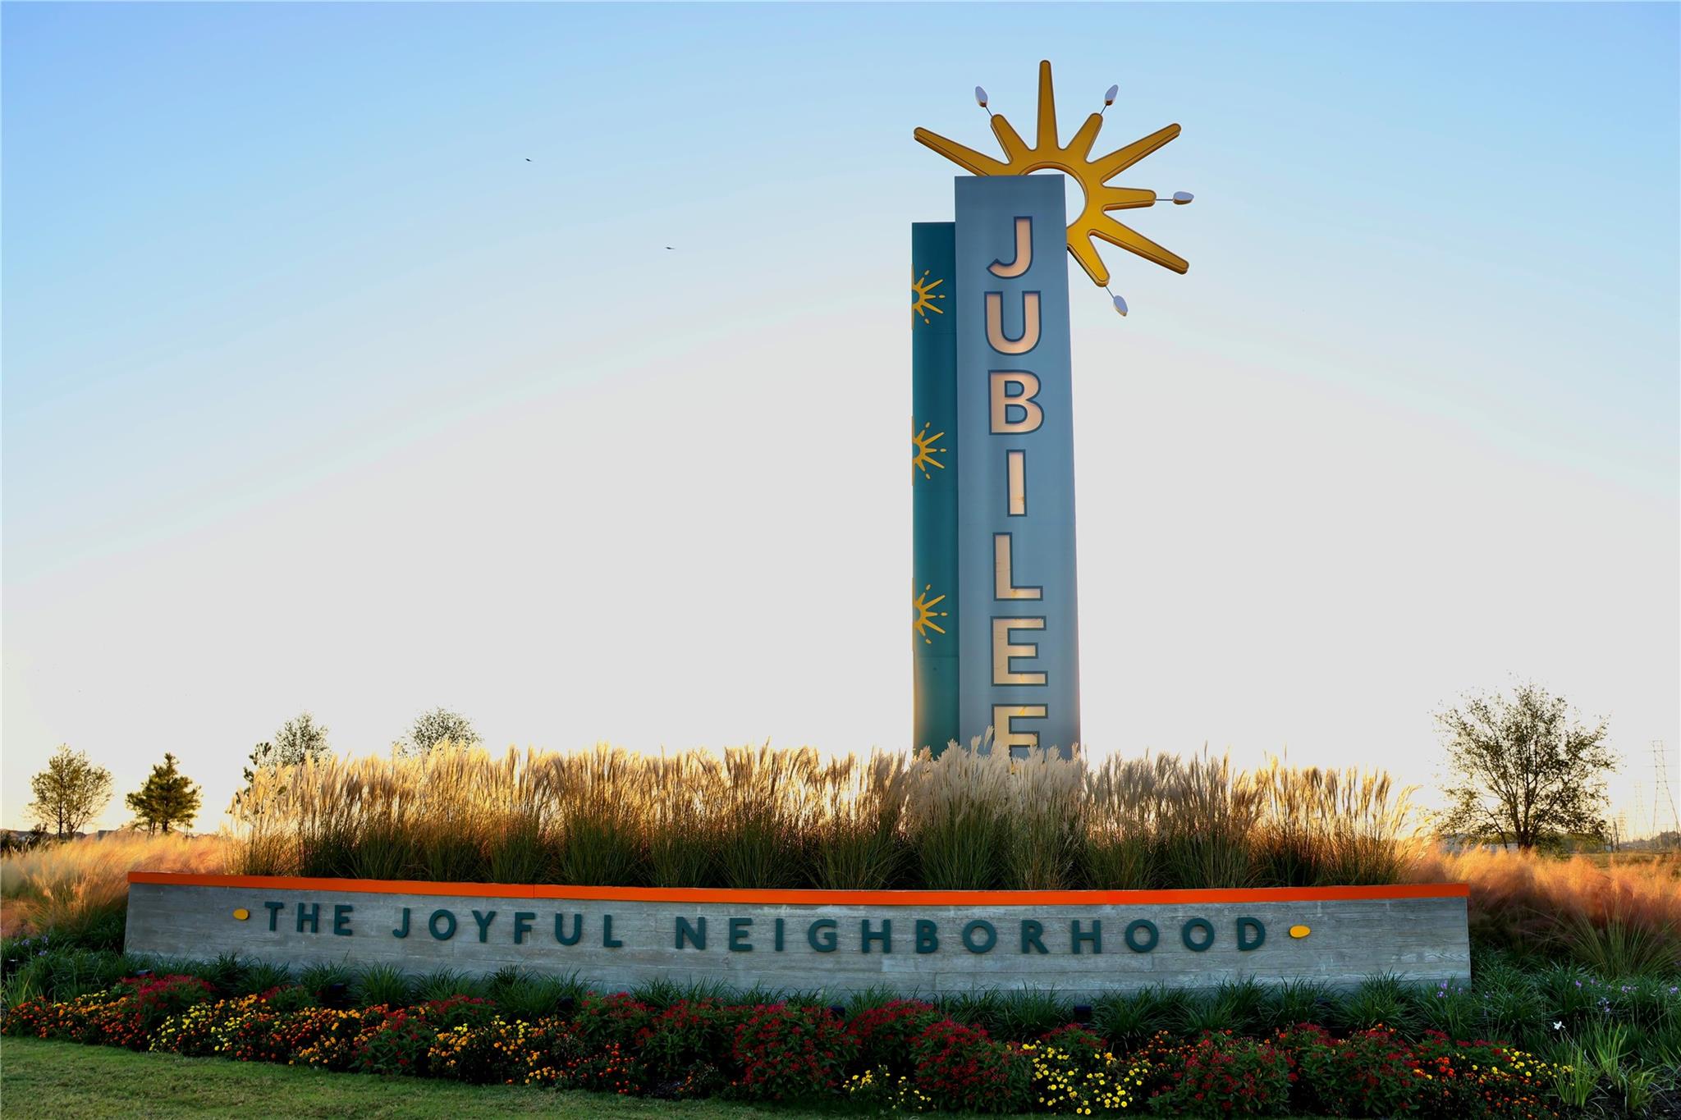
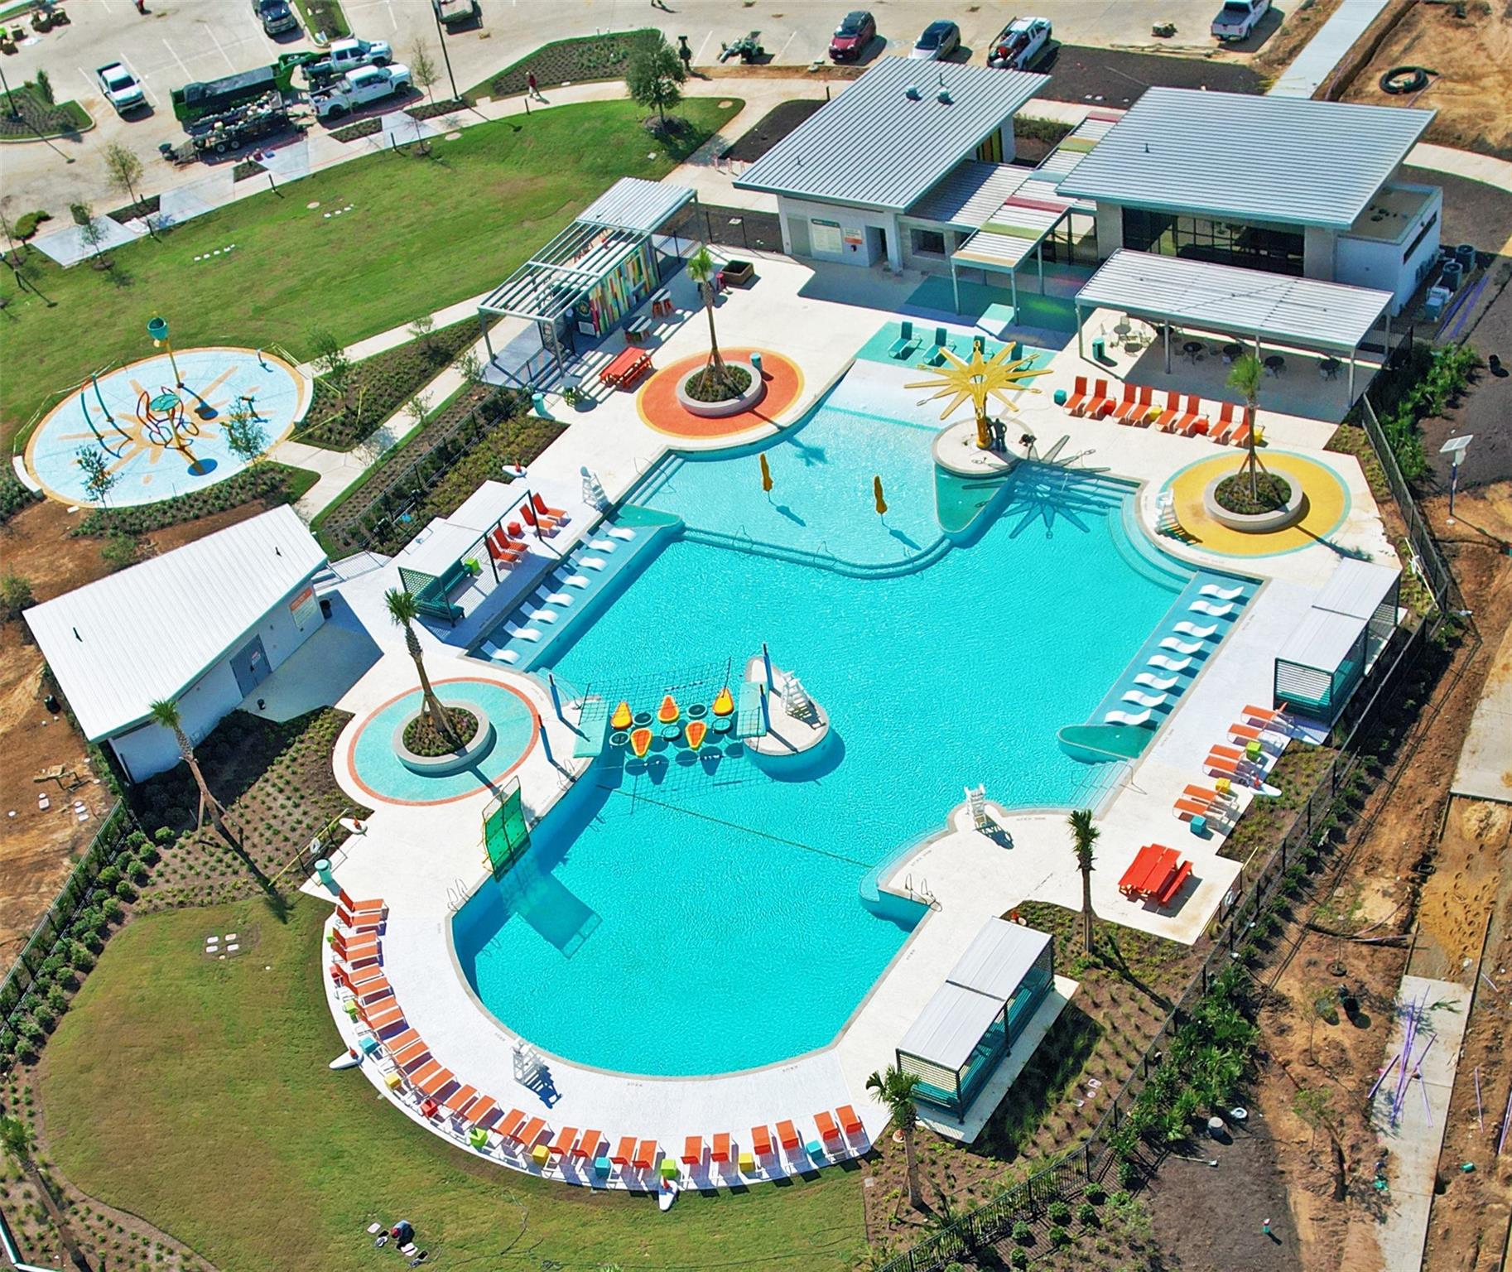
| Har Master Planned Community | Jubilee |
|---|---|
| Har Restrictions | Deed Restrictions |
| Road Surface Type | Concrete, Curbs |
Area Information
| State | TX |
|---|---|
| County | Harris |
| City | Hockley |
| Zip Code | 77447 |
| Area | 25 |
| Subarea | Hockley |
| Community Name | Jubilee |
| School District | 55 - Waller |
| Elementary School | Roberts Road Elementary School |
| High School | 55 - Waller |
| Listing VS Median (in Jubilee) | |
Price: $458,473 low | high Med: $459,999 sqft: 2,592 low | high Med: 2,538 $ / sqft: $177 low | high Med: $181 On site: 20 low | high Med: 20 | |
Market Activity 77447
Request a showing
Request a showing
Contact
Learn More About This Property

| State | TX |
|---|---|
| County | Harris |
| City | Hockley |
| Zip Code | 77447 |
| Area | 25 |
| Subarea | Hockley |
| Community Name | Jubilee |
| School District | 55 - Waller |
| Elementary School | Roberts Road Elementary School |
| High School | 55 - Waller |
| Listing VS Median (in Jubilee) | |
Price: $458,473 low | high Med: $459,999 sqft: 2,592 low | high Med: 2,538 $ / sqft: $177 low | high Med: $181 On site: 20 low | high Med: 20 | |