
Description
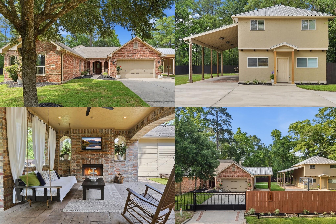
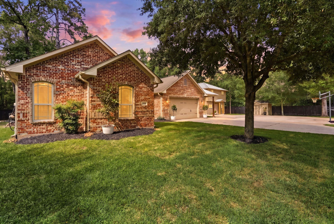
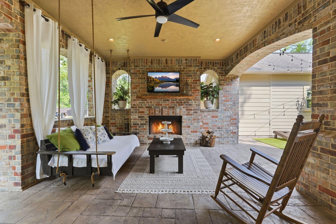
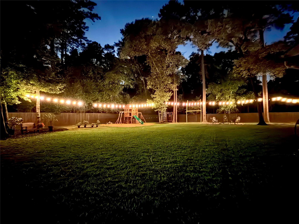
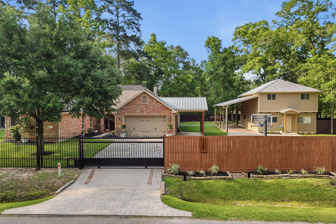
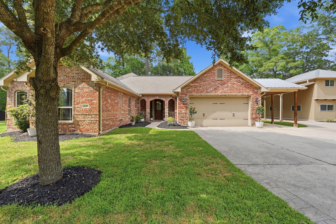
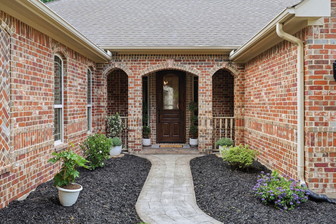
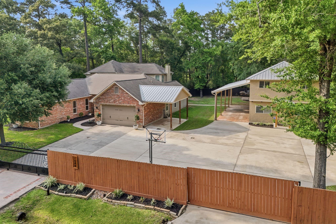
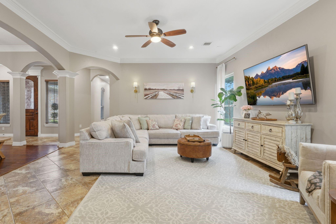
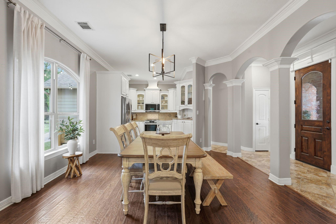
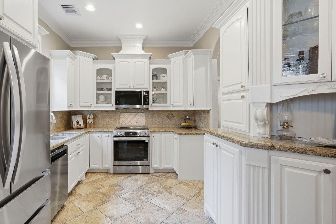
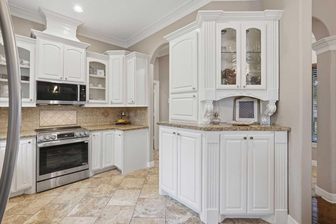
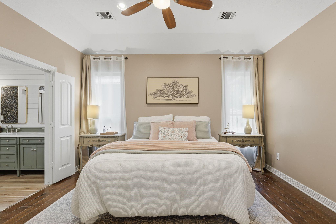
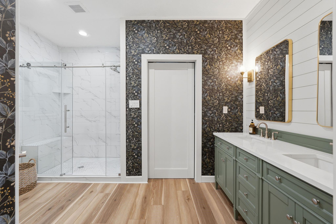
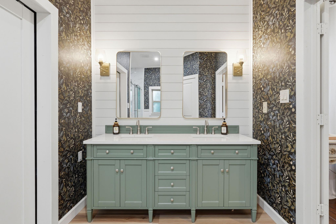
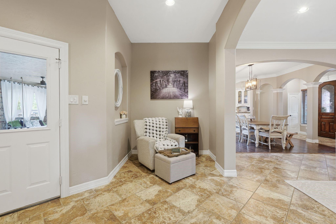
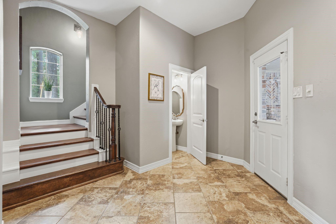
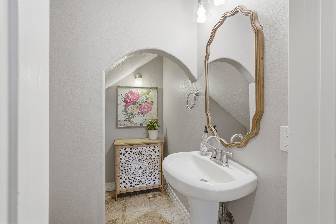
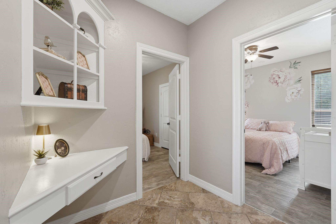
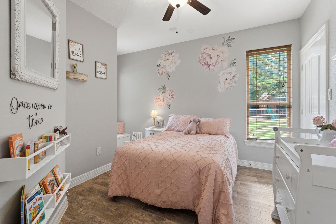
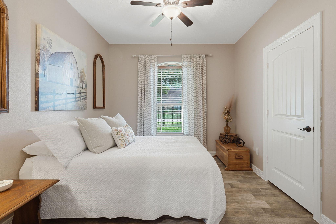
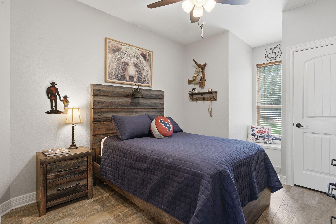
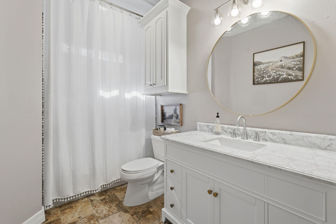
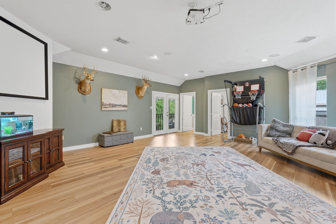
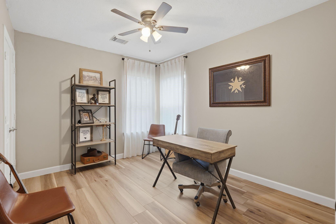
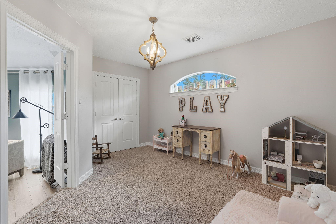
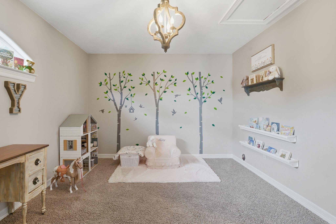
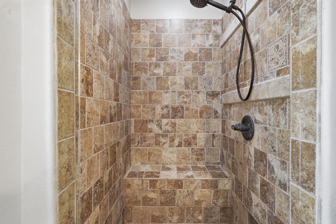
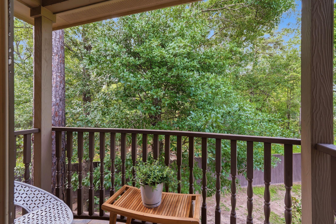
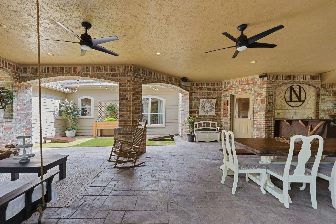
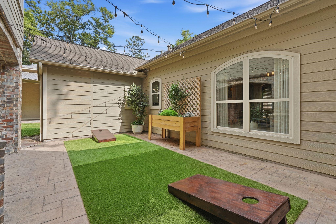
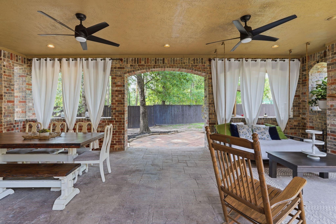
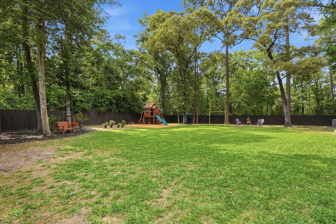
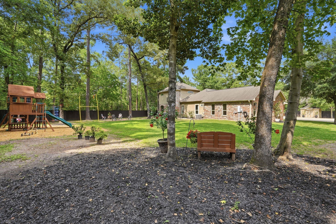
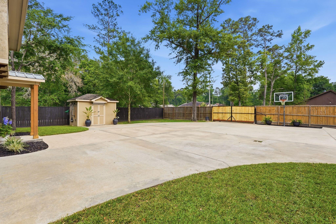
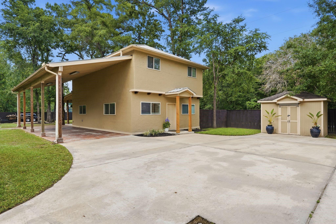
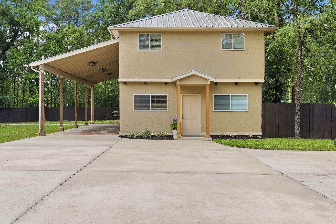
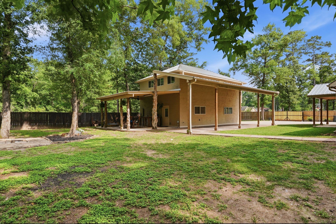
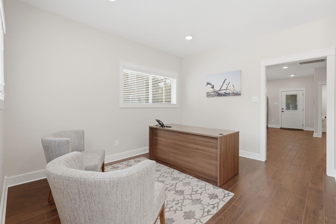
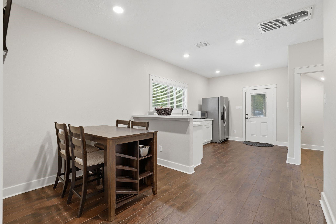
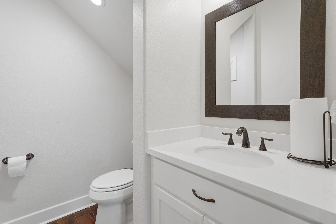
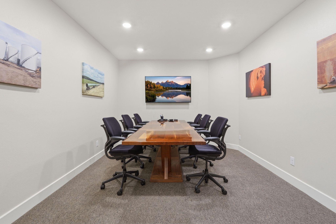
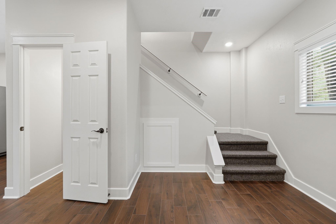
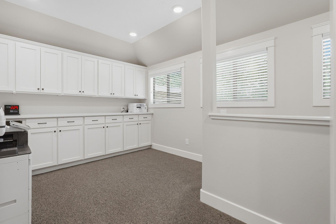
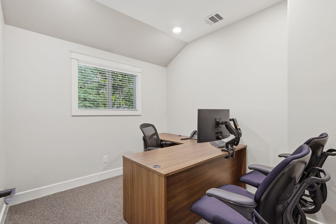
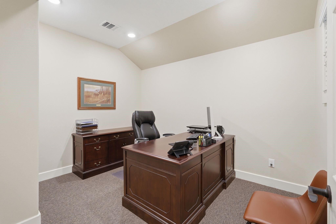
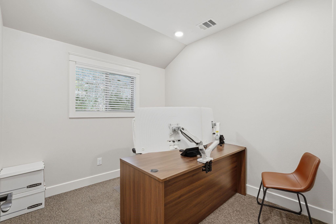
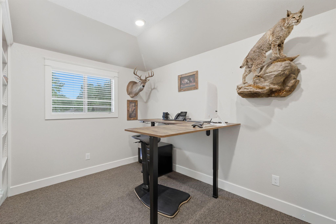
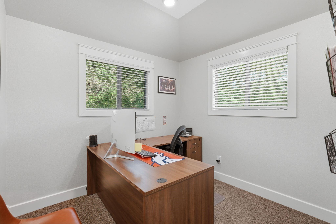
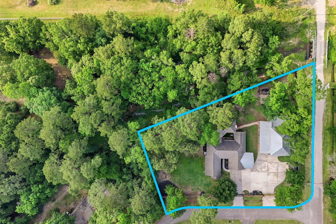
Welcome to a custom gated estate on three expansive lots with thoughtful upgrades throughout! This community has NO HOA with a LOW tax rate, light deed restrictions & minutes from The Woodlands! The main residence offers six bedrooms with a versatile layout-four downstairs and two upstairs. The secondary dwelling offers five rooms, kitchenette, and bath potential with stove and shower hookups-perfect for office space, guest quarters, multi-generational living, or future guest house. Enjoy a remodeled primary bath, all-new upstairs flooring, granite countertops, tile and wood floors, high ceilings, and a spacious game room. Step outside to over 1,000+ sq ft of covered porch space, an outdoor kitchen with wood-burning fireplace, mature trees, and plenty of room to entertain. A full hookup covered RV spot includes 50-amp service and direct septic access. Situated in a back corner lot with abundant wildlife views, including deer often spotted.
Details
| MLS # | 79896011 |
|---|---|
| Listing Type | For Sale |
| Style | House |
| Sub-Type | Resale |
| Status | Pending |
| Year | 2010 |
| Days On Site | 18 |
| Listing Provided By | All City Real Estate | Megan Jeter |
Features
| Bed(s) | 6 |
|---|---|
| Bath(s) | 4 Total |
| SQ Feet | 3,491 |
| Garage | 2 |
| Car Port | Yes |
| Story(s) | 2 |
| Acreage | 0.77 |
Interior
| Heating | Electric |
|---|---|
| Heating Yes / No | Yes |
| Cooling | Electric |
| Cooling Yes / No | Yes |
| Appliances | Disposal, Electric Oven, Microwave, Electric Range, Dishwasher |
| Interior Features | 2 Bedrooms Up, Primary Bed - 1st Floor, Sitting Area, Walk-In Closet(s) |
| Fireplace Yes / No | Yes |
| Fireplaces Total | 2 |
| Fireplace Features | Outside, Wood Burning |
| Laundry Features | Electric Dryer Hookup, Washer Hookup |
| Har Room Description | Family Room, Gameroom Up, Garage Apartment, Guest Suite, Guest Suite w/Kitchen, Home Office/Study, Living Area - 1st Floor, Living Area - 2nd Floor, Media, Quarters/Guest House, Utility Room in House |
Exterior
| Exterior Features | Back Green Space, Balcony, Outdoor Kitchen, Side Yard |
|---|---|
| Roof | Composition |
| Foundation Details | Slab |
| Lot Features | Back Yard, Cleared, Corner Lot, Subdivided, 1/2 Up to 1 Acre |
| Patio And Porch Features | Patio/Deck, Porch |
| Fencing | Back Yard, Full |
| Construction Materials | Brick, Cement Siding |
| Other Structures | Detached Gar Apt /Quarters, Shed(s) |
Parking
| Attached Garage Yes / No | Yes |
|---|---|
| Garage Yes / No | Yes |
| Parking Features | Automatic Gate, Driveway Gate, Attached/Detached Garage, Additional Parking, Auto Driveway Gate, Garage Door Opener, Boat, Double-Wide Driveway, Extra Driveway, RV Access/Parking, Attached & Detached |
Utilities
| Water Source | Water District |
|---|
Location
| Har Restrictions | Deed Restrictions |
|---|
Taxes
| Tax Exemptions | Homestead |
|---|
Area Information
| State | TX |
|---|---|
| County | Montgomery |
| City | Conroe |
| Zip Code | 77385 |
| Area | 15 |
| Subarea | Spring Northeast |
| Community Name | Lake Chateau Woods 07 |
| School District | 11 - Conroe |
| Elementary School | Houser Elementary School |
| High School | 11 - Conroe |
| Listing VS Median (in Lake Chateau Woods 07) | |
Price: $549,995 low | high Med: $404,950 sqft: 3,491 low | high Med: 1,886 $ / sqft: $158 low | high Med: $213 On site: 18 low | high Med: 18 | |
Market Activity 77385
Request a showing
Request a showing
Contact
Learn More About This Property

| State | TX |
|---|---|
| County | Montgomery |
| City | Conroe |
| Zip Code | 77385 |
| Area | 15 |
| Subarea | Spring Northeast |
| Community Name | Lake Chateau Woods 07 |
| School District | 11 - Conroe |
| Elementary School | Houser Elementary School |
| High School | 11 - Conroe |
| Listing VS Median (in Lake Chateau Woods 07) | |
Price: $549,995 low | high Med: $404,950 sqft: 3,491 low | high Med: 1,886 $ / sqft: $158 low | high Med: $213 On site: 18 low | high Med: 18 | |