New Listing
17151 Sandstone Street,Conroe, TX 77302
Conroe, TX 77302

Description
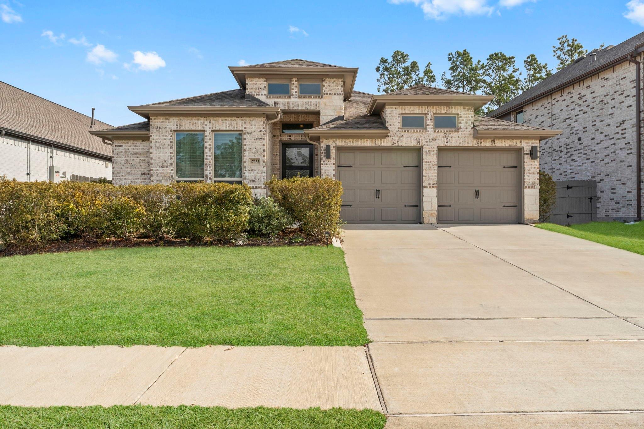
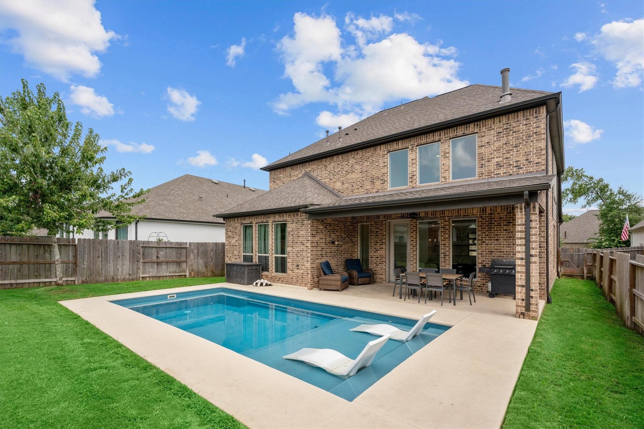
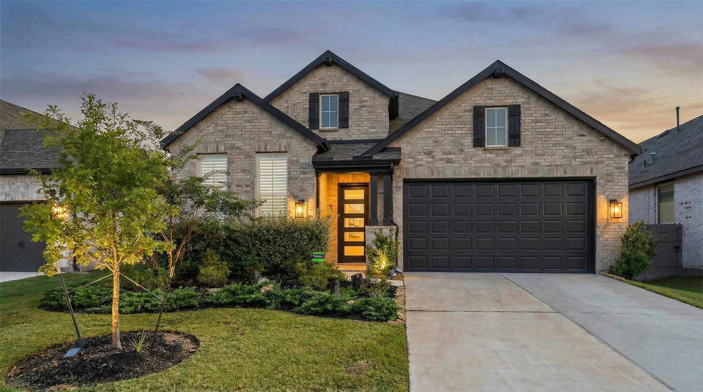
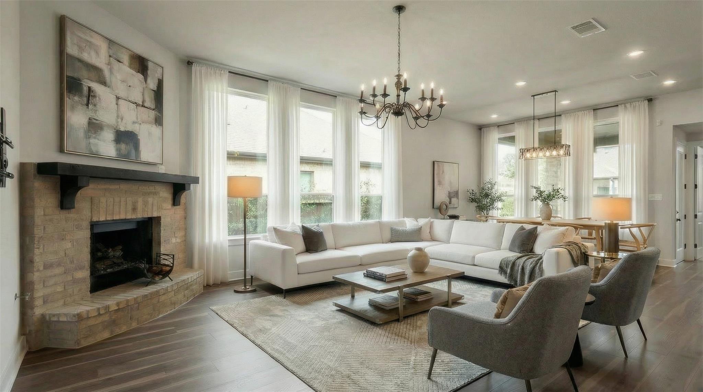
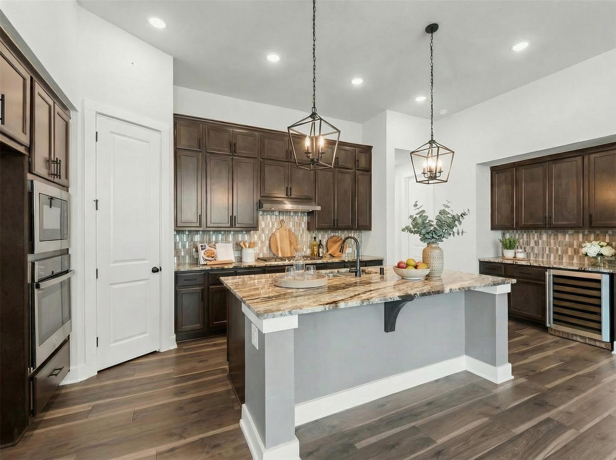
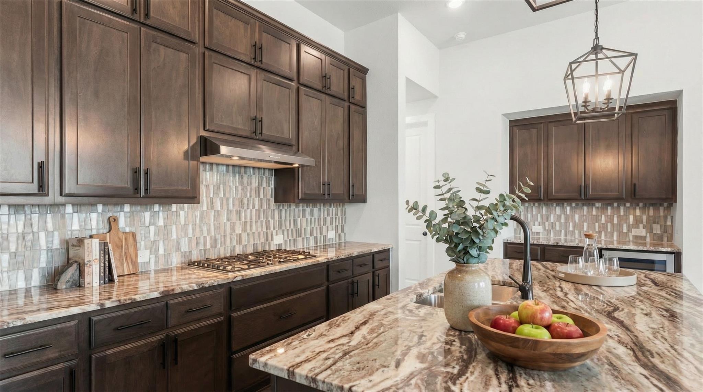
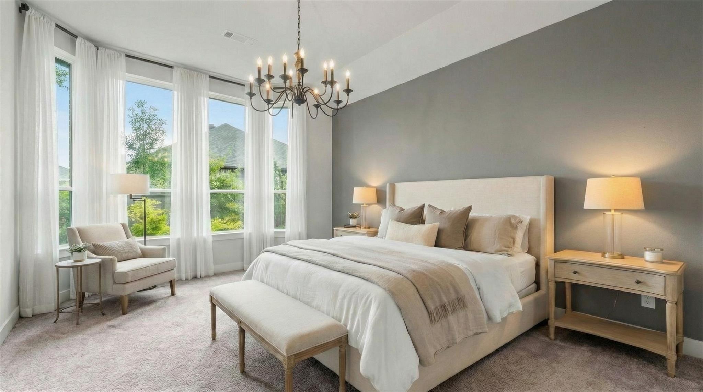
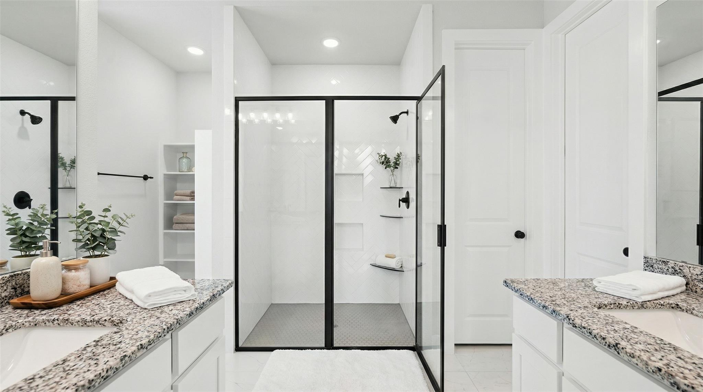
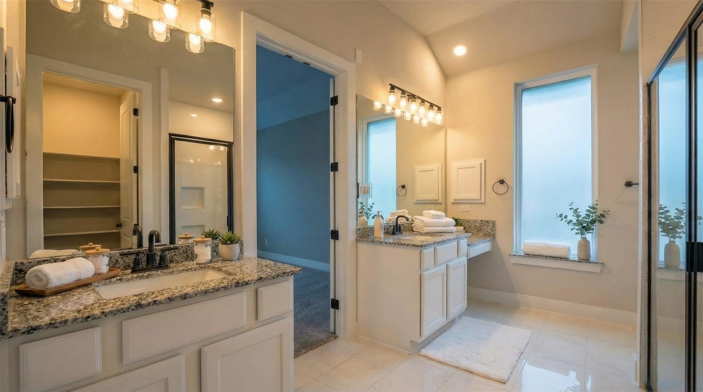
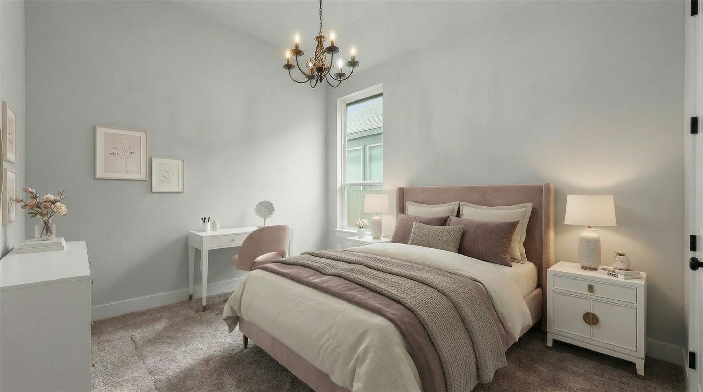
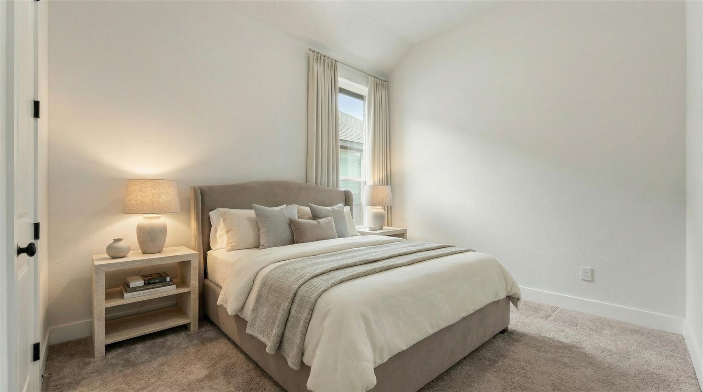
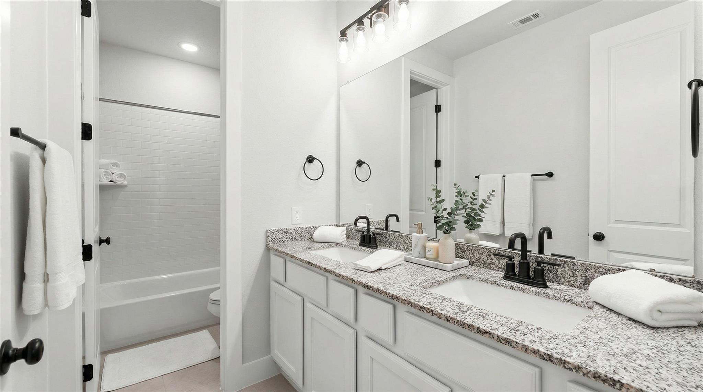
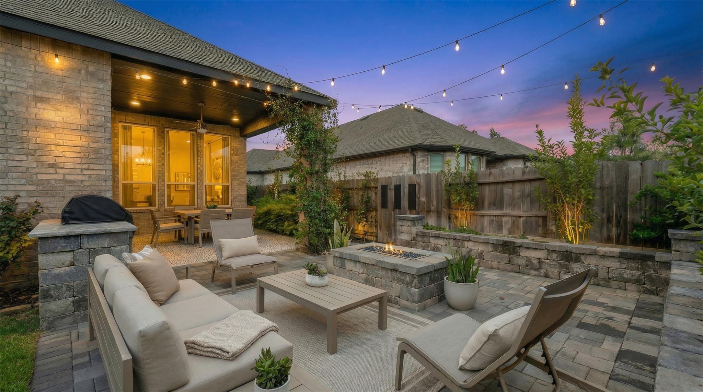
Discover this captivating single-story home, where luxury meets comfort. Inside, rich wood-look ceramic flooring through the bright, open-concept living area, anchored by a charming brick fireplace, perfect for cozy evenings. Grand windows ensure the space is always bathed in natural light. The gourmet kitchen is a true culinary haven, featuring rich, dark cabinetry, sleek granite countertops, and a massive center island. Built-in appliances and a convenient wine fridge make hosting a breeze! Unwind in the primary suite's spa-inspired bath, offering crisp white finishes, dual vanities, and a stunning walk-in shower with chic black-framed glass. Step out to your own private retreat! The expansive, maintenance-friendly paver patio is designed for fun. Gather friends around the built-in fire pit or host the ultimate BBQ with the dedicated outdoor grilling station. This home offers a lifestyle of effortless luxury waiting for you!
Details
| MLS # | 81928088 |
|---|---|
| Listing Type | For Sale |
| Style | House |
| HOA Dues | $1,595 |
| Sub-Type | Resale |
| Status | Active |
| Year | 2023 |
| Days On Site | 1 |
| Listing Provided By | Keller Williams Realty The Woodlands | Devida Jarvis |
Features
| Bed(s) | 4 |
|---|---|
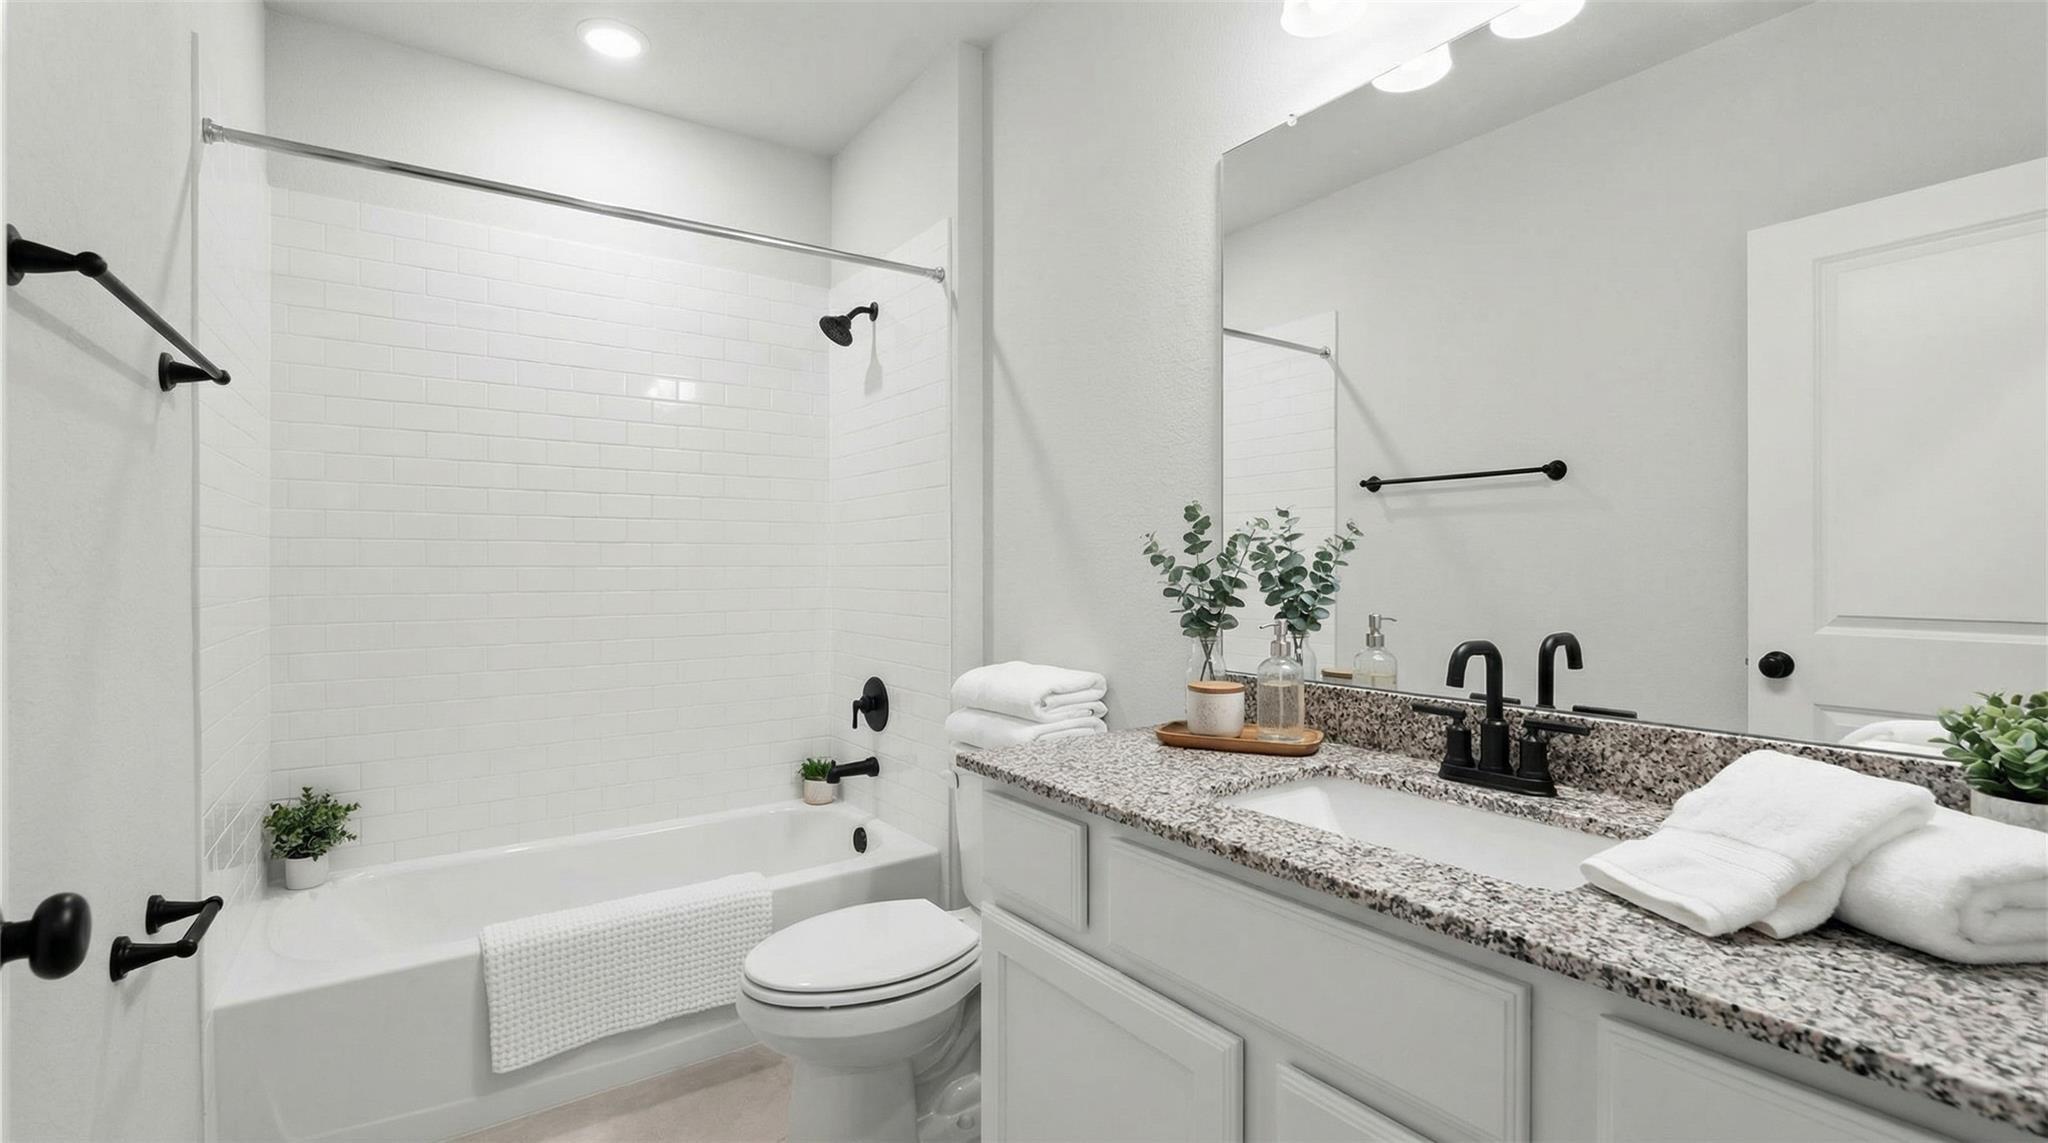
| Bath(s) | 3 Total |
| SQ Feet | 2,602 |
| Garage | 2 |
| Story(s) | 1 |
| Acreage | 0.14 |
Interior
| Heating | Electric |
|---|---|
| Heating Yes / No | Yes |
| Cooling | Electric |
| Cooling Yes / No | Yes |
| Appliances | Water Heater, Disposal, Wine Refrigerator, Electric Oven, Microwave, Gas Cooktop, Dishwasher, Instant Hot Water |
| Interior Features | High Ceilings, Prewired for Alarm System, All Bedrooms Down, En-Suite Bath, Sitting Area, Walk-In Closet(s) |
| Window Features | Window Coverings |
| Fireplace Yes / No | Yes |
| Fireplaces Total | 1 |
| Fireplace Features | Gas, Gas Log |
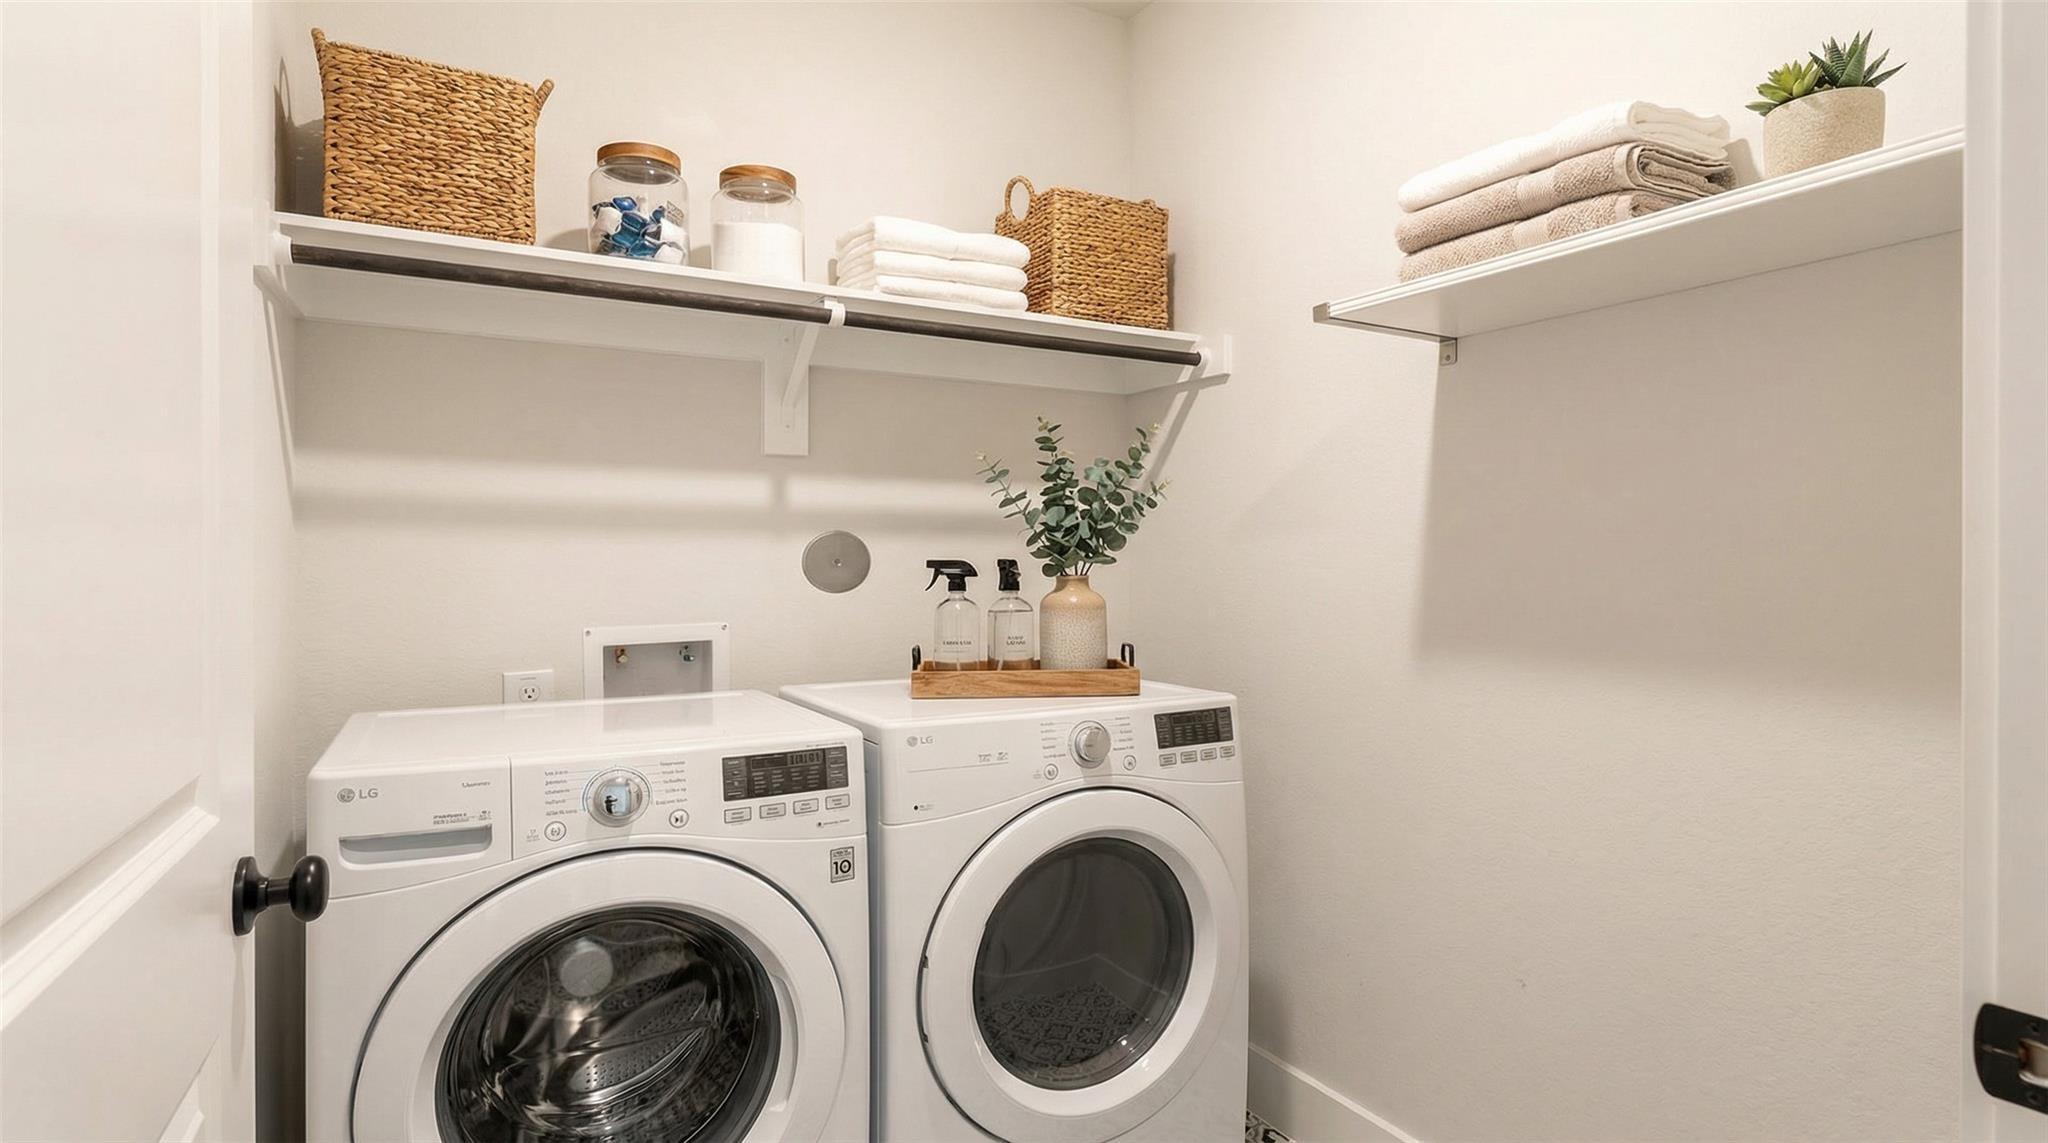
| Laundry Features | Electric Dryer Hookup |
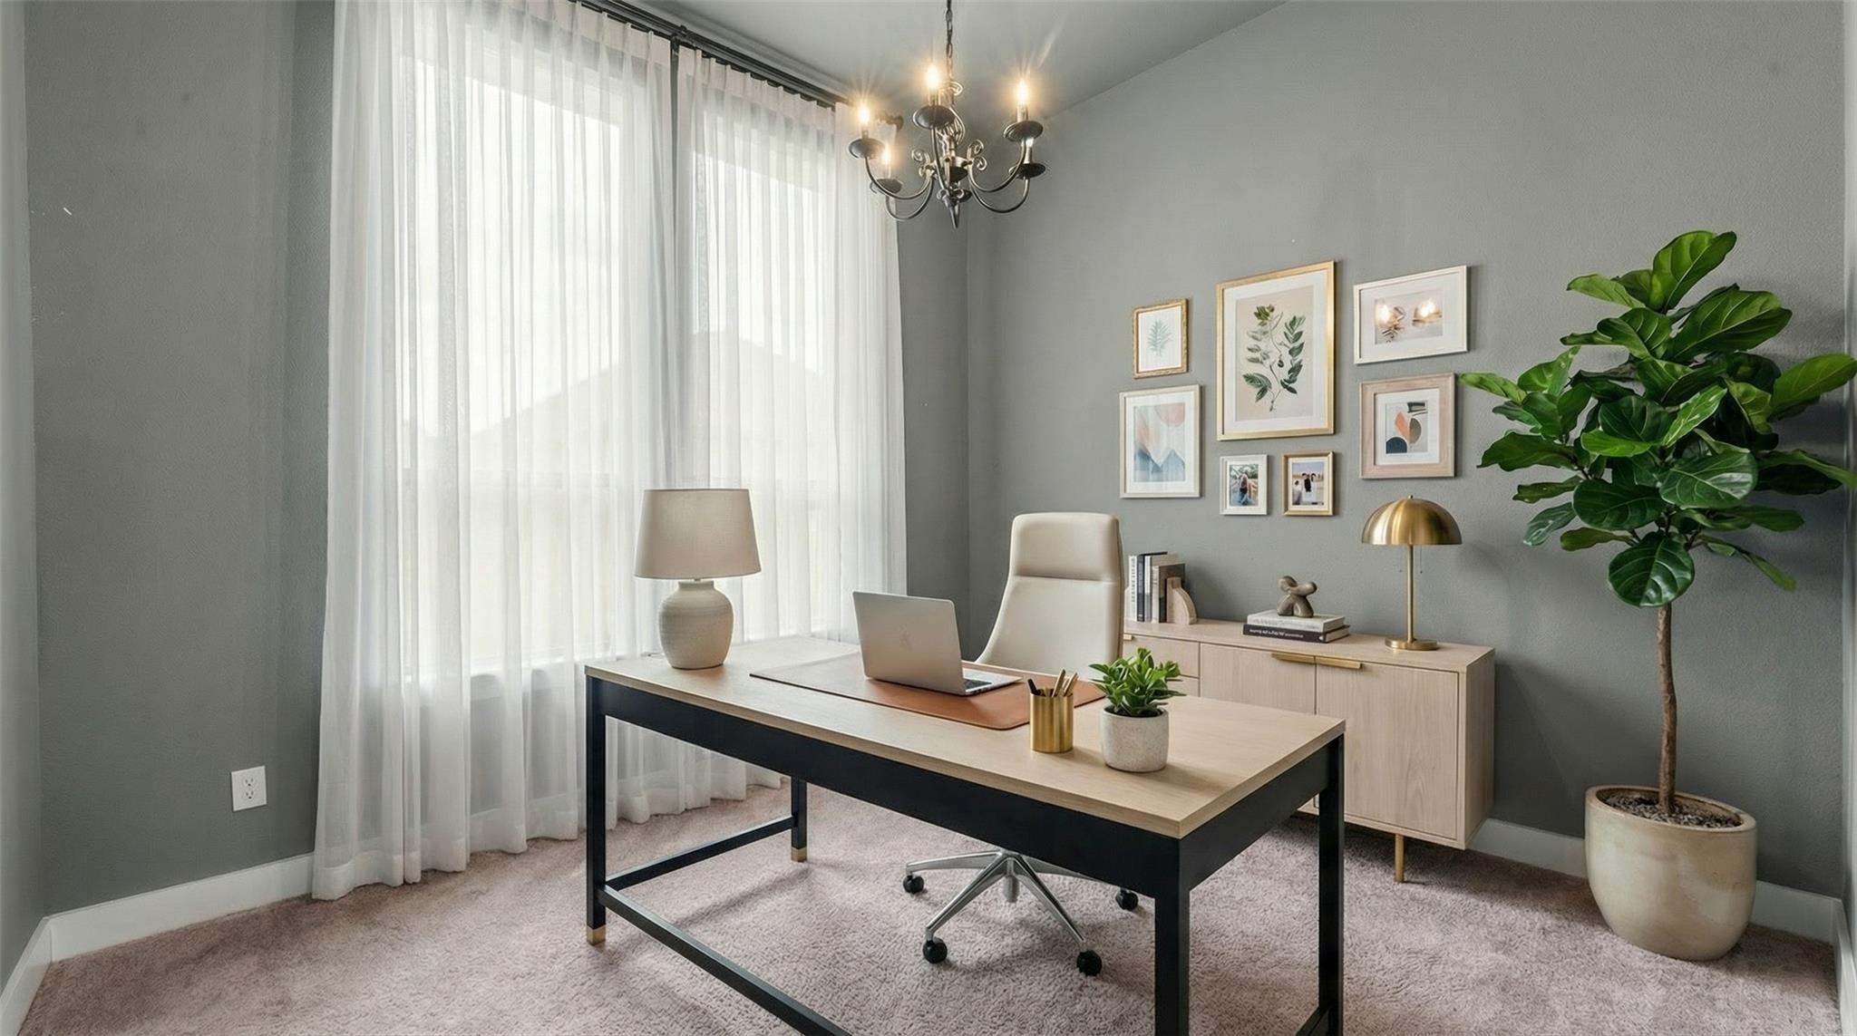
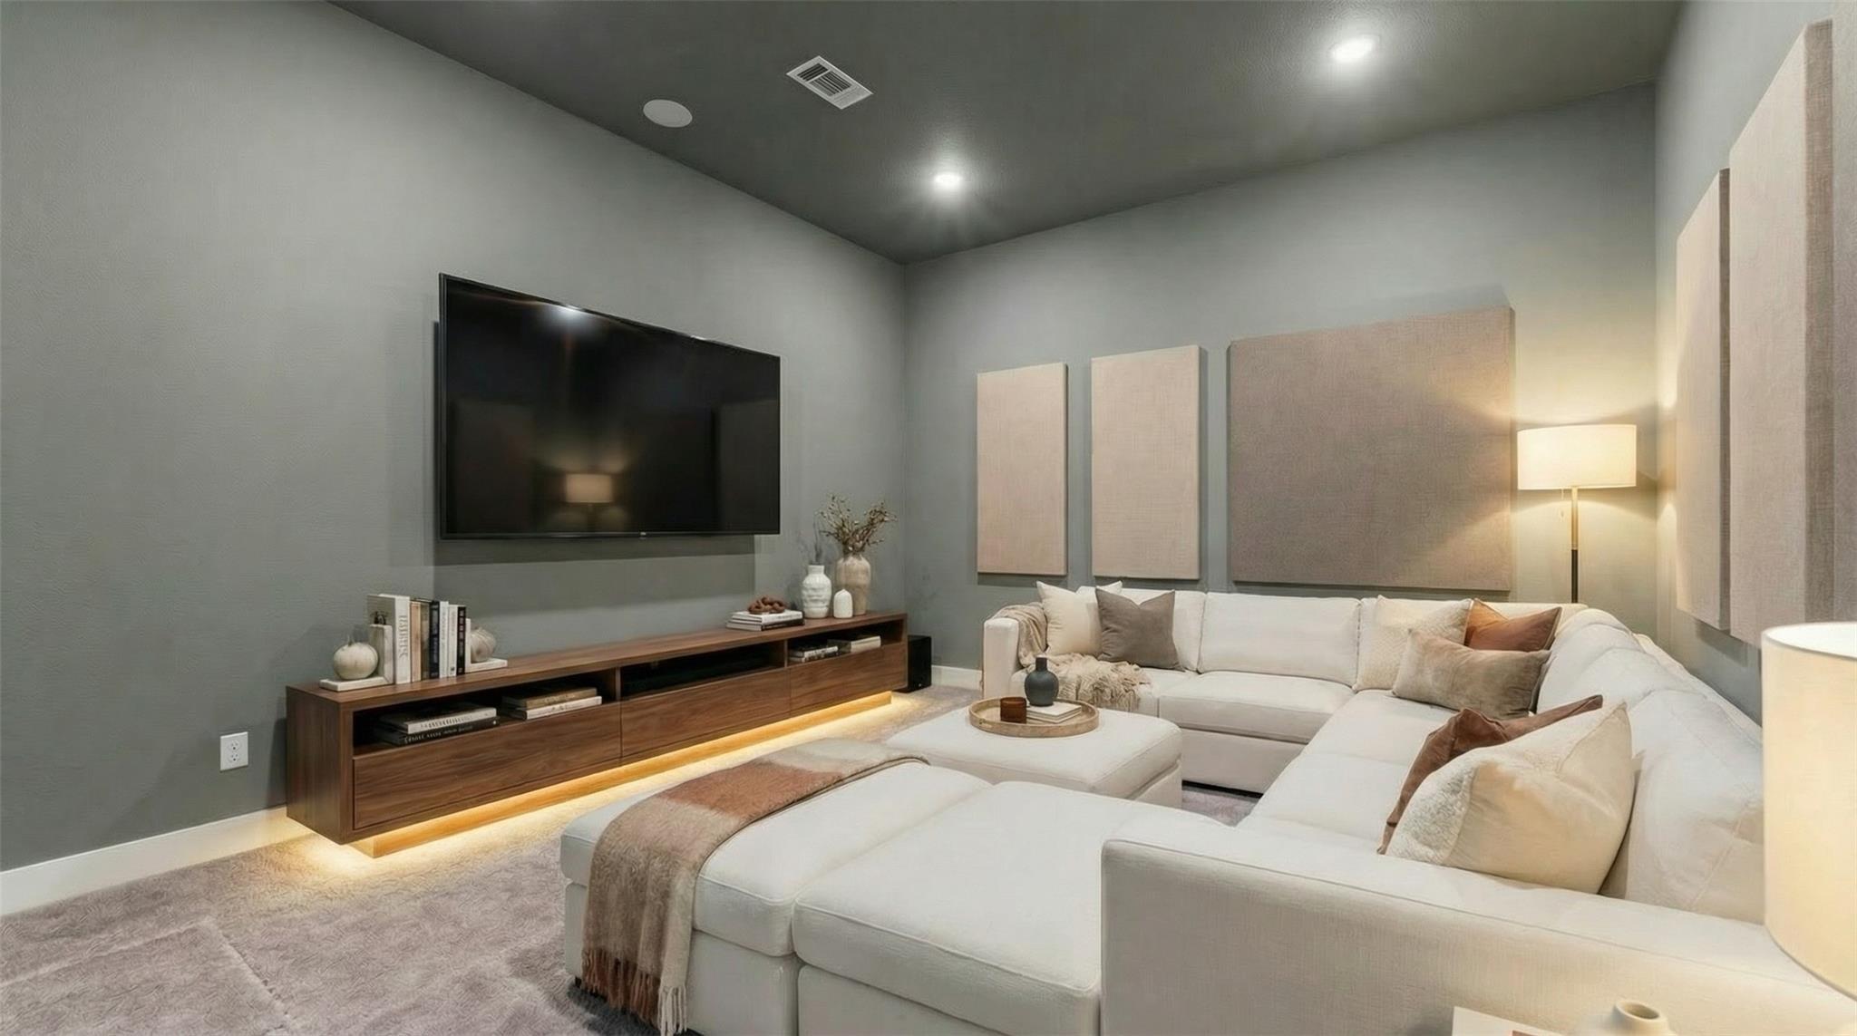
| Har Room Description | 1 Living Area, Entry, Formal Dining, Home Office/Study, Media, Utility Room in House |
Exterior
| Exterior Features | Outdoor Kitchen, Sprinkler System |
|---|---|
| Roof | Composition |
| Foundation Details | Slab |
| Lot Features | Back Yard, Subdivided, 0 Up To 1/4 Acre |
| Patio And Porch Features | Patio/Deck |
| Fencing | Back Yard |
| Construction Materials | Brick, Cement Siding |
Parking
| Attached Garage Yes / No | Yes |
|---|---|
| Garage Yes / No | Yes |
| Parking Features | Attached |
Utilities
| Sewer | Public Sewer |
|---|---|
| Water Source | Water District |
Location
| Har Master Planned Community | Artavia |
|---|---|
| Har Restrictions | Deed Restrictions |
Area Information
| State | TX |
|---|---|
| County | Montgomery |
| City | Conroe |
| Zip Code | 77302 |
| Area | 19 |
| Subarea | Spring Northeast |
| Community Name | Artavia |
| School District | 11 - Conroe |
| Elementary School | San Jacinto Elementary School (C |
| High School | 11 - Conroe |
| Listing VS Median (in Artavia) | |
Price: $480,000 low | high Med: $454,920 sqft: 2,602 low | high Med: 2,614 $ / sqft: $184 low | high Med: $174 On site: 1 low | high Med: 20 | |
Market Activity 77302
Request a showing
Request a showing
Contact
Learn More About This Property

| State | TX |
|---|---|
| County | Montgomery |
| City | Conroe |
| Zip Code | 77302 |
| Area | 19 |
| Subarea | Spring Northeast |
| Community Name | Artavia |
| School District | 11 - Conroe |
| Elementary School | San Jacinto Elementary School (C |
| High School | 11 - Conroe |
| Listing VS Median (in Artavia) | |
Price: $480,000 low | high Med: $454,920 sqft: 2,602 low | high Med: 2,614 $ / sqft: $184 low | high Med: $174 On site: 1 low | high Med: 20 | |