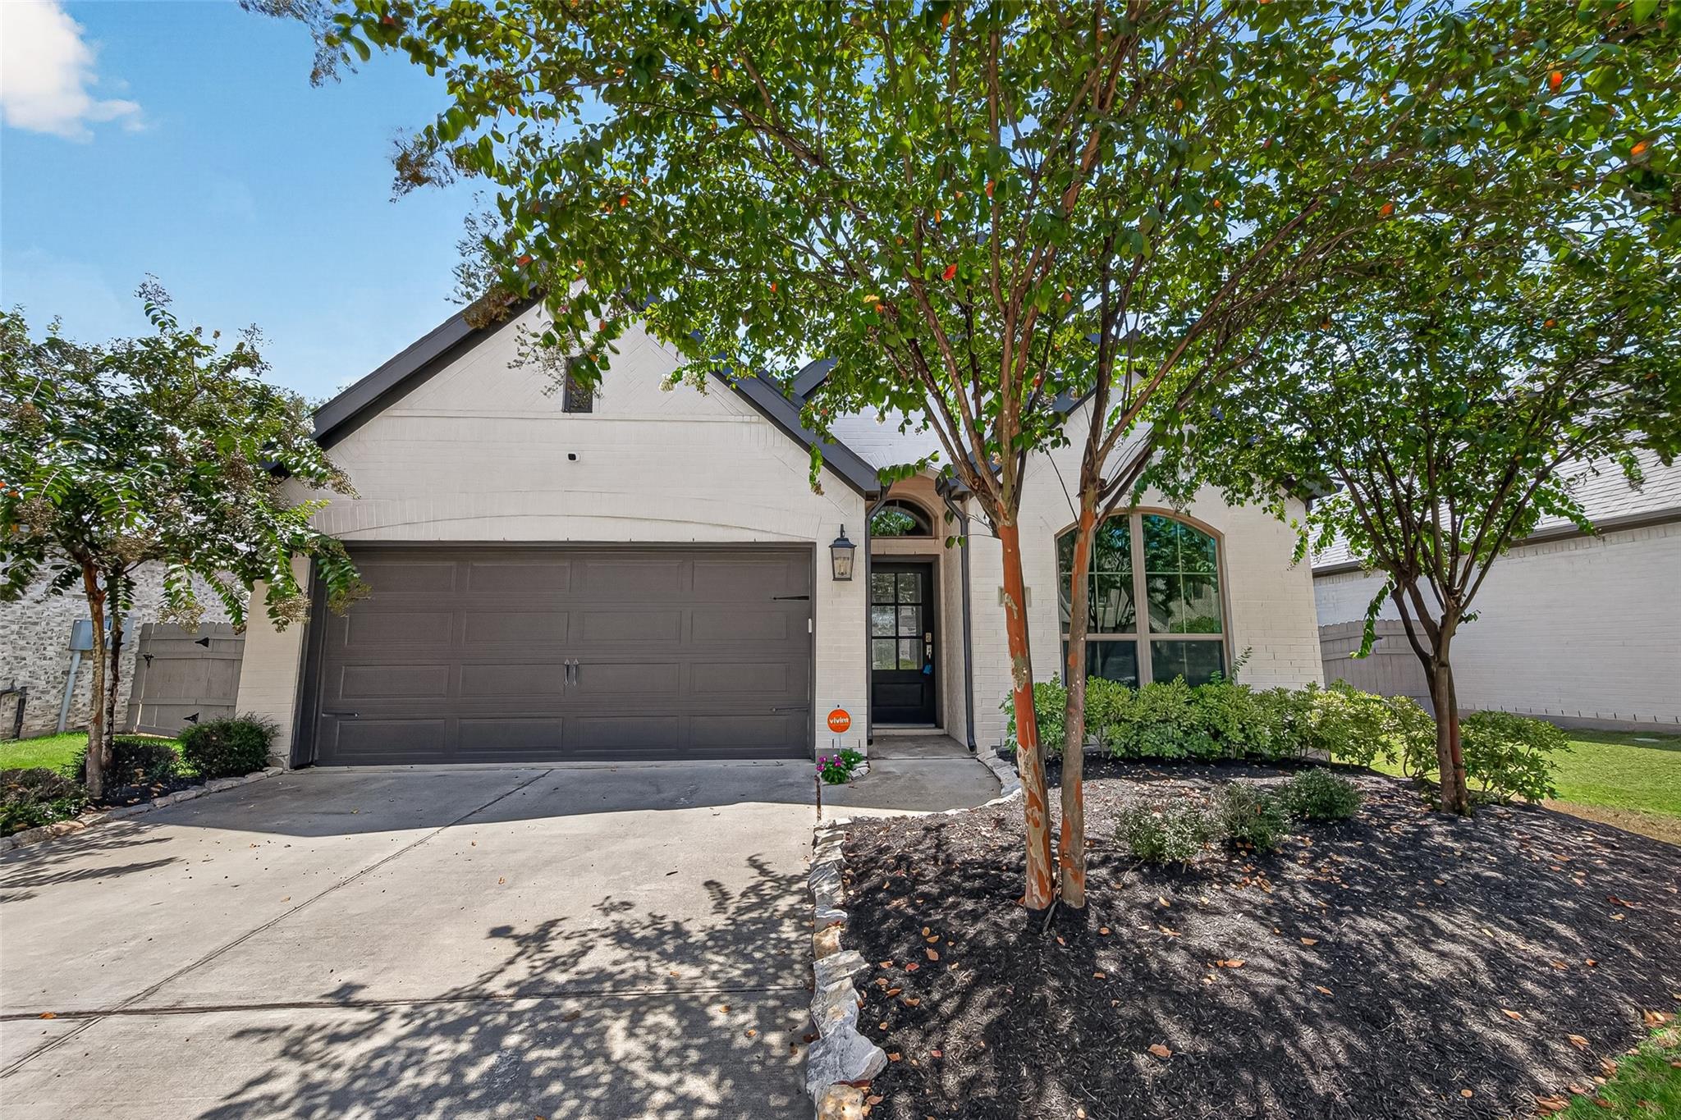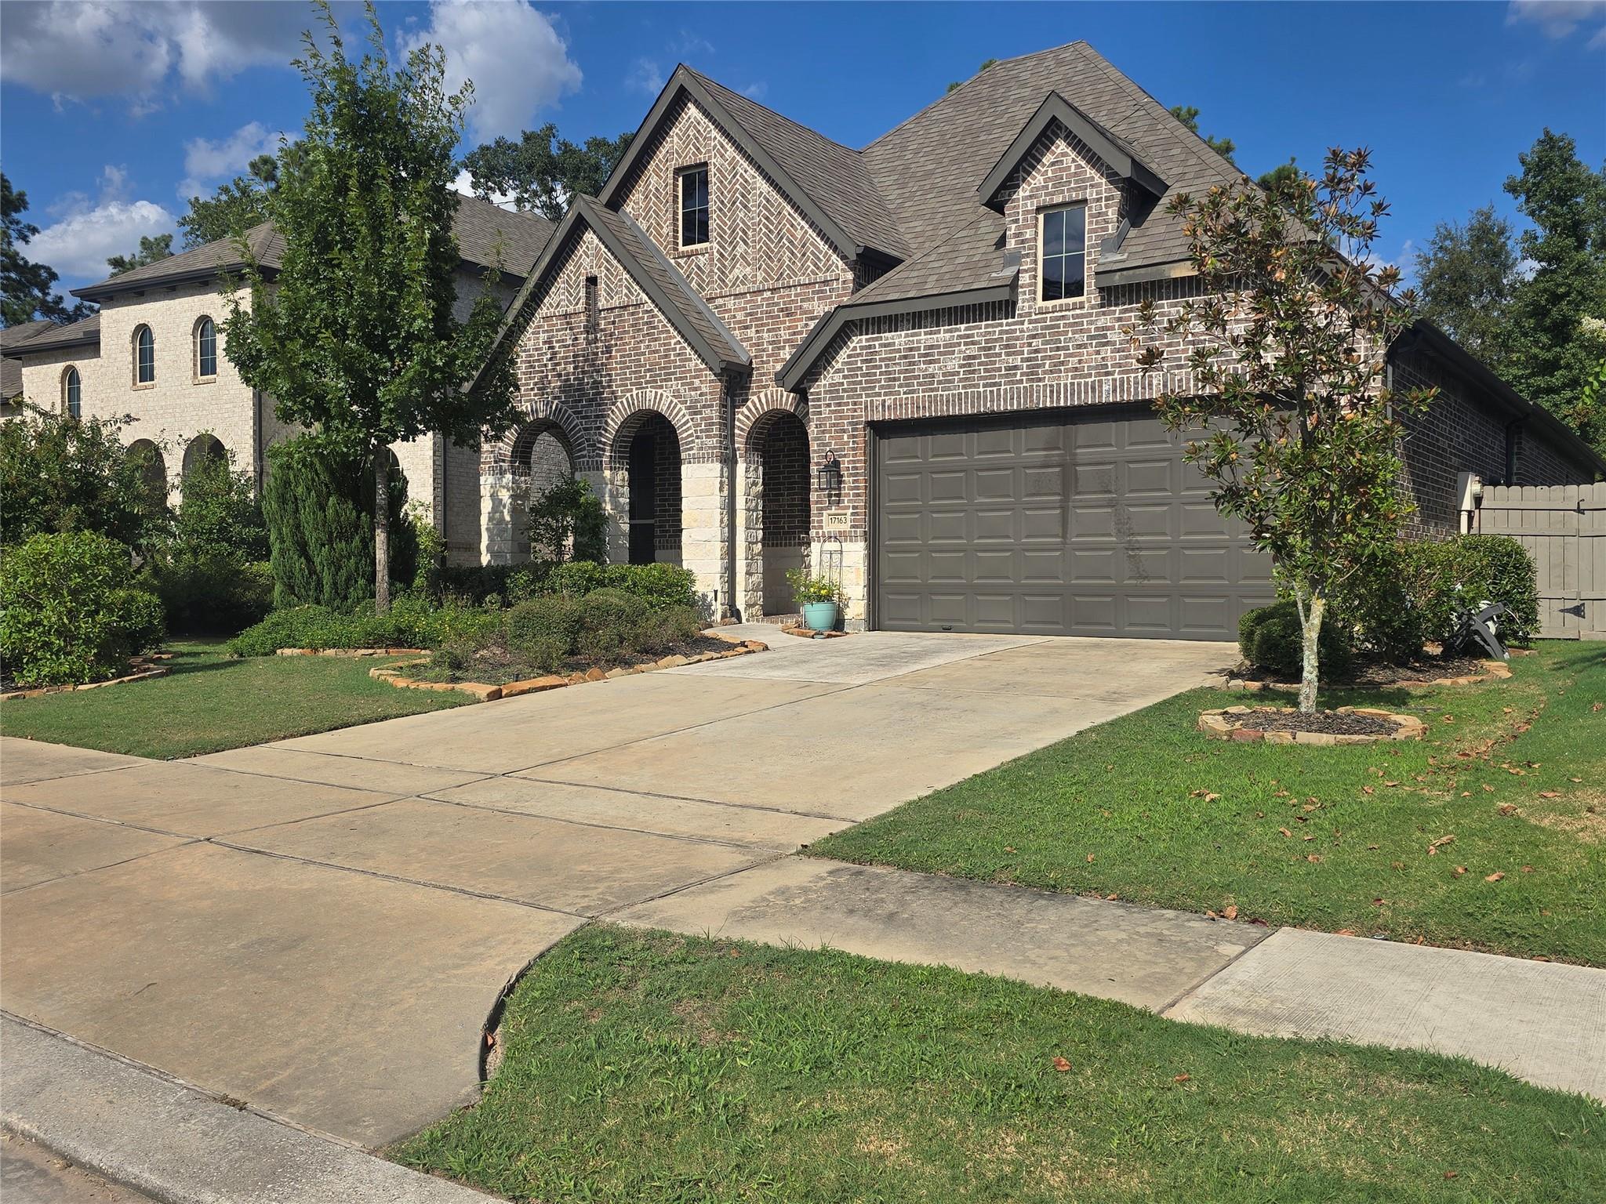
17163 Crimson Crest Drive,Conroe, TX 77302
Conroe, TX 77302
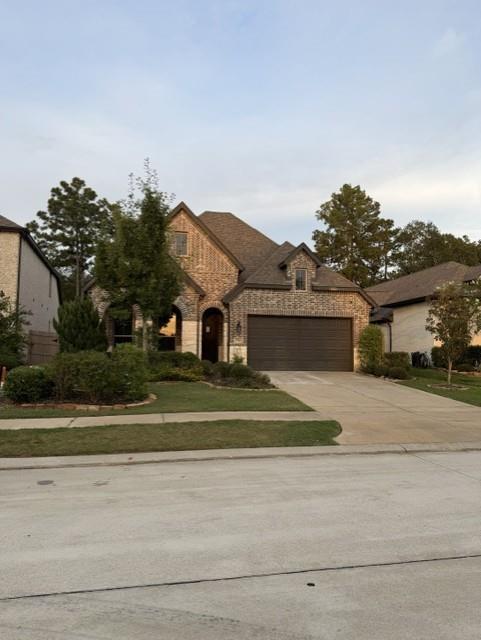
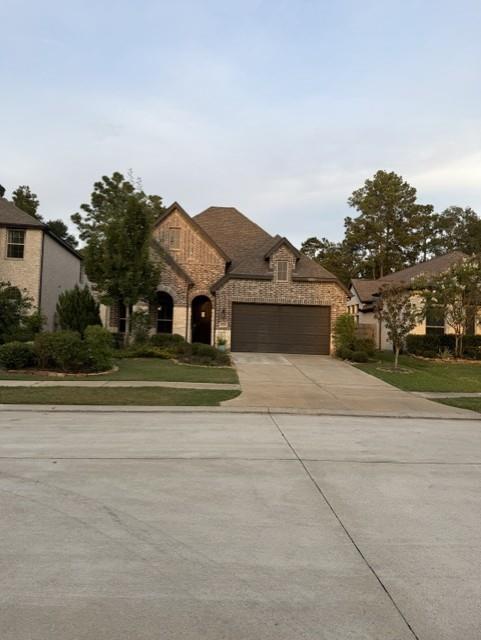

Description
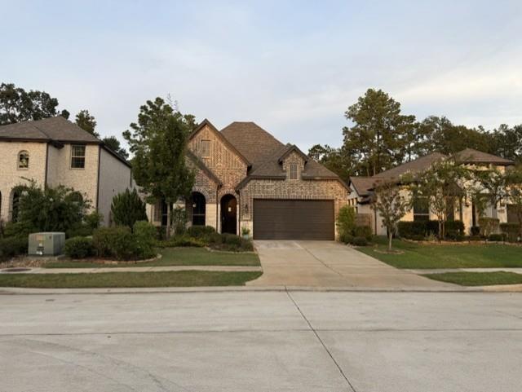
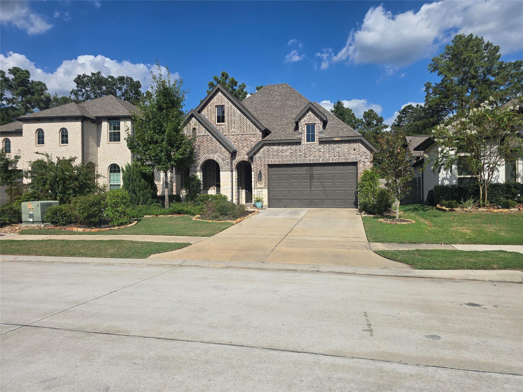
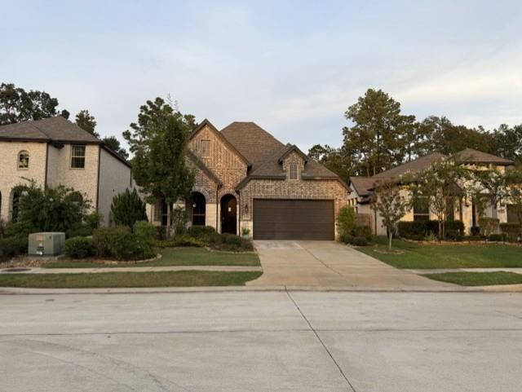
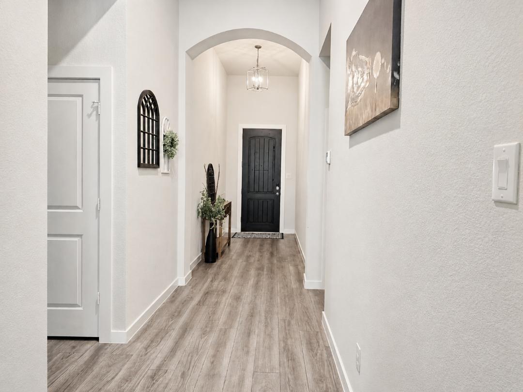
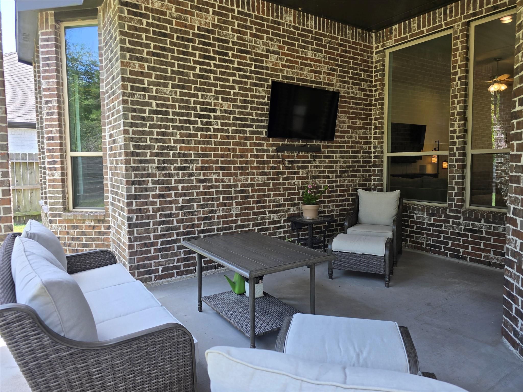
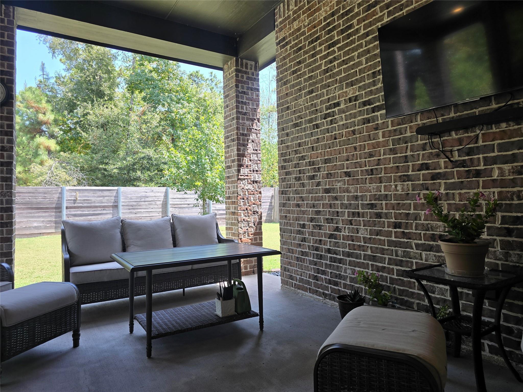
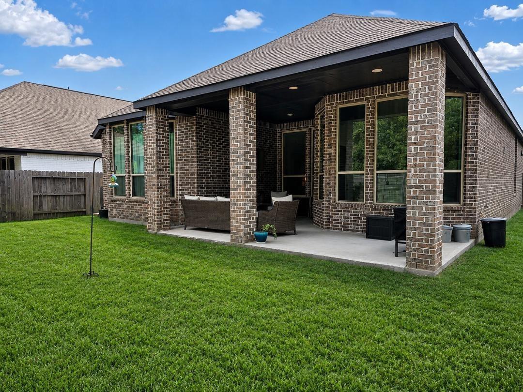
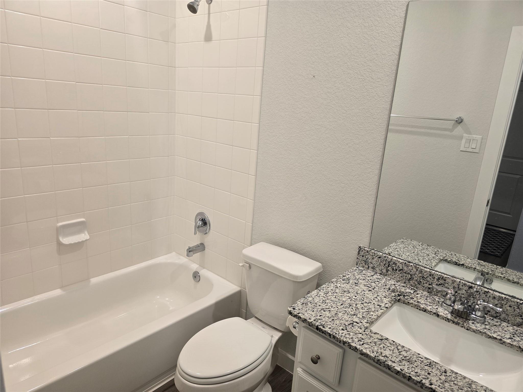
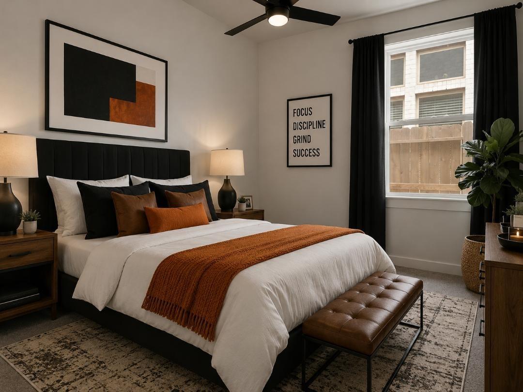
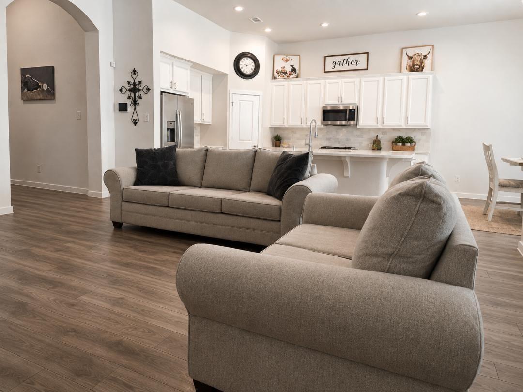
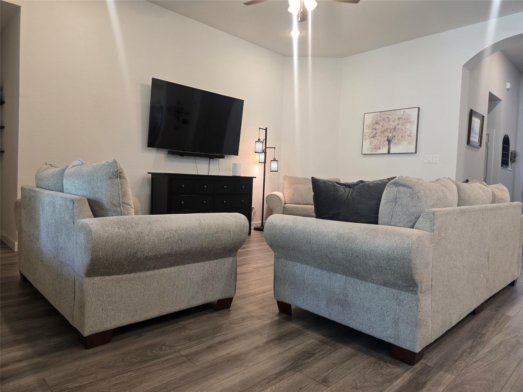
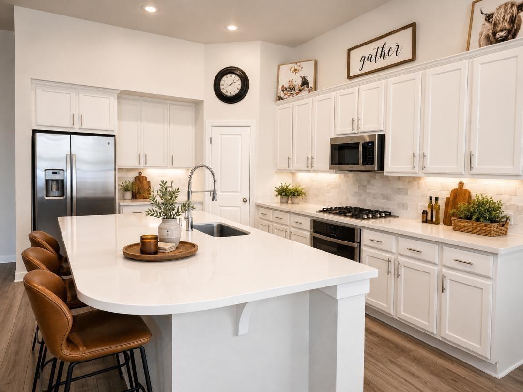
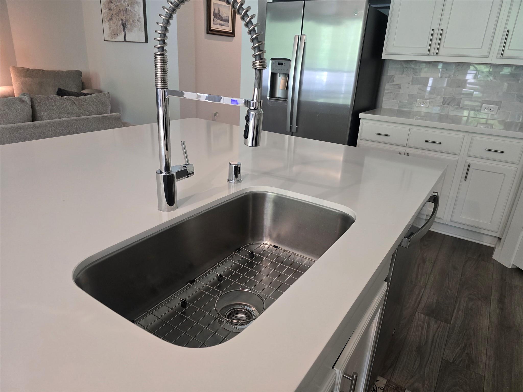
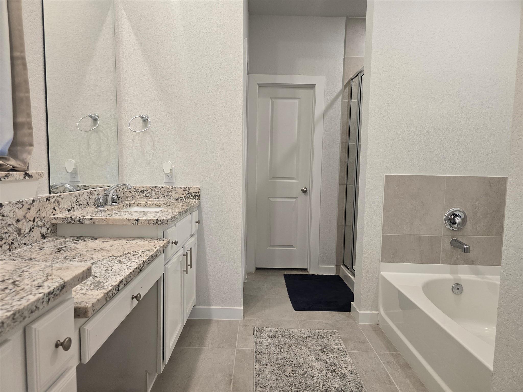
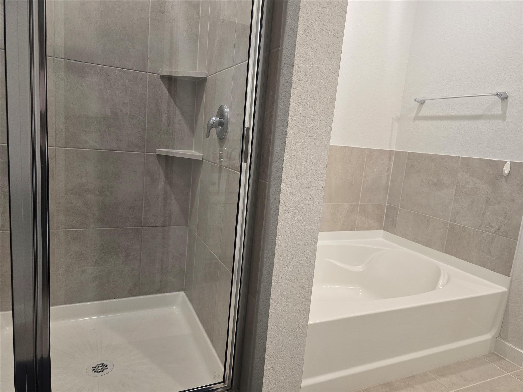
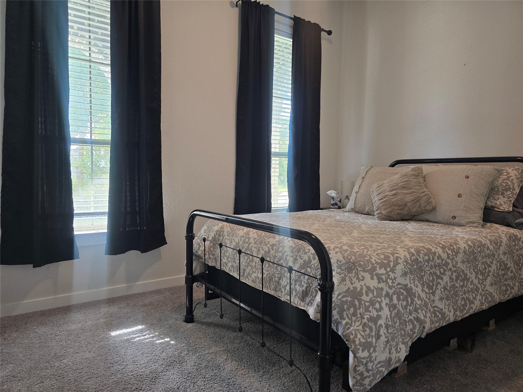
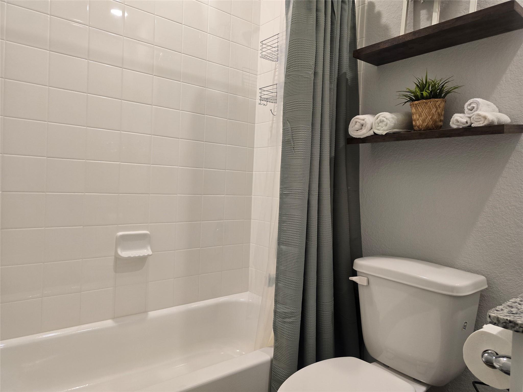
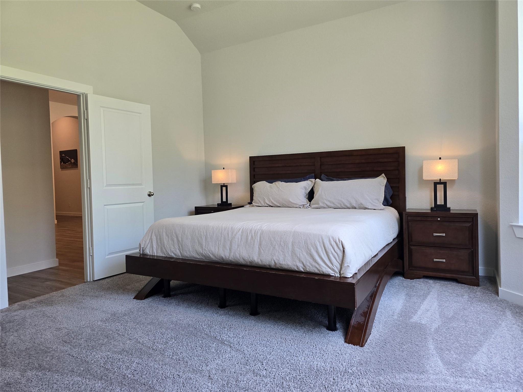
Welcome Home! Discover one of Highland Homes' most sought-after floor plans, featuring 4 bedroom, 3 bathrooms with open, light-filled design. Beautiful tile flooring, soaring ceiling, an abundance of windows create a bright and inviting atmosphere throughout. The chef-inspired kitchen is the heart of the home, offering 42" cabinetry, solid-surface countertops, an undermount sink and plenty of workspace, all overlooking the spacious family room and breakfast area--perfect for everyday living and entertaining. Retreat to generous primary suite featuring an ensuite bath with seperate soaking tub and shower, plus a spacious walk-in closet. Enjoy covered rear patio and private oasis, ideal for relaxing and entertaining. Stop your Car! You do not want to miss this one
Details
| MLS # | 95995131 |
|---|---|
| Listing Type | For Sale |
| Style | House |
| HOA Dues | $1,185 |
| Sub-Type | Resale |
| Status | Active |
| Year | 2020 |
| Days On Site | 20 |
| Listing Provided By | Walzel Properties - Corporate Office | Vachael StarkS |
Features
| Bed(s) | 4 |
|---|---|
| Bath(s) | 3 Total |
| SQ Feet | 2,067 |
| Garage | 2 |
| Story(s) | 1 |
| Acreage | 0.15 |
Interior
| Heating | Natural Gas |
|---|---|
| Heating Yes / No | Yes |
| Cooling | Ceiling Fan(s), Electric |
| Cooling Yes / No | Yes |
| Appliances | ENERGY STAR Qualified Appliances, Gas Oven, Microwave, Gas Cooktop, Dishwasher |
| Interior Features | High Ceilings, All Bedrooms Down, Walk-In Closet(s) |
| Laundry Features | Electric Dryer Hookup, Gas Dryer Hookup, Washer Hookup |
| Har Room Description | 1 Living Area, Breakfast Room, Living Area - 1st Floor, Utility Room in House |
Exterior
| Roof | Composition |
|---|---|
| Foundation Details | Slab |
| Lot Features | Back Yard, Subdivided, 1/4 Up to 1/2 Acre |
| Fencing | Back Yard |
| Construction Materials | Brick, Cement Siding |
Parking
| Attached Garage Yes / No | Yes |
|---|---|
| Garage Yes / No | Yes |
| Parking Features | Attached, Garage Door Opener |
Utilities
| Water Source | Water District |
|---|---|
| Green Energy Efficient | Thermostat, Lighting |
Location
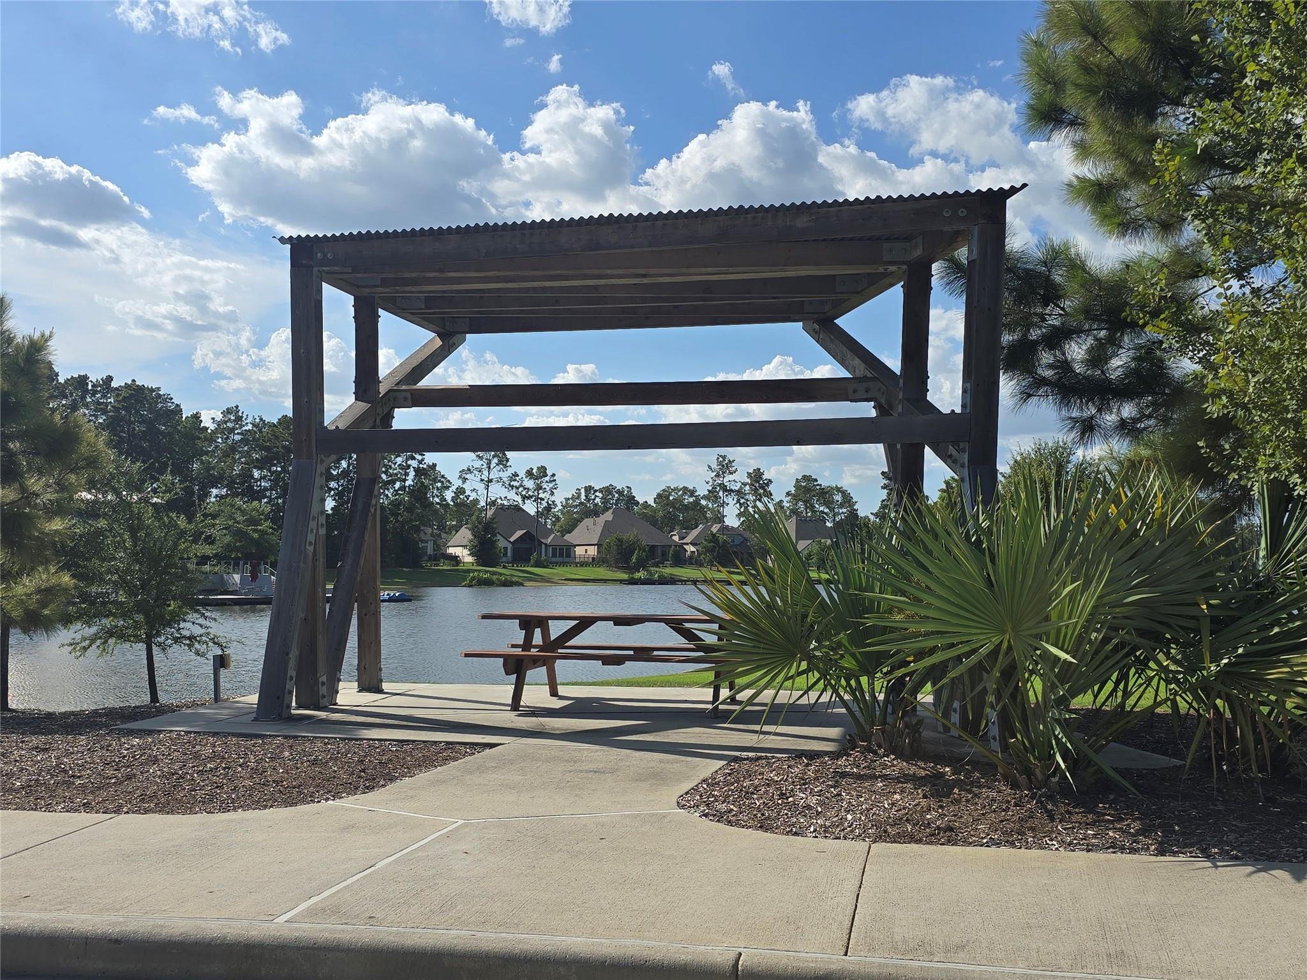
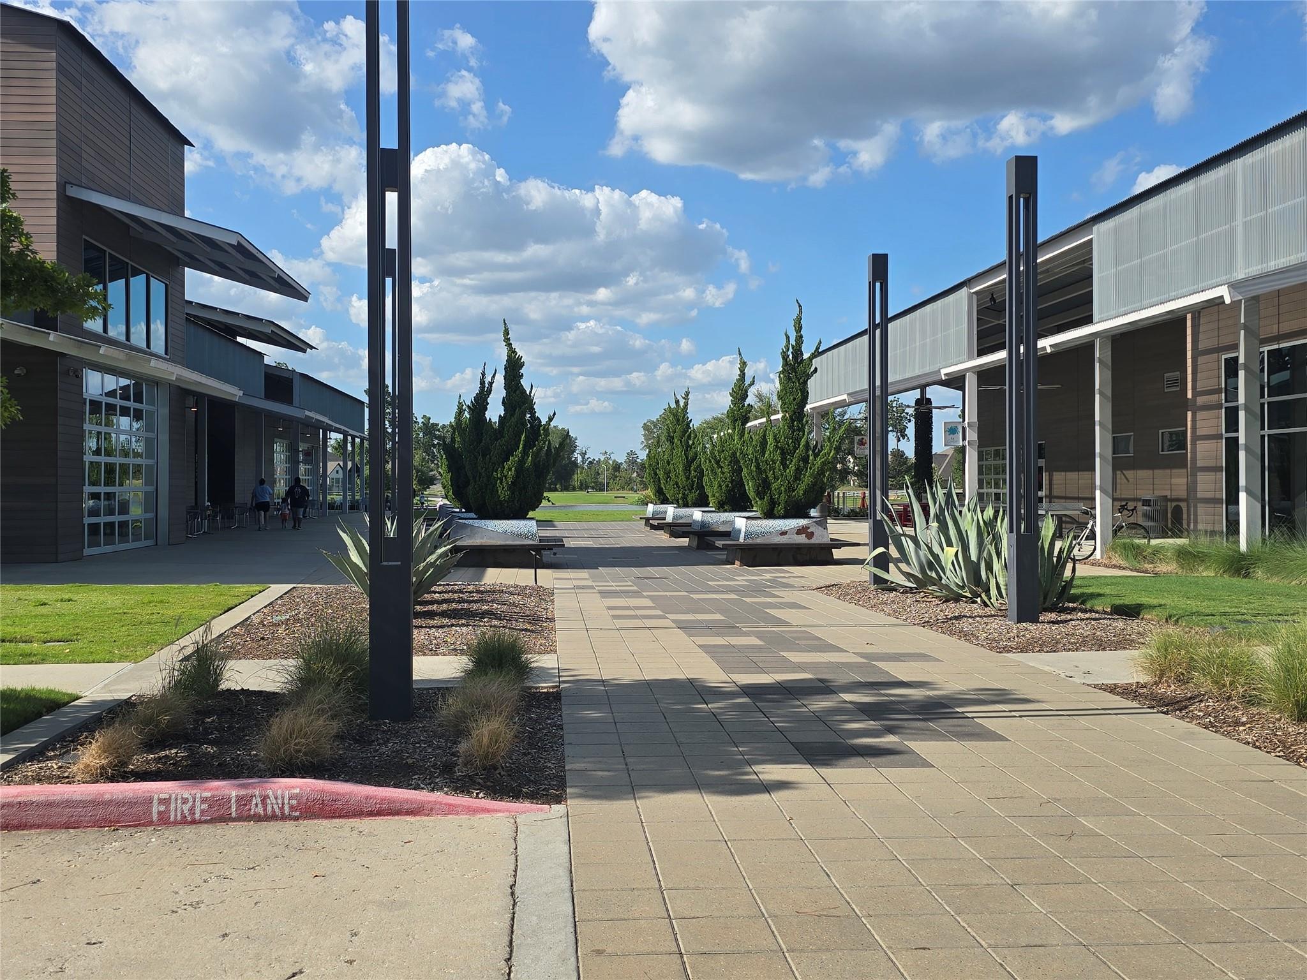
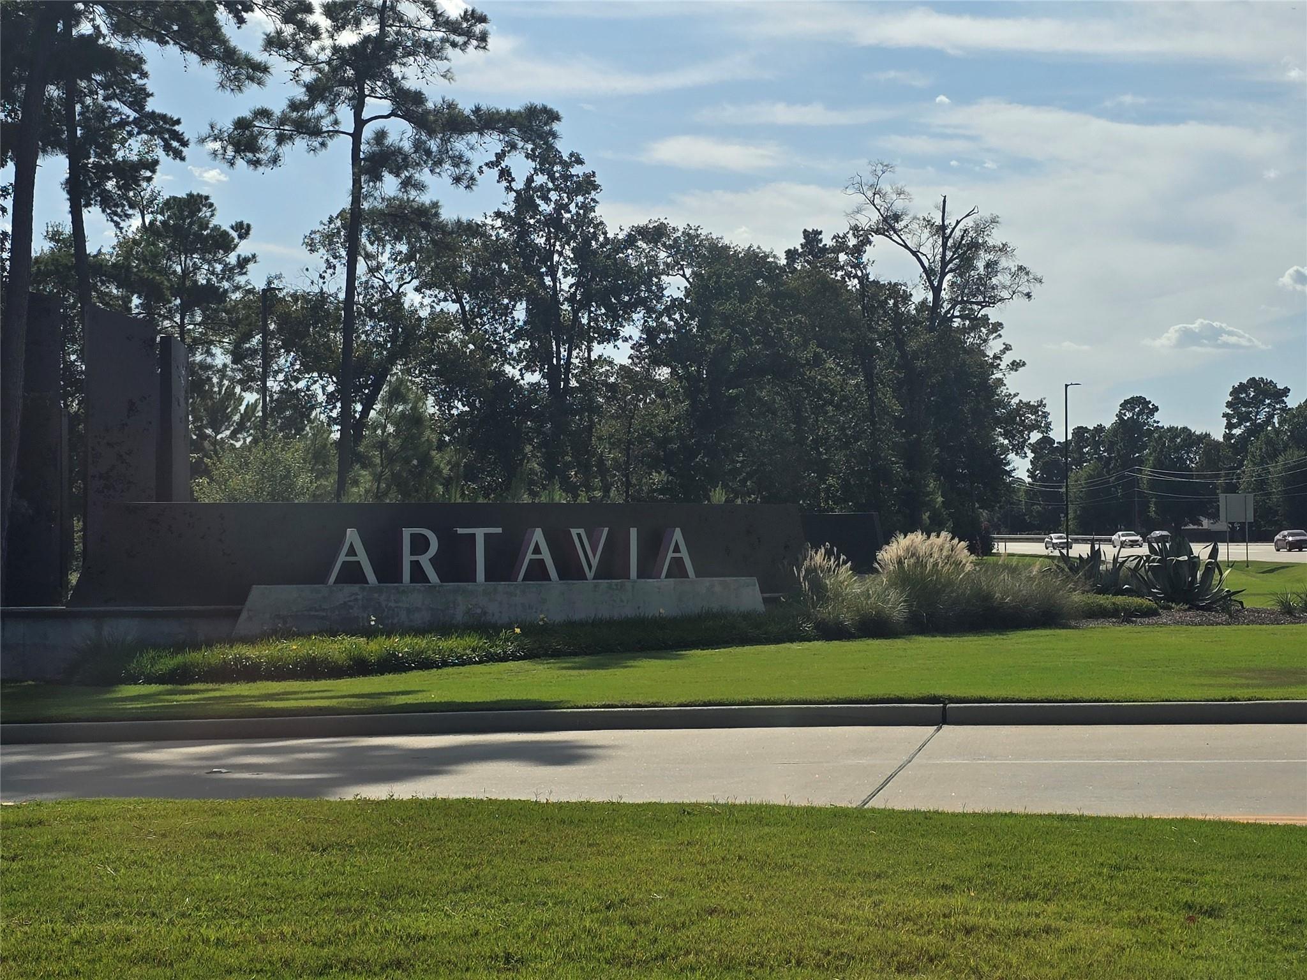
| Har Master Planned Community | Artavia |
|---|---|
| Har Restrictions | Deed Restrictions |
| Road Surface Type | Concrete |
Taxes
| Tax Annual Amount | 11084 |
|---|---|
| Tax Year | 2025 |
| Tax Exemptions | Homestead |
Other
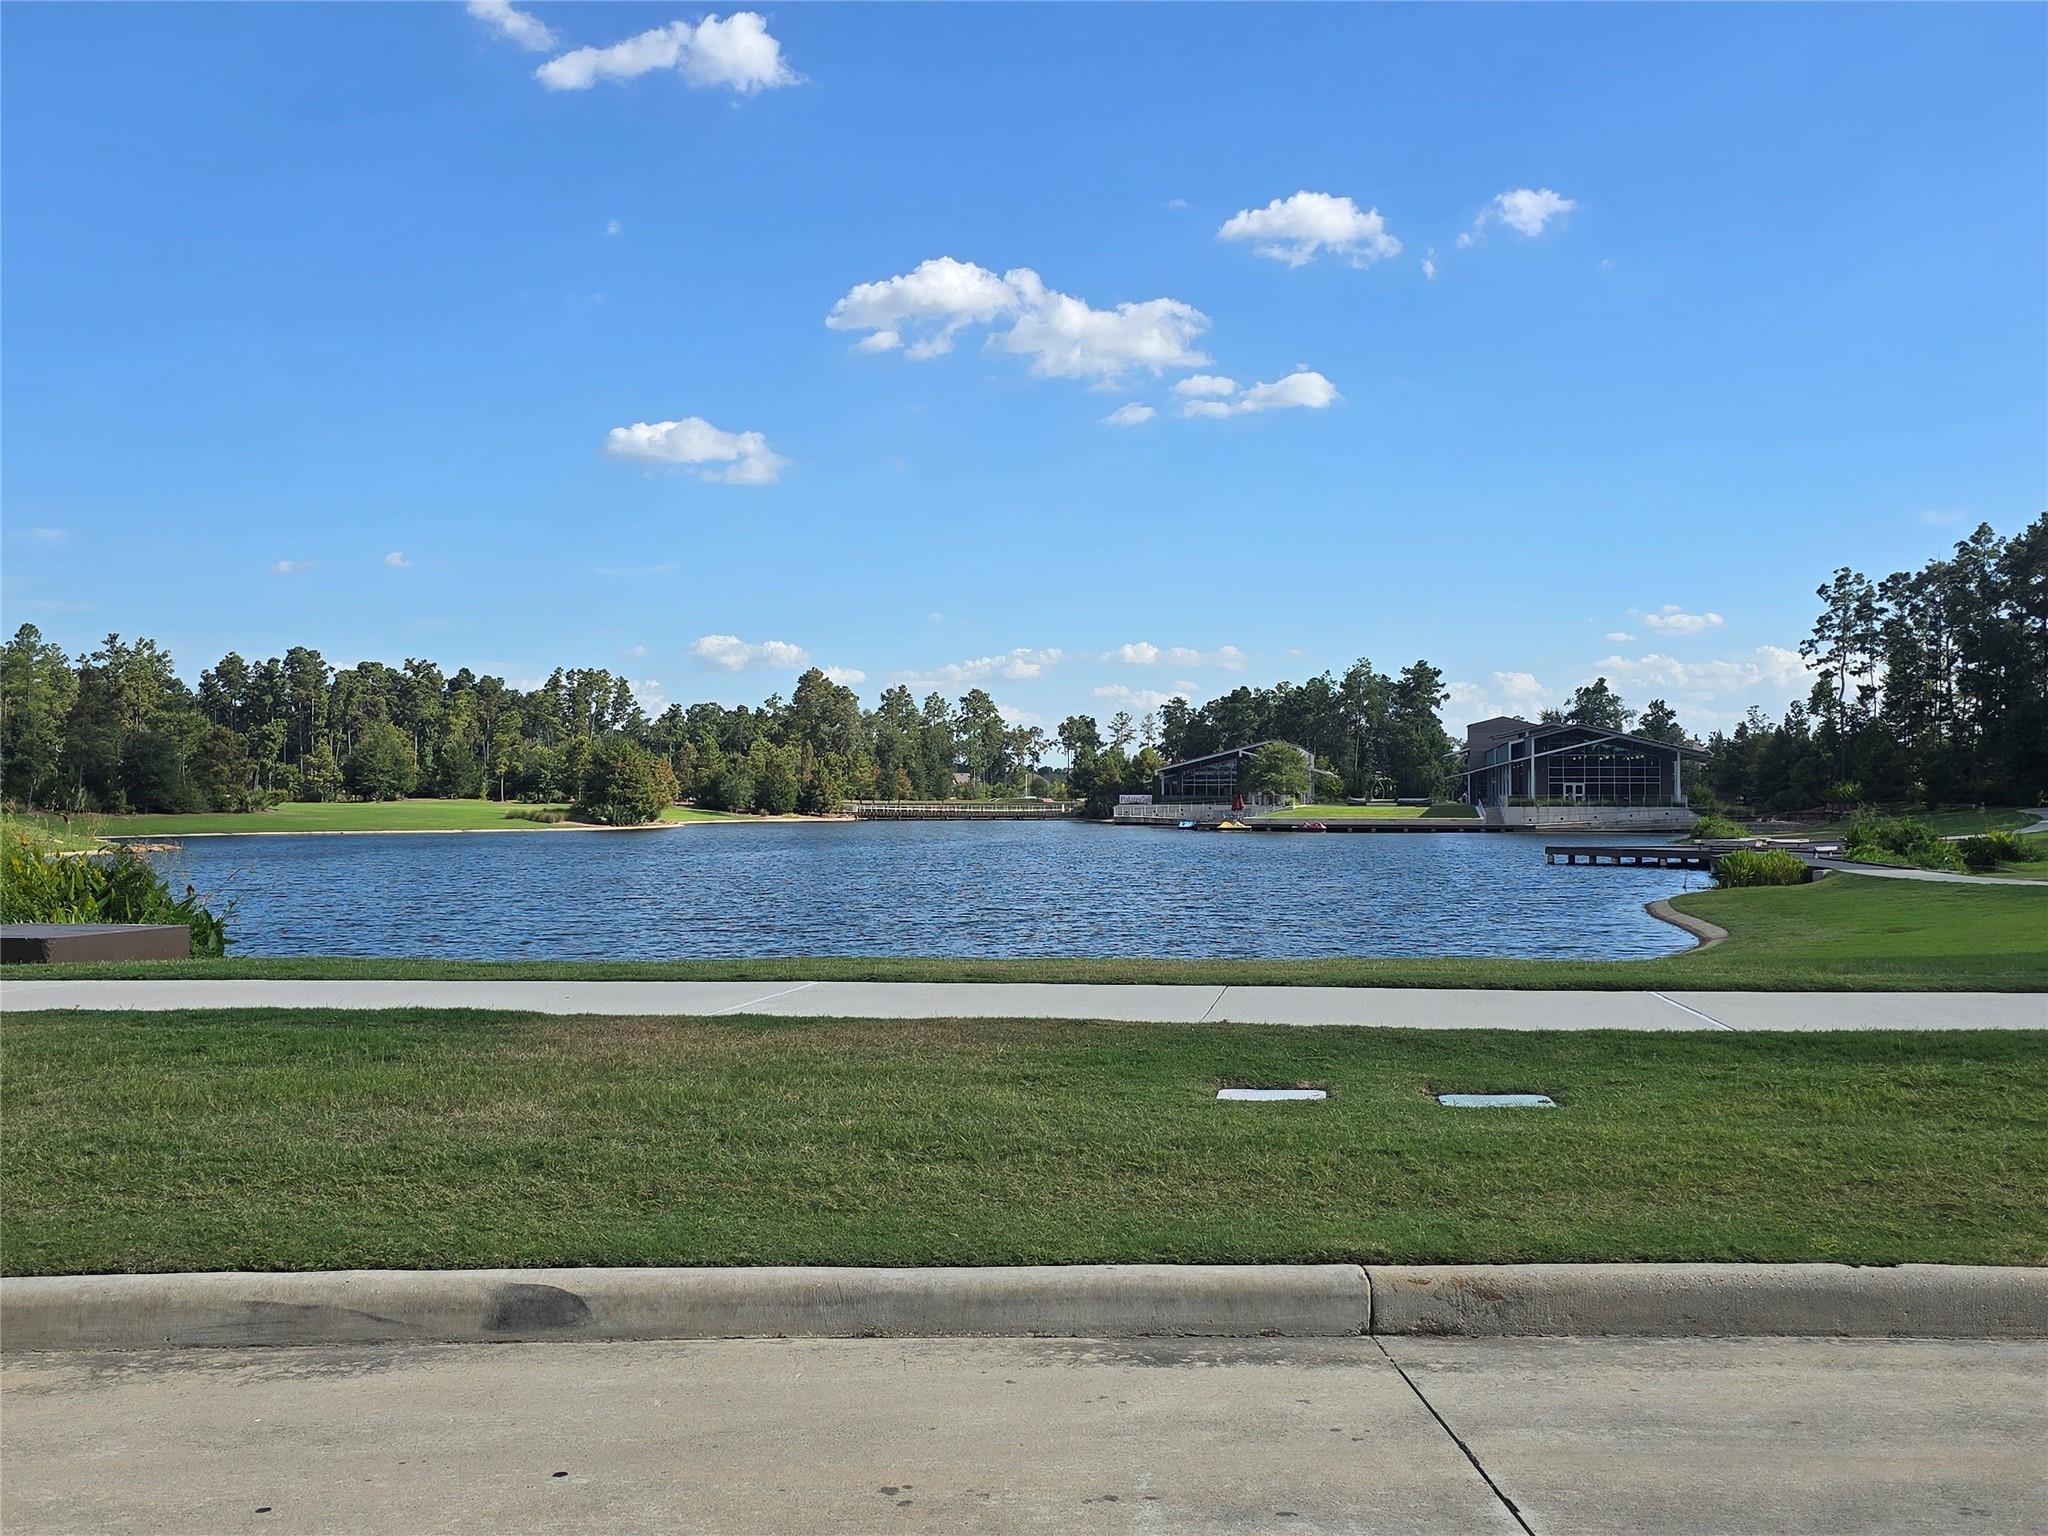
| Har Maint Fee Includes | Clubhouse |
|---|
Area Information
| State | TX |
|---|---|
| County | Montgomery |
| City | Conroe |
| Zip Code | 77302 |
| Area | 19 |
| Subarea | Spring Northeast |
| Community Name | Artavia |
| School District | 11 - Conroe |
| Elementary School | San Jacinto Elementary School (C |
| High School | 11 - Conroe |
| Listing VS Median (in Artavia) | |
Price: $364,999 low | high Med: $459,840 sqft: 2,067 low | high Med: 2,587 $ / sqft: $177 low | high Med: $178 On site: 20 low | high Med: 20 | |
Market Activity 77302
Request a showing
Request a showing
Contact
Learn More About This Property

| State | TX |
|---|---|
| County | Montgomery |
| City | Conroe |
| Zip Code | 77302 |
| Area | 19 |
| Subarea | Spring Northeast |
| Community Name | Artavia |
| School District | 11 - Conroe |
| Elementary School | San Jacinto Elementary School (C |
| High School | 11 - Conroe |
| Listing VS Median (in Artavia) | |
Price: $364,999 low | high Med: $459,840 sqft: 2,067 low | high Med: 2,587 $ / sqft: $177 low | high Med: $178 On site: 20 low | high Med: 20 | |