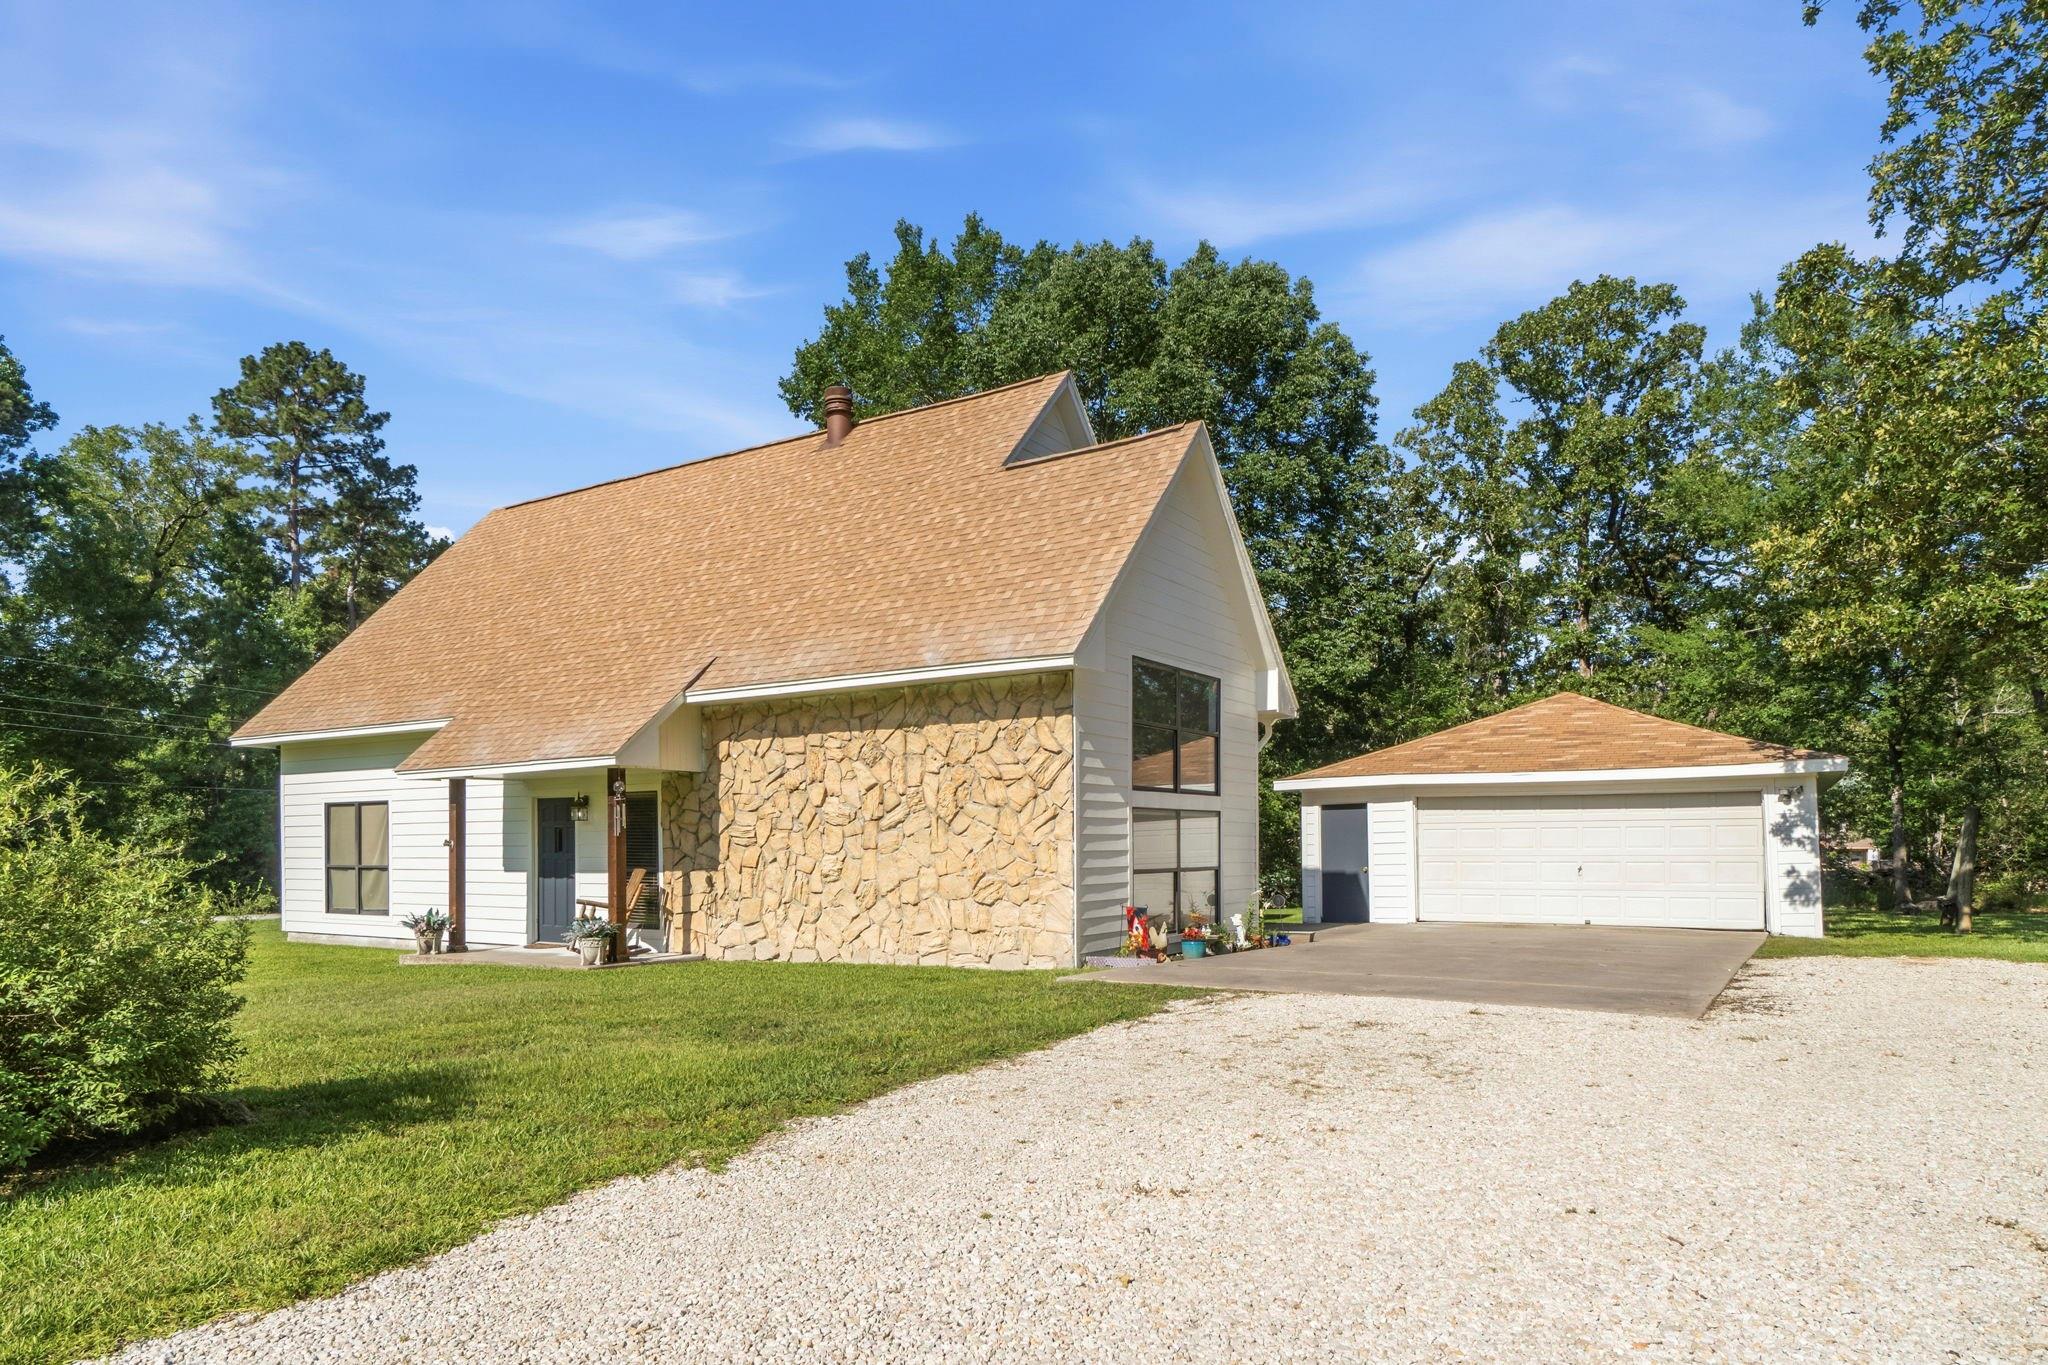
172 Pine Needle St,Onalaska, TX 77360
Onalaska, TX 77360

Description
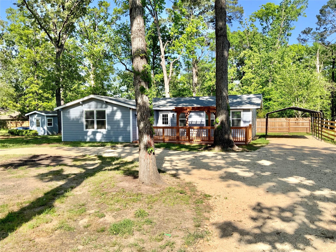
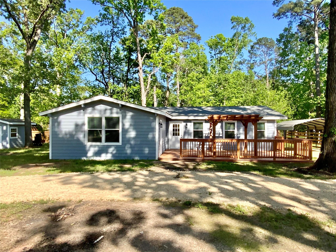
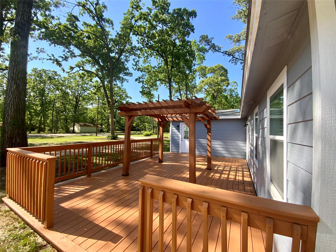
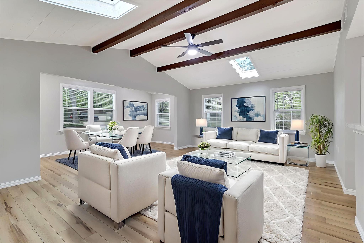
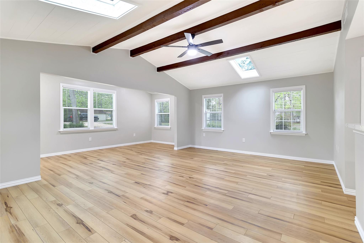
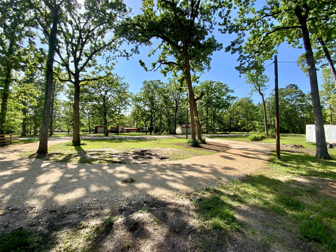
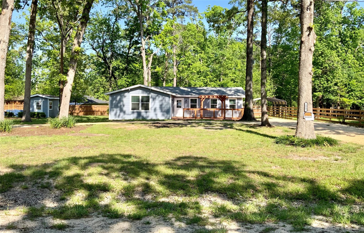
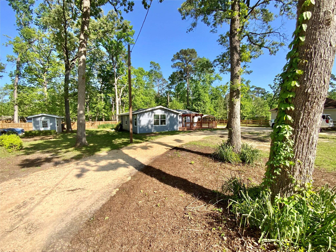
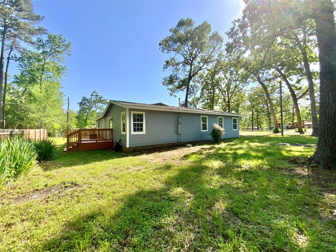
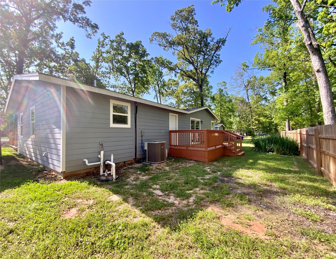
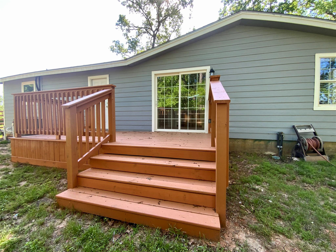
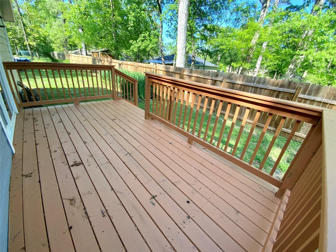
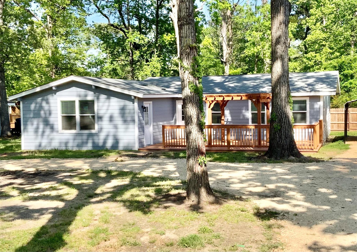
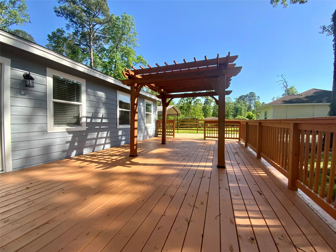
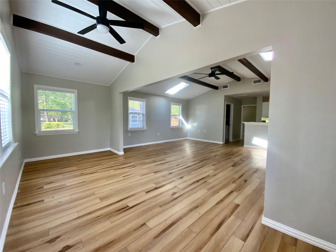
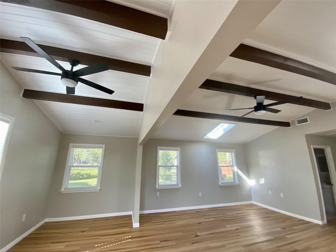
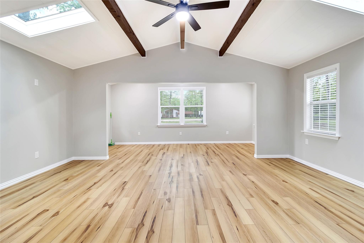
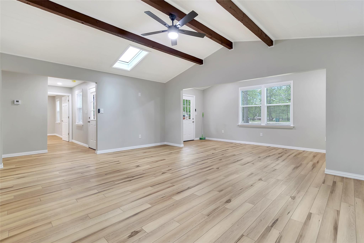
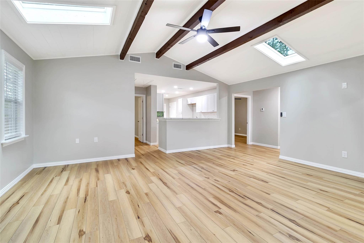
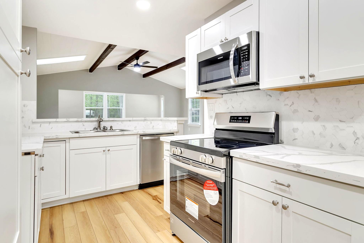
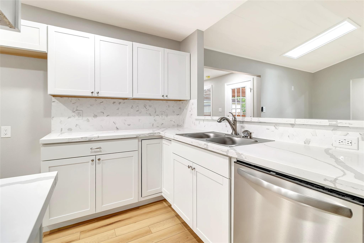
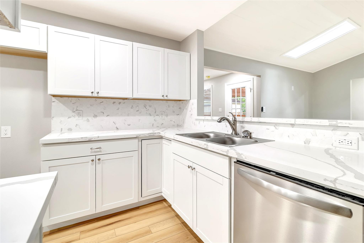
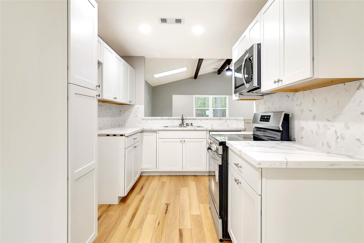
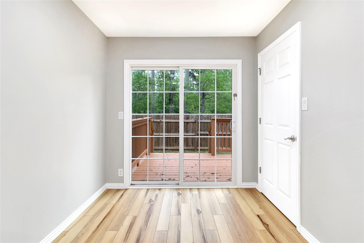
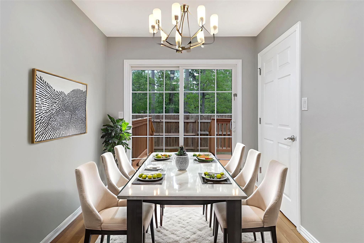
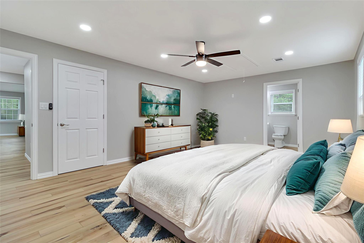
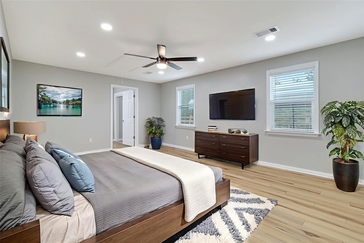
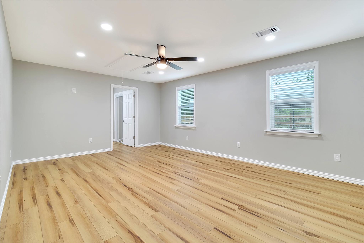
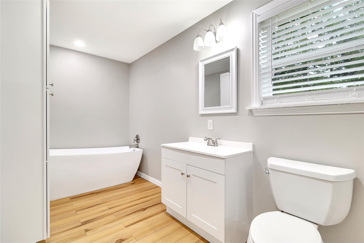
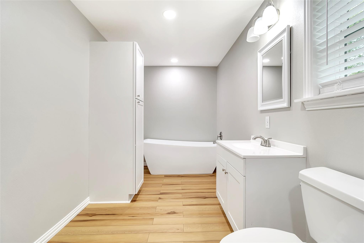
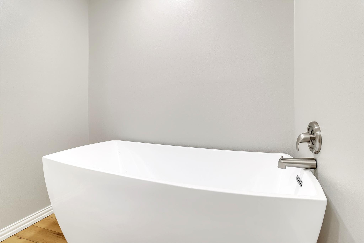
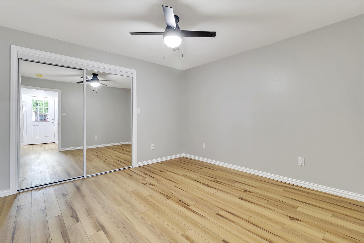
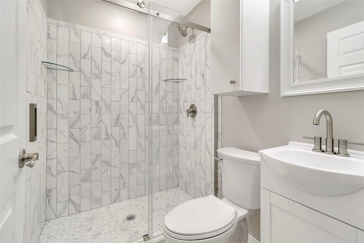
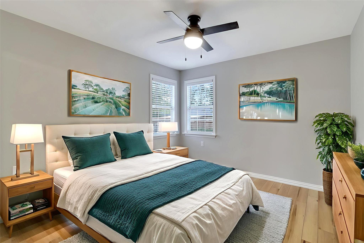
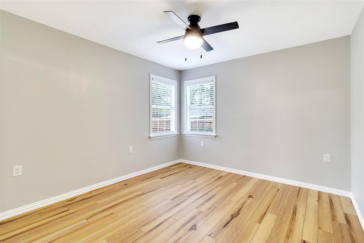
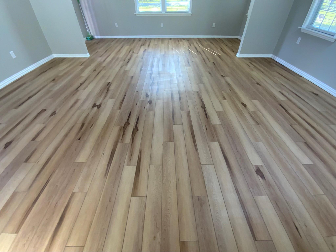
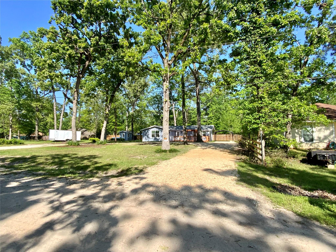
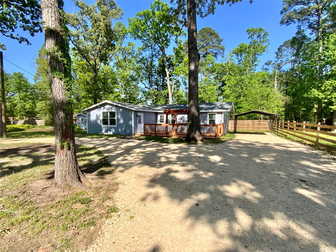
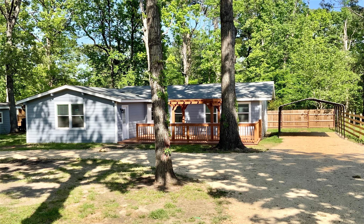
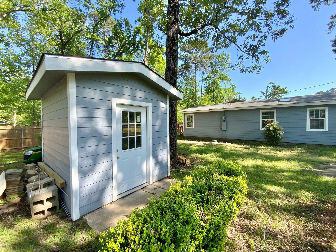
This is Absolutely THE Cutest House and Beautiful Property in Waterfront Community! Almost Half Acre - 3 Bedroom / 2 Full Baths - Hardi Plank Exterior for Low Maintenance! Sits off the Road w/Circle Drive and Huge Front Yard. Original Home completely Gutted, Rebuilt, Re-designed, Remodeled adding Rooms and Square Footage. New Front and Back Porches added and Pergola Patio on Front Deck. Entrance Foyer and Living/Family Room has Impressive Vaulted Ceilings with Beams. Open Concept Style Living and Split Floorplan. Wood Look Vinyl Plank Flooring throughout. Kitchen completely renovated w/Stainless Appliances, Quartz Countertops, New Cabinetry and Breakfast Bar. Hallway Full Bath features Tiled Walk-In Shower - Master EnSuite has Soaking Tub and Utility Area - Both offer Quartz Countertops, New Fixtures and Cabinetry. Covered Carport and Storage Building/Workshop. Survey Available. Private Subdivision Park, Pavilion and Boat Launch, Jogging Trail, Picnic Area. Residence or Weekender Fun!
Details
| MLS # | 83083782 |
|---|---|
| Listing Type | For Sale |
| Style | House |
| HOA Dues | $100 |
| Sub-Type | Resale |
| Status | Pending |
| Year | 1973 |
| Days On Site | 18 |
| Listing Provided By | Keller Williams Realty Northeast - Livingston | LaNell Shaw |
Features
| Bed(s) | 3 |
|---|---|
| Bath(s) | 2 Total |
| SQ Feet | 1,639 |
| Car Port | Yes |
| Story(s) | 1 |
| Acreage | 0.39 |
Interior
| Heating | Electric |
|---|---|
| Heating Yes / No | Yes |
| Cooling | Ceiling Fan(s), Electric |
| Cooling Yes / No | Yes |
| Appliances | Electric Oven, Electric Range, Dishwasher |
| Interior Features | Formal Entry/Foyer, High Ceilings, All Bedrooms Down, En-Suite Bath, Split Plan |
| Laundry Features | Electric Dryer Hookup, Washer Hookup |
Exterior
| Exterior Features | Side Yard |
|---|---|
| Roof | Composition |
| Foundation Details | Slab |
| Lot Features | Back Yard, Cleared, Subdivided, 1/4 Up to 1/2 Acre |
| Patio And Porch Features | Patio/Deck, Porch |
| Fencing | Partial |
| Construction Materials | Cement Siding |
| Other Structures | Shed(s), Workshop |
Parking
| Parking Features | Additional Parking, Circular Driveway, RV Access/Parking, Workshop in Garage, Detached Carport |
|---|
Utilities
| Sewer | Public Sewer, Septic Tank |
|---|---|
| Green Energy Efficient | Thermostat |
Location
| Har Restrictions | Deed Restrictions |
|---|---|
| Road Surface Type | Asphalt |
Taxes
| Tax Annual Amount | 1614 |
|---|---|
| Tax Year | 2024 |
| Tax Exemptions | Homestead Veteran |
Other
| Har Maint Fee Includes | Recreational Facilities |
|---|
Area Information
| State | TX |
|---|---|
| County | Polk |
| City | Onalaska |
| Zip Code | 77360 |
| Area | 44 |
| Subarea | Lake Livingston Area |
| Community Name | Creekside Sec 1 |
| School District | 104 - Onalaska |
| Elementary School | Onalaska Elementary School |
| High School | 104 - Onalaska |
| Listing VS Median (in Creekside Sec 1) | |
Price: $214,000 low | high Med: $269,950 sqft: 1,639 low | high Med: 1,847 $ / sqft: $131 low | high Med: $149 On site: 18 low | high Med: 18 | |
Market Activity 77360
Request a showing
Request a showing
Contact
Learn More About This Property

| State | TX |
|---|---|
| County | Polk |
| City | Onalaska |
| Zip Code | 77360 |
| Area | 44 |
| Subarea | Lake Livingston Area |
| Community Name | Creekside Sec 1 |
| School District | 104 - Onalaska |
| Elementary School | Onalaska Elementary School |
| High School | 104 - Onalaska |
| Listing VS Median (in Creekside Sec 1) | |
Price: $214,000 low | high Med: $269,950 sqft: 1,639 low | high Med: 1,847 $ / sqft: $131 low | high Med: $149 On site: 18 low | high Med: 18 | |