New Listing
17519 Tall Maple Court,Houston, TX 77095
Houston, TX 77095

Description
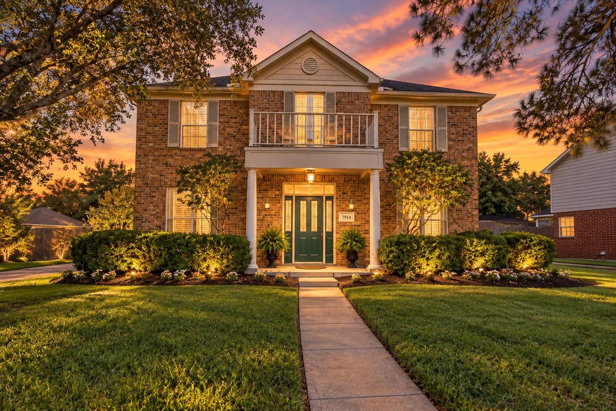
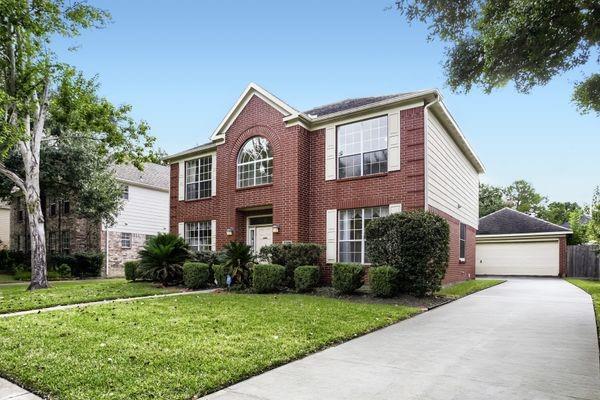
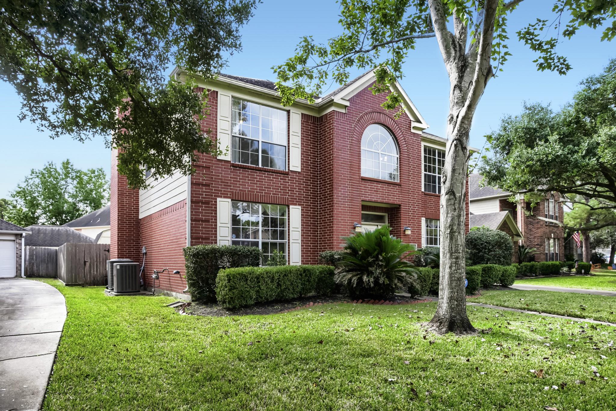
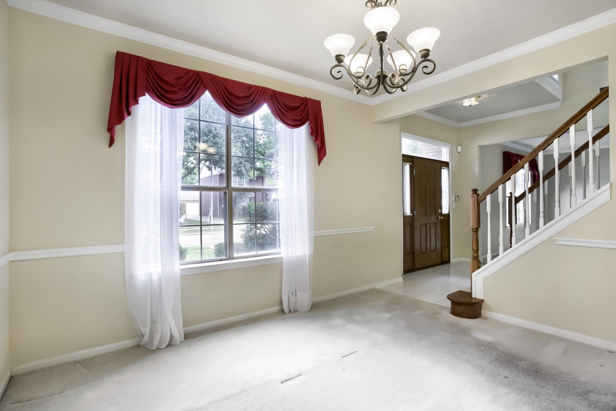
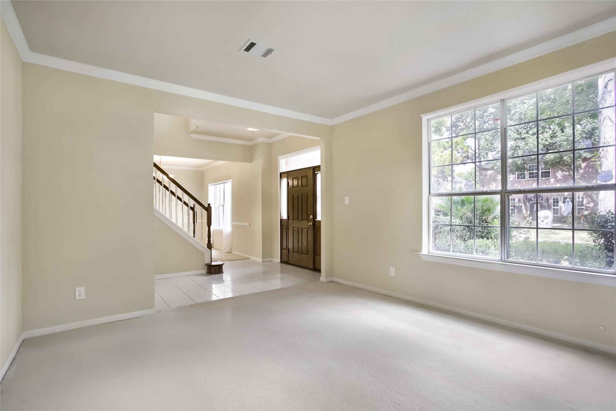
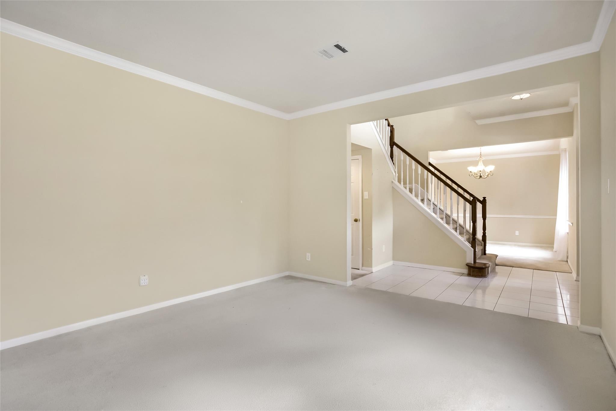
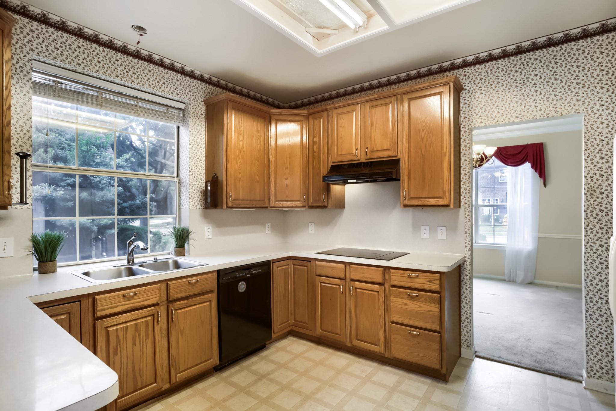
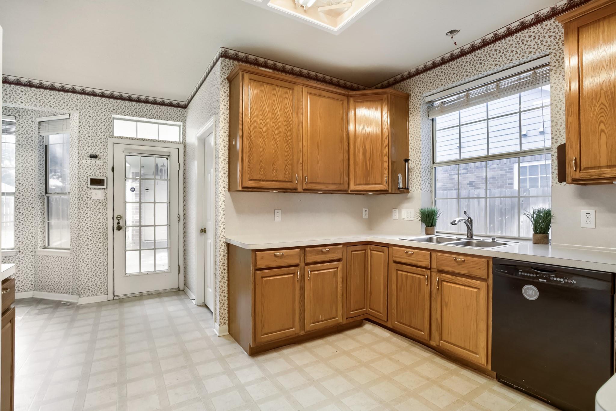
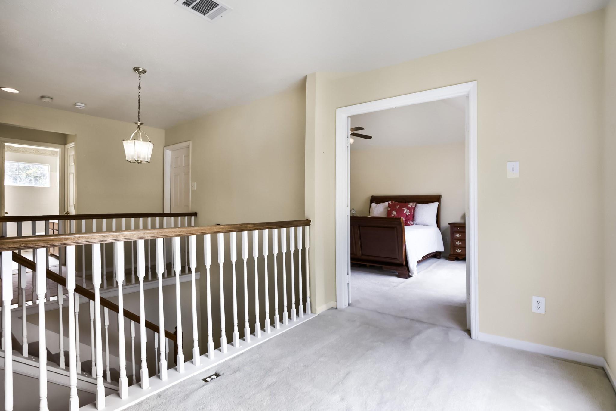
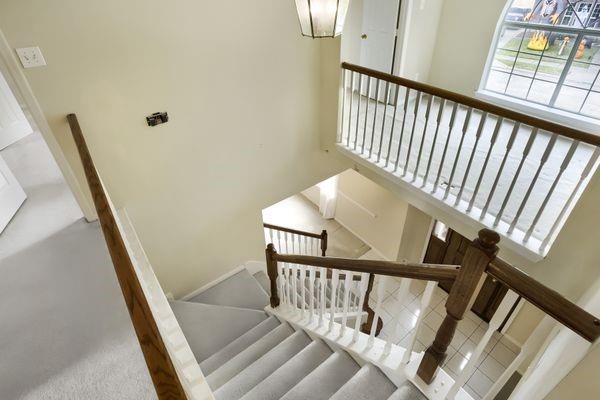
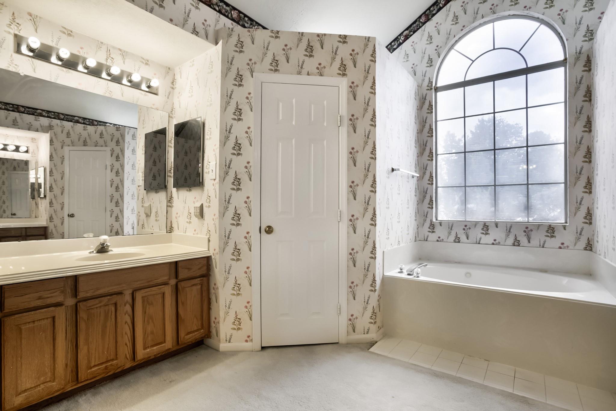
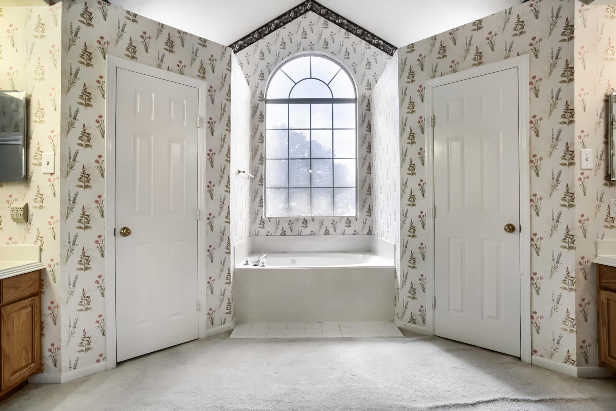
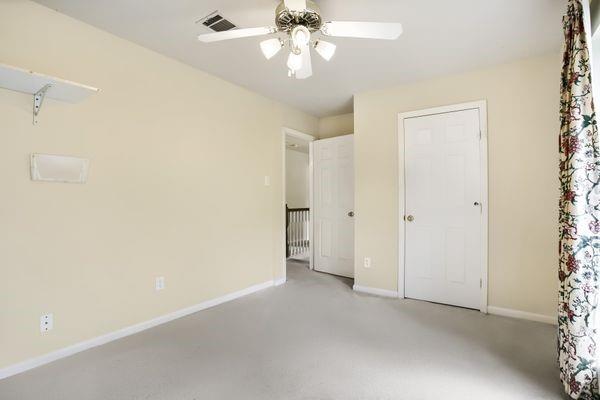
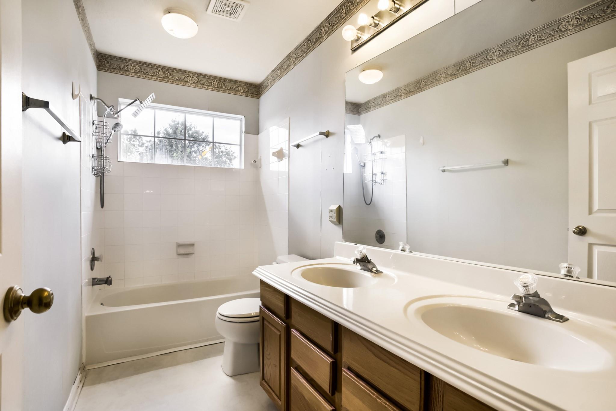
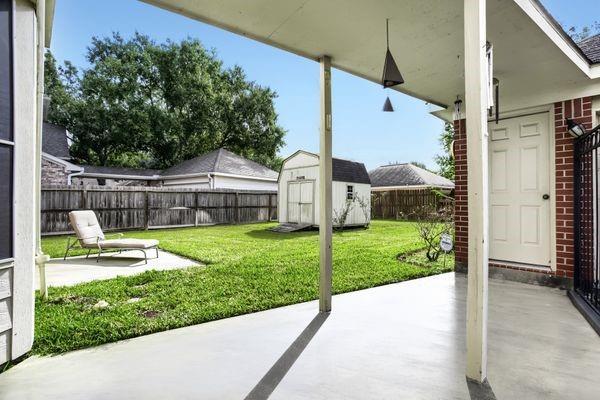
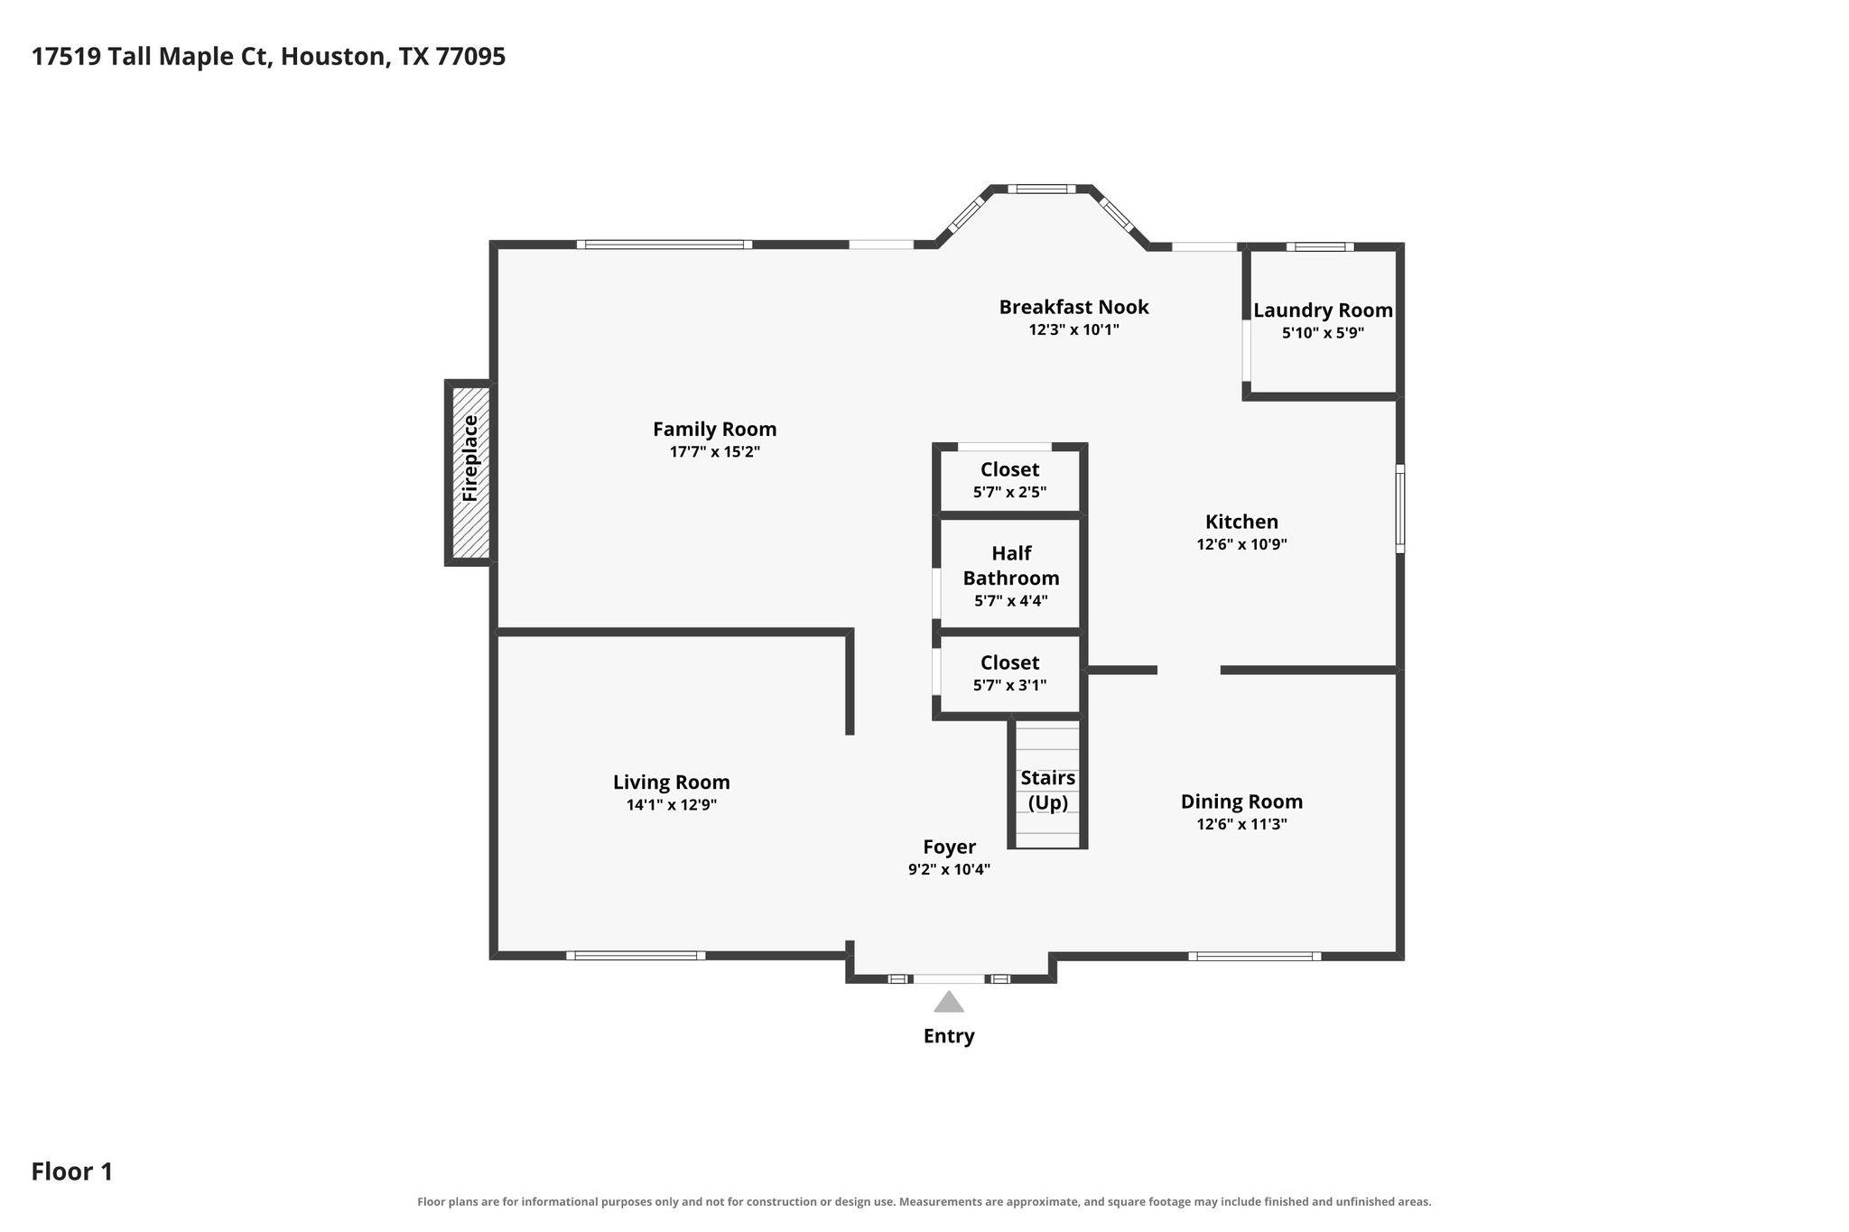
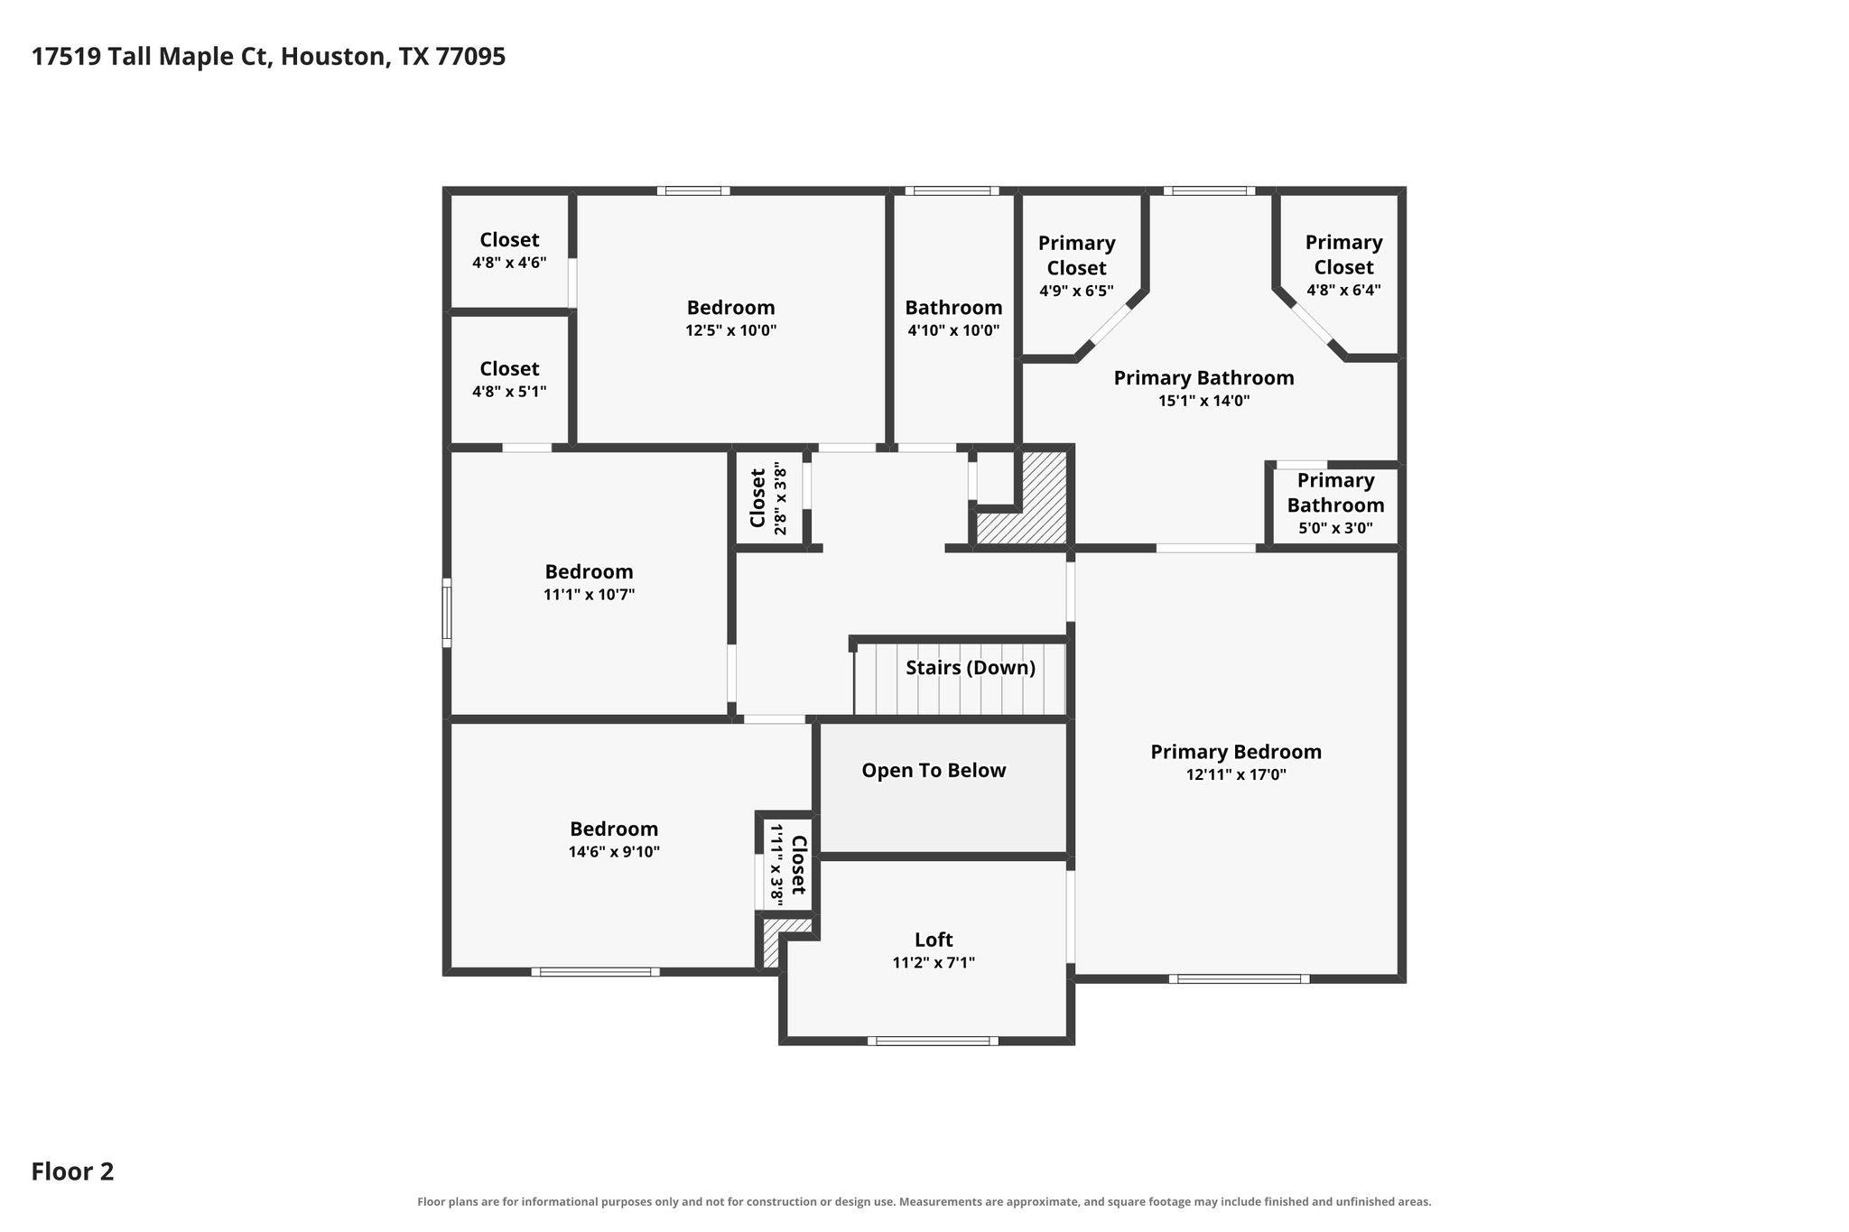
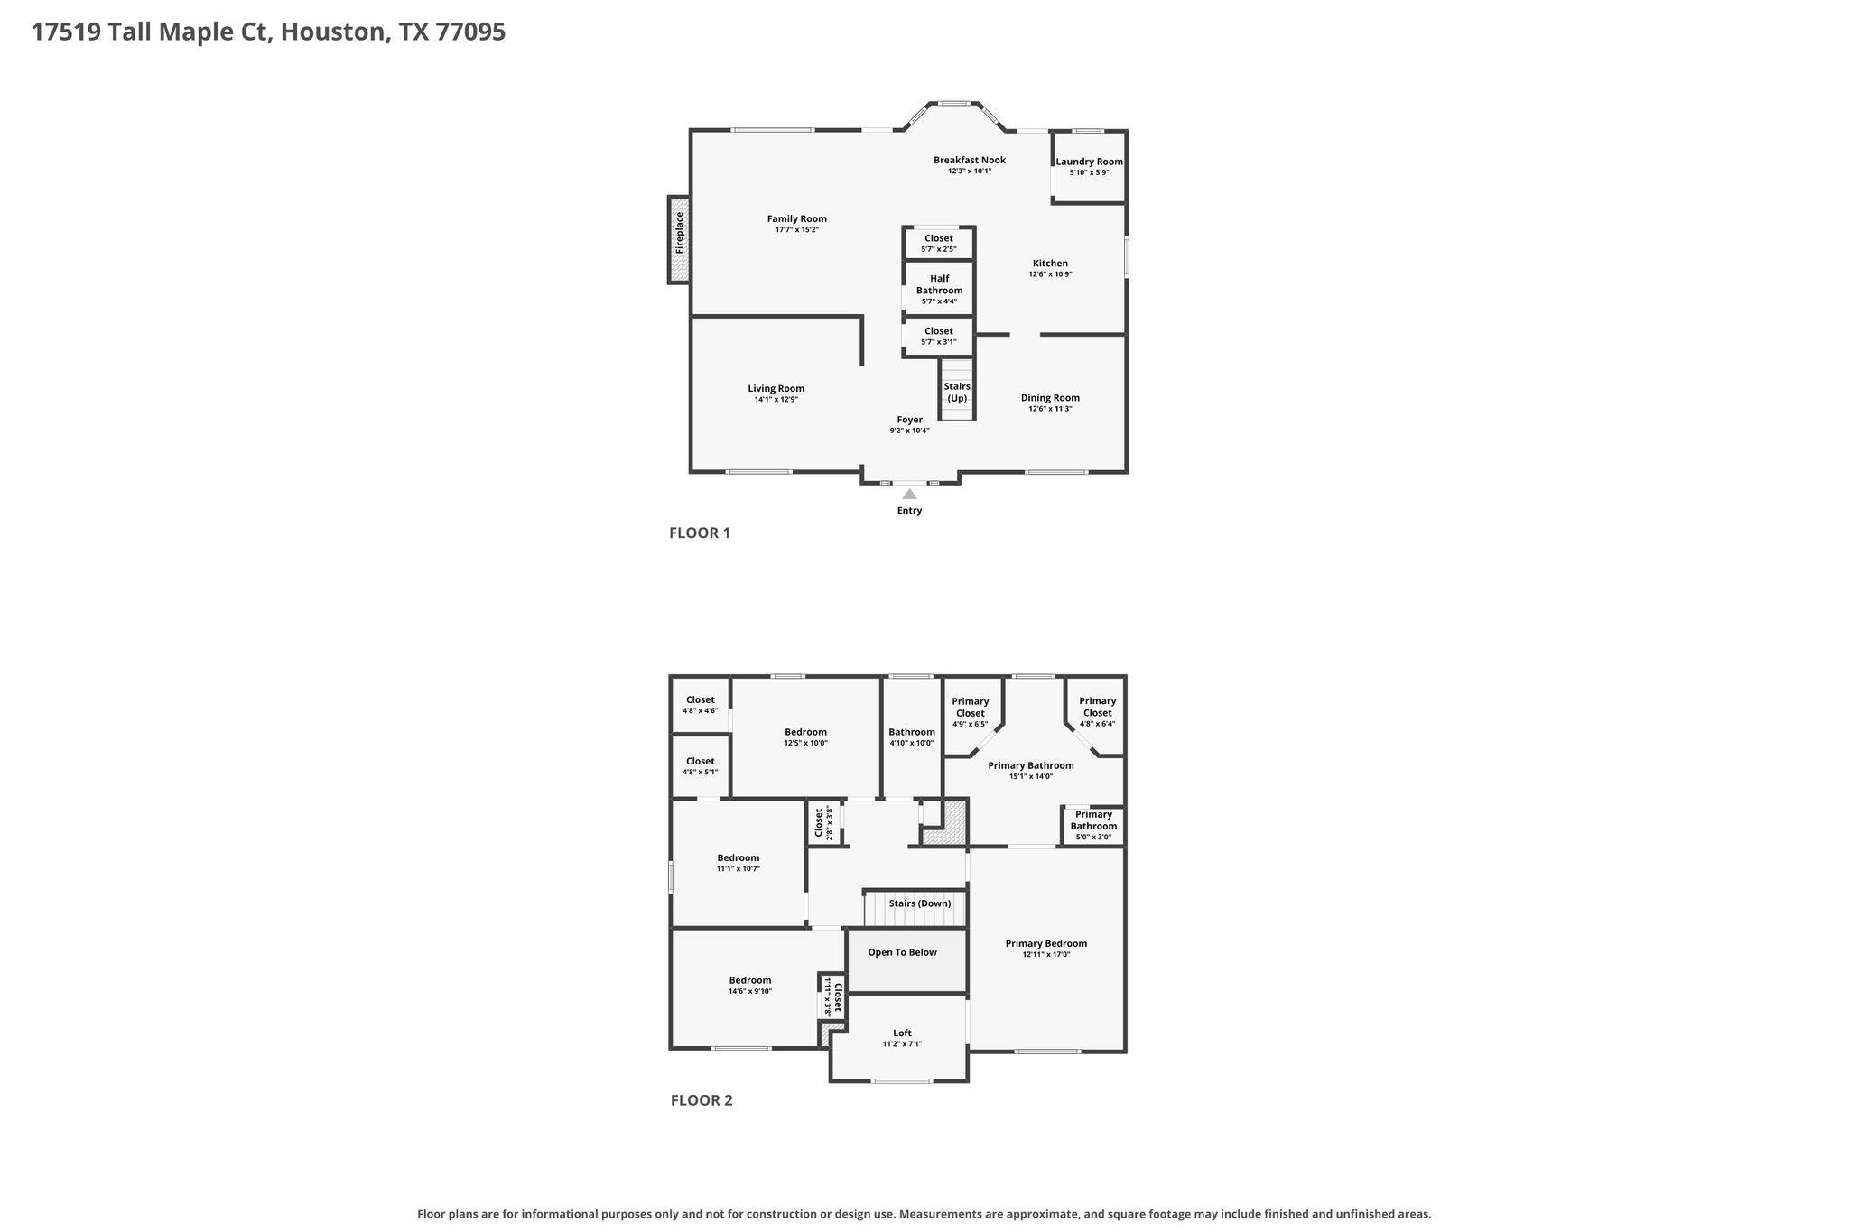
Located on a quiet cul-de-sac at Tall Maple Court, this spacious two-story home offers minimal traffic and scenic views of mature trees and lush landscaping through wide windows. Property Highlights: Flexible Living Spaces include multiple living areas, entertaining spaces, and a sunny breakfast room adjacent to the large kitchen. Primary Suite: Features his/hers closets his/hers vanities, and a dedicated loft/flex room ideal for a home office or reading area. Storage & Workspace: Offers ample storage closets, a backyard shed with a private workshop, and an oversized garage equipped with a custom workbench, added lighting, and a ceiling fan. Community Amenities: Access to tennis courts, walking/biking/jogging trails, multiple pools (including a lap pool and splash pad), parks, grills, and greenbelts. Excellent Schools! Minutes from Shopping and Dining!
Details
| MLS # | 65393398 |
|---|---|
| Listing Type | For Sale |
| Style | House |
| HOA Dues | $900 |
| Sub-Type | Resale |
| Status | Active |
| Year | 1994 |
| Days On Site | 5 |
| Listing Provided By | Orchard Brokerage | Robin Gray |
Features
| Bed(s) | 4 |
|---|---|
| Bath(s) | 3 Total |
| SQ Feet | 2,470 |
| Garage | 2 |
| Story(s) | 2 |
| Acreage | 0.17 |
Interior
| Heating | Electric, Zoned |
|---|---|
| Heating Yes / No | Yes |
| Cooling | Ceiling Fan(s), Gas, Zoned |
| Cooling Yes / No | Yes |
| Appliances | Disposal, Dryer Included, Refrigerator Included, Washer Included, Oven, Microwave, Electric Cooktop, Dishwasher, Exhaust Fan |
| Interior Features | Formal Entry/Foyer, High Ceilings, All Bedrooms Up, En-Suite Bath, Primary Bed - 2nd Floor, Sitting Area, Split Plan, Walk-In Closet(s) |
| Window Features | Insulated/Low-E windows, Solar Screens, Window Coverings |
| Fireplace Yes / No | Yes |
| Fireplaces Total | 1 |
| Fireplace Features | Gas, Gas Log, Wood Burning |
| Laundry Features | Electric Dryer Hookup, Gas Dryer Hookup, Washer Hookup |
| Har Room Description | Breakfast Room, Den, Formal Dining, Formal Living, Loft, Utility Room in House |
Exterior
| Exterior Features | Sprinkler System |
|---|---|
| Roof | Composition |
| Foundation Details | Slab |
| Lot Features | Back Yard, Cul-De-Sac, Subdivided, 0 Up To 1/4 Acre |
| Patio And Porch Features | Patio/Deck, Porch |
| Fencing | Back Yard, Full |
| Construction Materials | Brick, Cement Siding |
| Other Structures | Shed(s), Workshop |
Parking
| Attached Garage Yes / No | Yes |
|---|---|
| Garage Yes / No | Yes |
| Parking Features | Attached/Detached Garage, Garage Door Opener, Double-Wide Driveway, Porte-Cochere, Driveway, Workshop in Garage |
Utilities
| Water Source | Water District |
|---|---|
| Green Energy Efficient | Attic Vents, Thermostat, HVAC |
Location
| Har Restrictions | Deed Restrictions |
|---|---|
| Road Surface Type | Concrete, Curbs, Gutters |
Taxes
| Tax Annual Amount | 6604 |
|---|---|
| Tax Year | 2026 |
Area Information
| State | TX |
|---|---|
| County | Harris |
| City | Houston |
| Zip Code | 77095 |
| Area | 8 |
| Subarea | Copperfield Area |
| Community Name | Copperfield Westcreek Village Sec |
| School District | 13 - Cypress-Fairbanks |
| Elementary School | Copeland Elementary School (Cypr |
| High School | 13 - Cypress-Fairbanks |
| Listing VS Median (in Copperfield Westcreek Village Sec) | |
Price: $310,000 low | high Med: $310,000 sqft: 2,470 low | high Med: 2,470 $ / sqft: $126 low | high Med: $126 On site: 5 low | high Med: 5 | |
Market Activity 77095
Request a showing
Request a showing
Contact
Learn More About This Property

| State | TX |
|---|---|
| County | Harris |
| City | Houston |
| Zip Code | 77095 |
| Area | 8 |
| Subarea | Copperfield Area |
| Community Name | Copperfield Westcreek Village Sec |
| School District | 13 - Cypress-Fairbanks |
| Elementary School | Copeland Elementary School (Cypr |
| High School | 13 - Cypress-Fairbanks |
| Listing VS Median (in Copperfield Westcreek Village Sec) | |
Price: $310,000 low | high Med: $310,000 sqft: 2,470 low | high Med: 2,470 $ / sqft: $126 low | high Med: $126 On site: 5 low | high Med: 5 | |