17534 Fogwood Creek Way,Tomball, TX 77377
Tomball, TX 77377

Description
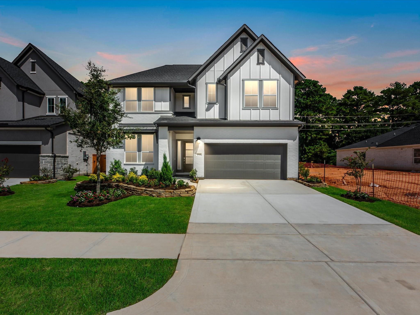
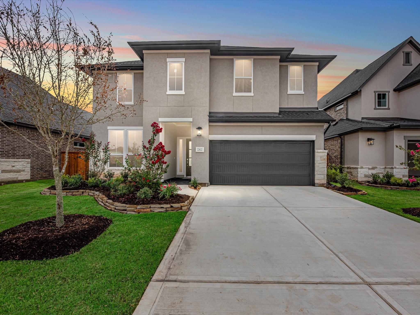
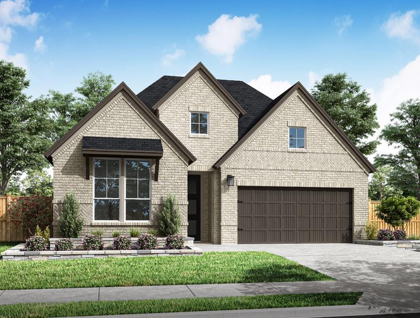
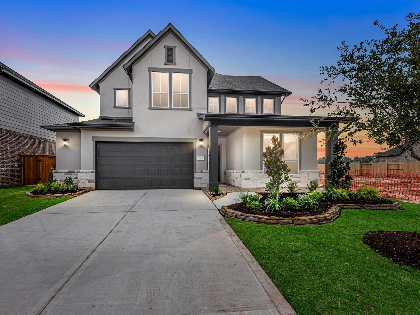
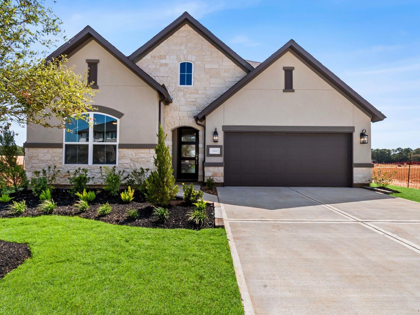
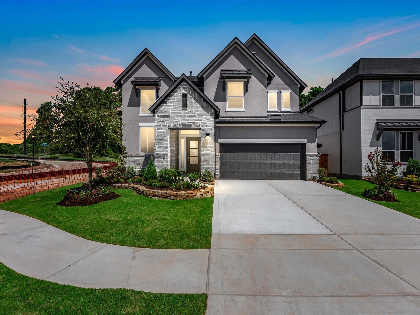
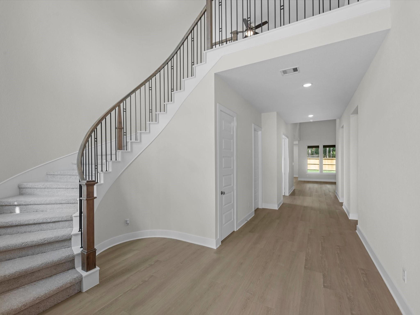
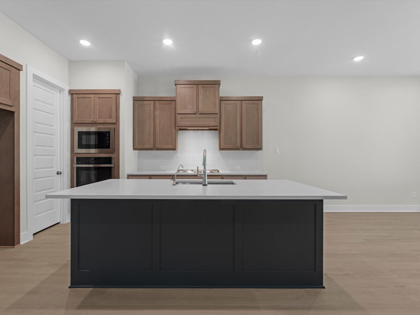
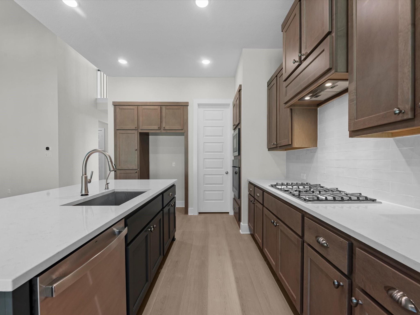
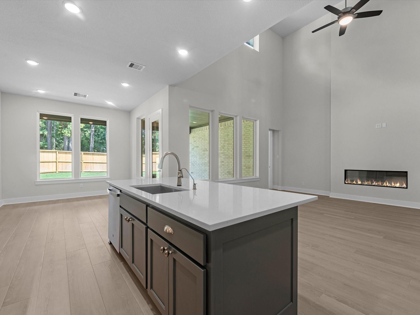
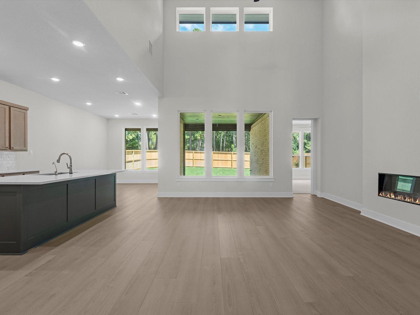
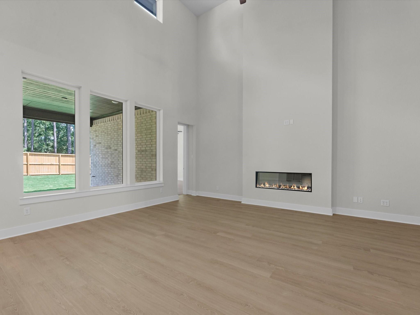
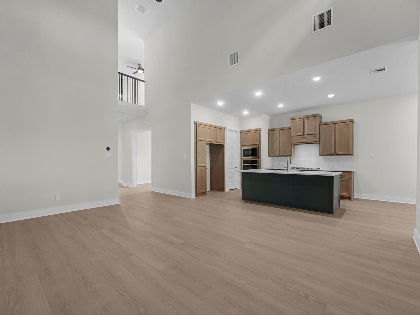
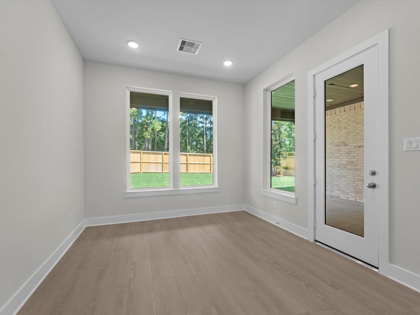
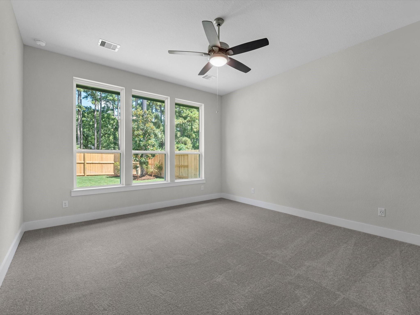
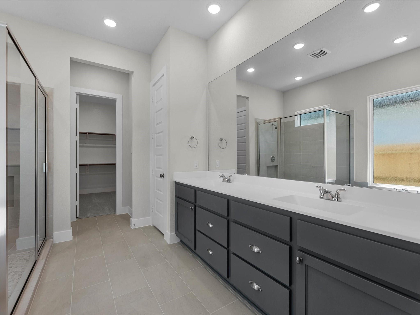
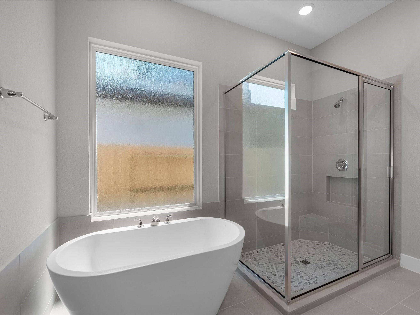
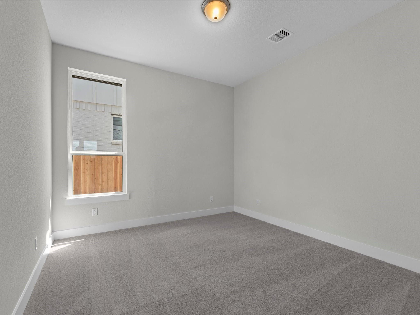
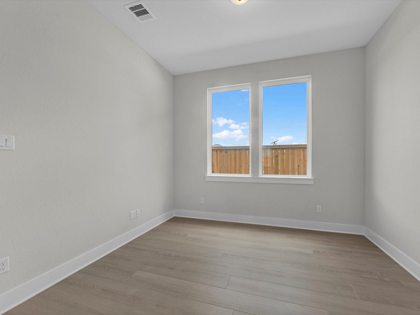
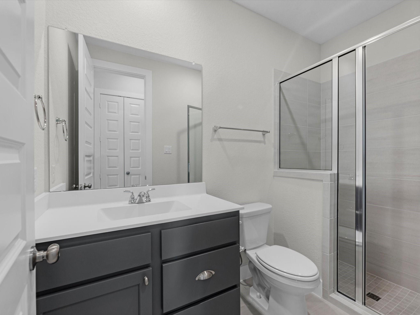
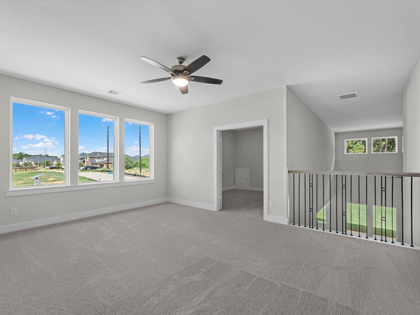
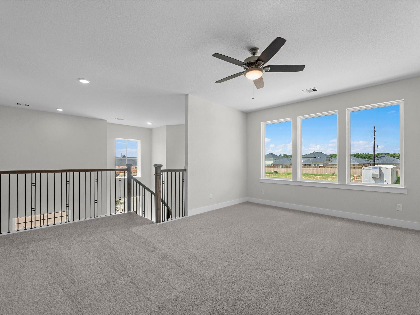
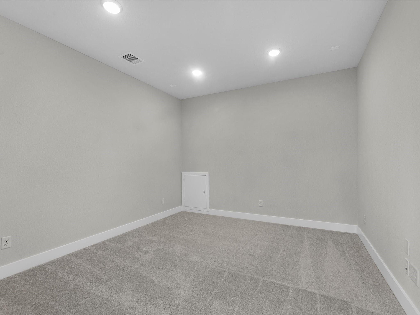
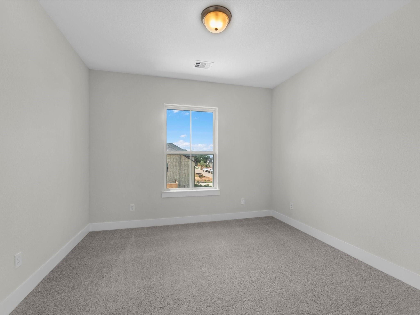
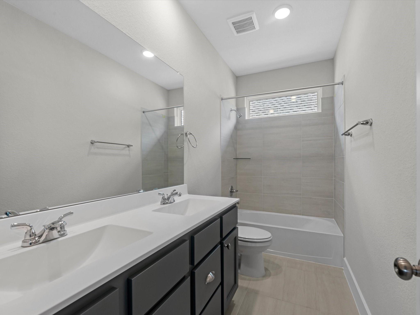
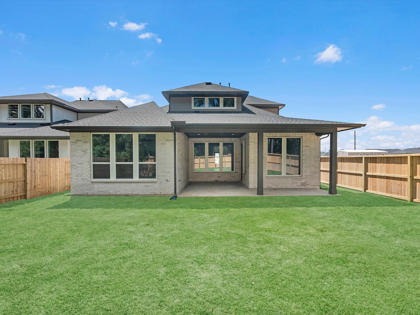
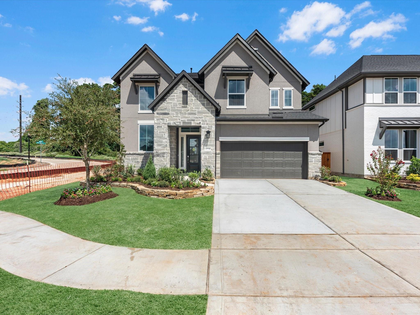
NO BACK NEIGHBORS! The Goldeneye Plan - A grand two-story layout gives this home strong flexibility, with a study in place of the flex room, a media room, and railing in lieu of half wall adding function and visual openness. The Great Room is finished with a 55-inch Scion linear electric fireplace, and the exterior blends Lemont brick, Charcoal Leuder Chop stone, Acier body color, Snowbound trim, and Urbane Bronze accents. The kitchen features stained showcase cabinetry, Niagara Quartz countertops, a running-bond tile backsplash, Arctic Stainless Coranto touch faucet, stainless single-bowl sink, and under-cabinet lighting. The primary bath includes an Ovalada freestanding tub, Patagonia White mosaic shower floor, Calgary Legacy tile, chrome fixtures, and a framed shower enclosure
Details
| MLS # | 38060150 |
|---|---|
| Listing Type | For Sale |
| Style | House |
| HOA Dues | $1,000 |
| Sub-Type | New Construction |
| Status | Active |
| Year | 2026 |
| Days On Site | 19 |
| Listing Provided By | Tri Pointe Homes | Jared Turner |
Features
| Bed(s) | 4 |
|---|---|
| Bath(s) | 3 Total |
| SQ Feet | 3,141 |
| Garage | 3 |
| Story(s) | 2 |
| Acreage | 0.15 |
Interior
| Heating | Natural Gas |
|---|---|
| Heating Yes / No | Yes |
| Cooling | Electric |
| Cooling Yes / No | Yes |
| Appliances | Disposal, Gas Oven, Microwave, Gas Cooktop, Dishwasher |
| Interior Features | High Ceilings, 2 Bedrooms Down, Primary Bed - 1st Floor, Walk-In Closet(s) |
| Window Features | Insulated/Low-E windows |
| Fireplaces Total | 0 |
| Laundry Features | Electric Dryer Hookup, Gas Dryer Hookup, Washer Hookup |
| Har Room Description | Entry, Family Room, Gameroom Up, Home Office/Study, Media, Utility Room in House |
Exterior
| Roof | Composition, Energy Star/Reflective Roof |
|---|---|
| Foundation Details | Slab |
| Lot Features | Back Yard, Subdivided, 0 Up To 1/4 Acre |
| Patio And Porch Features | Covered, Porch |
| Construction Materials | Brick |
| Property Condition | New Construction |
Parking
| Attached Garage Yes / No | Yes |
|---|---|
| Garage Yes / No | Yes |
| Parking Features | Attached, Oversized, Tandem |
Utilities
| Water Source | Water District |
|---|---|
| Green Energy Efficient | HVAC, HVAC>13 SEER, Other Energy Features |
Location
| Har Restrictions | Deed Restrictions |
|---|---|
| Road Surface Type | Concrete, Curbs |
Area Information
| State | TX |
|---|---|
| County | Harris |
| City | Tomball |
| Zip Code | 77377 |
| Area | 35 |
| Subarea | Tomball |
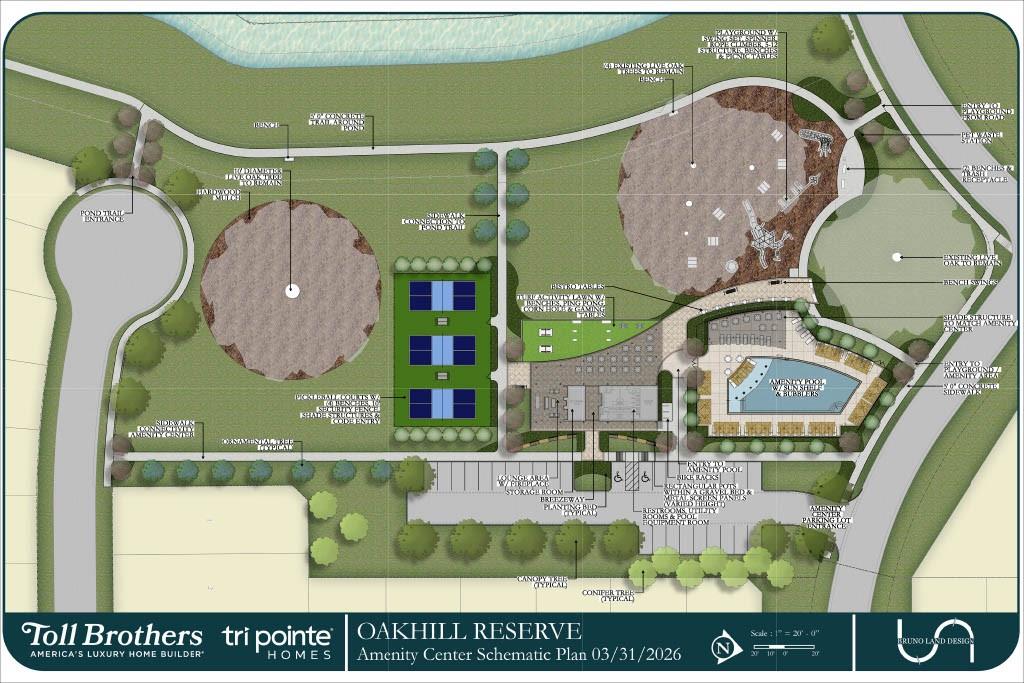
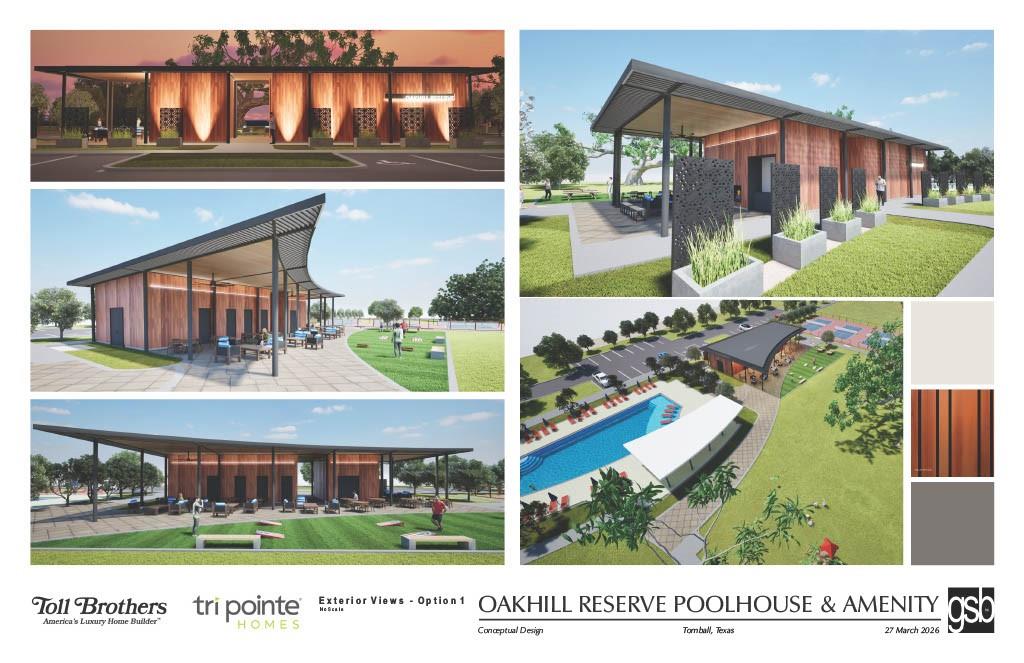
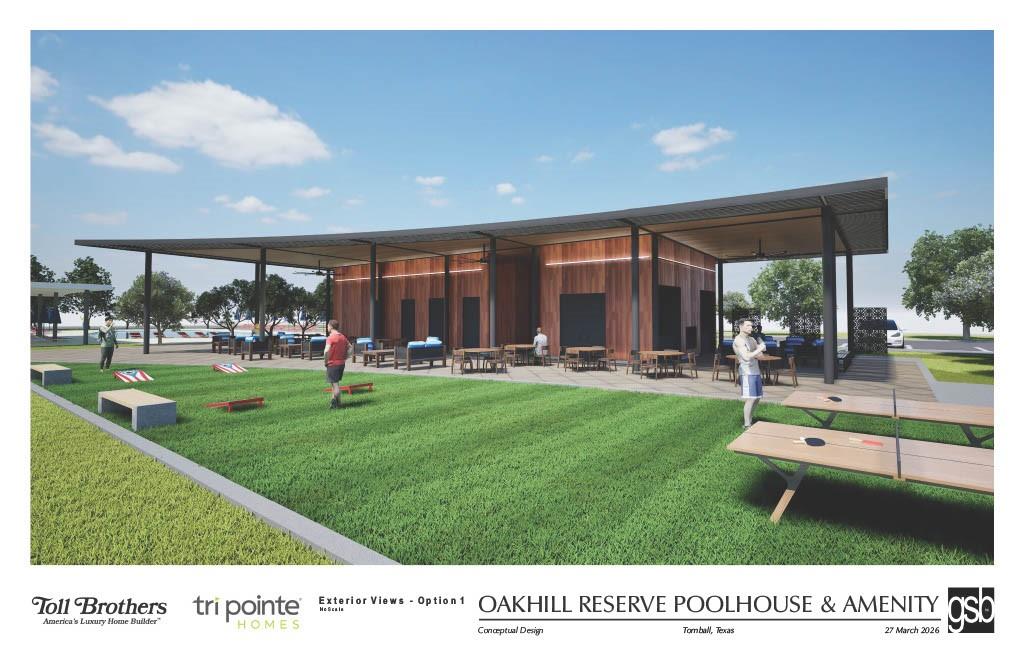
| Community Name | Oakhill Reserve |
| School District | 53 - Tomball |
| Elementary School | Rosehill Elementary School |
| High School | 53 - Tomball |
| Listing VS Median (in Oakhill Reserve) | |
Price: $552,628 low | high Med: $504,556 sqft: 3,141 low | high Med: 2,799 $ / sqft: $176 low | high Med: $180 On site: 19 low | high Med: 19 | |
Market Activity 77377
Request a showing
Request a showing
Contact
Learn More About This Property

| State | TX |
|---|---|
| County | Harris |
| City | Tomball |
| Zip Code | 77377 |
| Area | 35 |
| Subarea | Tomball |
| Community Name | Oakhill Reserve |
| School District | 53 - Tomball |
| Elementary School | Rosehill Elementary School |
| High School | 53 - Tomball |
| Listing VS Median (in Oakhill Reserve) | |
Price: $552,628 low | high Med: $504,556 sqft: 3,141 low | high Med: 2,799 $ / sqft: $176 low | high Med: $180 On site: 19 low | high Med: 19 | |