
Description
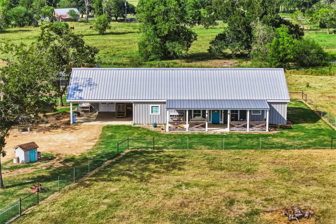
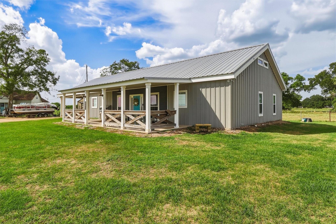
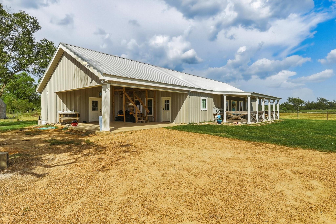
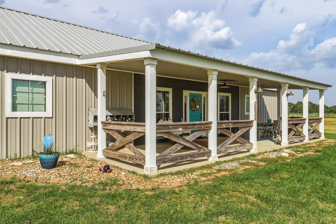
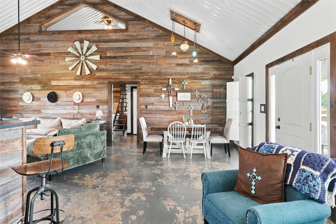
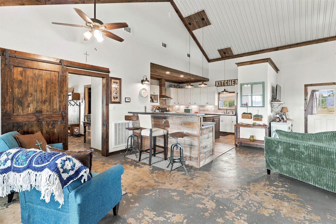
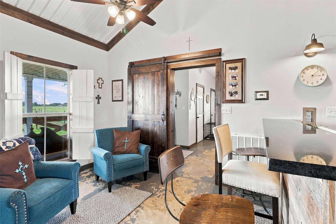
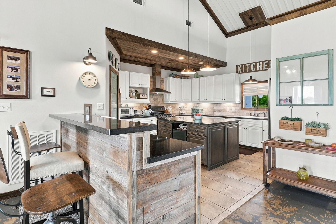
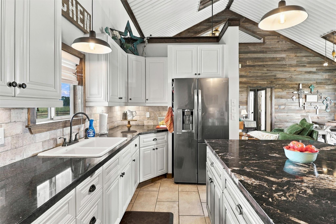
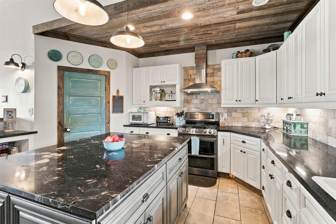
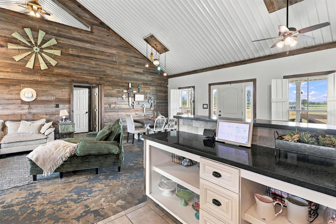
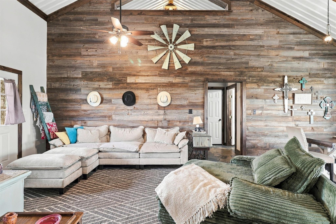
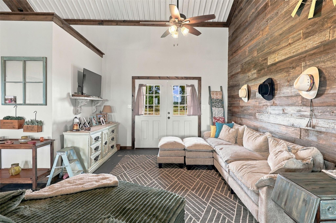
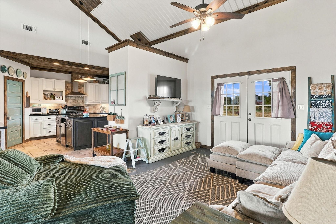
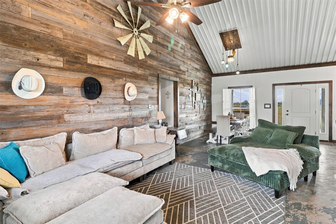
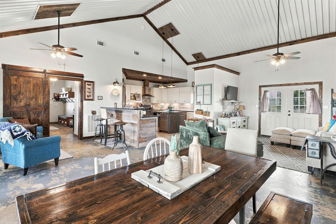
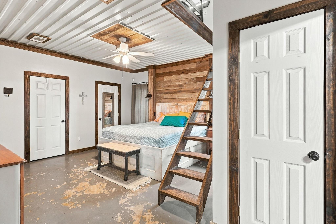
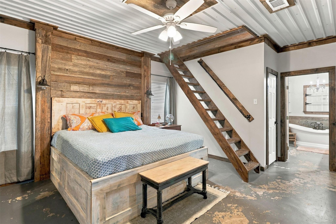
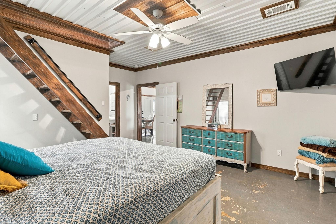
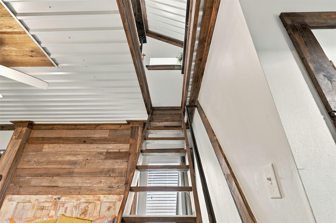
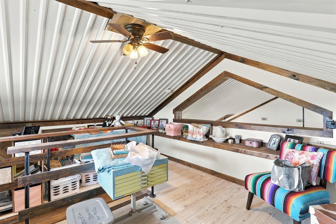
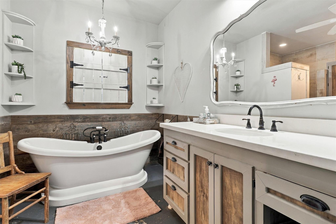
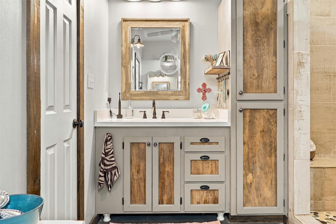
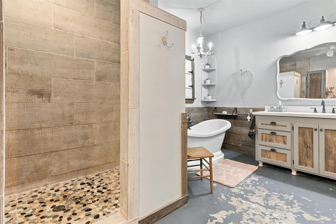
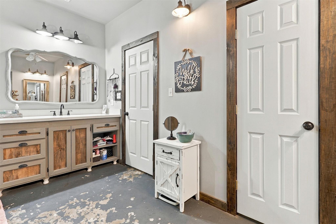
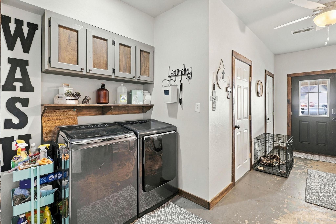
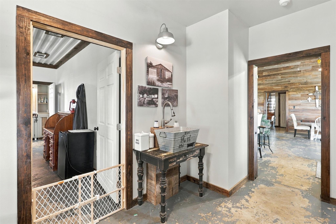
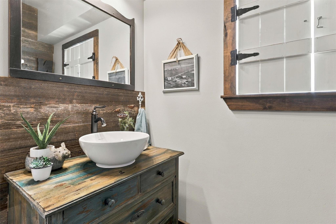
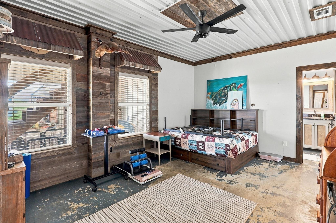
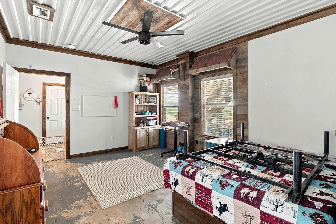
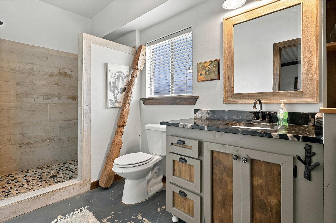
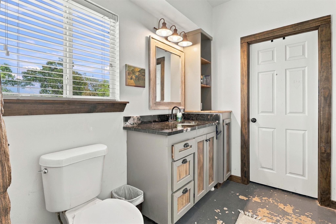
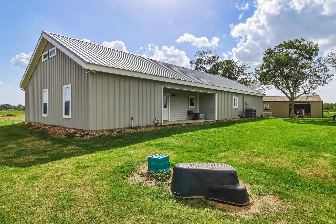
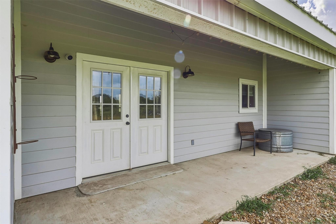
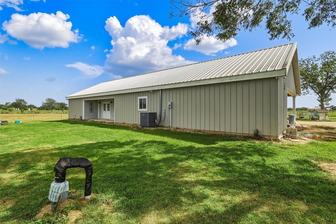
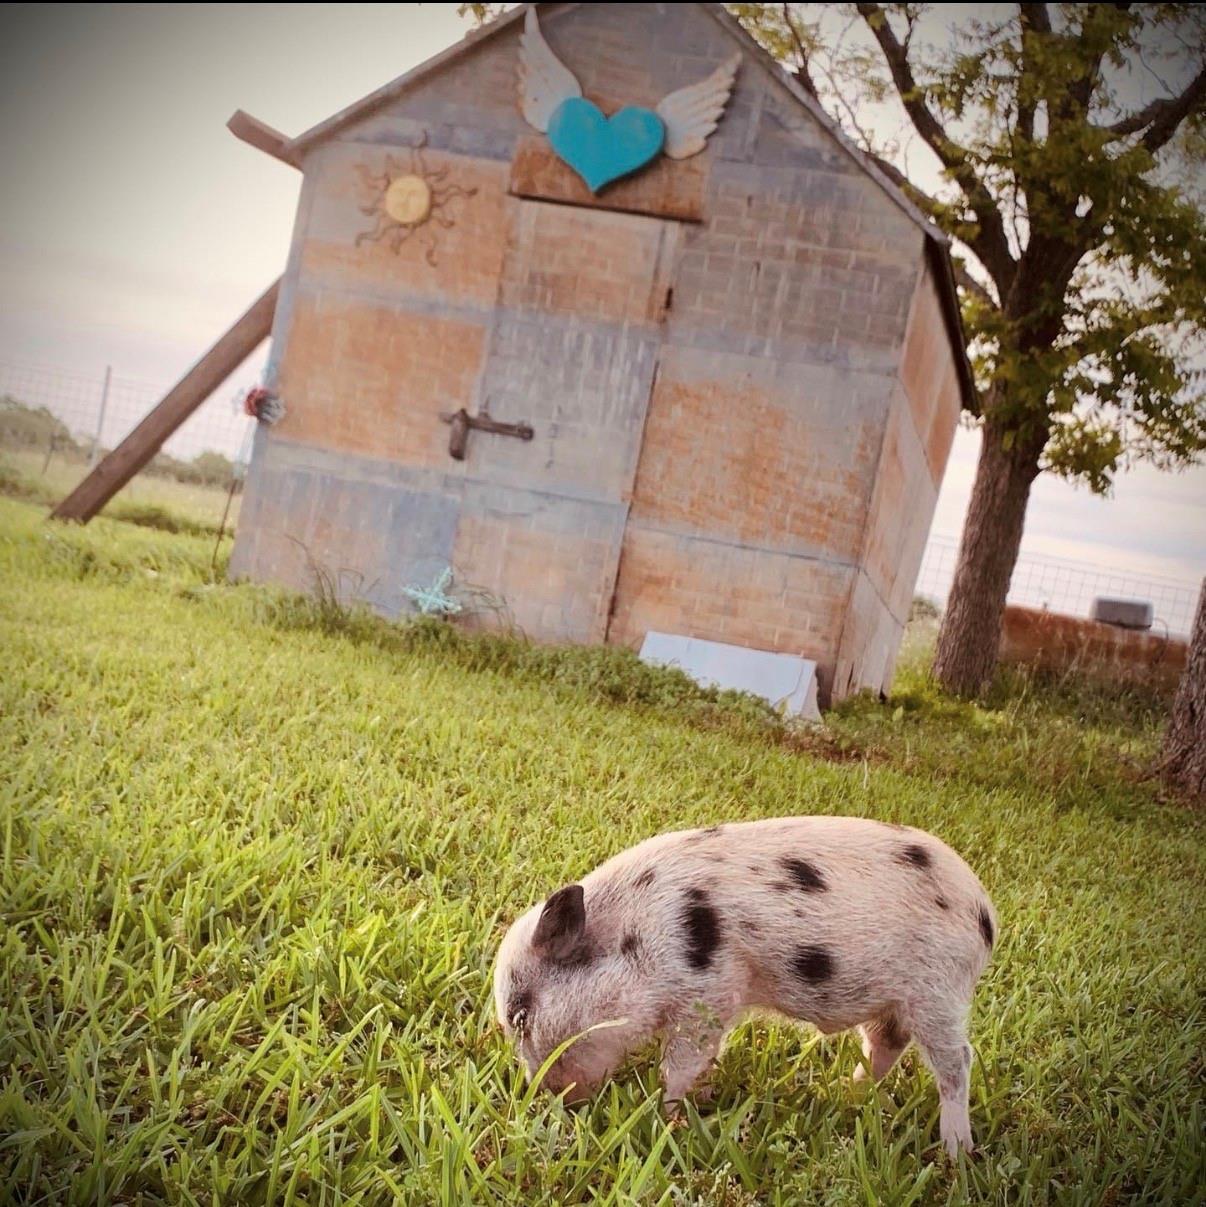
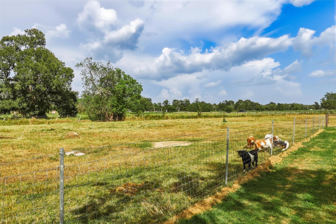
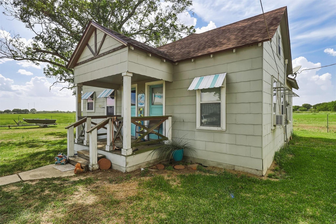
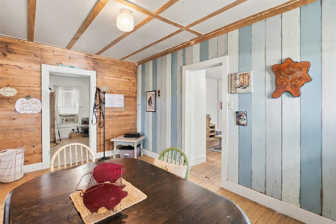
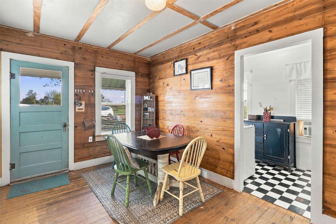
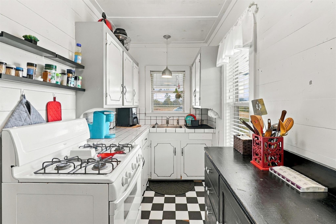
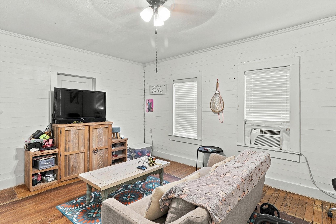
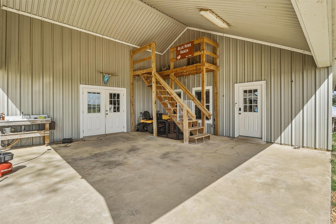
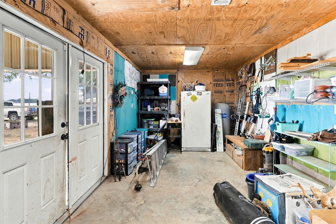
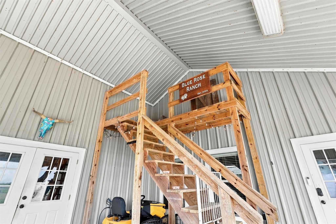
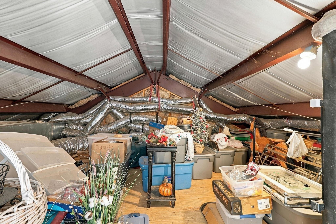
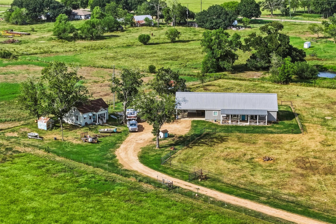
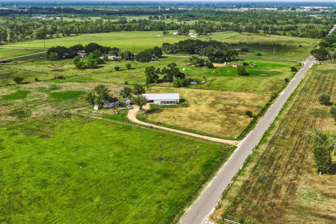
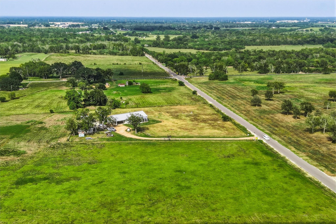
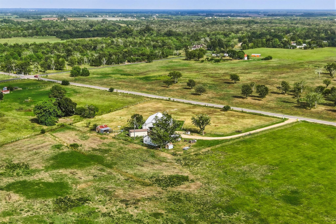
This 2.6 acre property has it all and if full of charm! A barndo built in 2017 includes 2 primary suites and a loft area. Open living area includes a dining area, family room and open kitchen with a large island and bar. Great open living space with high ceilings. A large mud room includes a half bath, laundry area, custom bench, and lots of storage. CHARACTER throughout the entire home! A large carport and workshop area give plenty of room for additional storage or projects. Another stairway from the carport gives you access to another storage area upstairs large enough for a game room or additional bedroom. A second home on the property gives you an additional 840 sq ft of living space built in 1902. This cottage gives you another full kitchen and bathroom, multiple living, dining and bedroom space. Also has washer and dryer connections. A great guest cottage or income producing property. The entire property is fenced for all of your loving country animals. See attachment also!
Details
| MLS # | 46210230 |
|---|---|
| Listing Type | For Sale |
| Style | House |
| Sub-Type | Resale |
| Status | Pending |
| Year | 2017 |
| Days On Site | 21 |
| Listing Provided By | Keller Williams Premier Realty | Angela Maxwell Montier |
Features
| Bed(s) | 2 |
|---|---|
| Bath(s) | 3 Total |
| SQ Feet | 2,177 |
| Car Port | Yes |
| Story(s) | 1 |
| Acreage | 2.62 |
Interior
| Heating | Electric |
|---|---|
| Heating Yes / No | Yes |
| Cooling | Electric |
| Cooling Yes / No | Yes |
| Appliances | Dryer Included, Refrigerator Included, Washer Included, Electric Oven, Gas Oven, Microwave, Gas Range |
| Interior Features | High Ceilings, Beamed Ceilings, Vaulted Ceiling, 2 Bedrooms Down, 2 Primary Bedrooms, All Bedrooms Down, En-Suite Bath, Multilevel Bedroom, Sitting Area, Split Plan, Walk-In Closet(s) |
| Laundry Features | Electric Dryer Hookup, Washer Hookup |
| Har Room Description | 1 Living Area, Family Room, Home Office/Study, Living Area - 1st Floor, Living/Dining Combo, Loft, Quarters/Guest House, Utility Room in House |
Exterior
| Exterior Features | Back Green Space |
|---|---|
| Roof | Metal |
| Foundation Details | Slab |
| Lot Features | Back Yard, Cleared, 2 Up to 5 Acres |
| Patio And Porch Features | Covered, Patio/Deck, Porch |
| Fencing | Cross Fenced, Full |
| Construction Materials | Aluminum Siding |
| Accessibility Features | Accessible Bedroom, Accessible Common Area, Accessible Entrance, Accessible Full Bath, Accessible Kitchen, Accessible Kitchen Appliances |
| Other Structures | Barn/Stable, Detached Gar Apt /Quarters, Shed(s), Workshop |
| Direction Faces | Southwest |
Parking
| Parking Features | Automatic Gate, Driveway Gate, Additional Parking, Workshop in Garage, Attached Carport |
|---|
Utilities
| Sewer | Aerobic Septic, Septic Tank |
|---|---|
| Water Source | Well |
Location
| Har Restrictions | Horses Allowed, No Restrictions |
|---|---|
| Road Surface Type | Asphalt |
Taxes
| Tax Annual Amount | 6406 |
|---|---|
| Tax Year | 2025 |
| Tax Exemptions | Homestead |
Area Information
| State | TX |
|---|---|
| County | Austin |
| City | Sealy |
| Zip Code | 77474 |
| Area | 57 |
| Community Name | San Felipe De Austin Town Tr |
| School District | 109 - Sealy |
| Elementary School | Selman Elementary School |
| High School | 109 - Sealy |
| Listing VS Median (in San Felipe De Austin Town Tr) | |
Price: $500,000 low | high Med: $377,900 sqft: 2,177 low | high Med: 2,238 $ / sqft: $230 low | high Med: $169 On site: 21 low | high Med: 21 | |
Market Activity 77474
Request a showing
Request a showing
Contact
Learn More About This Property

| State | TX |
|---|---|
| County | Austin |
| City | Sealy |
| Zip Code | 77474 |
| Area | 57 |
| Community Name | San Felipe De Austin Town Tr |
| School District | 109 - Sealy |
| Elementary School | Selman Elementary School |
| High School | 109 - Sealy |
| Listing VS Median (in San Felipe De Austin Town Tr) | |
Price: $500,000 low | high Med: $377,900 sqft: 2,177 low | high Med: 2,238 $ / sqft: $230 low | high Med: $169 On site: 21 low | high Med: 21 | |