
Description
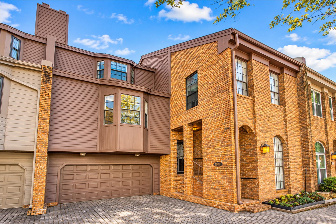
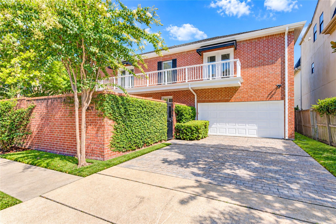
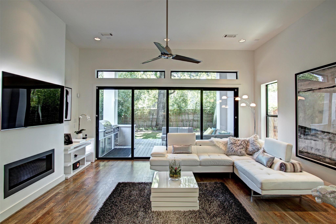
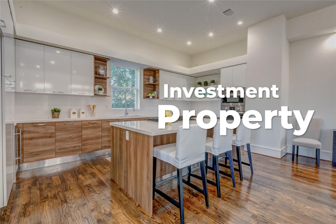
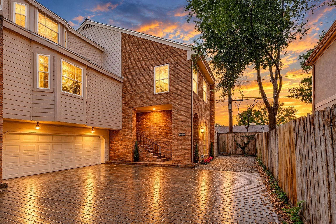
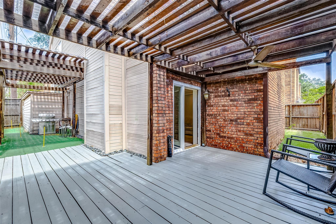
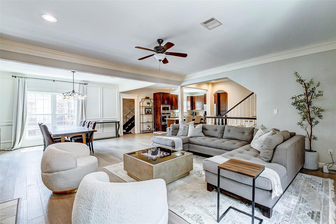
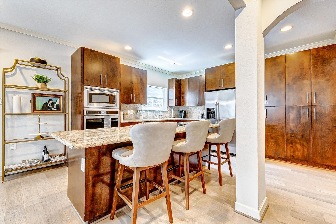
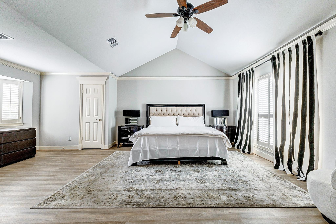
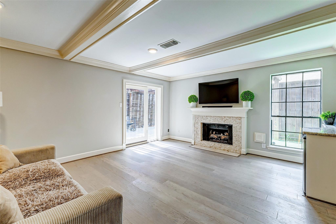
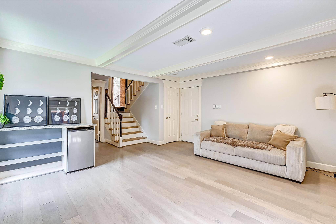
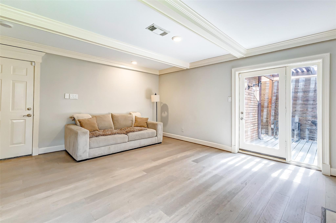
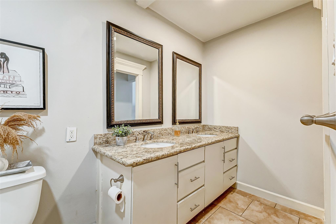
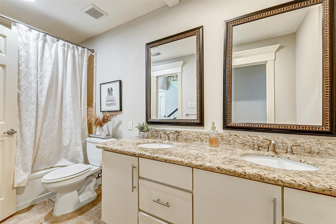
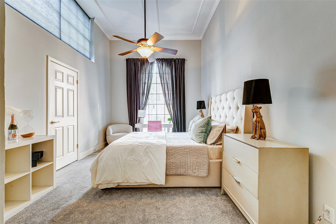
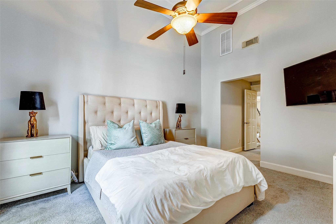
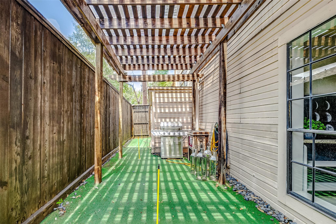
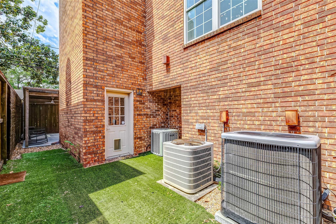
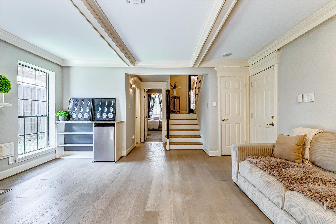
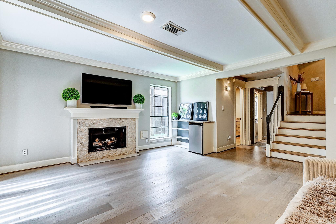
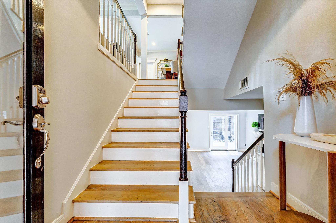
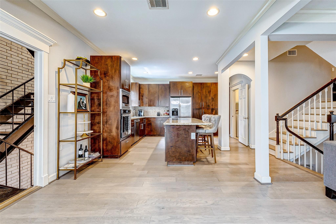
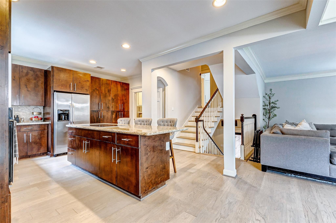
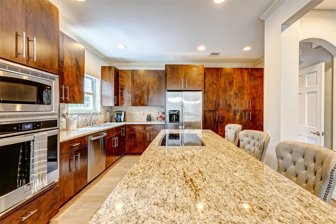
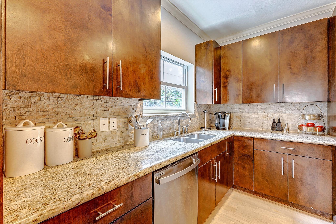
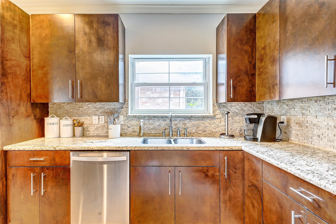
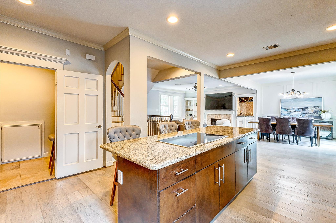
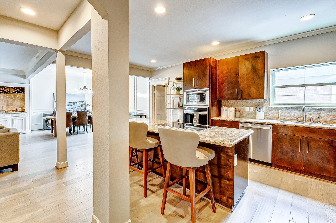
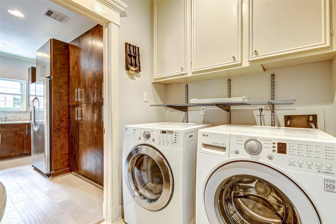
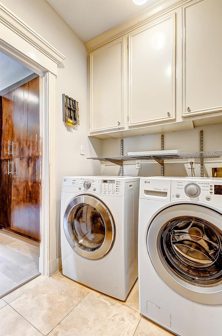
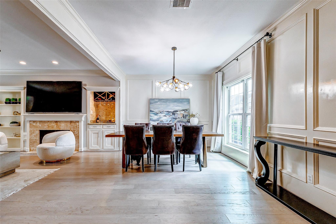
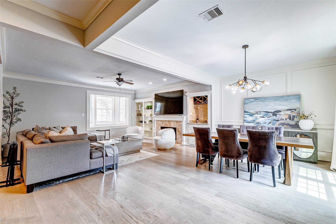
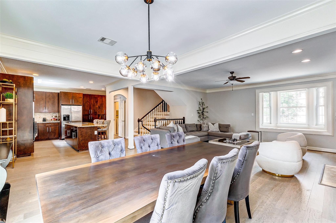
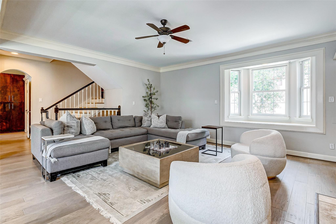
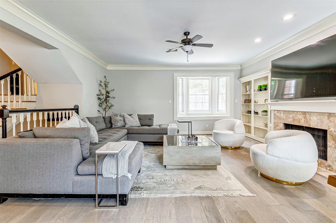
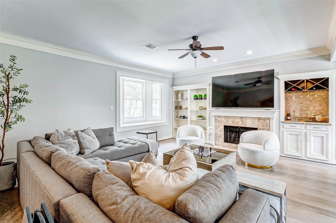
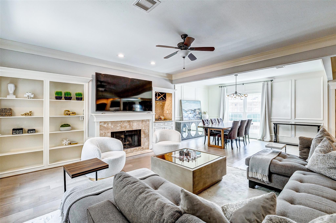
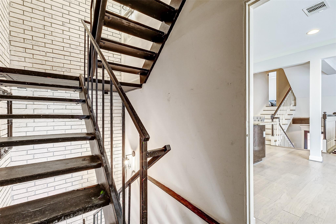
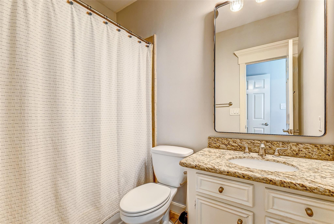
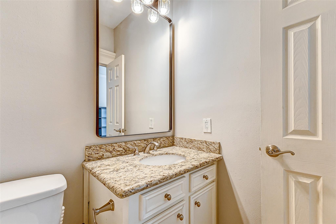
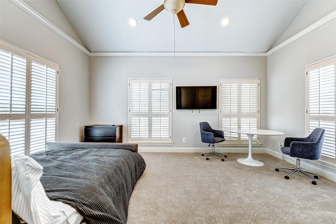
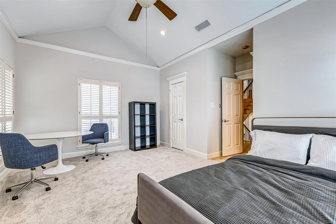
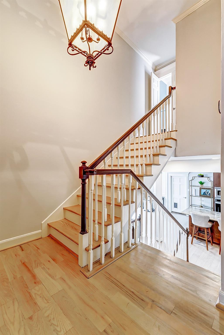
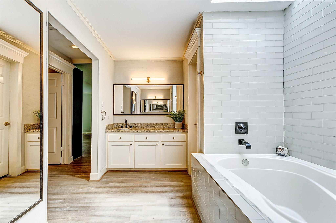
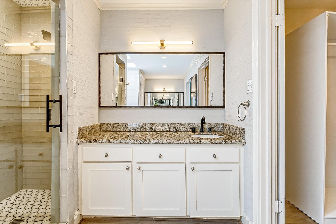
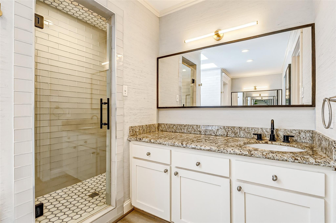
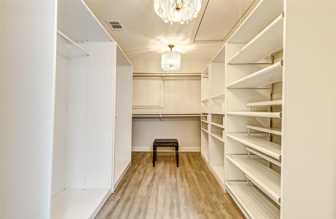
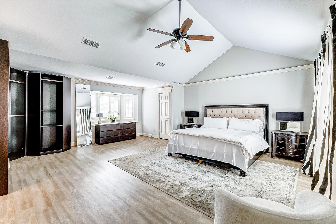
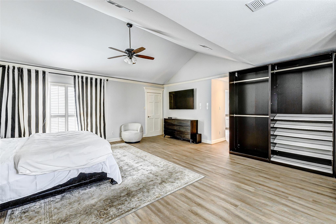
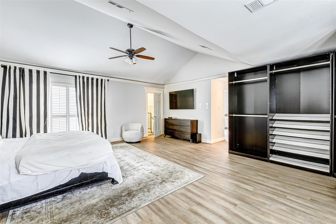
Meticulously remodeled in the heart of the Galleria area, this townhome offers refined finishes, generous living spaces, and a thoughtfully designed multilevel floor plan. Three oversized primary suites are privately positioned on separate levels, providing exceptional flexibility for residents and guests. Beautiful hardwood and travertine flooring complement the updated interiors, while the well-appointed kitchen features granite countertops, stainless steel appliances, ample cabinetry, and a polished contemporary aesthetic. Quality finishes continue throughout the home, creating a cohesive blend of comfort and style. A top-of-the-line washer and dryer add everyday convenience. Outdoors, the private backyard provides an inviting extension of the living space with a dedicated grilling area and 3-hole putting green. Ideally situated near premier Galleria shopping, dining, and entertainment, the property is zoned to Briargrove Elementary, conveniently located within walking distance.
Details
| MLS # | 97708991 |
|---|---|
| Listing Type | For Sale |
| Style | Town House |
| Sub-Type | Resale |
| Status | Active |
| Year | 1981 |
| Days On Site | 20 |
| Listing Provided By | Keller Williams Realty Metropolitan | Rene Sorola |
Features
| Bed(s) | 3 |
|---|---|
| Bath(s) | 3 Total |
| SQ Feet | 3,157 |
| Garage | 2 |
| Story(s) | 3 |
| Acreage | 0.07 |
Interior
| Heating | Natural Gas |
|---|---|
| Heating Yes / No | Yes |
| Cooling | Ceiling Fan(s), Electric |
| Cooling Yes / No | Yes |
| Appliances | Disposal, Electric Oven, Microwave, Electric Range, Dryer, Full Size, Washer, Dishwasher |
| Interior Features | 2 Primary Bedrooms, Primary Bed - 1st Floor |
| Fireplace Yes / No | Yes |
| Fireplaces Total | 2 |
| Fireplace Features | Gas Log |
| Har Room Description | Breakfast Room, Gameroom Down, Kitchen/Dining Combo, Living/Dining Combo, Utility Room in House |
Exterior
| Exterior Features | Playground |
|---|---|
| Roof | Composition |
| Foundation Details | Slab |
| Patio And Porch Features | Patio/Deck |
| Construction Materials | Brick |
| Direction Faces | North |
Parking
| Attached Garage Yes / No | Yes |
|---|---|
| Garage Yes / No | Yes |
| Parking Features | Attached, Additional Parking, Auto Garage Door Opener |
Utilities
| Sewer | Public Sewer |
|---|---|
| Water Source | Public |
| Green Energy Efficient | Thermostat |
Location
| Road Surface Type | Concrete, Curbs, Gutters |
|---|
Area Information
| State | TX |
|---|---|
| County | Harris |
| City | Houston |
| Zip Code | 77057 |
| Area | 22 |
| Subarea | Galleria |
| Community Name | Westhaven Estates |
| School District | 27 - Houston |
| Elementary School | Briargrove Elementary School |
| High School | 27 - Houston |
| Listing VS Median (in Westhaven Estates) | |
Price: $650,000 low | high Med: $580,000 sqft: 3,157 low | high Med: 2,928 $ / sqft: $206 low | high Med: $198 On site: 20 low | high Med: 20 | |
Market Activity 77057
Request a showing
Request a showing
Contact
Learn More About This Property

| State | TX |
|---|---|
| County | Harris |
| City | Houston |
| Zip Code | 77057 |
| Area | 22 |
| Subarea | Galleria |
| Community Name | Westhaven Estates |
| School District | 27 - Houston |
| Elementary School | Briargrove Elementary School |
| High School | 27 - Houston |
| Listing VS Median (in Westhaven Estates) | |
Price: $650,000 low | high Med: $580,000 sqft: 3,157 low | high Med: 2,928 $ / sqft: $206 low | high Med: $198 On site: 20 low | high Med: 20 | |