18071 Brennie Bird Lane,Conroe, TX 77302
Conroe, TX 77302

Description
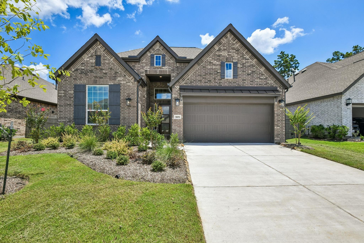
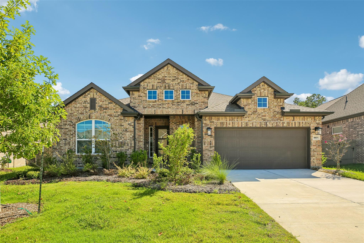
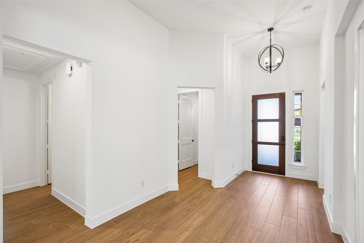
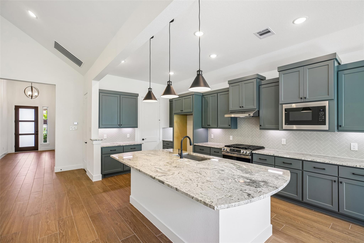
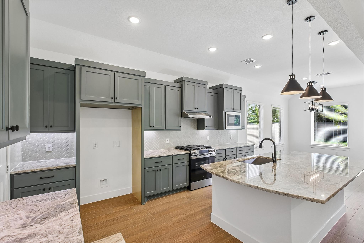
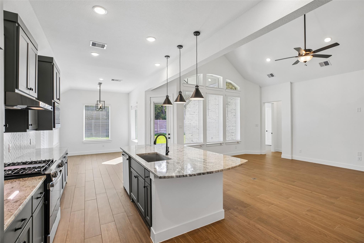
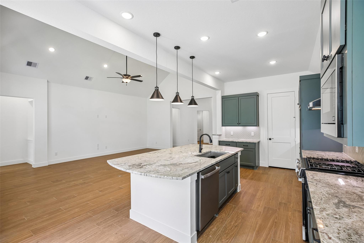
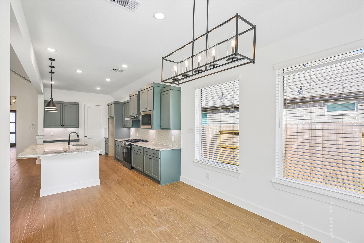
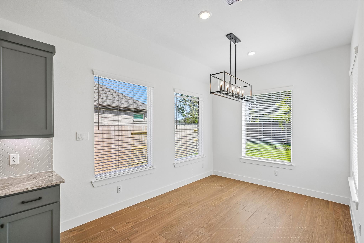
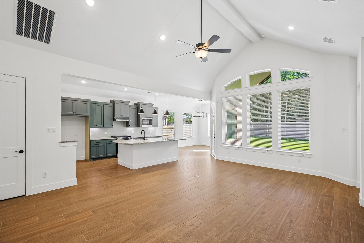
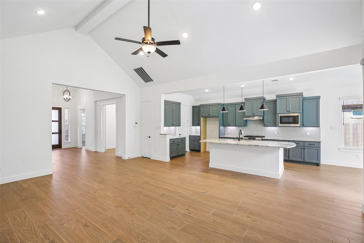
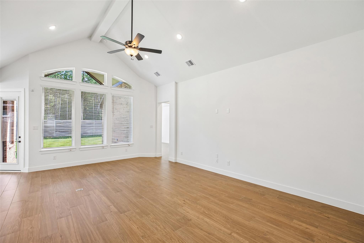
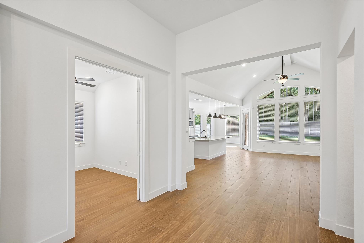
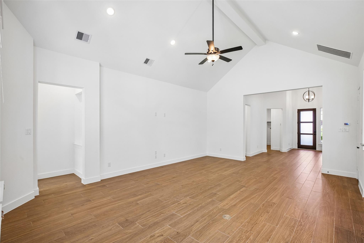
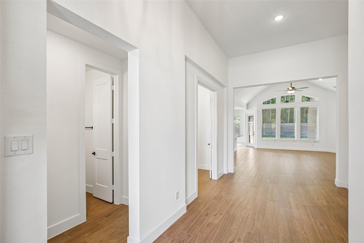
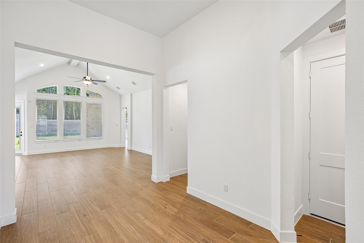
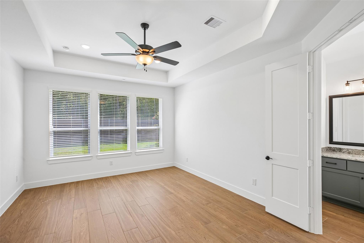
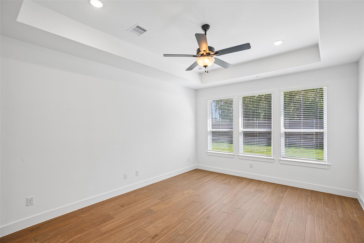
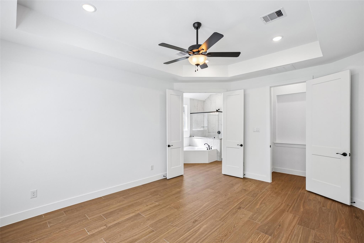
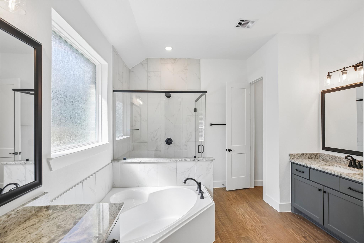
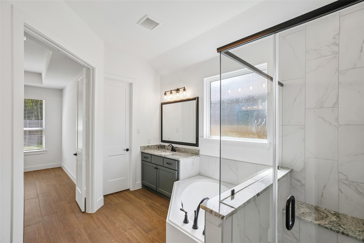
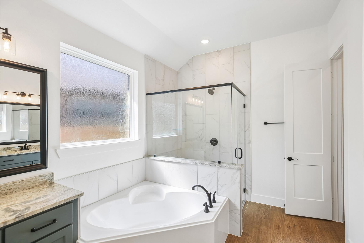
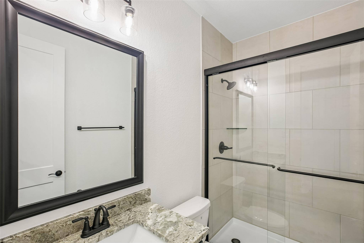
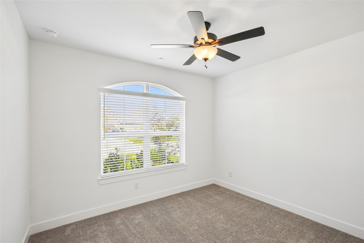
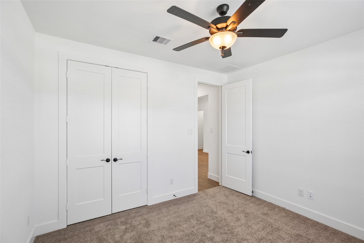
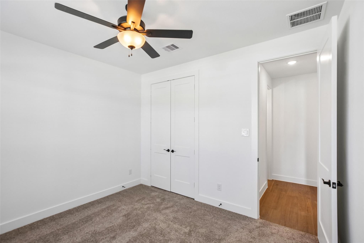
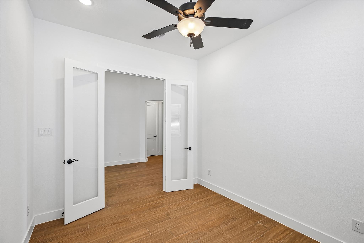
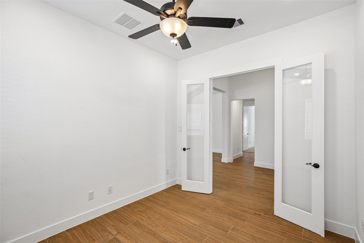
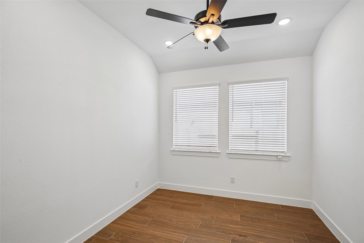
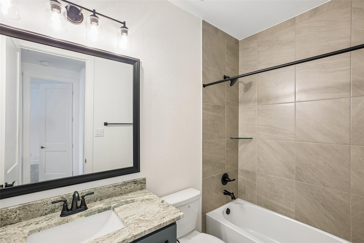
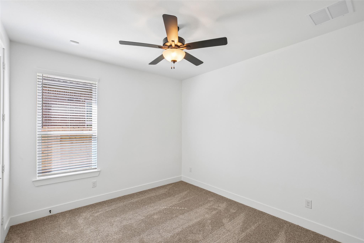
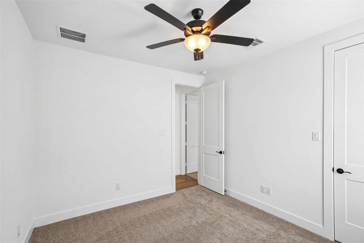
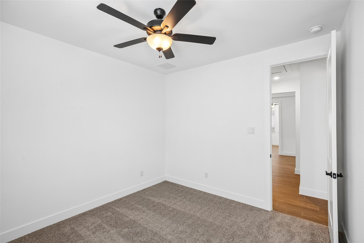
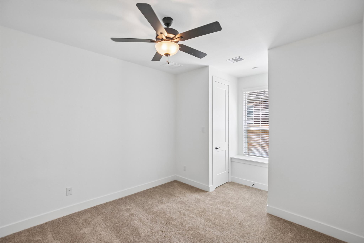
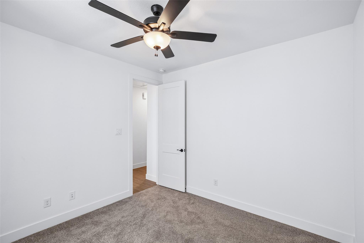
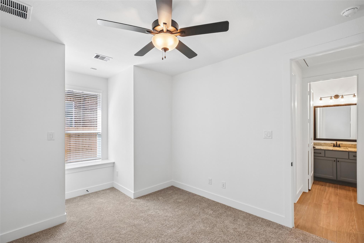
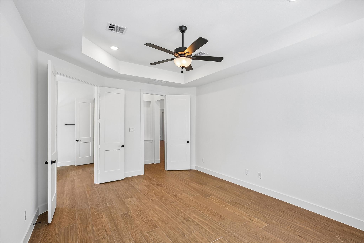
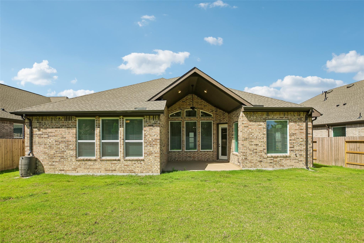
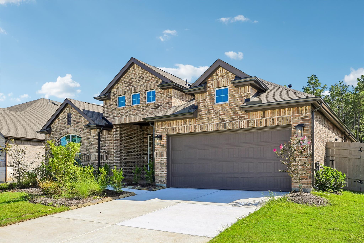
No Back Neighbors - MOVE IN READY! Step into this move-in ready Bradford Plan and instantly feel at home. As you enter, a bright foyer welcomes you with a dedicated study up front-perfect for tackling work, or planning family schedules. Continue into the heart of the home where the open-concept kitchen, dining, and family room make everyday life and entertaining feel effortless. The vaulted ceilings in the family room create a space where natural light pours in and cozy evenings come naturally. With 2,341sqft, 4 bedrooms, 3 full baths, and study there's room for everyone. The private primary suite becomes your personal retreat, offering a peaceful escape at the end of a long day. Located in Artavia with scenic walking trails, parks, a fitness center, café, lake, and family-friendly amenities.
Details
| MLS # | 16103683 |
|---|---|
| Listing Type | For Sale |
| Style | House |
| HOA Dues | $1,395 |
| Sub-Type | New Construction |
| Status | Active |
| Year | 2026 |
| Days On Site | 20 |
| Listing Provided By | Chesmar Homes | Jared Turner |
Features
| Bed(s) | 4 |
|---|---|
| Bath(s) | 3 Total |
| SQ Feet | 2,341 |
| Garage | 2 |
| Story(s) | 1 |
| Acreage | 0.18 |
Interior
| Heating | Natural Gas |
|---|---|
| Heating Yes / No | Yes |
| Cooling | Electric |
| Cooling Yes / No | Yes |
| Appliances | ENERGY STAR Qualified Appliances, Disposal, Convection Oven, Microwave, Dishwasher |
| Interior Features | High Ceilings, Prewired for Alarm System, En-Suite Bath, Primary Bed - 1st Floor, Walk-In Closet(s) |
| Window Features | Insulated/Low-E windows, Window Coverings |
| Fireplaces Total | 0 |
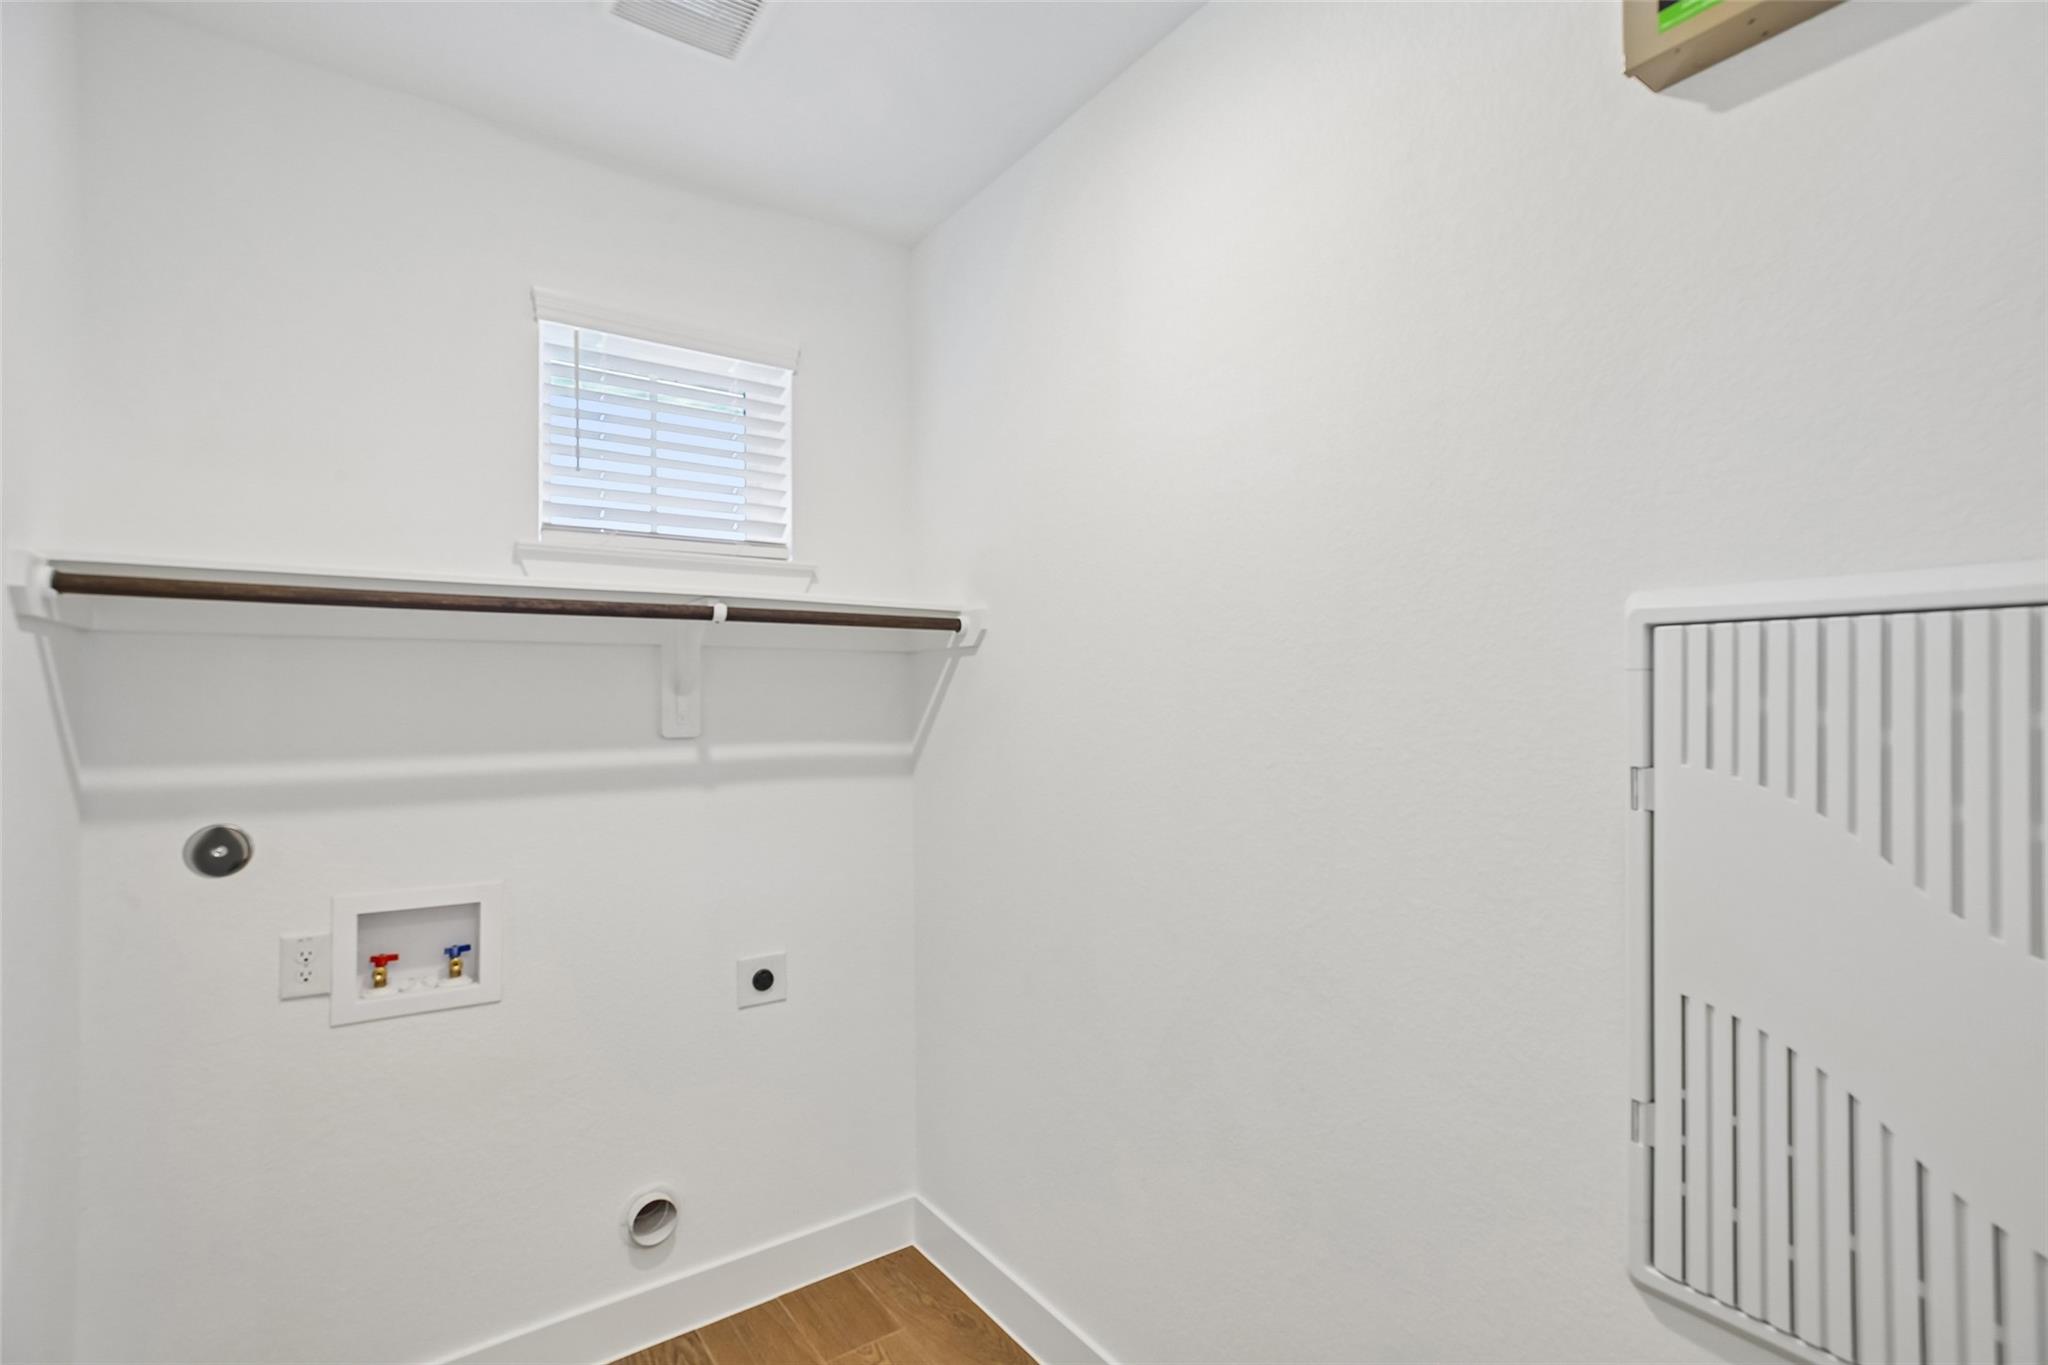
| Laundry Features | Electric Dryer Hookup, Washer Hookup |
Exterior
| Exterior Features | Sprinkler System |
|---|---|
| Roof | Composition |
| Foundation Details | Slab |
| Lot Features | Back Yard, Subdivided, 0 Up To 1/4 Acre |
| Patio And Porch Features | Covered |
| Construction Materials | Brick, Stone |
| Property Condition | New Construction |
Parking
| Attached Garage Yes / No | Yes |
|---|---|
| Garage Yes / No | Yes |
| Parking Features | Attached |
Utilities
| Sewer | Public Sewer |
|---|---|
| Water Source | Public, Water District |
| Green Energy Efficient | Thermostat, HVAC |
Location
| Har Master Planned Community | Artavia |
|---|---|
| Har Restrictions | Deed Restrictions |
Area Information
| State | TX |
|---|---|
| County | Montgomery |
| City | Conroe |
| Zip Code | 77302 |
| Area | 19 |
| Subarea | Spring Northeast |
| Community Name | Artavia |
| School District | 11 - Conroe |
| Elementary School | San Jacinto Elementary School (C |
| High School | 11 - Conroe |
| Listing VS Median (in Artavia) | |
Price: $459,990 low | high Med: $454,920 sqft: 2,341 low | high Med: 2,614 $ / sqft: $196 low | high Med: $174 On site: 20 low | high Med: 20 | |
Market Activity 77302
Request a showing
Request a showing
Contact
Learn More About This Property

| State | TX |
|---|---|
| County | Montgomery |
| City | Conroe |
| Zip Code | 77302 |
| Area | 19 |
| Subarea | Spring Northeast |
| Community Name | Artavia |
| School District | 11 - Conroe |
| Elementary School | San Jacinto Elementary School (C |
| High School | 11 - Conroe |
| Listing VS Median (in Artavia) | |
Price: $459,990 low | high Med: $454,920 sqft: 2,341 low | high Med: 2,614 $ / sqft: $196 low | high Med: $174 On site: 20 low | high Med: 20 | |