18103 E Allen Shore Drive,Cypress, TX 77433
Cypress, TX 77433

Description
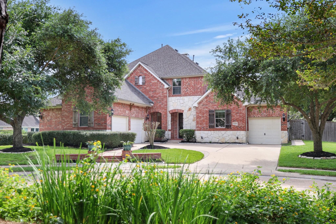
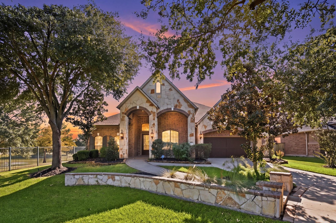
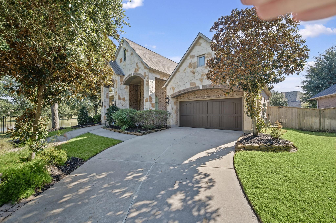
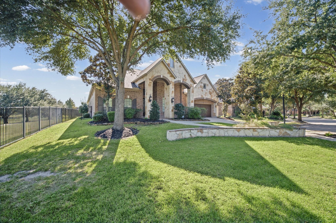
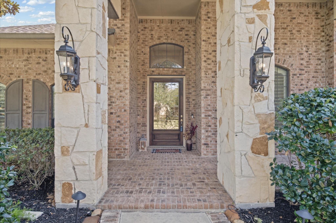
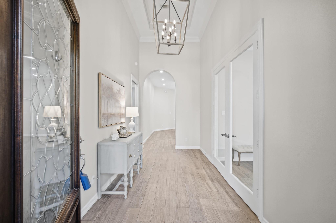
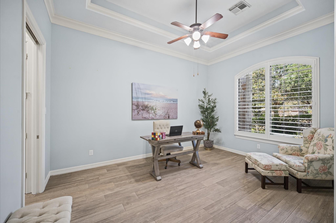
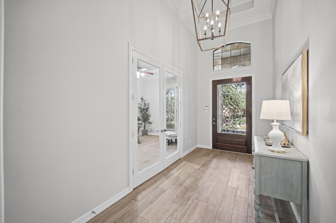
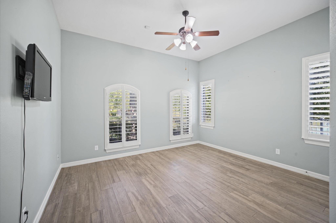
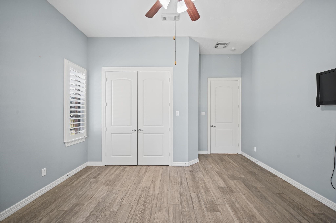
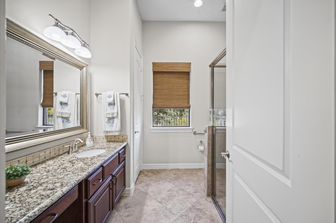
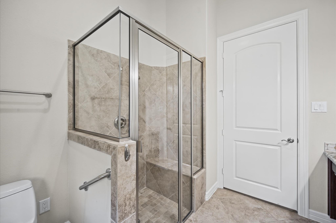
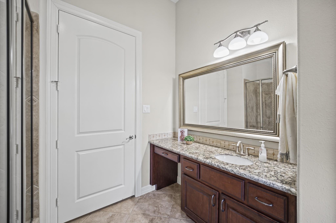
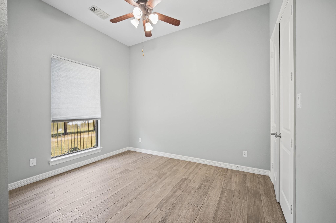
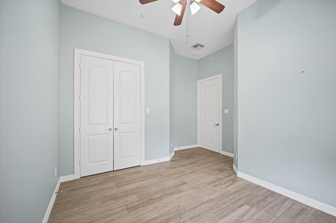
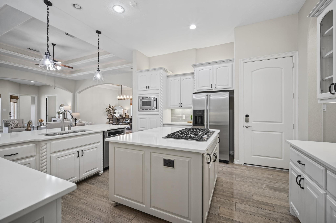
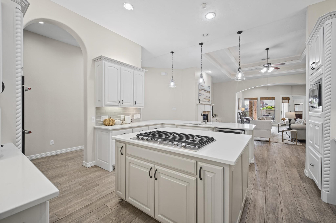
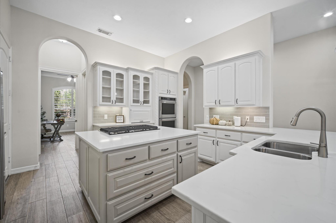
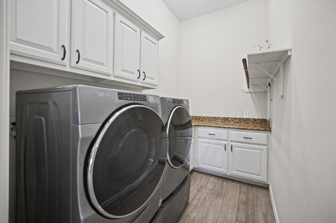
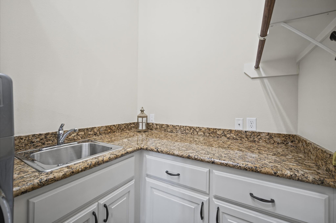
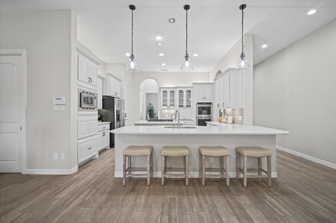
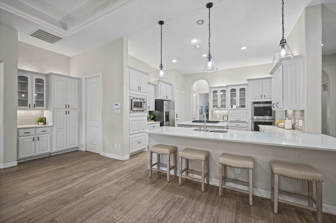
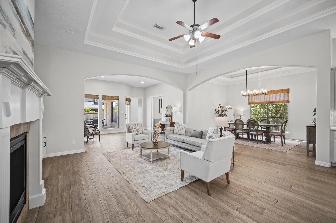
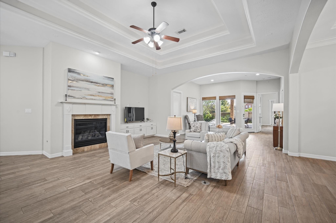
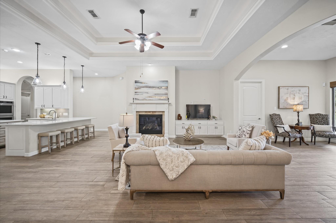
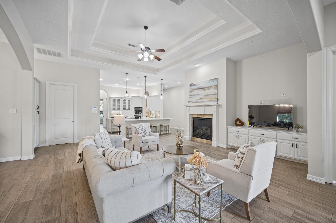
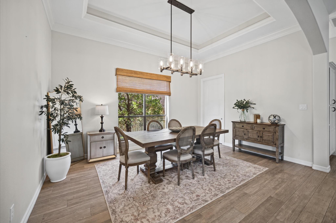
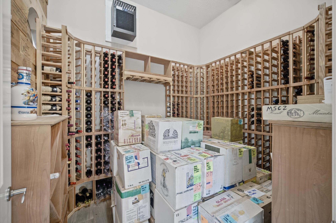
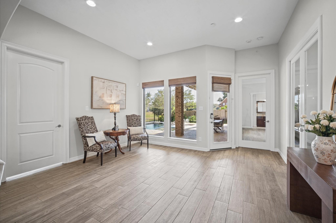
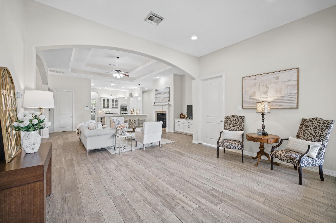
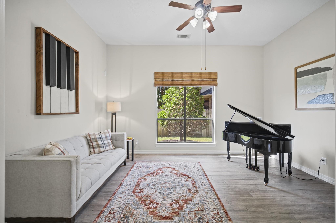
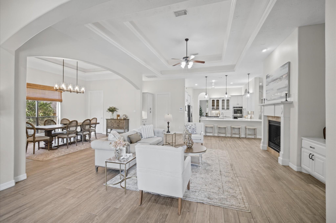
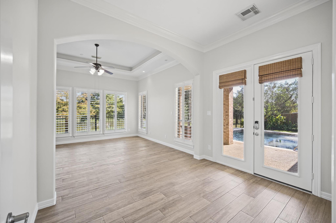
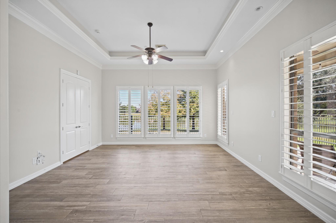
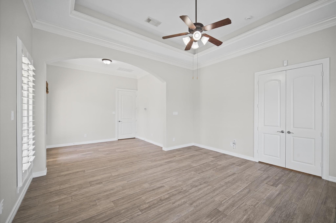
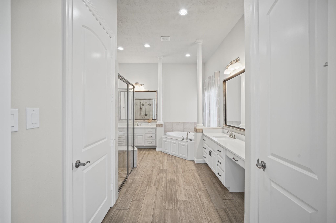
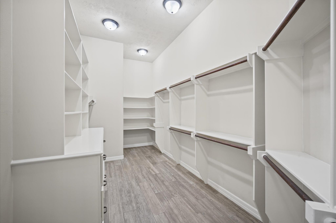
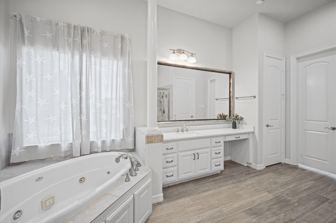
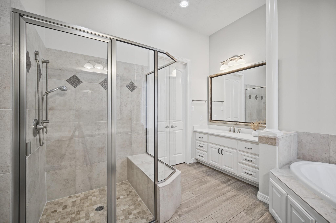
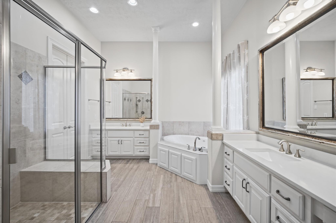
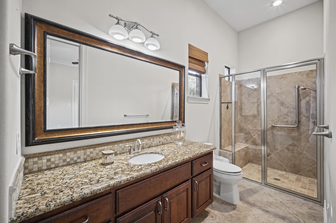
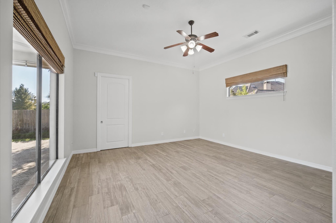
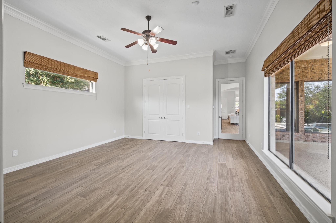
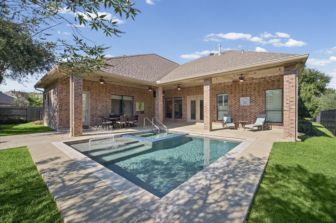
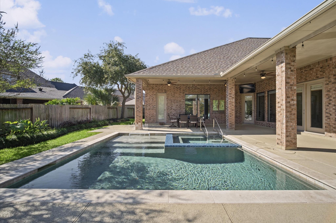
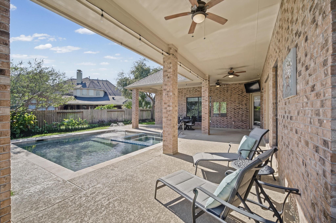
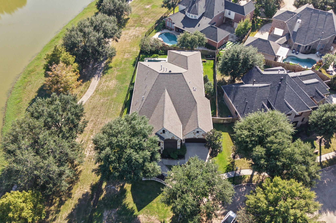
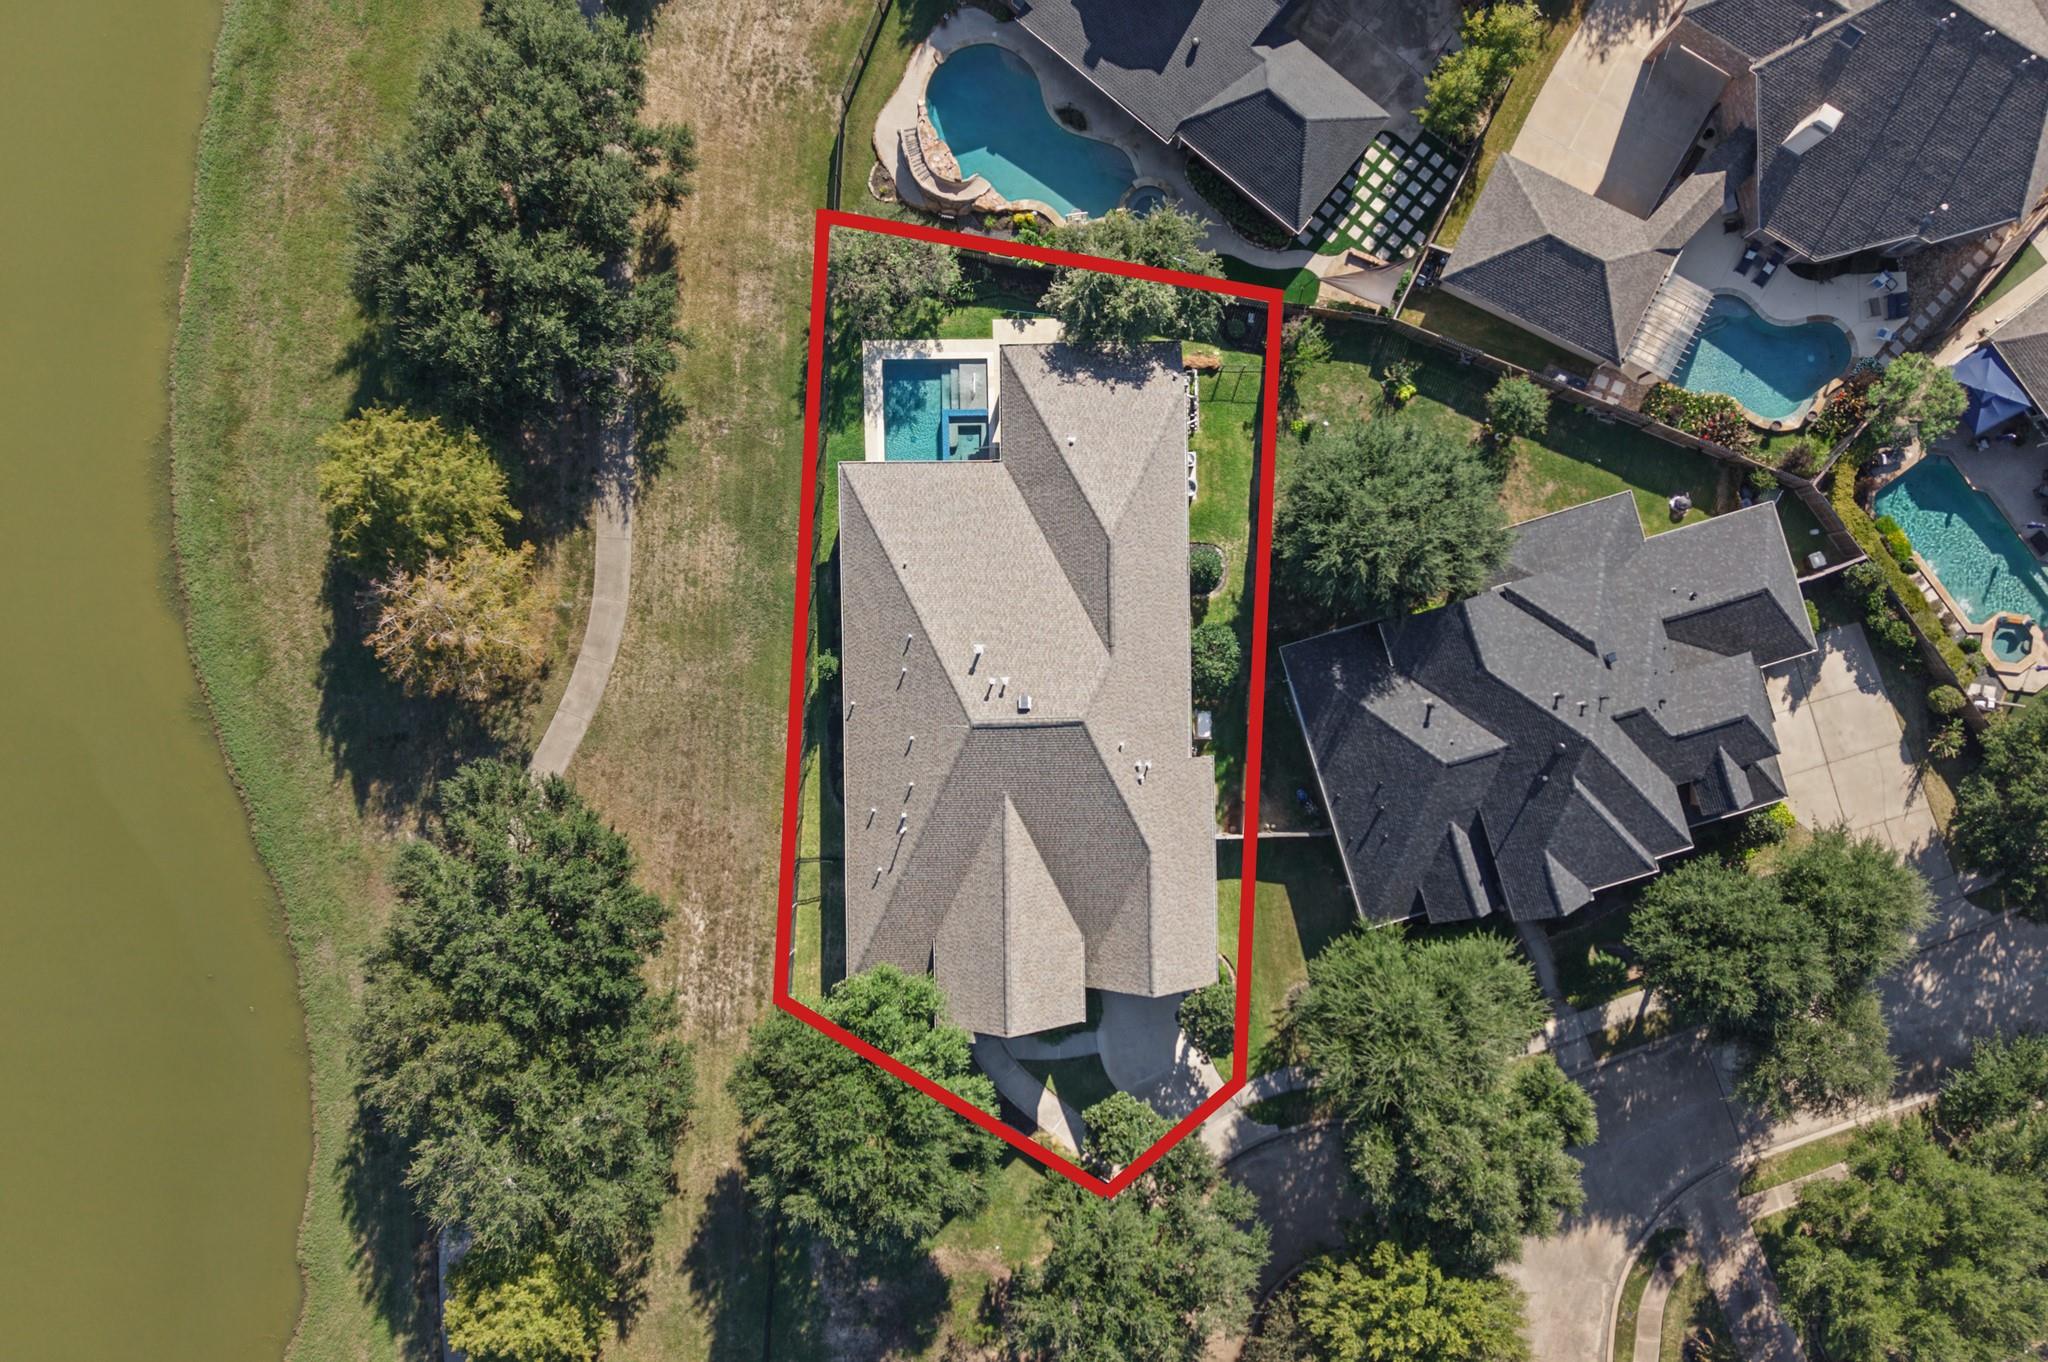
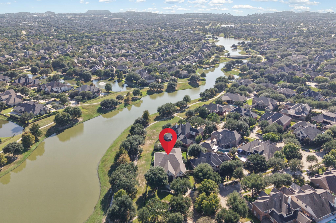
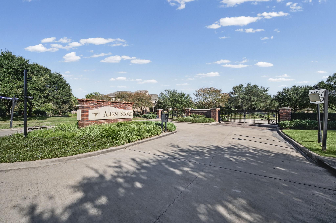
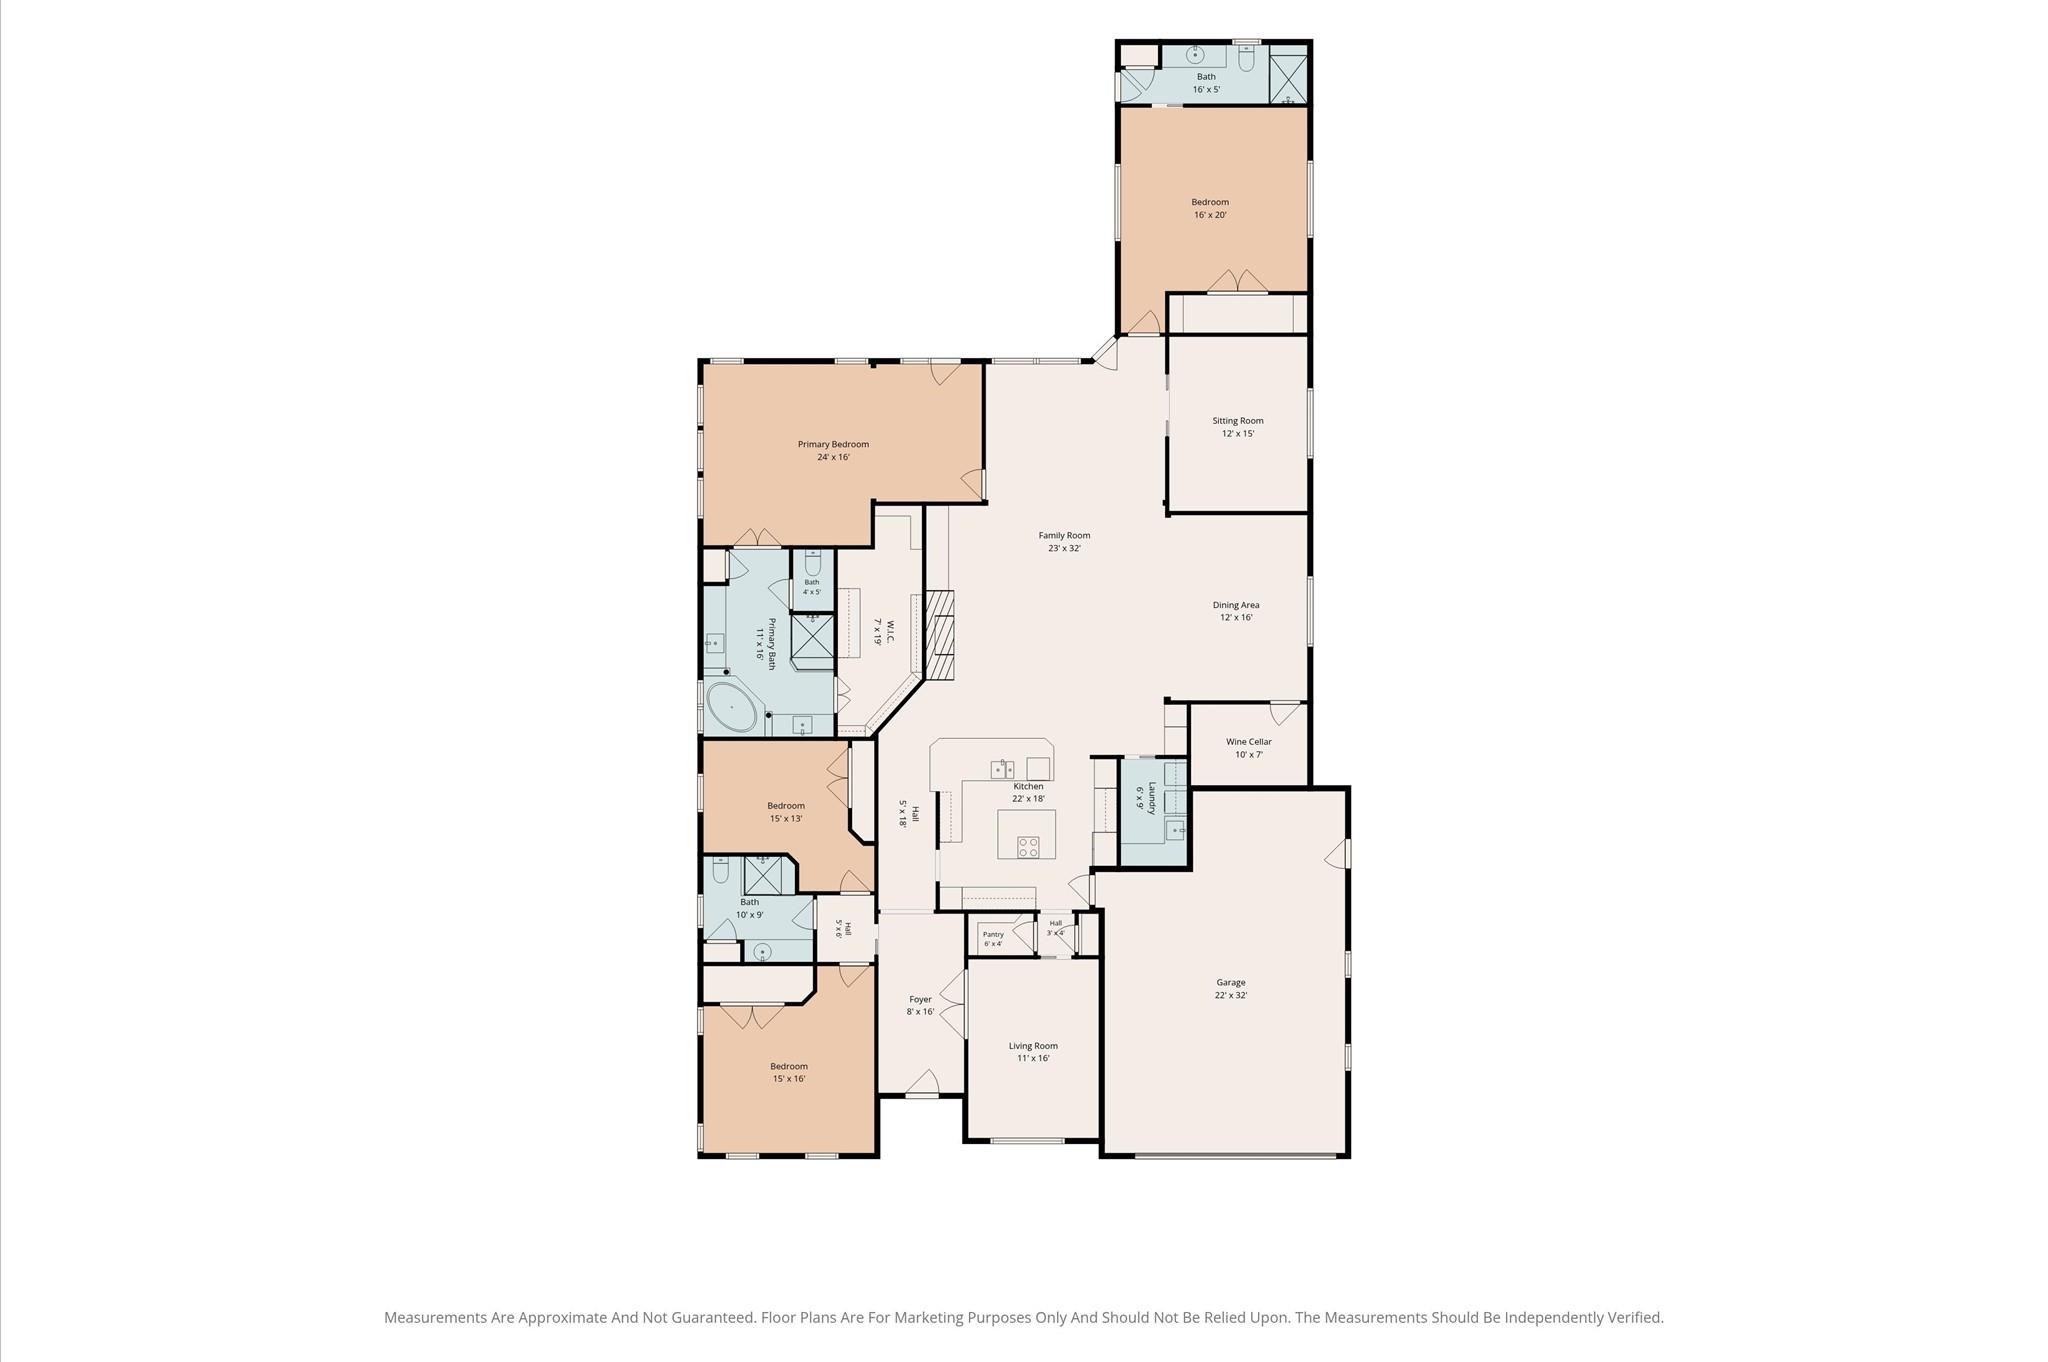
Open house canceled! Offer accepted. Enjoy water views from every bedroom in this updated Partners in Building One story custom home on a gated cul-de-sac lot! An impressive 8-foot front door welcomes you to soaring ceilings, tray and double-tray details, and accent lighting. The spacious island kitchen features double ovens, double microwaves, two pantries, under-cabinet lighting, quartz countertops and so much more! The inviting den opens to a sitting area overlooking the patio, pool, and lake-perfect for relaxing or entertaining. You will love the climate control wine room! Two primary bedrooms feature sitting areas and private access to the pool area. Primary bath amenities include a jetted tub, shower heat lamp, and an expansive closet. The utility room offers abundant built-ins and a sink. Additional highlights include a whole-house generator, Mosquito mist an approximately 2-year-old roof, and two AC units approximately 2 and 6 years old.
Details
| MLS # | 51965456 |
|---|---|
| Listing Type | For Sale |
| Style | House |
| HOA Dues | $1,890 |
| Sub-Type | Resale |
| Status | Pending |
| Year | 2007 |
| Days On Site | 17 |
| Listing Provided By | Keller Williams Realty Professionals | Claudia Oakley |
Features
| Bed(s) | 4 |
|---|---|
| Bath(s) | 3 Total |
| SQ Feet | 3,902 |
| Garage | 3 |
| Pool | Yes |
| Story(s) | 1 |
| Acreage | 0.26 |
Interior
| Heating | Natural Gas |
|---|---|
| Heating Yes / No | Yes |
| Cooling | Ceiling Fan(s), Electric |
| Cooling Yes / No | Yes |
| Appliances | Disposal, Double Oven, Gas Oven, Microwave, Gas Cooktop, Dishwasher, Exhaust Fan |
| Interior Features | Crown Molding, Formal Entry/Foyer, High Ceilings, 2 Primary Bedrooms, En-Suite Bath, Primary Bed - 1st Floor, Sitting Area, Split Plan, Walk-In Closet(s) |
| Window Features | Window Coverings |
| Fireplace Yes / No | Yes |
| Fireplaces Total | 1 |
| Fireplace Features | Gas |
| Laundry Features | Gas Dryer Hookup, Washer Hookup |
| Har Room Description | 1 Living Area, Entry, Family Room, Formal Dining, Home Office/Study, Mud Room, Utility Room in House, Wine Room |
Exterior
| Exterior Features | Sprinkler System |
|---|---|
| Roof | Composition |
| Foundation Details | Slab |
| Lot Features | Back Yard, Cul-De-Sac, Subdivided, 0 Up To 1/4 Acre |
| Patio And Porch Features | Covered, Patio/Deck, Porch |
| Fencing | Back Yard |
| Construction Materials | Brick, Stone, Stucco |
| Accessibility Features | Master Bath Disabled Access |
| Direction Faces | Northwest |
Parking
| Attached Garage Yes / No | Yes |
|---|---|
| Garage Yes / No | Yes |
| Parking Features | Attached, Oversized, Garage Door Opener |
Utilities
| Water Source | Water District |
|---|---|
| Green Energy Efficient | Thermostat |
Location
| Har Master Planned Community | Bridgeland |
|---|---|
| Har Restrictions | Deed Restrictions |
| Road Surface Type | Asphalt |
Taxes
| Tax Annual Amount | 18632 |
|---|---|
| Tax Year | 2026 |
| Tax Exemptions | Homestead |
Other
| Har Maint Fee Includes | Common Grounds, Other, Recreational Facilities |
|---|
Area Information
| State | TX |
|---|---|
| County | Harris |
| City | Cypress |
| Zip Code | 77433 |
| Area | 25 |
| Subarea | Cypress South |
| Community Name | Shores Sec 03 |
| School District | 13 - Cypress-Fairbanks |
| Elementary School | Pope Elementary School (Cypress- |
| High School | 13 - Cypress-Fairbanks |
| Listing VS Median (in Shores Sec 03) | |
Price: $850,000 low | high Med: $850,000 sqft: 3,902 low | high Med: 3,902 $ / sqft: $218 low | high Med: $218 On site: 17 low | high Med: 17 | |
Market Activity 77433
Request a showing
Request a showing
Contact
Learn More About This Property

| State | TX |
|---|---|
| County | Harris |
| City | Cypress |
| Zip Code | 77433 |
| Area | 25 |
| Subarea | Cypress South |
| Community Name | Shores Sec 03 |
| School District | 13 - Cypress-Fairbanks |
| Elementary School | Pope Elementary School (Cypress- |
| High School | 13 - Cypress-Fairbanks |
| Listing VS Median (in Shores Sec 03) | |
Price: $850,000 low | high Med: $850,000 sqft: 3,902 low | high Med: 3,902 $ / sqft: $218 low | high Med: $218 On site: 17 low | high Med: 17 | |