18206 Hairpin Banksia Lane,Conroe, TX 77302
Conroe, TX 77302

Description
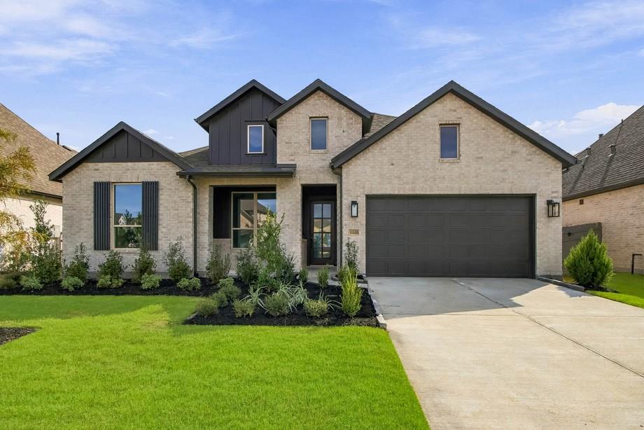
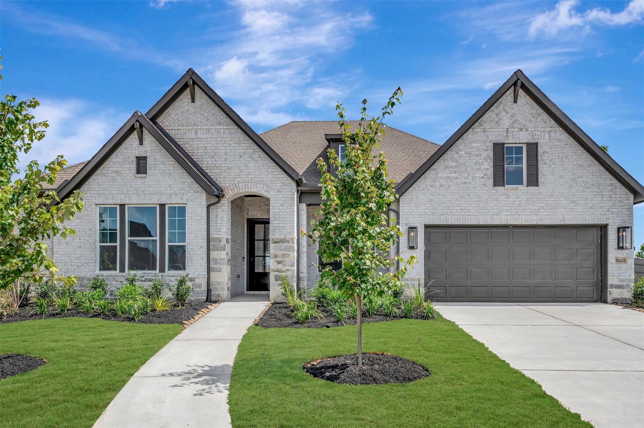
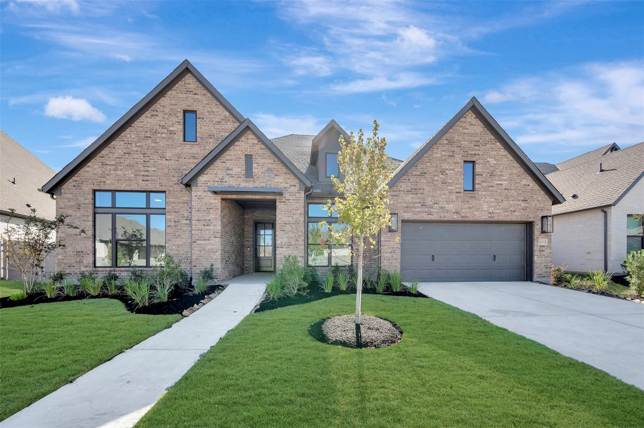
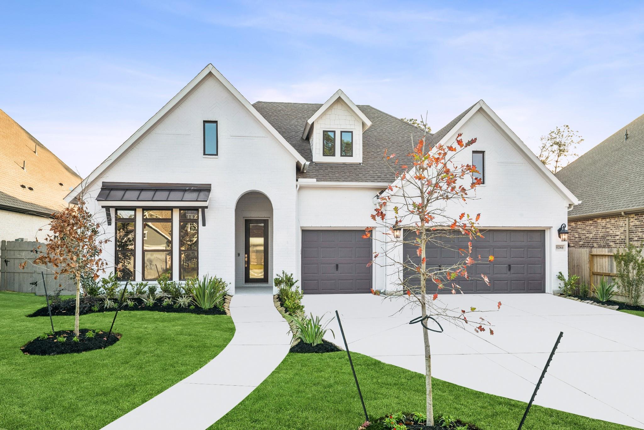
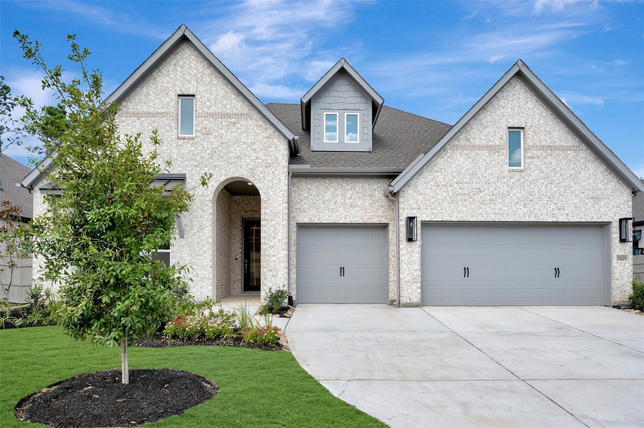
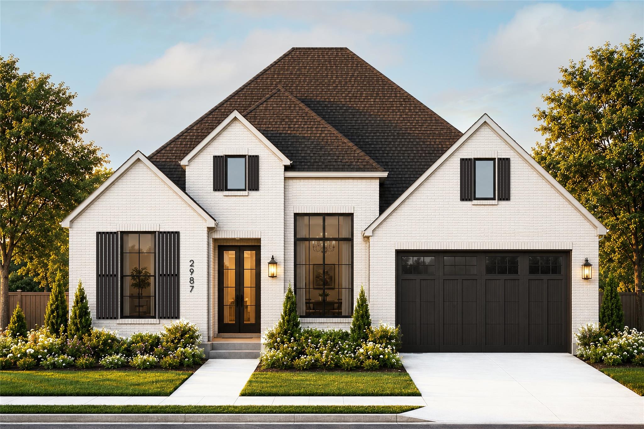
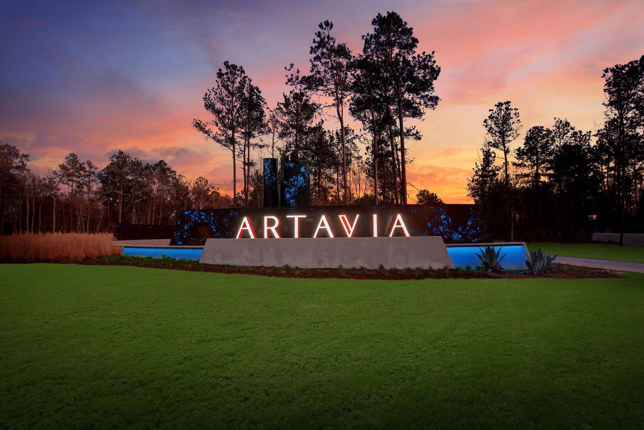
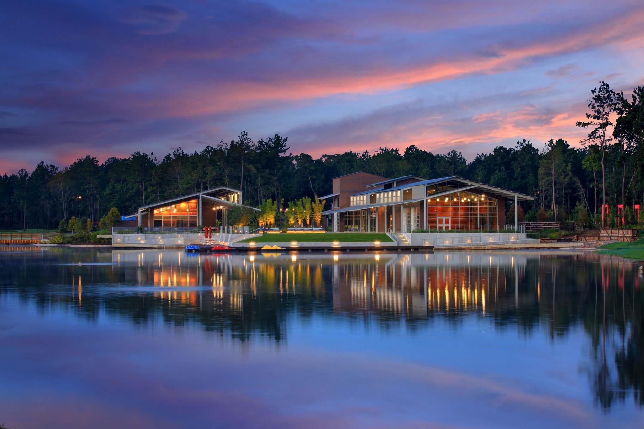
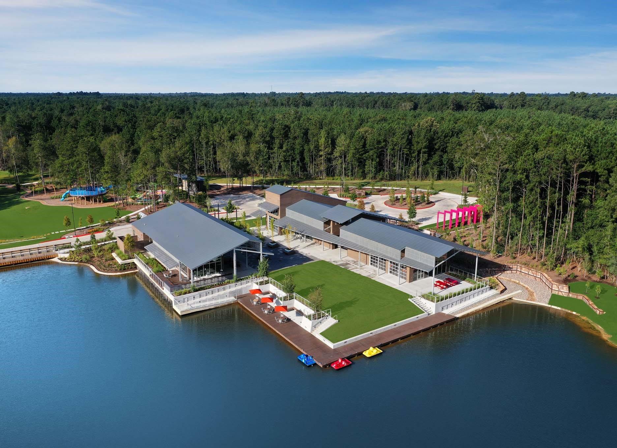
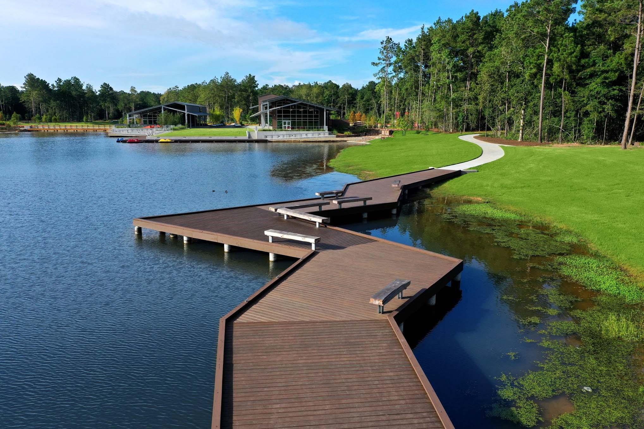
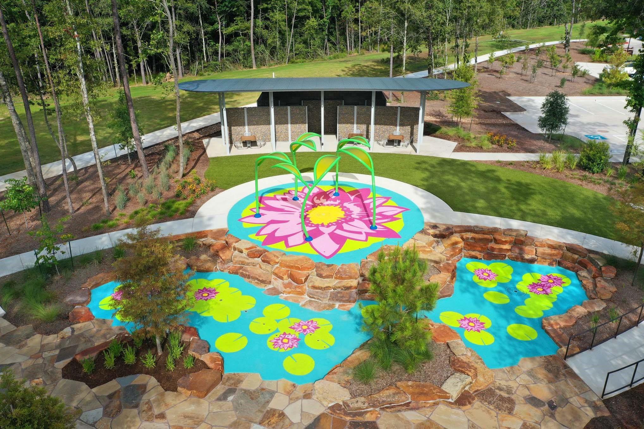
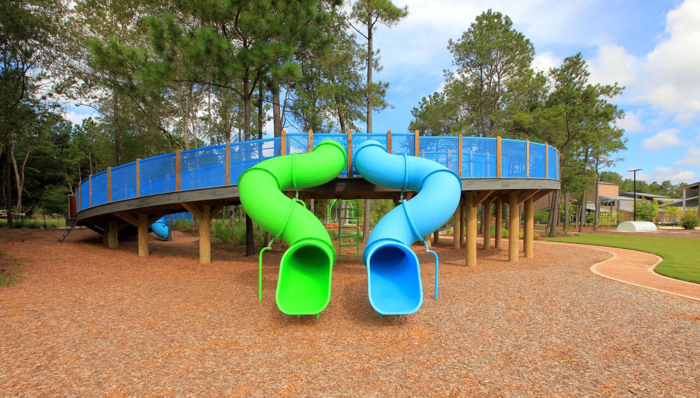
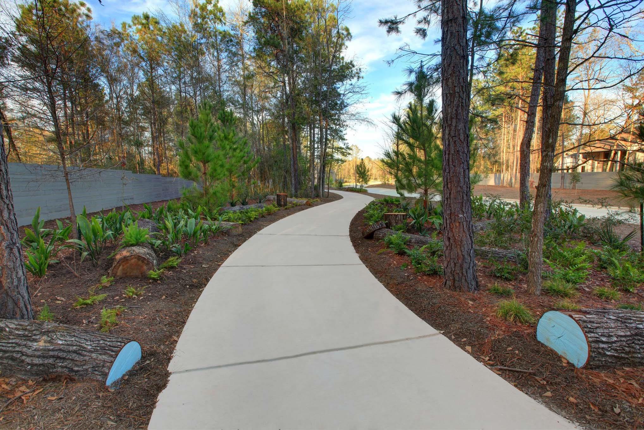
Award-winning Highland Homes Bradford PB is now available in Artavia, a master-planned community featuring scenic walking trails, a splash pad, and playgrounds. Situated on a homesite with no back neighbors, this home is designed for both comfort and entertaining, offering an open-concept layout with a spacious family room, dining area, kitchen, and keeping room. The oversized covered outdoor patio extends your living space, making it perfect for gatherings both inside and out. The chef-inspired kitchen features a large island, abundant cabinetry, and a generous pantry. The private primary suite offers plenty of room for a sitting area, along with a luxurious freestanding tub and separate shower. Three secondary bedrooms and a dedicated study provide flexibility for diverse lifestyle and remote work needs. Plus, enjoy added peace of mind with Highland Homes' industry-leading Warranty. Move-in ready in November! Come see all that this beautiful new home has to offer.
Details
| MLS # | 36357324 |
|---|---|
| Listing Type | For Sale |
| Style | House |
| HOA Dues | $1,395 |
| Sub-Type | New Construction |
| Status | Active |
| Year | 2026 |
| Days On Site | 19 |
| Listing Provided By | Highland Homes Realty | Dina Verteramo |
Features
| Bed(s) | 4 |
|---|---|
| Bath(s) | 4 Total |
| SQ Feet | 3,057 |
| Garage | 3 |
| Story(s) | 1 |
| Acreage | 0.18 |
Interior
| Heating | Natural Gas |
|---|---|
| Heating Yes / No | Yes |
| Cooling | Electric |
| Cooling Yes / No | Yes |
| Appliances | Water Heater, Disposal, Oven, Microwave, Gas Cooktop, Dishwasher |
| Interior Features | Primary Bed - 1st Floor |
| Window Features | Insulated/Low-E windows |
| Fireplace Yes / No | Yes |
| Fireplaces Total | 1 |
| Laundry Features | Electric Dryer Hookup, Gas Dryer Hookup, Washer Hookup |
Exterior
| Roof | Composition |
|---|---|
| Foundation Details | Slab |
| Lot Features | Subdivided, 0 Up To 1/4 Acre |
| Construction Materials | Brick, Wood Siding |
| Direction Faces | South |
| Property Condition | Under Construction |
Parking
| Attached Garage Yes / No | Yes |
|---|---|
| Garage Yes / No | Yes |
| Parking Features | Attached |
Utilities
| Sewer | Public Sewer |
|---|---|
| Water Source | Public |
| Green Energy Efficient | Thermostat, HVAC |
Location
| Har Master Planned Community | Artavia |
|---|---|
| Har Restrictions | Deed Restrictions |
Taxes
| Tax Year | 2026 |
|---|
Area Information
| State | TX |
|---|---|
| County | Montgomery |
| City | Conroe |
| Zip Code | 77302 |
| Area | 19 |
| Subarea | Spring Northeast |
| Community Name | Artavia |
| School District | 11 - Conroe |
| Elementary School | San Jacinto Elementary School (C |
| High School | 11 - Conroe |
| Listing VS Median (in Artavia) | |
Price: $539,990 low | high Med: $459,840 sqft: 3,057 low | high Med: 2,587 $ / sqft: $177 low | high Med: $178 On site: 19 low | high Med: 19 | |
Market Activity 77302
Request a showing
Request a showing
Contact
Learn More About This Property

| State | TX |
|---|---|
| County | Montgomery |
| City | Conroe |
| Zip Code | 77302 |
| Area | 19 |
| Subarea | Spring Northeast |
| Community Name | Artavia |
| School District | 11 - Conroe |
| Elementary School | San Jacinto Elementary School (C |
| High School | 11 - Conroe |
| Listing VS Median (in Artavia) | |
Price: $539,990 low | high Med: $459,840 sqft: 3,057 low | high Med: 2,587 $ / sqft: $177 low | high Med: $178 On site: 19 low | high Med: 19 | |