 In-Person: 11/14 10:00 AM - 5:00 PM
In-Person: 11/15 12:00 PM - 5:00 PM
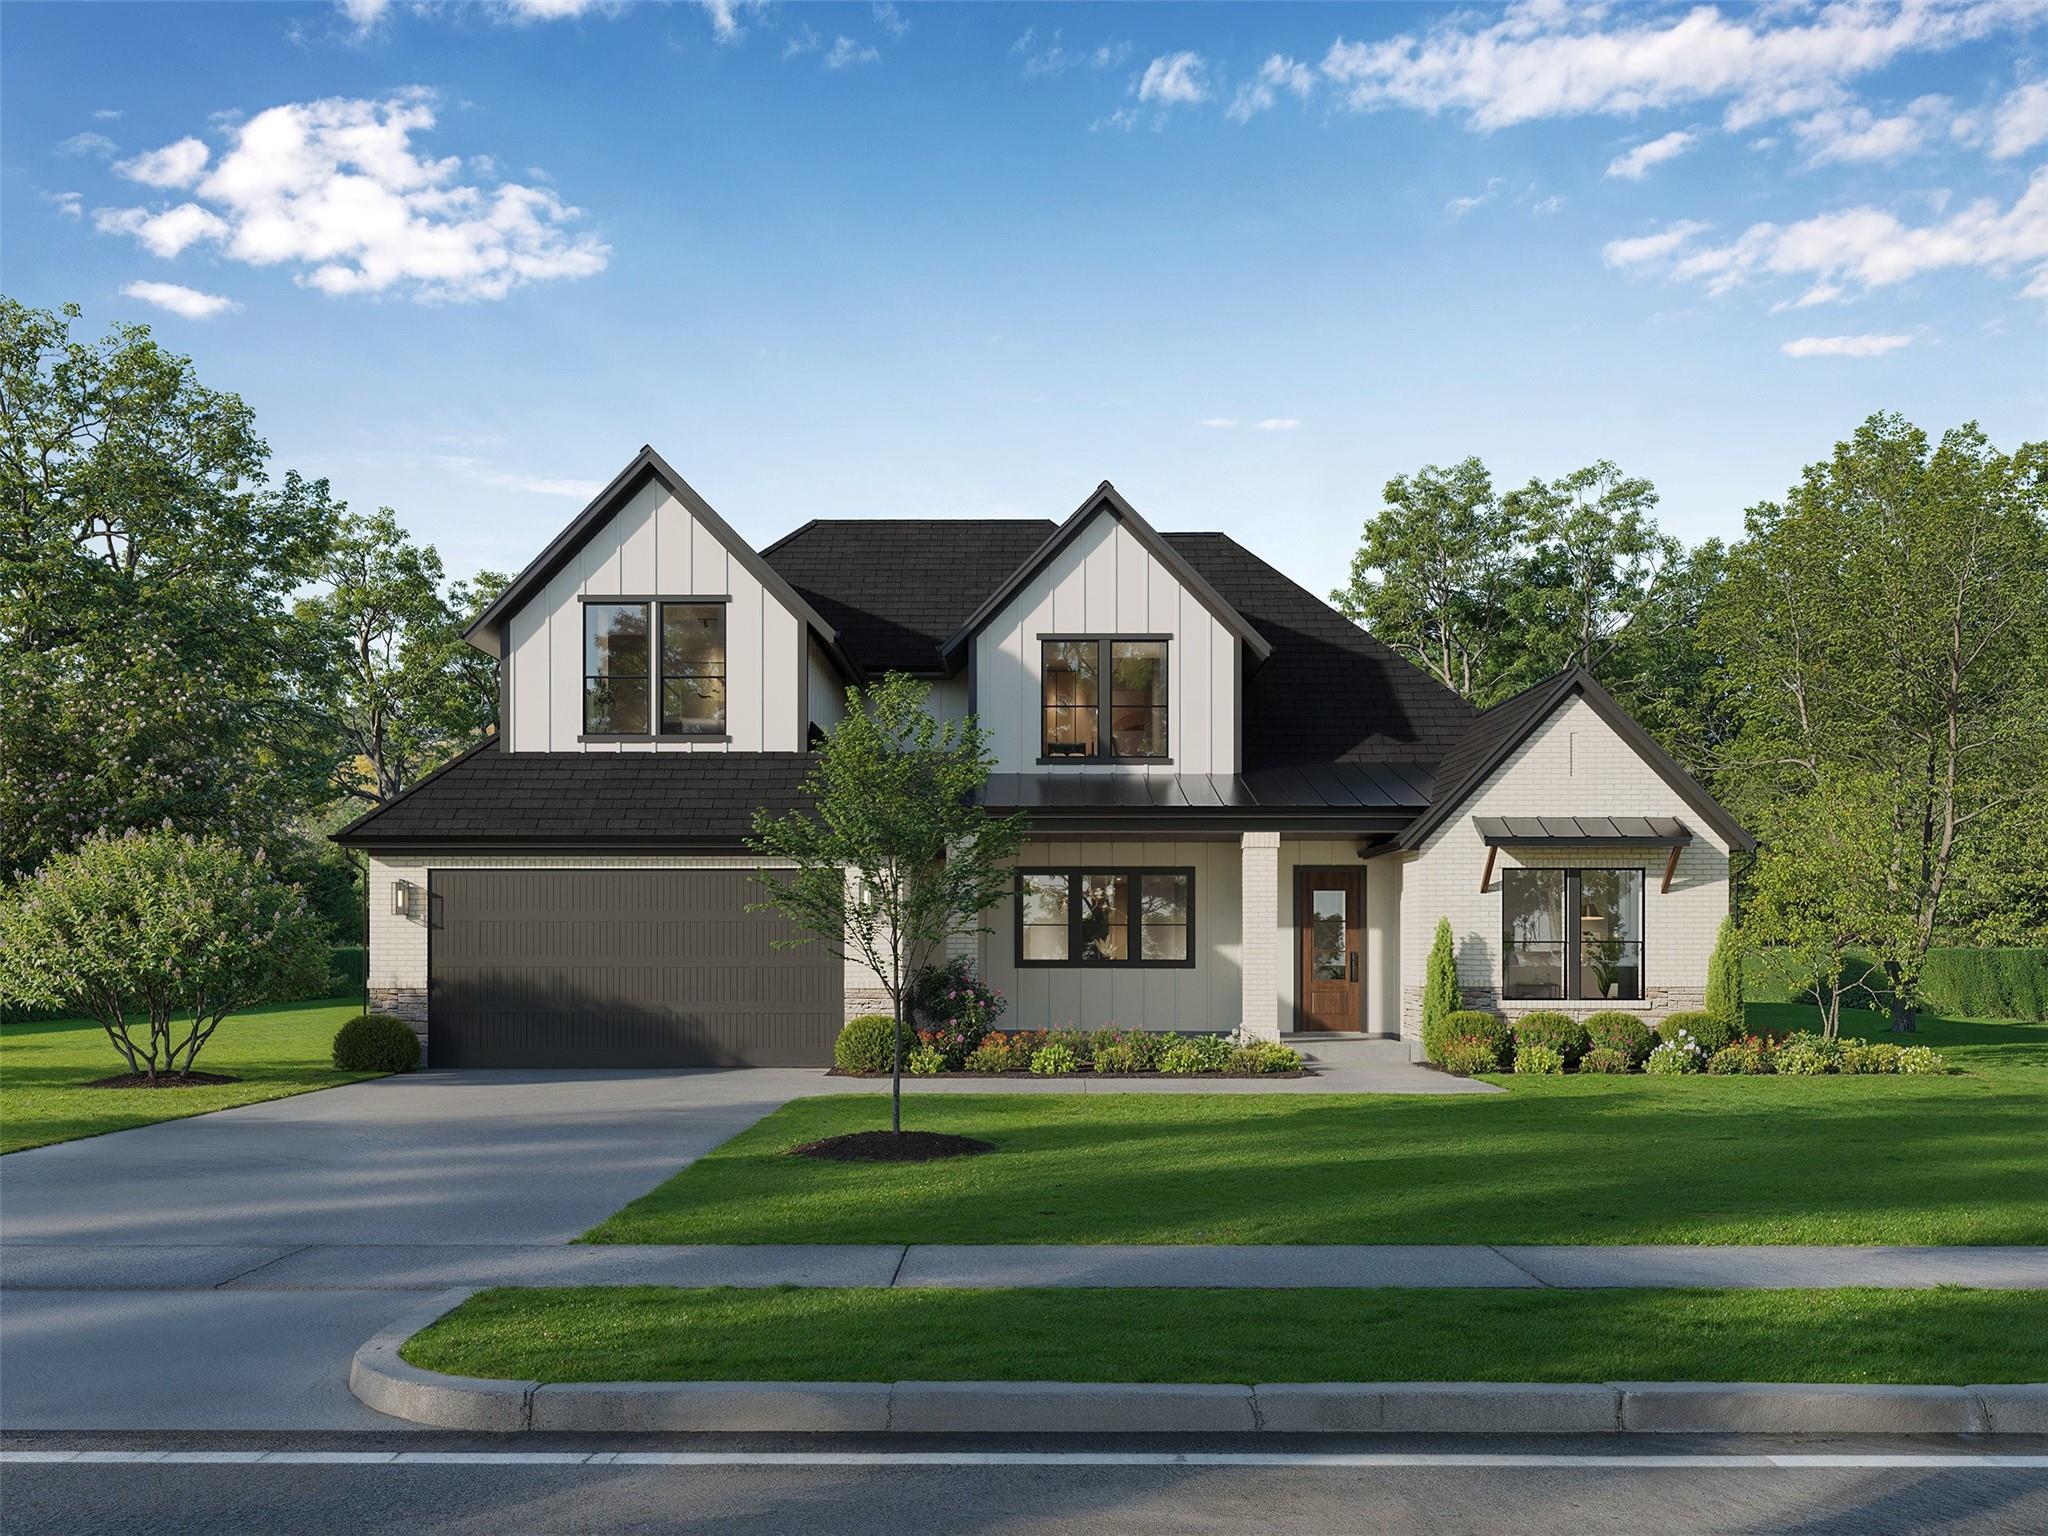
18406 Madrigal Morning Street,Conroe, TX 77302
Conroe, TX 77302

Description
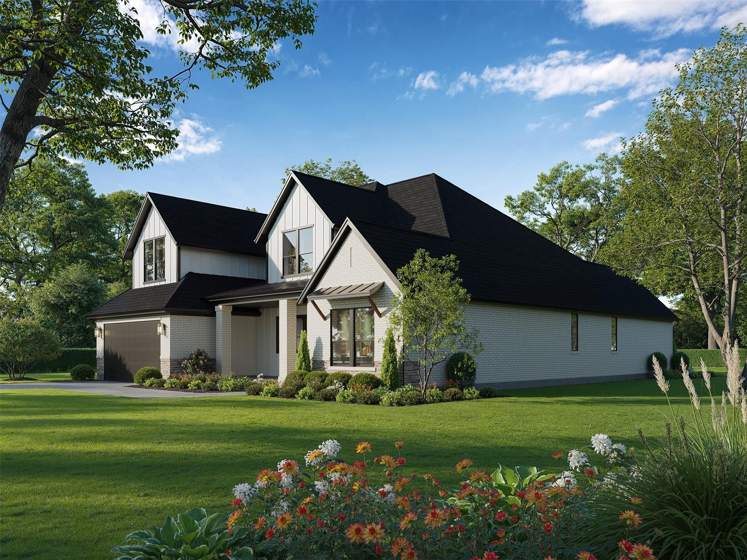
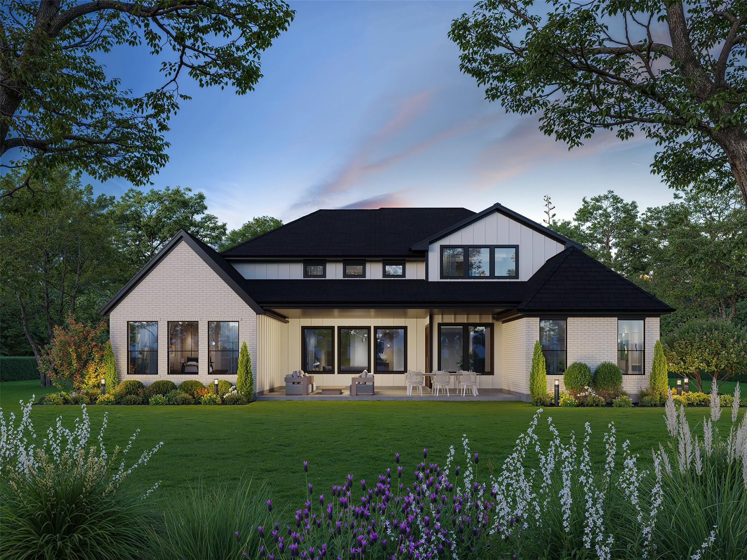
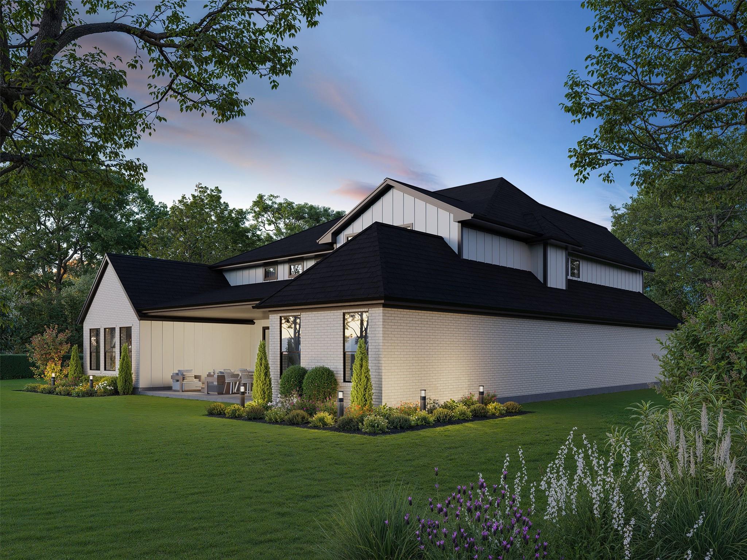
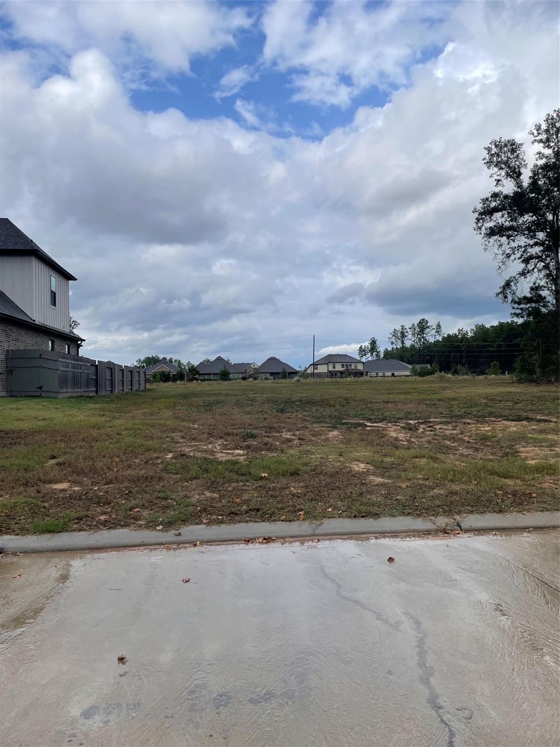
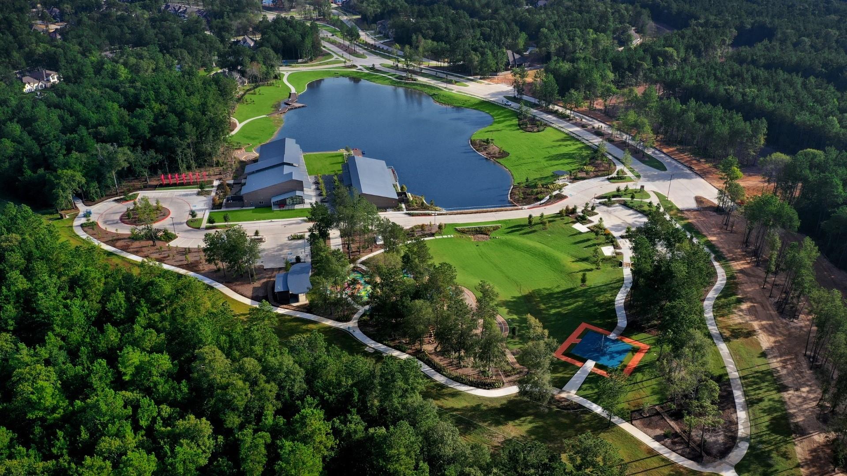
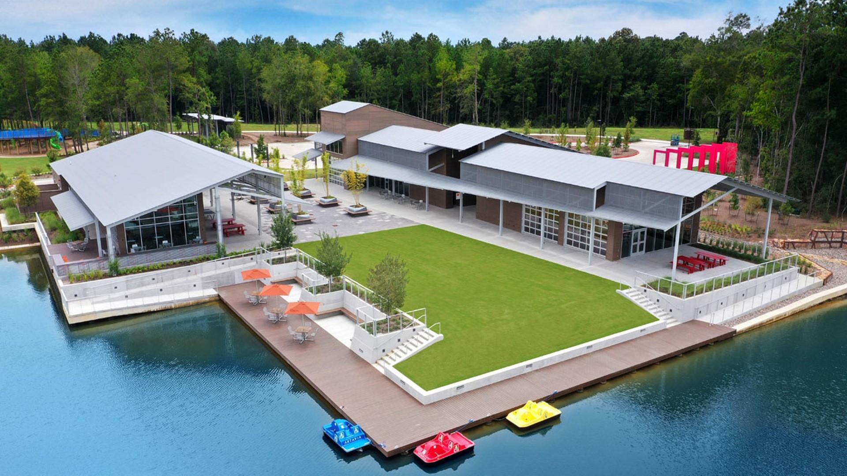
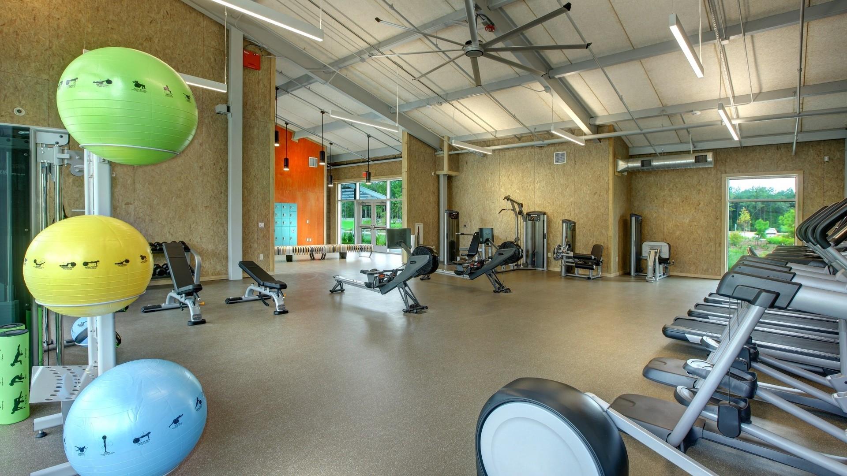
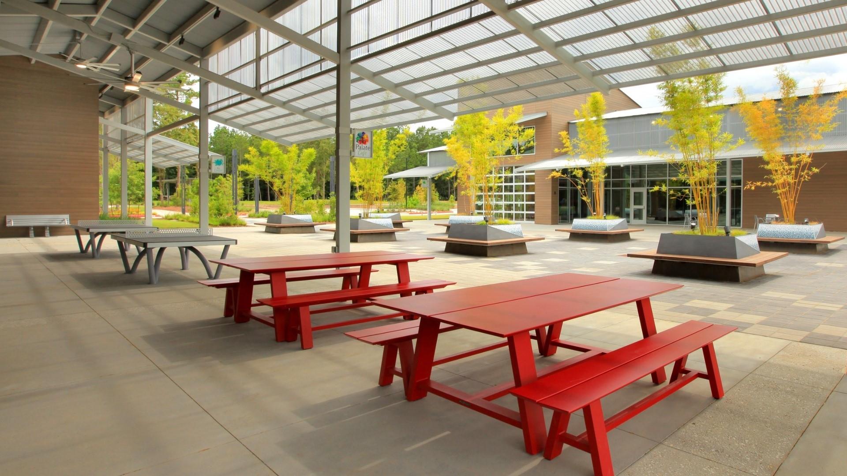
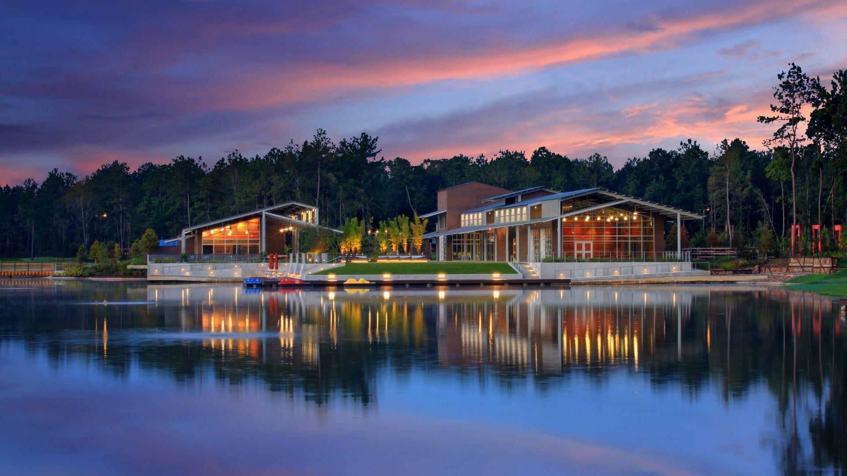
TO BE BUILT in ARTAVIA's exclusive Jamestown Estate Homes section, where 80-foot homesites offer some of the largest lots in the community. This 4-bedroom, 3.5-bath home offers 4,049 square feet, a study, game rooms on both levels, and an oversized 3-car tandem garage. The two-story plan opens to a spacious foyer and living area with high ceilings, clerestory windows, and views of the backyard. The kitchen features an oversized island with gas cooktop, seating and storage, quartz countertops, custom cabinetry, double ovens, and a walk-in pantry. The first-floor primary suite is positioned at the rear of the home and includes a sitting area, separate vanities, soaking tub, walk-in shower, and large walk-in closet. Three secondary bedrooms each have an en suite bath and walk-in closet. With construction not yet underway, buyers have the opportunity to make selections for the home.
Details
| MLS # | 4632825 |
|---|---|
| Listing Type | For Sale |
| Style | House |
| HOA Dues | $1,075 |
| Sub-Type | New Construction |
| Status | Active |
| Year | 2027 |
| Days On Site | 20 |
| Listing Provided By | 16th Street Realty LLC | Victoria Hawes |
Features
| Bed(s) | 4 |
|---|---|
| Bath(s) | 4 Total |
| SQ Feet | 4,049 |
| Garage | 3 |
| Story(s) | 2 |
| Acreage | 0.28 |
Interior
| Heating | Natural Gas |
|---|---|
| Heating Yes / No | Yes |
| Cooling | Ceiling Fan(s), Electric |
| Cooling Yes / No | Yes |
| Appliances | ENERGY STAR Qualified Appliances, Water Heater, Disposal, Double Oven, Electric Oven, Microwave, Gas Cooktop, Dishwasher |
| Interior Features | Formal Entry/Foyer, High Ceilings, Vaulted Ceiling, Wired for Sound, 1 Bedroom Down - Not Primary BR, 2 Bedrooms Up, All Bedrooms Down, En-Suite Bath, Primary Bed - 1st Floor, Sitting Area, Walk-In Closet(s) |
| Window Features | Insulated/Low-E windows |
| Fireplace Yes / No | Yes |
| Fireplaces Total | 1 |
| Fireplace Features | Electric |
| Laundry Features | Electric Dryer Hookup, Gas Dryer Hookup, Washer Hookup |
| Har Room Description | 1 Living Area, Entry, Gameroom Down, Gameroom Up, Home Office/Study, Living Area - 1st Floor, Utility Room in House |
Exterior
| Exterior Features | Back Green Space, Sprinkler System |
|---|---|
| Roof | Composition |
| Foundation Details | Slab |
| Lot Features | Back Yard, Cul-De-Sac, Greenbelt, Subdivided, Wooded, 1/4 Up to 1/2 Acre |
| Patio And Porch Features | Covered, Porch |
| Fencing | Back Yard |
| Construction Materials | Insulation - Blown Fiberglass, Spray Foam Insulation, Brick, Stone, Vinyl Siding |
| Direction Faces | Southeast |
| Property Condition | Under Construction |
Parking
| Attached Garage Yes / No | Yes |
|---|---|
| Garage Yes / No | Yes |
| Parking Features | Attached, Oversized, Tandem, Garage Door Opener |
Utilities
| Sewer | Public Sewer |
|---|---|
| Water Source | Public, Water District |
| Green Energy Efficient | Thermostat, Lighting, HVAC>15 SEER, Other Energy Features |
Location
| Har Master Planned Community | Artavia |
|---|---|
| Har Restrictions | Deed Restrictions |
Taxes
| Tax Annual Amount | 2769 |
|---|---|
| Tax Year | 2026 |
Other
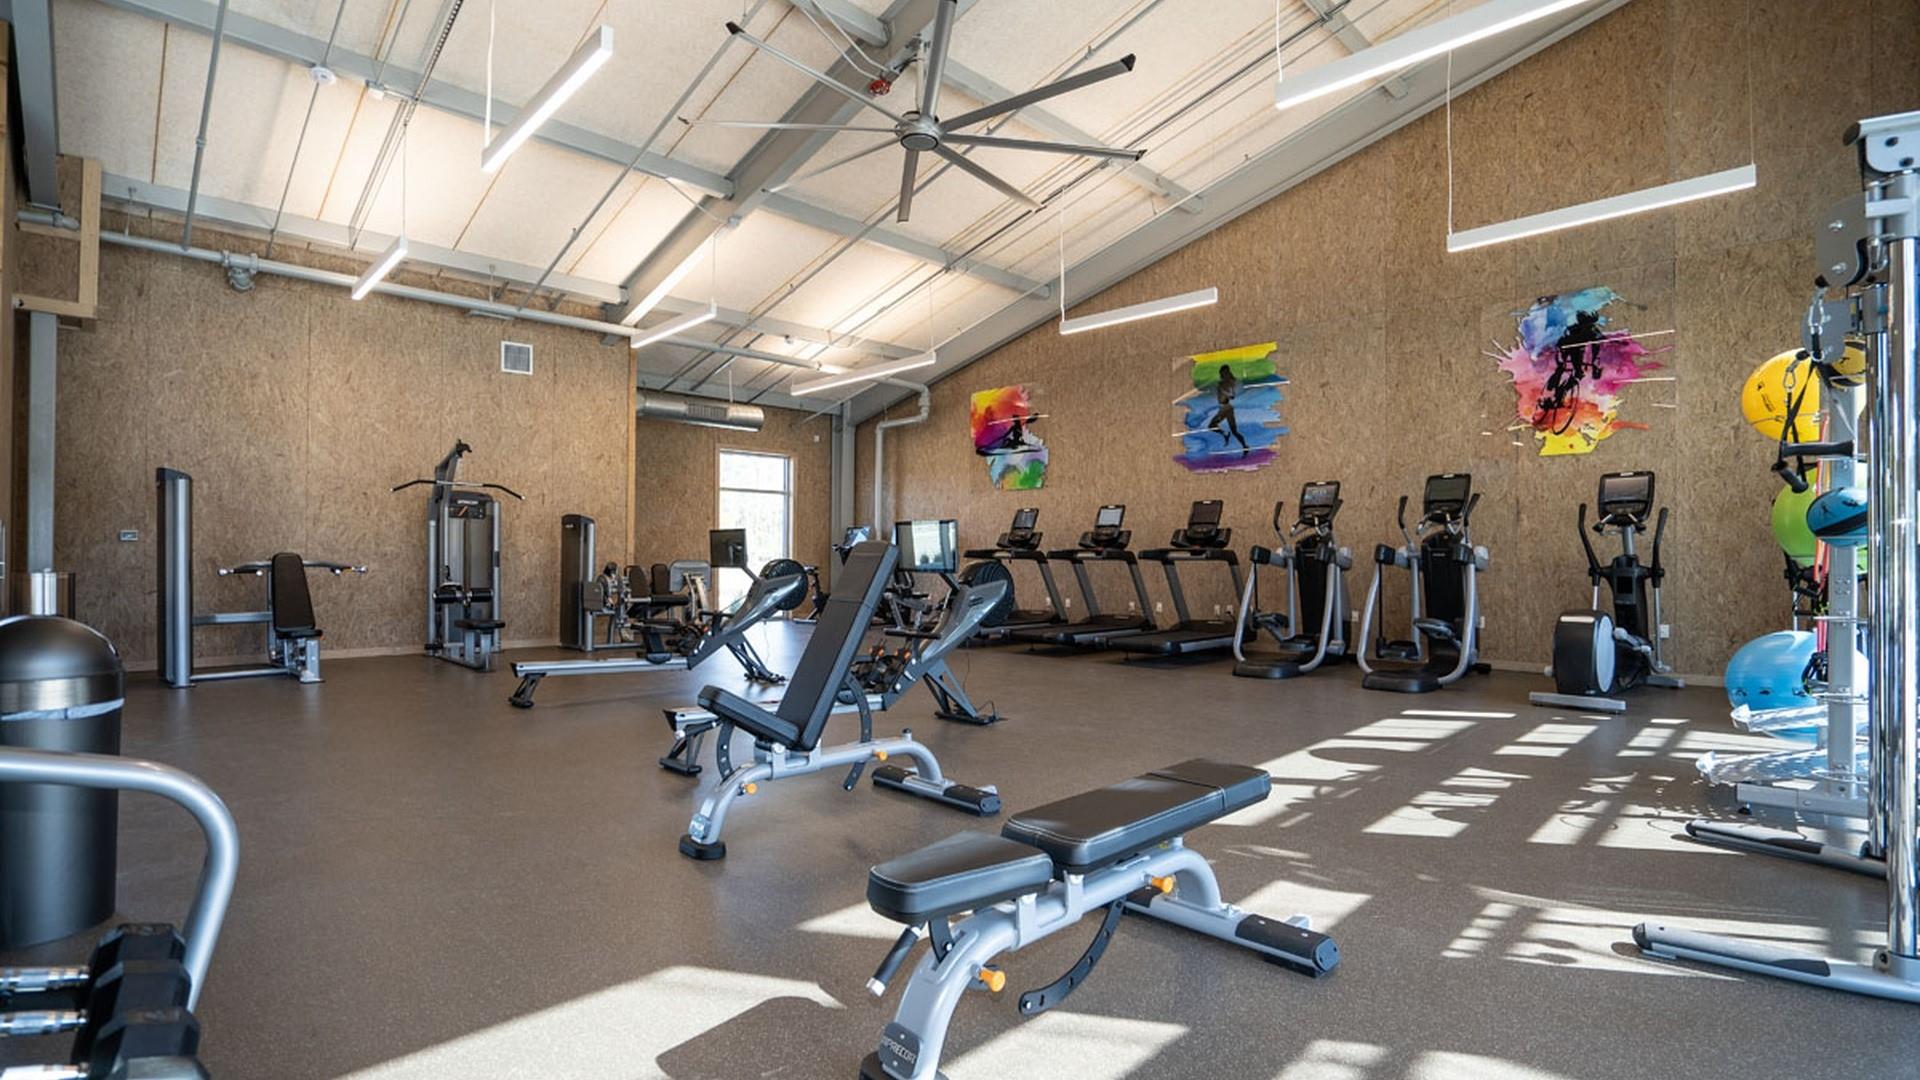
| Har Maint Fee Includes | Clubhouse, Common Grounds, Recreational Facilities |
|---|
Area Information
| State | TX |
|---|---|
| County | Montgomery |
| City | Conroe |
| Zip Code | 77302 |
| Area | 19 |
| Subarea | Spring Northeast |
| Community Name | Artavia |
| School District | 11 - Conroe |
| Elementary School | San Jacinto Elementary School (C |
| High School | 11 - Conroe |
| Listing VS Median (in Artavia) | |
Price: $944,990 low | high Med: $454,920 sqft: 4,049 low | high Med: 2,614 $ / sqft: $233 low | high Med: $174 On site: 20 low | high Med: 20 | |
Market Activity 77302
Request a showing
Request a showing
Contact
Learn More About This Property

| Open House |
|---|
| In-Person 11/14 10:00 AM - 5:00 PM |
| In-Person 11/15 12:00 PM - 5:00 PM |
| State | TX |
|---|---|
| County | Montgomery |
| City | Conroe |
| Zip Code | 77302 |
| Area | 19 |
| Subarea | Spring Northeast |
| Community Name | Artavia |
| School District | 11 - Conroe |
| Elementary School | San Jacinto Elementary School (C |
| High School | 11 - Conroe |
| Listing VS Median (in Artavia) | |
Price: $944,990 low | high Med: $454,920 sqft: 4,049 low | high Med: 2,614 $ / sqft: $233 low | high Med: $174 On site: 20 low | high Med: 20 | |
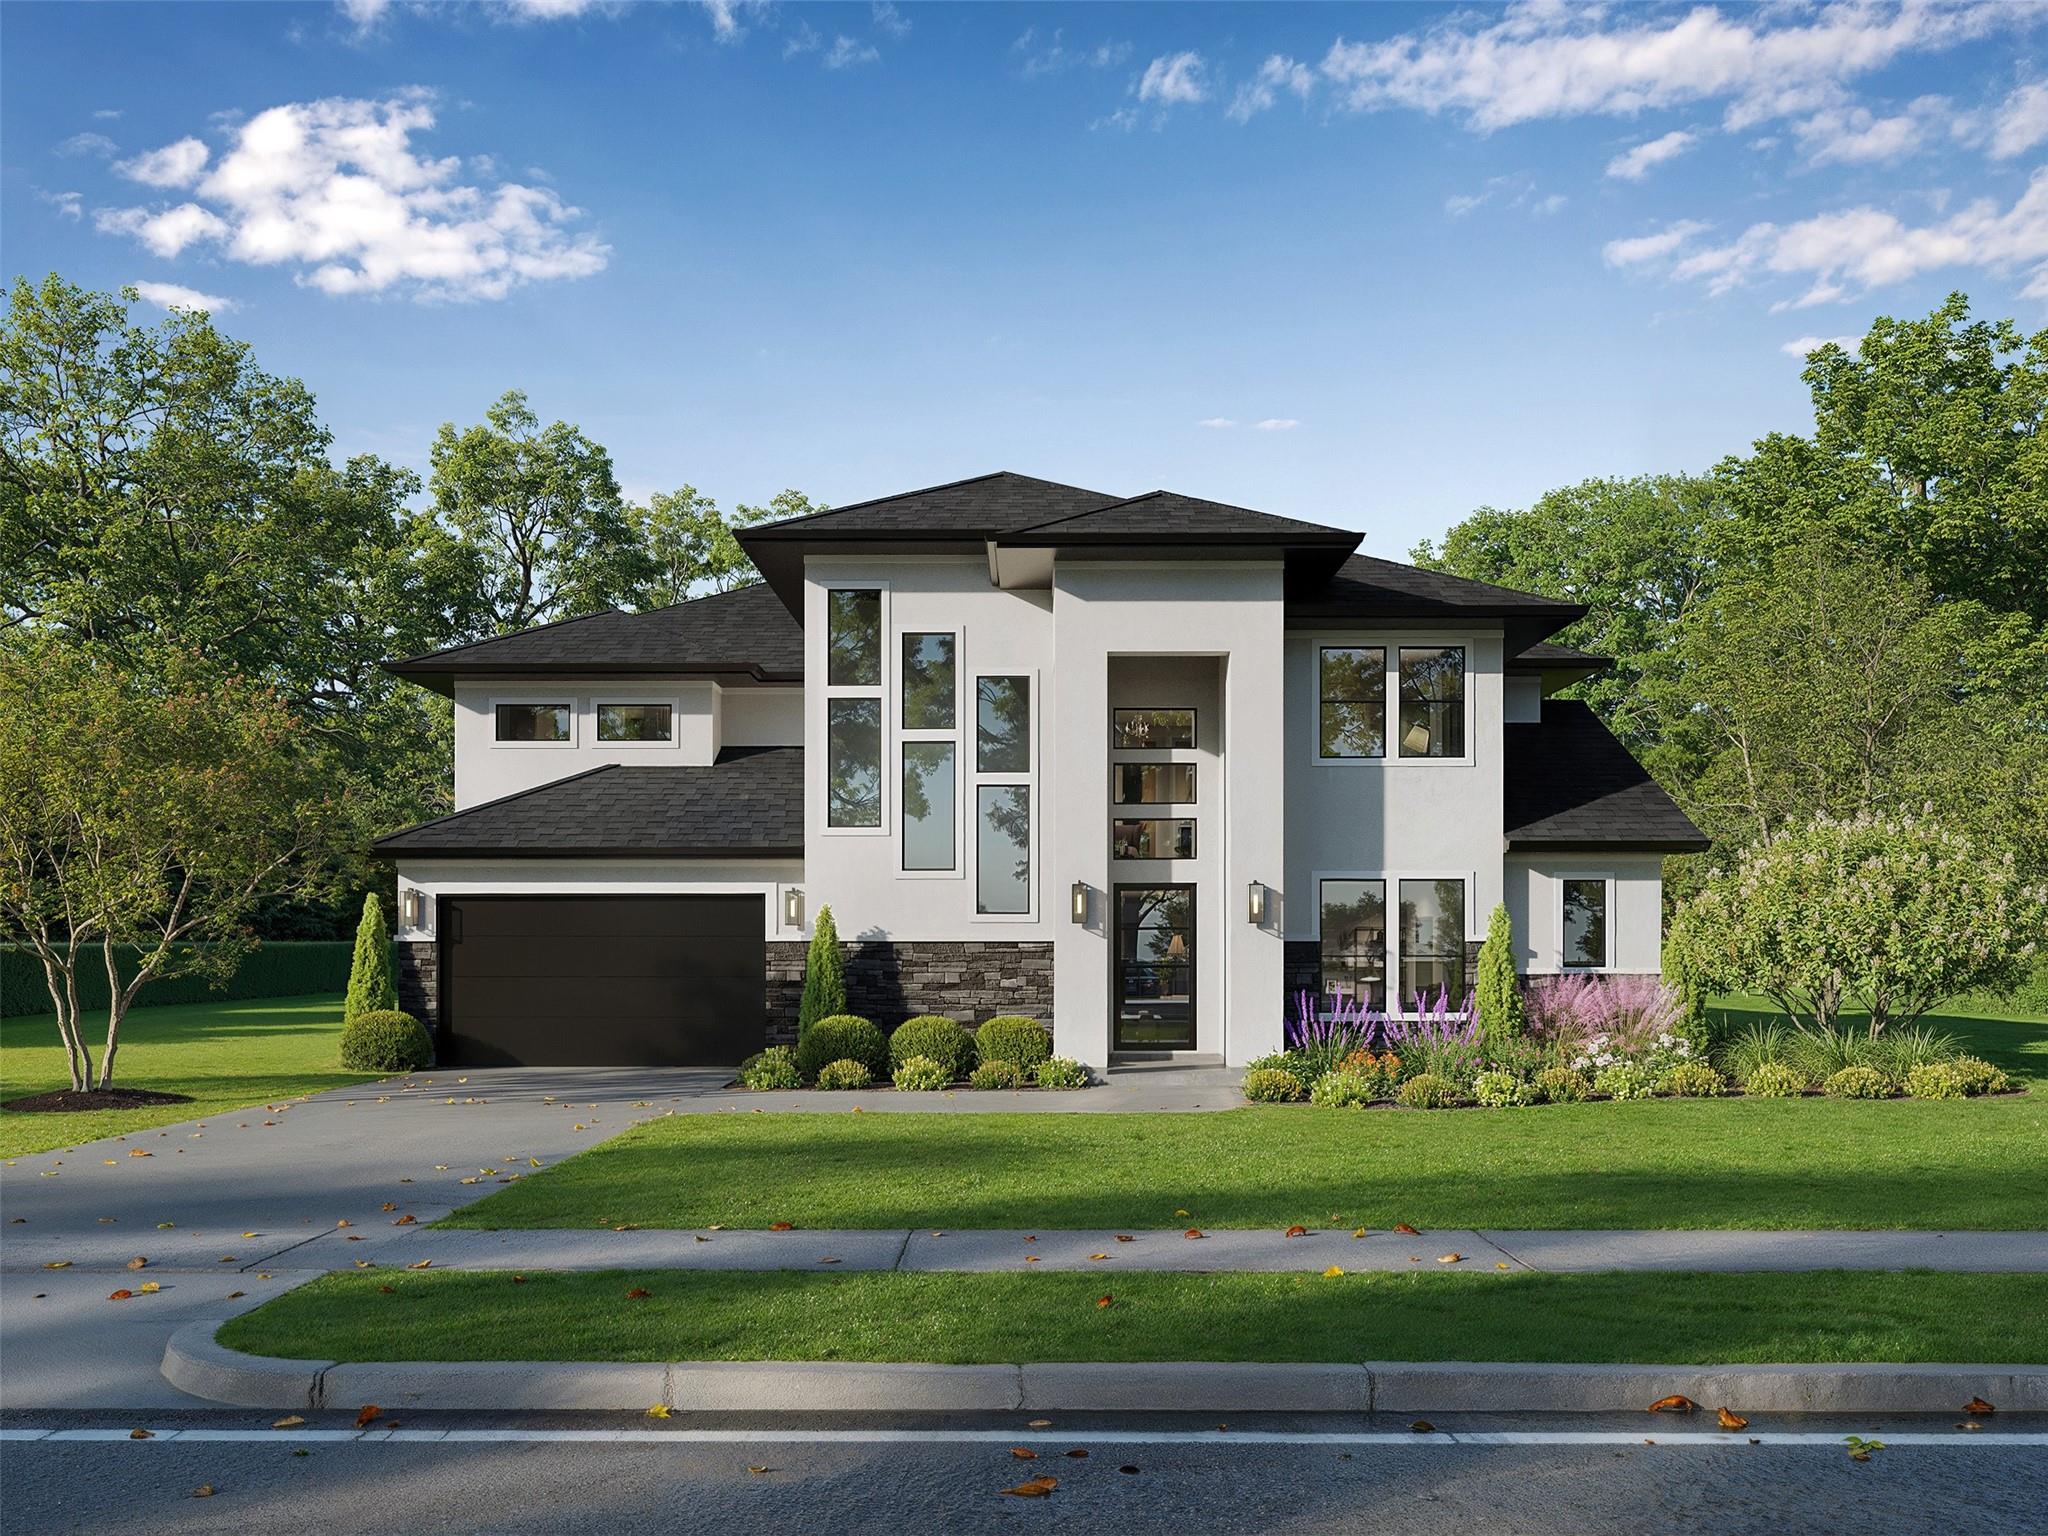 | $1,059,99015802 Caron CourtConroe, TX 77302 |
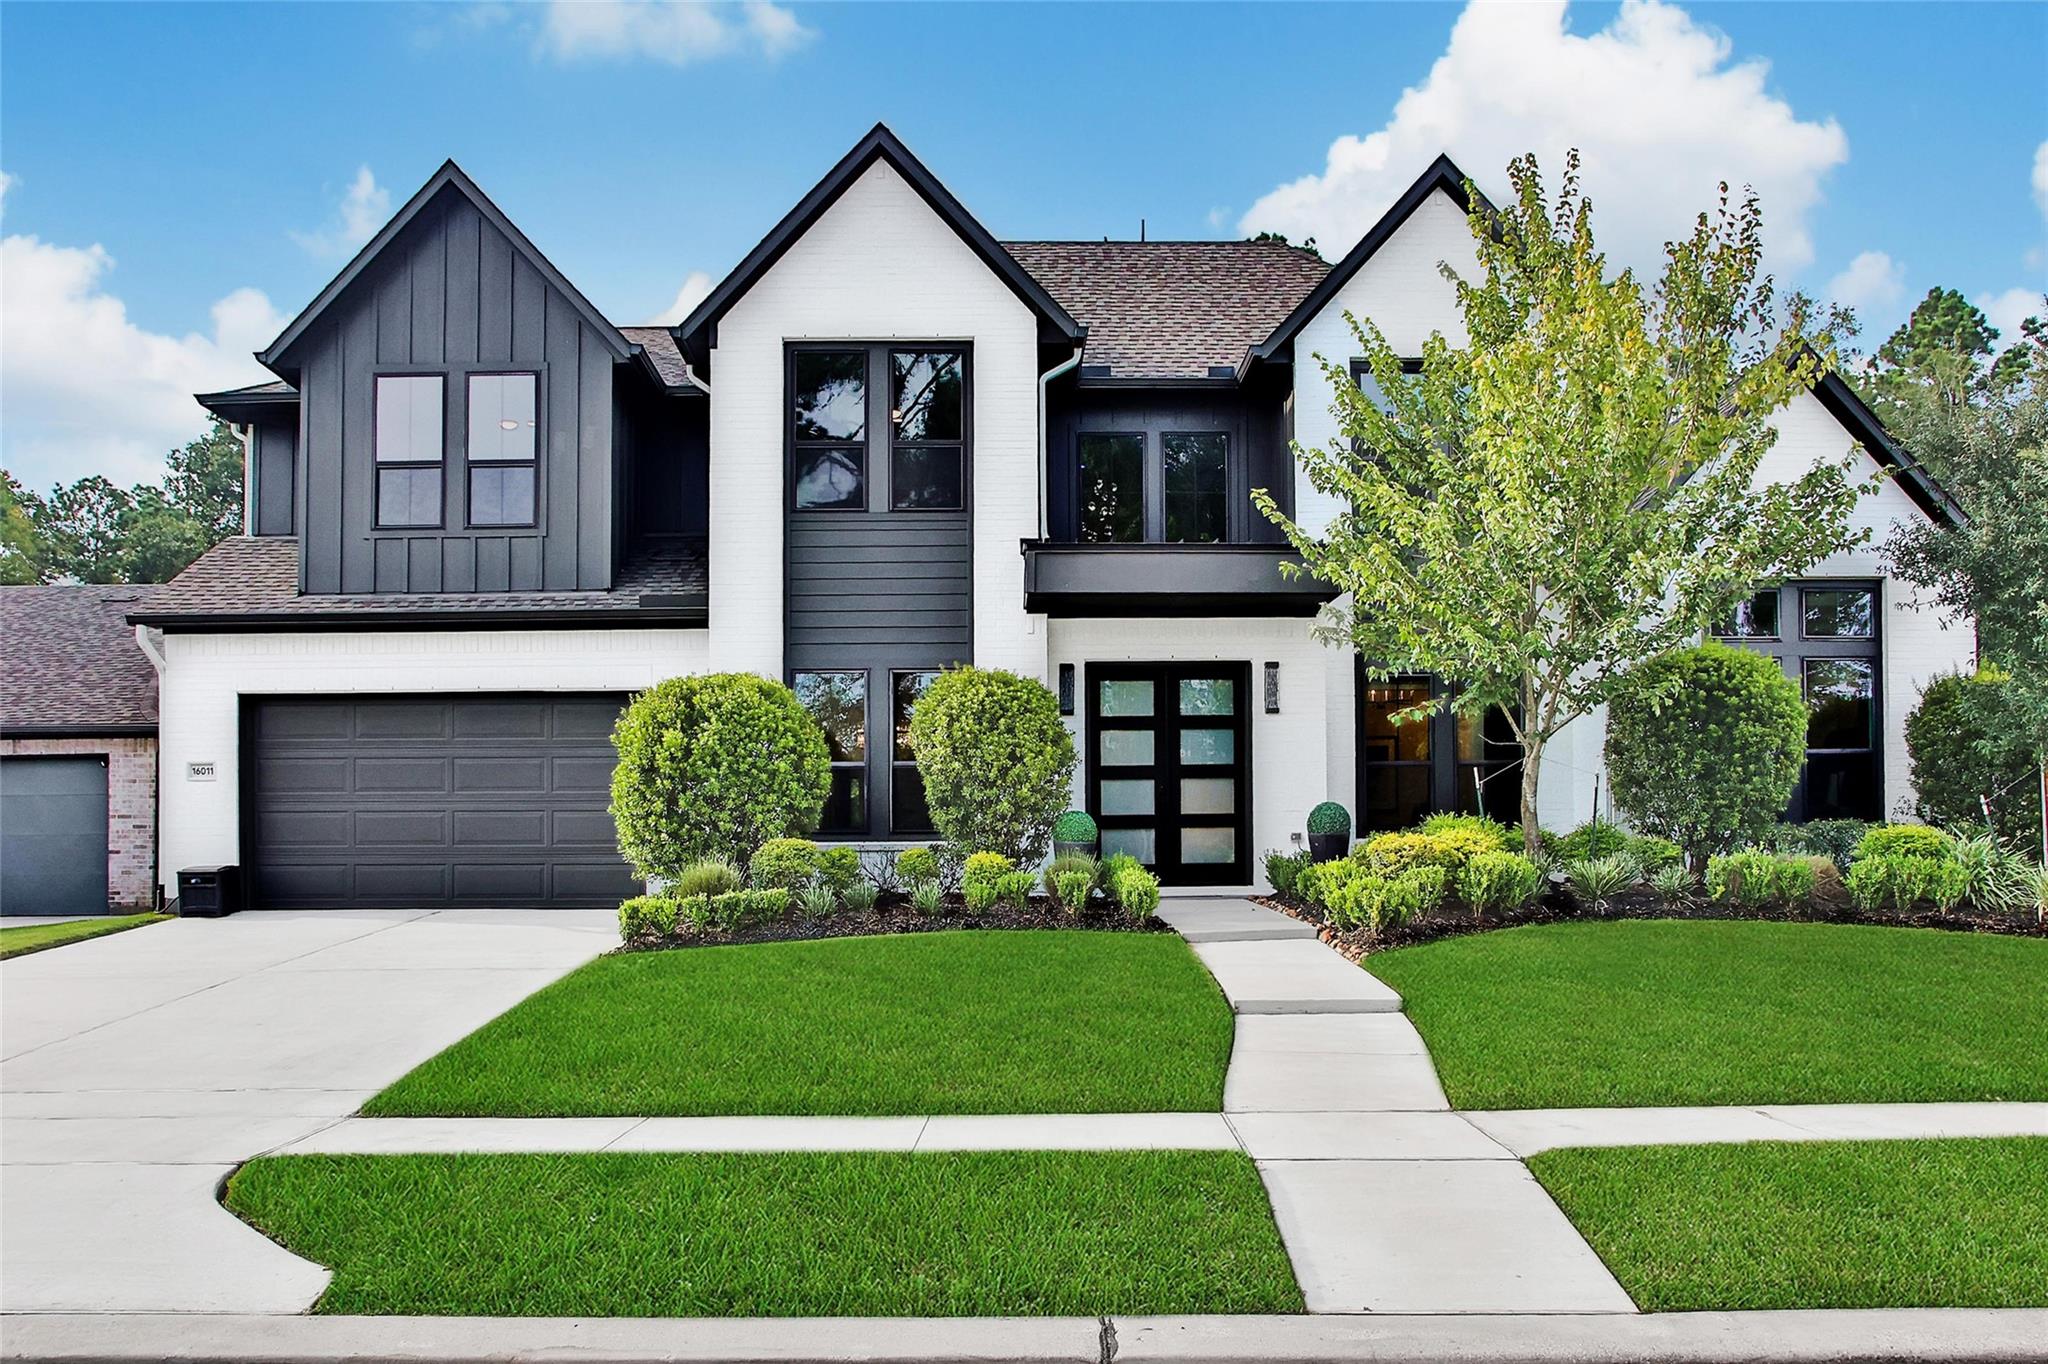 | $1,050,00016011 Bonjour BoulevardConroe, TX 77302 |