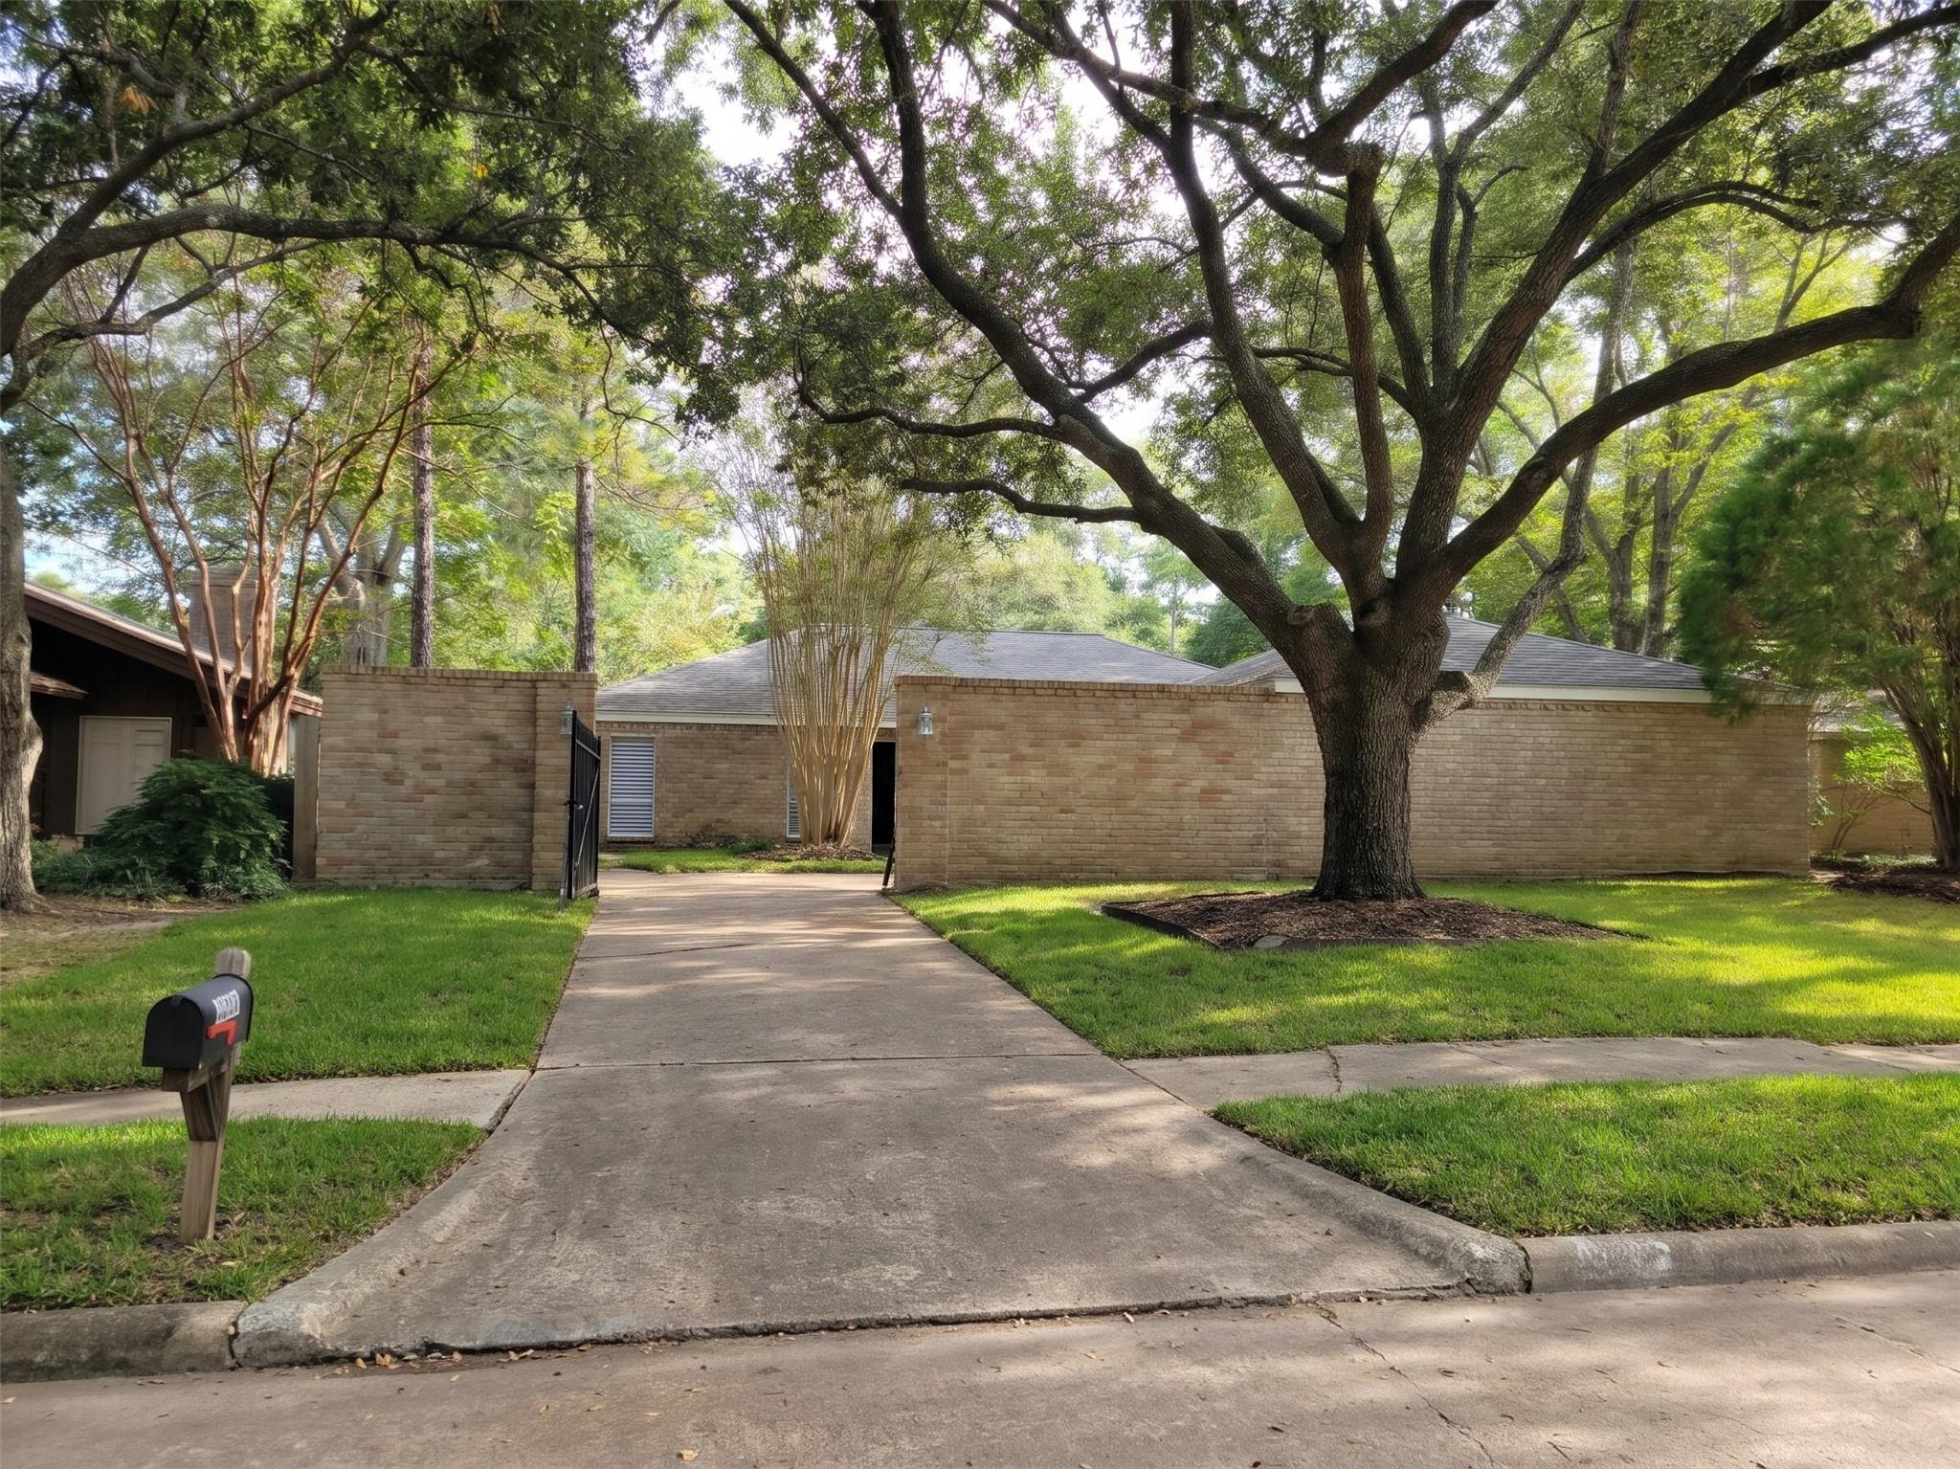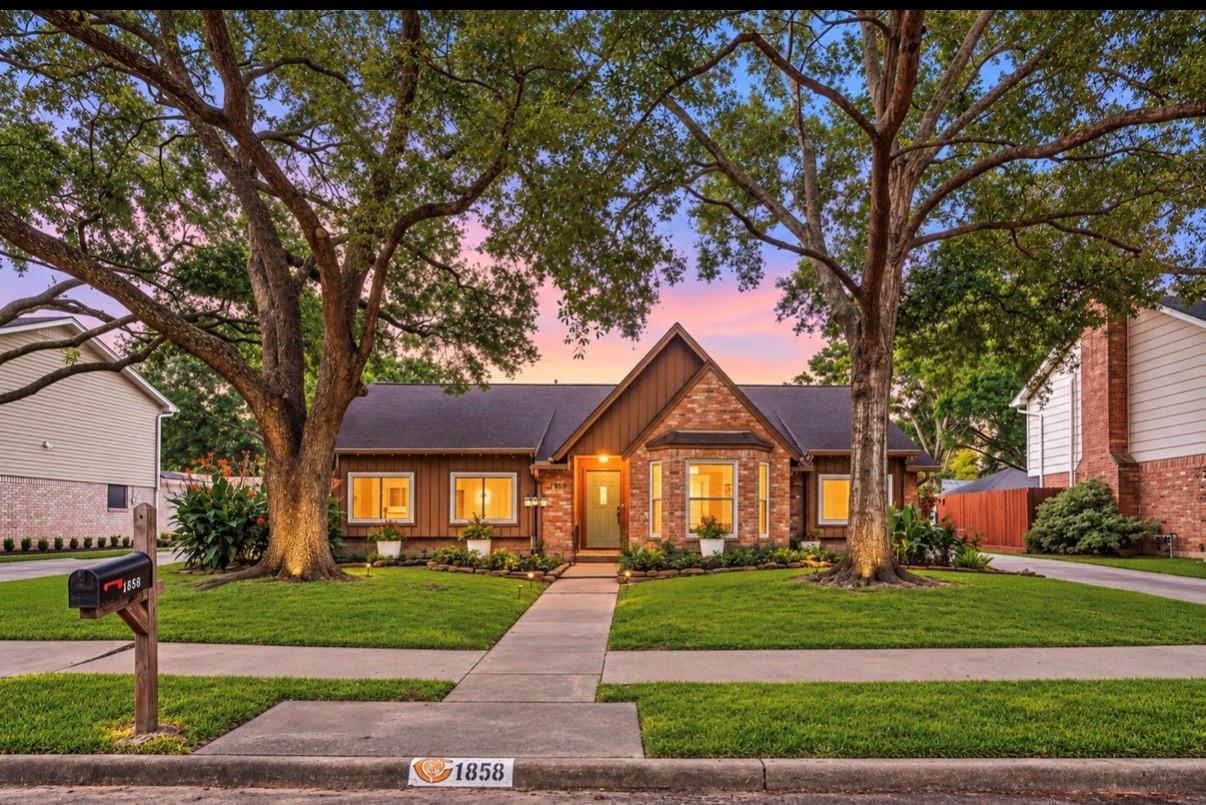
1858 Eagle Falls Drive,Houston, TX 77077
Houston, TX 77077

Description
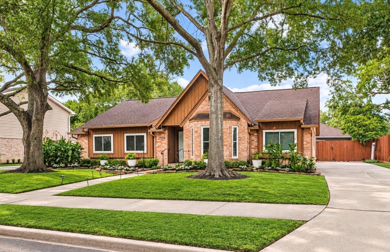
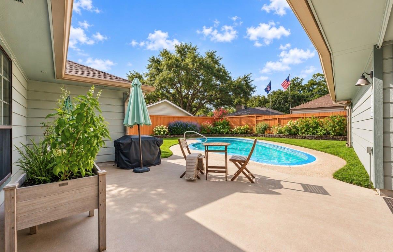
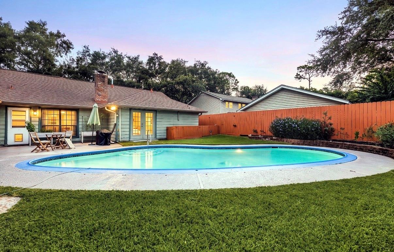
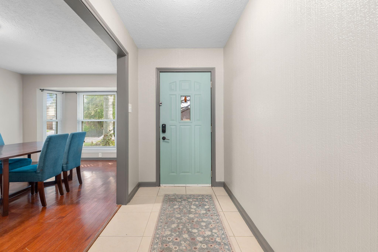
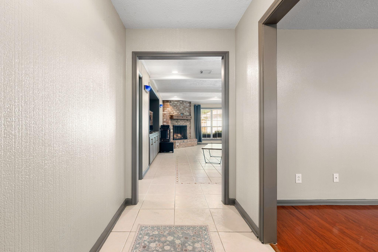
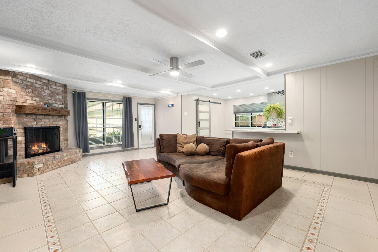
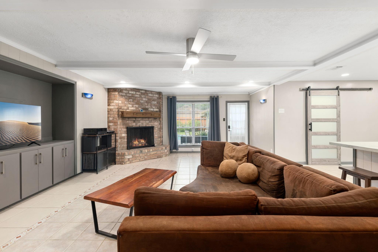
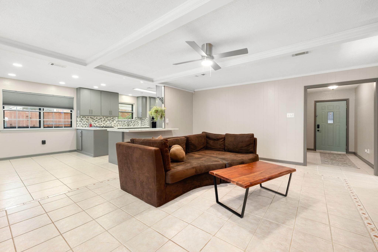
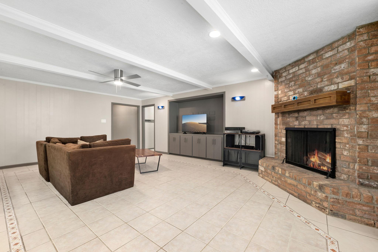
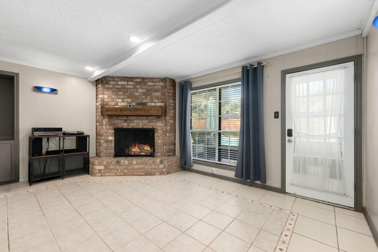
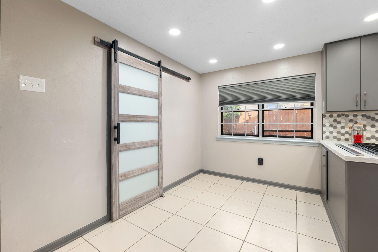
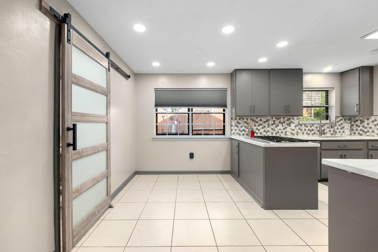
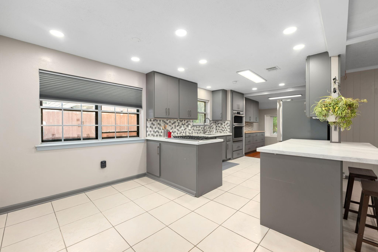
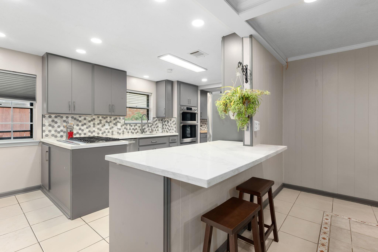
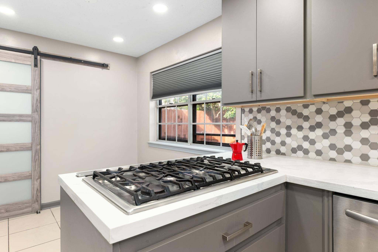
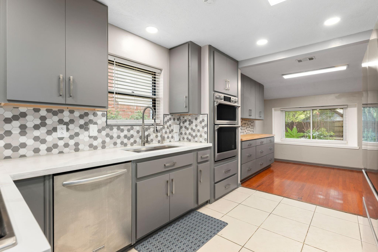
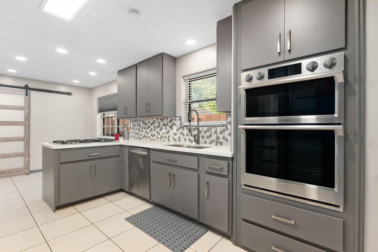
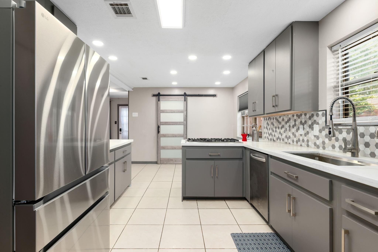
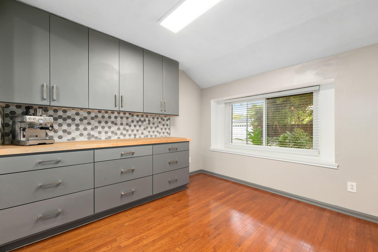
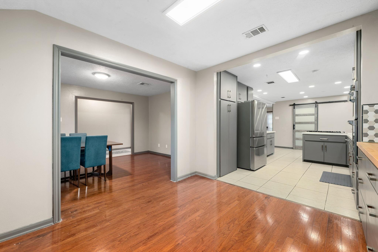
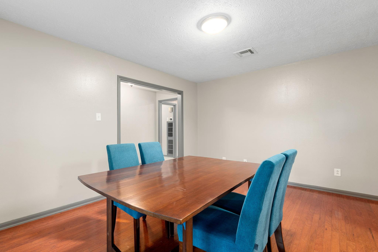
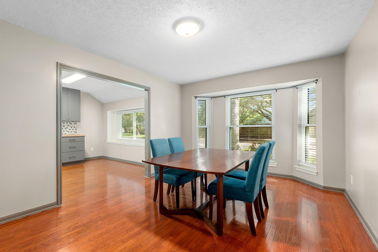
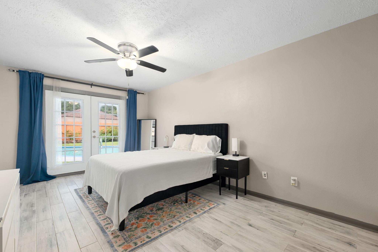
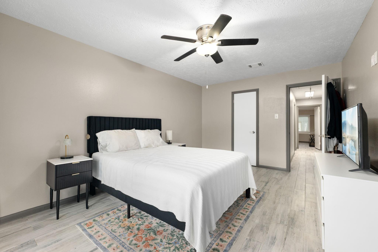
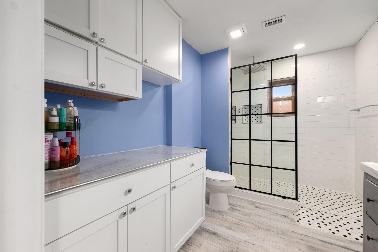
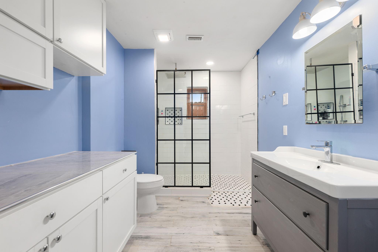
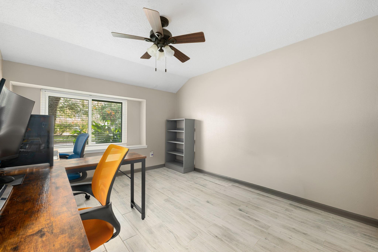
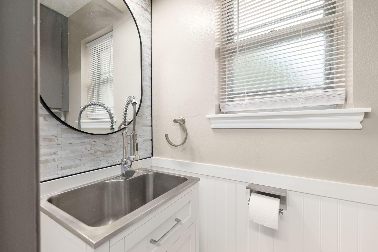
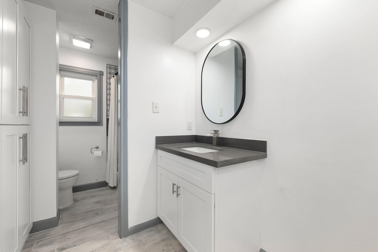
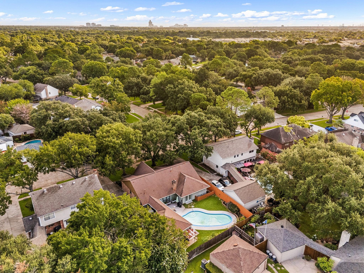
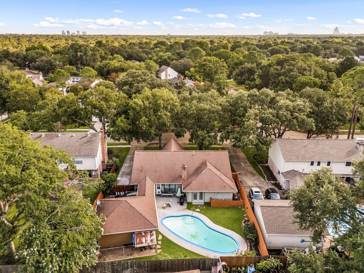
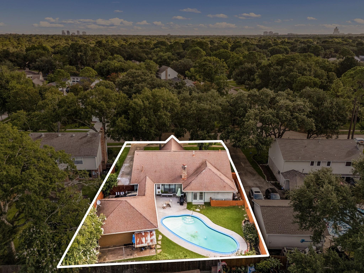
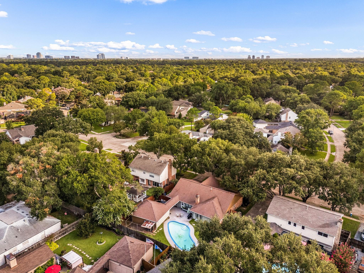
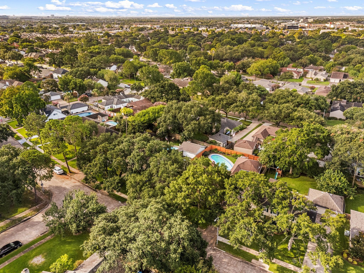
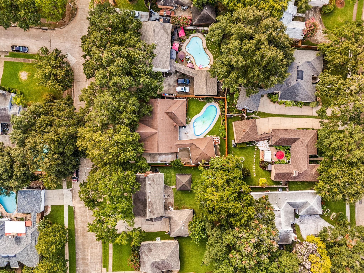
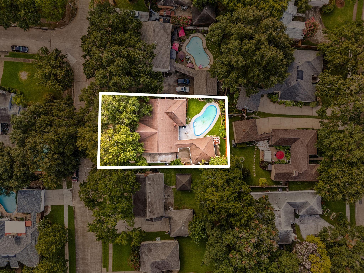
Ashford Village residence offering timeless character with thoughtful modern enhancements. This spacious one-story home features 4 bedrooms, 2.5 baths, an inviting open-concept layout with formal living & dining, generous family room, built-ins, crown molding, and a gas/wood-burning fireplace. The updated kitchen showcases quartz counters, island, wall oven, gas cooking, pantry, and abundant cabinetry. A private backyard oasis features a sparkling gunite pool, patio, mature landscaping, and beautifully established gardens. Recent improvements: high-efficiency tankless water heater, whole-home water softener, reverse osmosis drinking-water system, updated electrical system w/ added 220V service, a dedicated compressed-air system in the garage/workshop. Detached two-car garage w/ excellent flexibility for storage, projects, hobbies. Located in est. Ashford Village with convenient access to the Energy Corridor, Westheimer, Terry Hershey Park, & CityCentre.
Details
| MLS # | 86986860 |
|---|---|
| Listing Type | For Sale |
| Style | House |
| HOA Dues | $950 |
| Sub-Type | Resale |
| Status | Active |
| Year | 1974 |
| Days On Site | 18 |
| Listing Provided By | Compass RE Texas, LLC - Memorial | Cortney Burns |
Features
| Bed(s) | 4 |
|---|---|
| Bath(s) | 3 Total |
| SQ Feet | 2,320 |
| Garage | 2 |
| Pool | Yes |
| Story(s) | 1 |
| Acreage | 0.20 |
Interior
| Heating | Natural Gas |
|---|---|
| Heating Yes / No | Yes |
| Cooling | Ceiling Fan(s), Gas |
| Cooling Yes / No | Yes |
| Appliances | Water Heater, Disposal, Water Softener, Oven, Microwave, Gas Cooktop, Dishwasher |
| Interior Features | Crown Molding, Formal Entry/Foyer, All Bedrooms Down, Primary Bed - 1st Floor |
| Window Features | Insulated/Low-E windows |
| Fireplace Yes / No | Yes |
| Fireplaces Total | 1 |
| Fireplace Features | Gas Log |
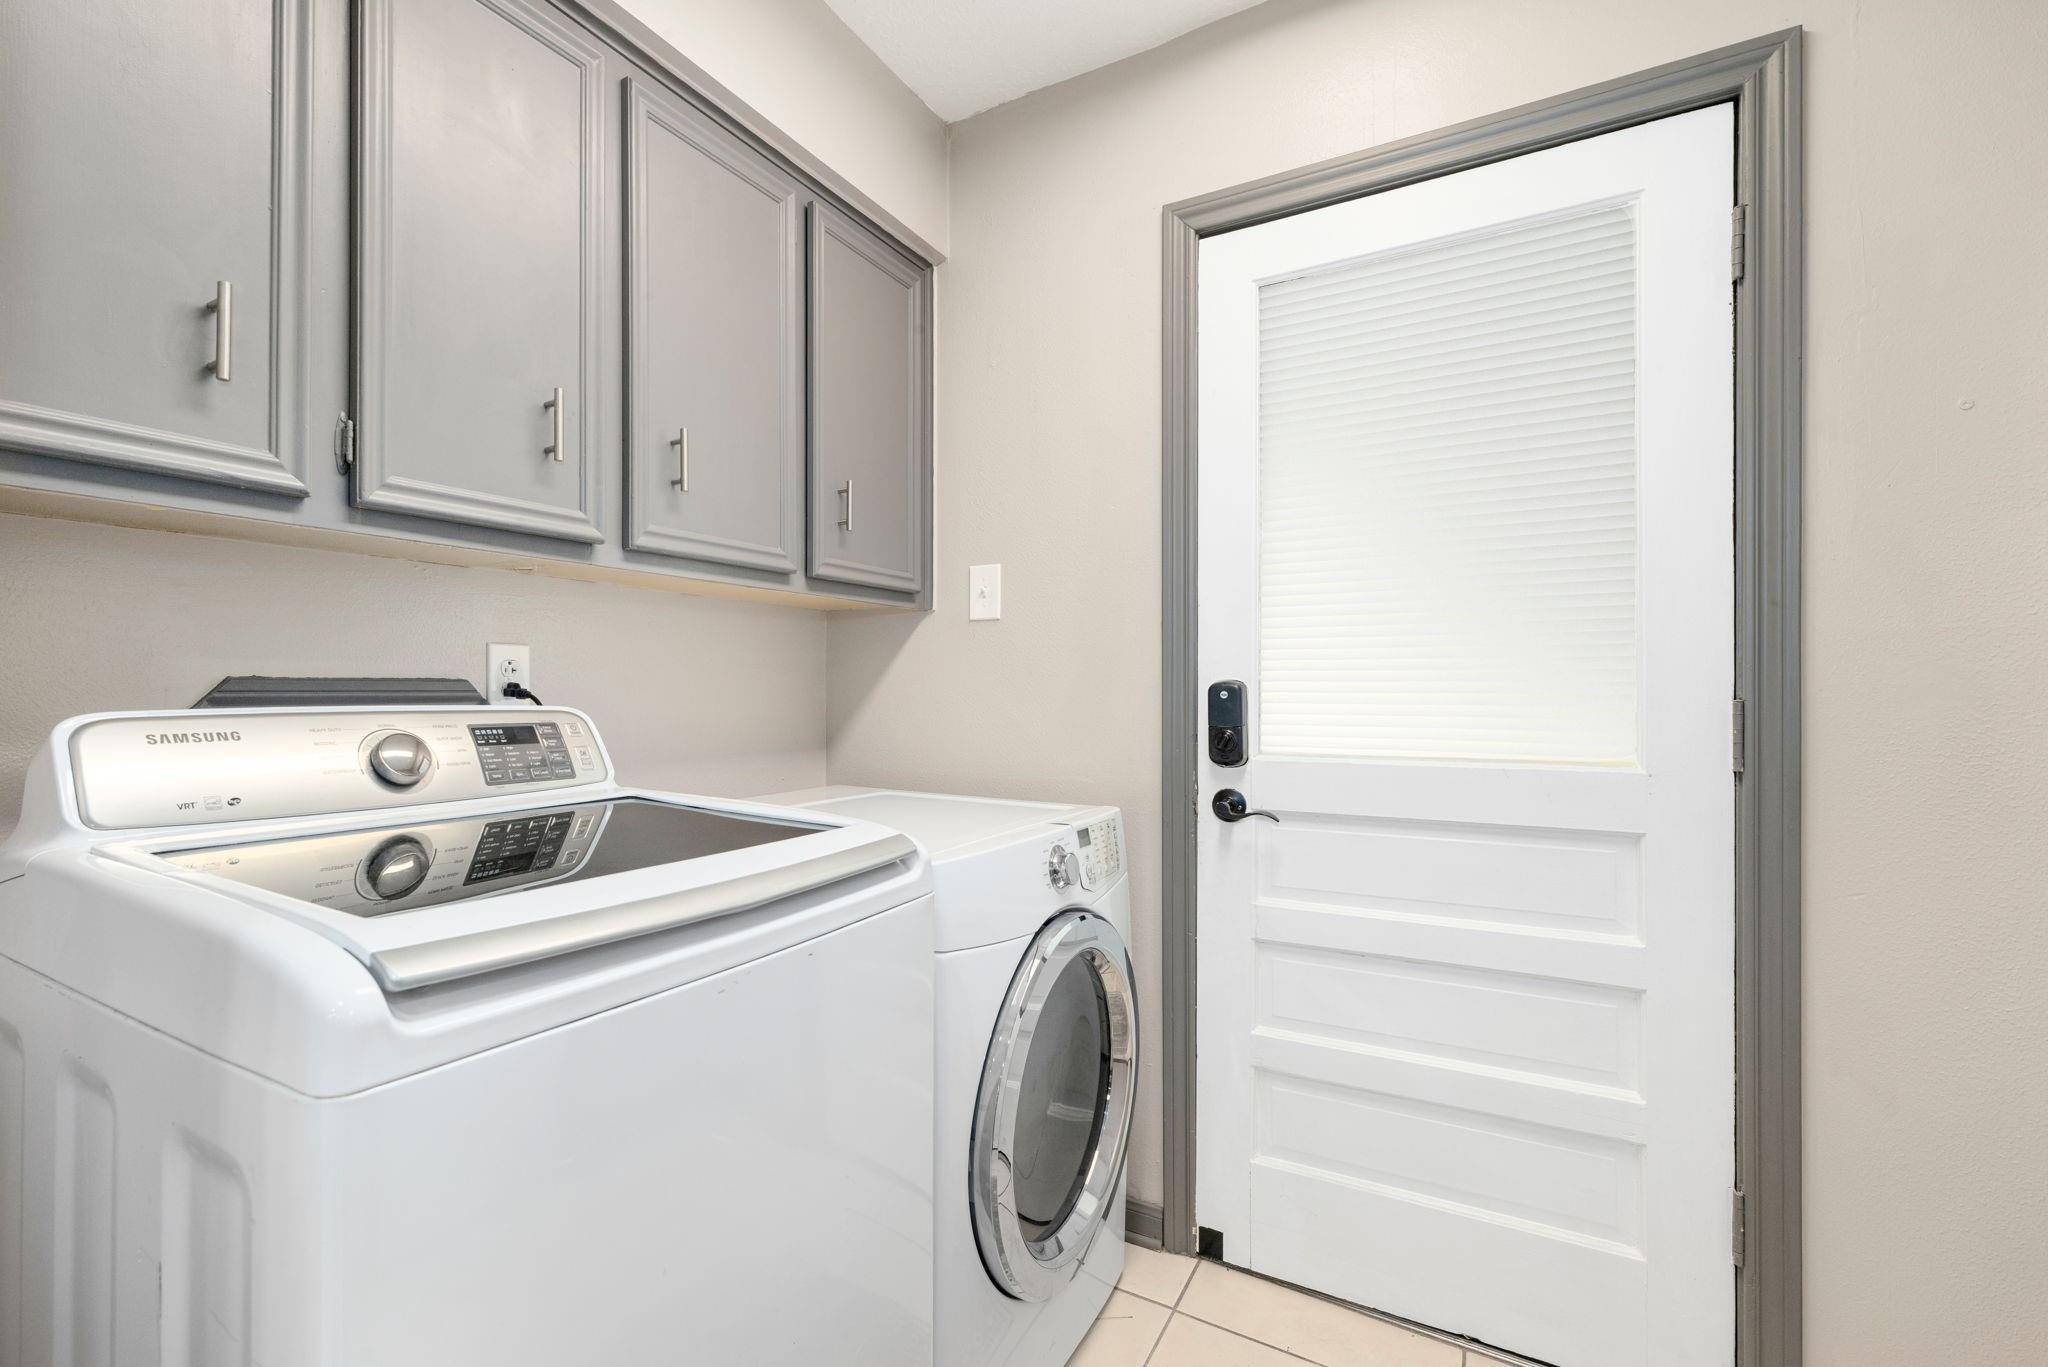
| Laundry Features | Gas Dryer Hookup, Washer Hookup |
Exterior
| Roof | Composition |
|---|---|
| Foundation Details | Slab |
| Lot Features | Back Yard, Subdivided, 0 Up To 1/4 Acre |
| Fencing | Back Yard |
| Construction Materials | Brick, Cement Siding |
Parking
| Garage Yes / No | Yes |
|---|---|
| Parking Features | Driveway Gate, Detached |
Utilities
| Sewer | Public Sewer |
|---|---|
| Water Source | Public |
| Green Energy Efficient | Thermostat |
Location
| Har Restrictions | Deed Restrictions |
|---|
Taxes
| Tax Exemptions | Homestead |
|---|
Other
| Har Maint Fee Includes | Other |
|---|
Area Information
| State | TX |
|---|---|
| County | Harris |
| City | Houston |
| Zip Code | 77077 |
| Area | 31 |
| Subarea | Energy Corridor |
| Community Name | Ashford Village Sec 01 |
| School District | 27 - Houston |
| Elementary School | Ashford/Shadowbriar Elementary S |
| High School | 27 - Houston |
| Listing VS Median (in Ashford Village Sec 01) | |
Price: $525,000 low | high Med: $506,950 sqft: 2,320 low | high Med: 2,260 $ / sqft: $226 low | high Med: $228 On site: 18 low | high Med: 18 | |
Market Activity 77077
Request a showing
Request a showing
Contact
Learn More About This Property

| State | TX |
|---|---|
| County | Harris |
| City | Houston |
| Zip Code | 77077 |
| Area | 31 |
| Subarea | Energy Corridor |
| Community Name | Ashford Village Sec 01 |
| School District | 27 - Houston |
| Elementary School | Ashford/Shadowbriar Elementary S |
| High School | 27 - Houston |
| Listing VS Median (in Ashford Village Sec 01) | |
Price: $525,000 low | high Med: $506,950 sqft: 2,320 low | high Med: 2,260 $ / sqft: $226 low | high Med: $228 On site: 18 low | high Med: 18 | |