186 Ricky Road,Livingston, TX 77351
Livingston, TX 77351

Description
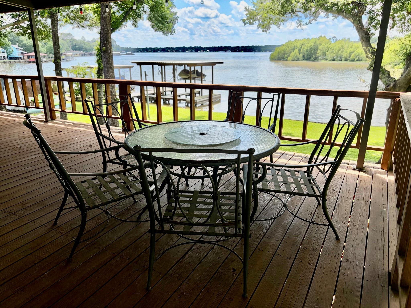
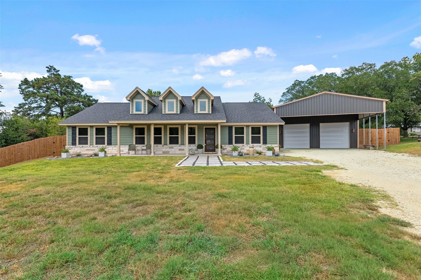
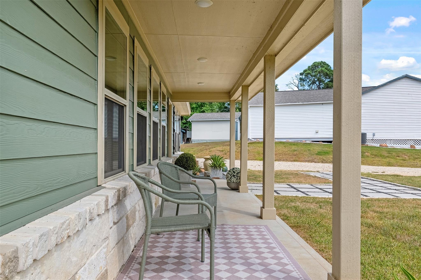
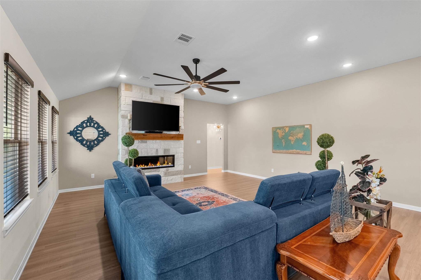
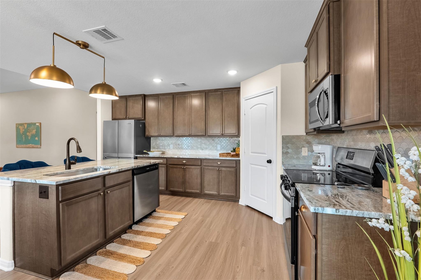
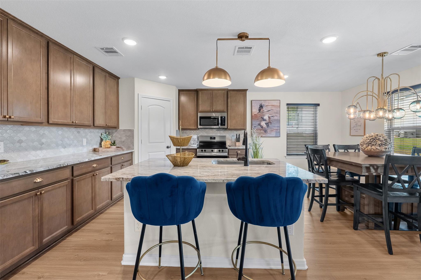
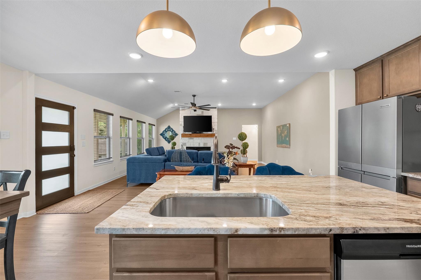
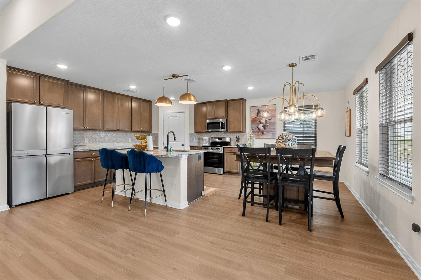
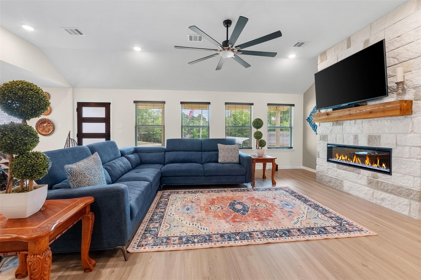
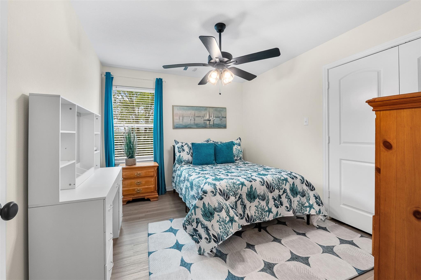
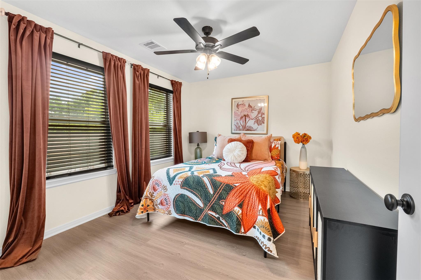
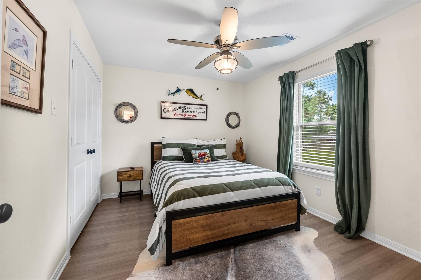
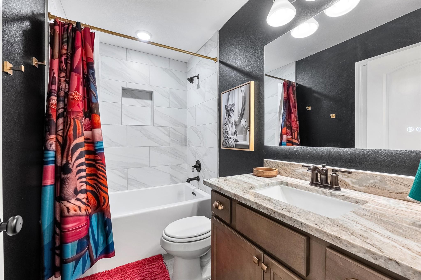
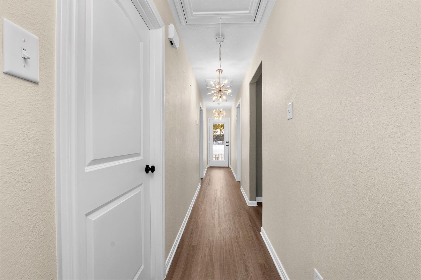
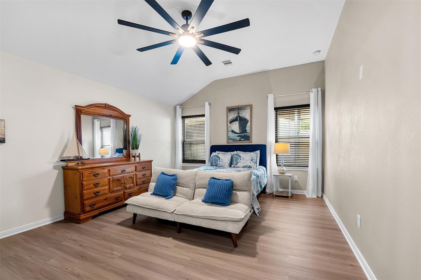
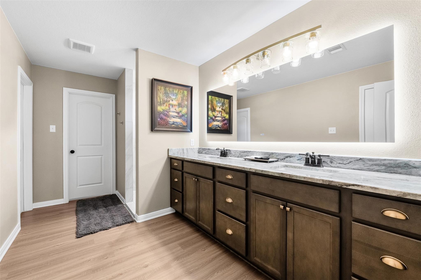
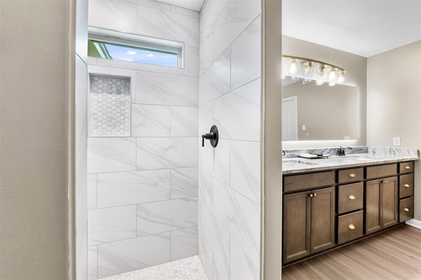
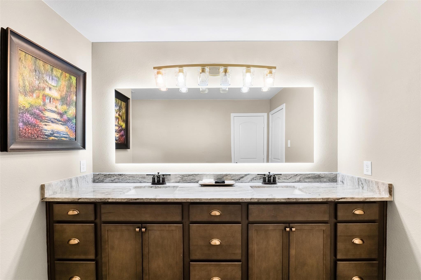
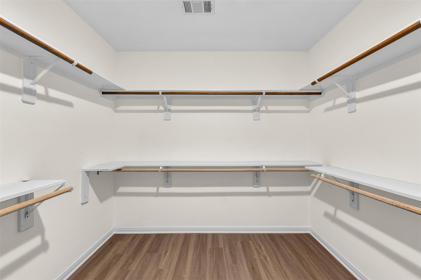
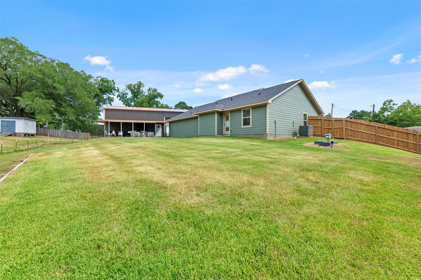
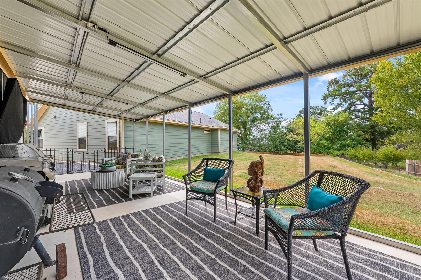
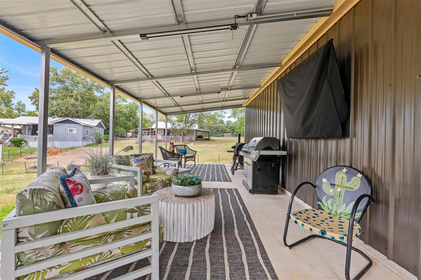
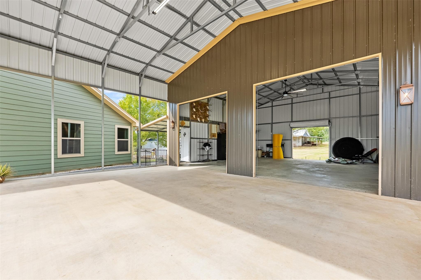
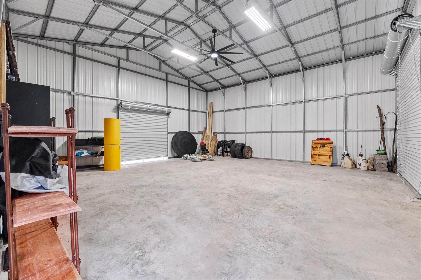
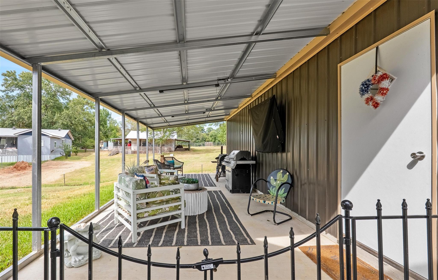
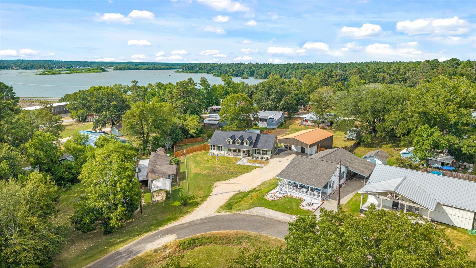
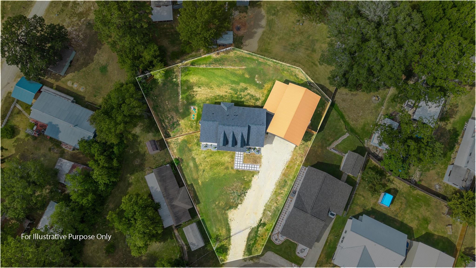
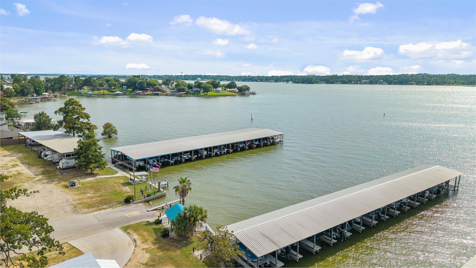
Discover comfort, style, and lake living in this beautiful 4-bedroom, 2-bath home. The open, light-filled floor plan features soaring ceilings, modern finishes, and a seamless layout for everyday living and entertaining. The spacious kitchen offers abundant cabinetry, a large island with sink, and opens to the living and dining areas. The private primary suite offers generous closet space, while three additional bedrooms provide flexibility for guests, an office, or bonus space. This home comes fully furnished and is already operating as an Airbnb, making it an excellent turnkey opportunity for a ready-to-go short-term rental with a smooth transition. Outside, the property stands out with a 30x30 shop with 14-foot eaves, plus a 20-foot carport, creating a 30x50 covered structure. A 12x30 covered patio is perfect for entertaining and relaxing. Enjoy neighborhood lake access with two piers and a boat ramp, making lake living easy.
Details
| MLS # | 97083415 |
|---|---|
| Listing Type | For Sale |
| Style | House |
| HOA Dues | $120 |
| Sub-Type | Resale |
| Status | Active |
| Year | 2025 |
| Days On Site | 17 |
| Listing Provided By | Premier Property Group | Maloree Reed |
Features
| Bed(s) | 4 |
|---|---|
| Bath(s) | 2 Total |
| SQ Feet | 1,956 |
| Car Port | Yes |
| Story(s) | 1 |
| Acreage | 0.53 |
| Property View | Lake, Water View |
Interior
| Heating | Electric |
|---|---|
| Heating Yes / No | Yes |
| Cooling | Electric |
| Cooling Yes / No | Yes |
| Appliances | Disposal, Electric Oven, Microwave, Electric Range, Dishwasher |
| Interior Features | High Ceilings, All Bedrooms Down, Walk-In Closet(s) |
| Fireplace Yes / No | Yes |
| Fireplaces Total | 1 |
| Fireplace Features | Free Standing |
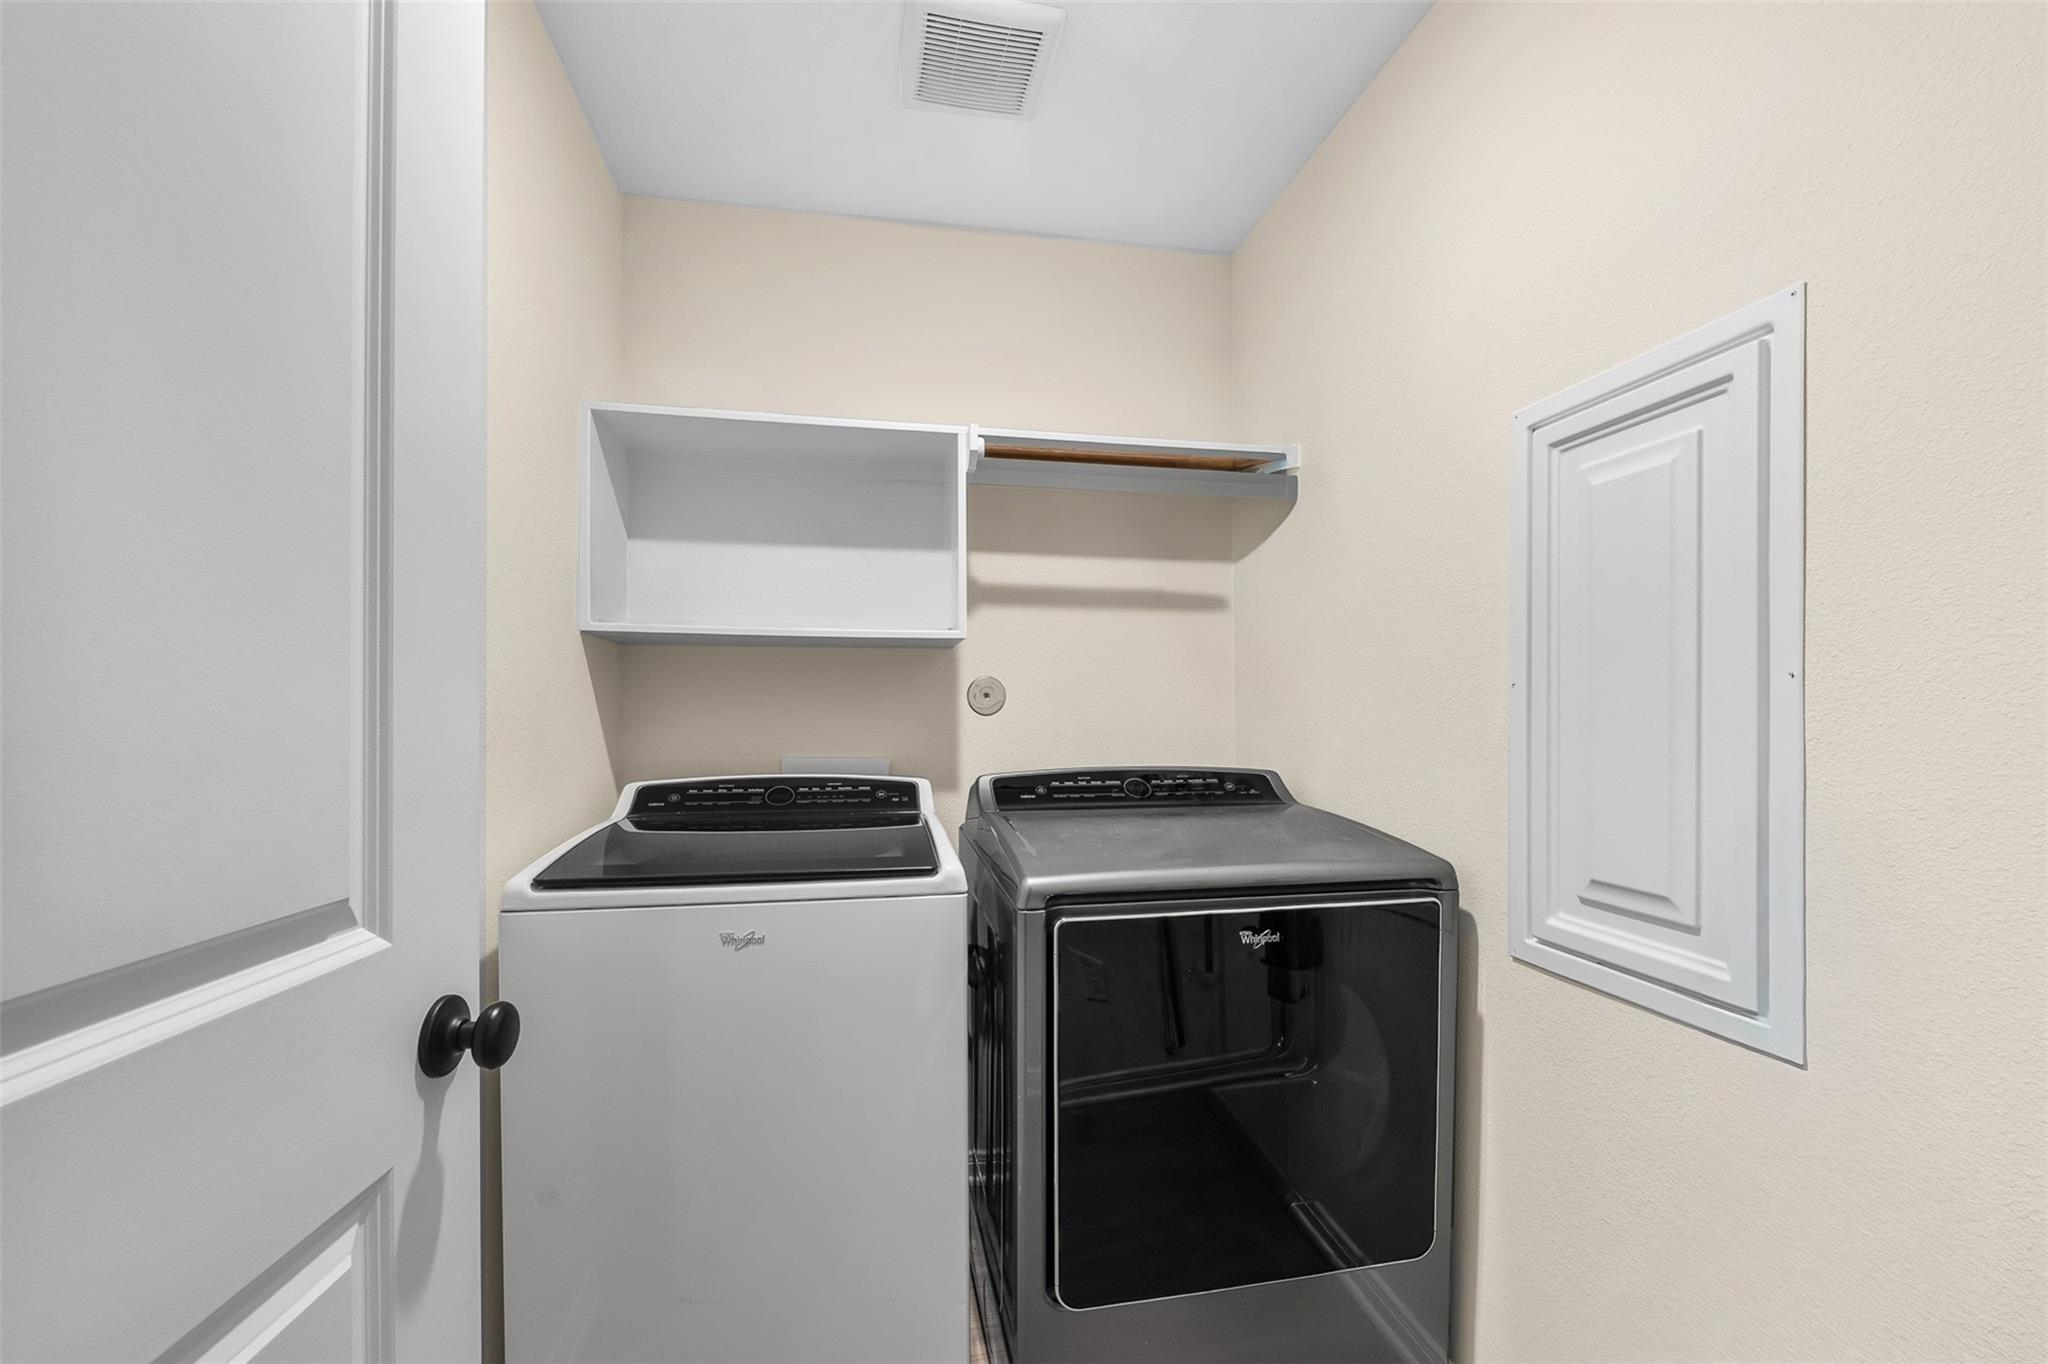
| Laundry Features | Electric Dryer Hookup, Washer Hookup |
Exterior
| Roof | Composition |
|---|---|
| Foundation Details | Slab |
| Lot Features | Cleared, Corner Lot, Subdivided, 1/4 Up to 1/2 Acre |
| Patio And Porch Features | Patio/Deck, Porch |
| Fencing | Back Yard |
| Construction Materials | Cement Siding, Stone |
| Other Structures | Workshop |
Parking
| Parking Features | Additional Parking, Boat, Workshop in Garage, Detached Carport |
|---|
Utilities
| Sewer | Septic Tank |
|---|---|
| Water Source | Water District |
| Green Energy Efficient | Thermostat, HVAC |
Location
| Har Restrictions | No Restrictions |
|---|---|
| Road Surface Type | Asphalt, Gravel |
Area Information
| State | TX |
|---|---|
| County | Polk |
| City | Livingston |
| Zip Code | 77351 |
| Area | 44 |
| Subarea | Lake Livingston Area |
| Community Name | Sandy Ridge |
| School District | 104 - Onalaska |
| Elementary School | Onalaska Elementary School |
| High School | 104 - Onalaska |
| Listing VS Median (in Sandy Ridge) | |
Price: $430,000 low | high Med: $430,000 sqft: 1,956 low | high Med: 1,956 $ / sqft: $220 low | high Med: $220 On site: 17 low | high Med: 17 | |
Market Activity 77351
Request a showing
Request a showing
Contact
Learn More About This Property

| State | TX |
|---|---|
| County | Polk |
| City | Livingston |
| Zip Code | 77351 |
| Area | 44 |
| Subarea | Lake Livingston Area |
| Community Name | Sandy Ridge |
| School District | 104 - Onalaska |
| Elementary School | Onalaska Elementary School |
| High School | 104 - Onalaska |
| Listing VS Median (in Sandy Ridge) | |
Price: $430,000 low | high Med: $430,000 sqft: 1,956 low | high Med: 1,956 $ / sqft: $220 low | high Med: $220 On site: 17 low | high Med: 17 | |