
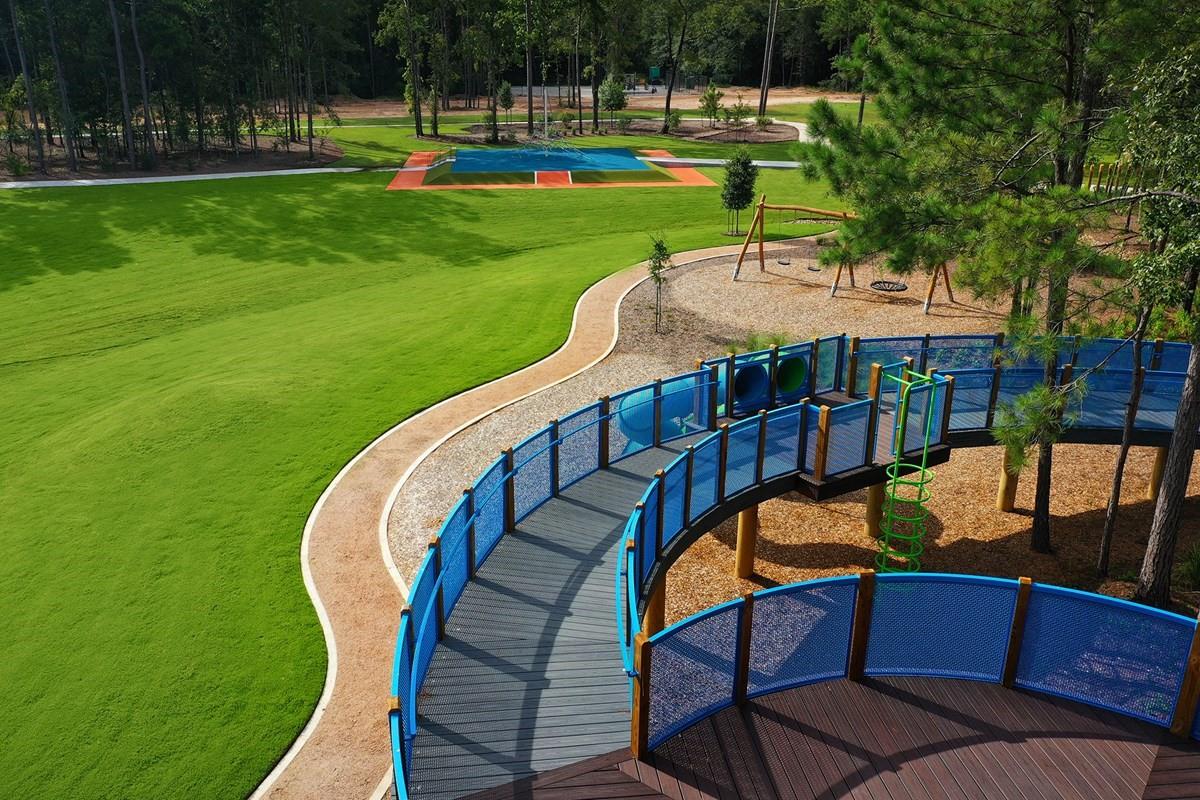

Description
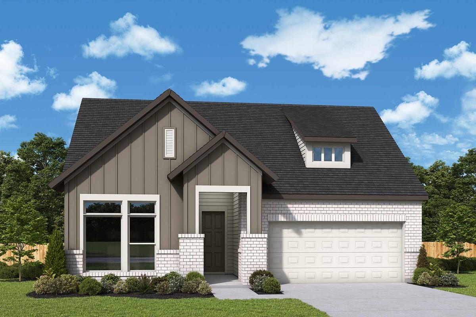
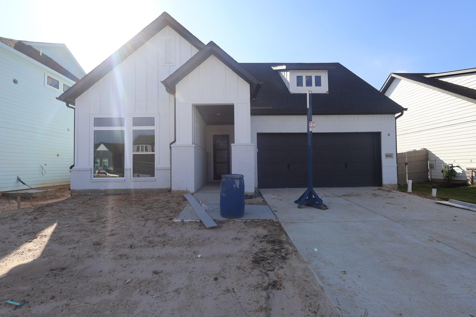
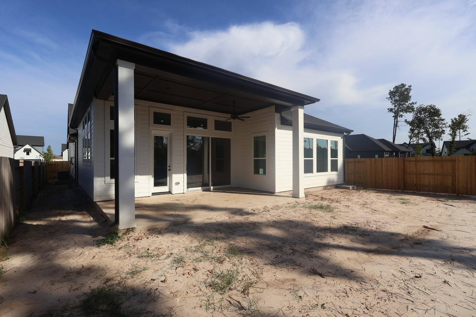
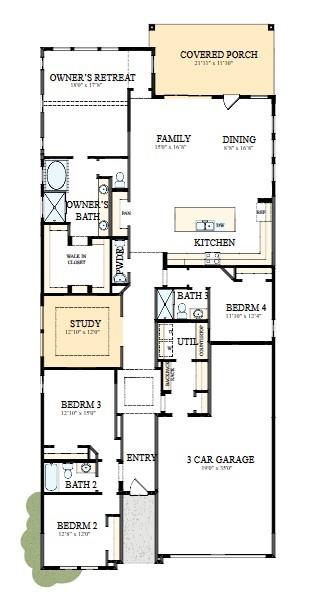
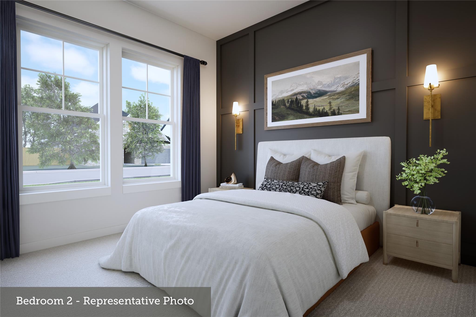
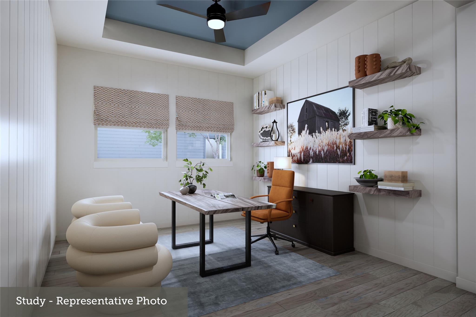
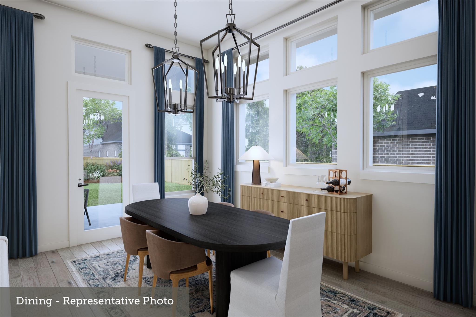
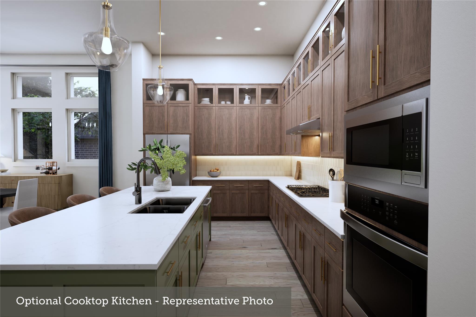
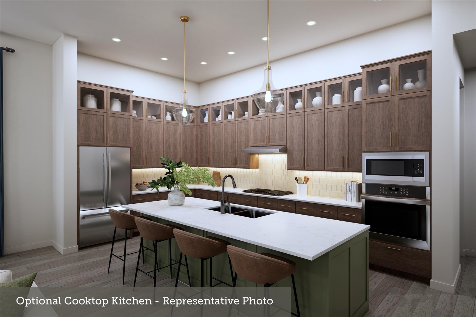
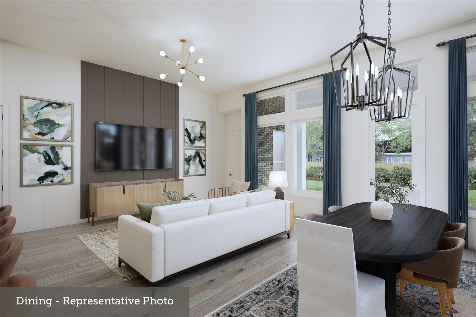
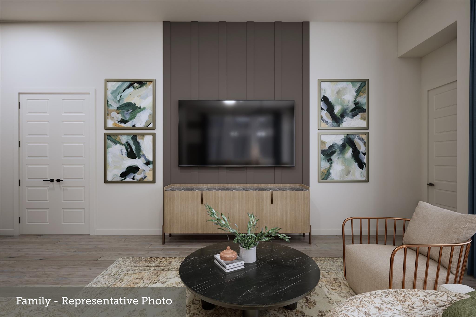
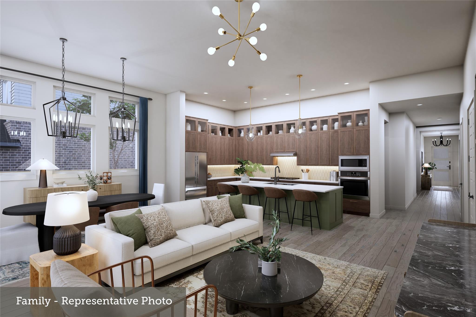
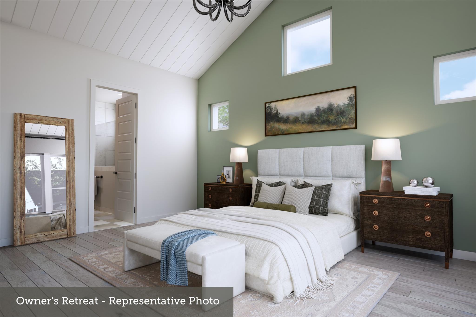
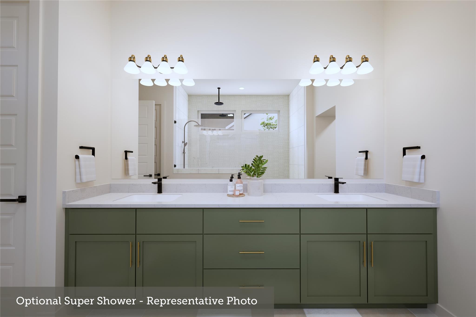
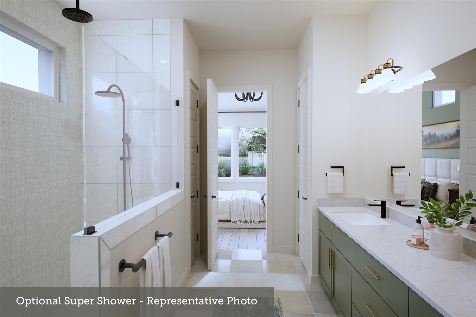
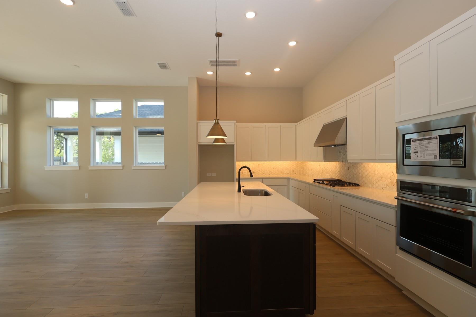
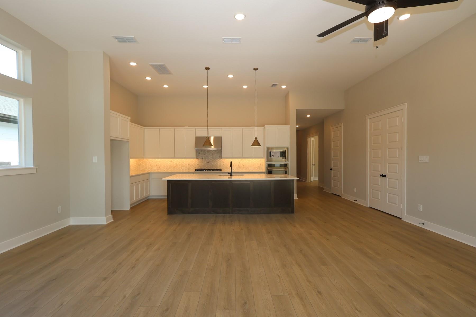
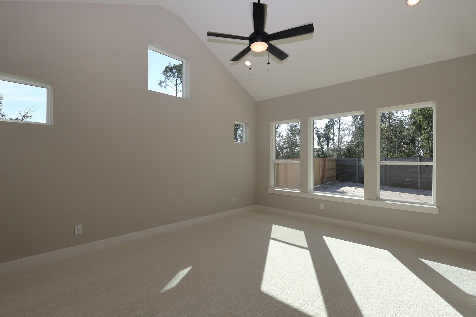
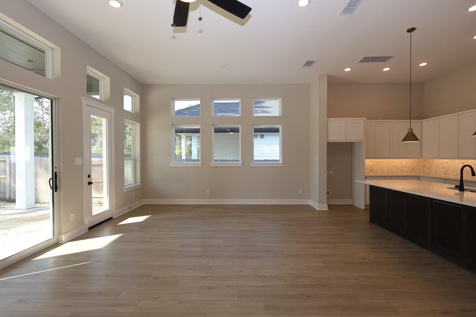
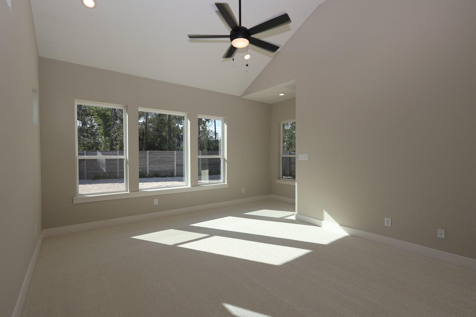
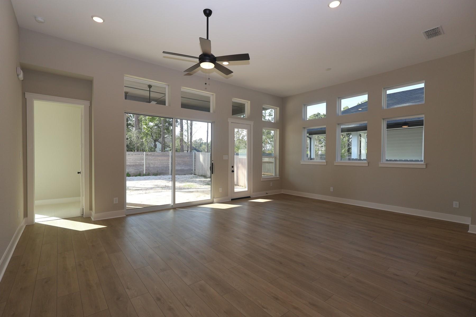
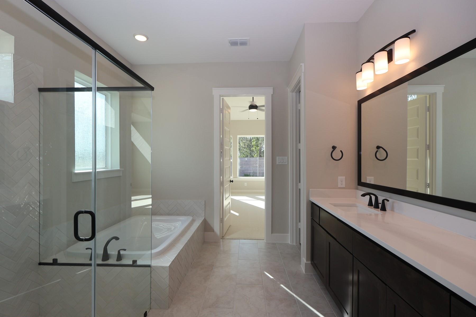
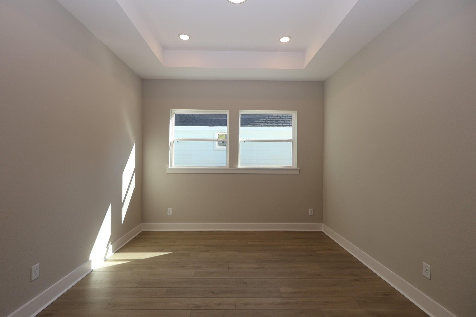
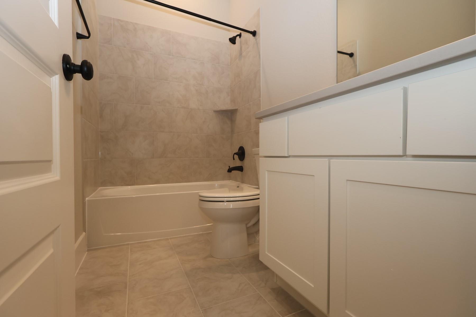
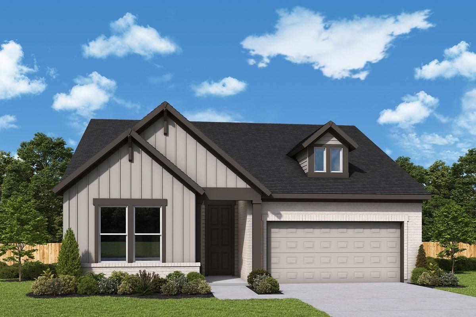
You'll be delighted by the attention to detail that makes The Azalea a sensational lifestyle home plan. Social gatherings and quiet evenings are equally enhanced with the outdoor leisure space of the deluxe covered patio. Your awe-inspiring Owner's Retreat provides a glamorous way to begin and end each day with a luxurious en suite bathroom and a wardrobe-expanding walk-in closet. Growing minds and unique decorative styles will have a superb place to call their own in the beautiful guest suite with shower and spare bedrooms. The huge kitchen features a presentation island and plenty of room for collaborative feast creation. Your open floor plan showcases 10 &12' ceilings provides a beautiful expanse for you to fill with decorative flair and lifelong memories. The sunny and spacious study offers plenty of FlexSpace to craft your ideal home office, creative studio, or a family movie theater. Build your future together in this refined new home plan masterpiece.
Details
| MLS # | 48329258 |
|---|---|
| Listing Type | For Sale |
| Style | House |
| HOA Dues | $1,395 |
| Sub-Type | New Construction |
| Status | Active |
| Year | 2026 |
| Days On Site | 19 |
| Listing Provided By | Weekley Properties Beverly Bradley | Kathryn Grahmann |
Features
| Bed(s) | 4 |
|---|---|
| Bath(s) | 4 Total |
| SQ Feet | 2,545 |
| Garage | 3 |
| Story(s) | 1 |
Interior
| Heating | Natural Gas, Zoned |
|---|---|
| Heating Yes / No | Yes |
| Cooling | Ceiling Fan(s), Electric, Zoned |
| Cooling Yes / No | Yes |
| Appliances | ENERGY STAR Qualified Appliances, Water Heater, Disposal, Convection Oven, Microwave, Gas Cooktop, Dishwasher |
| Interior Features | High Ceilings, All Bedrooms Down, En-Suite Bath, Primary Bed - 1st Floor, Walk-In Closet(s) |
| Window Features | Insulated/Low-E windows |
| Laundry Features | Electric Dryer Hookup, Gas Dryer Hookup, Washer Hookup |
Exterior
| Exterior Features | Sprinkler System |
|---|---|
| Roof | Composition |
| Foundation Details | Slab |
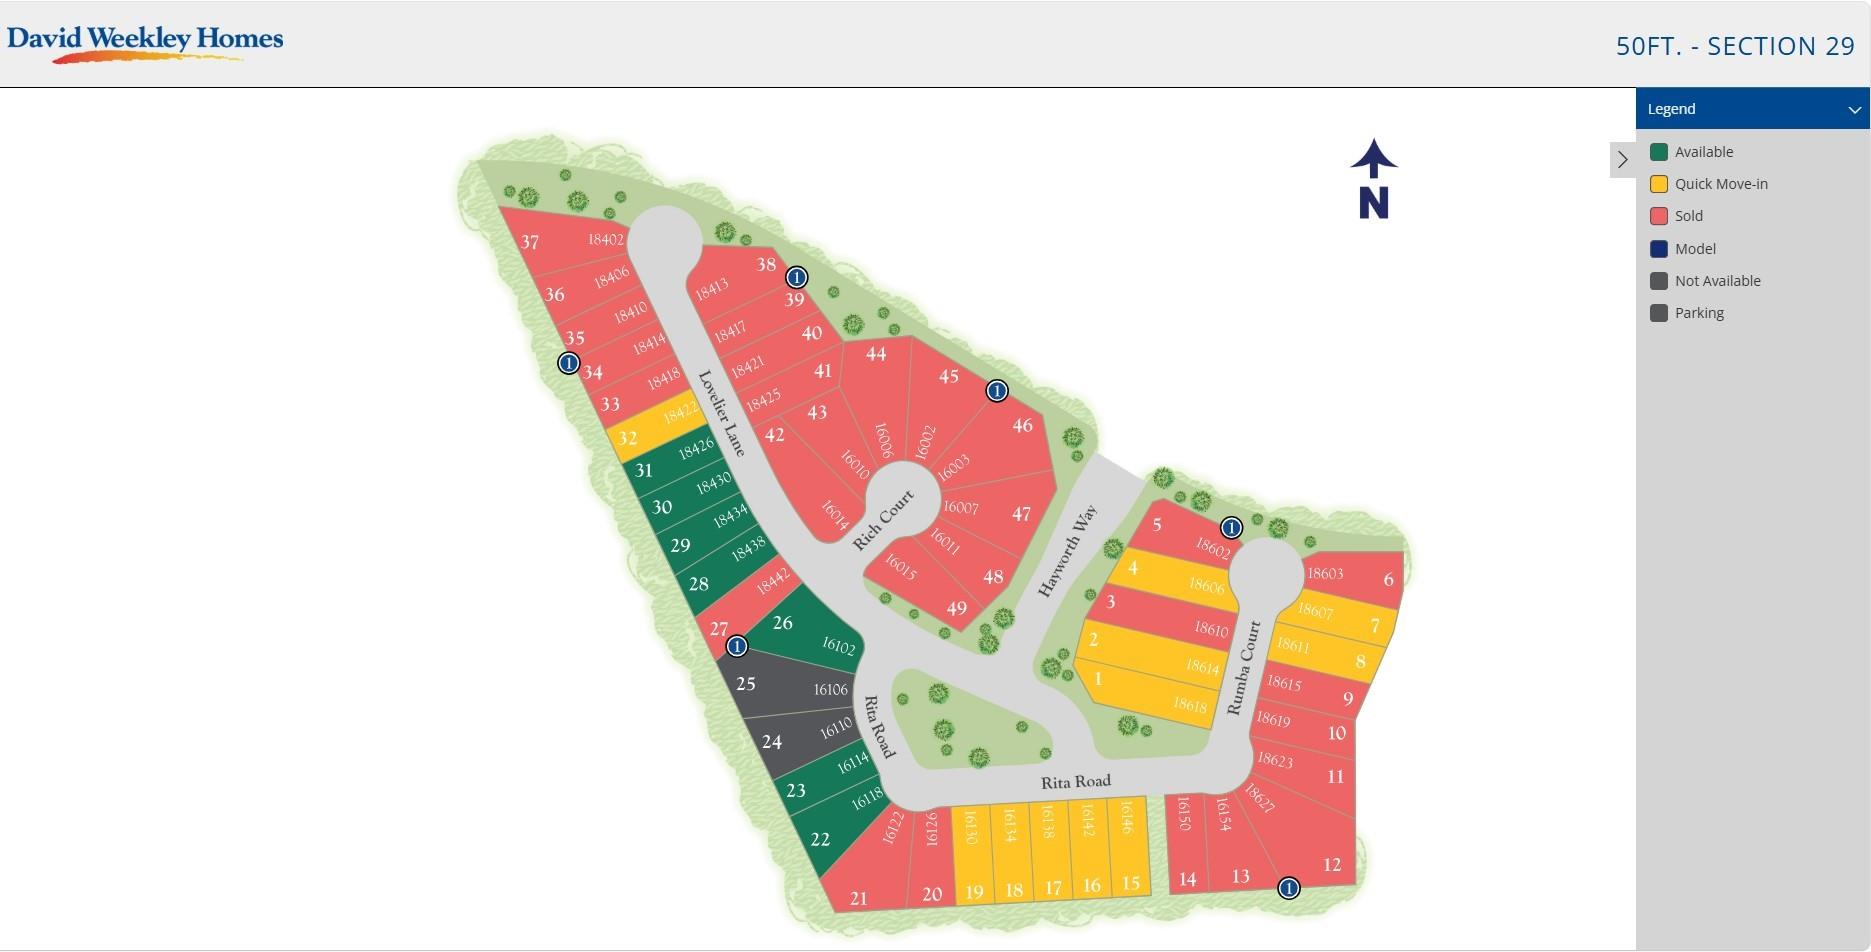
| Lot Features | Back Yard, Cul-De-Sac, Greenbelt, Other, Subdivided, 0 Up To 1/4 Acre |
| Patio And Porch Features | Patio/Deck, Porch |
| Fencing | Back Yard |
| Construction Materials | Batts Insulation, Insulation - Blown Fiberglass, Brick, Cement Siding |
| Direction Faces | East |
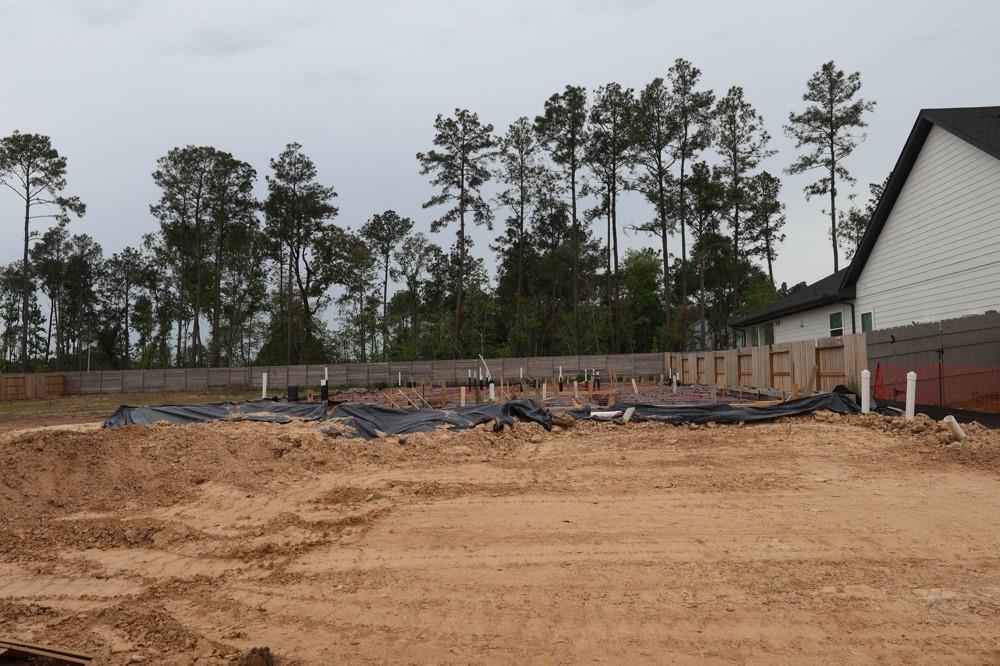
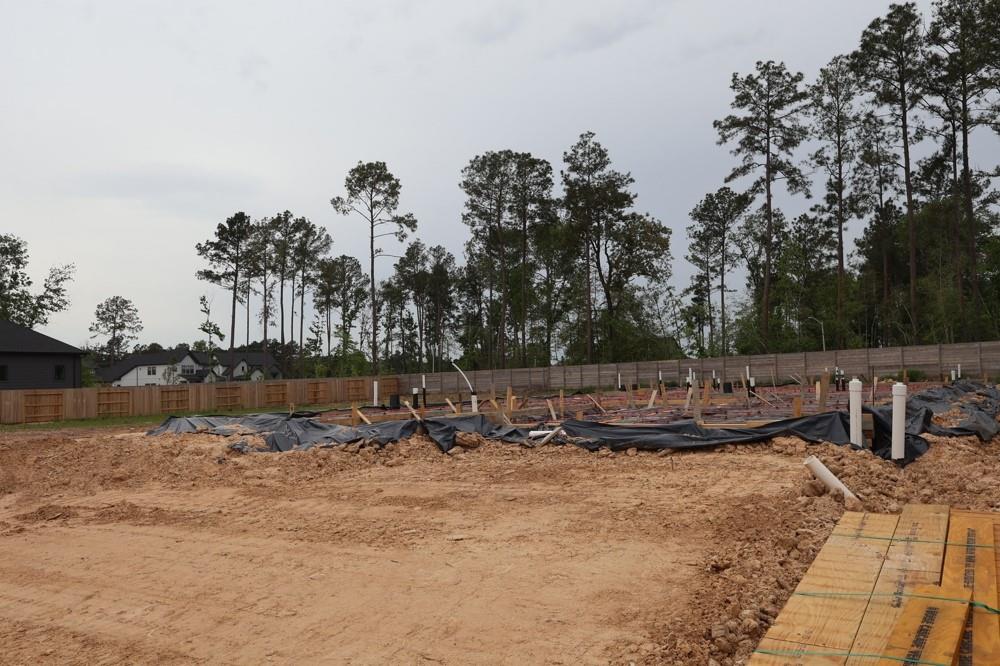
| Property Condition | Under Construction |
Parking
| Attached Garage Yes / No | Yes |
|---|---|
| Garage Yes / No | Yes |
| Parking Features | Attached, Tandem |
Utilities
| Sewer | Public Sewer |
|---|---|
| Water Source | Public |
| Green Energy Efficient | Attic Vents, Thermostat, Lighting, HVAC, HVAC>13 SEER |
Location
| Har Master Planned Community | Artavia |
|---|---|
| Har Restrictions | Deed Restrictions |
| Road Surface Type | Concrete, Curbs, Gutters |
Area Information
| State | TX |
|---|---|
| County | Montgomery |
| City | Conroe |
| Zip Code | 77302 |
| Area | 19 |
| Subarea | Spring Northeast |
| Community Name | Artavia |
| School District | 11 - Conroe |
| Elementary School | San Jacinto Elementary School (C |
| High School | 11 - Conroe |
| Listing VS Median (in Artavia) | |
Price: $469,990 low | high Med: $459,840 sqft: 2,545 low | high Med: 2,587 $ / sqft: $185 low | high Med: $178 On site: 19 low | high Med: 19 | |
Market Activity 77302
Request a showing
Request a showing
Contact
Learn More About This Property

| State | TX |
|---|---|
| County | Montgomery |
| City | Conroe |
| Zip Code | 77302 |
| Area | 19 |
| Subarea | Spring Northeast |
| Community Name | Artavia |
| School District | 11 - Conroe |
| Elementary School | San Jacinto Elementary School (C |
| High School | 11 - Conroe |
| Listing VS Median (in Artavia) | |
Price: $469,990 low | high Med: $459,840 sqft: 2,545 low | high Med: 2,587 $ / sqft: $185 low | high Med: $178 On site: 19 low | high Med: 19 | |
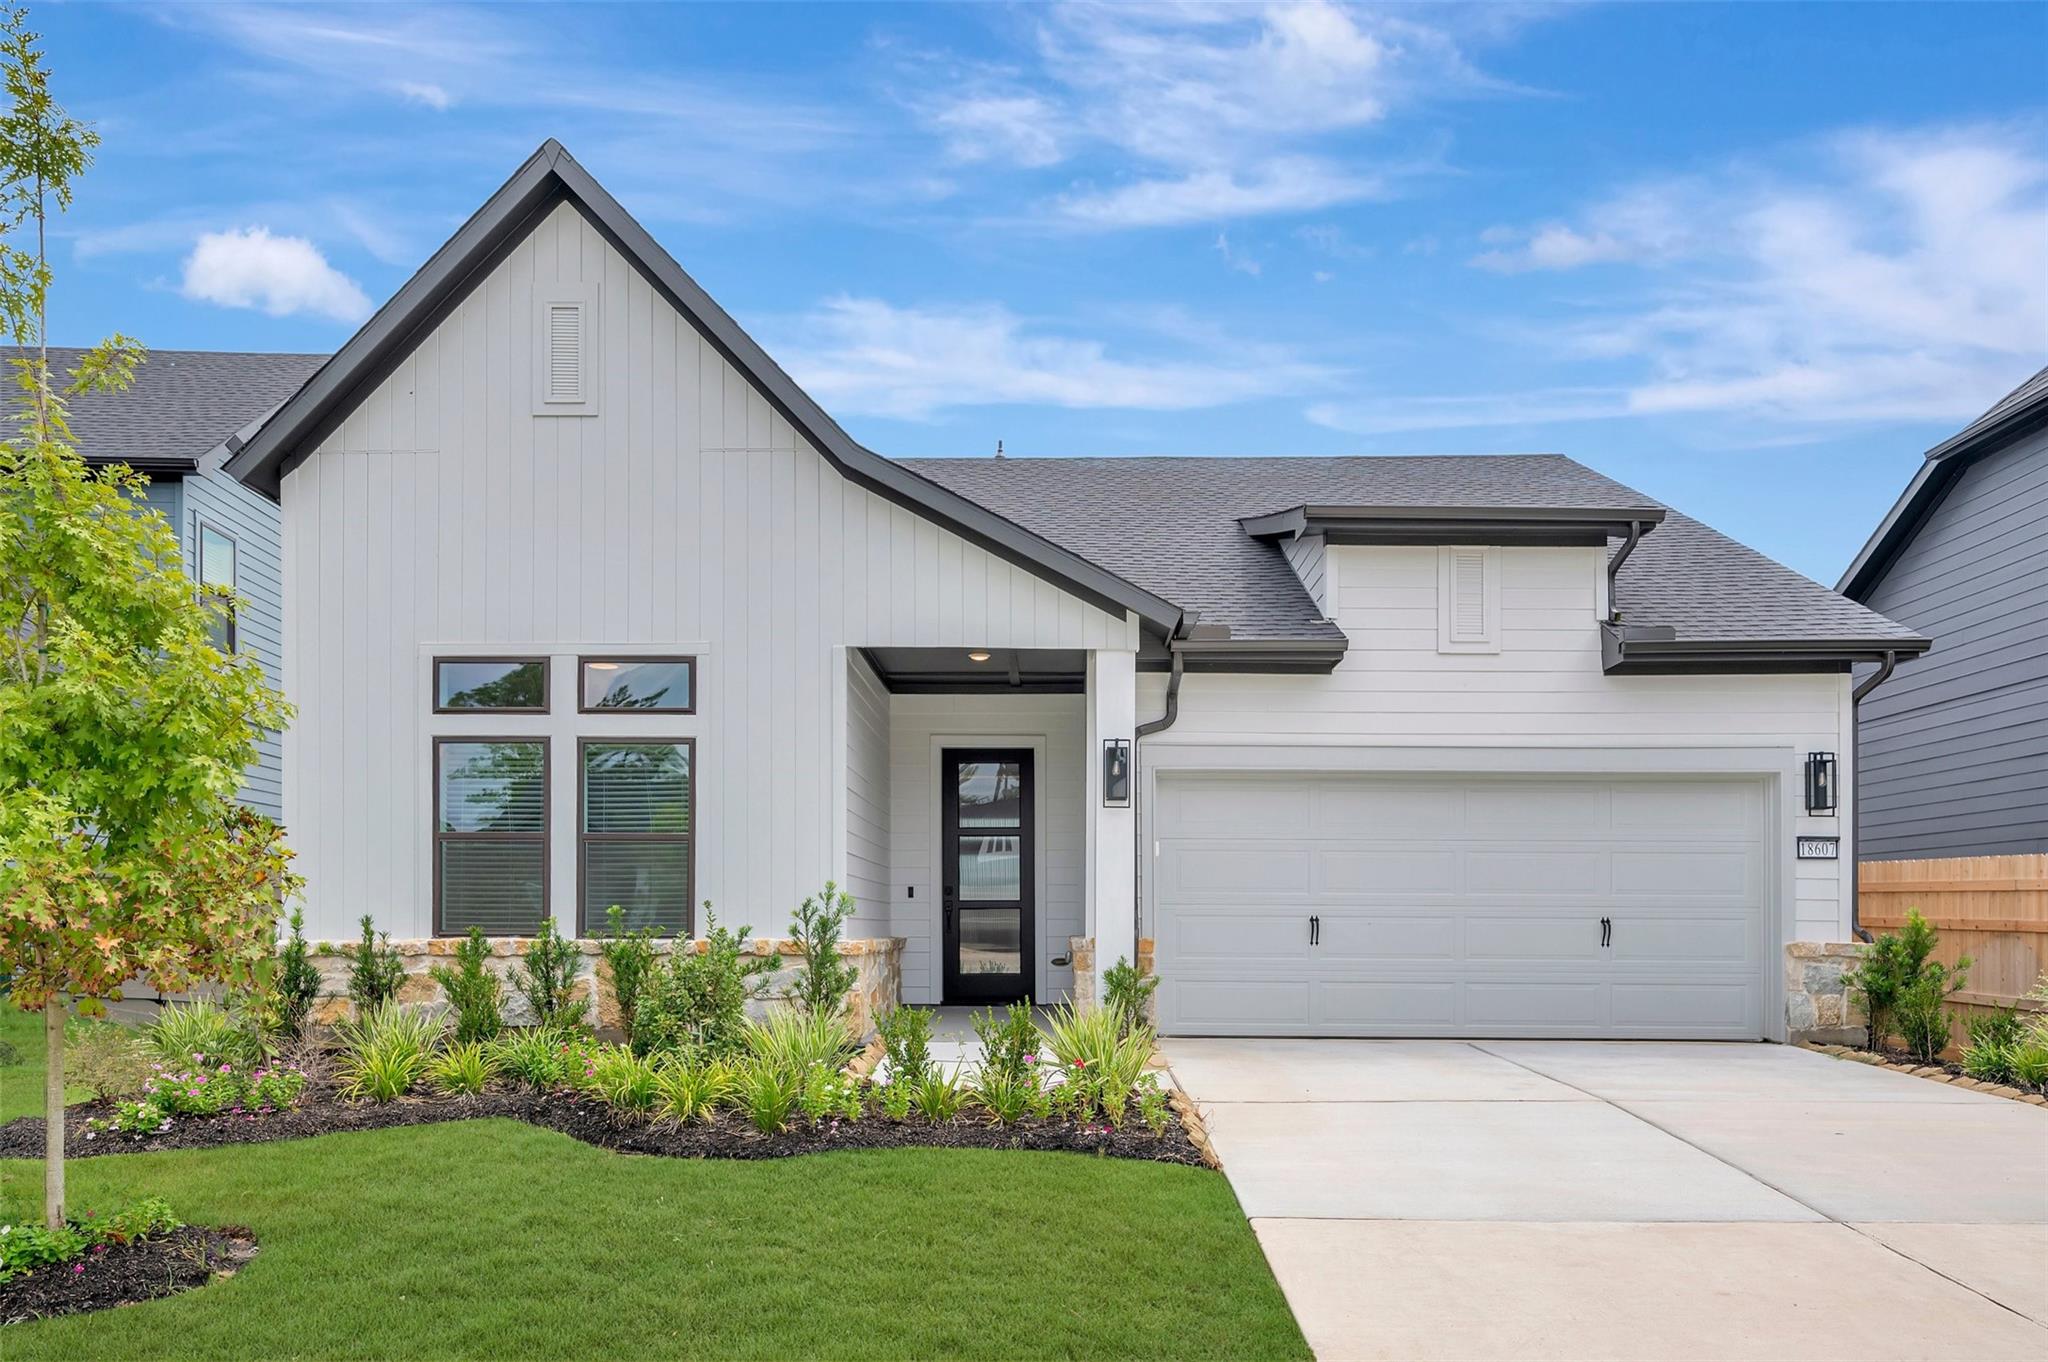 | $439,99018607 Rumba CourtConroe, TX 77302 |
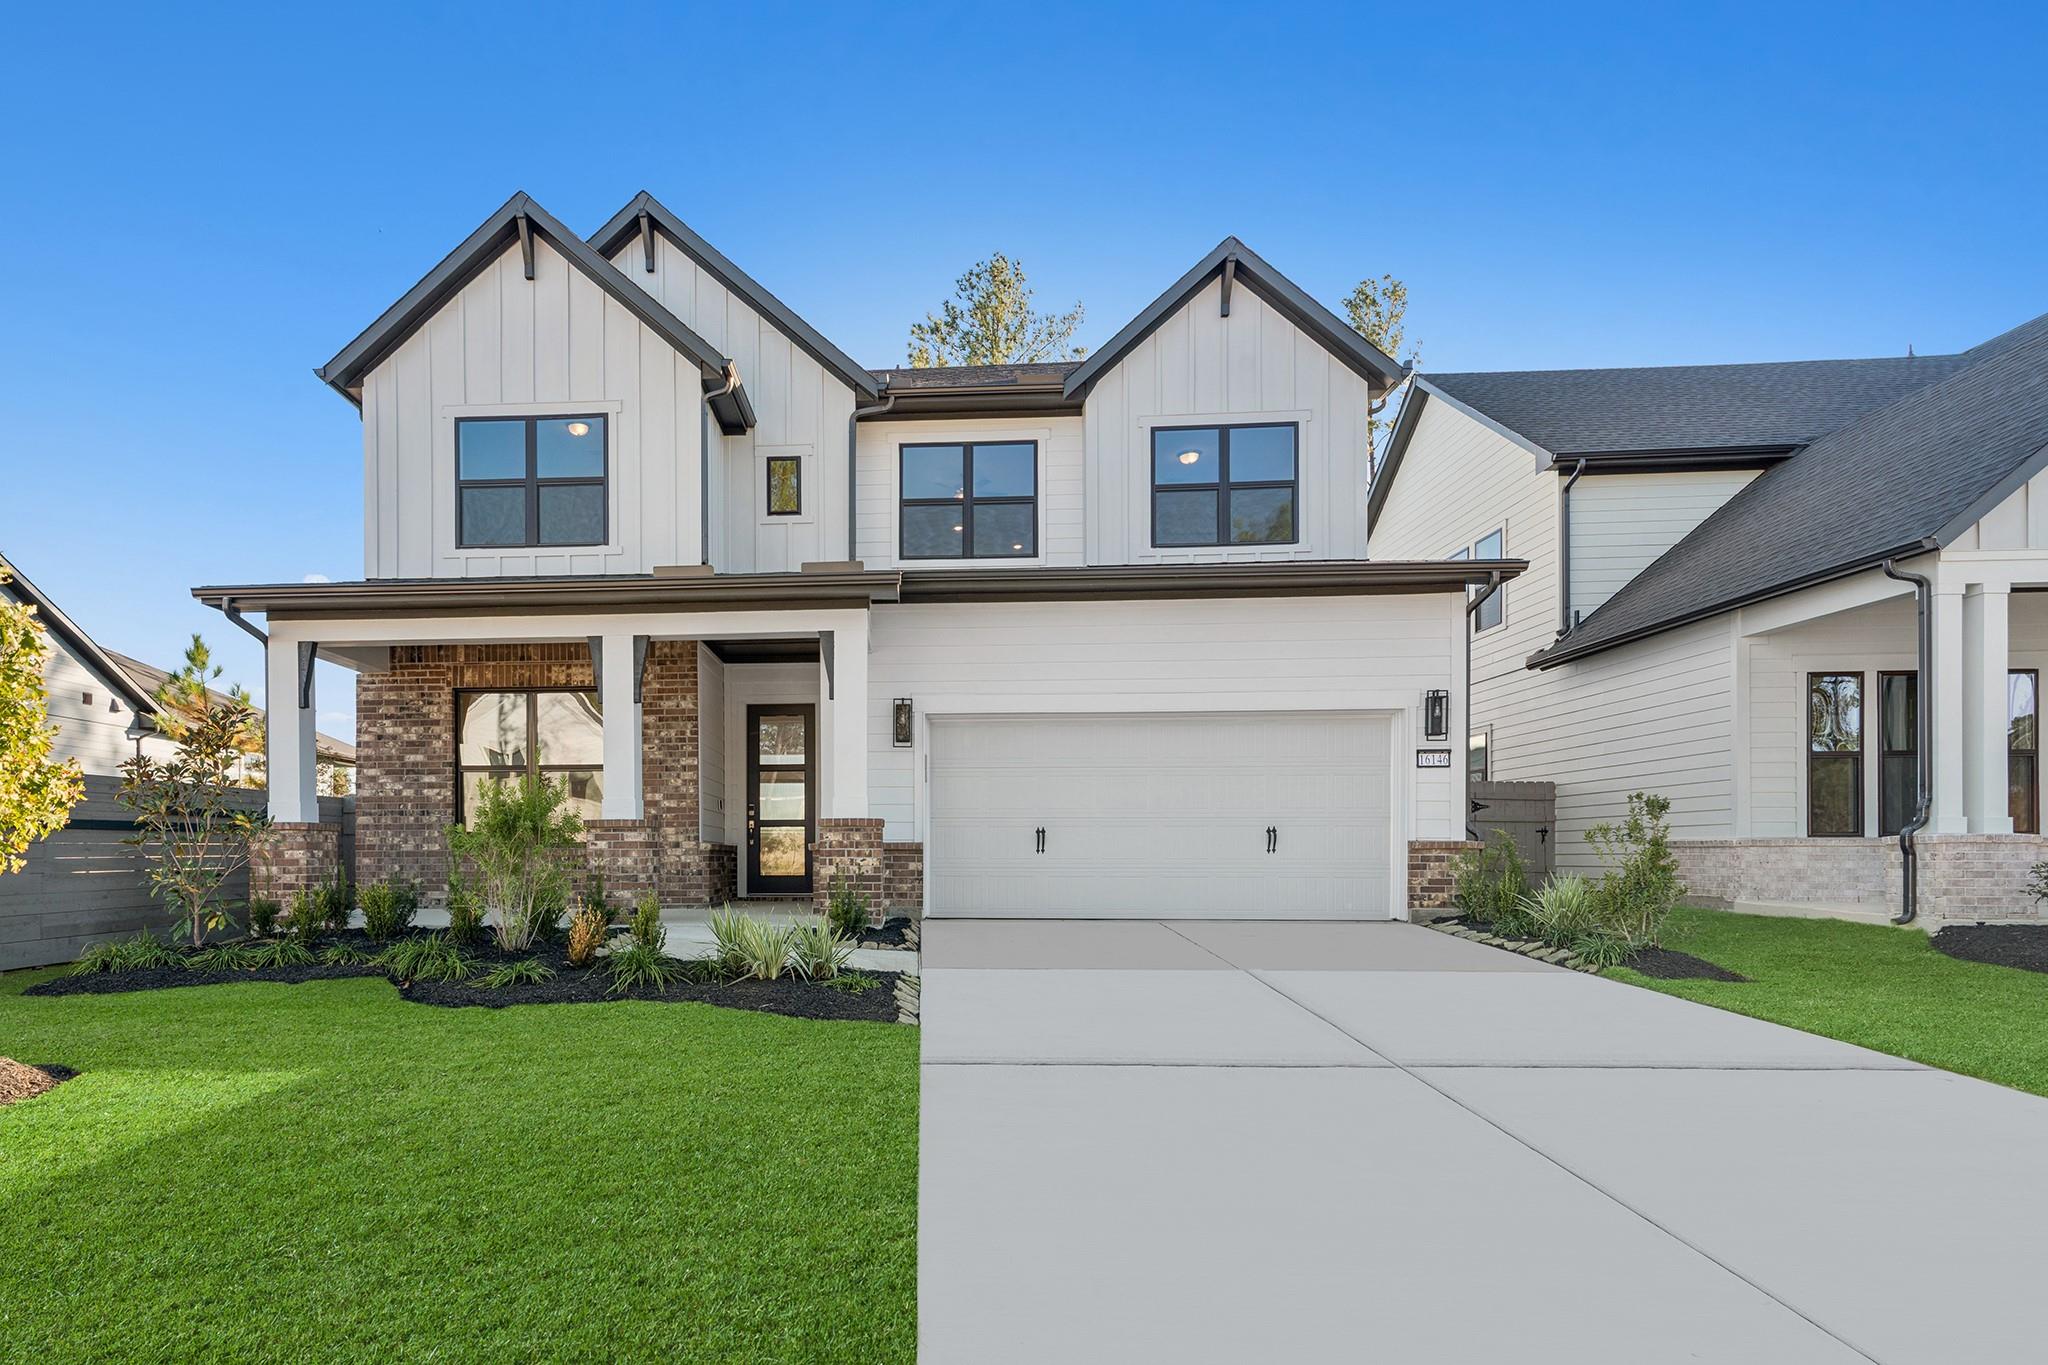 | $449,99016146 Rita RoadConroe, TX 77302 |
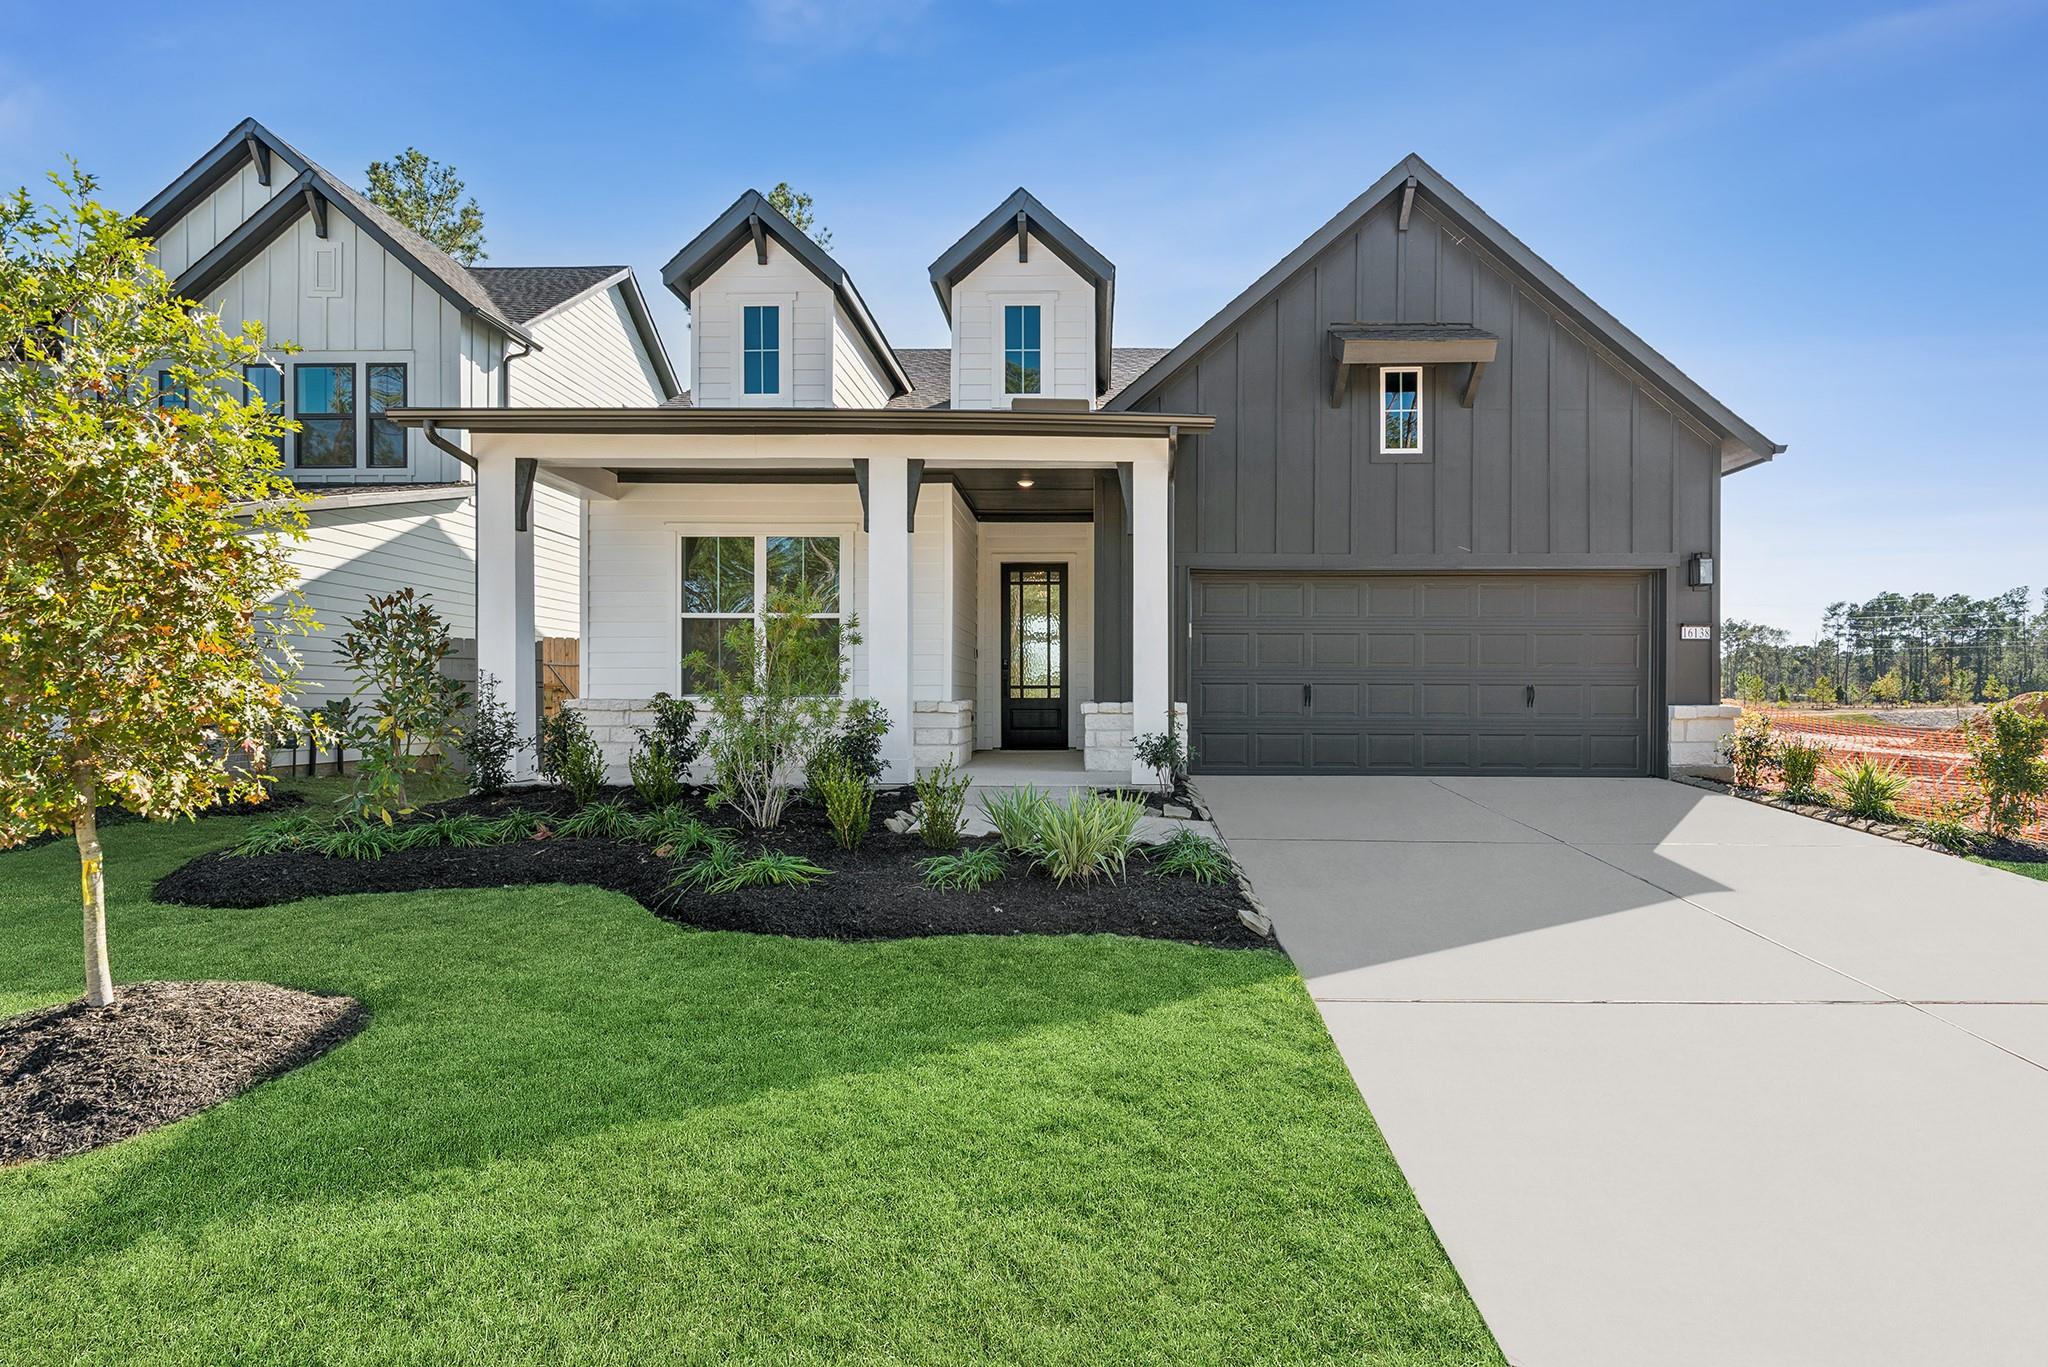 | $439,99016138 Rita RoadConroe, TX 77302 |
 | $449,99016130 Rita RoadConroe, TX 77302 |