18906 Sandia Pines Drive,Humble, TX 77346
Humble, TX 77346

Description
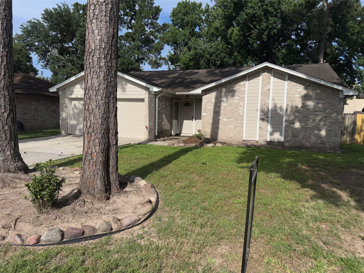
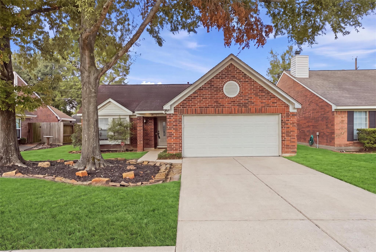
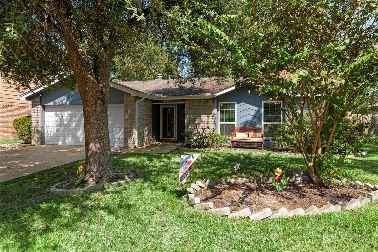
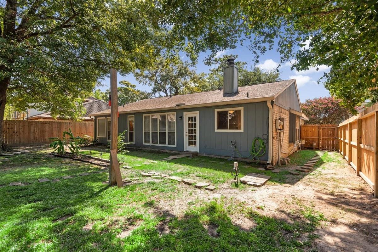
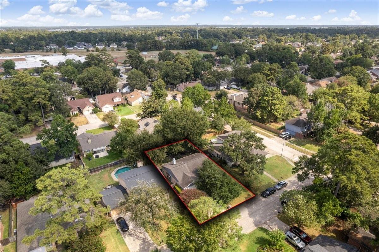
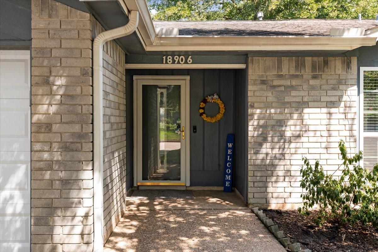
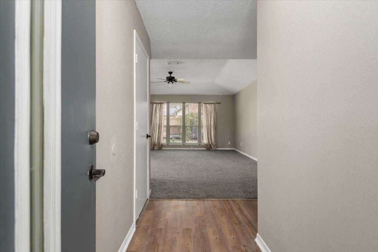
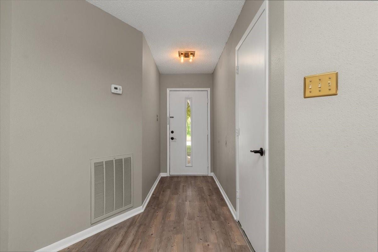
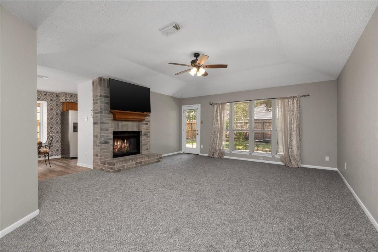
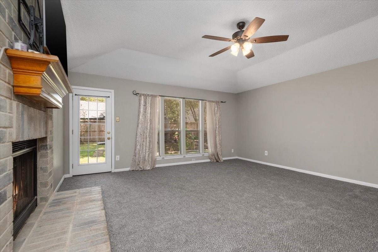
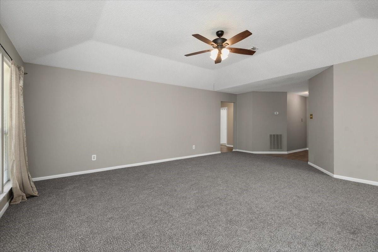
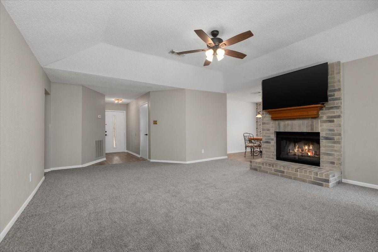
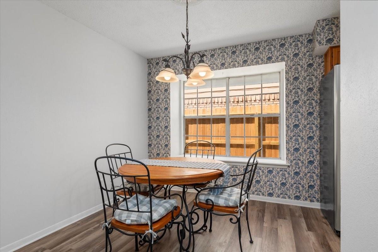
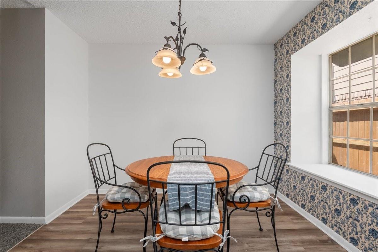
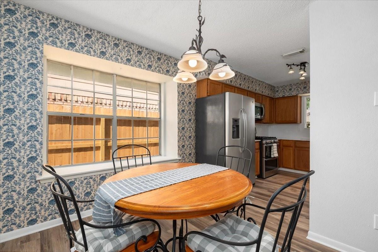
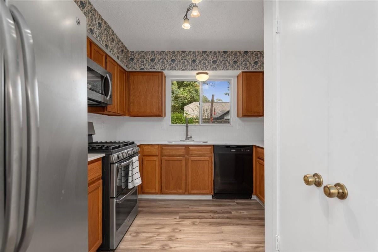
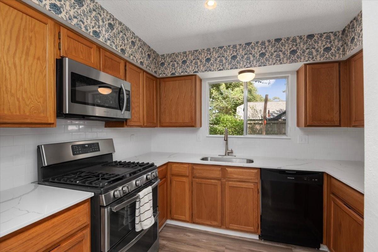
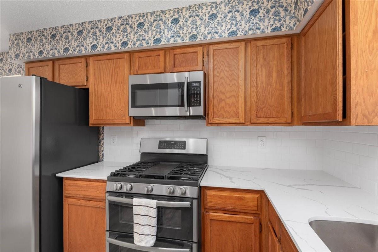
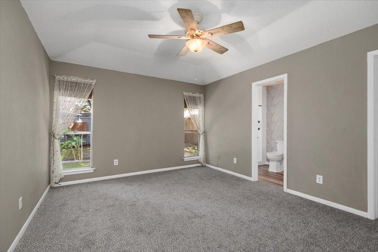
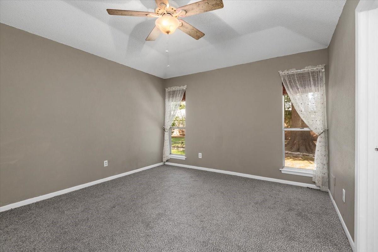
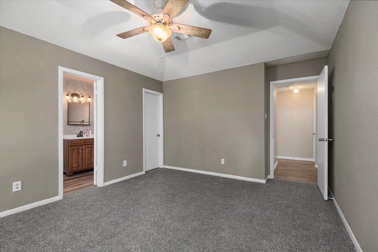
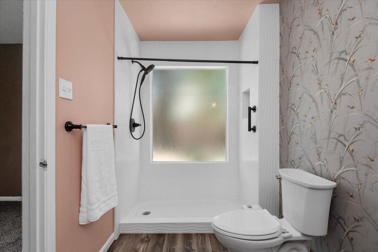
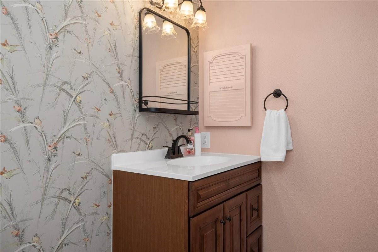
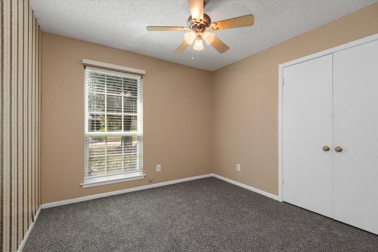
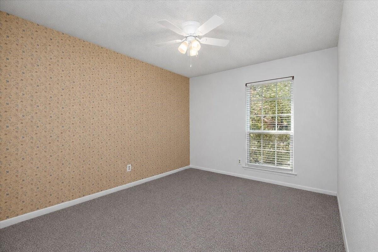
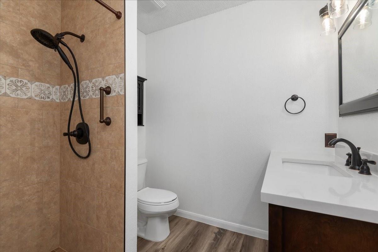
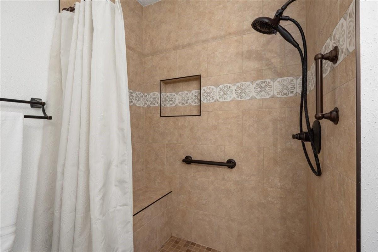
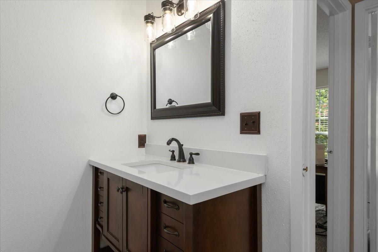
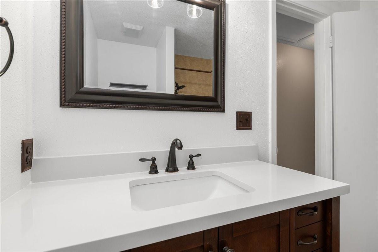
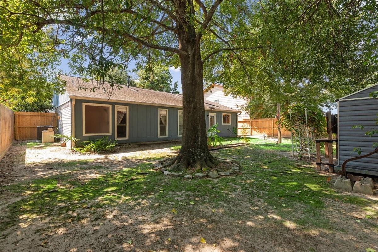
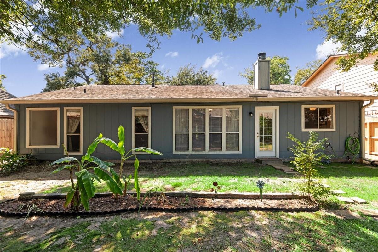
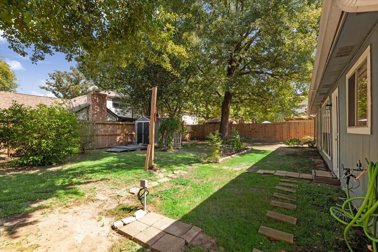
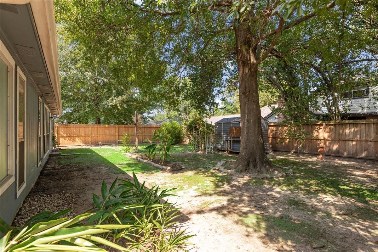
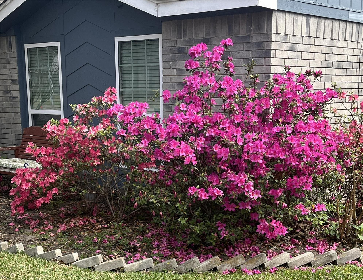
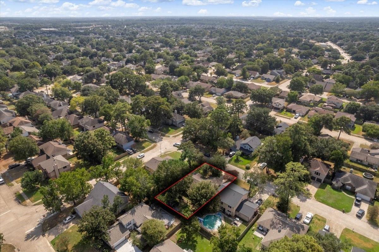
Immaculate, move-in ready, and thoughtfully updated! This charming one-story home offers comfort, style, and an ideal location within walking distance of the elementary and middle schools. The inviting kitchen features quartz countertops, a single-basin sink, stainless steel appliances, a gas range, and built-in microwave, plus a cozy window seat in the breakfast area. The bright living room showcases a wood-burning fireplace, raised ceiling, and wall of windows. New carpet was installed in 8/2026, and most of the interior has been freshly painted. Insulated Anderson Windows were installed in the front bedrooms. The private primary suite is thoughtfully separated from the secondary bedrooms, while both bathrooms feature updated vanities and walk-in showers. It also has an electrical switch for a generator. Outside, enjoy recently replaced fencing, mature azalea bushes, a lemon tree, and grape vines. A wonderful home ready for its next chapter!
Details
| MLS # | 79098783 |
|---|---|
| Listing Type | For Sale |
| Style | House |
| HOA Dues | $489 |
| Sub-Type | Resale |
| Status | Pending |
| Year | 1983 |
| Days On Site | 20 |
| Listing Provided By | Keller Williams Realty Northeast | Diana Coleman |
Features
| Bed(s) | 3 |
|---|---|
| Bath(s) | 2 Total |
| SQ Feet | 1,480 |
| Garage | 2 |
| Story(s) | 1 |
| Acreage | 0.16 |
Interior
| Heating | Natural Gas |
|---|---|
| Heating Yes / No | Yes |
| Cooling | Ceiling Fan(s), Electric |
| Cooling Yes / No | Yes |
| Appliances | Disposal, Refrigerator Included, Double Oven, Gas Oven, Microwave, Gas Range, Dishwasher |
| Interior Features | Formal Entry/Foyer, High Ceilings, Vaulted Ceiling, All Bedrooms Down, En-Suite Bath, Split Plan, Walk-In Closet(s) |
| Window Features | Insulated/Low-E windows, Window Coverings |
| Fireplace Yes / No | Yes |
| Fireplaces Total | 1 |
| Fireplace Features | Wood Burning |
| Laundry Features | Electric Dryer Hookup, Washer Hookup |
| Door Features | Insulated Doors |
| Har Room Description | 1 Living Area, Breakfast Room, Entry, Family Room, Living Area - 1st Floor, Utility Room in Garage |
Exterior
| Roof | Composition |
|---|---|
| Foundation Details | Slab |
| Lot Features | Subdivided, Wooded, 0 Up To 1/4 Acre |
| Fencing | Back Yard |
| Construction Materials | Batts Insulation, Brick, Wood Siding |
Parking
| Attached Garage Yes / No | Yes |
|---|---|
| Garage Yes / No | Yes |
| Parking Features | Attached, Garage Door Opener, Double-Wide Driveway |
Utilities
| Water Source | Water District |
|---|---|
| Green Energy Efficient | Attic Vents, Thermostat, HVAC |
Location
| Har Master Planned Community | Kingwood |
|---|---|
| Har Restrictions | Deed Restrictions, Restricted |
Taxes
| Tax Annual Amount | 4546 |
|---|---|
| Tax Year | 2025 |
| Tax Exemptions | Homestead |
Other
| Har Maint Fee Includes | Recreational Facilities |
|---|
Area Information
| State | TX |
|---|---|
| County | Harris |
| City | Humble |
| Zip Code | 77346 |
| Area | 1 |
| Subarea | Atascocita South |
| Community Name | Atascocita South Sec 01 |
| School District | 29 - Humble |
| Elementary School | Timbers Elementary School |
| High School | 29 - Humble |
| Listing VS Median (in Atascocita South Sec 01) | |
Price: $214,999 low | high Med: $212,500 sqft: 1,480 low | high Med: 1,836 $ / sqft: $145 low | high Med: $121 On site: 20 low | high Med: 20 | |
Market Activity 77346
Request a showing
Request a showing
Contact
Learn More About This Property

| State | TX |
|---|---|
| County | Harris |
| City | Humble |
| Zip Code | 77346 |
| Area | 1 |
| Subarea | Atascocita South |
| Community Name | Atascocita South Sec 01 |
| School District | 29 - Humble |
| Elementary School | Timbers Elementary School |
| High School | 29 - Humble |
| Listing VS Median (in Atascocita South Sec 01) | |
Price: $214,999 low | high Med: $212,500 sqft: 1,480 low | high Med: 1,836 $ / sqft: $145 low | high Med: $121 On site: 20 low | high Med: 20 | |