18911 Atasca Oaks Drive,Humble, TX 77346
Humble, TX 77346

Description
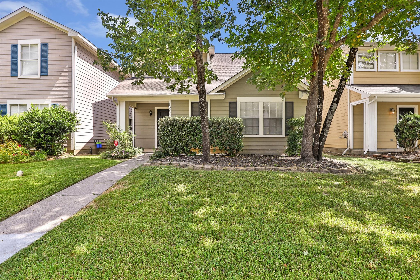
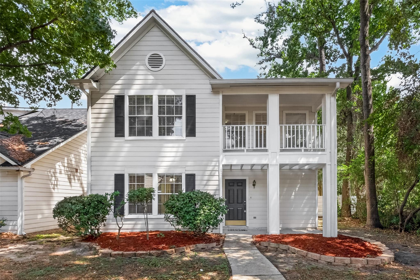
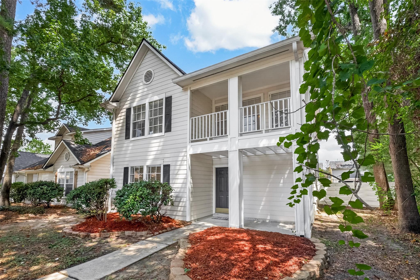
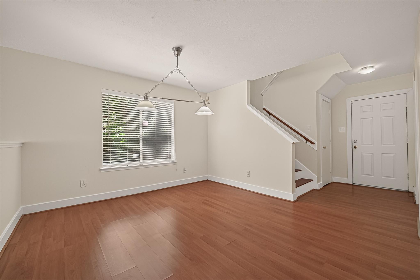
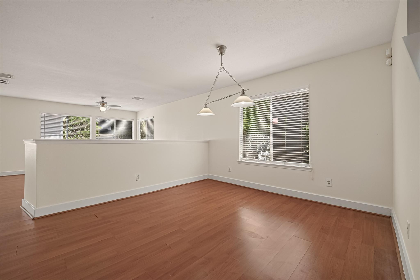
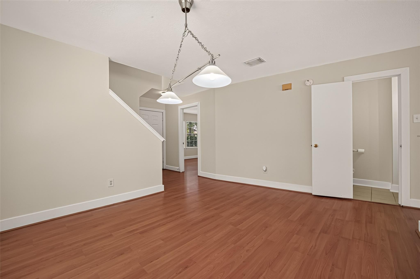
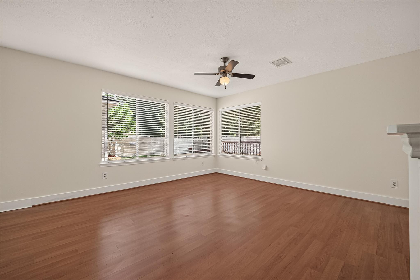
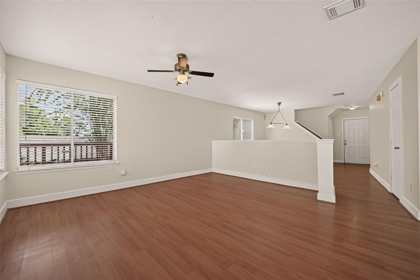
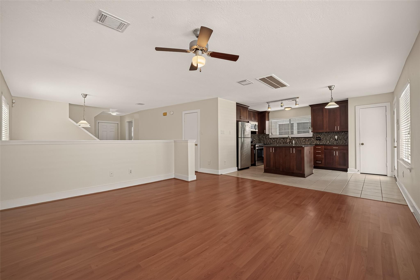
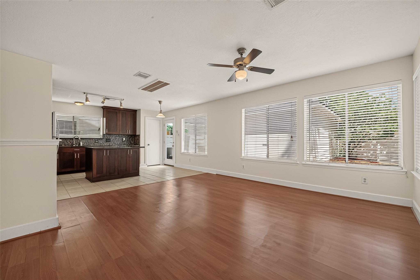
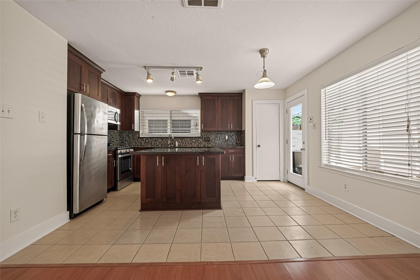
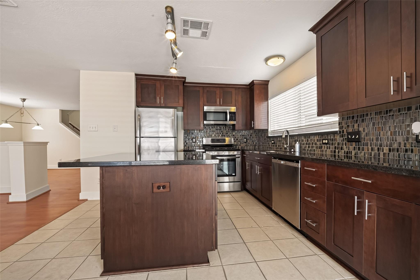
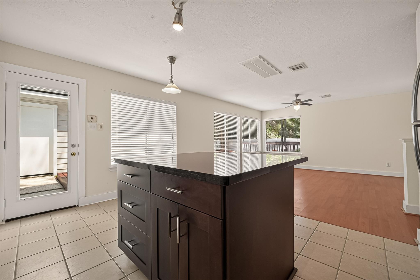
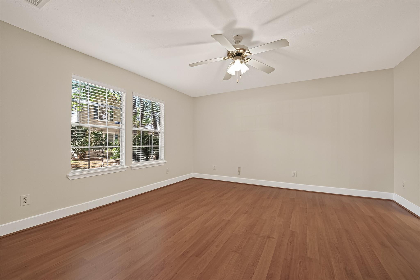
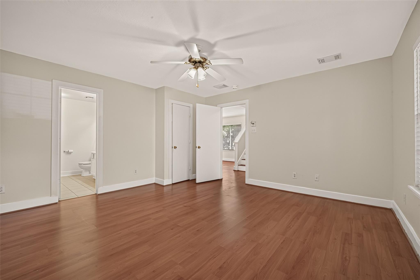
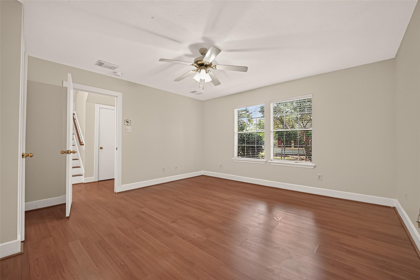
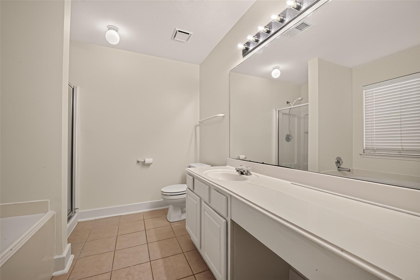
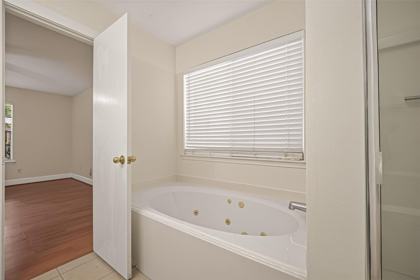
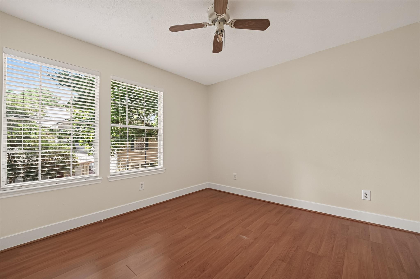
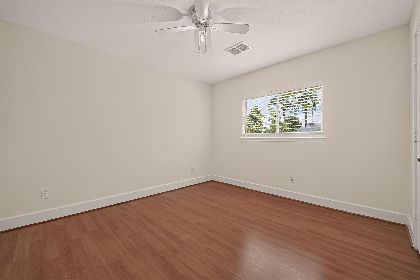
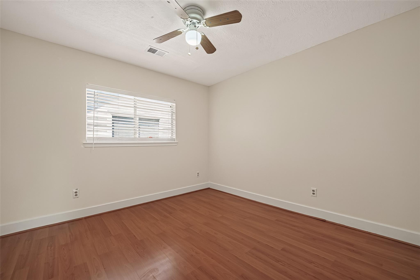
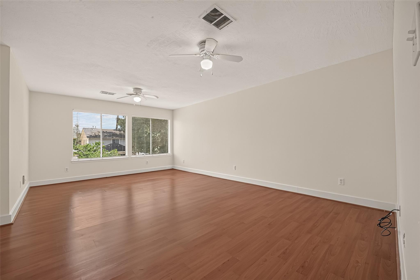
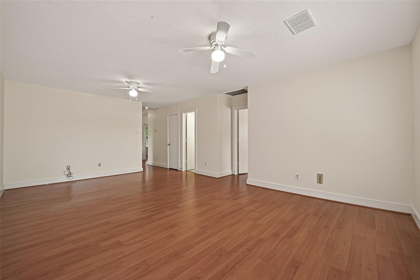
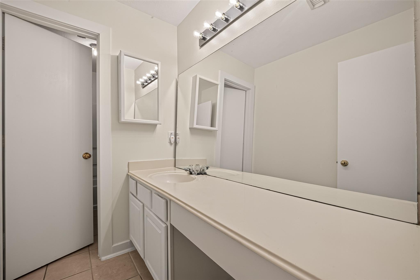
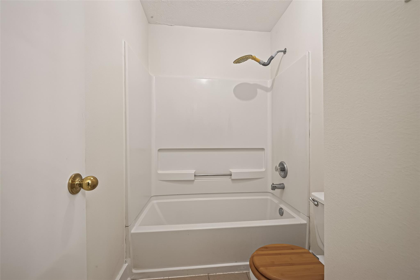
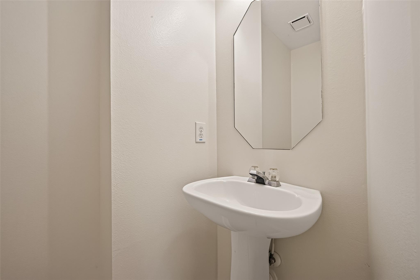
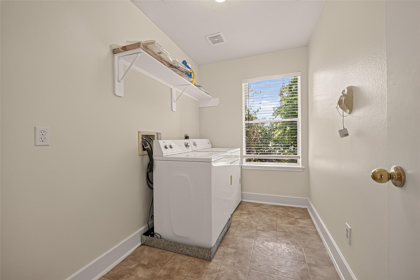
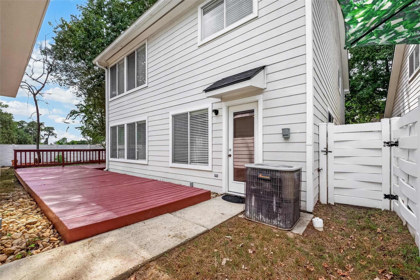
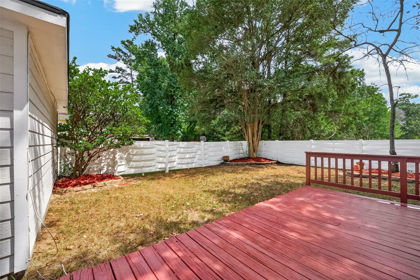
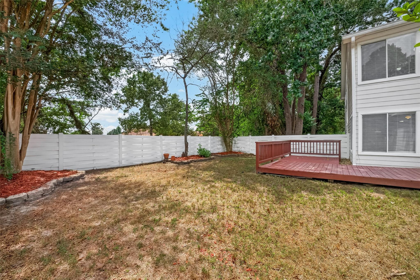
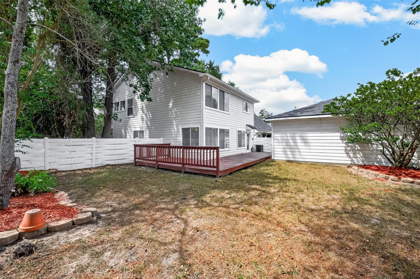
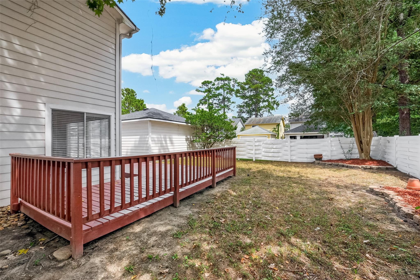
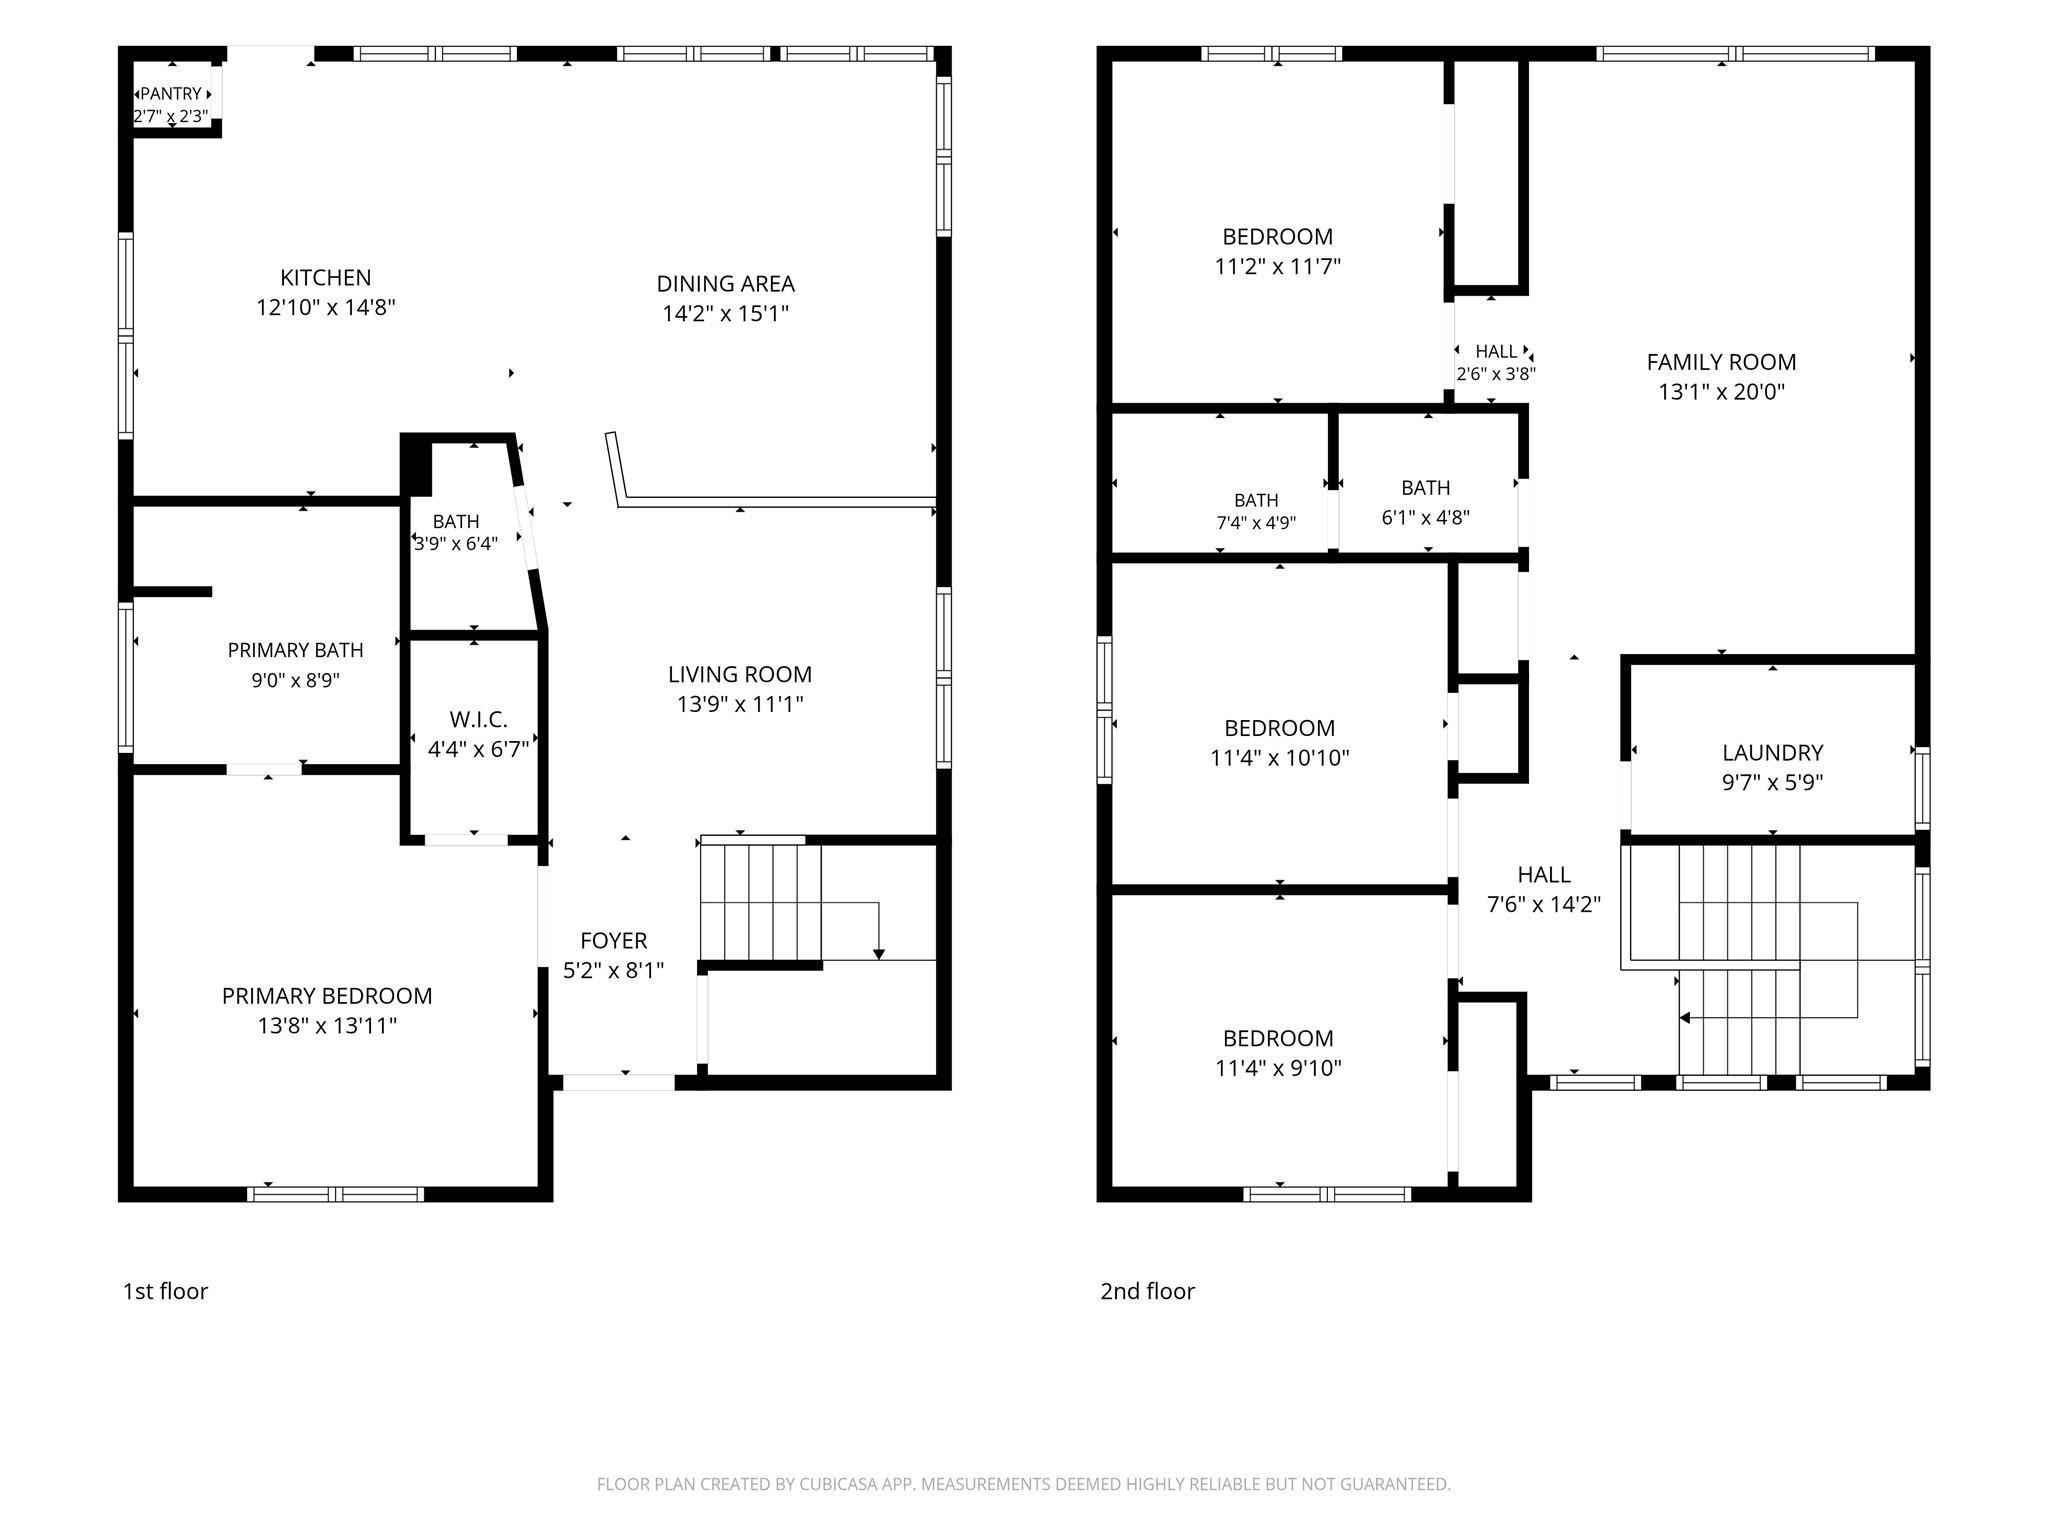
Situated on a rare and desirable corner lot, this 4-bedroom, 2.5-bath home offers an ideal floor plan, generous outdoor space, and thoughtful updates throughout. The open-concept kitchen and living area create a comfortable space for everyday living and entertaining. The updated kitchen features beautiful cabinetry extending to the ceiling, stainless steel appliances, and an expanded island with additional storage. The first-floor primary suite includes an en suite bath, while a convenient half bath completes the main level. Upstairs, three generously sized secondary bedrooms, a full bath, and a spacious game room offer plenty of flexibility. The large, fenced backyard features an expansive, recently stained patio, perfect for relaxing or entertaining! Additional highlights include a 1 year old roof!, no carpet throughout, included window coverings, fridge washer&dryer, fresh interior paint, and gutters with leaf guards. Schedule your showing today to see it for yourself!
Details
| MLS # | 37724817 |
|---|---|
| Listing Type | For Sale |
| Style | House |
| HOA Dues | $890 |
| Sub-Type | Resale |
| Status | Pending |
| Year | 2000 |
| Days On Site | 20 |
| Listing Provided By | JLA Realty | Ashley Barber |
Features
| Bed(s) | 4 |
|---|---|
| Bath(s) | 3 Total |
| SQ Feet | 2,140 |
| Garage | 2 |
| Story(s) | 2 |
| Acreage | 0.19 |
Interior
| Heating | Natural Gas |
|---|---|
| Heating Yes / No | Yes |
| Cooling | Attic Fan, Ceiling Fan(s), Electric |
| Cooling Yes / No | Yes |
| Appliances | Disposal, Dryer Included, Refrigerator Included, Washer Included, Electric Oven, Microwave, Free-Standing Range, Gas Cooktop, Dishwasher |
| Interior Features | High Ceilings, Prewired for Alarm System, 3 Bedrooms Up, En-Suite Bath, Primary Bed - 1st Floor, Walk-In Closet(s) |
| Window Features | Window Coverings |
| Laundry Features | Electric Dryer Hookup, Washer Hookup |
| Har Room Description | Breakfast Room, Family Room, Formal Dining, Gameroom Up, Living Area - 1st Floor, Utility Room in House |
Exterior
| Roof | Composition |
|---|---|
| Foundation Details | Slab |
| Lot Features | Back Yard, Corner Lot, Subdivided, 0 Up To 1/4 Acre |
| Patio And Porch Features | Patio/Deck, Porch |
| Fencing | Back Yard |
| Construction Materials | Cement Siding |
Parking
| Garage Yes / No | Yes |
|---|---|
| Parking Features | Detached |
Utilities
| Sewer | Public Sewer |
|---|---|
| Water Source | Water District |
| Green Energy Efficient | Attic Vents |
Location
| Har Restrictions | Deed Restrictions |
|---|
Taxes
| Tax Annual Amount | 5793 |
|---|---|
| Tax Year | 2026 |
| Tax Exemptions | Homestead Over 65 |
Other
| Har Maint Fee Includes | Lawn Care, Other |
|---|
Area Information
| State | TX |
|---|---|
| County | Harris |
| City | Humble |
| Zip Code | 77346 |
| Area | 1 |
| Subarea | Atascocita North |
| Community Name | Parkside At Kingwood Glen |
| School District | 29 - Humble |
| Elementary School | Oak Forest Elementary School (Hu |
| High School | 29 - Humble |
| Listing VS Median (in Parkside At Kingwood Glen) | |
Price: $260,000 low | high Med: $119,100 sqft: 2,140 low | high Med: 1,882 $ / sqft: $121 low | high Med: $72 On site: 20 low | high Med: 14.5 | |
Market Activity 77346
Request a showing
Request a showing
Contact
Learn More About This Property

| State | TX |
|---|---|
| County | Harris |
| City | Humble |
| Zip Code | 77346 |
| Area | 1 |
| Subarea | Atascocita North |
| Community Name | Parkside At Kingwood Glen |
| School District | 29 - Humble |
| Elementary School | Oak Forest Elementary School (Hu |
| High School | 29 - Humble |
| Listing VS Median (in Parkside At Kingwood Glen) | |
Price: $260,000 low | high Med: $119,100 sqft: 2,140 low | high Med: 1,882 $ / sqft: $121 low | high Med: $72 On site: 20 low | high Med: 14.5 | |