1907 Wipprecht Street,Houston, TX 77020
Houston, TX 77020

Description
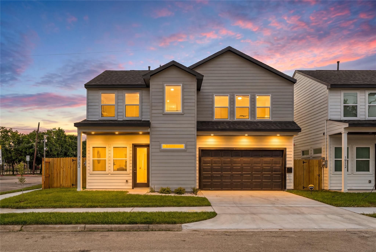
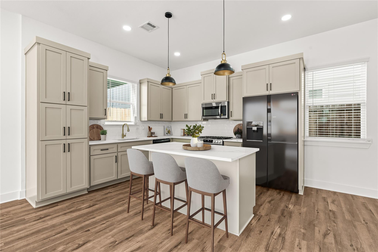
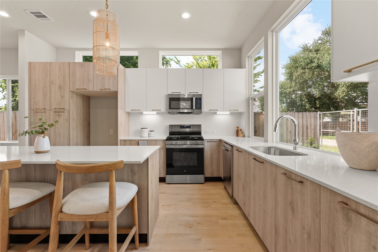
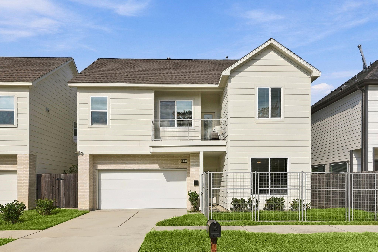
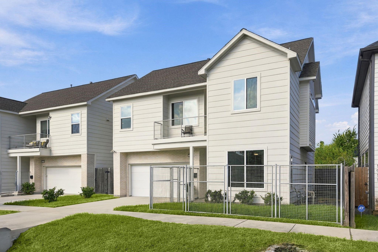
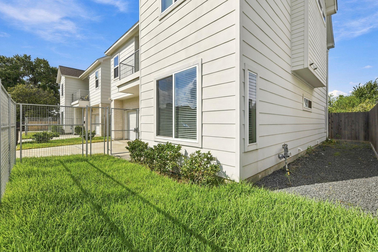
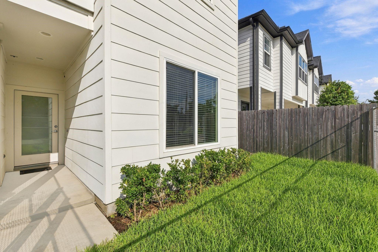
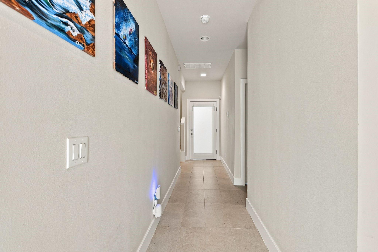
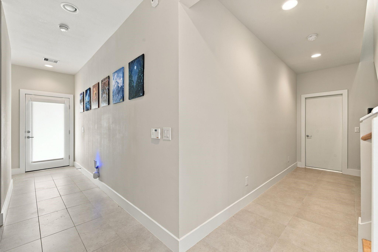
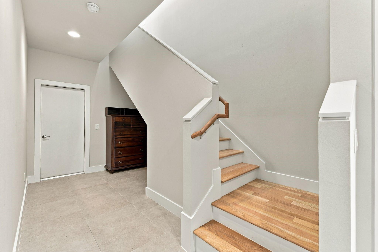
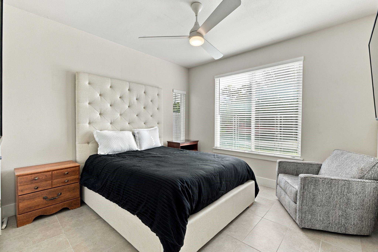
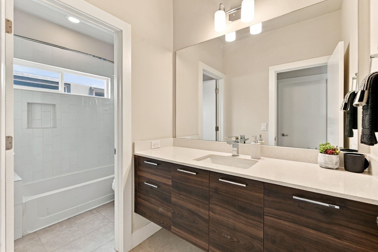
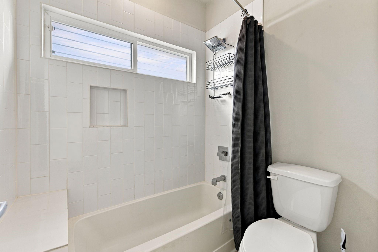
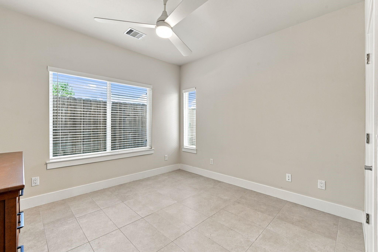
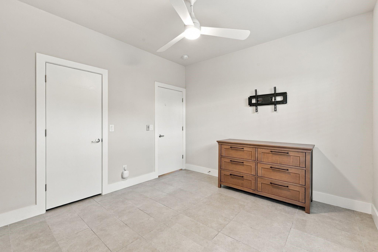
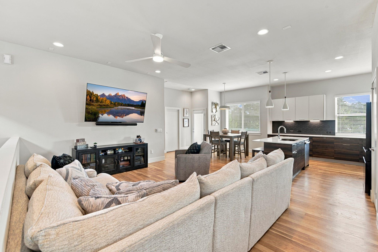
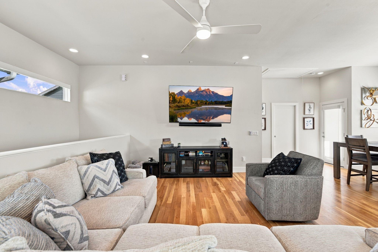
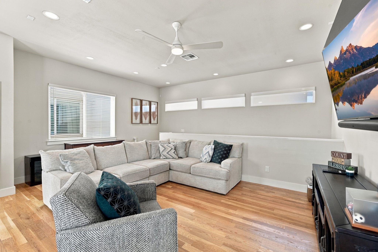
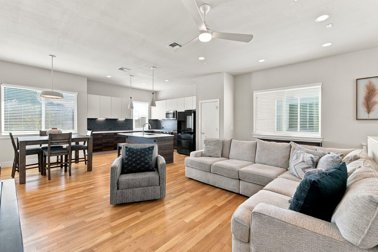
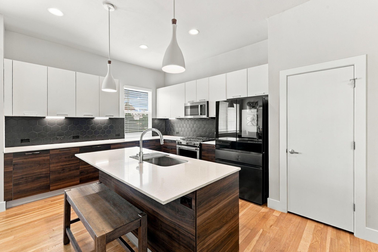
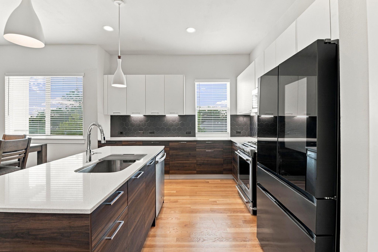
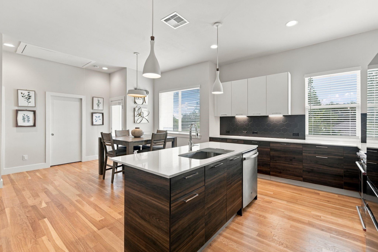
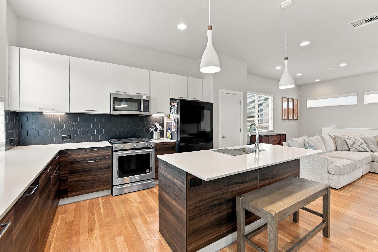
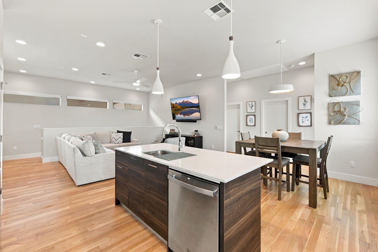
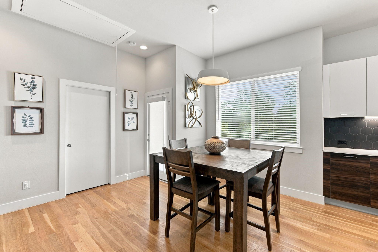
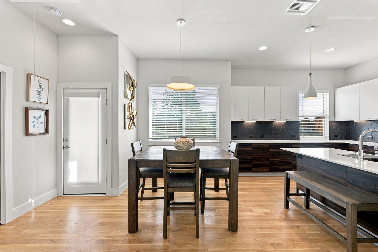
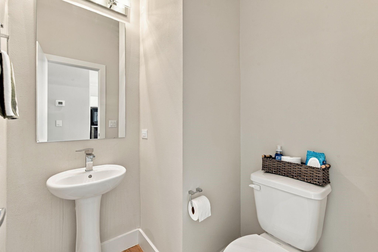
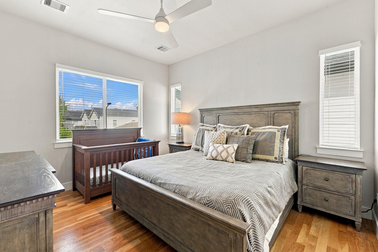
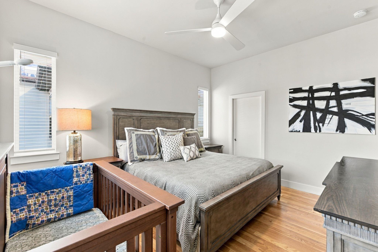
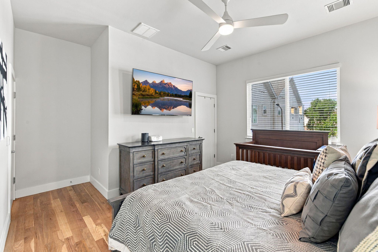
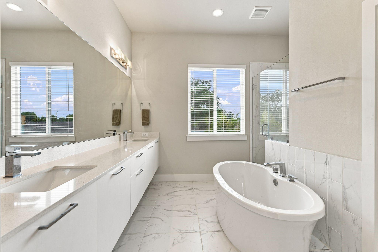
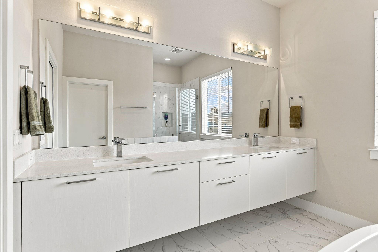
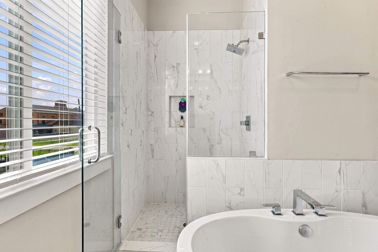
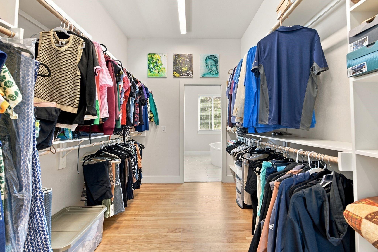
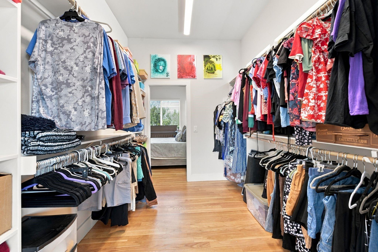
Discover contemporary living near Downtown Houston in the rapidly developing Fifth Ward/North East Landing area! Built in 2022, this stylish home offers upscale finishes, abundant natural light & a thoughtfully designed floor plan. The second-floor living area features beautiful light wood floors and an open-concept kitchen, breakfast area & family room. The kitchen shines with quartz counters, stainless appliances, center island, upgraded lighting and a striking black honeycomb tile backsplash. Also upstairs are the laundry, half bath and spacious primary suite featuring a HUGE walk-in closet and spa-inspired bathw/double sinks, freestanding soaking tub & seamless glass large shower. The first floor offers 2 bedrooms, a full bath and convenient garage access. Great storage throughout plus a fenced front yard. Move-in ready with no updating needed-just unpack and enjoy the holidays - maybe you can host the family this year!
Details
| MLS # | 73417389 |
|---|---|
| Listing Type | For Sale |
| Style | House |
| Sub-Type | Resale |
| Status | Active |
| Year | 2022 |
| Days On Site | 22 |
| Listing Provided By | RE/MAX Integrity | Valery Smith-Blank |
Features
| Bed(s) | 3 |
|---|---|
| Bath(s) | 3 Total |
| SQ Feet | 1,890 |
| Garage | 2 |
| Story(s) | 2 |
| Acreage | 0.06 |
Interior
| Heating | Natural Gas |
|---|---|
| Heating Yes / No | Yes |
| Cooling | Ceiling Fan(s), Electric |
| Cooling Yes / No | Yes |
| Appliances | ENERGY STAR Qualified Appliances, Disposal, Gas Oven, Microwave, Gas Range, Dishwasher |
| Interior Features | Crown Molding, Formal Entry/Foyer, High Ceilings, 2 Bedrooms Down, 1 Bedroom Up, Primary Bed - 2nd Floor, Split Plan, Walk-In Closet(s) |
| Window Features | Insulated/Low-E windows, Window Coverings |
| Fireplaces Total | 0 |
| Laundry Features | Electric Dryer Hookup, Washer Hookup |
| Har Room Description | Breakfast Room, Entry, Family Room, Living Area - 2nd Floor, Living/Dining Combo, Utility Room in House |
Exterior
| Roof | Composition |
|---|---|
| Foundation Details | Slab |
| Lot Features | Patio Lot, Subdivided, 0 Up To 1/4 Acre |
| Fencing | Full |
| Construction Materials | Cement Siding |
| Direction Faces | East |
Parking
| Attached Garage Yes / No | Yes |
|---|---|
| Garage Yes / No | Yes |
| Parking Features | Attached, Garage Door Opener, Double-Wide Driveway |
Utilities
| Sewer | Public Sewer |
|---|---|
| Water Source | Public |
| Green Energy Efficient | Attic Vents, Thermostat, HVAC |
Location
| Har Restrictions | No Restrictions |
|---|---|
| Road Surface Type | Concrete |
Taxes
| Tax Annual Amount | 7395 |
|---|---|
| Tax Year | 2026 |
| Tax Exemptions | Homestead |
Area Information
| State | TX |
|---|---|
| County | Harris |
| City | Houston |
| Zip Code | 77020 |
| Area | 2 |
| Subarea | Denver Harbor |
| Community Name | Lyons Redev 45th Venture |
| School District | 27 - Houston |
| Elementary School | Atherton Elementary School (Hous |
| High School | 27 - Houston |
| Listing VS Median (in Lyons Redev 45th Venture) | |
Price: $375,000 low | high Med: $375,000 sqft: 1,890 low | high Med: 1,890 $ / sqft: $198 low | high Med: $198 On site: 22 low | high Med: 22 | |
Market Activity 77020
Request a showing
Request a showing
Contact
Learn More About This Property

| State | TX |
|---|---|
| County | Harris |
| City | Houston |
| Zip Code | 77020 |
| Area | 2 |
| Subarea | Denver Harbor |
| Community Name | Lyons Redev 45th Venture |
| School District | 27 - Houston |
| Elementary School | Atherton Elementary School (Hous |
| High School | 27 - Houston |
| Listing VS Median (in Lyons Redev 45th Venture) | |
Price: $375,000 low | high Med: $375,000 sqft: 1,890 low | high Med: 1,890 $ / sqft: $198 low | high Med: $198 On site: 22 low | high Med: 22 | |